Features
: Central , Electric , Gas , Multiple Heating Units
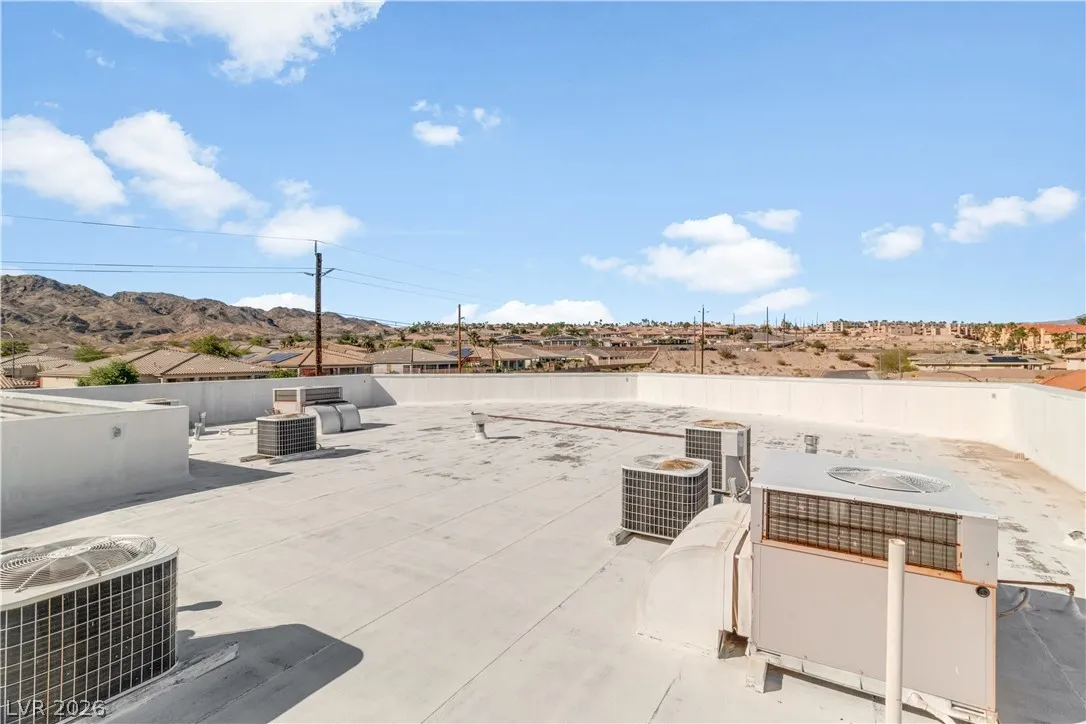
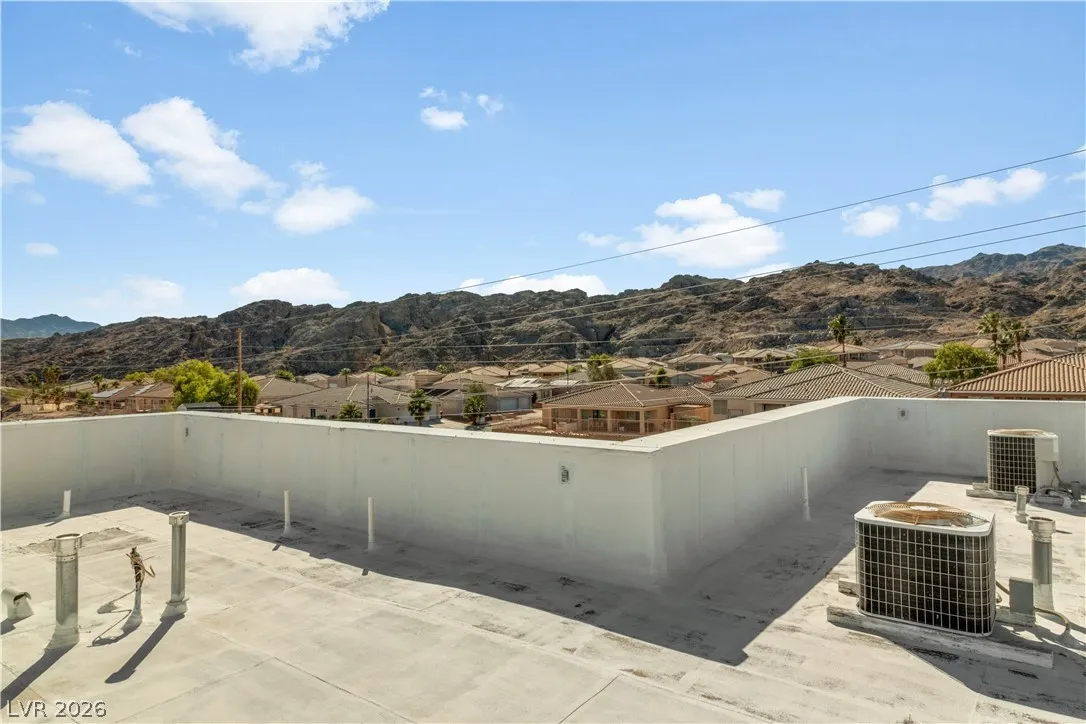
: Central Air , Electric , 2 Units
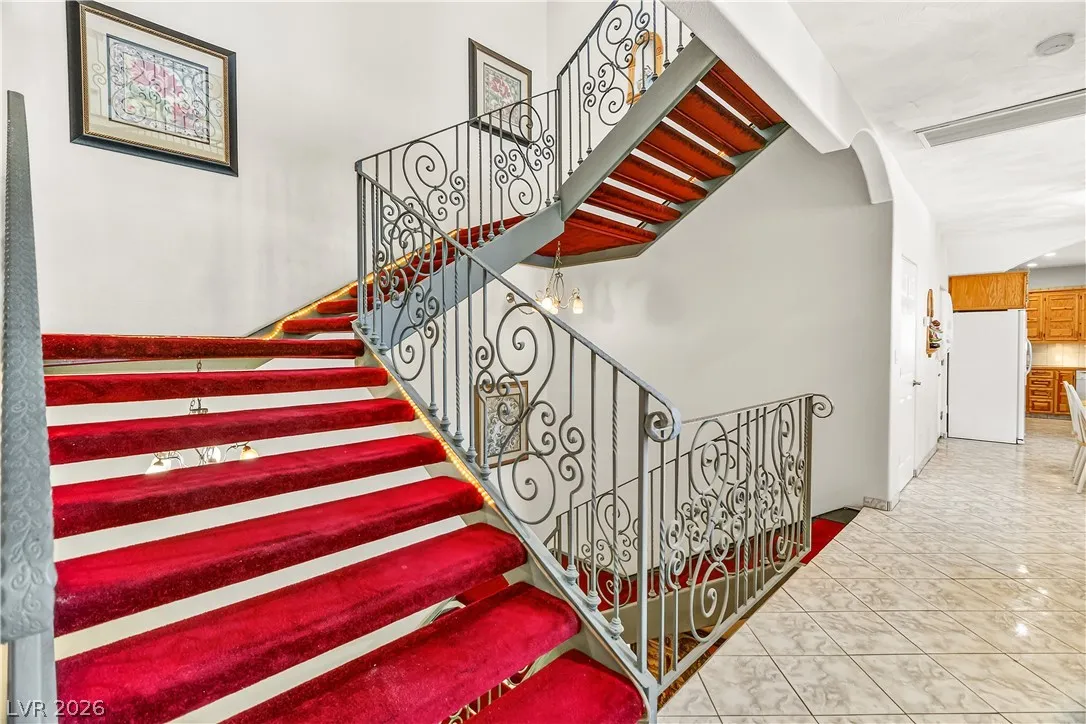
: Full , Block , Wrought Iron
: Family Room , Gas
: Balcony

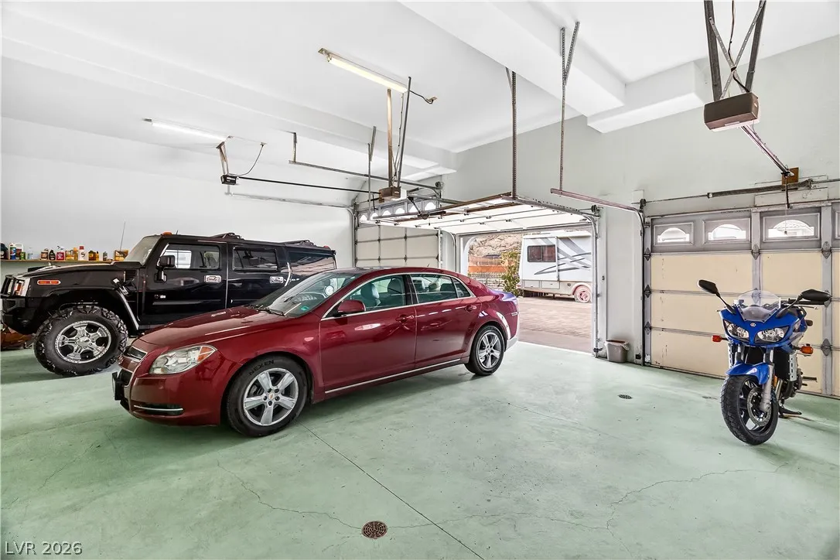
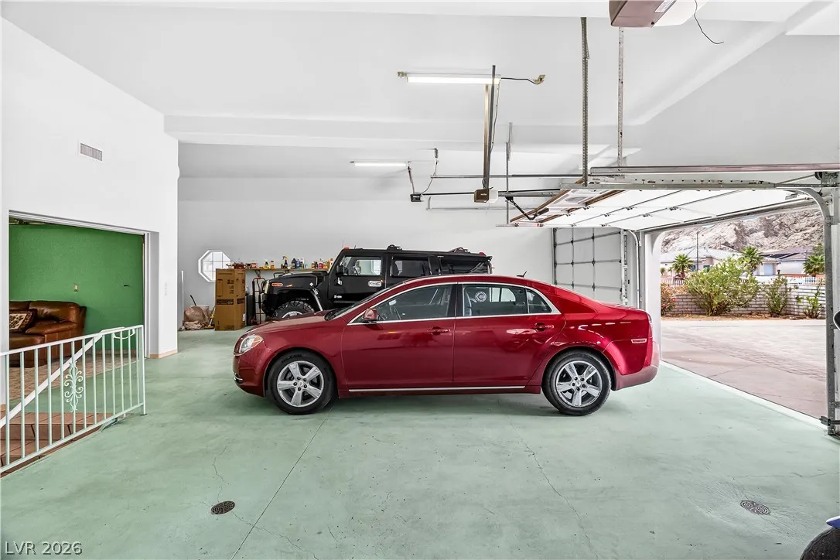
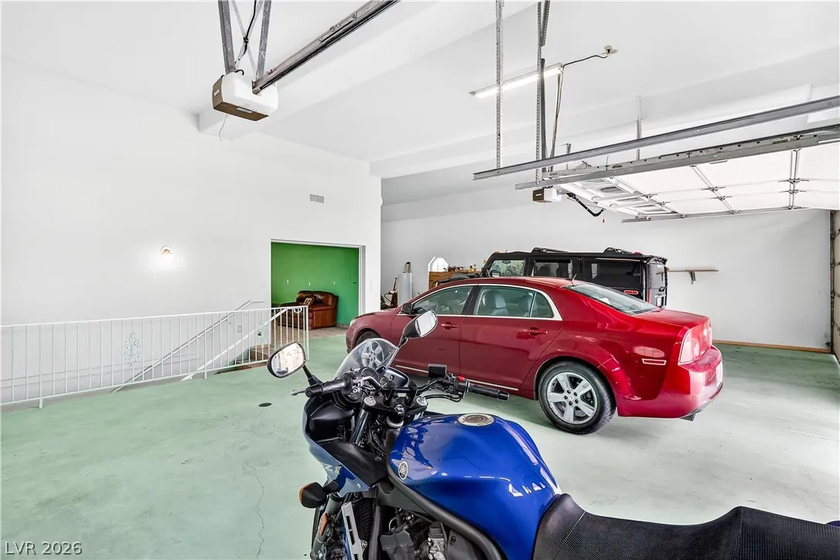
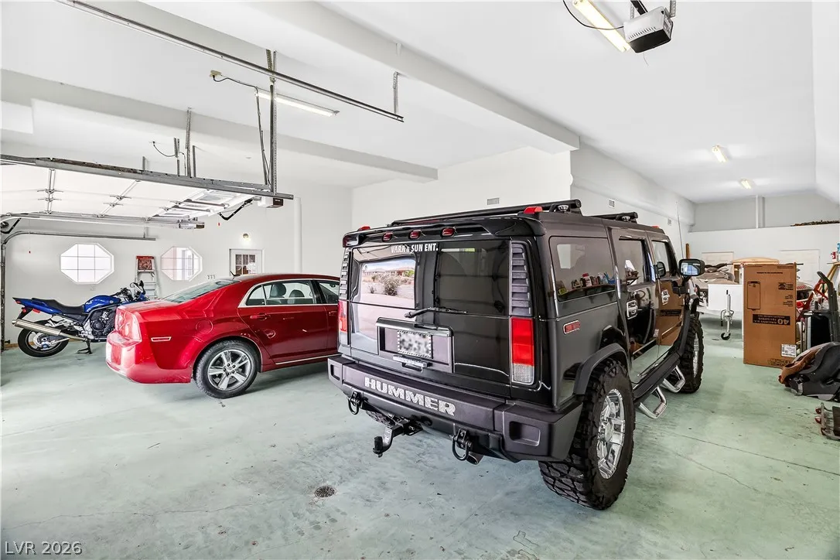
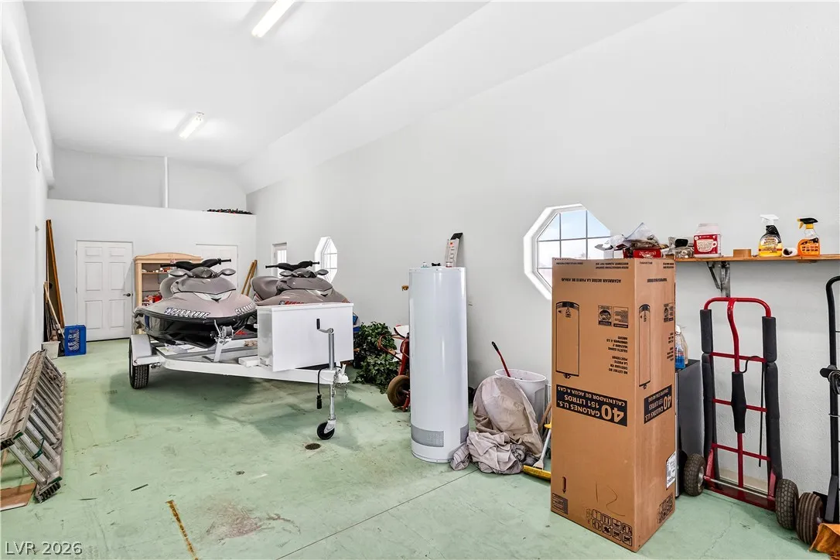
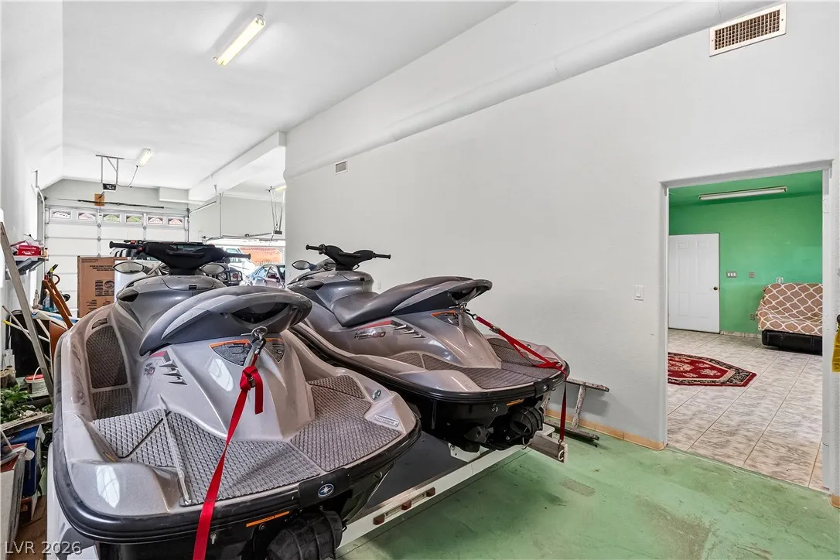
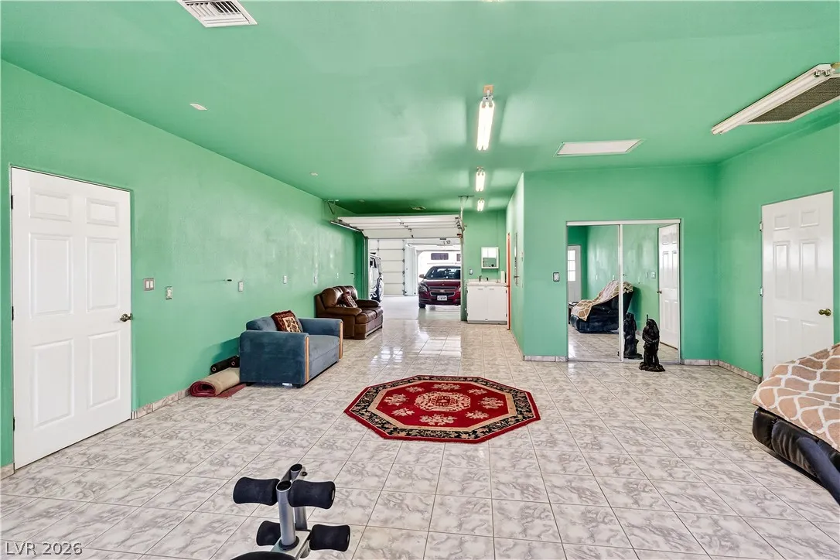
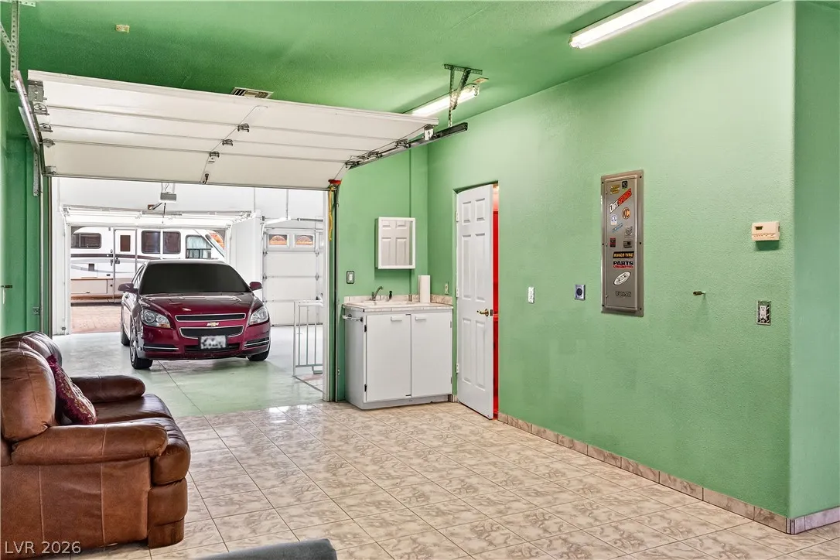
: Attached , Garage , Garage Door Opener , Inside Entrance , Private , RV Access/Parking , Workshop in Garage , RV Garage
: Custom , Tri-Level
: Private Yard , Balcony , RV Hookup
1
: Carpet , Tile
: Ceiling Fan(s) , Bedroom on Main Level , Window Treatments
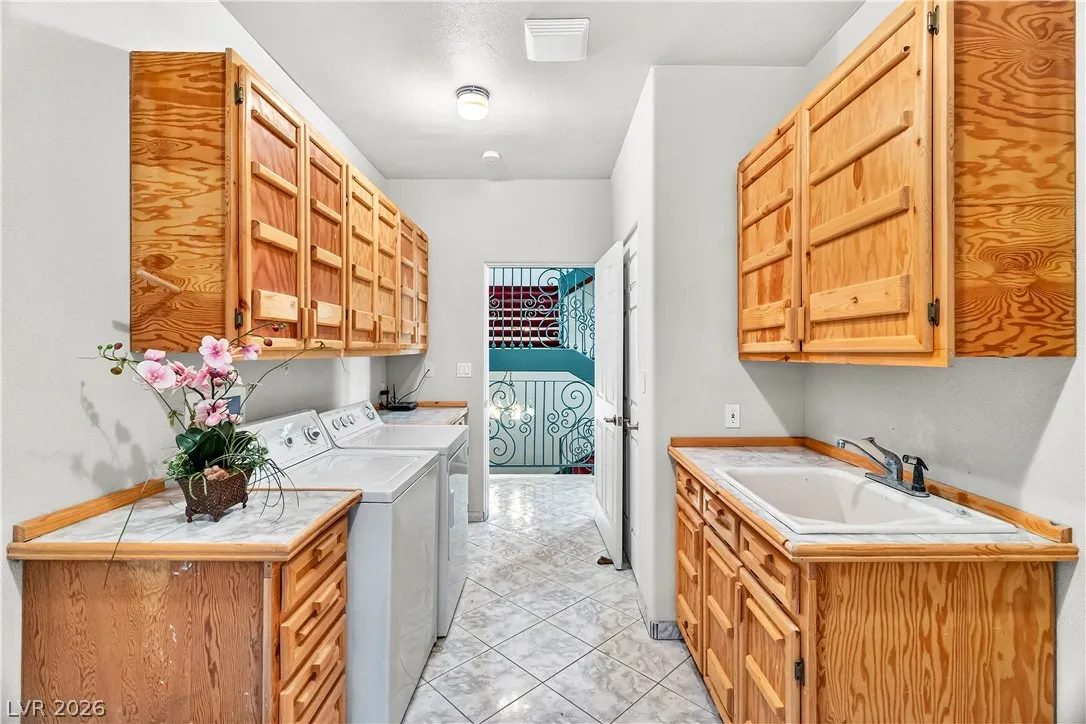
: Main Level , Laundry Room , Electric Dryer Hookup , Cabinets , Sink
: Public Sewer
: Underground Utilities
: Blinds , Double Pane Windows , Drapes
$0
Appliances
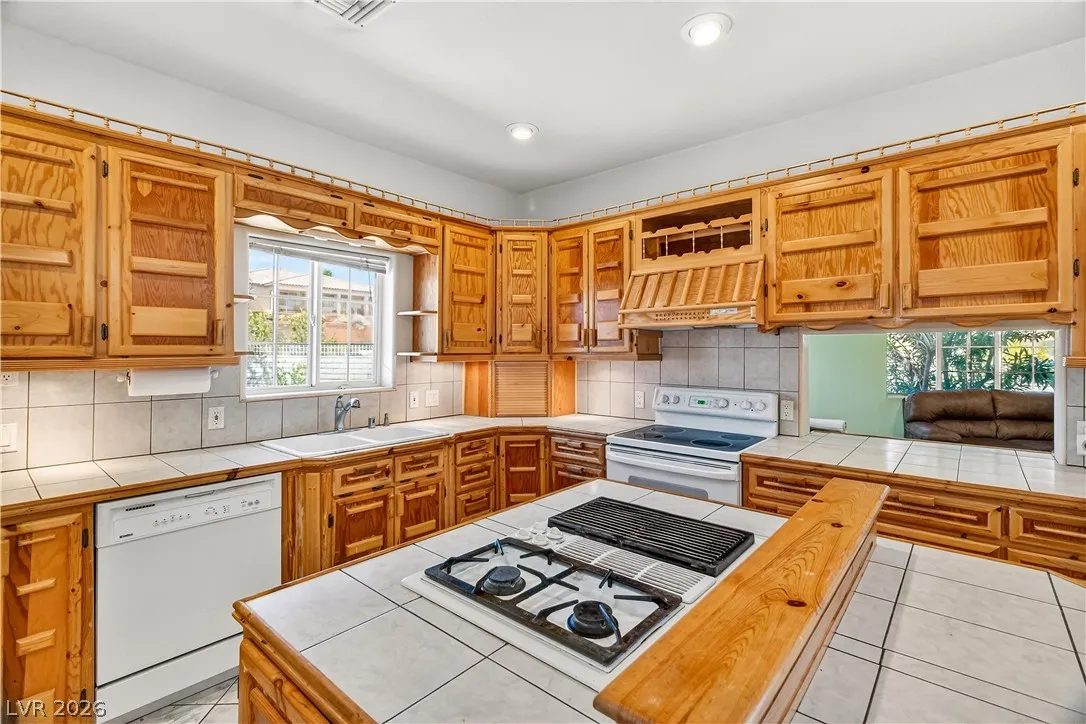
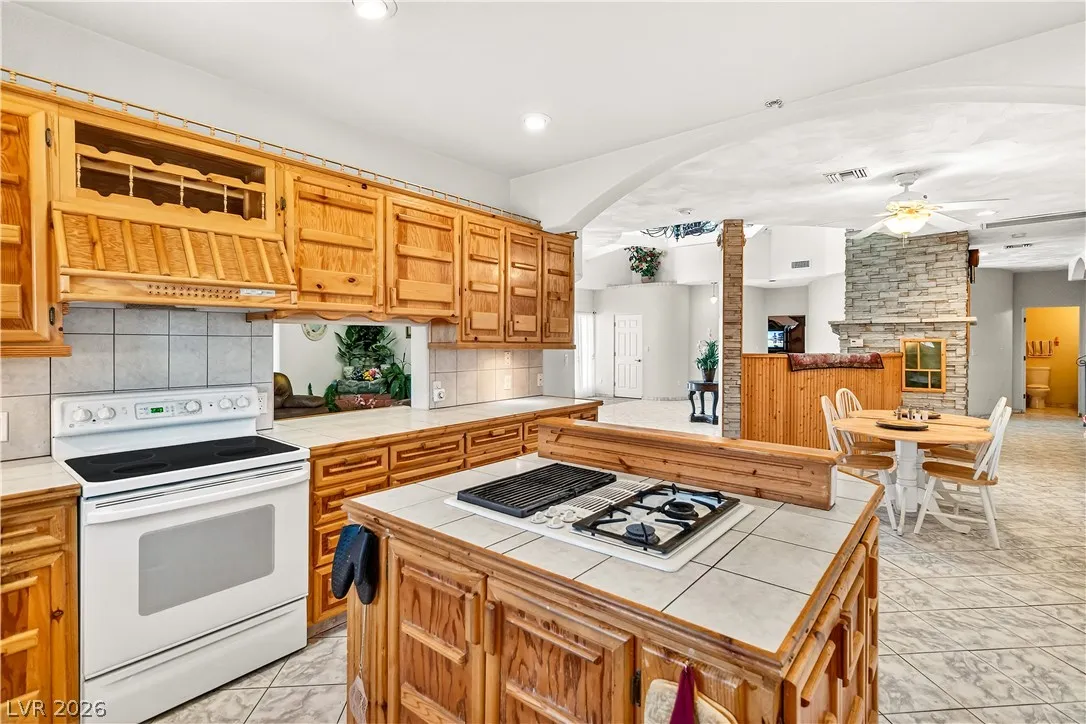
: Dryer , Dishwasher , Disposal , Microwave , Refrigerator , Washer , Built-In Gas Oven , Gas Cooktop
Address Map
NV
Clark
Laughlin
Laughlin Estate 2
89029
Catalina
3629
Drive
W115° 22' 7.5''
N35° 7' 50.6''
East
S Needles Hwy to Laughlin Blvd, Right to River City Dr, then Left on Catalina Dr. Home will be the last house on your left
Neighborhood
Bennett, William G., Bennett, William G.
Laughlin
Laughlin
Additional Information
1
7673
: Frame , Stucco , Drywall
: Residential
Photovoltaics None, 220 Volts in Garage
4.0
: Multi/Split
: Desert Landscaping , Landscaped , Trees , 1/4 to 1 Acre Lot
https://www.zillow.com/view-imx/85e45d32-2937-4a60-9121-d5441da8a6e5?setAttribution=mls&wl=true&initialViewType=pano&utm_source=dashboard
: Public
Barbarita Realty Consultants
Kevin Barbarita
$0
$0
$0
$0
$0
Financial
12011.0
Listing Information
226118
CTRC
Cash, Conventional
Active
2026-06-25T22:28:04Z
GLVAR
2026-06-05T18:17:38Z
Property Description

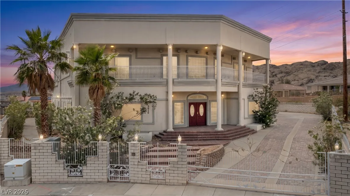
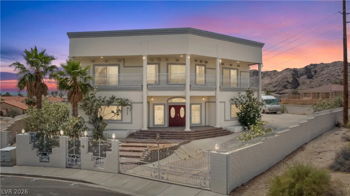
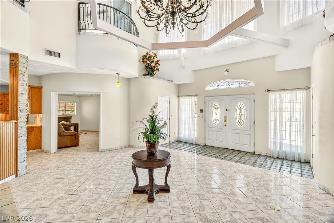
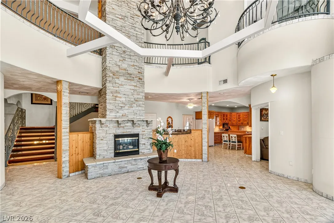
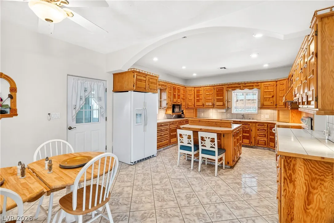
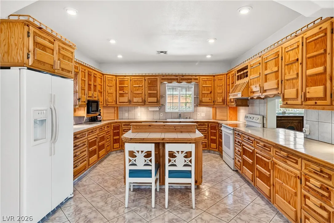
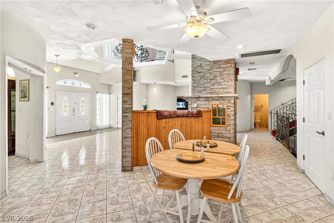
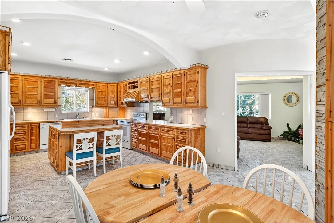
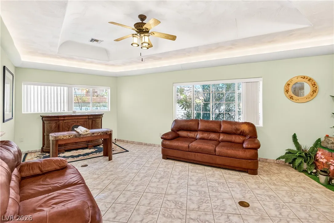
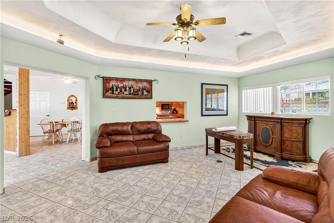
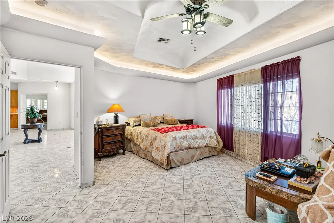
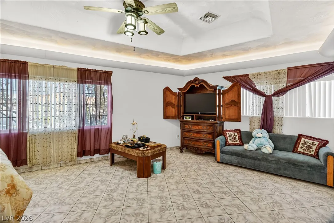
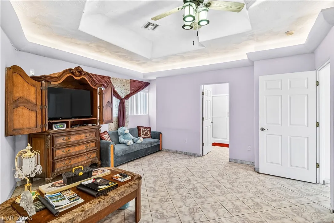
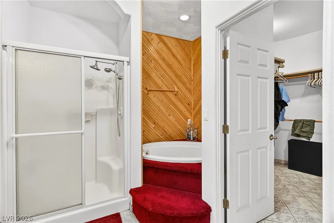
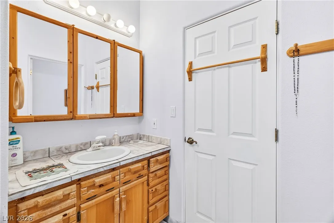
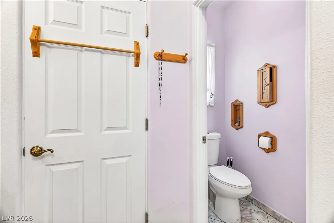
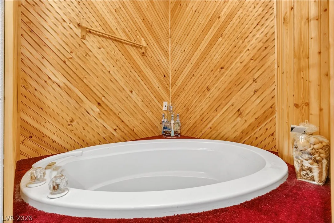
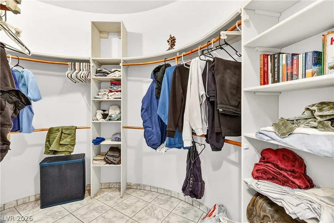
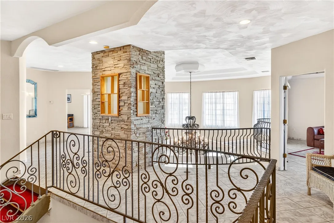
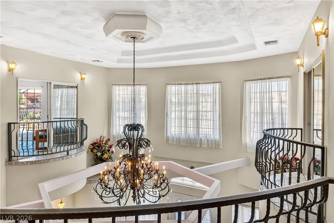
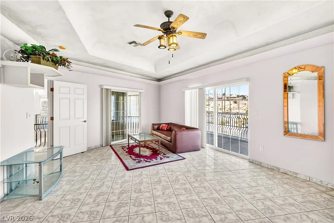
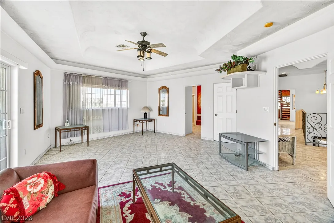
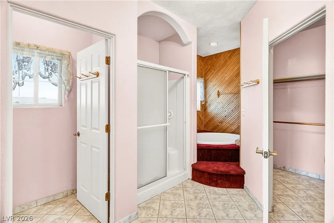
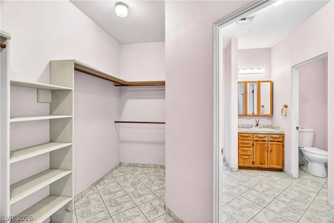
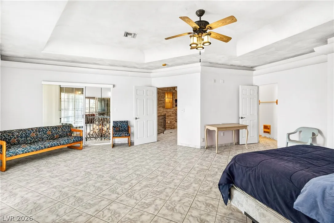
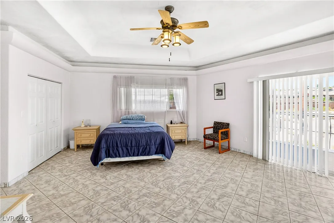
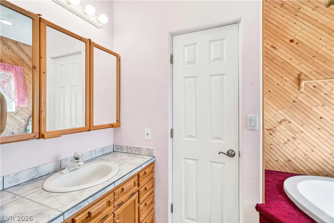
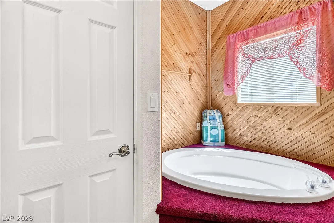
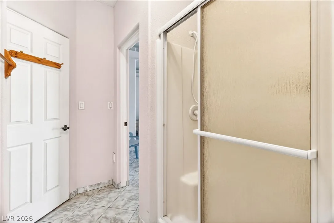
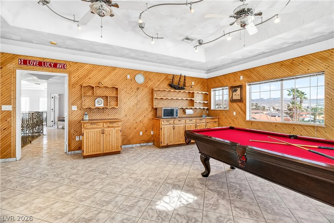
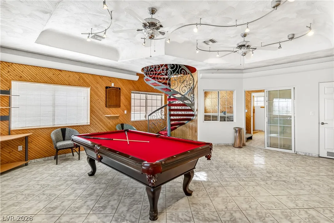
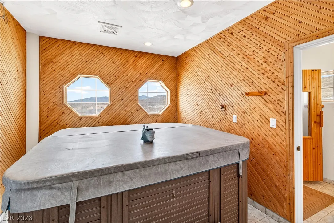
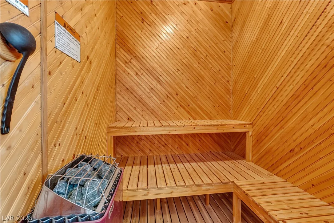
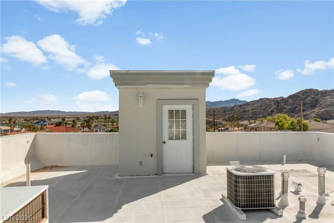
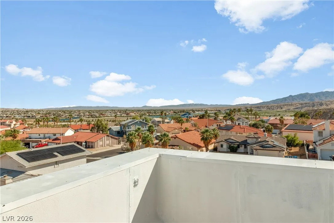
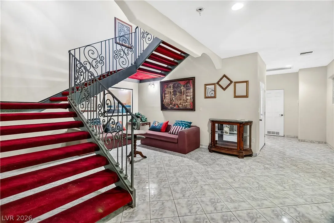
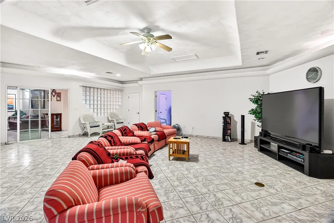
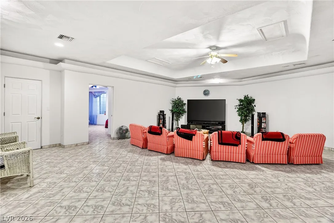
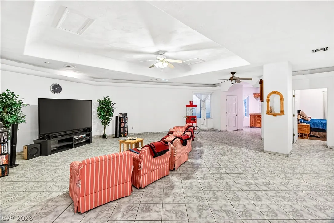
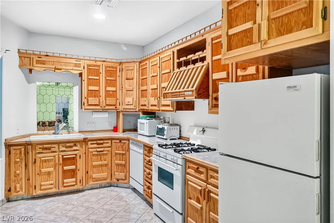
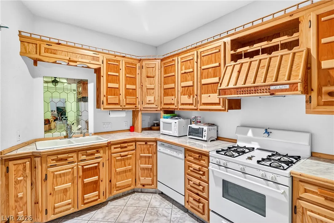
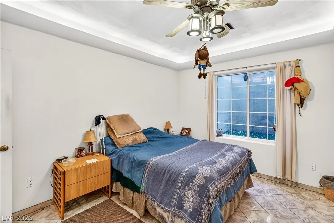
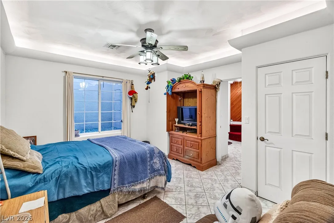
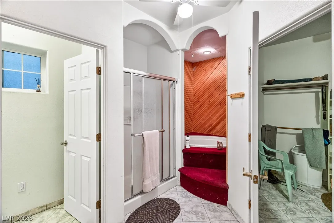
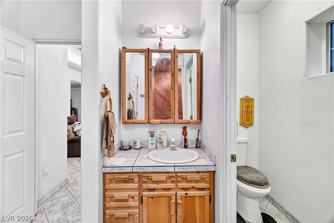
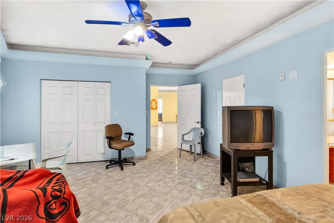
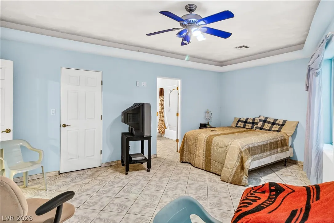
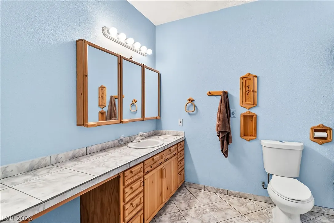
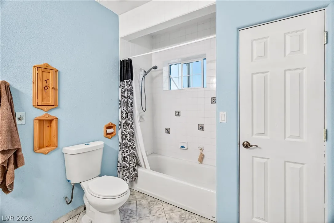
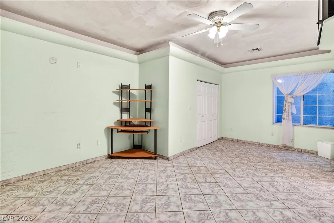
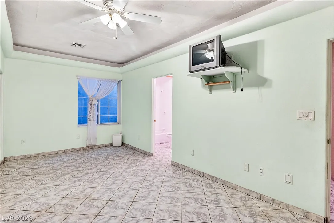
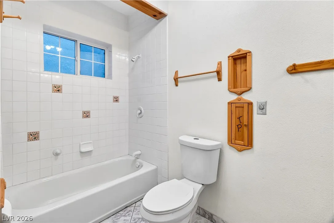
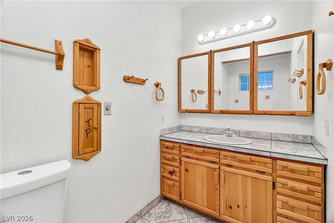
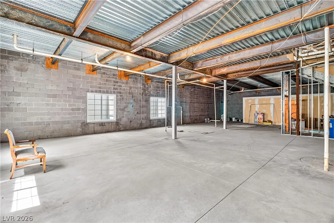
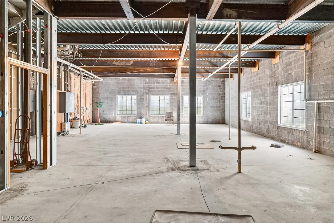
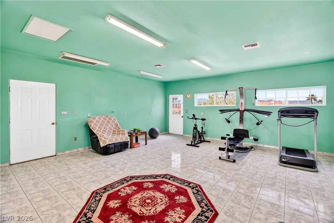
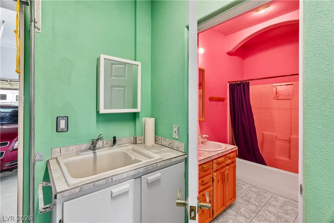
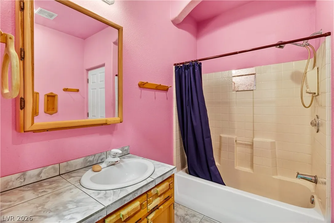
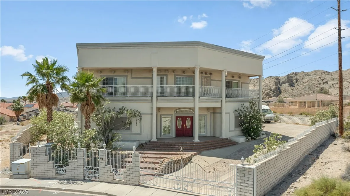
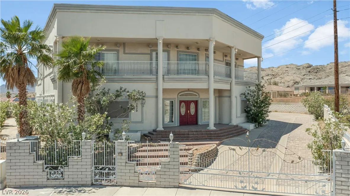
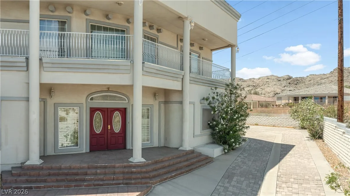
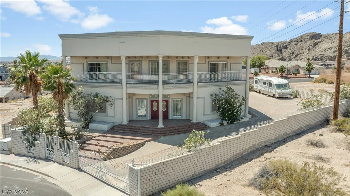
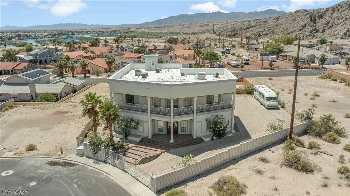
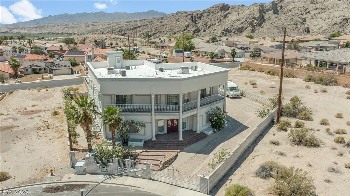
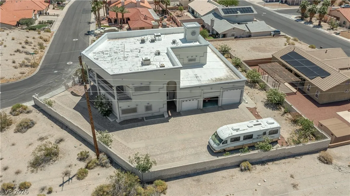
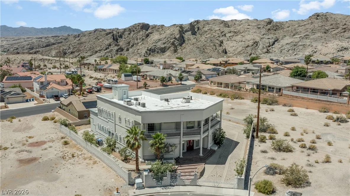
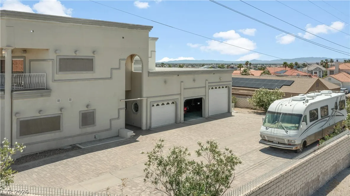
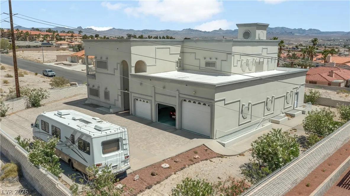
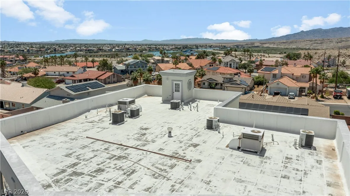
LAUGHLIN’S MOST EXTRAORDINARY CUSTOM HOME is finally on the market. This bold, industrial-style tri-level masterpiece spans 7, 673 sq ft across three levels including a massive basement, delivering scale and sophistication unmatched in the market. Six en-suite bedrooms anchor a layout built for grand living and effortless hosting. Two kitchens, two living rooms, formal dining, custom chandelier, and an entertainment wing with WET BAR, SPA, and SAUNA set the stage for a life without compromise. Custom stone fireplace, custom wrought iron, and panoramic views deliver artisan character throughout. The RV GARAGE stuns with a 63-foot bay, pneumatic air workshop, and full bath. The basement offers independent access, three master suites, a kitchen, living room, and an unfinished 24×63 room with tall ceilings ready for your vision! A paver yard handles RVs, boats, and toys. Minutes from Laughlin’s casino dining and the Colorado River. NO NEVADA STATE INCOME TAX! Tour it today.


Residential For Sale

3629 Catalina Drive, Laughlin, Nevada 89029

  • Bedrooms : 6
  • Bathrooms : 9
  • Square Footage: 7,673 Sqft
$825,000
Listing ID#2776843
QR Code
Basic Details
Property Type : Residential
Listing Type : For Sale
Listing ID : 2776843
Price : $825,000
Bedrooms : 6
Rooms : 9
Bathrooms : 9
Half Bathrooms : 1
Square Footage : 7,673 Sqft
Year Built : 2001
Lot Area : 0.35 Acre
Status : Active
Full Bathrooms : 8
Roof : Flat
Property Sub Type : Single Family Residence
Agent info
Bob Le Van
Keller Williams Realty The Marketplace
2230 Corporate Cir Ste 250
Mortgage Calculator
$
$ %
years
%
$ %per year
$ %per year

$
Contact Agent

Subscribe To Our Newsletter For Buying, Selling, And Investing Tips Along With The Most Current Market Information!

Start searching for your dream home now

From the comfort of your home, or on the go, our site works on multiple devices so you can efficiently and quickly find your next home.
error: Content is protected !!
Property