Features
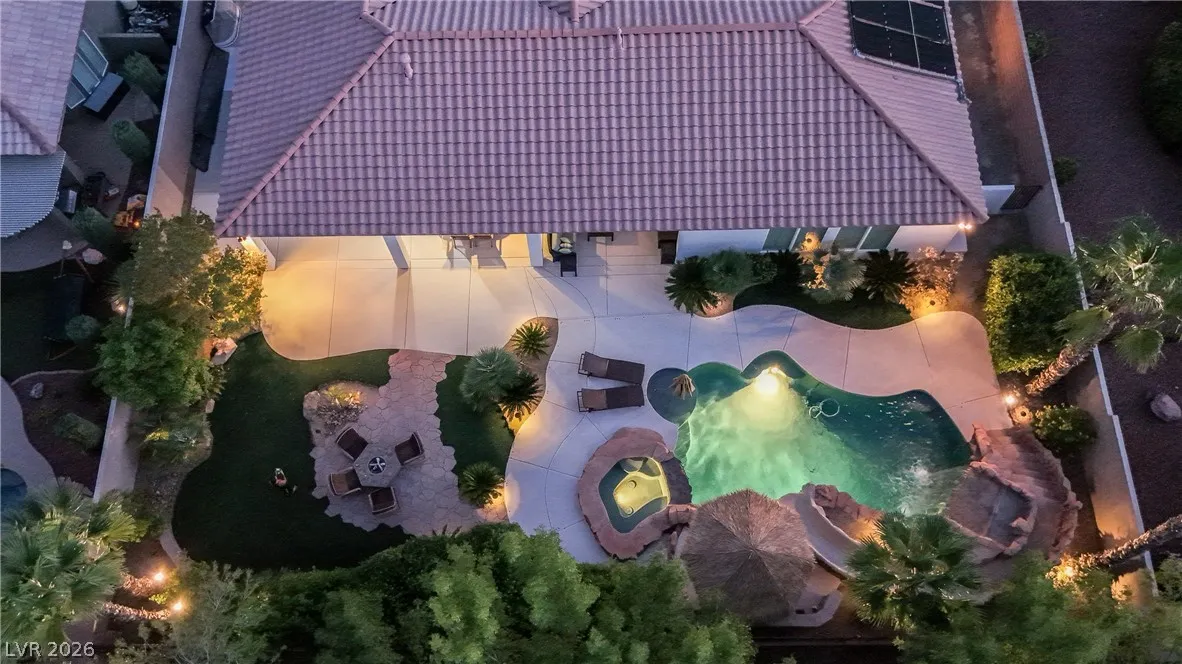
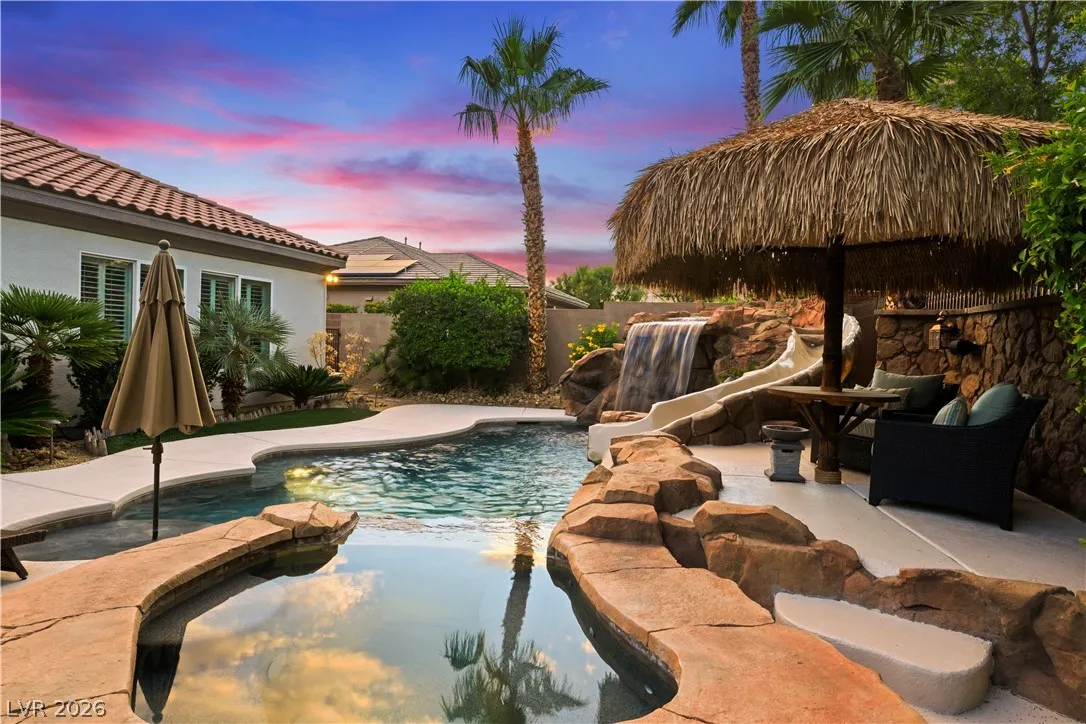
: Private , In Ground , Fenced , Pool/Spa Combo
: Gas , Multiple Heating Units
: Central Air , Electric , 2 Units
: Block , Back Yard
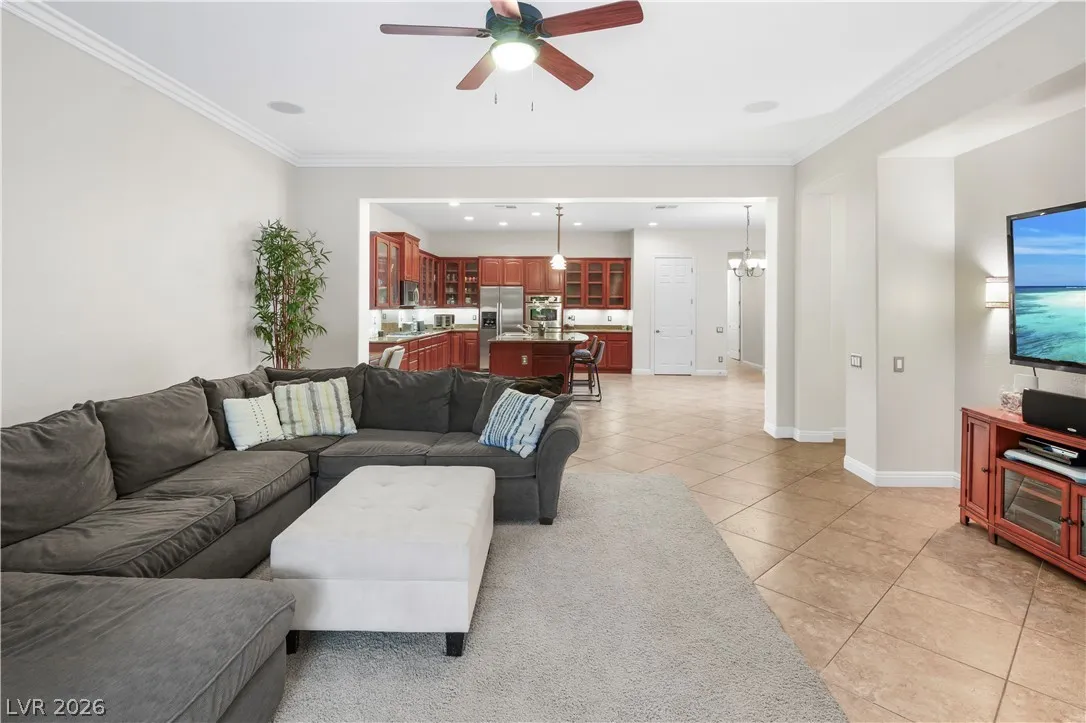
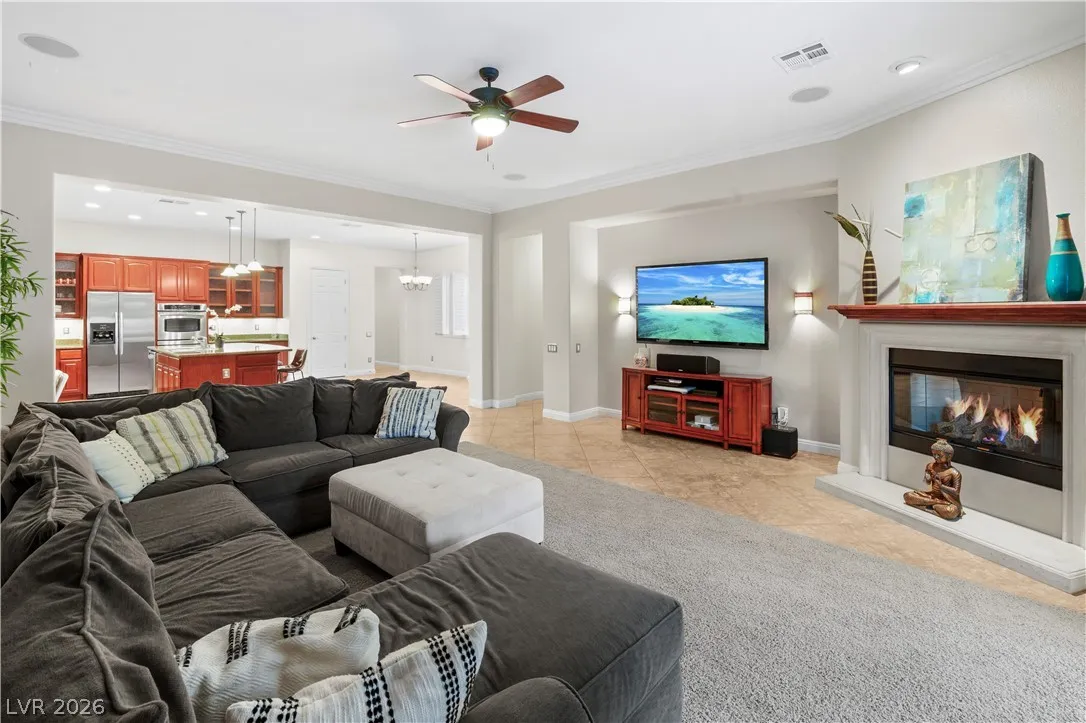
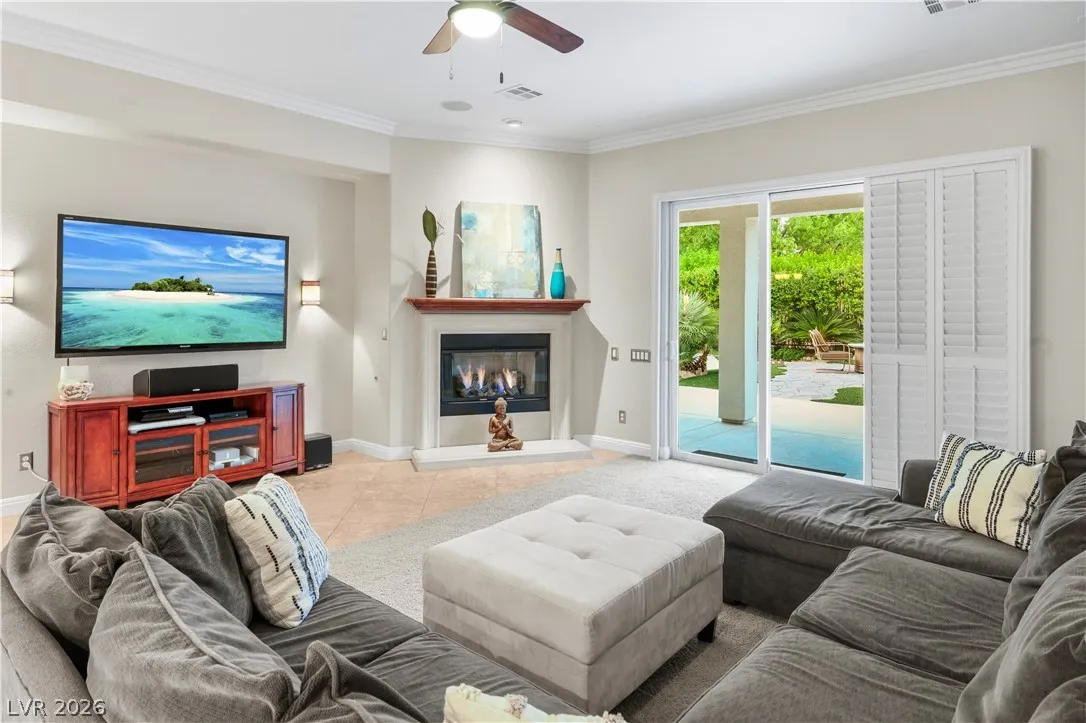
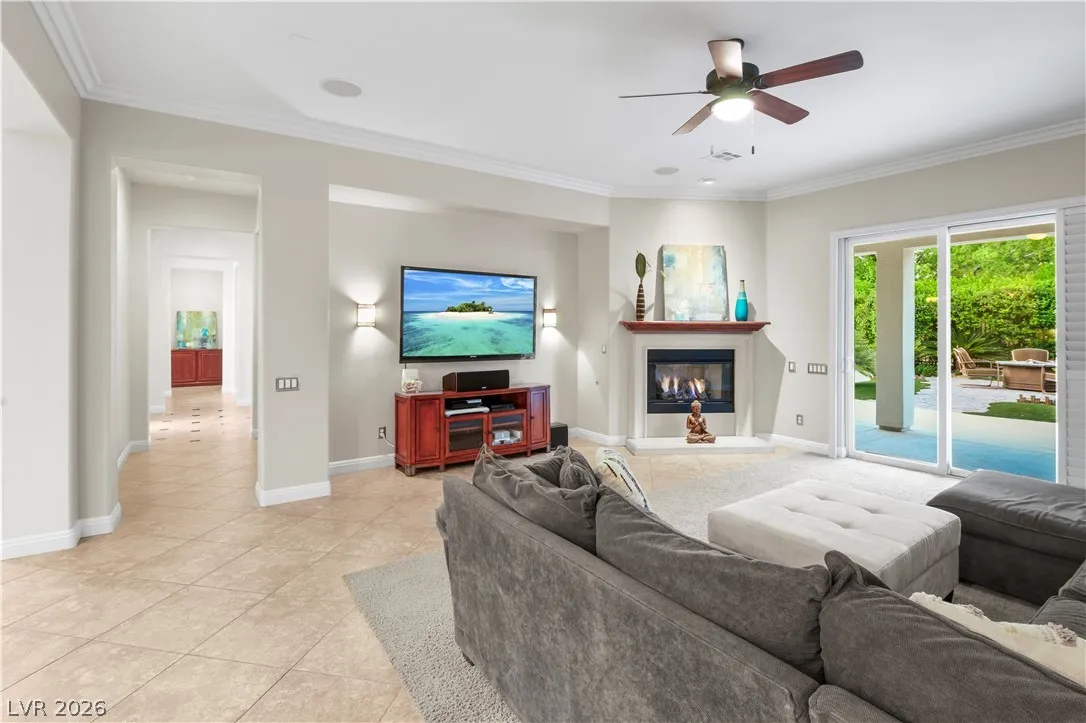
: Family Room , Gas
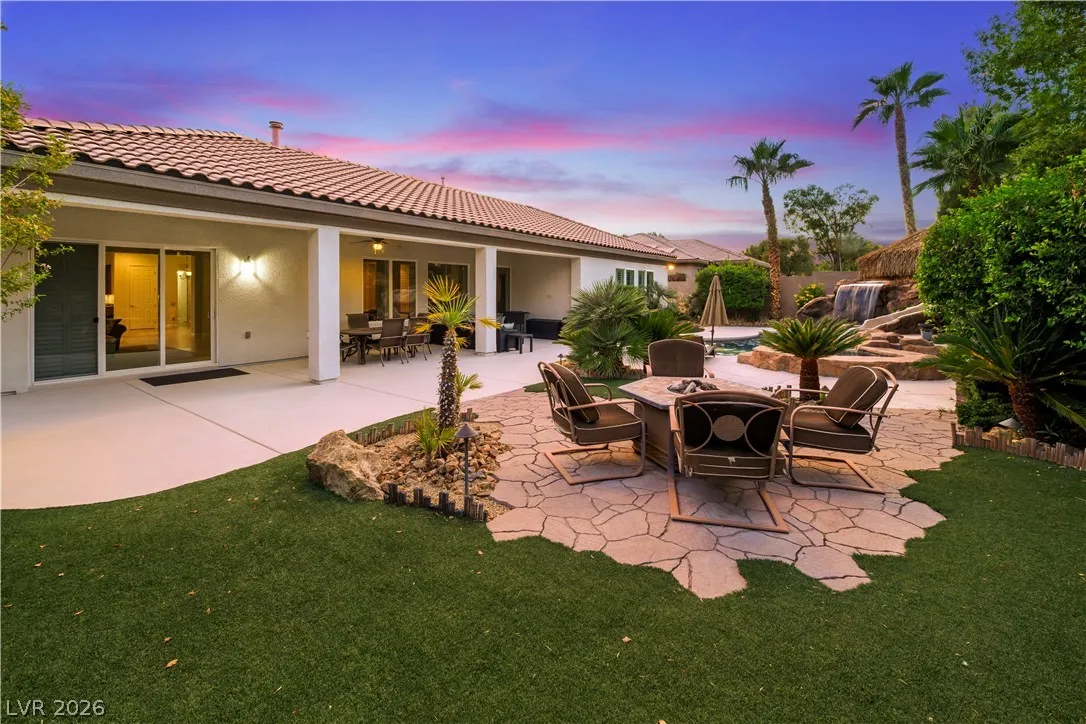
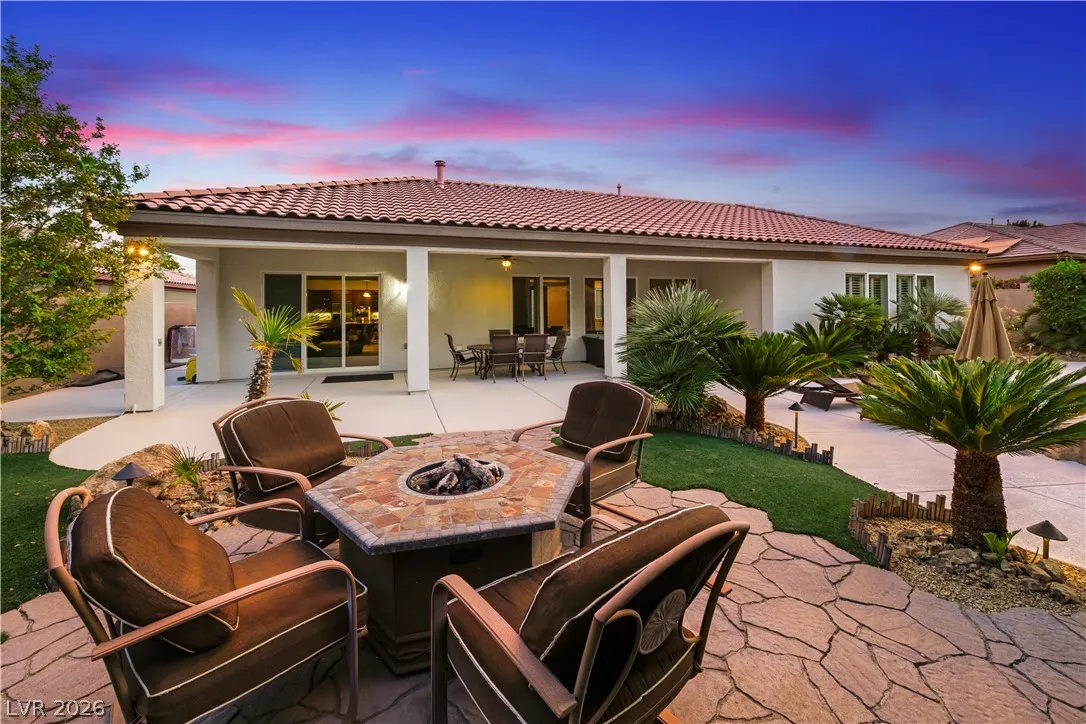
: Patio , Covered
: Attached , Garage , Garage Door Opener , Inside Entrance , Private
: One Story
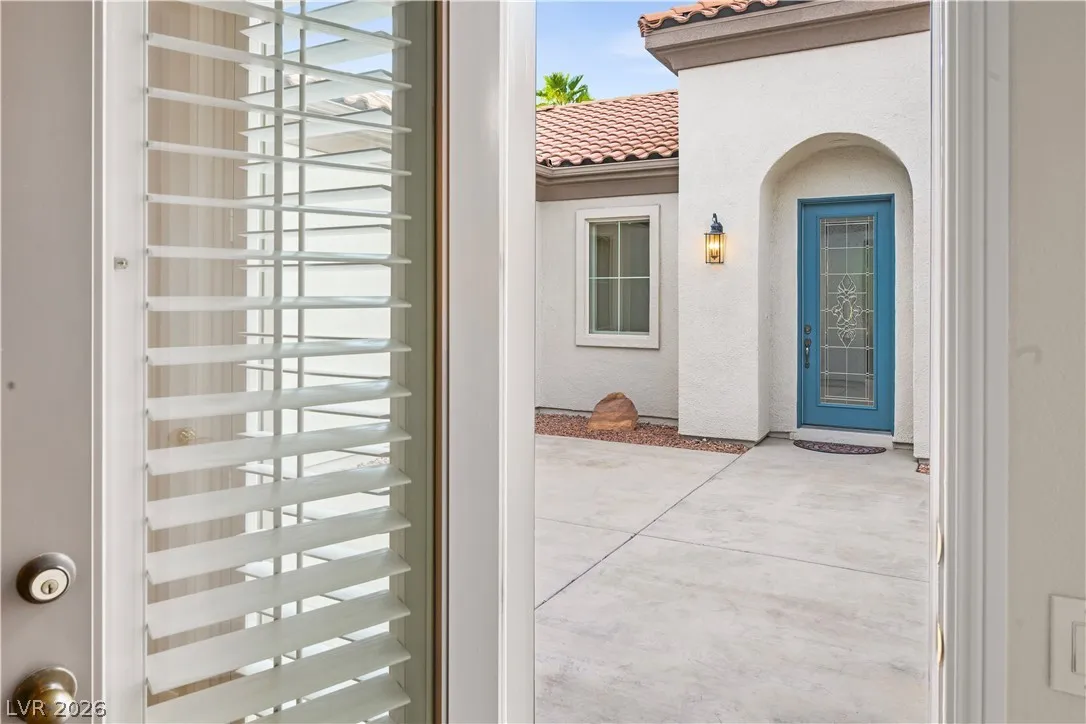
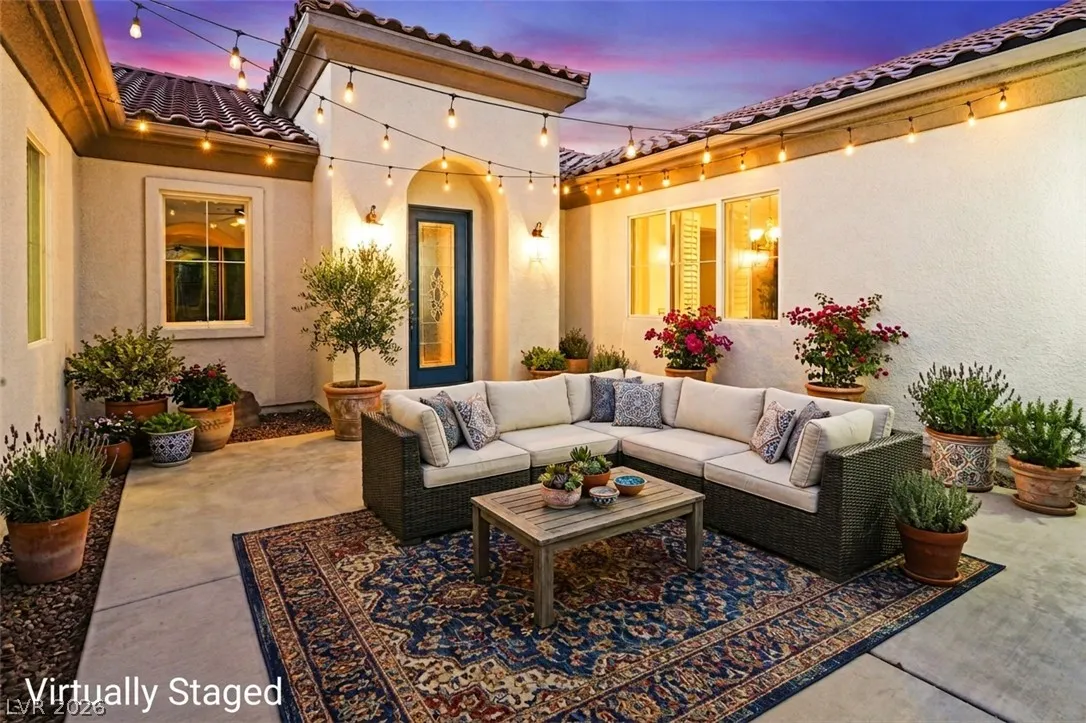
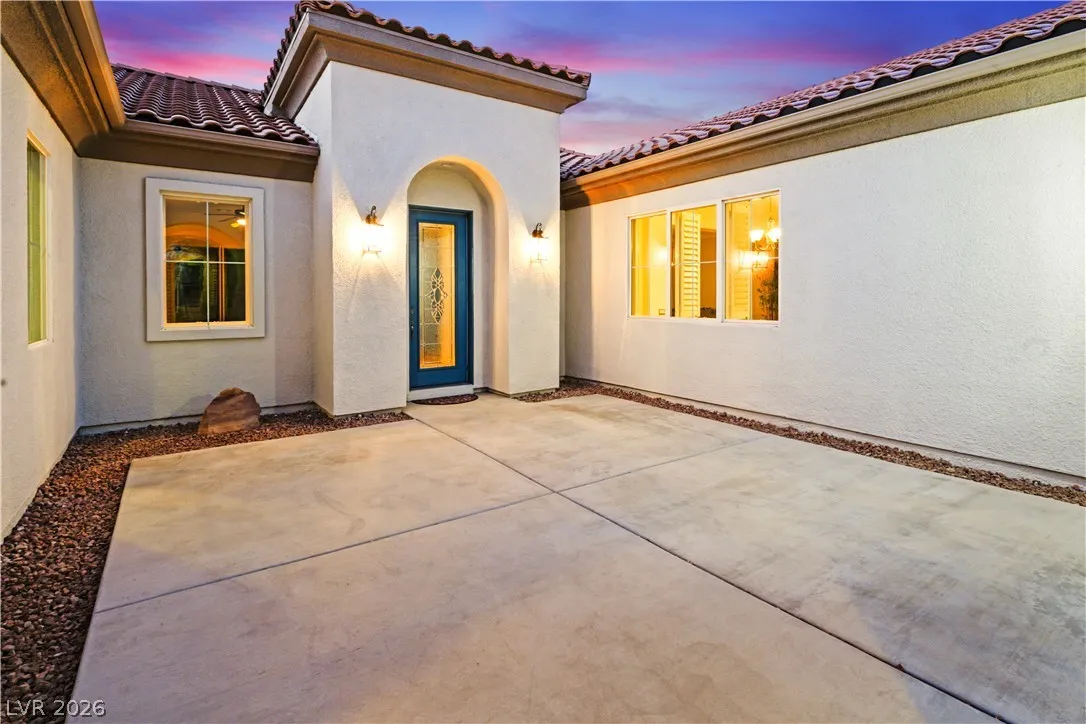
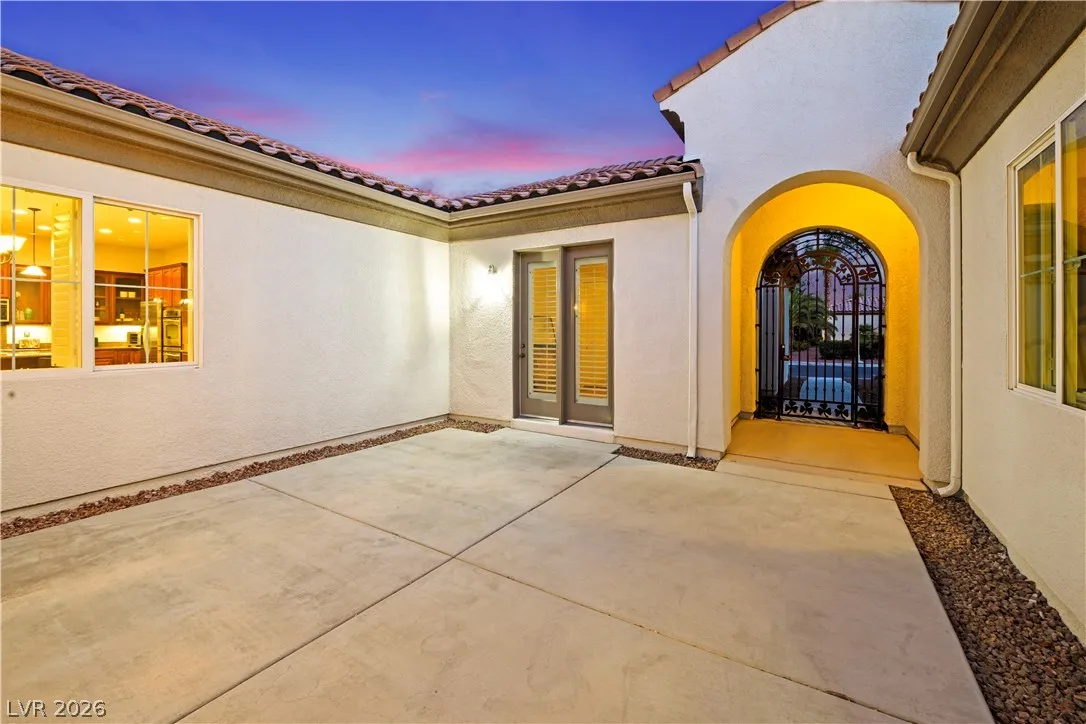
: Private Yard , Patio , Sprinkler/Irrigation , Barbecue , Courtyard , Dog Run
1
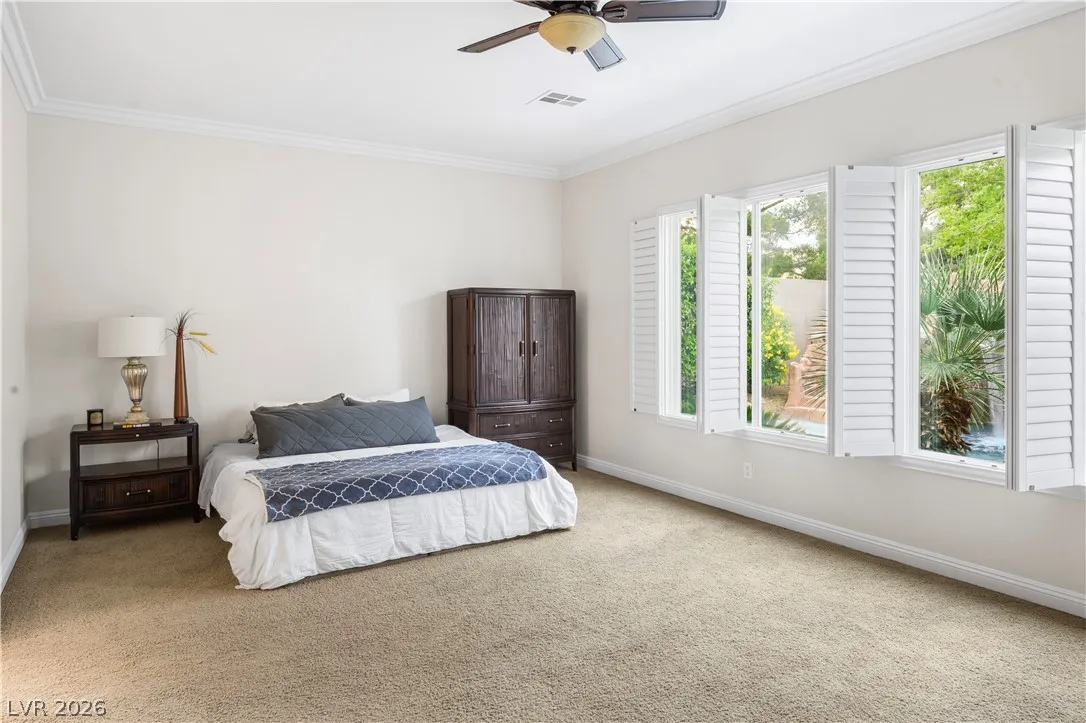
: Carpet , Ceramic Tile
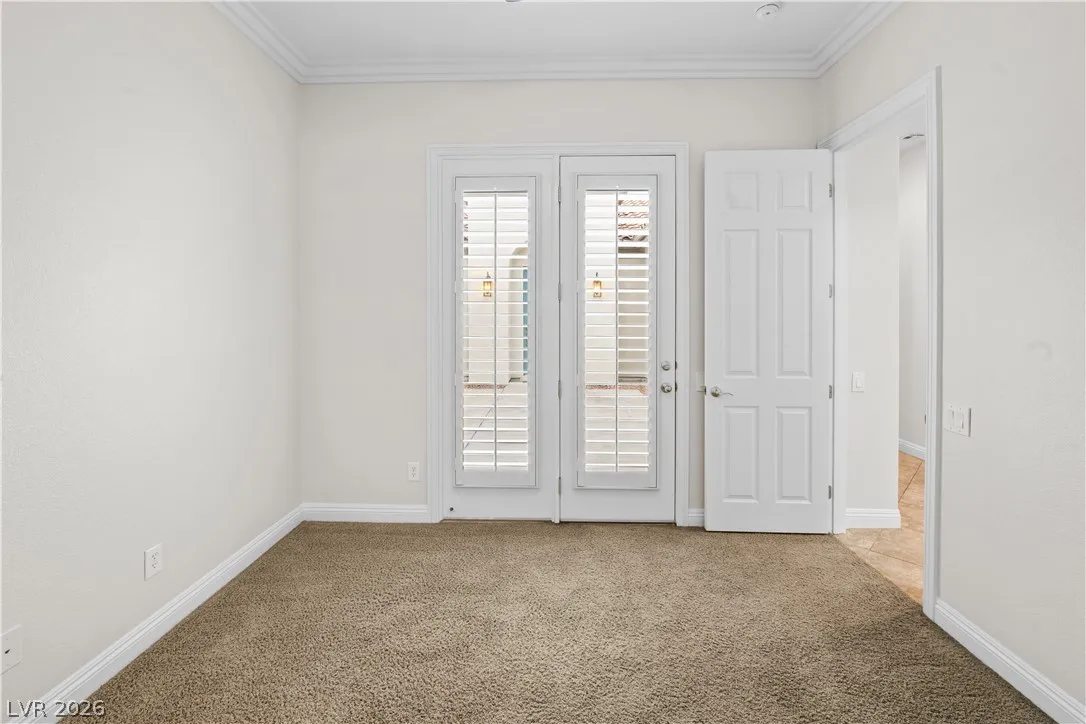
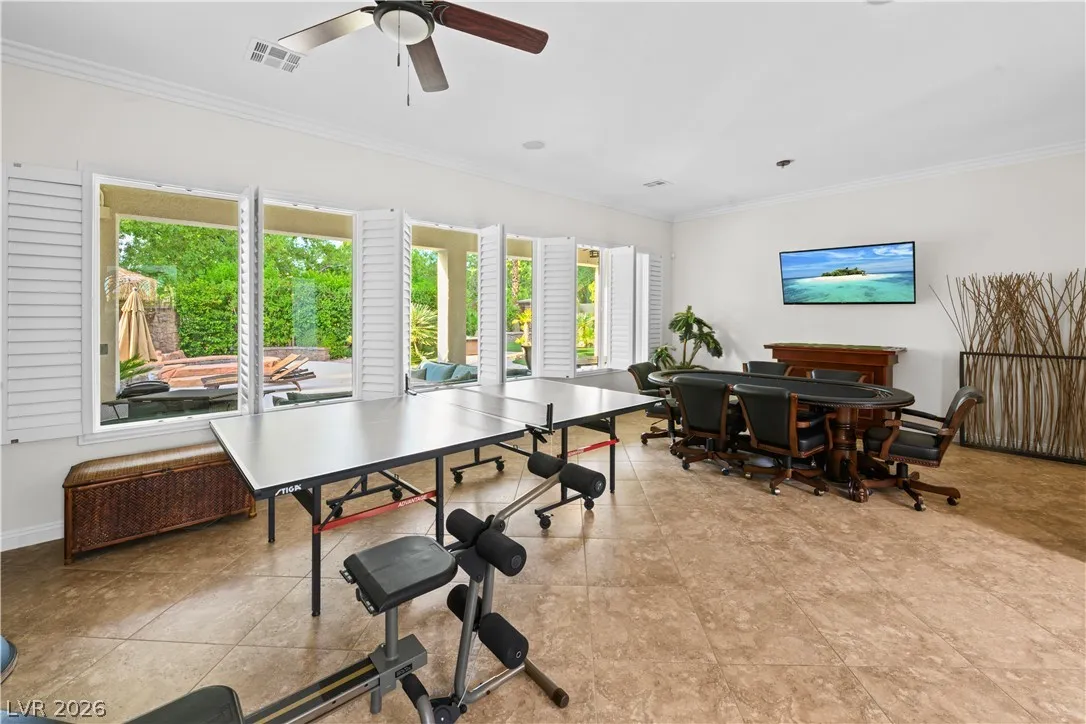
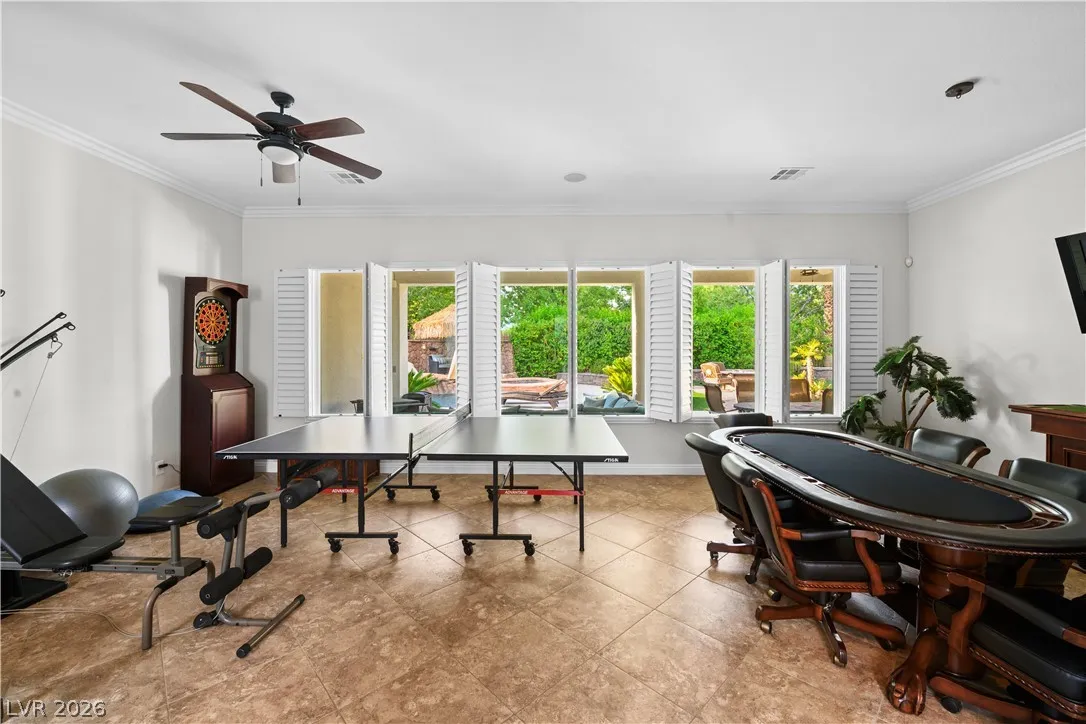
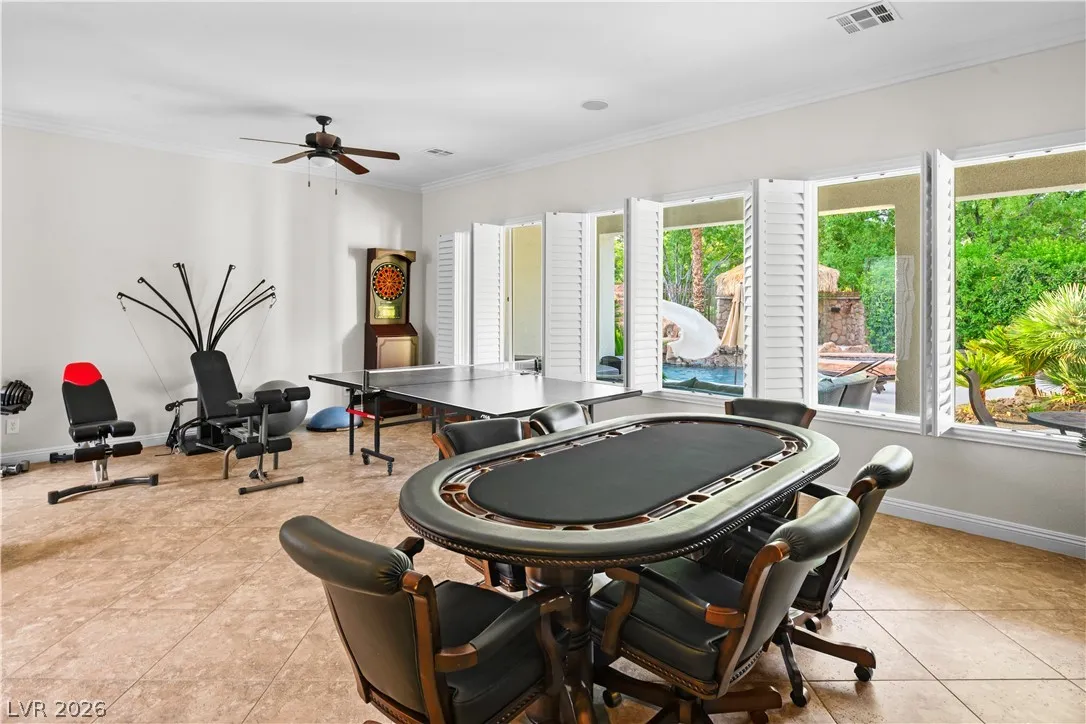
: Ceiling Fan(s) , Bedroom on Main Level , Primary Downstairs , Window Treatments , Additional Living Quarters
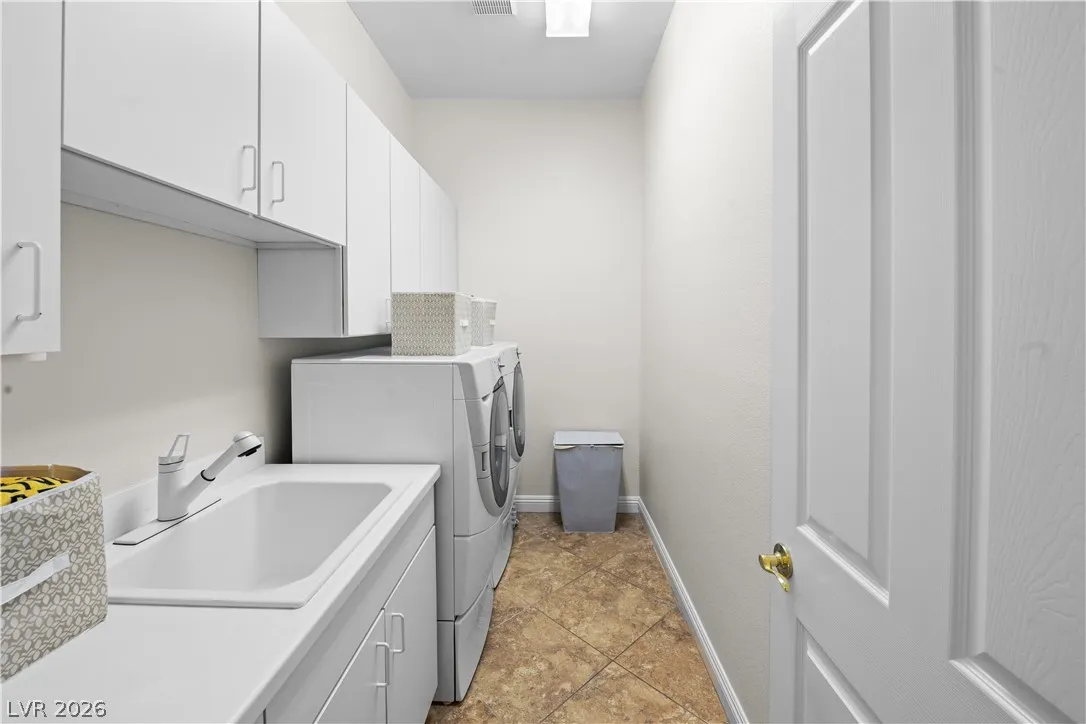
: Gas Dryer Hookup , Main Level , Laundry Room
1
: Public Sewer
: Underground Utilities
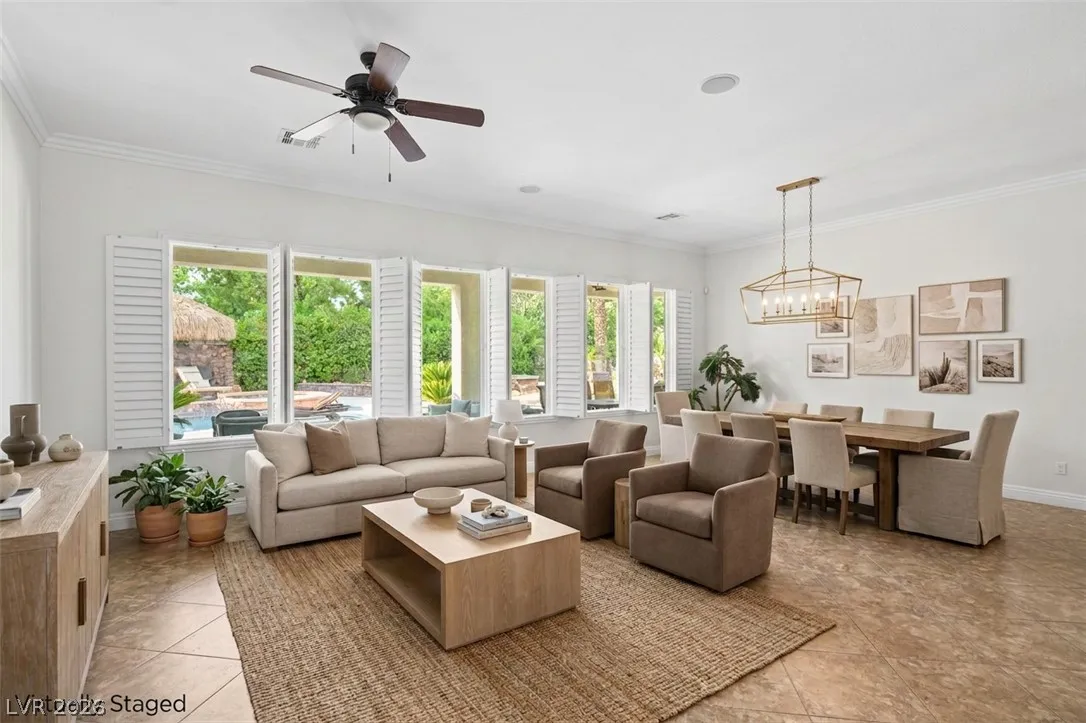
: Double Pane Windows , Plantation Shutters
$0
Appliances
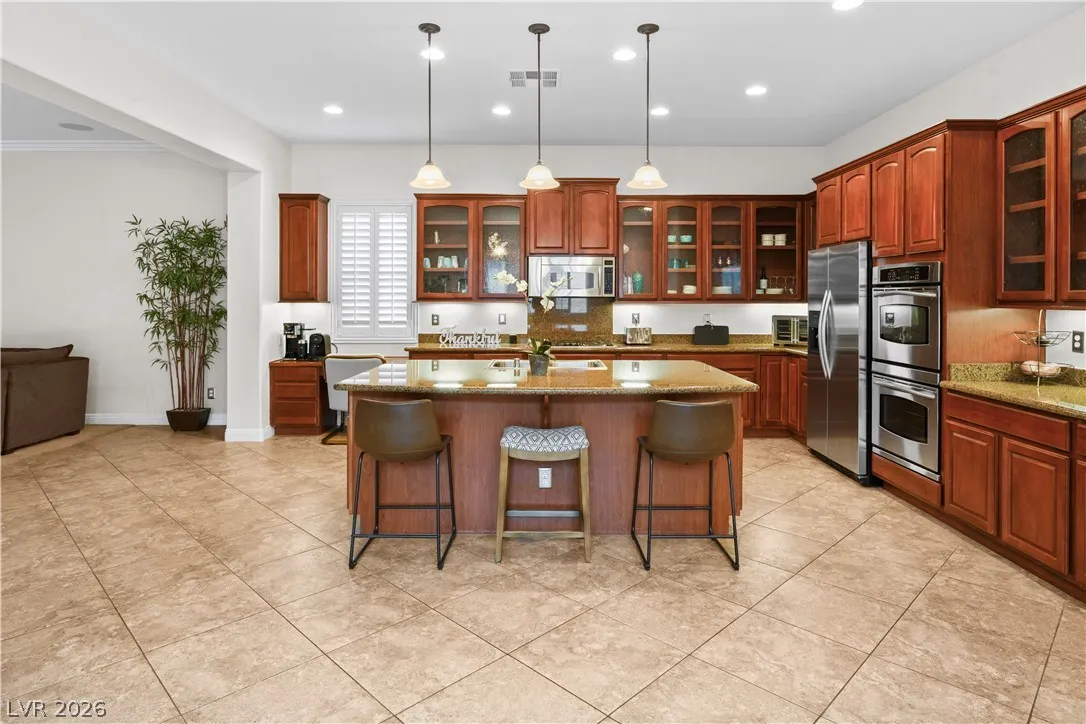
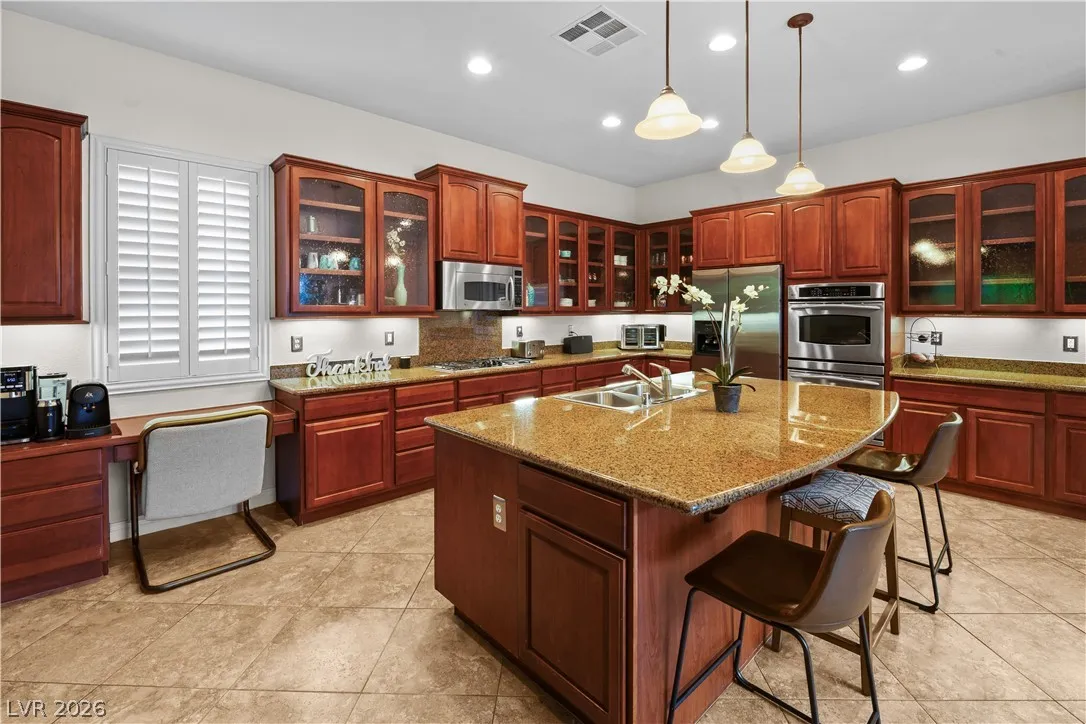
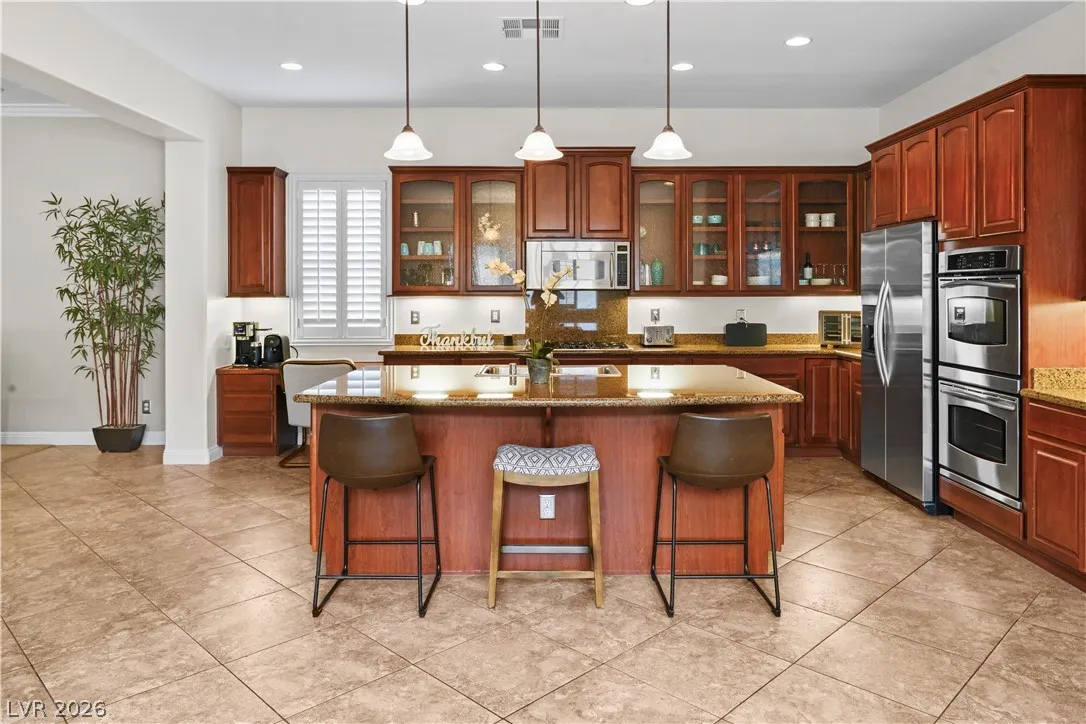
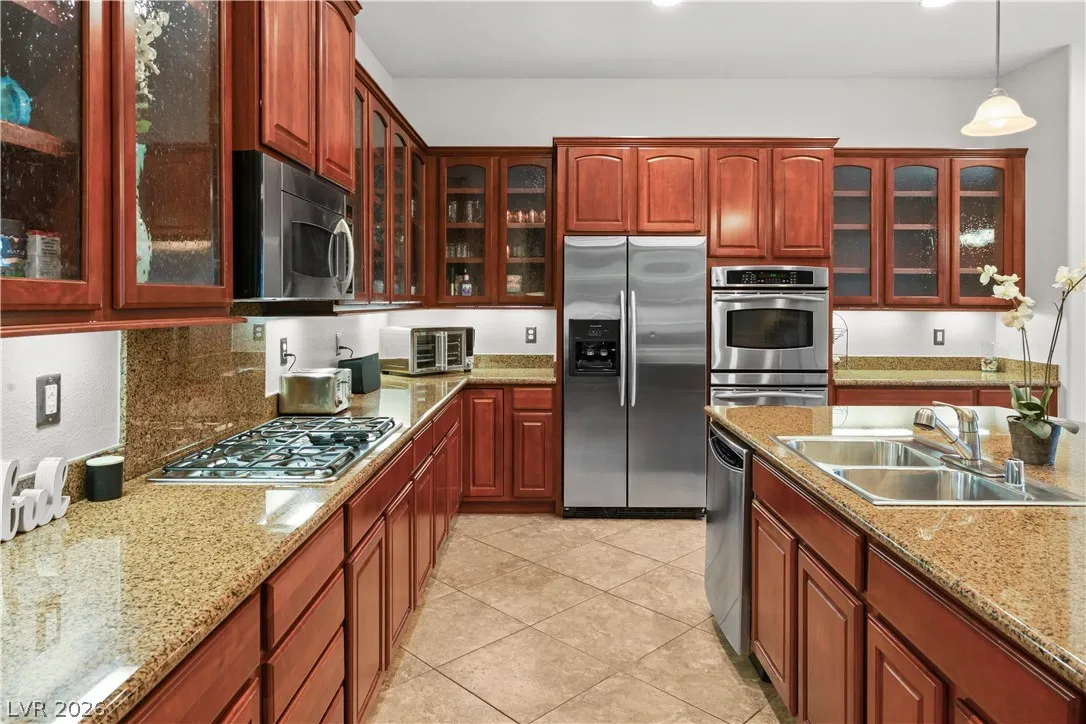
: Dryer , Dishwasher , Disposal , Microwave , Refrigerator , Washer , Gas Cooktop , Built-In Electric Oven , Double Oven , Gas Water Heater , Convection Oven
Address Map
NV
Clark
Las Vegas
Wyeth Ranch
89131
April Wind
7120
W116° 44' 58''
N36° 17' 38.1''
South
US95 to Buffalo exit, N on Buffalo, E on Elkhorn, N into Wyeth Ranch Community on Rio Vista through gate, then W on Doges Ridge, N on Farm Pond, W on Spring Beauty, N on Mt Kearsage, home is straight ahead on April Wind
Neighborhood
Heckethorn, Howard E., Heckethorn, Howard E.
Arbor View
Cadwallader Ralph
Additional Information
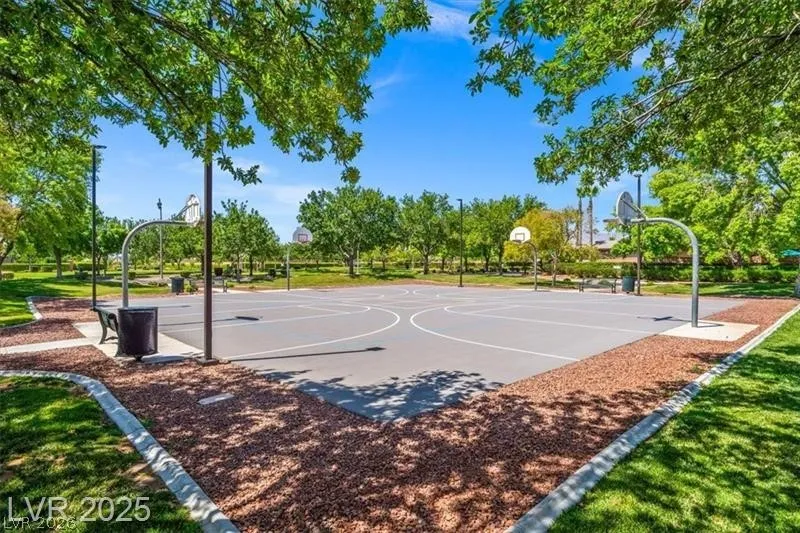
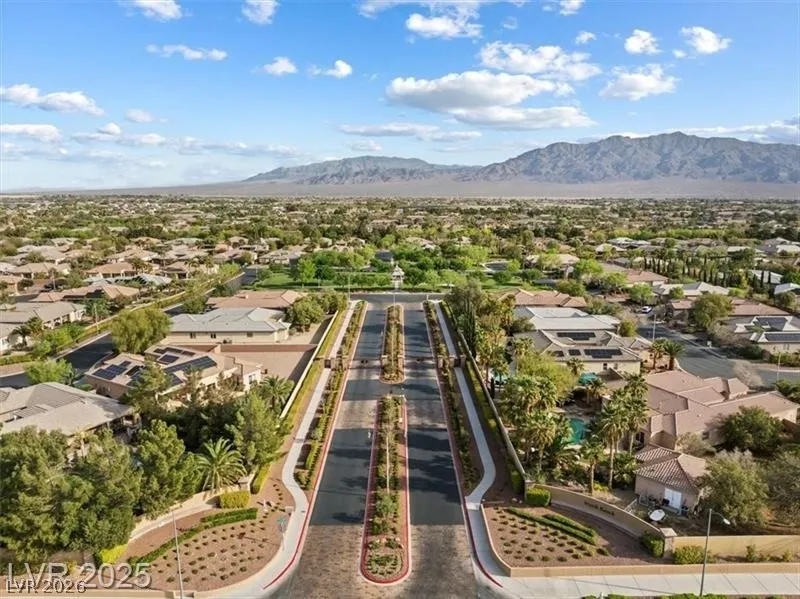
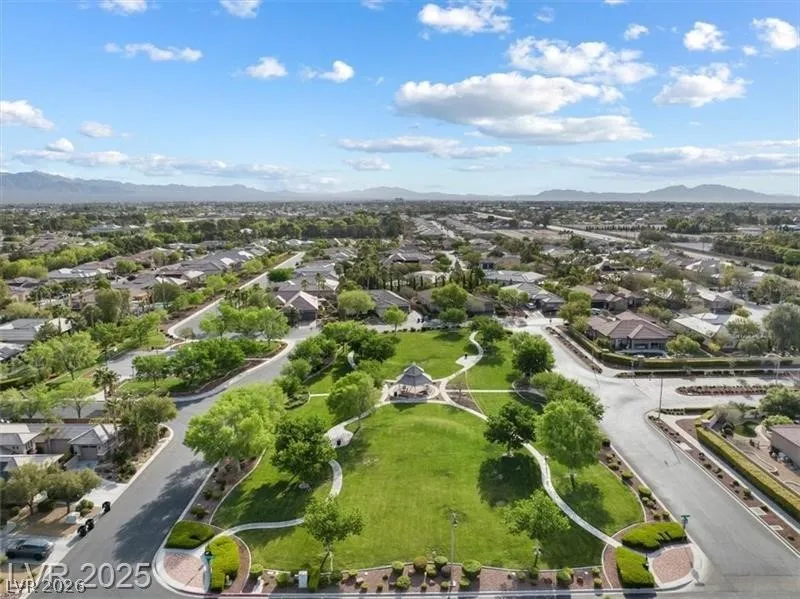
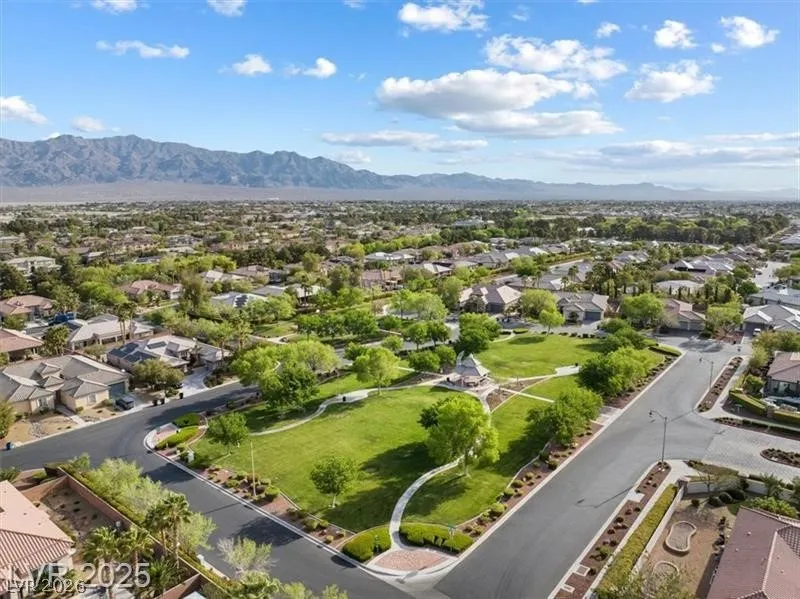
Basketball Court, Gated, Jogging Path, Pickleball, Park
1
3598
Photovoltaics None
3.0
: One
: Desert Landscaping , Landscaped , Drip Irrigation/Bubblers , Back Yard , Sprinklers In Rear , 1/4 to 1 Acre Lot
1
https://www.propertypanorama.com/instaview/las/2787501
: Public
Schwartz Realty
Jennifer Wolter
$0
$0
$0
$0
$0
Financial
585.0
Quarterly
: Association Management
1
5161.0
Listing Information
210505
AOPP
Assumable, Cash, Conventional, VA Loan
Active
2026-08-01T00:42:52Z
GLVAR
2026-06-01T14:57:21Z
Property Description

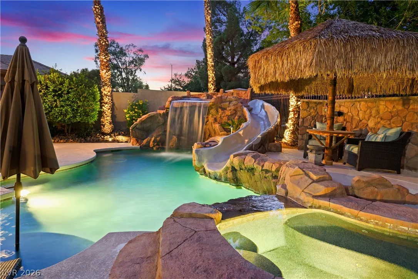
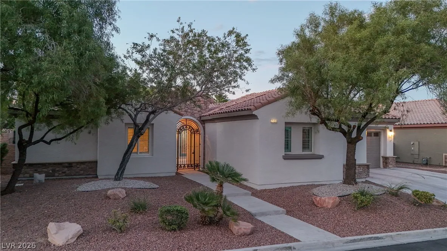
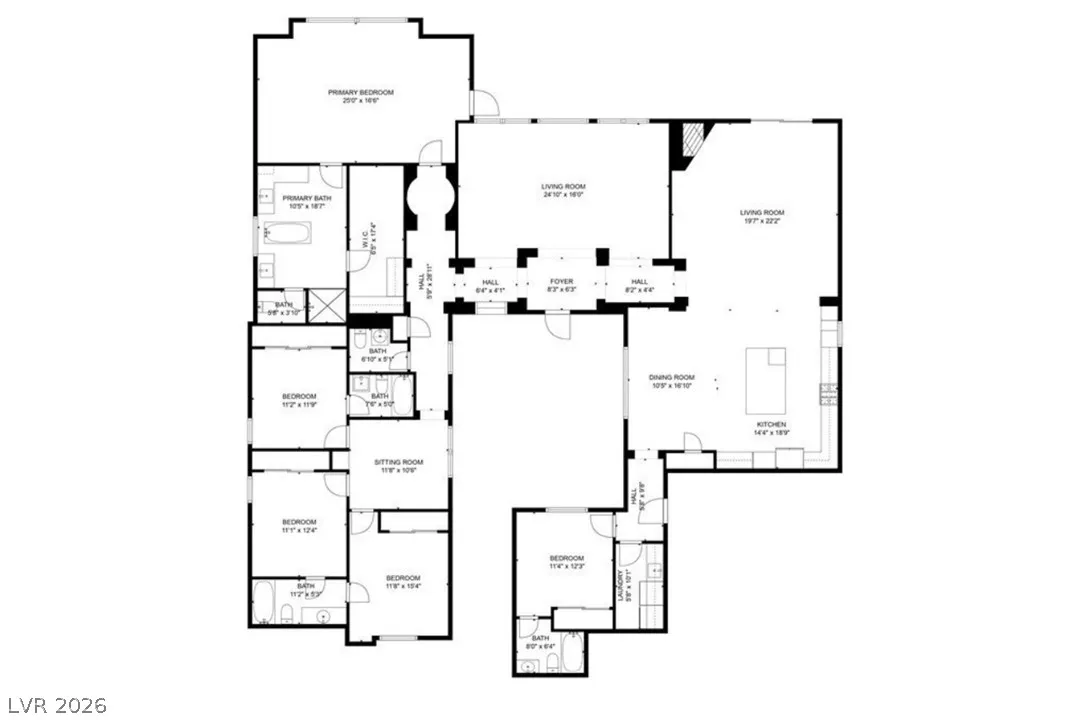
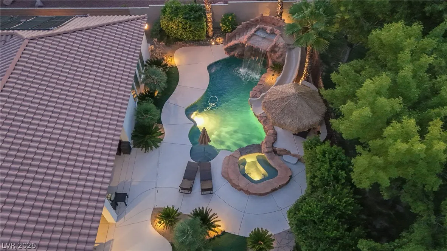
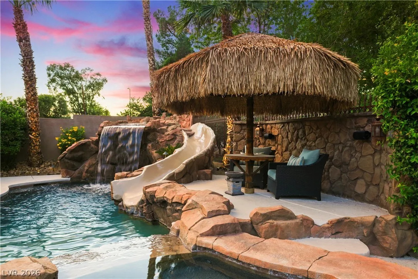
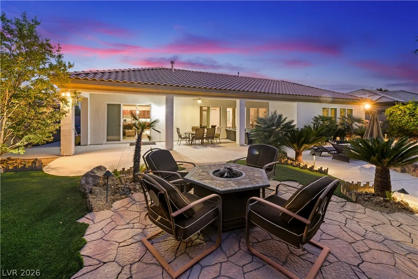
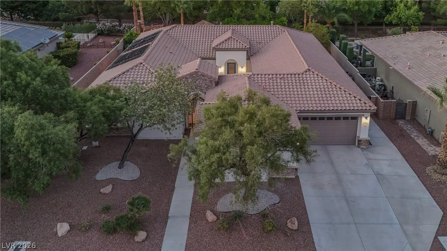
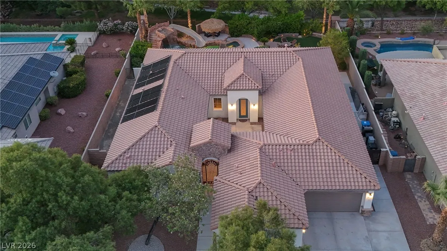
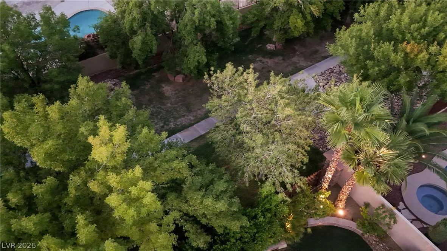
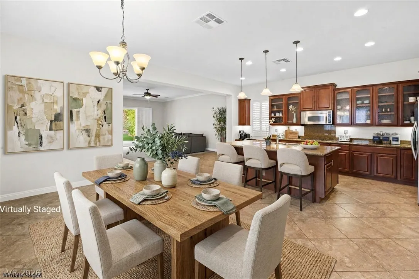

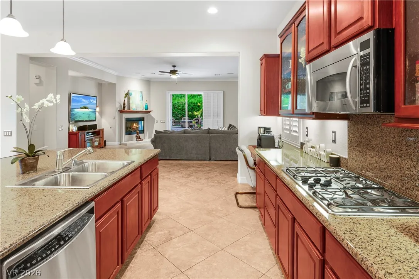
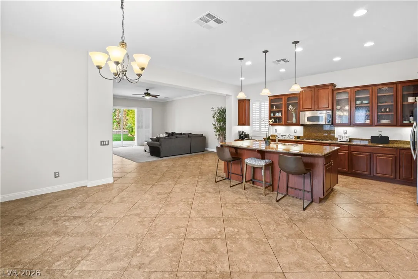
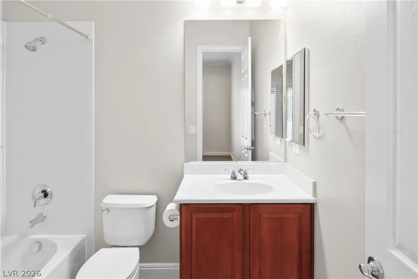
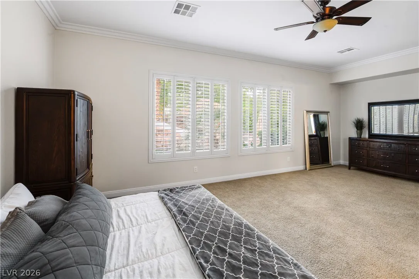
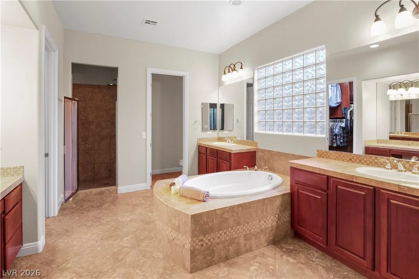
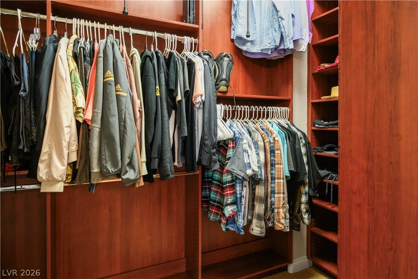
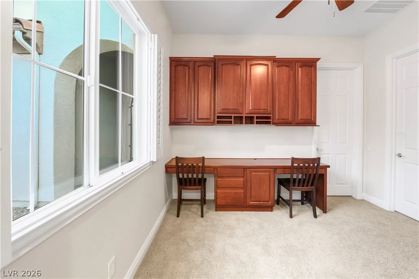
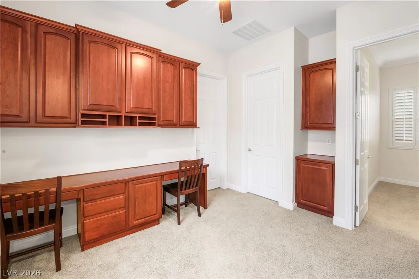
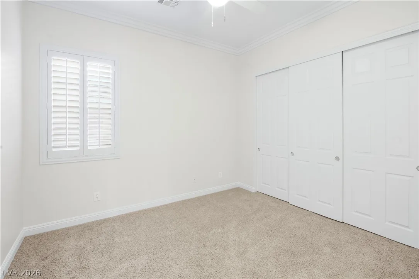
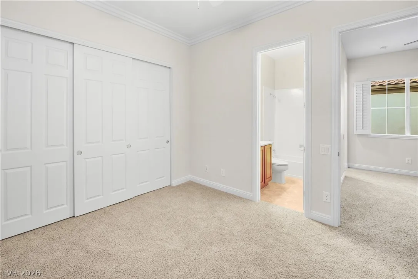
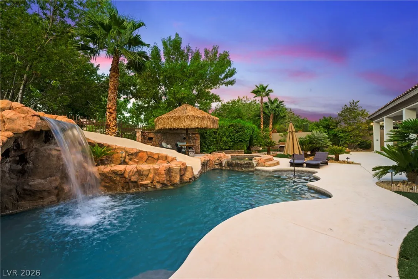
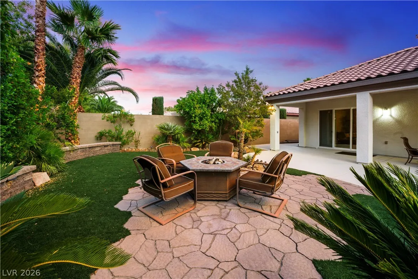
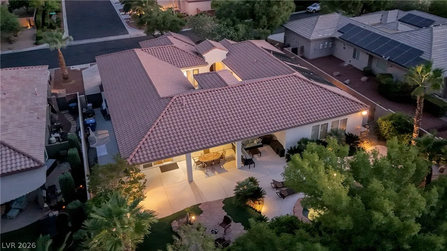
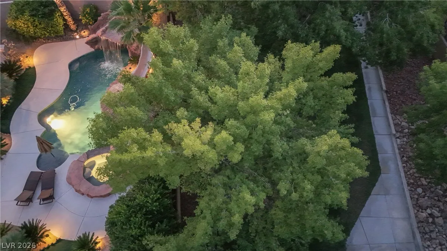
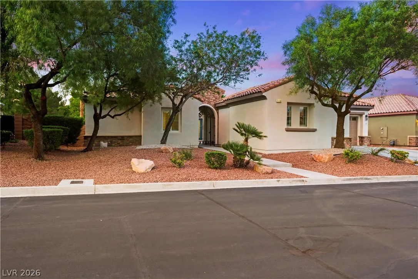
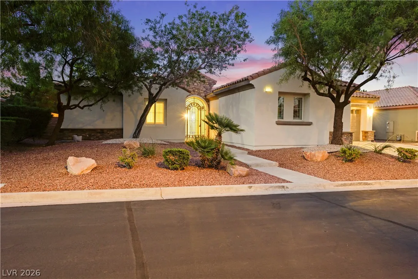
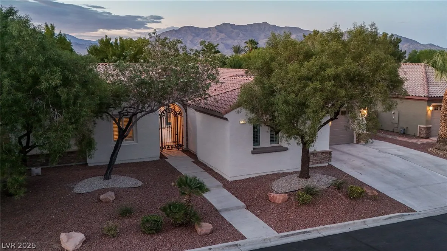
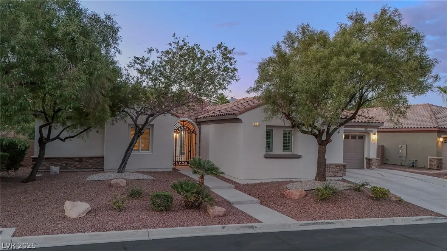
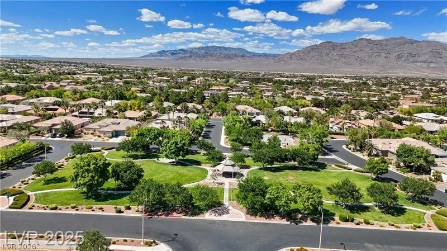
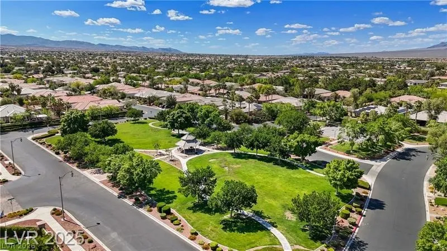
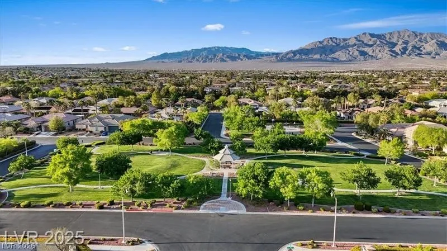
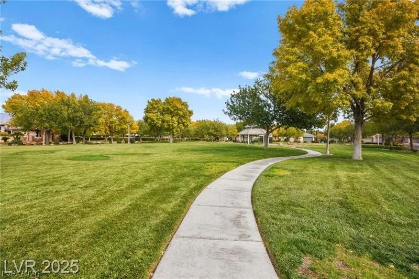
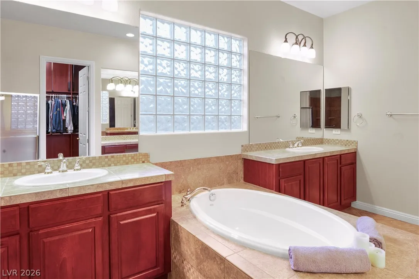
*VA Assumable Loan Available*Discover unparalleled luxury in this stunning single-story residence, perfectly situated on a premium 1/3-acre lot within the highly sought-after gated community of Wyeth Ranch. This exceptional home offers ultimate privacy with no rear neighbors, backing onto a serene greenbelt complete with scenic trails. The open floor plan is thoughtfully designed for seamless indoor-outdoor living, creating an entertainer’s dream backyard oasis. Enjoy the custom Pebble-Tec pool and spa, featuring a rock waterfall, a cozy firepit, and a Palapa, all complemented by outdoor speakers and lighting, surrounded by water-smart turf. The chef’s kitchen is a culinary delight, boasting double ovens, a gas range, an oversized island, custom cabinetry, elegant shutters, and a fireplace, with integrated surround sound. Retreat to the oversized luxurious primary suite, which includes a spa-like bath with a rain shower, a soaking tub, dual vanities, and dual walk-in closets. Each of the five bedrooms is a private sanctuary, featuring its own en-suite bath. A private guest quarters with a separate entrance offers versatile living arrangements, ideal for multi-generational living, a casita, or a dedicated home office. Additional features include an oversized 3-car garage with built-ins and a water softener, new A/C units, a new water heater, and fresh interior and exterior paint, making this home completely turnkey and move-in ready. Experience the vibrant community amenities, including parks, pickleball and basketball courts, walking trails, and engaging events, all just minutes away from major freeways, top-rated schools, diverse shopping, and fine dining options. This rare single-story luxury retreat offers an unmatched lifestyle of comfort and sophistication.


Residential For Sale

7120 April Wind, Las Vegas, Nevada 89131

  • Bedrooms : 5
  • Bathrooms : 5
  • Square Footage: 3,598 Sqft
$1,055,000
Listing ID#2787501
QR Code
Basic Details
Property Type : Residential
Listing Type : For Sale
Listing ID : 2787501
Price : $1,055,000
Bedrooms : 5
Rooms : 10
Bathrooms : 5
Half Bathrooms : 1
Square Footage : 3,598 Sqft
Year Built : 2005
Lot Area : 0.30 Acre
Status : Active
Full Bathrooms : 4
Roof : Tile, Pitched
Property Sub Type : Single Family Residence
Agent info
Bob Le Van
Keller Williams Realty The Marketplace
2230 Corporate Cir Ste 250
Mortgage Calculator
$
$ %
years
%
$ %per year
$ %per year

$
Contact Agent

Subscribe To Our Newsletter For Buying, Selling, And Investing Tips Along With The Most Current Market Information!

Start searching for your dream home now

From the comfort of your home, or on the go, our site works on multiple devices so you can efficiently and quickly find your next home.
error: Content is protected !!
Property