Features
: Gas , Solar , Multiple Heating Units
: Central Air , Electric , 2 Units
: Block , Back Yard
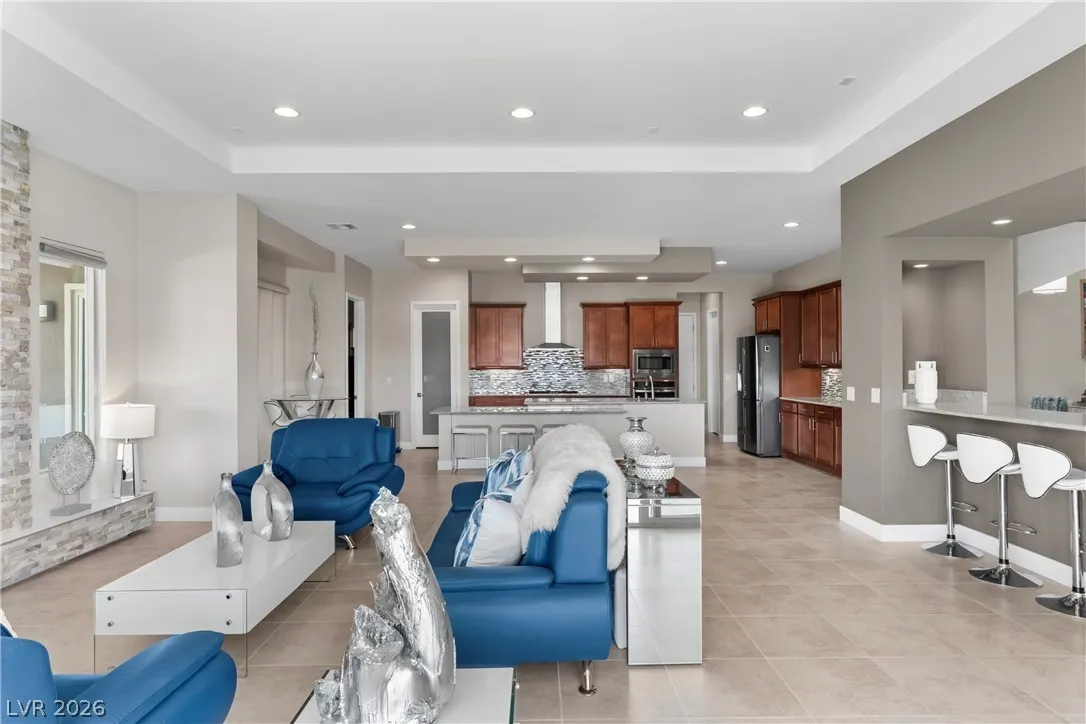
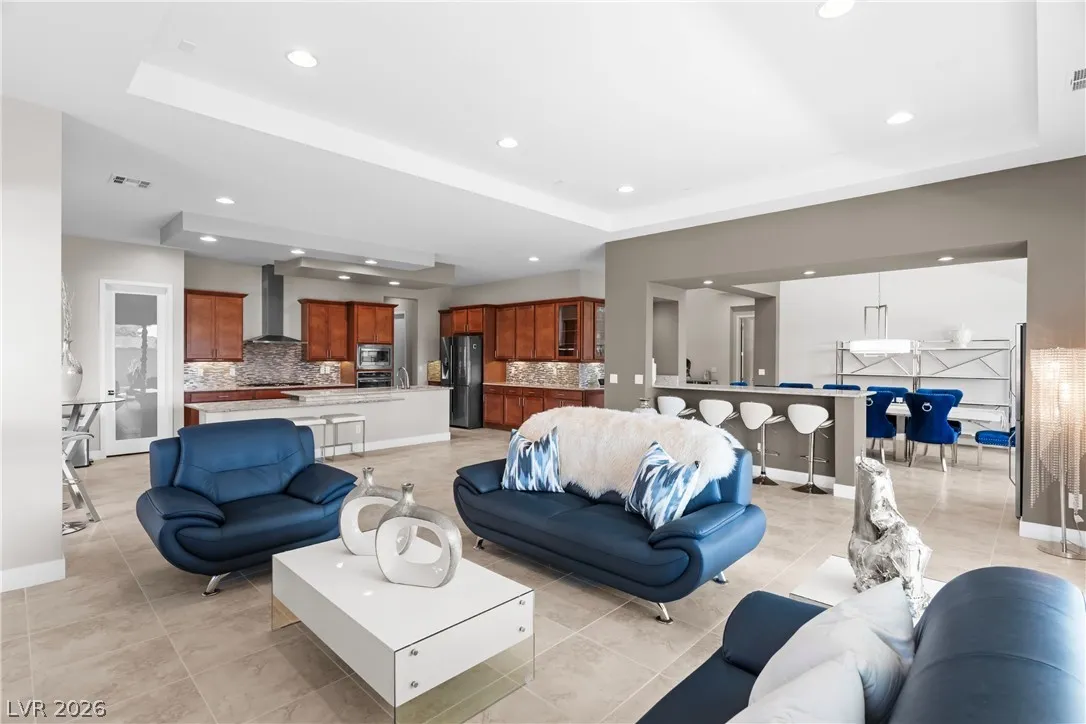
: Great Room , FamilyLivingGreat Room
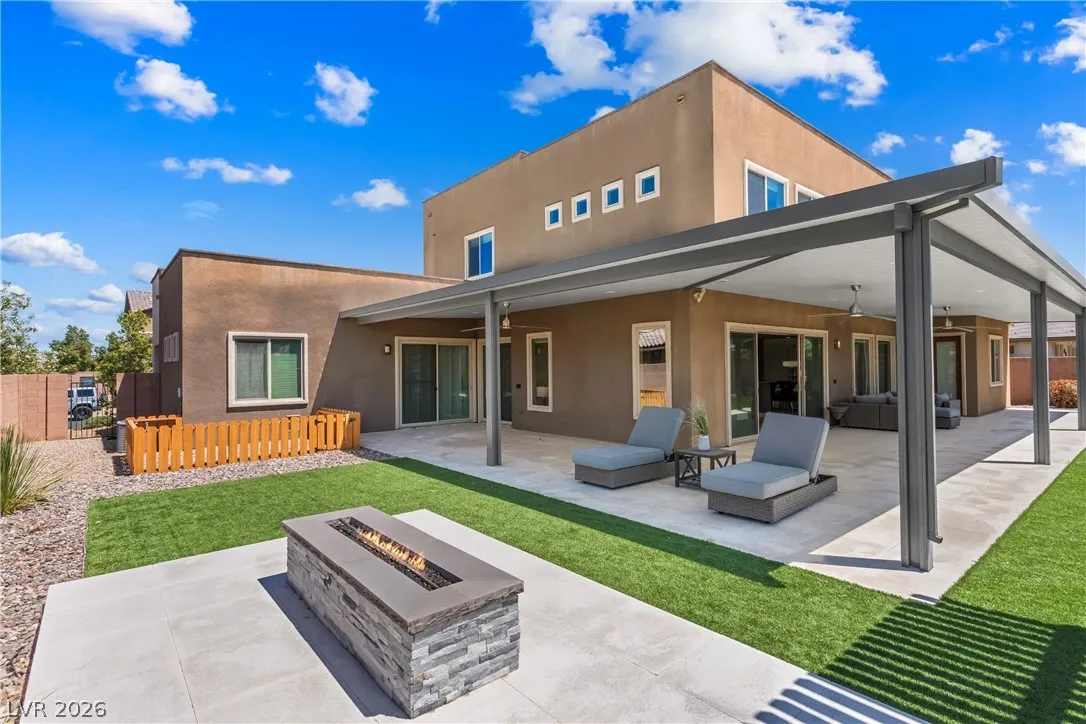
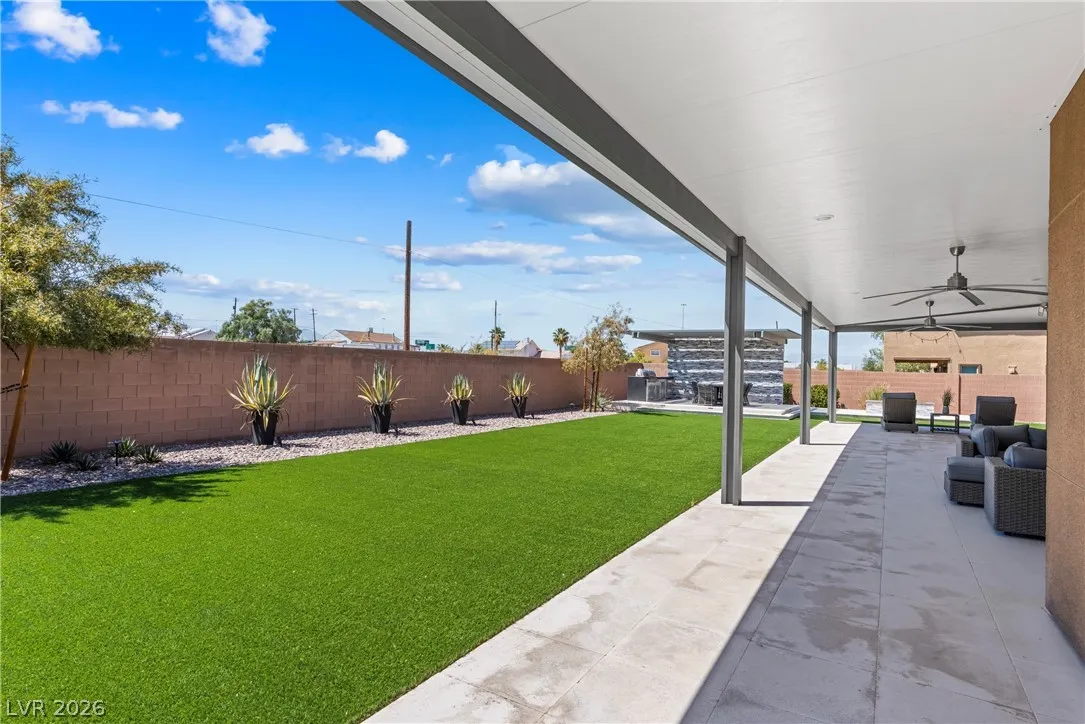
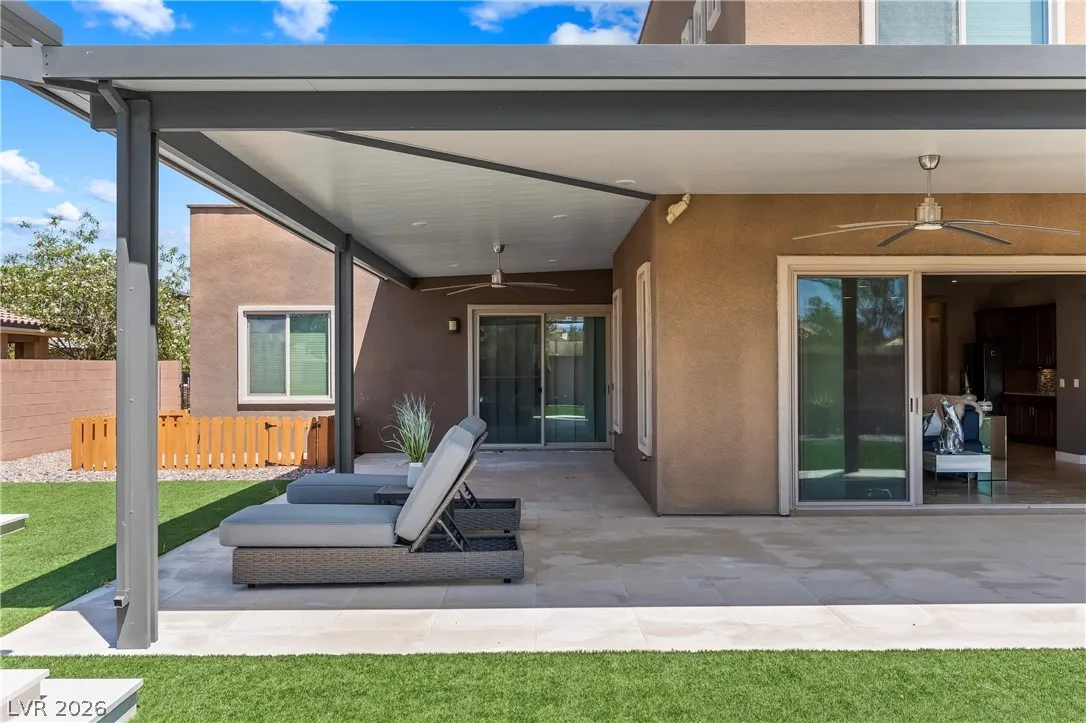
: Patio , Covered
: Attached , Garage , Private , Epoxy Flooring
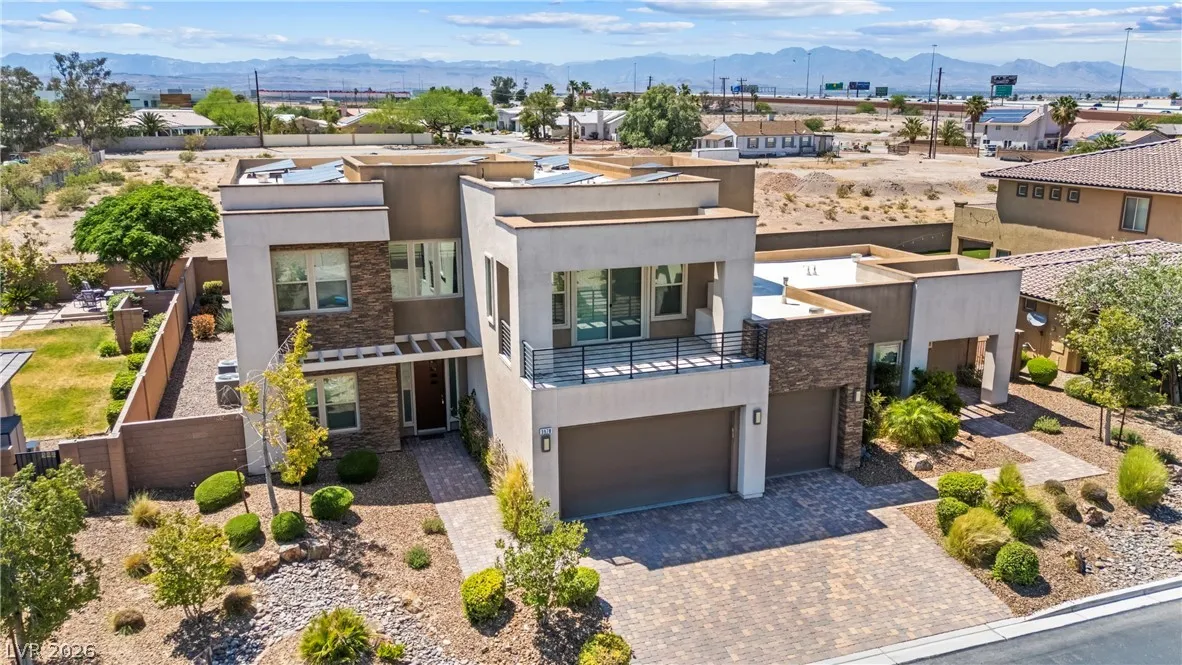
: Two Story
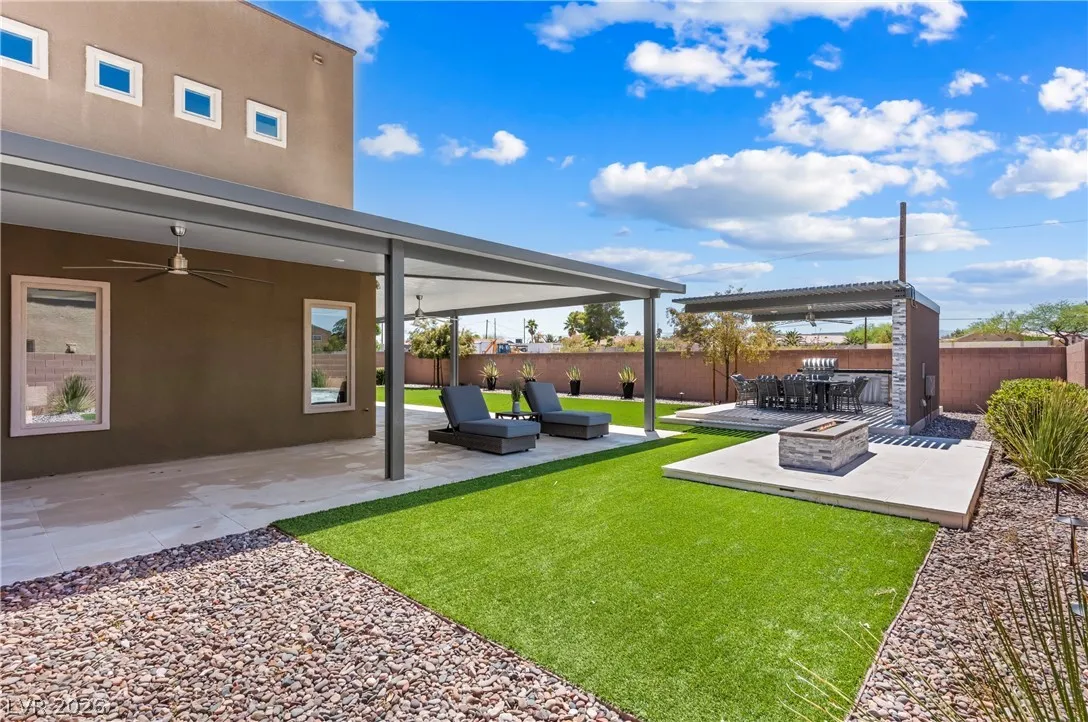
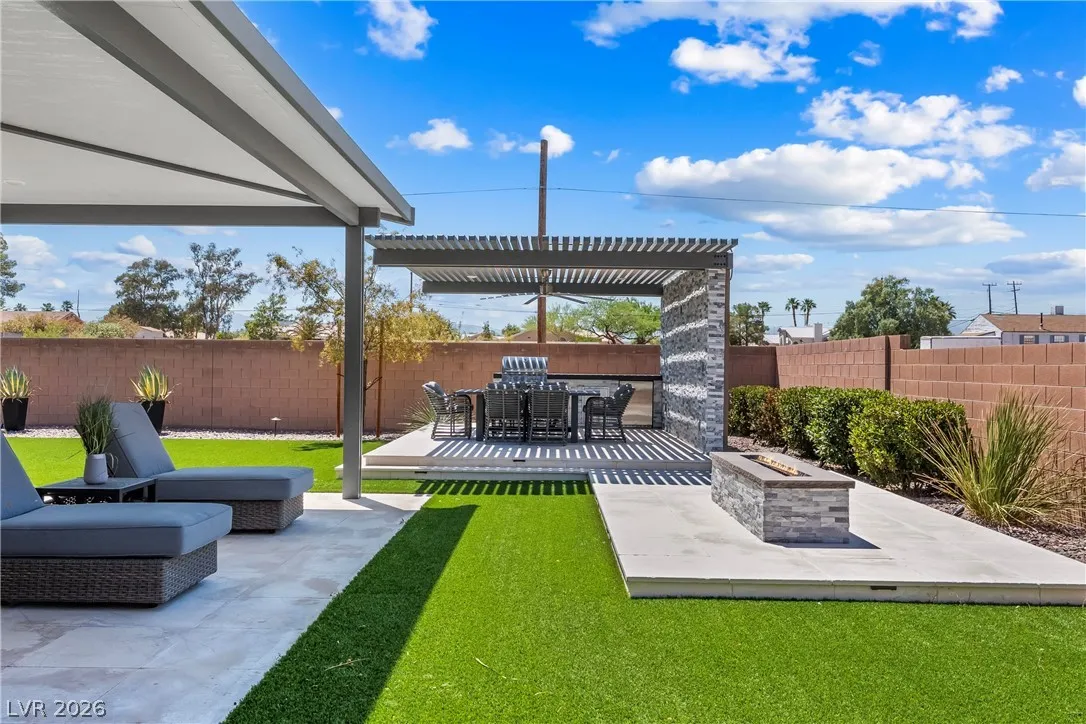
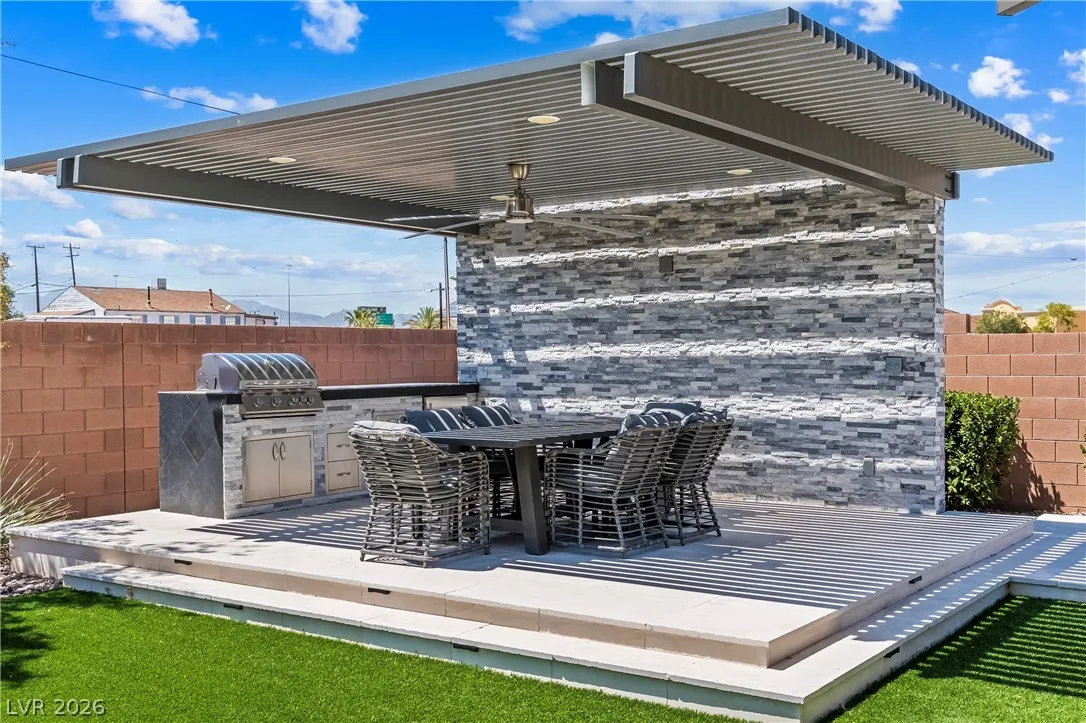
: Private Yard , Patio , Barbecue , Dog Run , Built-in Barbecue
1
: Tile , Hardwood
: Bedroom on Main Level , Primary Downstairs , Programmable Thermostat
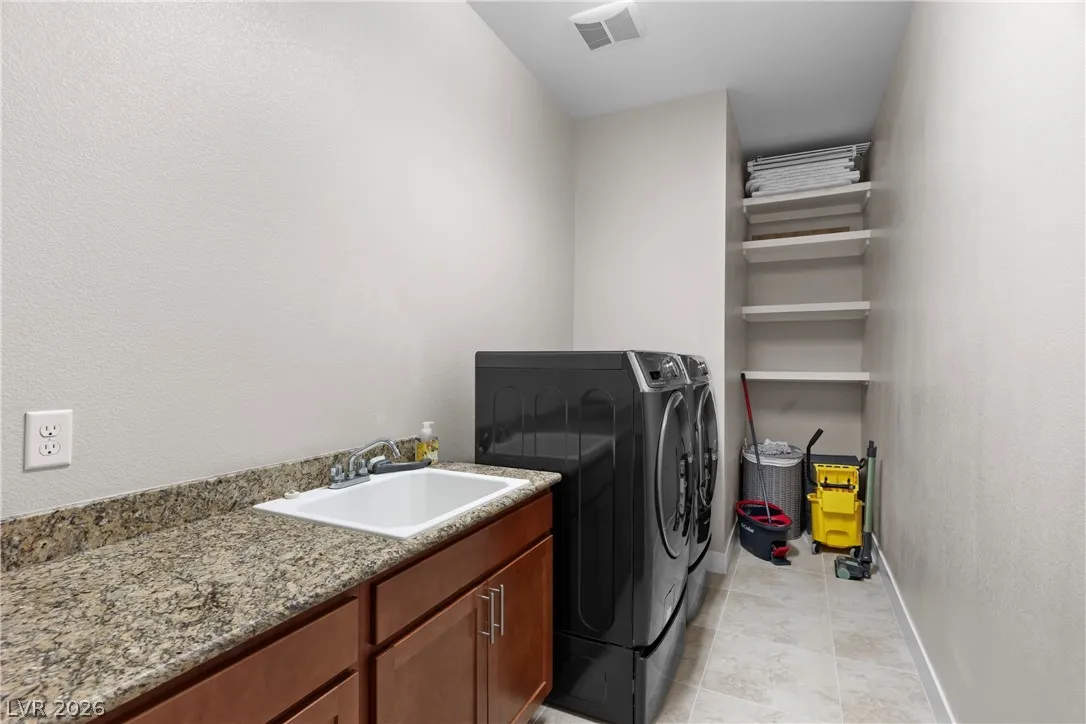
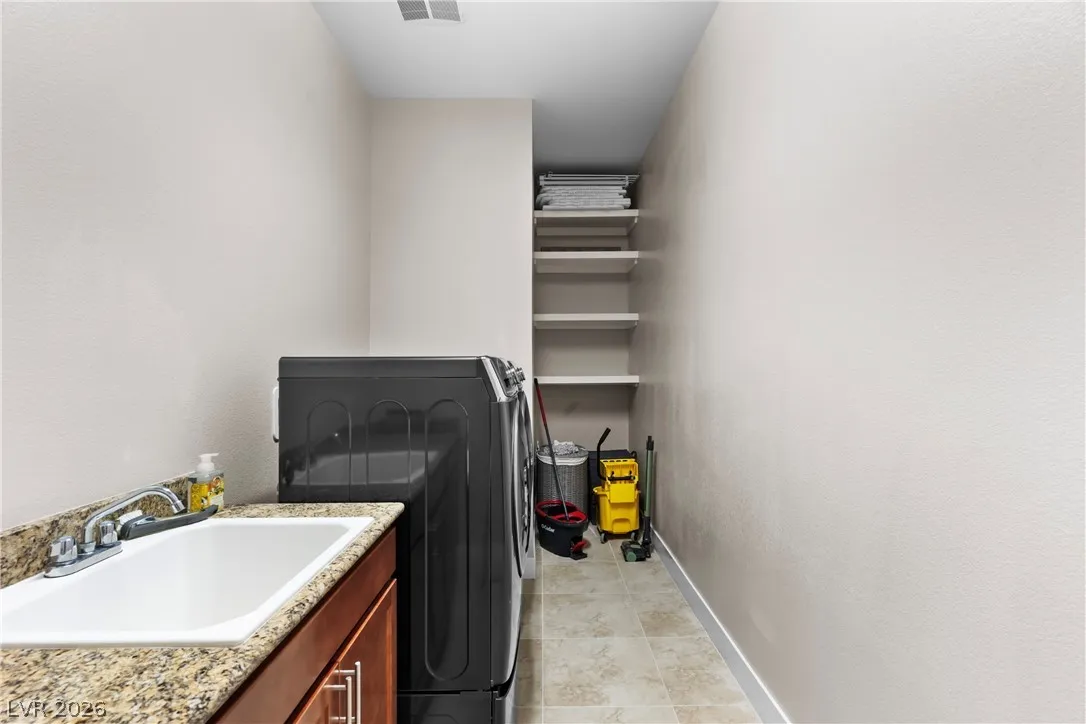
: Gas Dryer Hookup , Main Level , Laundry Room , Upper Level , Cabinets , Sink
: Public Sewer
: Cable Available
$0
Appliances
: Dryer , Dishwasher , Disposal , Microwave , Refrigerator , Washer/Dryer , Washer/DryerAllInOne , Washer , Water Softener Owned , Built-In Gas Oven , Gas Cooktop
Address Map
NV
Clark
Las Vegas
Canyon Estate 3
89118
Jacob Lake
3978
Circle
W116° 48' 24.1''
N36° 3' 55.6''
East
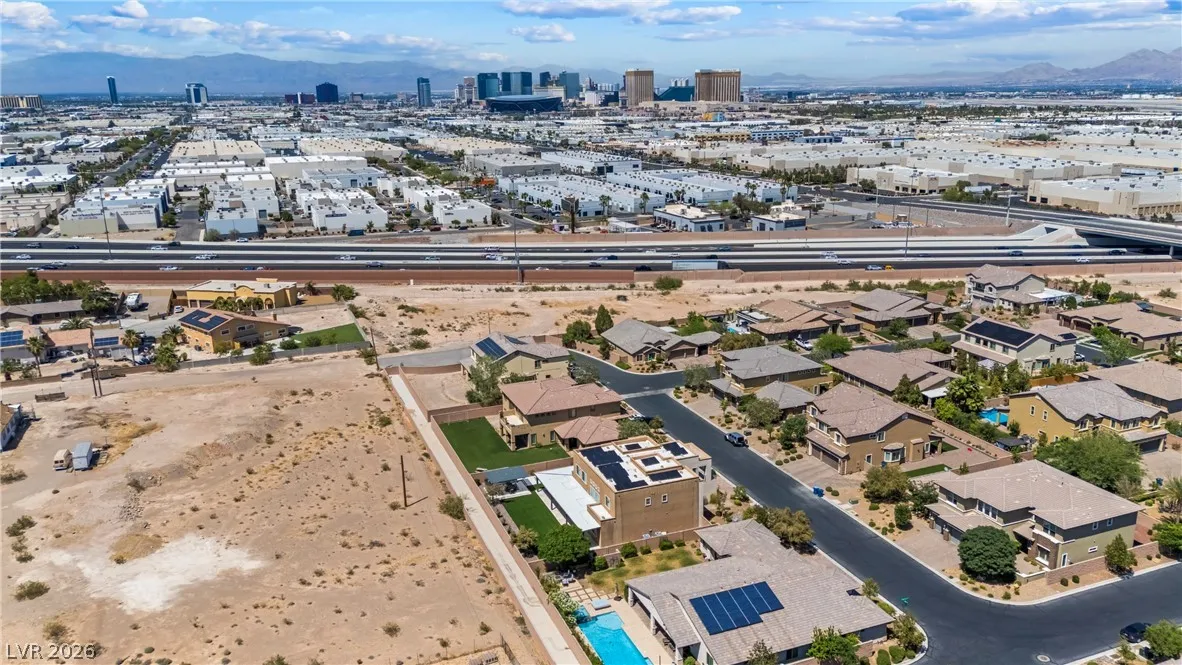
From Decatur & 215, Head North on Sunset Rd, then turn Right (E) on Sunset, Then turn Right (S) on Valley View Blvd, just over the bridge turn Right (W) on Maule Ave, and Right on Jacob Lake Cir into the community, after entering the gate, turn Left then Right on Jacob Lake Cir. Home on the Left.
Neighborhood
Mathis, Beverly Dr.,Mathis, Beverly Dr.
Desert Oasis
Canarelli Lawrence & Heidi
Additional Information
Gated
1
4984
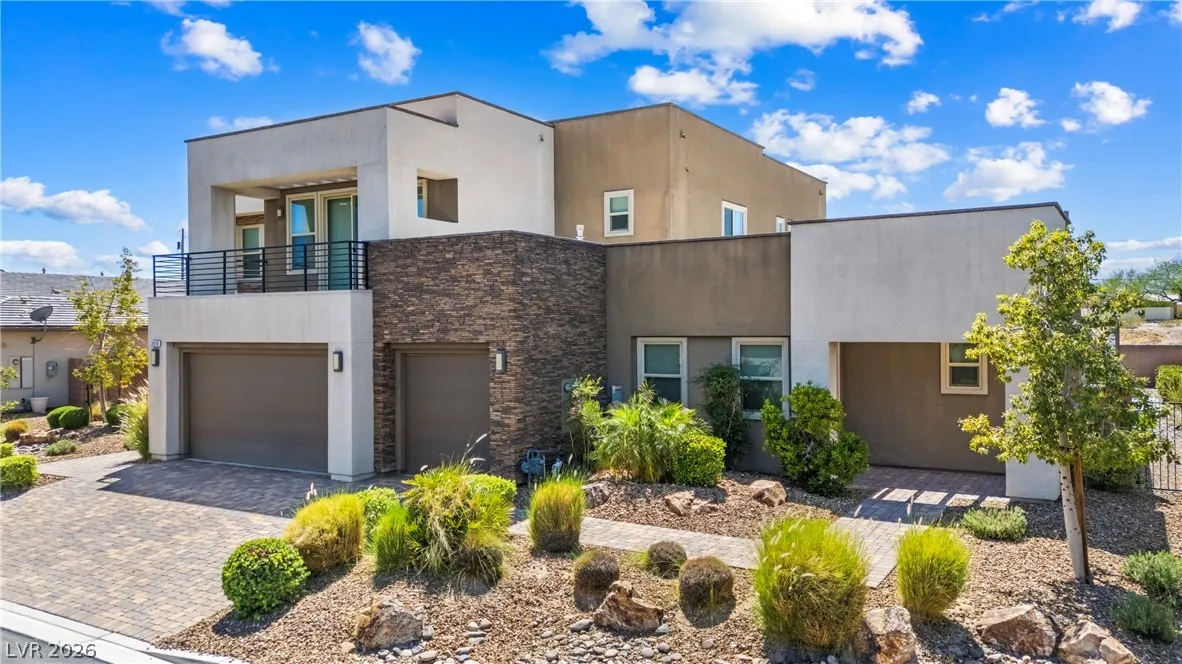
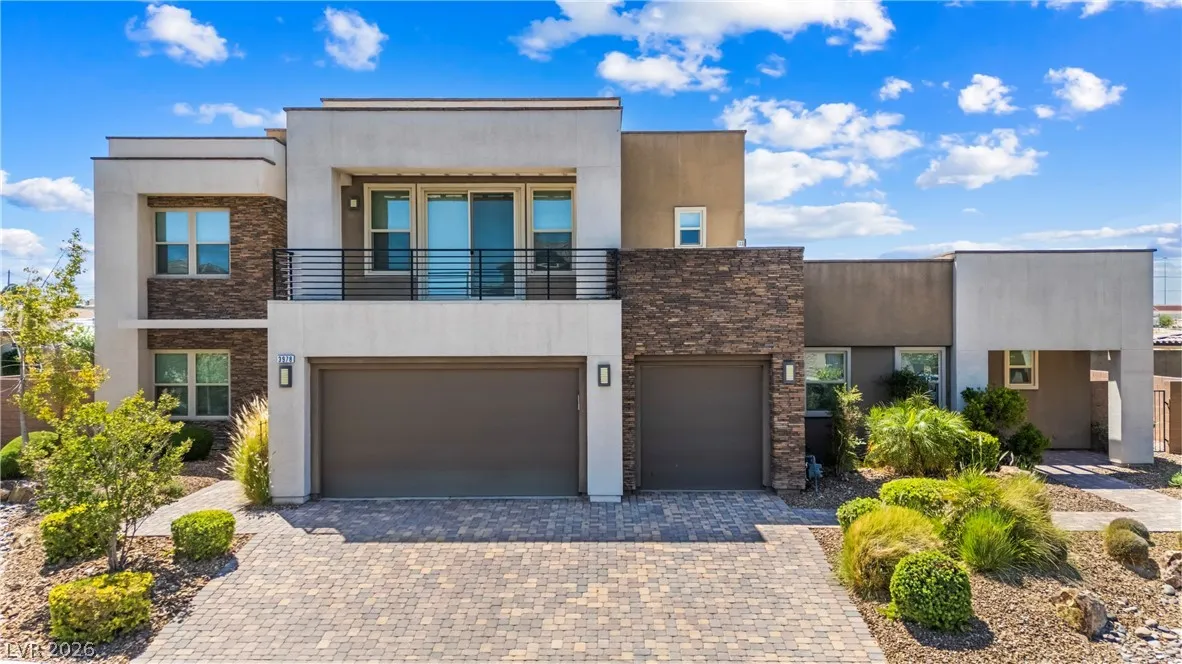
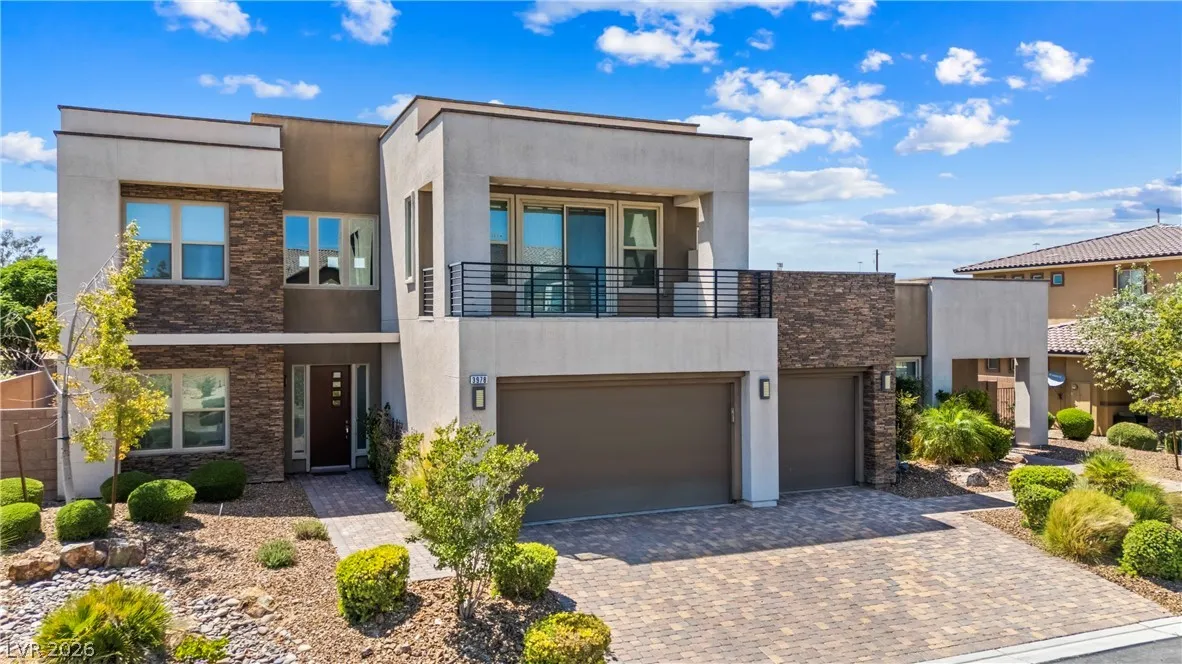
: Frame , Stucco
Photovoltaics Seller Owned
3.0
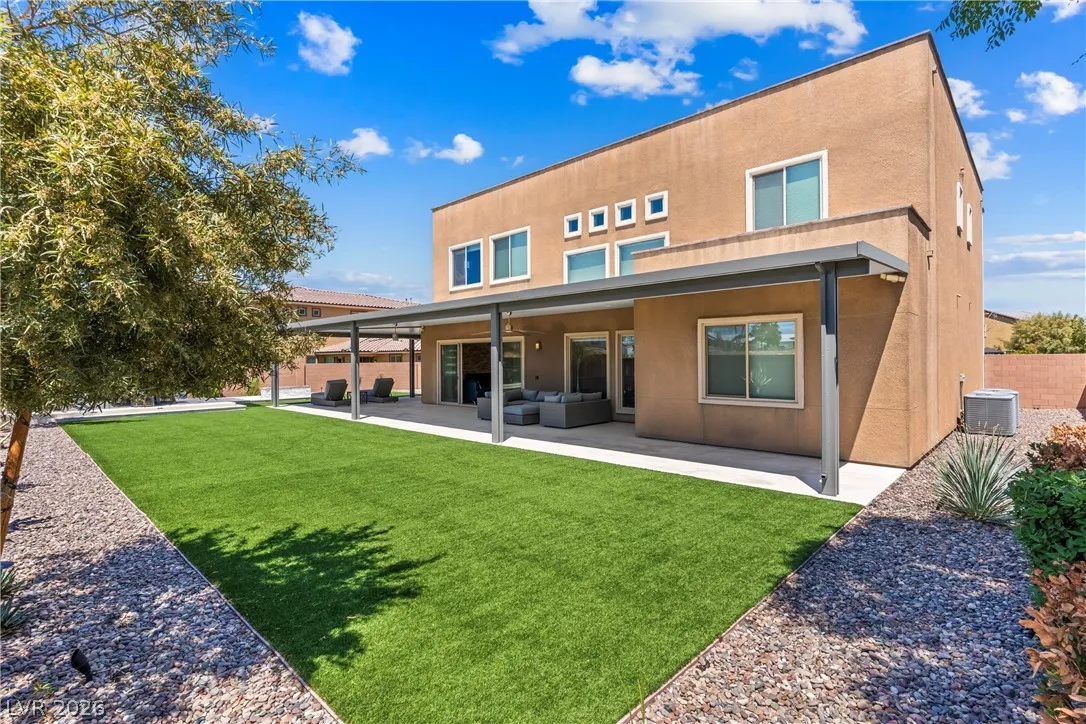
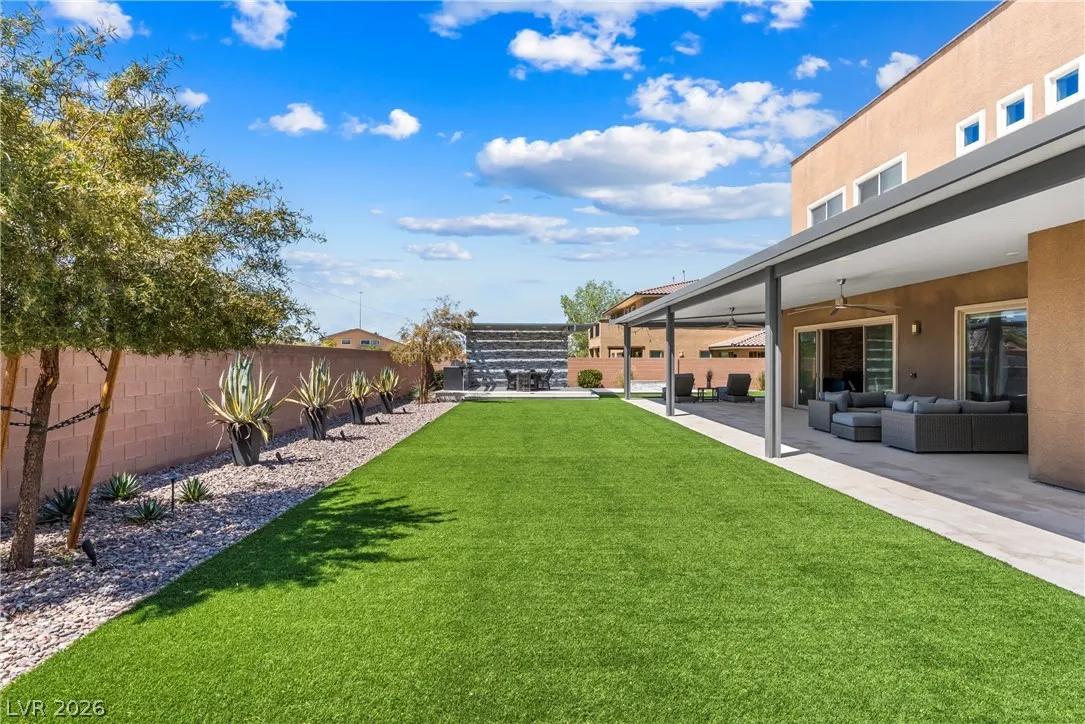
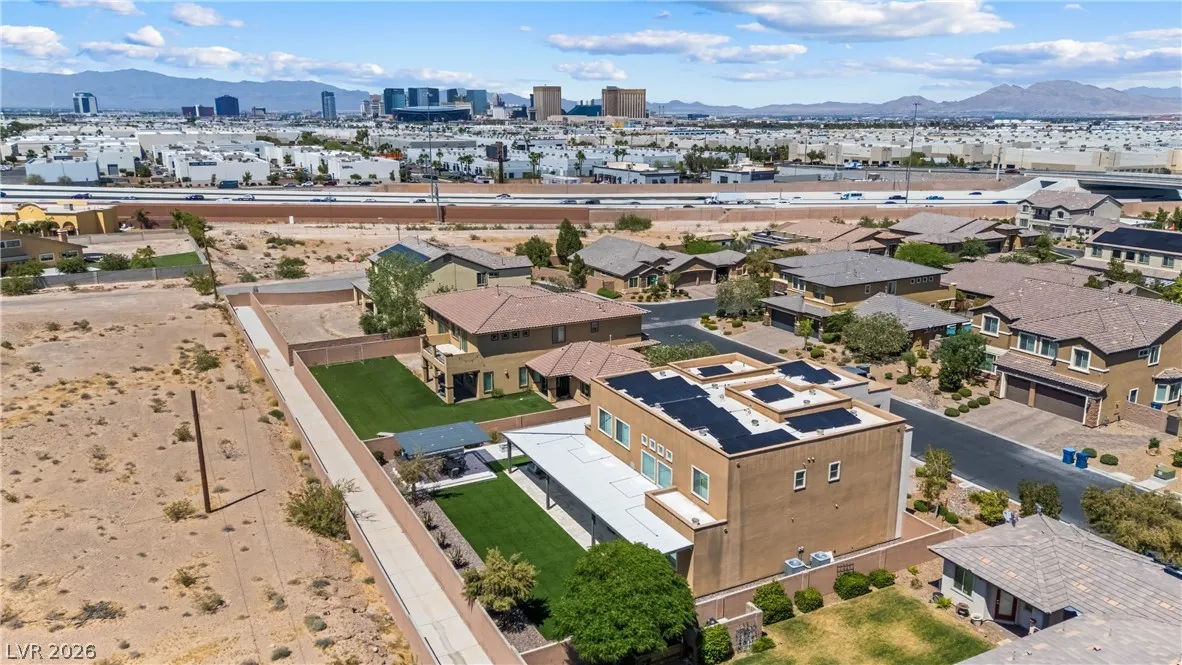
: Desert Landscaping , Landscaped , Synthetic Grass , 1/4 to 1 Acre Lot
2
Real Estate Solutions & Market
Kaetlyn E. Connell
$0
$0
$0
$0
$0
Financial
1
Listing Information
236114
DHLV
Active
2026-05-27T20:58:41Z
GLVAR
2026-05-27T13:55:16Z
Property Description

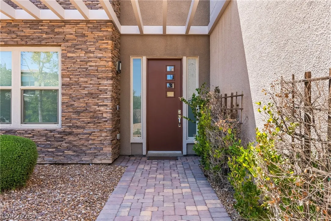
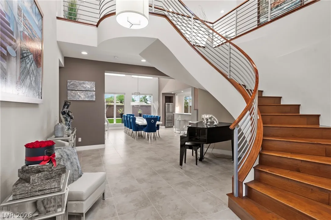
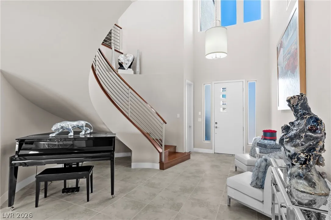
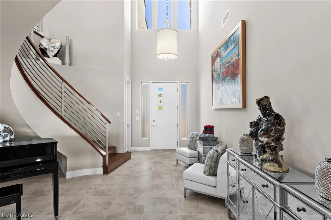
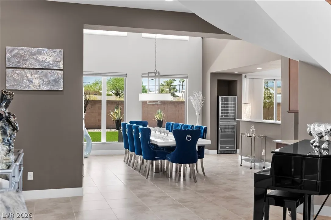
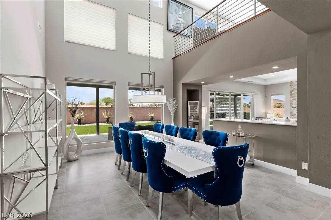
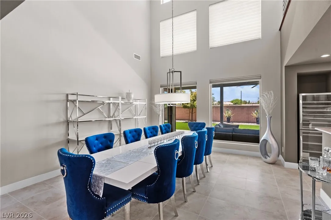
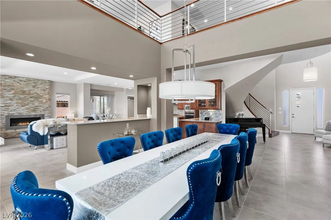
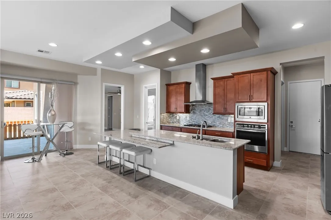
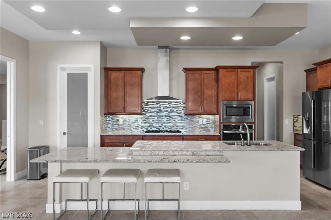
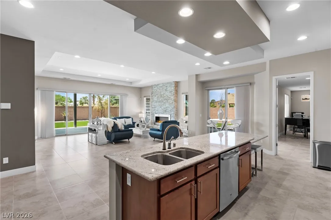
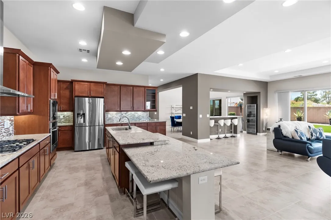
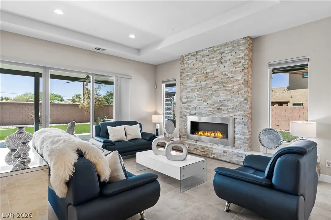
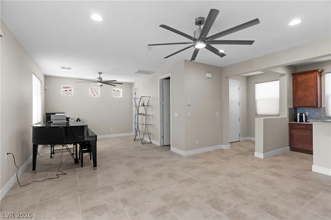
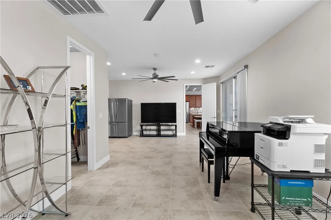
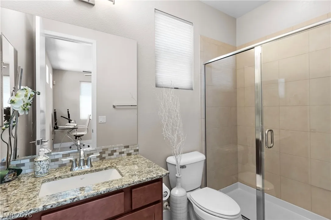
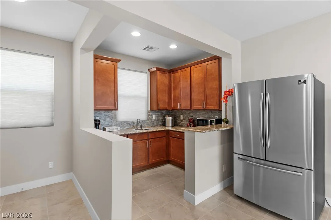
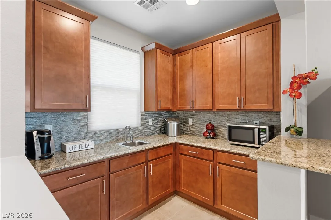
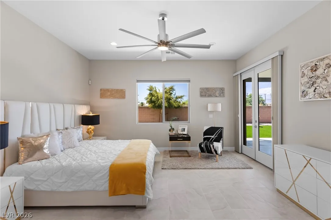
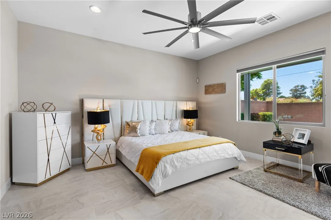
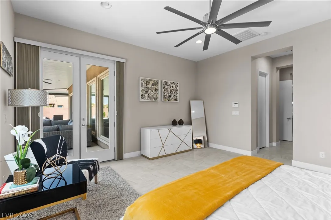
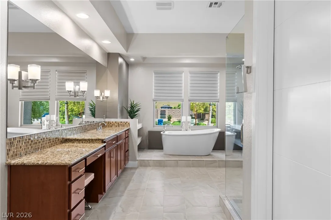
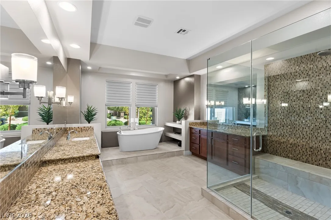
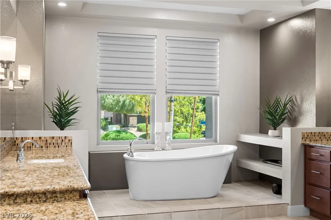
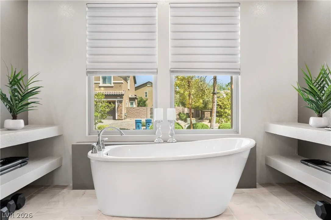
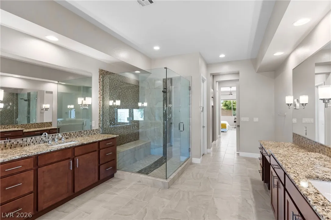
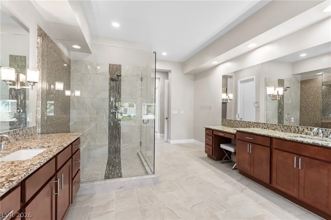
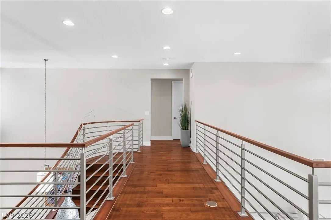
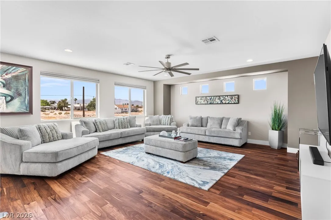
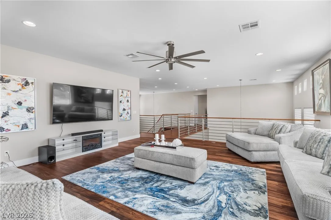
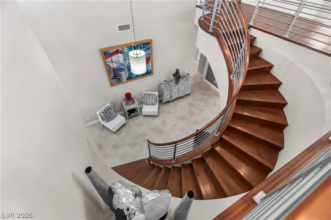
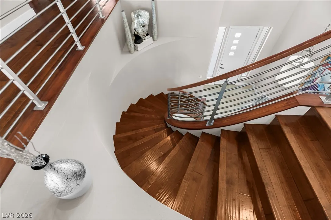
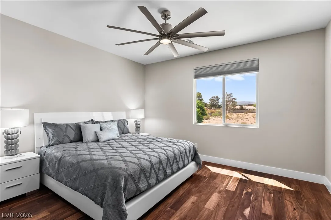
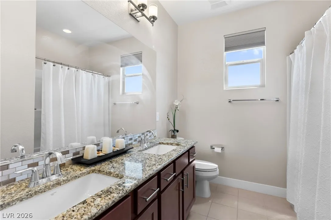
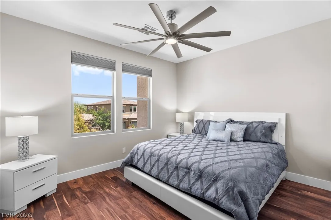
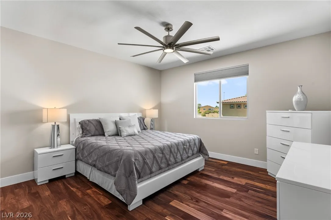
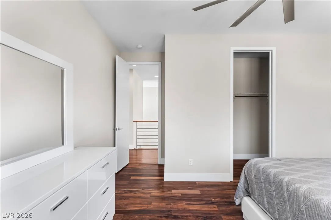
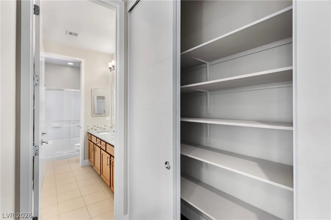
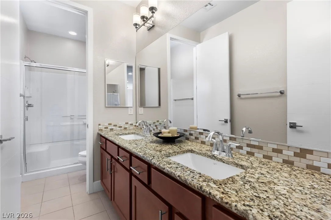
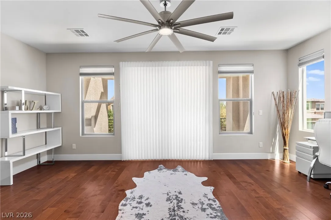
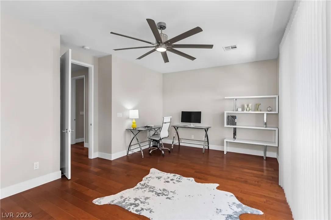
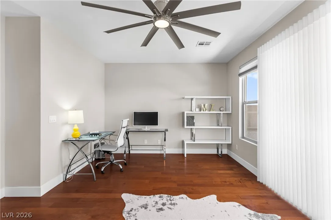
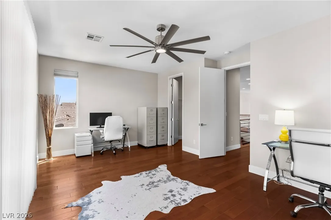
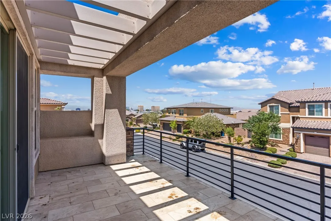
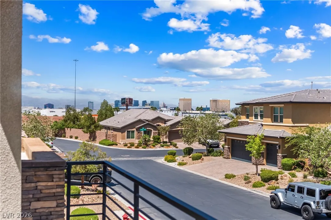
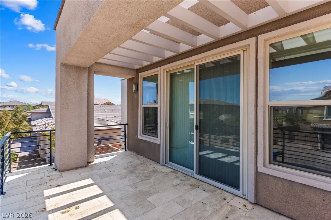
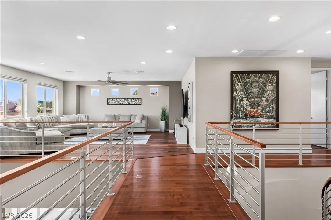
This fully furnished 5-bedroom, 4.5-bath home offers nearly 5,000 sq ft of spacious living just minutes from the Las Vegas Strip, airport, shopping, dining, and entertainment. The thoughtfully designed floor plan features upgraded tile flooring downstairs, engineered wood flooring upstairs, a large loft, and two laundry rooms for added convenience. The gourmet kitchen includes stainless steel appliances, sleek countertops, double pantries, and ample cabinet and prep space. The attached casita offers a separate entrance and kitchenette, providing flexible living space for guests, extended occupancy, or a home office setup. The spacious primary suite features two custom walk-in closets and a spa-inspired bathroom. Enjoy outdoor living in the landscaped backyard complete with a wrap around covered patio, built-in BBQ, fire pit, and dog run. Additional features include fully paid solar for an extremely low power bill and generous storage throughout. Fully furnished and move-in ready.


Residential Lease For Rent

3978 Jacob Lake Circle, Las Vegas, Nevada 89118

  • Bedrooms : 5
  • Bathrooms : 5
  • Square Footage: 5,446 Sqft
$8,500
Listing ID#2785002
QR Code
Basic Details
Property Type : Residential Lease
Listing Type : For Rent
Listing ID : 2785002
Price : $8,500
Bedrooms : 5
Rooms : 10
Bathrooms : 5
Half Bathrooms : 1
Square Footage : 5,446 Sqft
Year Built : 2015
Lot Area : 0.30 Acre
Status : Active
Full Bathrooms : 4
Roof : Flat
Property Sub Type : Single Family Residence
Agent info
Bob Le Van
Keller Williams Realty The Marketplace
2230 Corporate Cir Ste 250
Contact Agent

Subscribe To Our Newsletter For Buying, Selling, And Investing Tips Along With The Most Current Market Information!

Start searching for your dream home now

From the comfort of your home, or on the go, our site works on multiple devices so you can efficiently and quickly find your next home.
error: Content is protected !!
Property