Features
: Community
: Central , Gas
: Central Air , Electric
: Full , Block
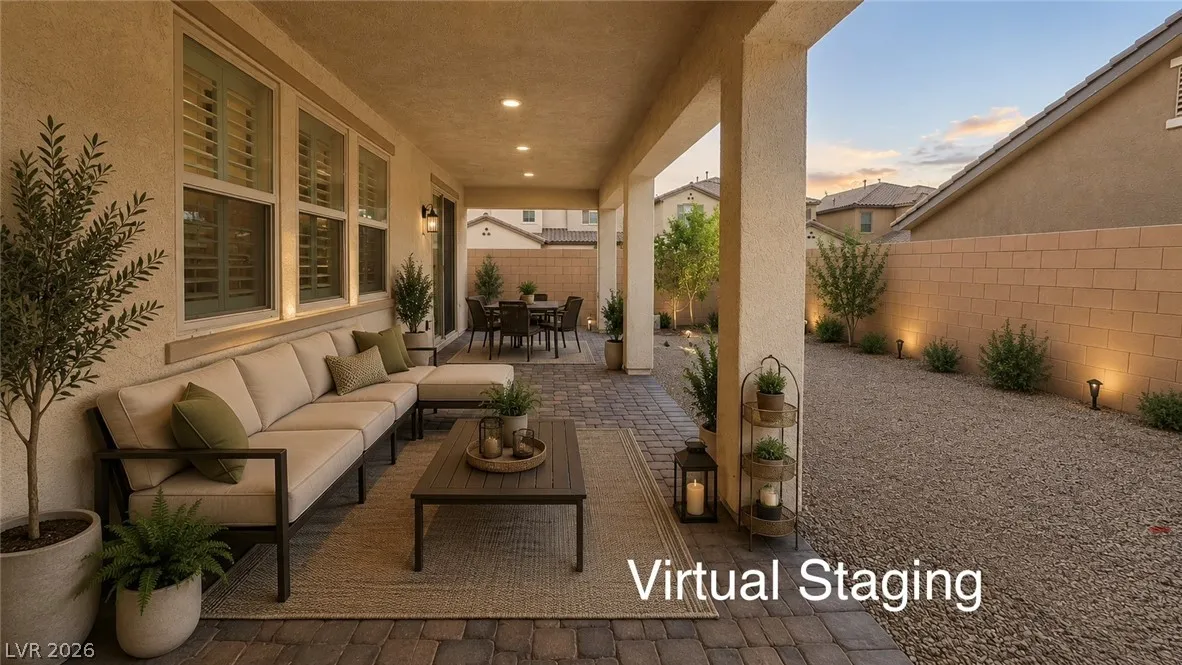
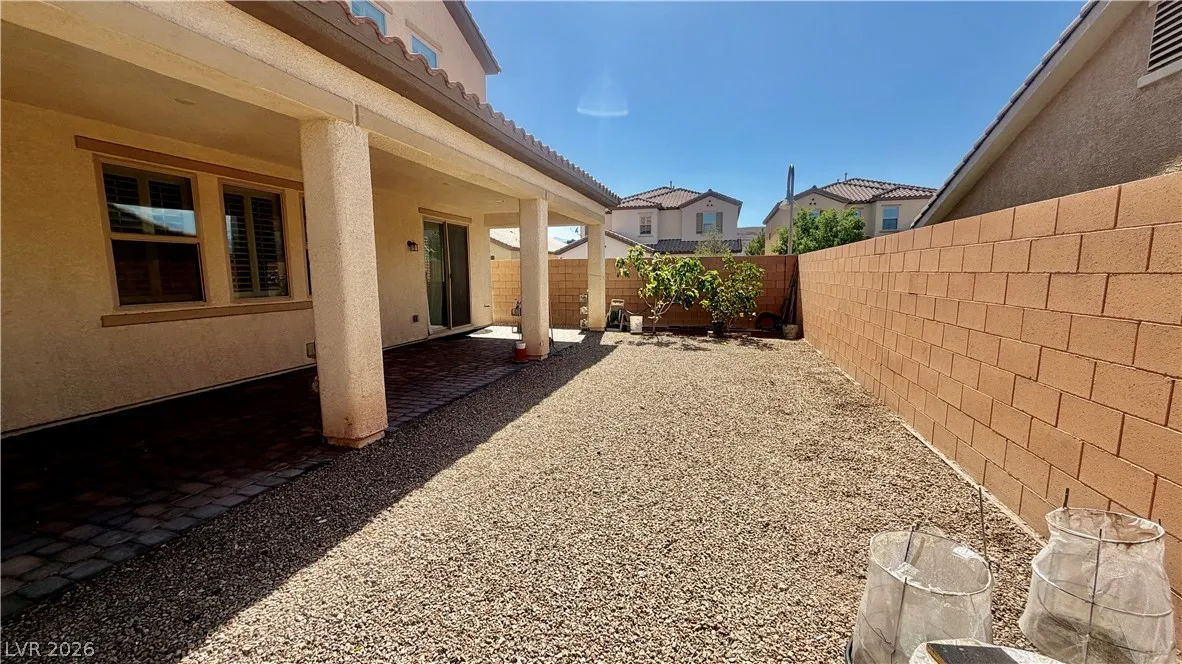
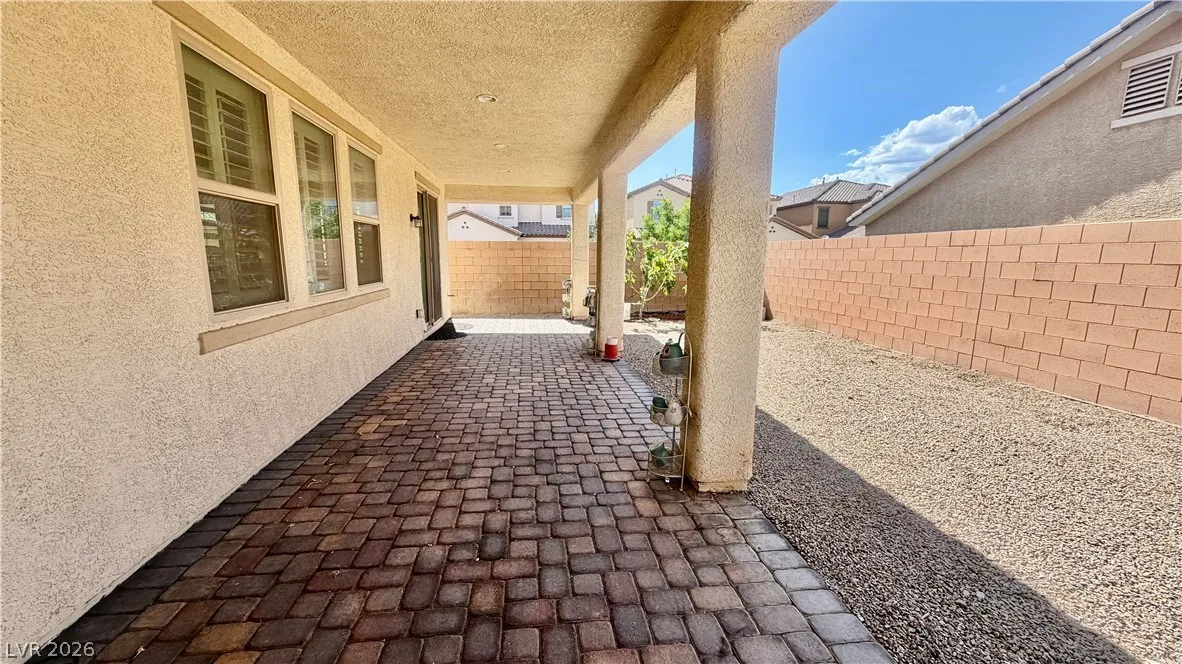
: Patio , Covered
: Attached , Garage , Garage Door Opener , Private
: Two Story
: Private Yard , Patio
: Laminate , Ceramic Tile
: Bedroom on Main Level , Window Treatments
: Gas Dryer Hookup , Laundry Room , Upper Level
: Public Sewer
: Underground Utilities
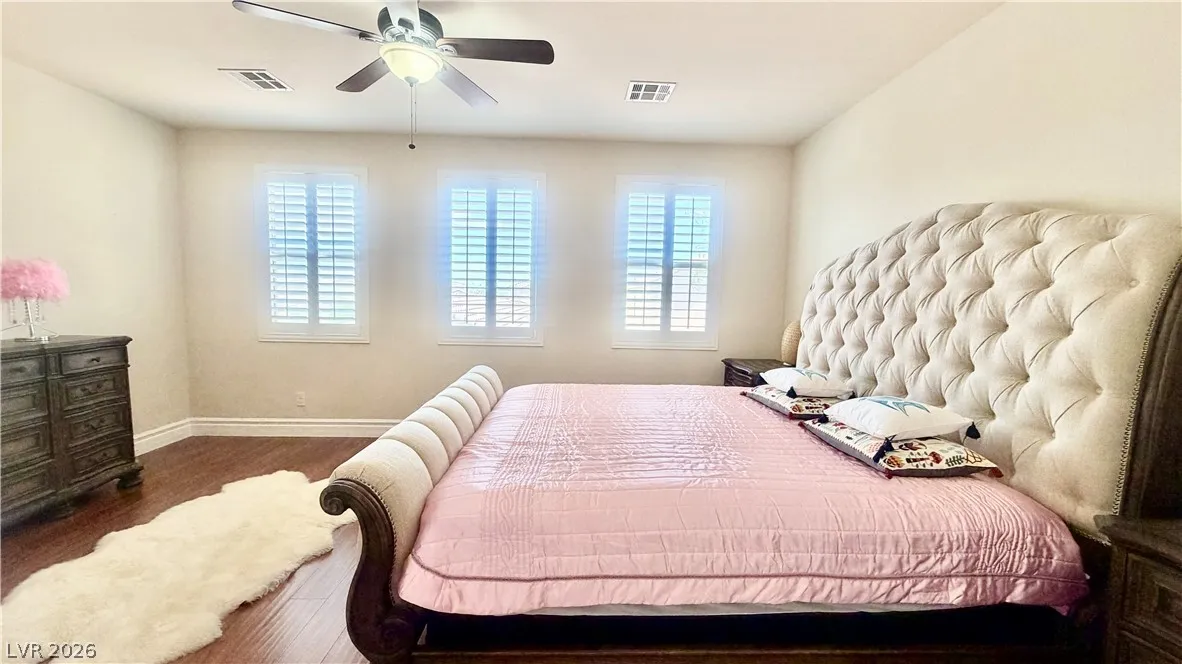
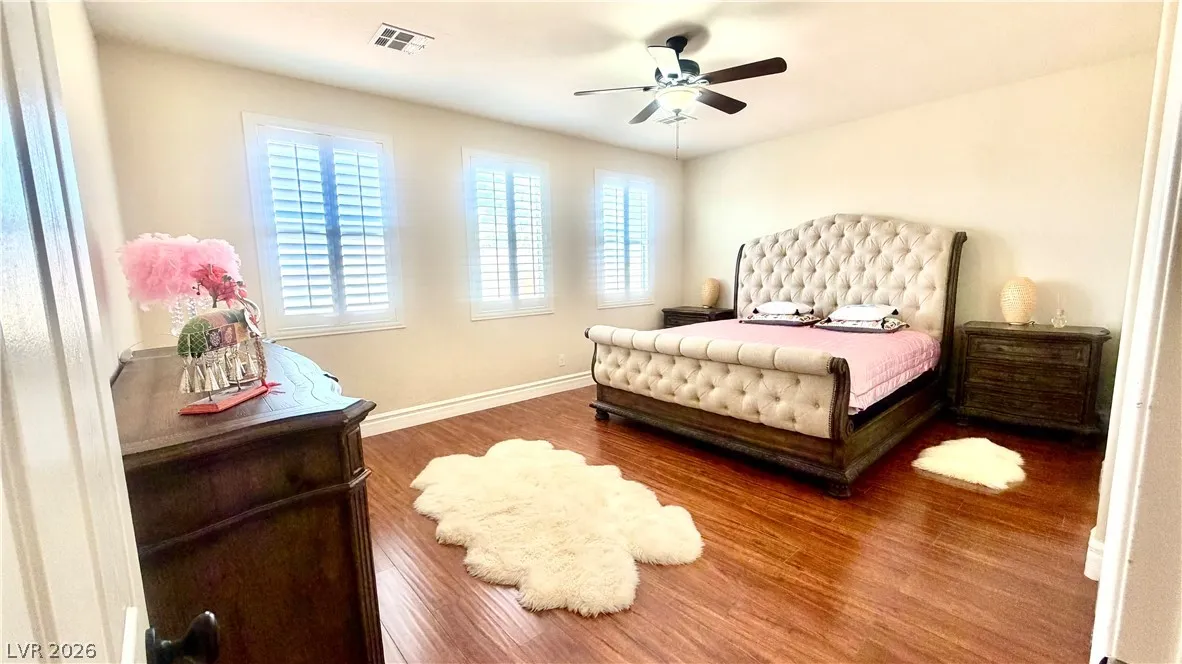
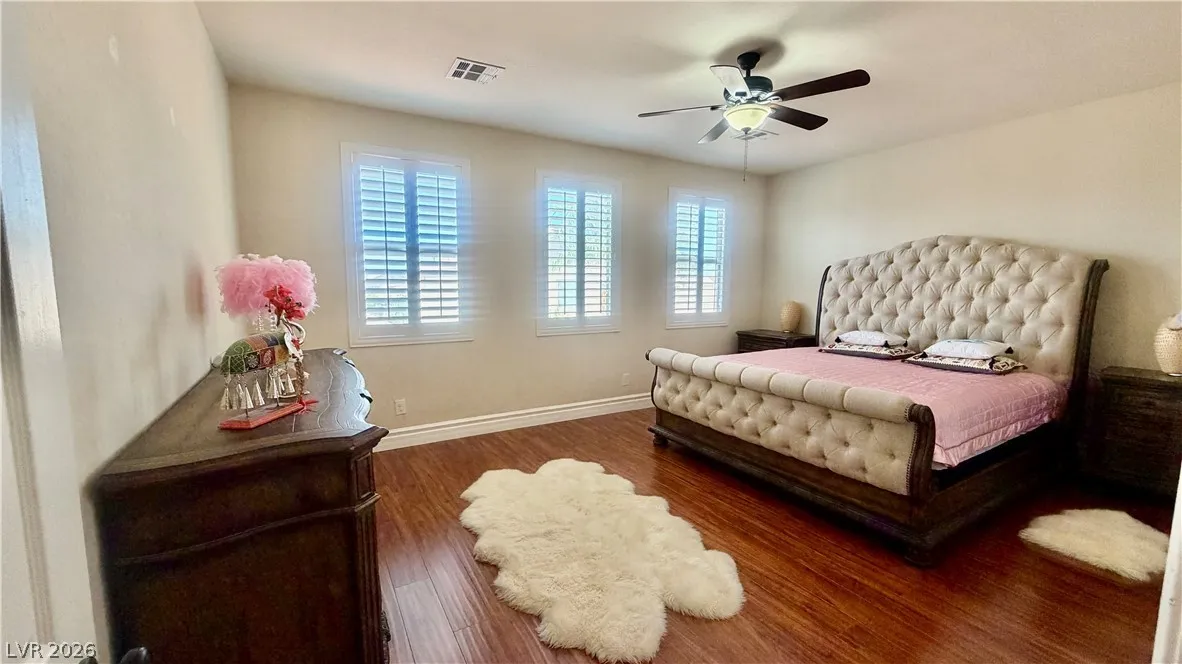
: Low-Emissivity Windows , Plantation Shutters
$0
Appliances
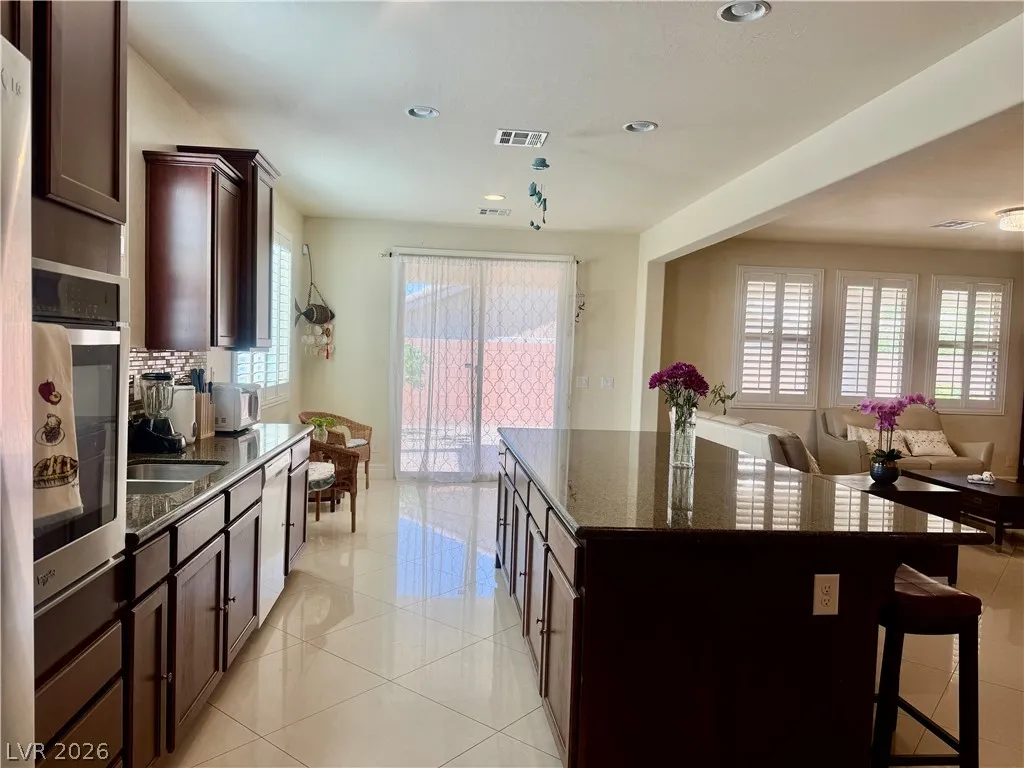
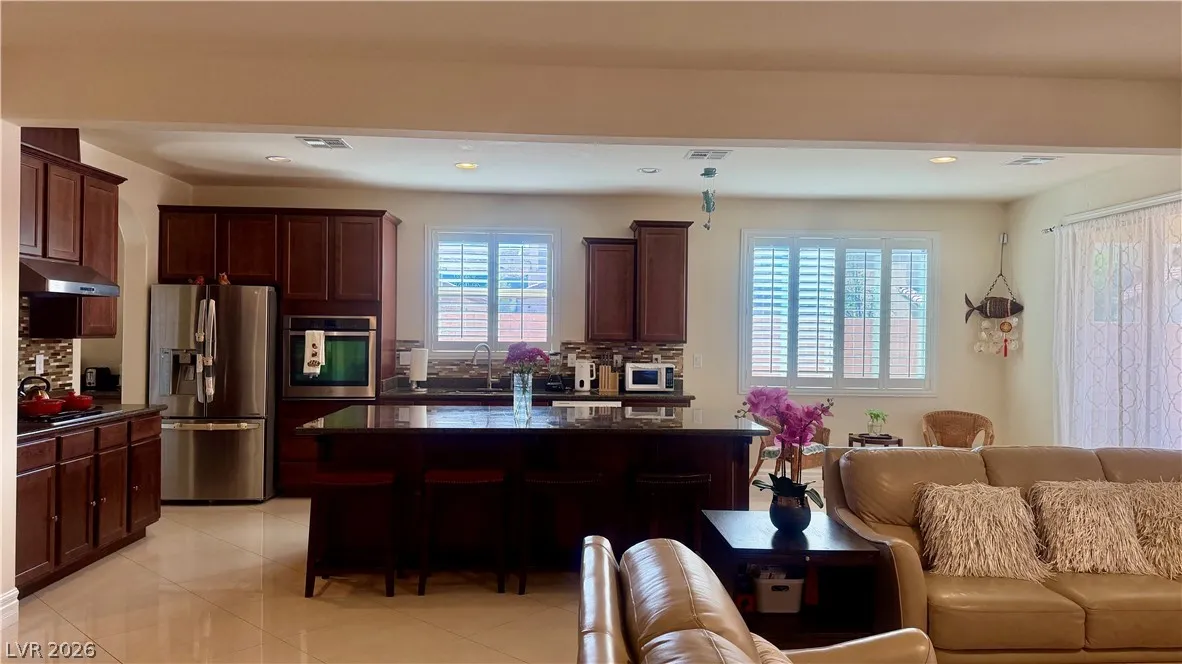
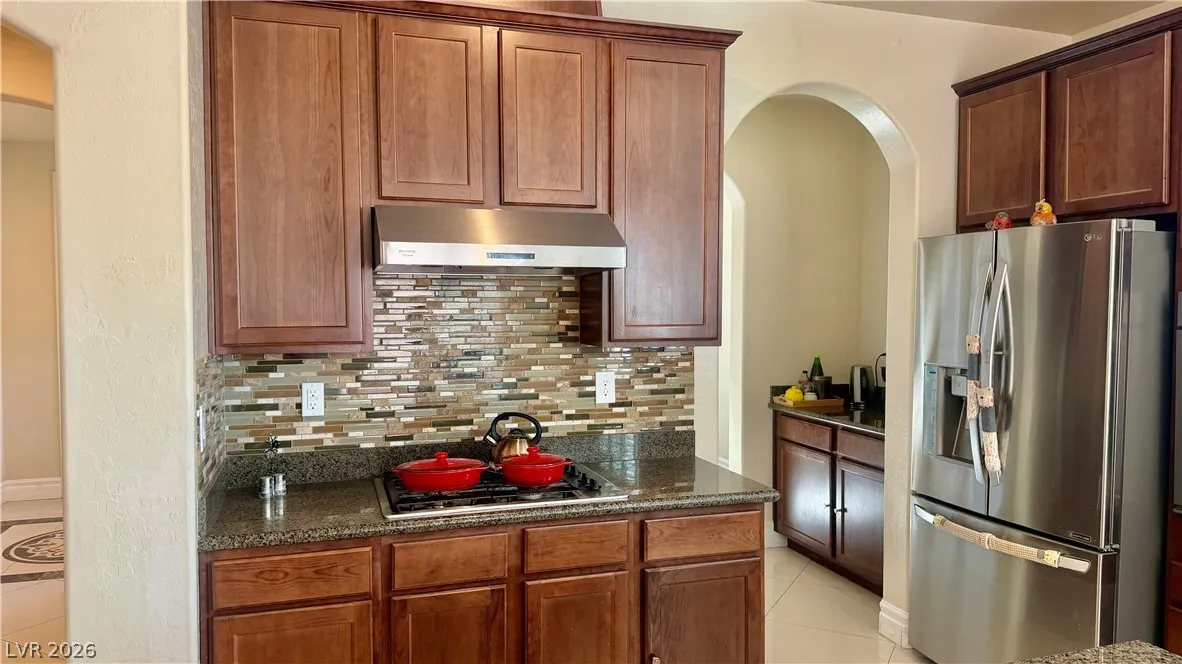
: Dishwasher , Disposal , Built-In Gas Oven , Gas Cooktop , Gas Water Heater
Address Map
NV
Clark
Las Vegas
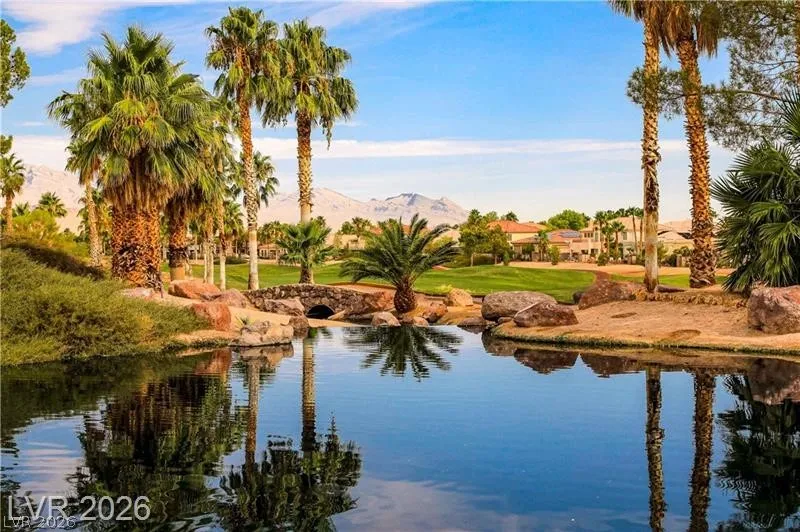
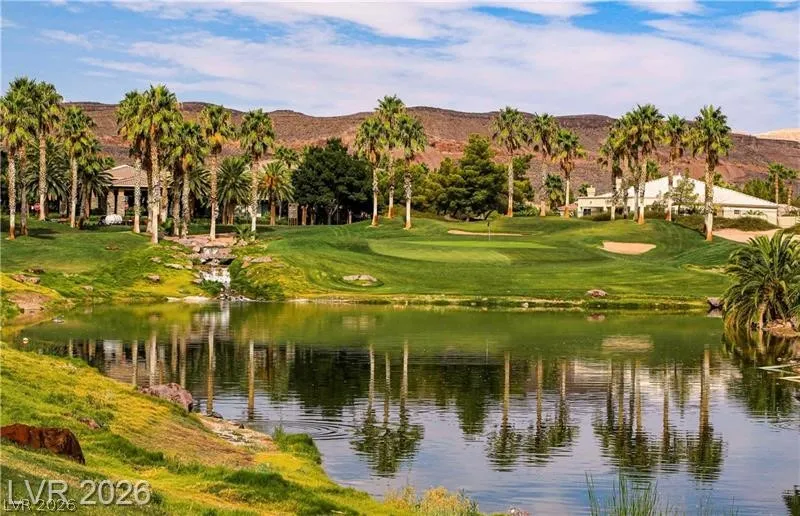
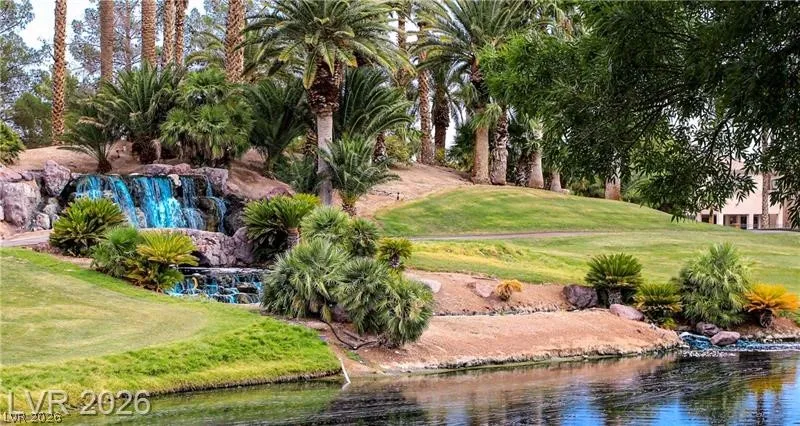
Rhodes Ranch Parcel 17 - Phase 3
89148
Cranstonhill
328
Drive
W116° 42' 13.5''
N36° 2' 16.8''
South
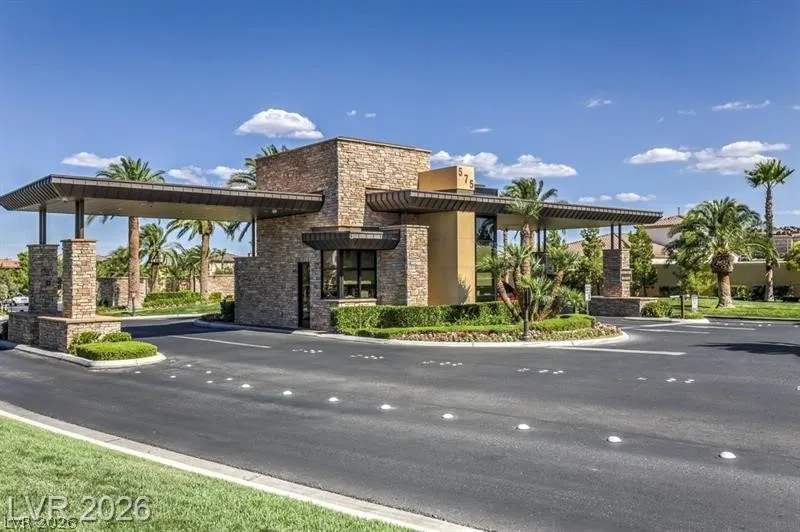
West on Warm Spring to Fort Apache, then south on Fort Apache to the Rhode Ranch gate (Sherwood Greens Dr). Through the gate, continue on Sherwood Greens, left on Whitevale, left on White Heart to the end, right on Cranstonhill, and the house is at the end of the street on the right side corner.
Neighborhood
Forbuss, Robert L., Forbuss, Robert L.
Sierra Vista High
Faiss, Wilbur & Theresa
Additional Information
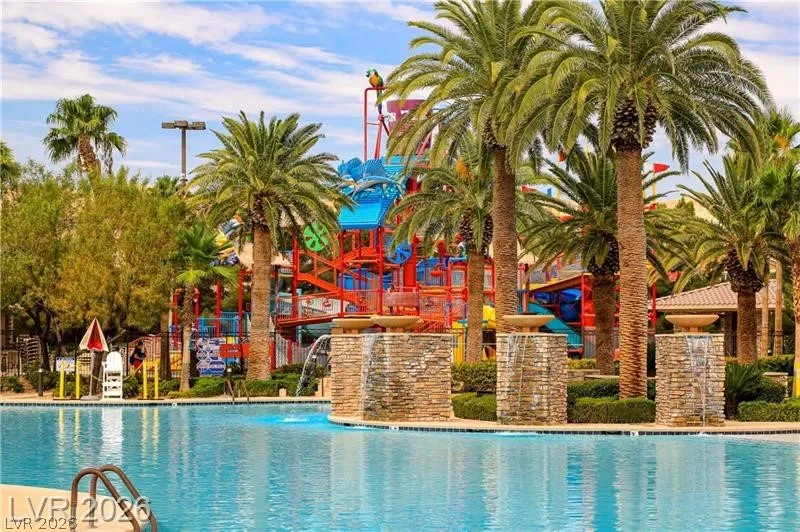
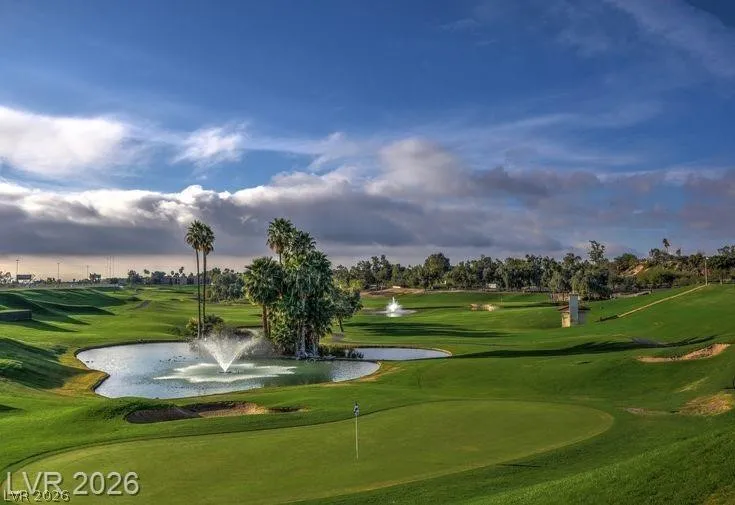
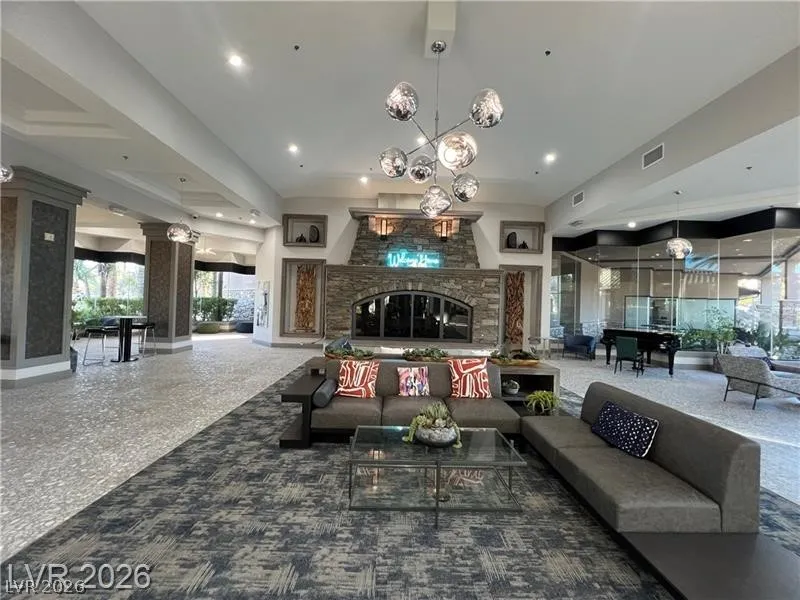
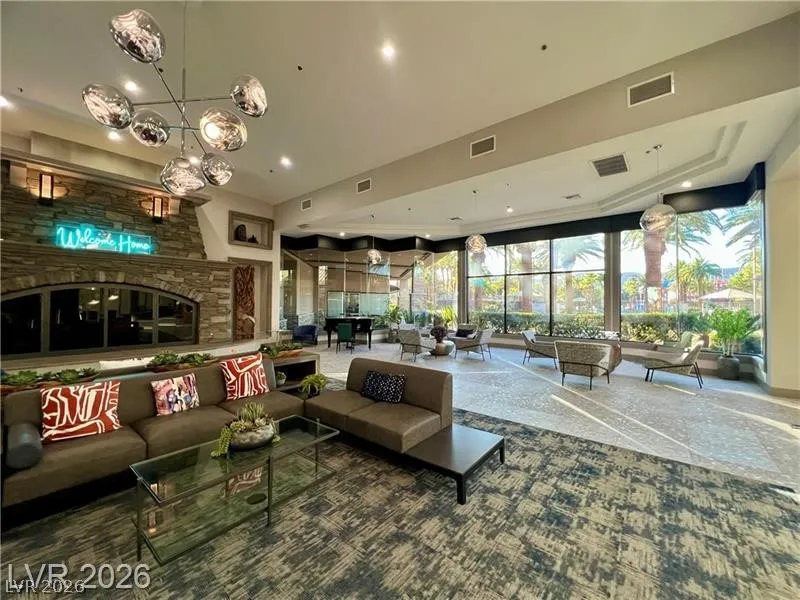
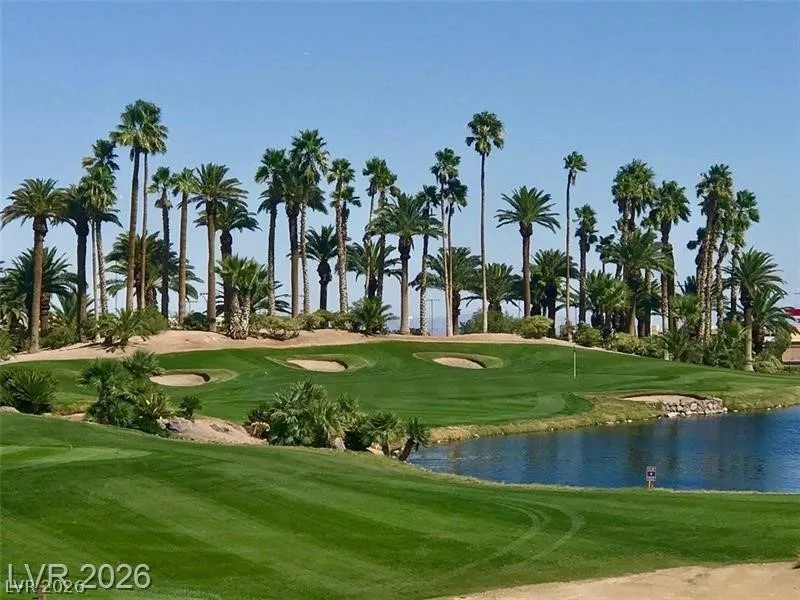
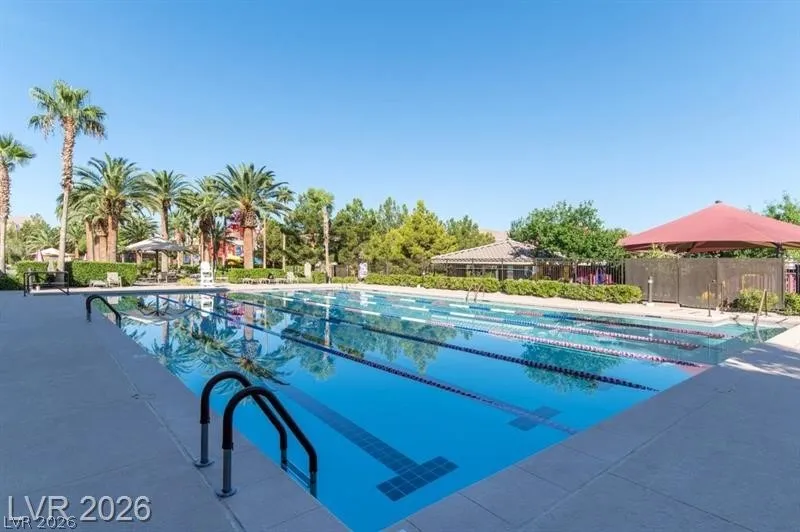
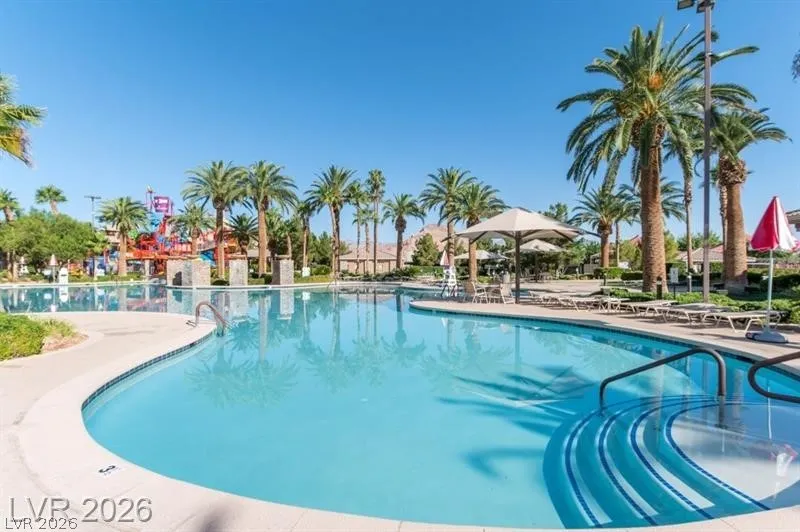
Clubhouse, Fitness Center, Golf Course, Gated, Pool, Guard, Spa/Hot Tub, Tennis Court(s)
1
3015
: Pool
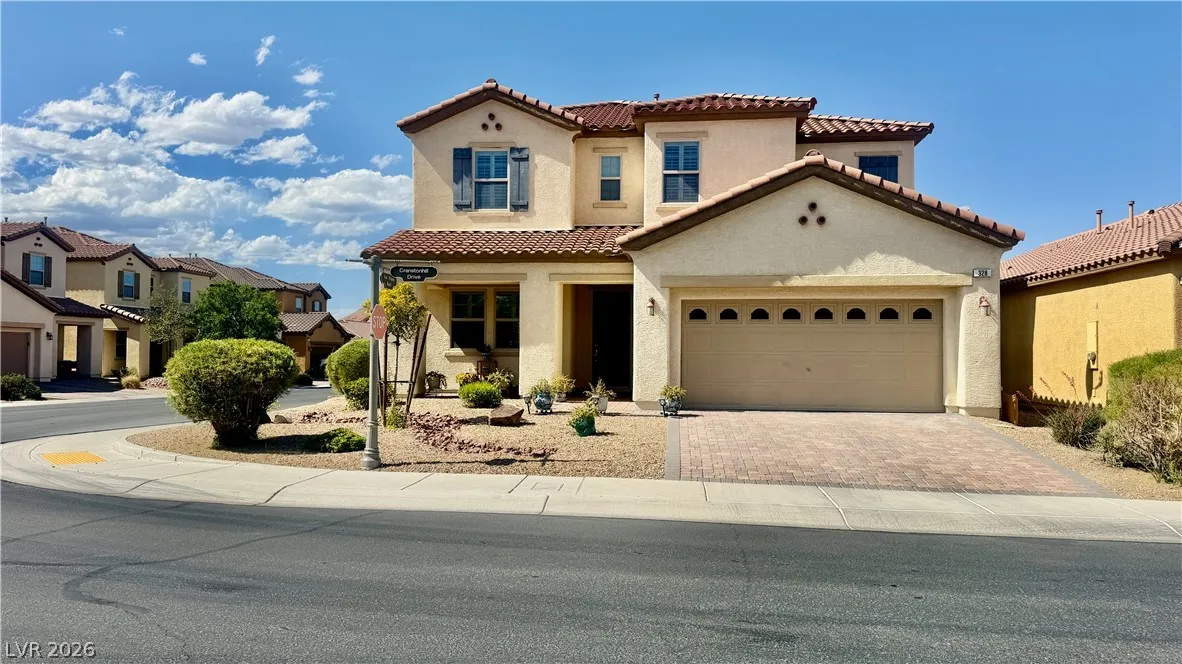
: Frame , Stucco
Photovoltaics None
3.0
: Desert Landscaping , Landscaped , < 1/4 Acre
2
https://www.propertypanorama.com/instaview/las/2783619
: Public
Golden River Realty
Karen Tam
$0
$0
$0
$0
$0
Financial
225.0
Monthly
: Electricity
1
5537.0
Listing Information
095014
GRRG
Cash, Conventional, FHA, VA Loan
Active
2026-05-29T17:38:41Z
GLVAR
2026-05-18T01:19:12Z
Property Description

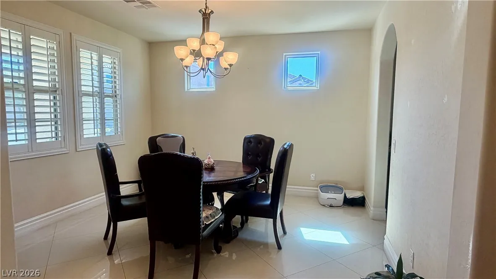
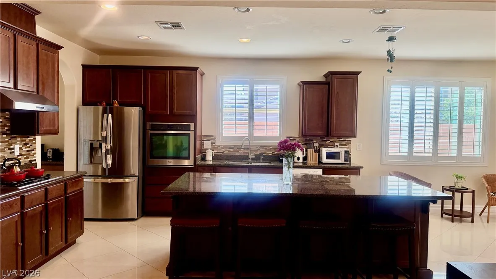
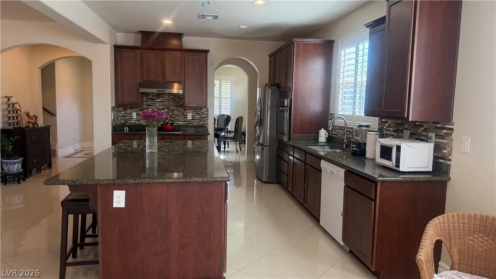
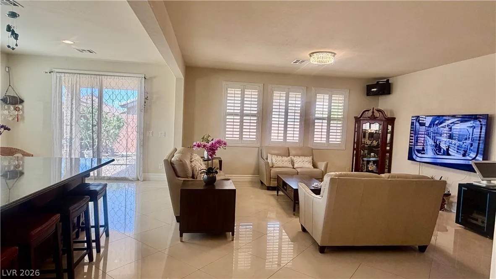
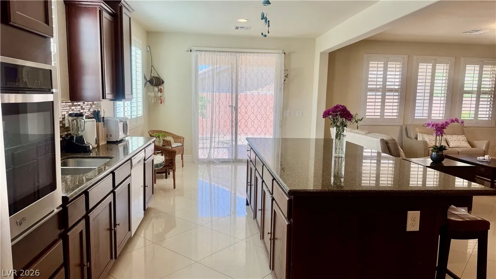
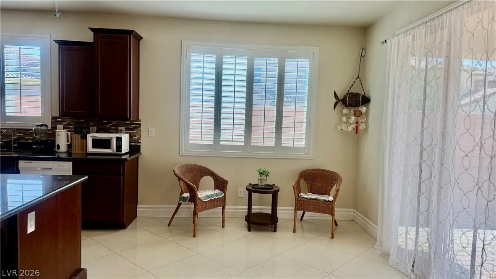
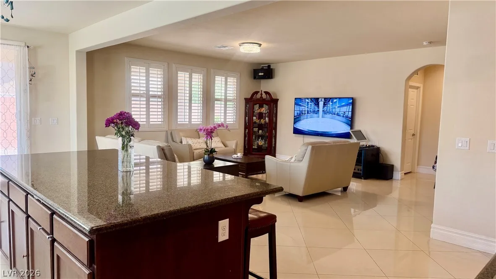
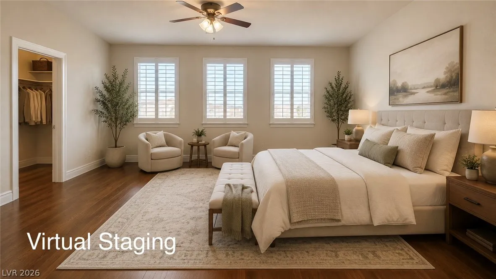
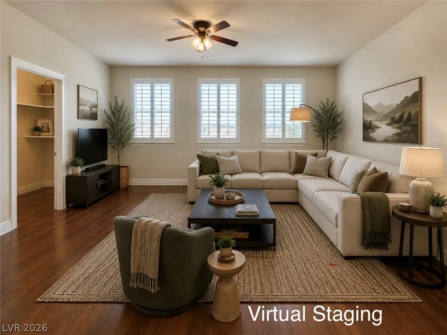
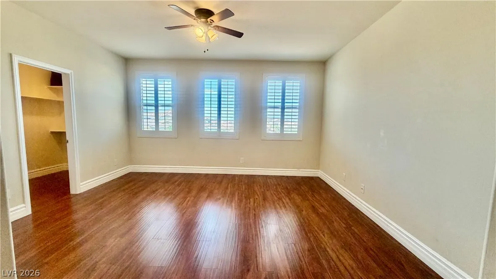
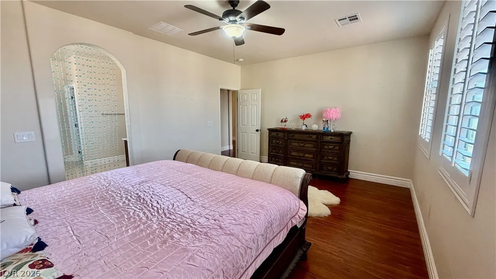
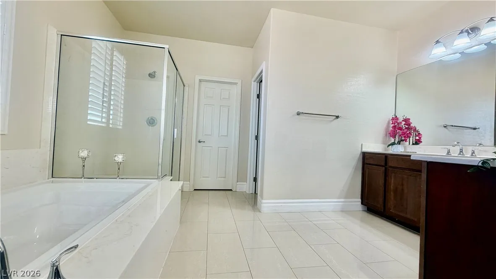
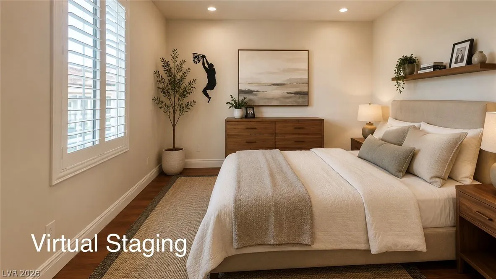
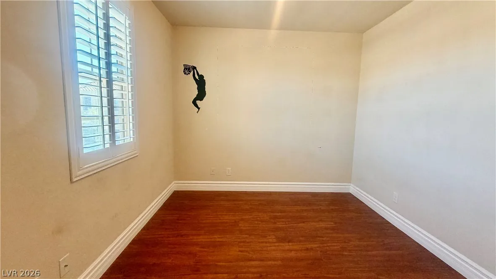
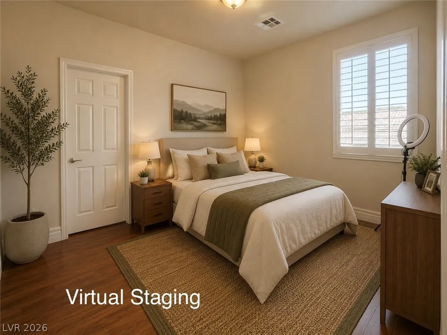
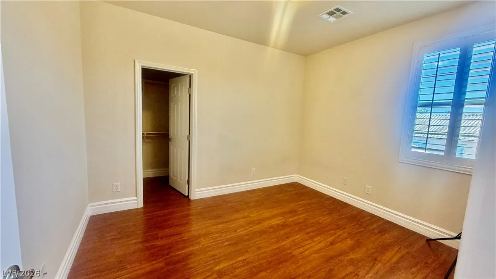
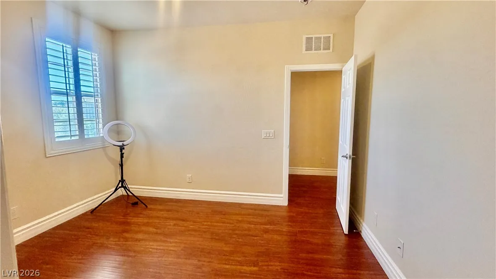
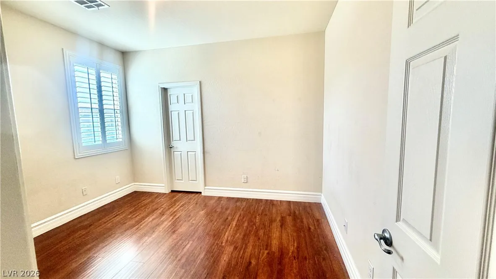
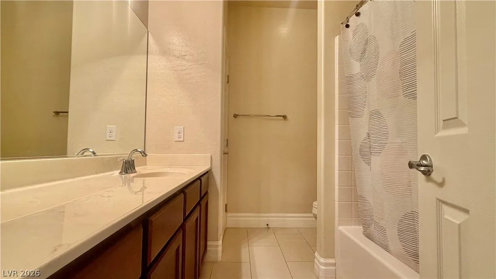
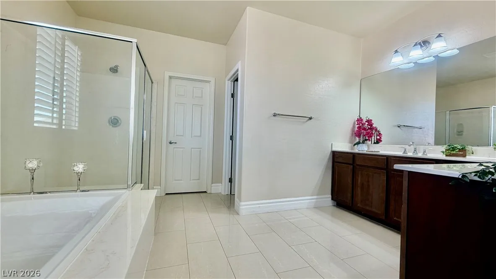
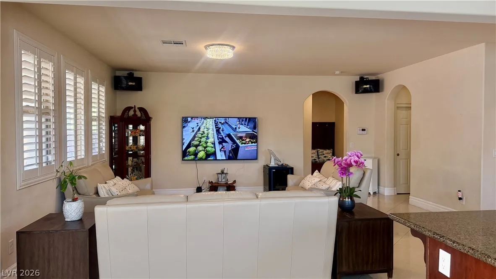
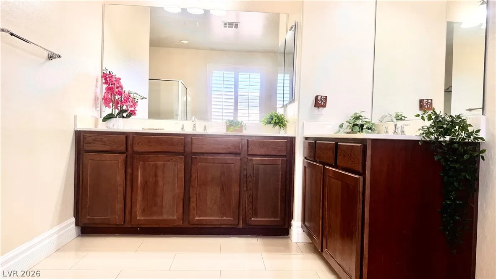
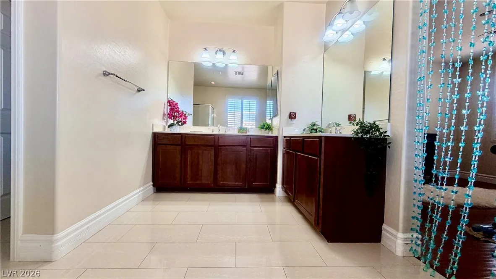
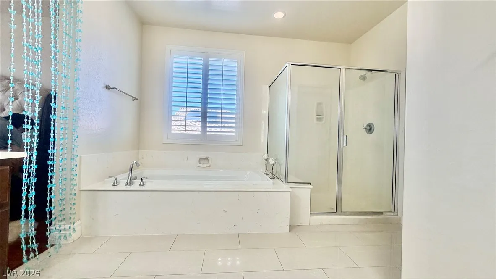
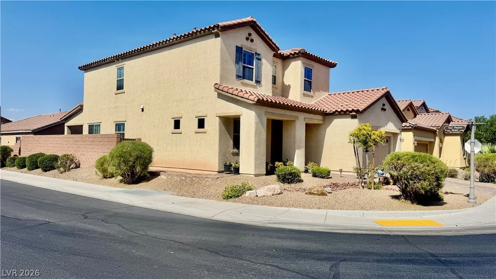
Highly upgraded corner home in Rhodes Ranch featuring marble flooring at first floor, a luxurious centerpiece design, and plantation shutters throughout. The spacious floor plan offers separate dining room & family rooms plus an open kitchen with upgraded countertops, backsplash, cabinetry, stainless steel built-in cooktop, oven, breakfast nook.Downstairs includes a good size bedroom with a separate bathroom, ideal for guests or multi-gen living. Backyard features a large covered patio, perfect for outdoor enjoyment. Upstairs showcases wood flooring throughout, including stairs and railings, plus a large great room/loft area, easy to convert to bedroom, if needed, . The primary bedroom is separate from the others with an oversized suite, huge bathroom with separate his-and-her sinks, oversized tub, oversized shower, and a spacious walk-in closet. All other bedrooms with walkin closet.


Residential For Sale

328 Cranstonhill Drive, Las Vegas, Nevada 89148

  • Bedrooms : 5
  • Bathrooms : 3
  • Square Footage: 3,015 Sqft
$640,000
Listing ID#2783619
QR Code
Basic Details
Property Type : Residential
Listing Type : For Sale
Listing ID : 2783619
Price : $640,000
Bedrooms : 5
Rooms : 10
Bathrooms : 3
Square Footage : 3,015 Sqft
Year Built : 2012
Lot Area : 0.13 Acre
Status : Active
Full Bathrooms : 2
Roof : Tile
Property Sub Type : Single Family Residence
Agent info
Bob Le Van
Keller Williams Realty The Marketplace
2230 Corporate Cir Ste 250
Mortgage Calculator
$
$ %
years
%
$ %per year
$ %per year

$
Contact Agent

Subscribe To Our Newsletter For Buying, Selling, And Investing Tips Along With The Most Current Market Information!

Start searching for your dream home now

From the comfort of your home, or on the go, our site works on multiple devices so you can efficiently and quickly find your next home.
error: Content is protected !!
Property