Features
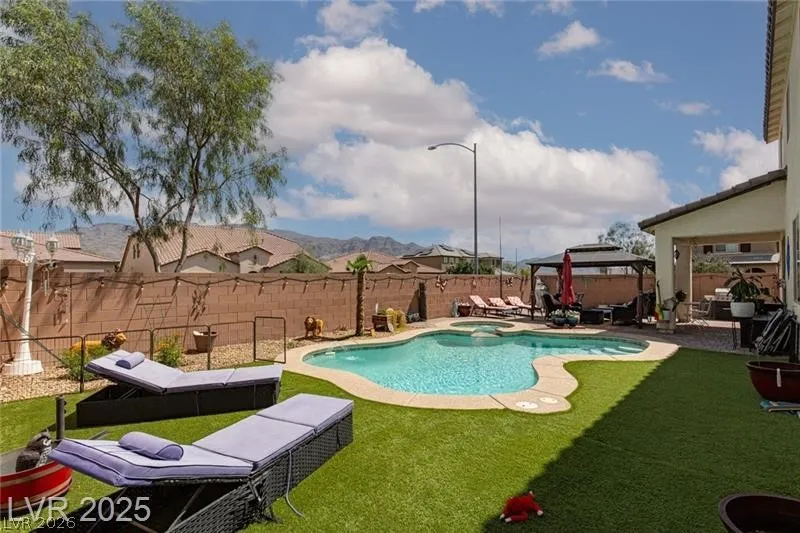
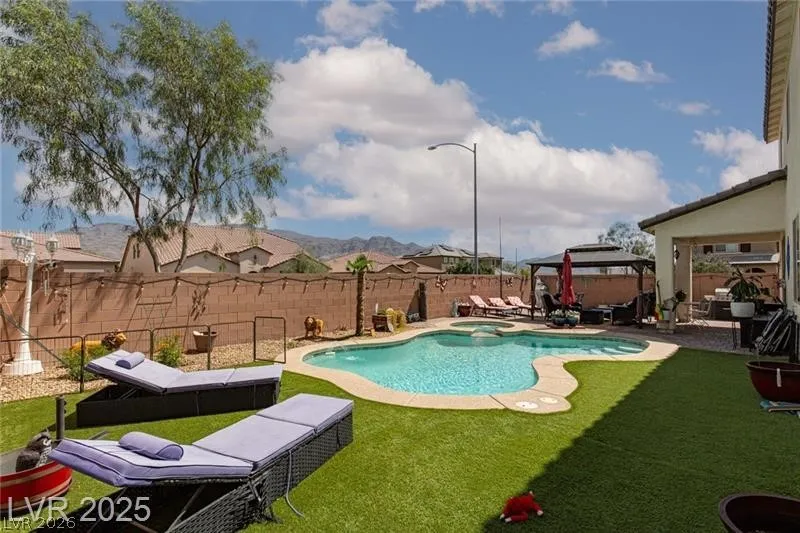
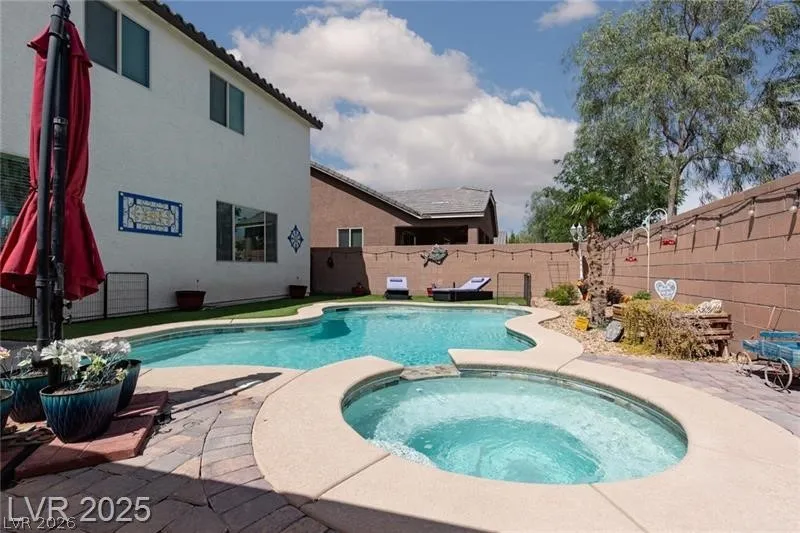
: Heated , Private , In Ground , Gas Heat , Pool/Spa Combo
: Central , Gas
: Central Air , Electric
: Block , Back Yard
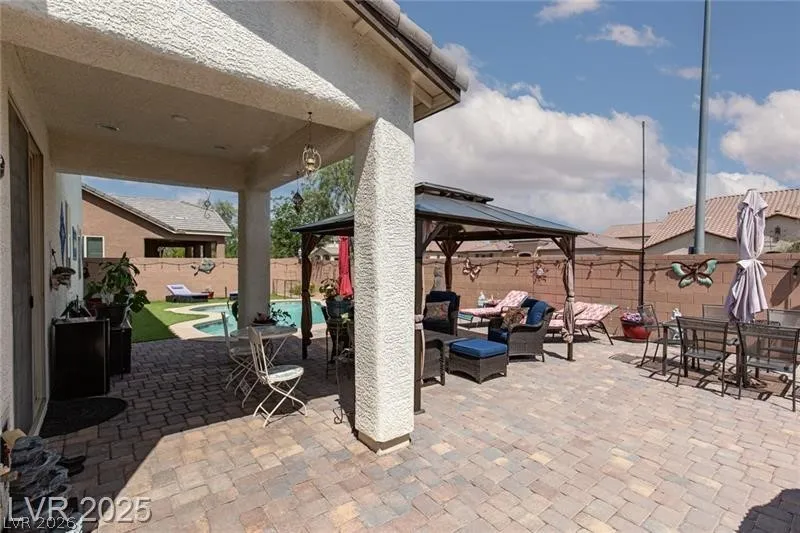
: Patio , Covered
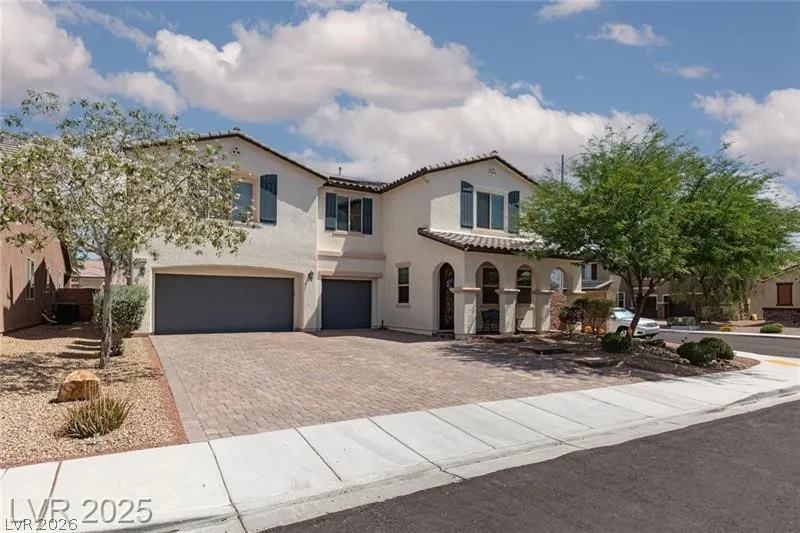
: Attached , Garage , Garage Door Opener , Inside Entrance , Private
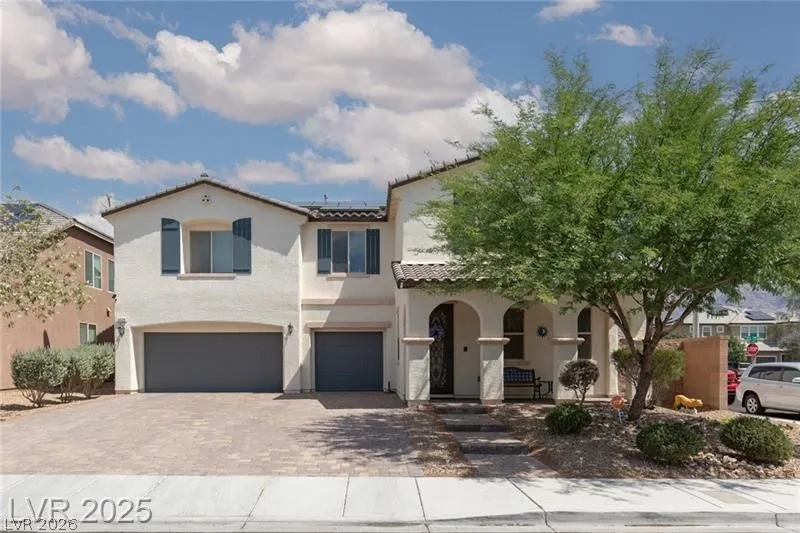
: Two Story
: Private Yard , Patio , Sprinkler/Irrigation
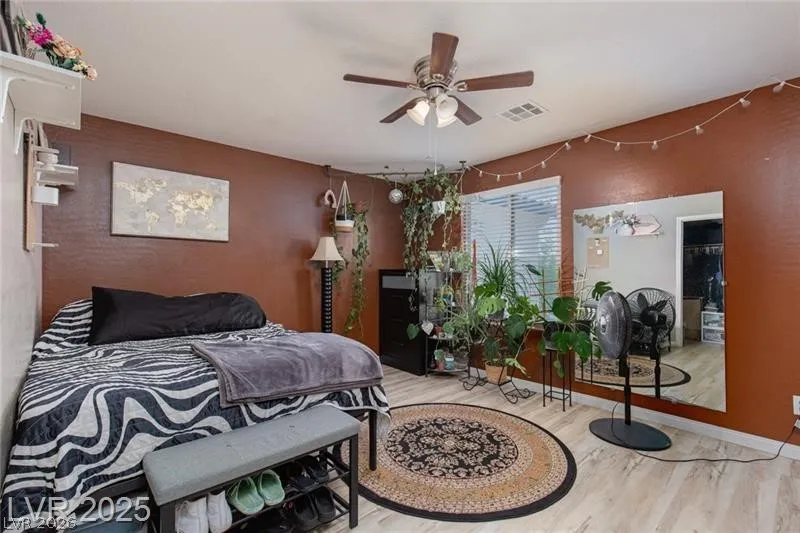
: Ceramic Tile , Luxury Vinyl Plank
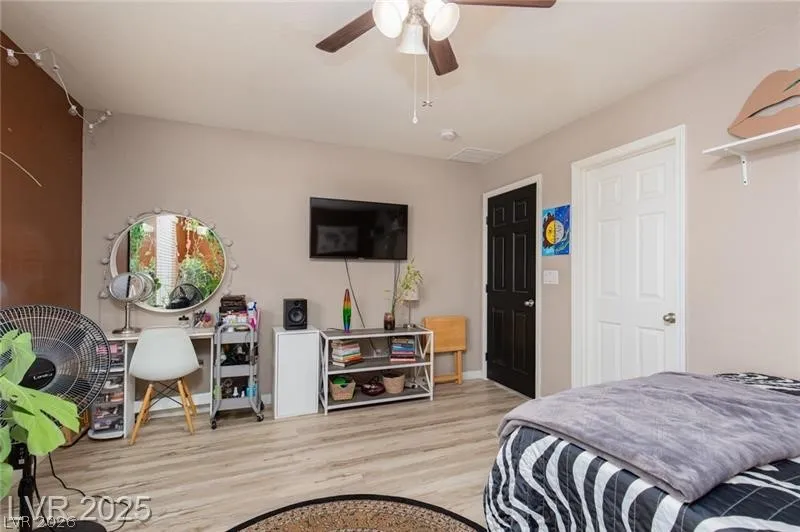
: Ceiling Fan(s) , Window Treatments
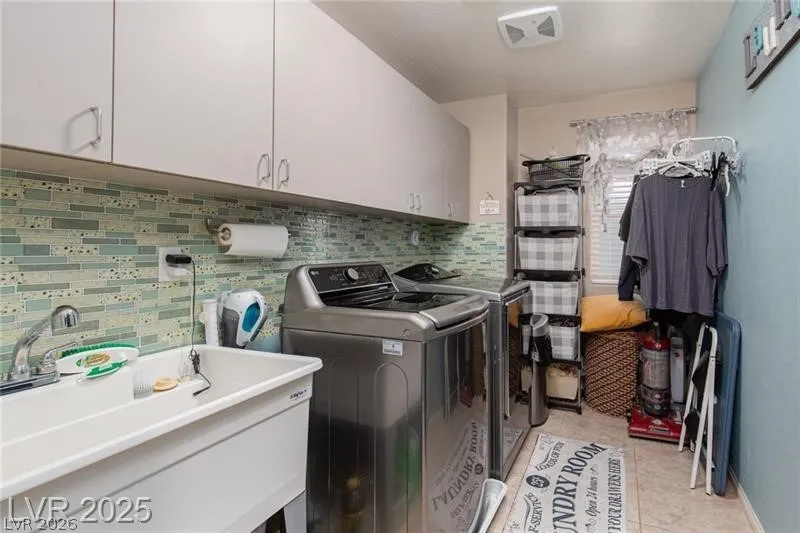
: Gas Dryer Hookup , Laundry Room , Upper Level
1
: Public Sewer
: Cable Available
: Blinds , Double Pane Windows
$0
Appliances
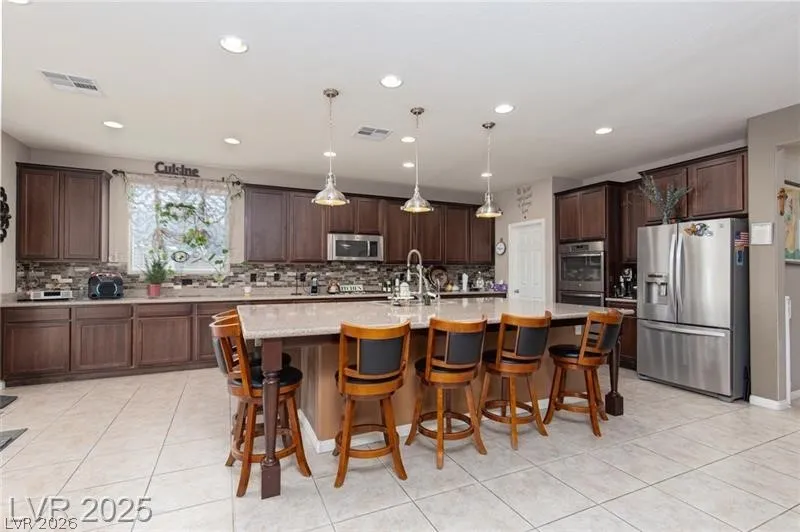
: Disposal , Microwave , Gas Cooktop , Built-In Electric Oven , Double Oven
Address Map
NV
Clark
Las Vegas
Granite Falls 2
89131
Bruin Lakes
5520
Street
W116° 47' 0.1''
N36° 19' 19.5''
South
From 215 & Jones, N on Jones past Grant Teton, Rt on Iron Mountain Rd, Lt on Saxon Canyon, Lt on Bruin Lakes, home on Rt
Neighborhood
Ward, Kitty McDonough, Ward, Kitty McDonough
Shadow Ridge
Saville Anthony
Additional Information
1
3524
: Stucco , Block
Photovoltaics Seller Owned
3.0
: Desert Landscaping , Landscaped , Drip Irrigation/Bubblers , < 1/4 Acre
750000
2
https://www.propertypanorama.com/instaview/las/2781977
: Public
ERA Brokers Consolidated
Taylor Rowe
$0
$0
$0
$0
$0
Financial
35.0
Monthly
: Association Management , Common Areas , Taxes
1
5717.0
Listing Information
240872
REAX01
Cash, Conventional, FHA, VA Loan
Active
2026-07-27T22:13:56Z
GLVAR
2026-05-16T13:18:31Z
Property Description

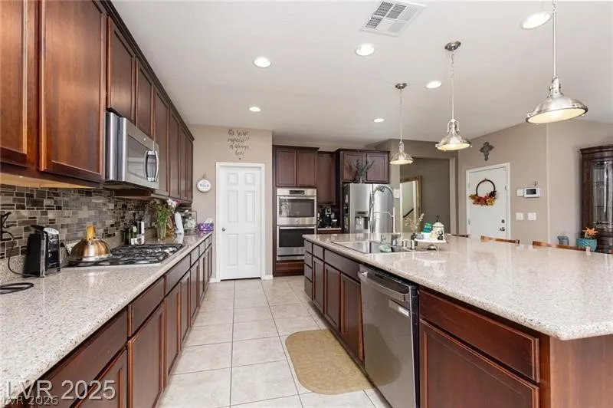
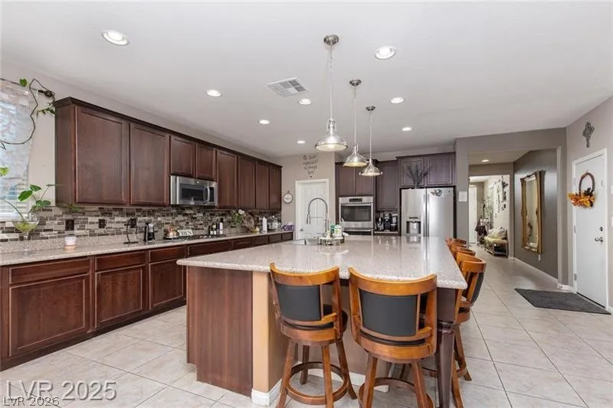
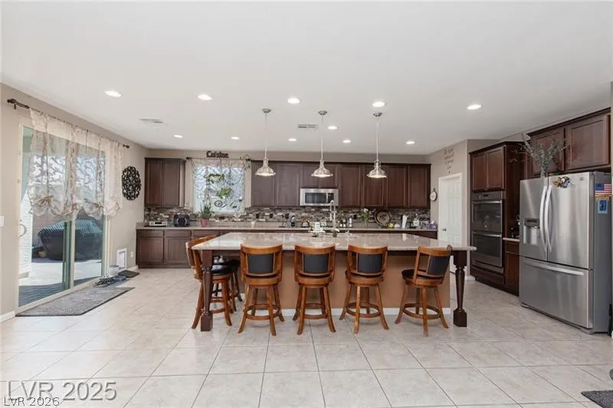
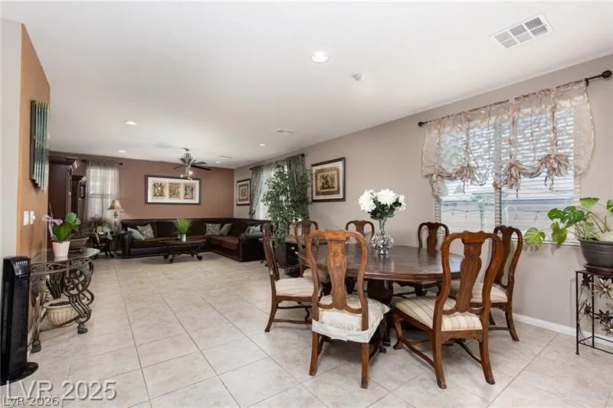
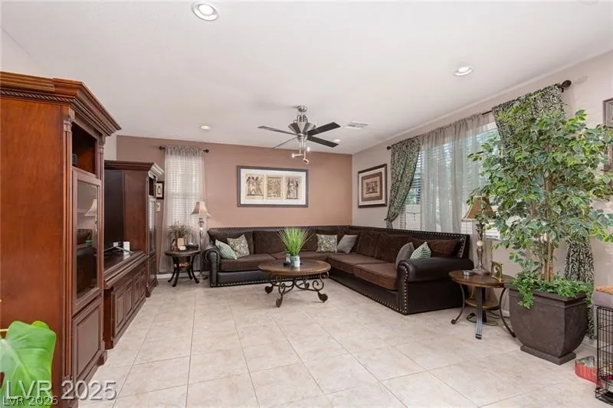
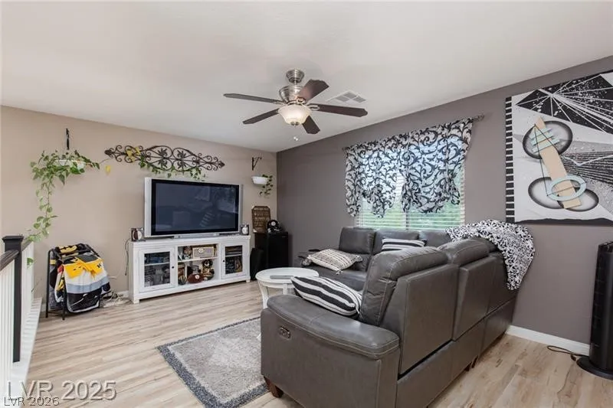
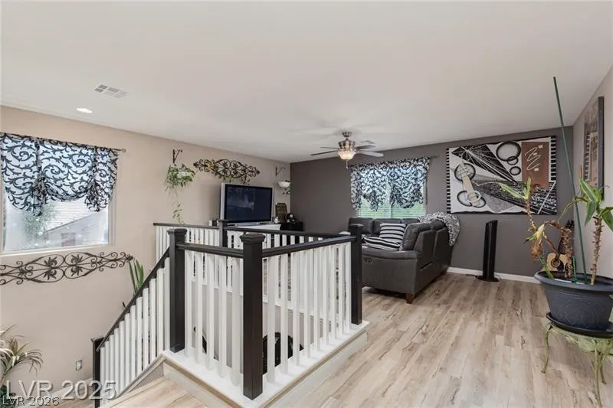
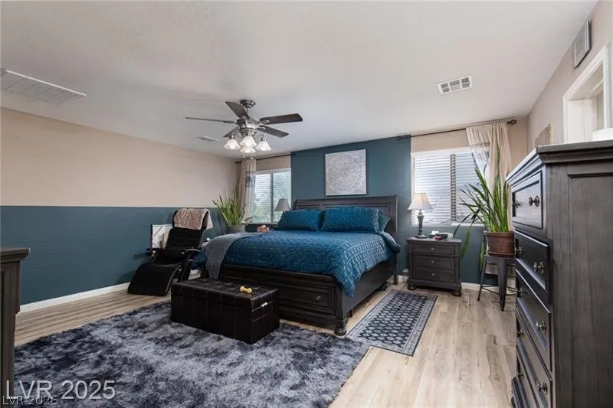
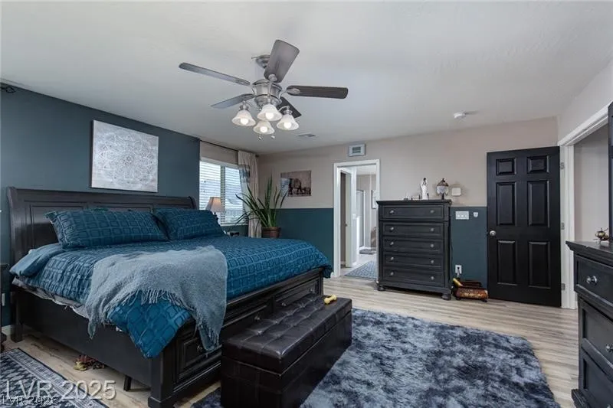
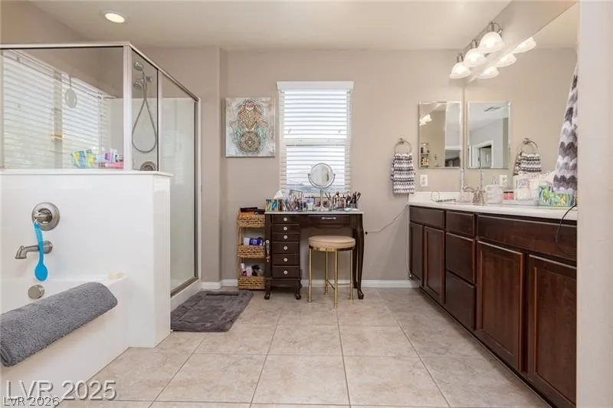
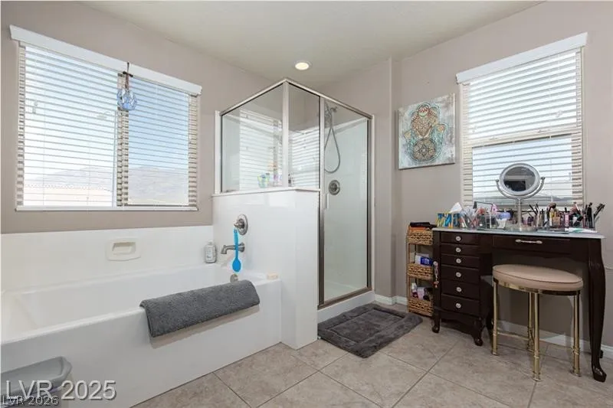
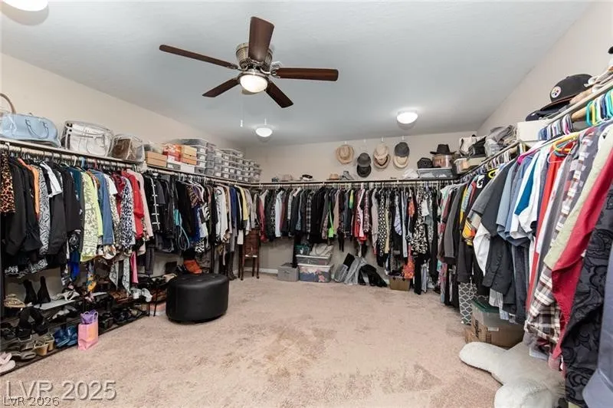
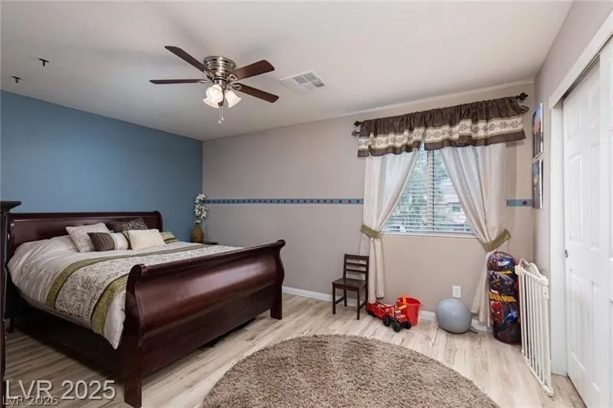
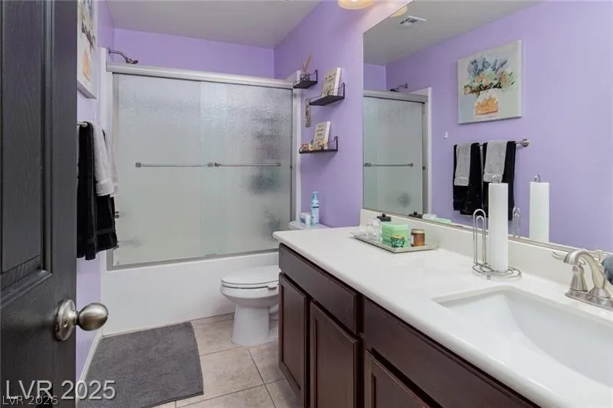
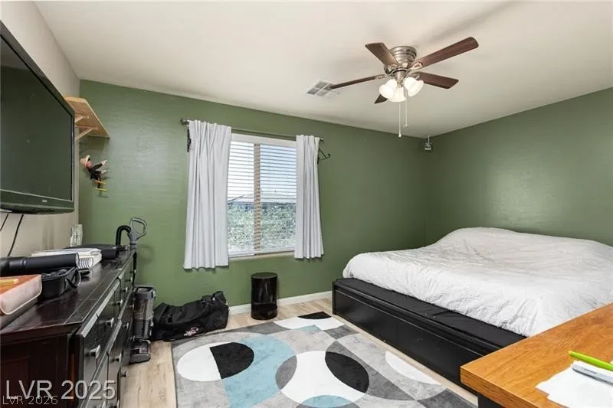
Discover unparalleled luxury and comfort in this stunning Northwest Las Vegas pool home, featuring solar and breathtaking mountain views. This beautifully upgraded residence is perfectly situated on a premium corner lot within a highly desirable neighborhood. Boasting four spacious bedrooms, three bathrooms, a large loft, and a dedicated office or den downstairs, this 3501 square foot home seamlessly blends elegance, functionality, and modern convenience. The heart of the home is a chef-inspired kitchen, showcasing an oversized island, exquisite granite countertops, stainless steel appliances, double ovens, custom cabinetry, and a walk-in pantry, providing abundant storage ideal for both entertaining and everyday living. The open-concept floor plan features a massive great room, elegant ceramic tile flooring downstairs, and luxurious vinyl flooring up the stairs and throughout the upstairs, ensuring a carpet-free environment. Retreat to the oversized primary suite, which includes a spa-like bath with a Roman tub, a separate shower, and an enormous walk-in closet. The upstairs also offers three generously sized secondary bedrooms, perfect for family or additional living spaces. Step outside into a private backyard oasis, complete with a heated pool and spa, a covered patio, paver decking, and artificial turf, all set against the stunning backdrop of the Sheep Mountain Range. The extra-long driveway and three-car garage provide ample room for vehicles and storage. Enjoy the significant benefits of solar, often reducing the energy bill to little more than the connection fee, alongside additional upgrades like a newer water heater and water softener. This move-in-ready home truly checks every box for sophisticated living.


Residential For Sale

5520 Bruin Lakes Street, Las Vegas, Nevada 89131

  • Bedrooms : 4
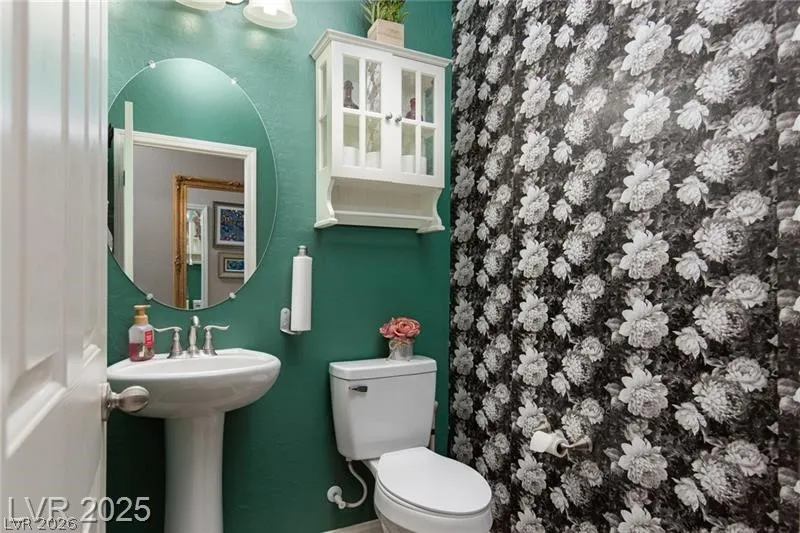
  • Bathrooms : 3
  • Square Footage: 3,524 Sqft
$760,000
Listing ID#2781977
QR Code
Basic Details
Property Type : Residential
Listing Type : For Sale
Listing ID : 2781977
Price : $760,000
Bedrooms : 4
Rooms : 10
Bathrooms : 3
Half Bathrooms : 1
Square Footage : 3,524 Sqft
Year Built : 2016
Lot Area : 0.16 Acre
Status : Active
Full Bathrooms : 2
Roof : Tile
Property Sub Type : Single Family Residence
Agent info
Bob Le Van
Keller Williams Realty The Marketplace
2230 Corporate Cir Ste 250
Mortgage Calculator
$
$ %
years
%
$ %per year
$ %per year

$
Contact Agent

Subscribe To Our Newsletter For Buying, Selling, And Investing Tips Along With The Most Current Market Information!

Start searching for your dream home now

From the comfort of your home, or on the go, our site works on multiple devices so you can efficiently and quickly find your next home.

error: Content is protected !!
Property