Features
: Community
: Gas , Multiple Heating Units
: Central Air , Electric , 2 Units
: Block , Back Yard
: Patio , Covered
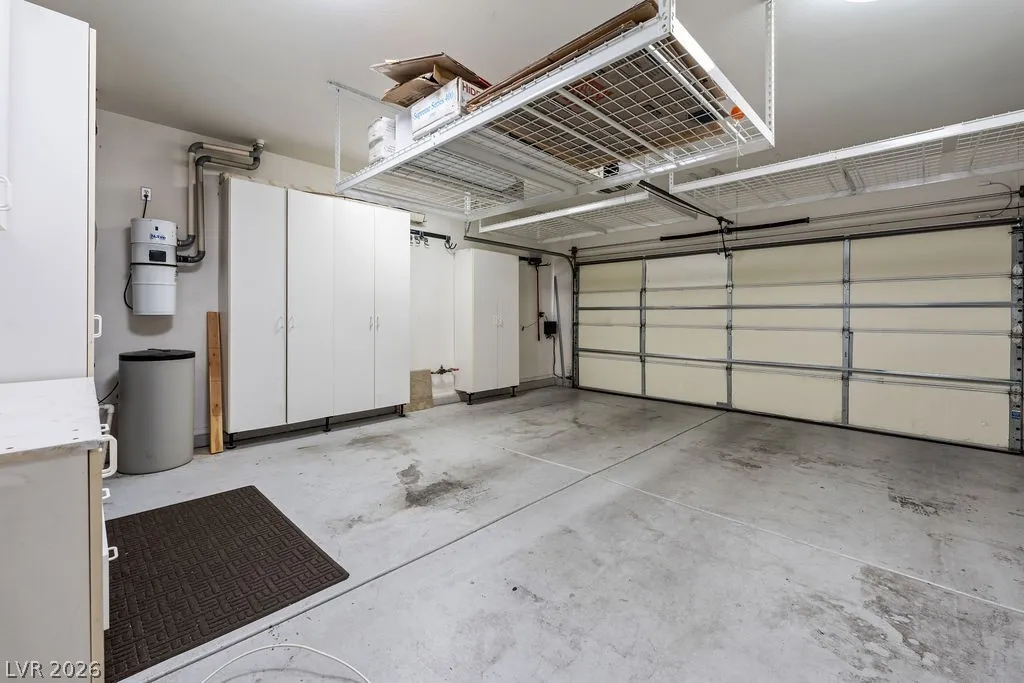
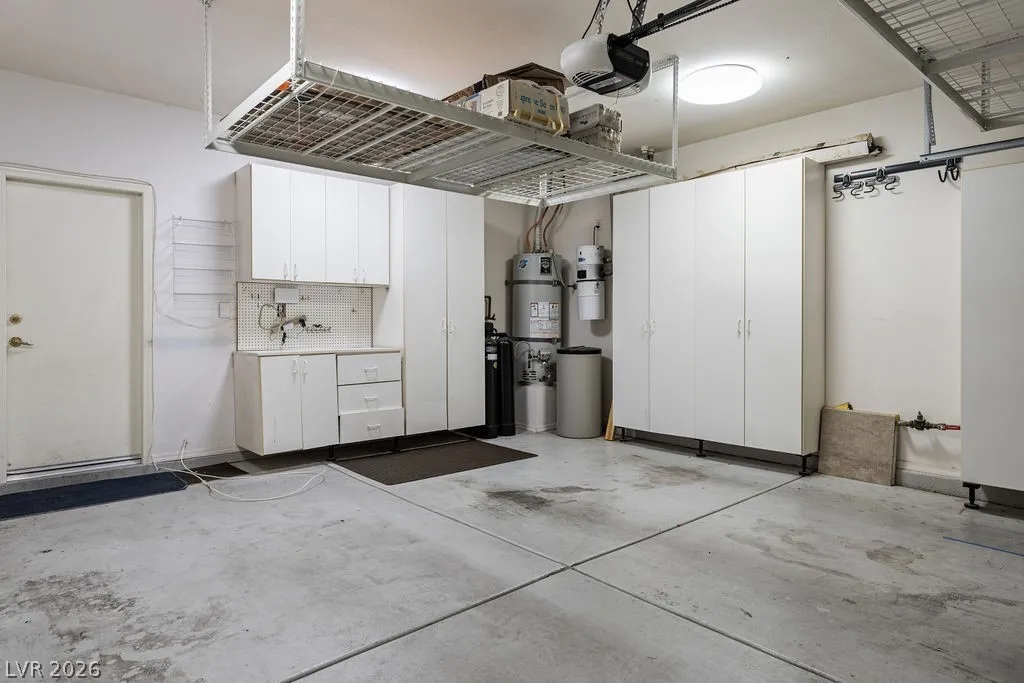
: Attached , Garage , Inside Entrance , Private , Finished Garage , Shelves , Storage , Workshop in Garage
: One Story
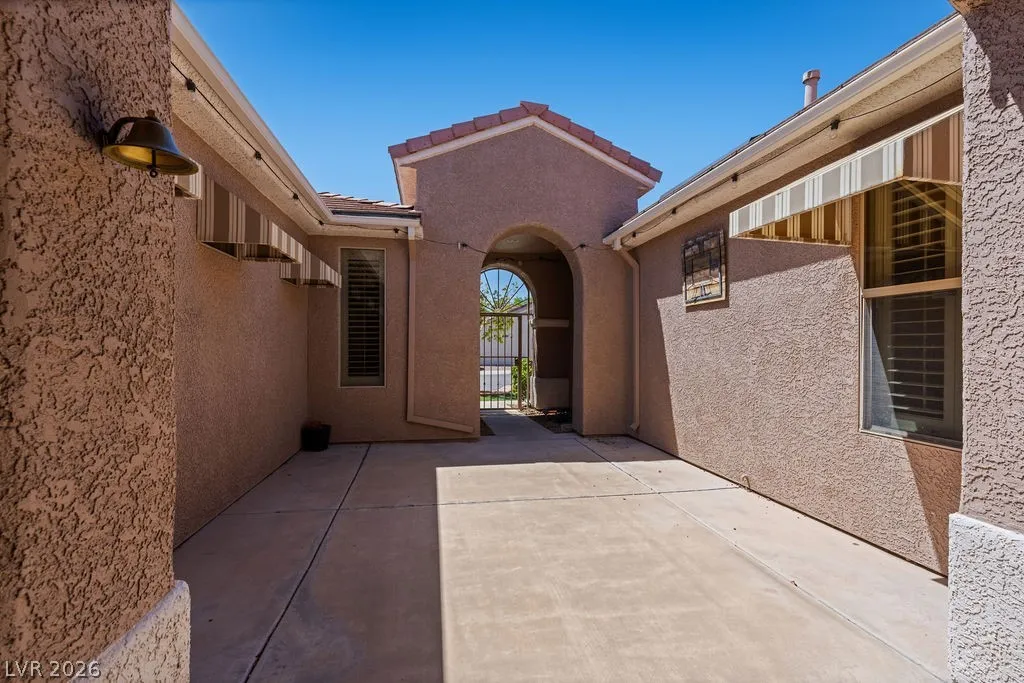
: Private Yard , Patio , Sprinkler/Irrigation , Barbecue , Courtyard , Built-in Barbecue
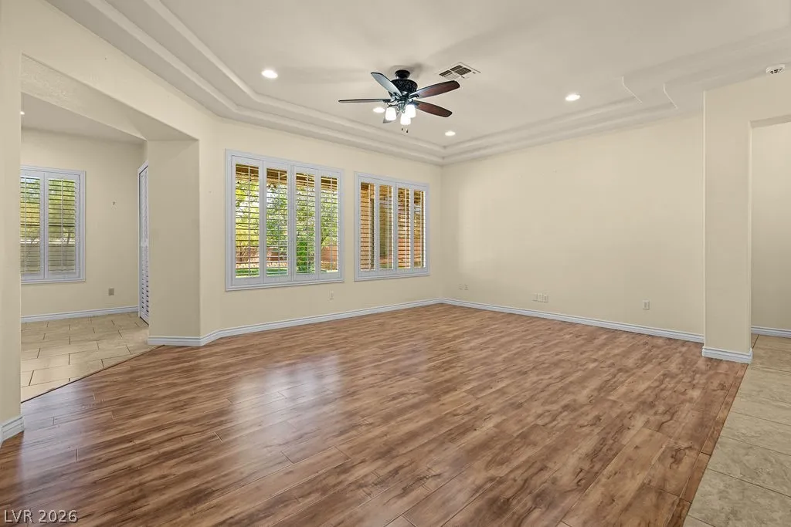
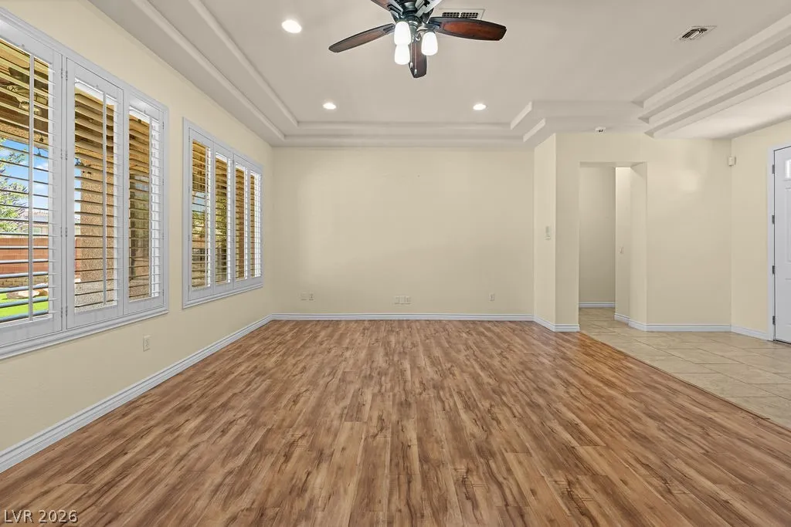
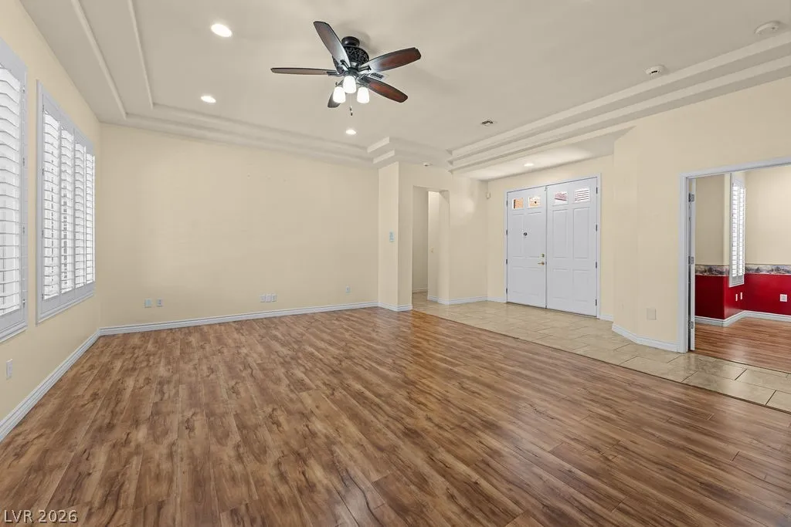
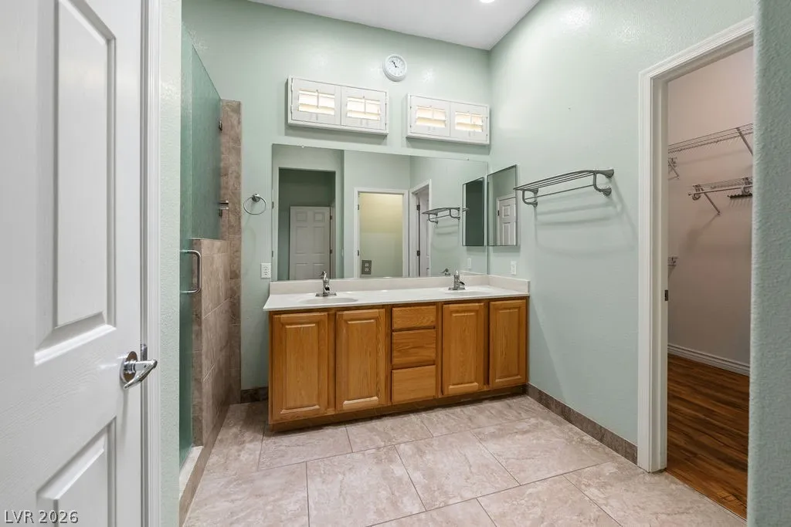
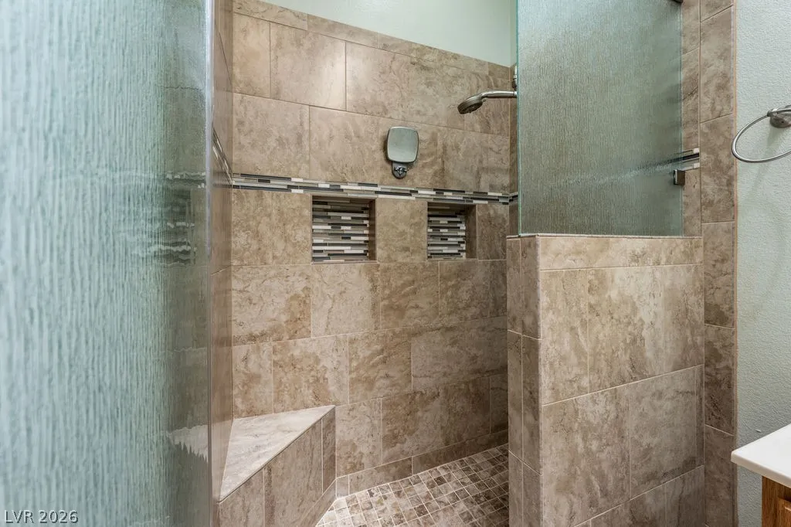
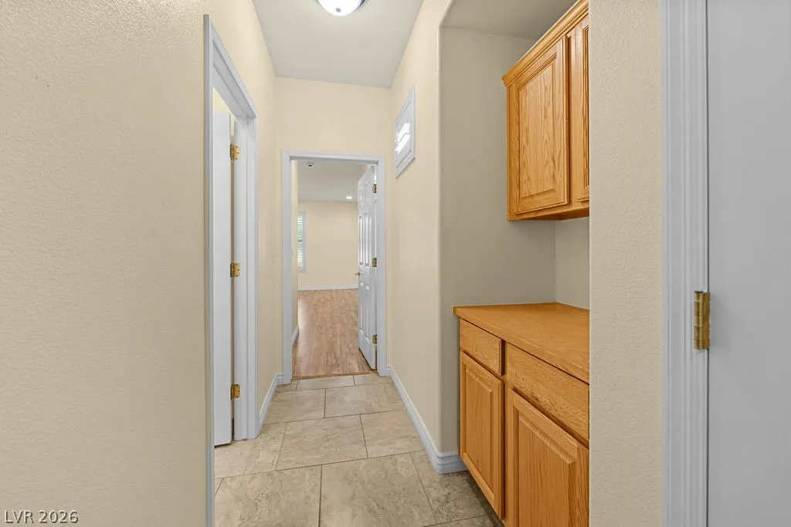
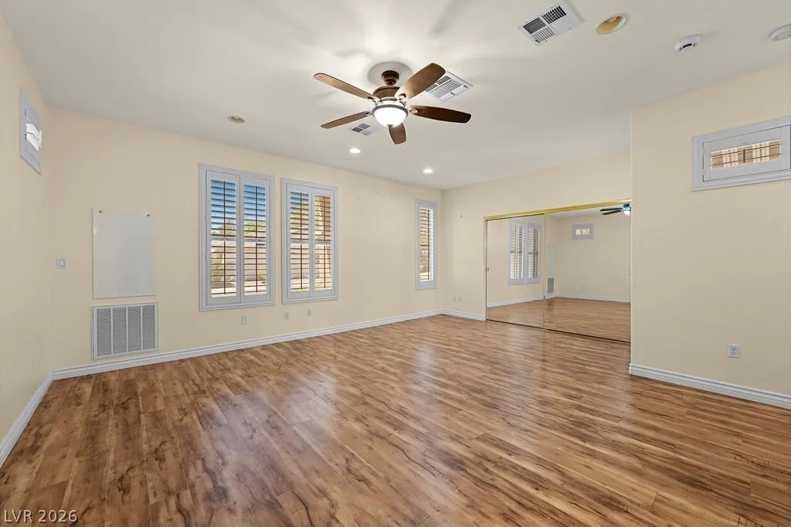
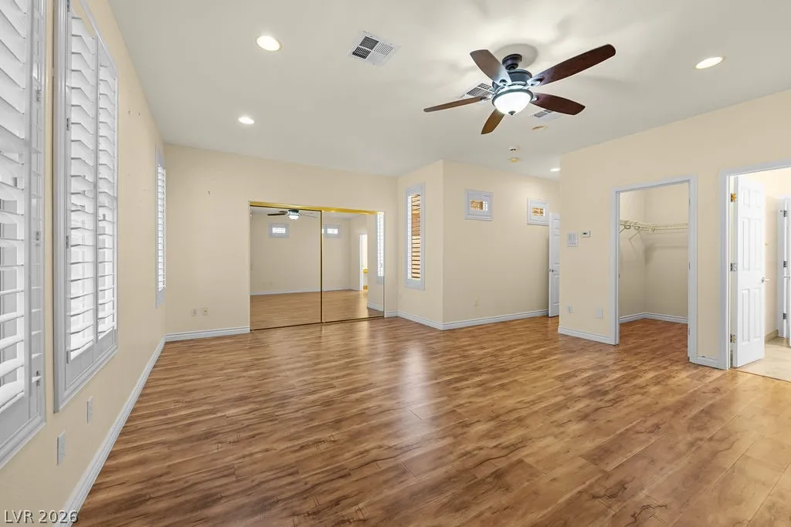
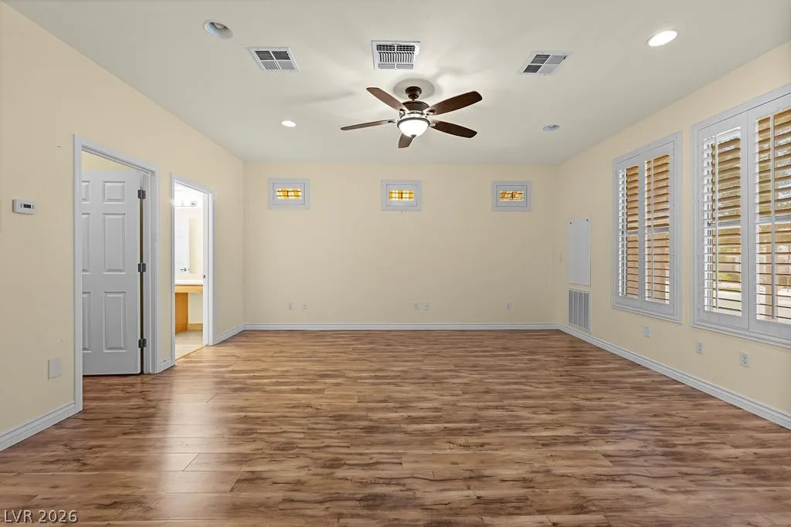
: Laminate , Ceramic Tile
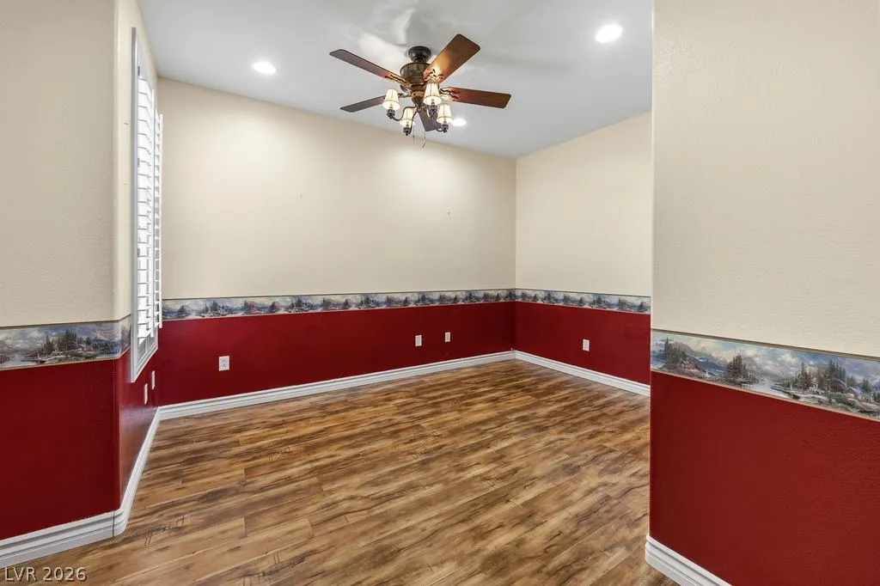
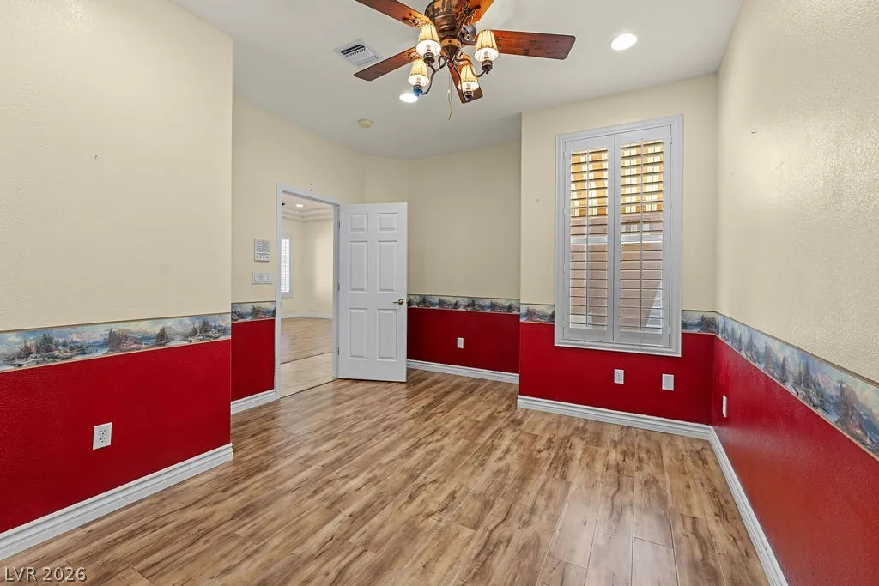
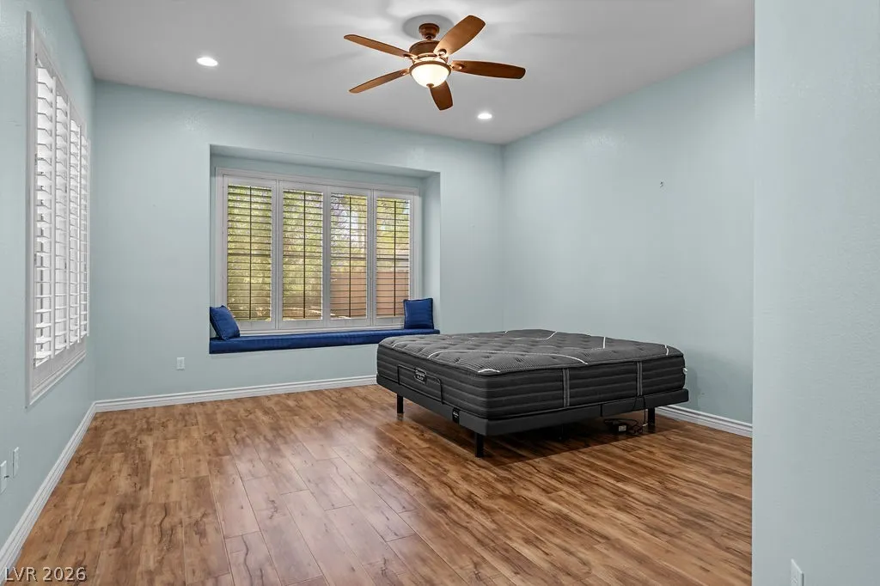
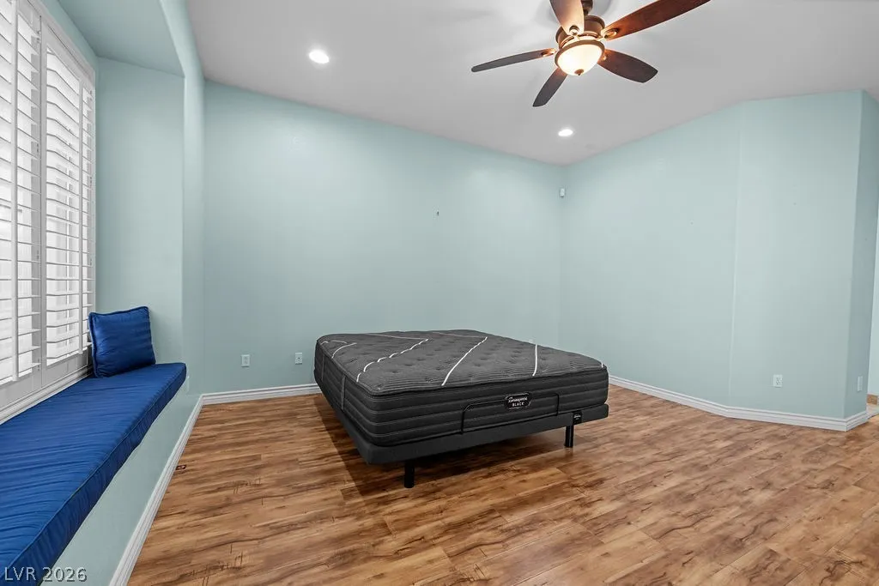
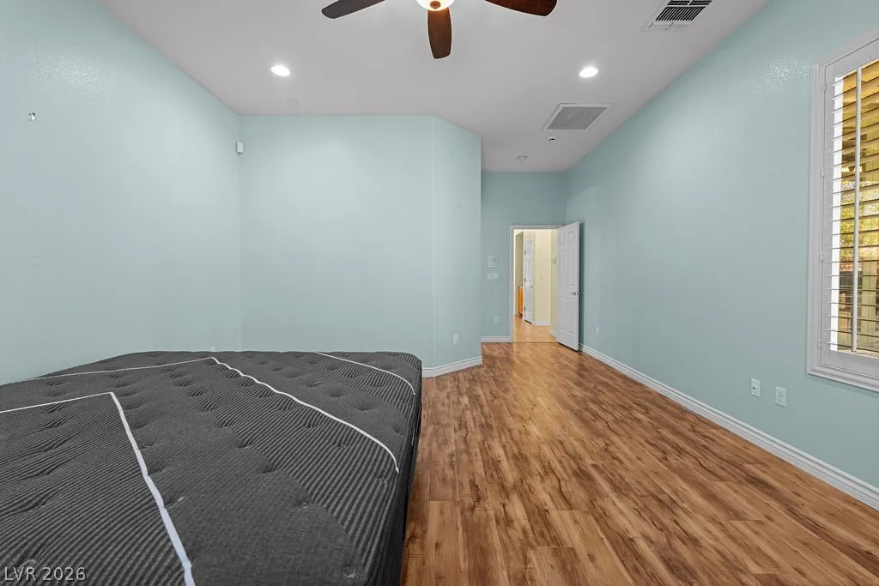
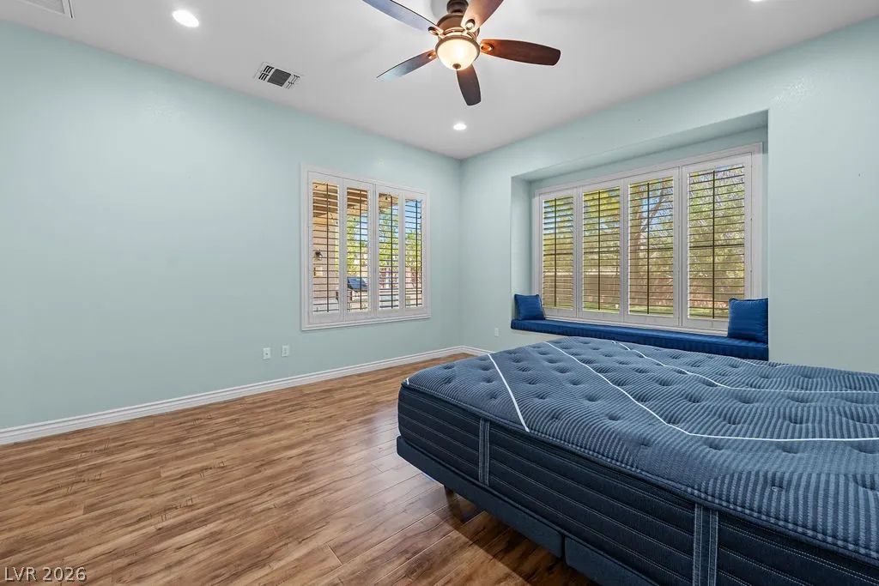
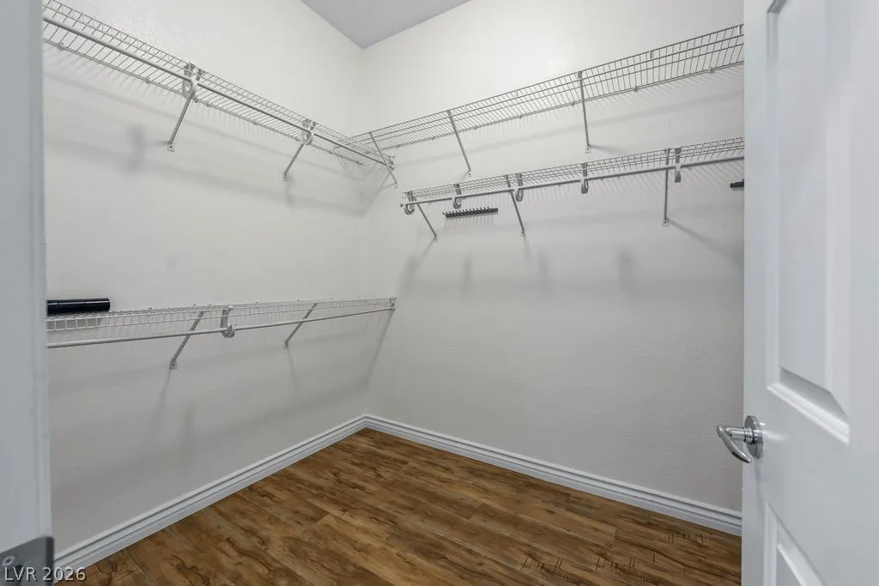
: Ceiling Fan(s) , Bedroom on Main Level , Primary Downstairs , Window Treatments , Central Vacuum
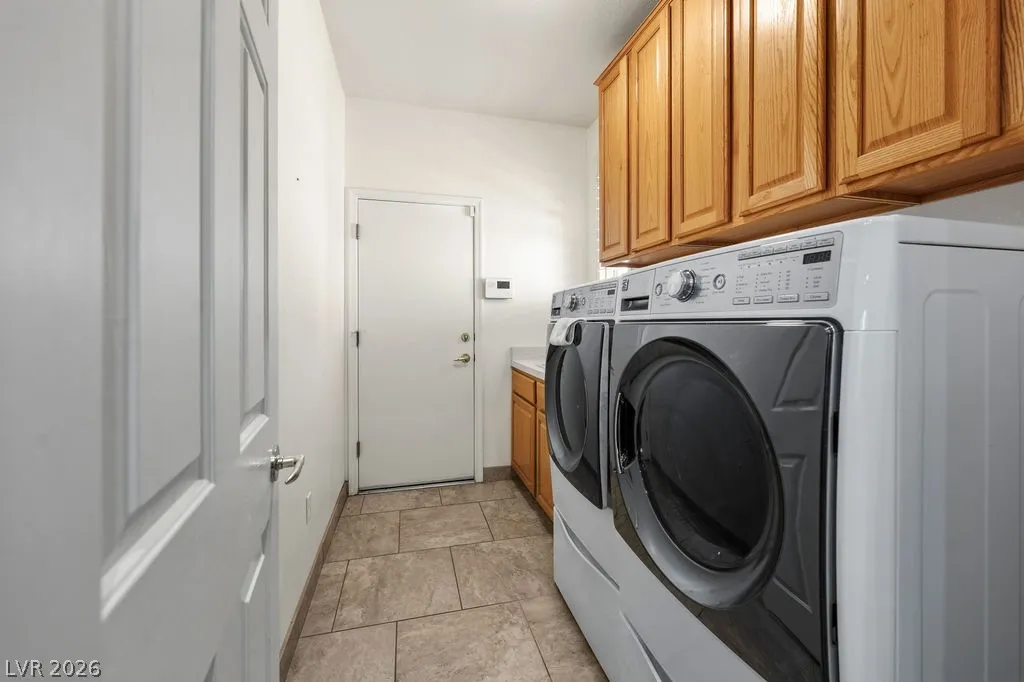
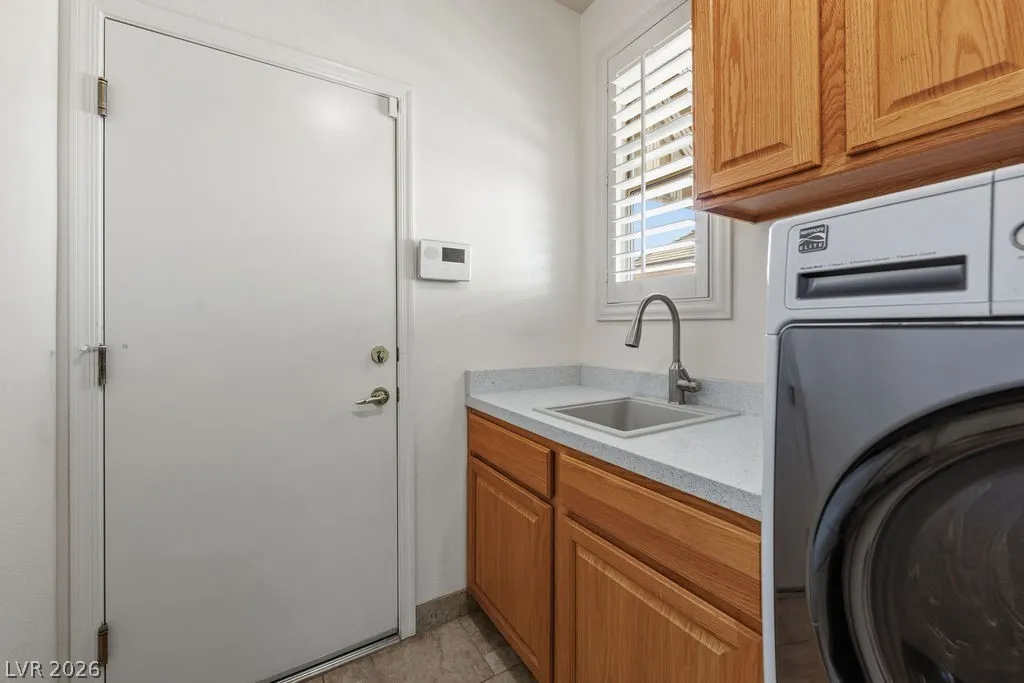
: Gas Dryer Hookup , Laundry Room , Cabinets , Sink
: Public Sewer
: Cable Available , Underground Utilities
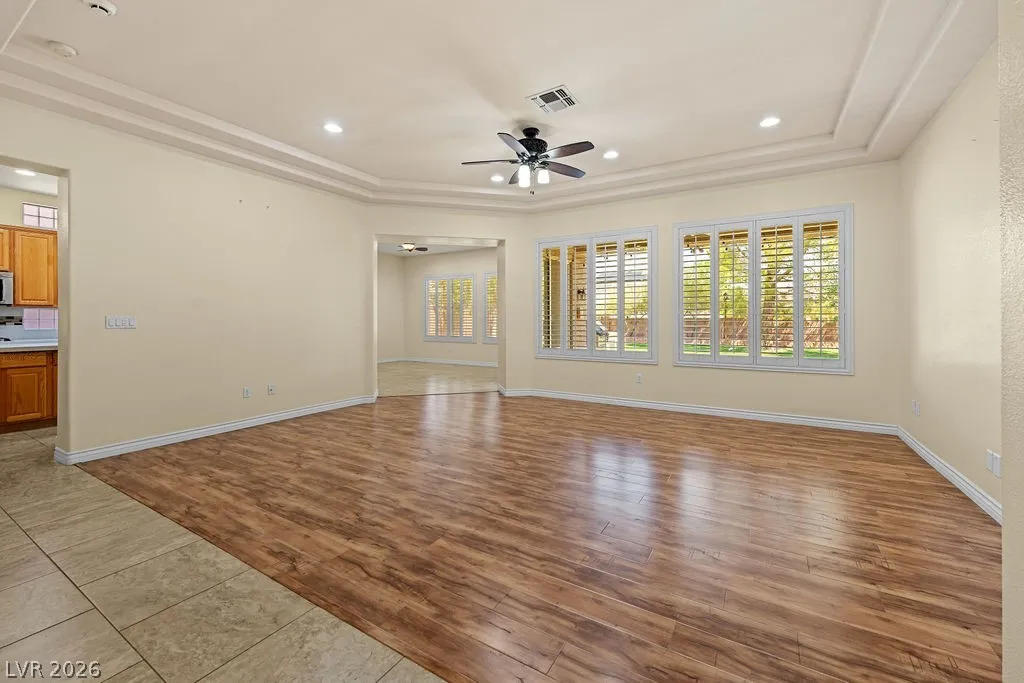
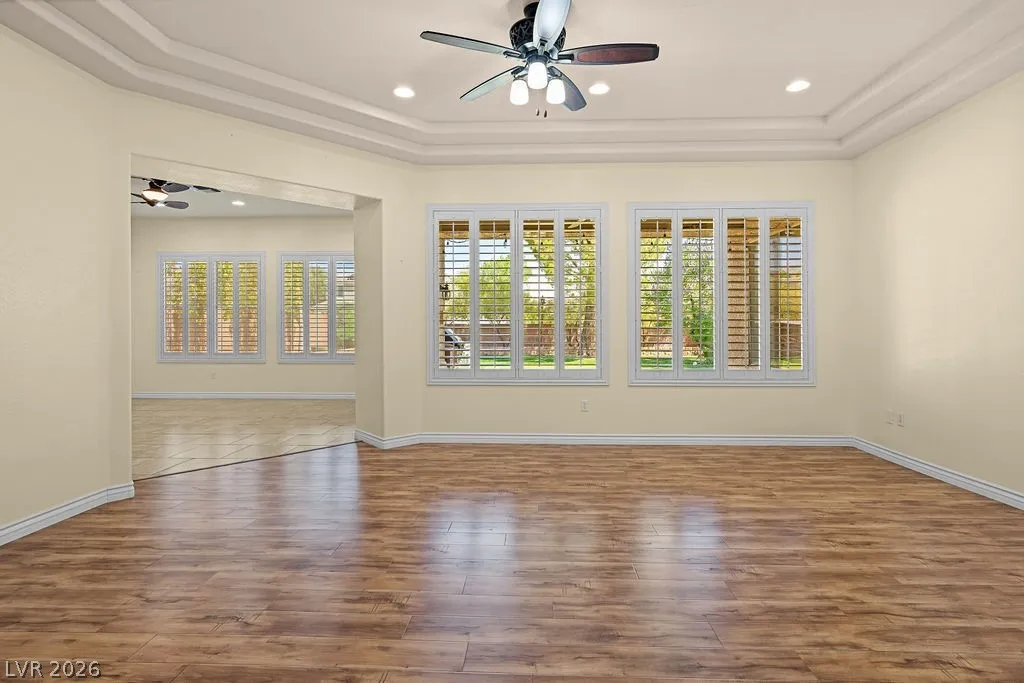
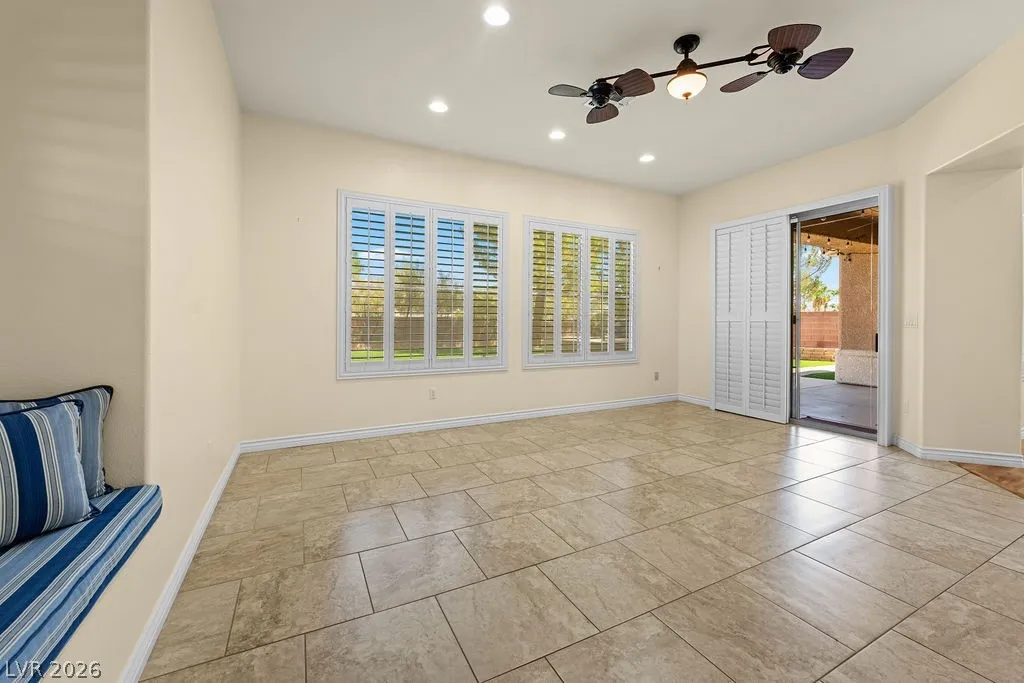
: Double Pane Windows , Plantation Shutters
$0
Appliances
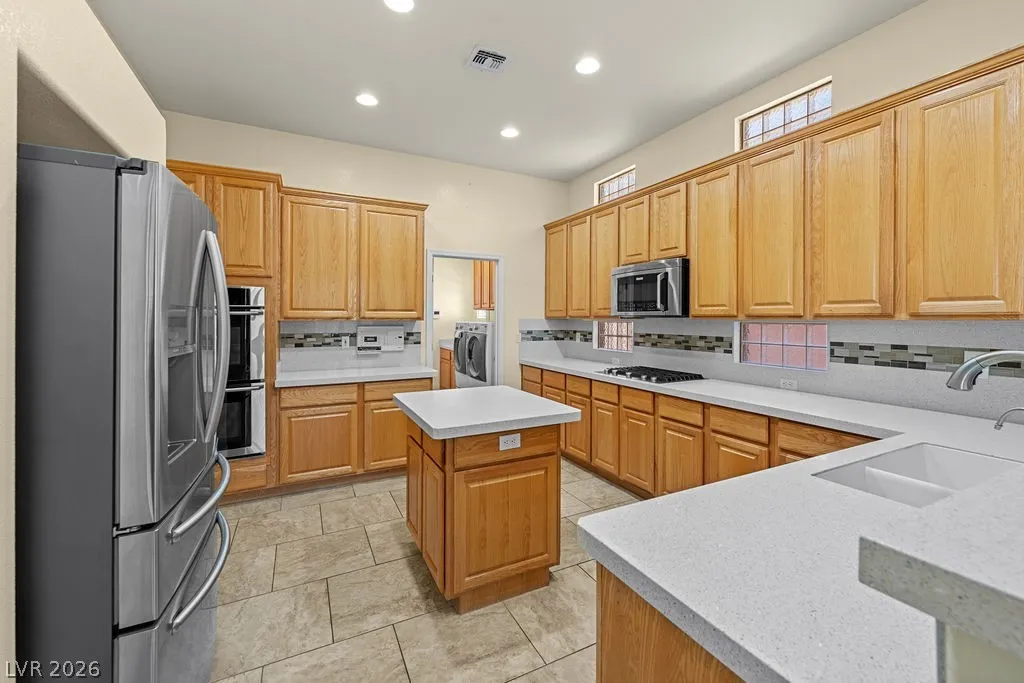
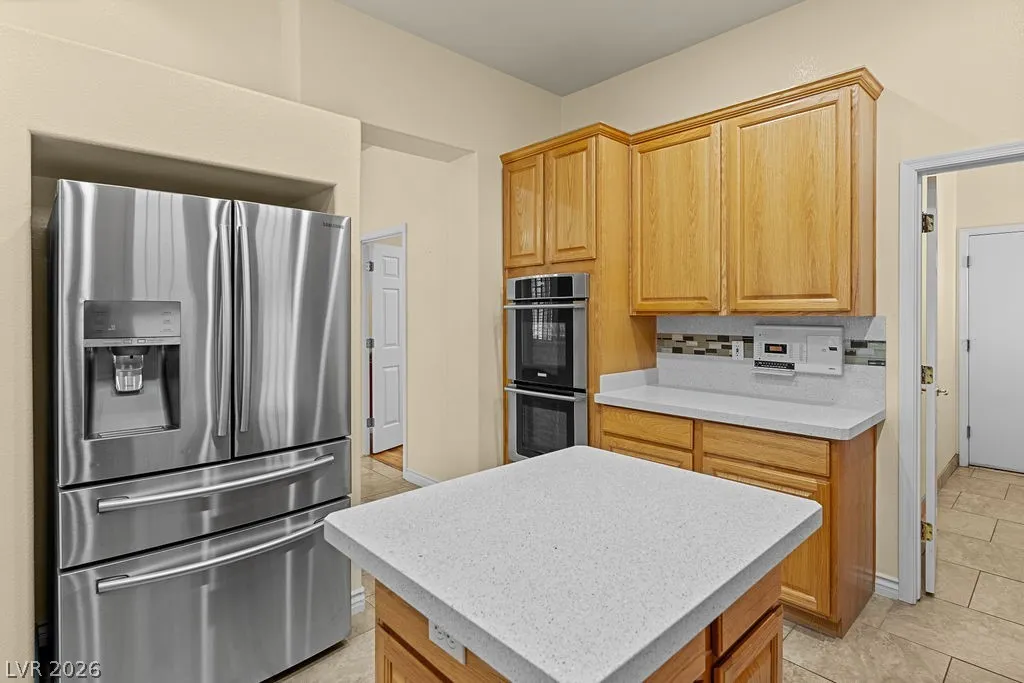
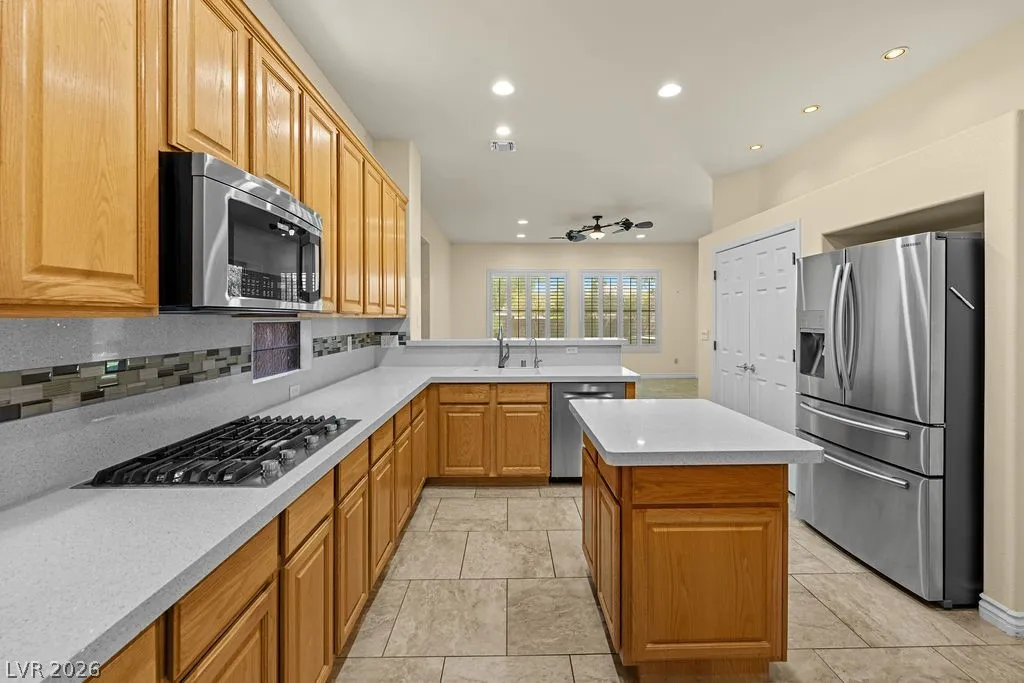
: Dryer , Dishwasher , Disposal , Microwave , Refrigerator , Washer , Water Softener Owned , Built-In Gas Oven , Gas Cooktop , Double Oven
Address Map
NV
Clark
Henderson
Del Webb Communities
89012
Poppywood
2006
Avenue
W116° 55' 57.8''
N36° 0' 45.3''
South
215 to Valle Verde, South on Valle Verde, Right on Horizon Ridge, Right on High Mesa, Right on Poppywood to the property on the left.
Neighborhood
Vanderburg, John C., Vanderburg, John C.
Coronado High
Miller Bob
Additional Information
Clubhouse, Fitness Center, Golf Course, Pool, Racquetball, Spa/Hot Tub, Security, Tennis Court(s)
1
2307
: Pool
2.0
: Landscaped , Drip Irrigation/Bubblers , < 1/4 Acre , Synthetic Grass , Trees
680000
1
1
https://www.propertypanorama.com/instaview/las/2781848
: Public
Huntington & Ellis, A Real Est
Nichole L. Teter
$0
$0
$0
$0
$0
Financial
1143.0
Annually
: Association Management , Recreation Facilities , Security , Reserve Fund
1
2752.0
Listing Information
224473
HUNT
Cash, Conventional, FHA, VA Loan
Active
2026-08-09T21:01:40Z
GLVAR
2026-05-14T18:15:03Z
Property Description

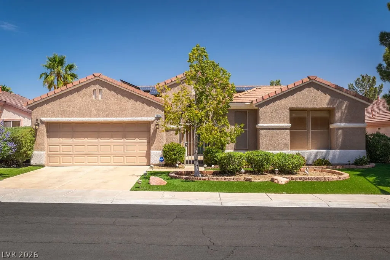
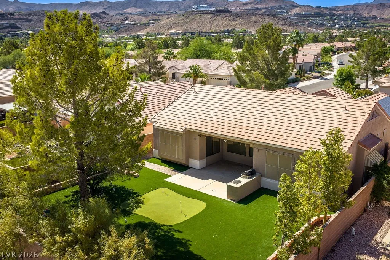
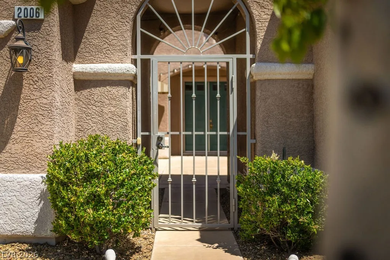
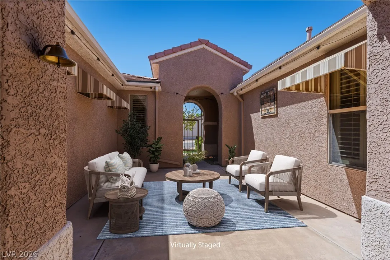
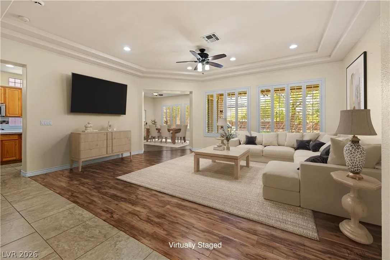
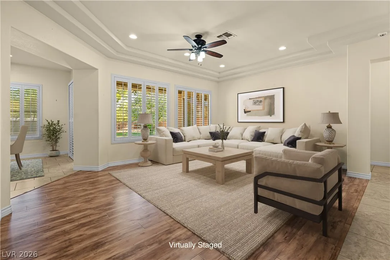
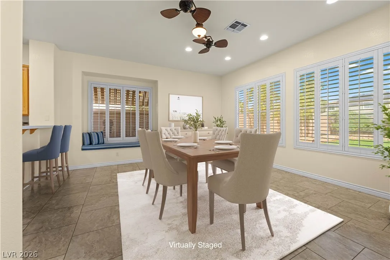
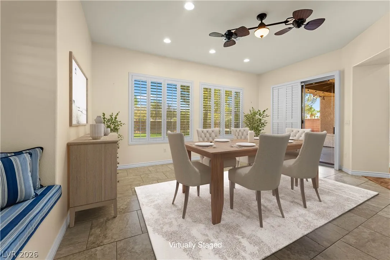
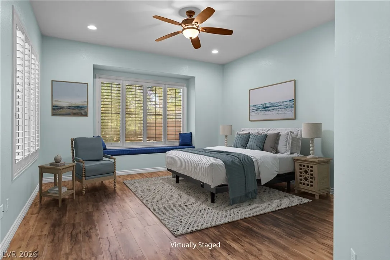
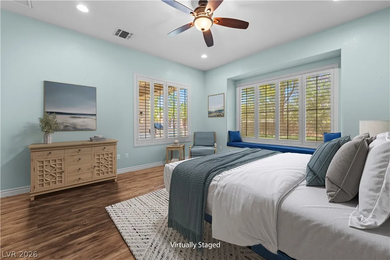
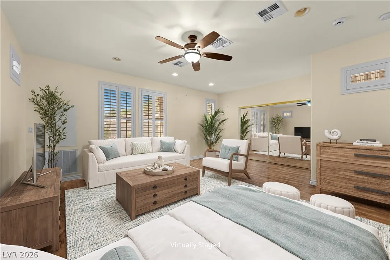
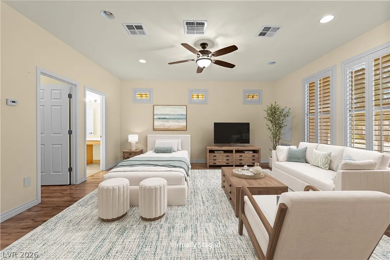
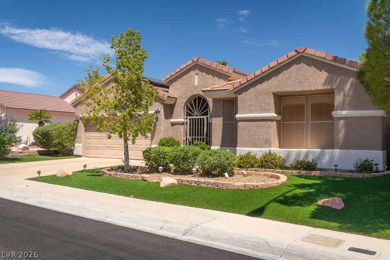
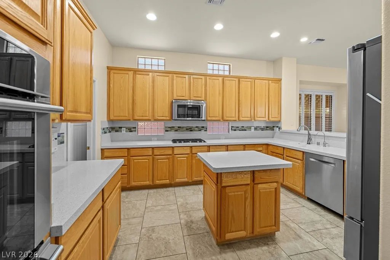
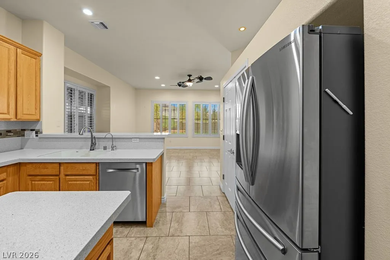
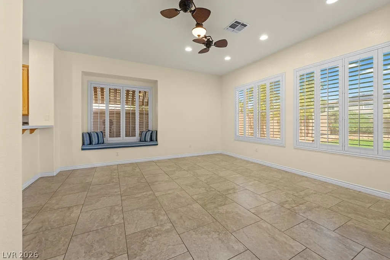
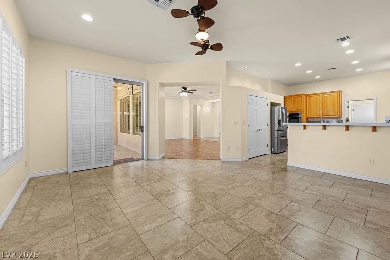
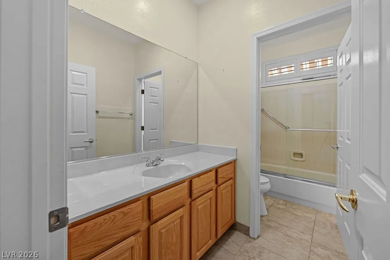
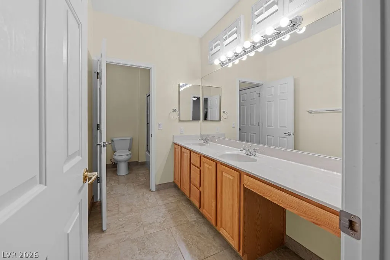
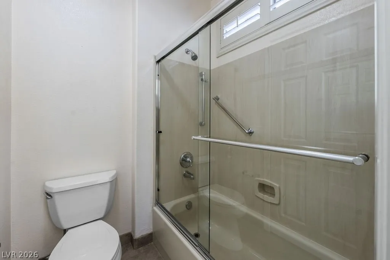
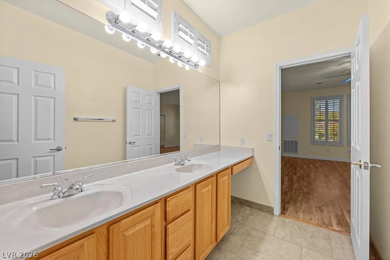
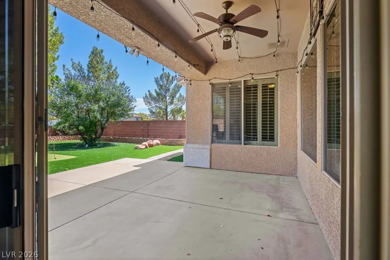
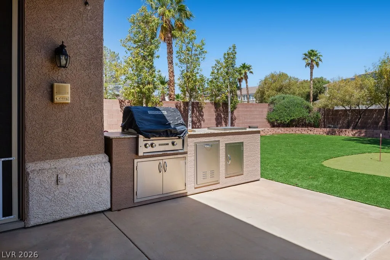
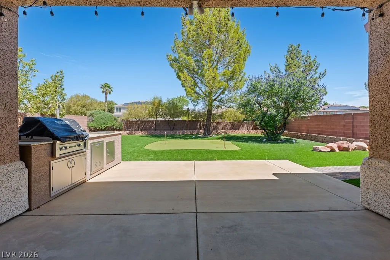
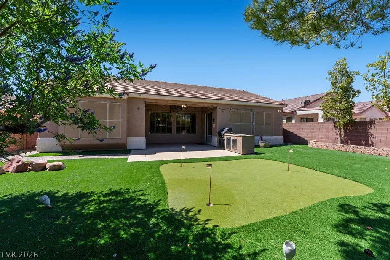
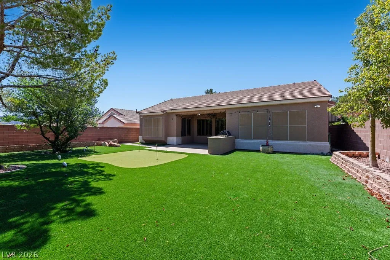
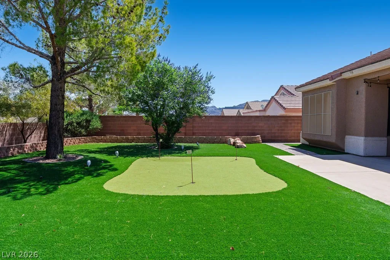
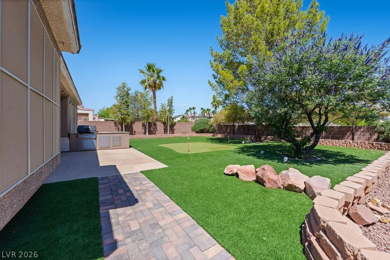
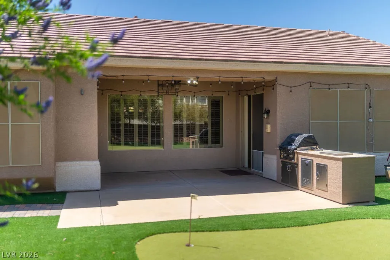
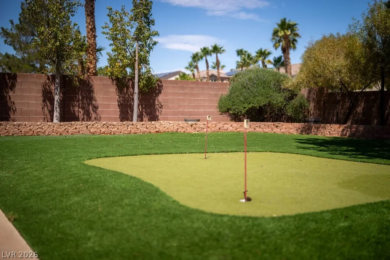
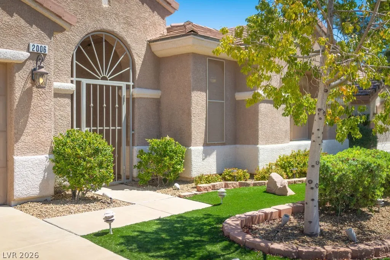
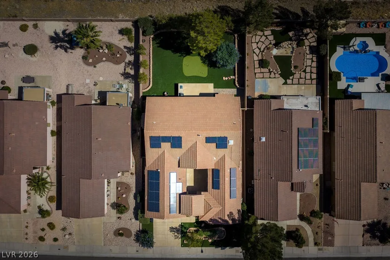
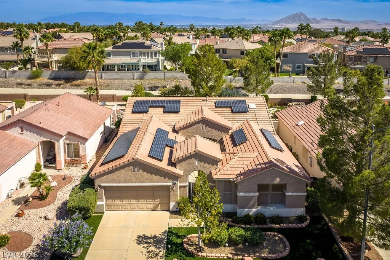
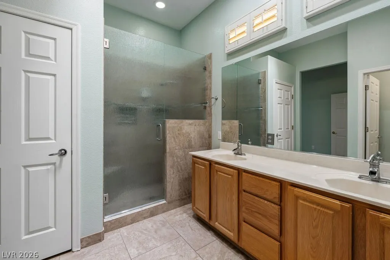
Ideally located in the 55+ Sun City MacDonald Ranch community, this highly sought-after Grand Model sits on a rare oversized, private 7, 841 SF lot with expansive landscaping and beautiful mountain views. A gated courtyard entry welcomes you into this beautifully maintained home featuring a grand entrance with tray ceilings, recessed lighting, and plantation shutters throughout. This thoughtfully designed 2, 307 SF floorplan offers 2 spacious primary suites plus a versatile den perfect for an office or guest room. The gourmet kitchen is well-appointed with double ovens, cooktop, center island, pantry, breakfast bar, pull-out drawers, and abundant cabinetry. Additional upgrades include a newer Trane A/C system, Kenetico water softener system, laundry room w/sink & extra storage, overhead garage rack storage, and built-in garage cabinetry. The private, fully fenced backyard features a putting green, outdoor BBQ area, and large covered patio to enjoy the outdoors.


Residential For Sale

2006 Poppywood Avenue, Henderson, Nevada 89012

  • Bedrooms : 3
  • Bathrooms : 2
  • Square Footage: 2,307 Sqft
$649,000
Listing ID#2781848
QR Code
Basic Details
Property Type : Residential
Listing Type : For Sale
Listing ID : 2781848
Price : $649,000
Bedrooms : 3
Rooms : 7
Bathrooms : 2
Square Footage : 2,307 Sqft
Year Built : 1998
Lot Area : 0.18 Acre
Status : Active
Full Bathrooms : 1
Roof : Tile
Property Sub Type : Single Family Residence
Agent info
Bob Le Van
Keller Williams Realty The Marketplace
2230 Corporate Cir Ste 250
Mortgage Calculator
$
$ %
years
%
$ %per year
$ %per year

$
Contact Agent

Subscribe To Our Newsletter For Buying, Selling, And Investing Tips Along With The Most Current Market Information!

Start searching for your dream home now

From the comfort of your home, or on the go, our site works on multiple devices so you can efficiently and quickly find your next home.
error: Content is protected !!
Property