Features
: Community
: Central , Gas
: Central Air , Electric , Refrigerated
: Back Yard , Wrought Iron
: Gas , Great Room
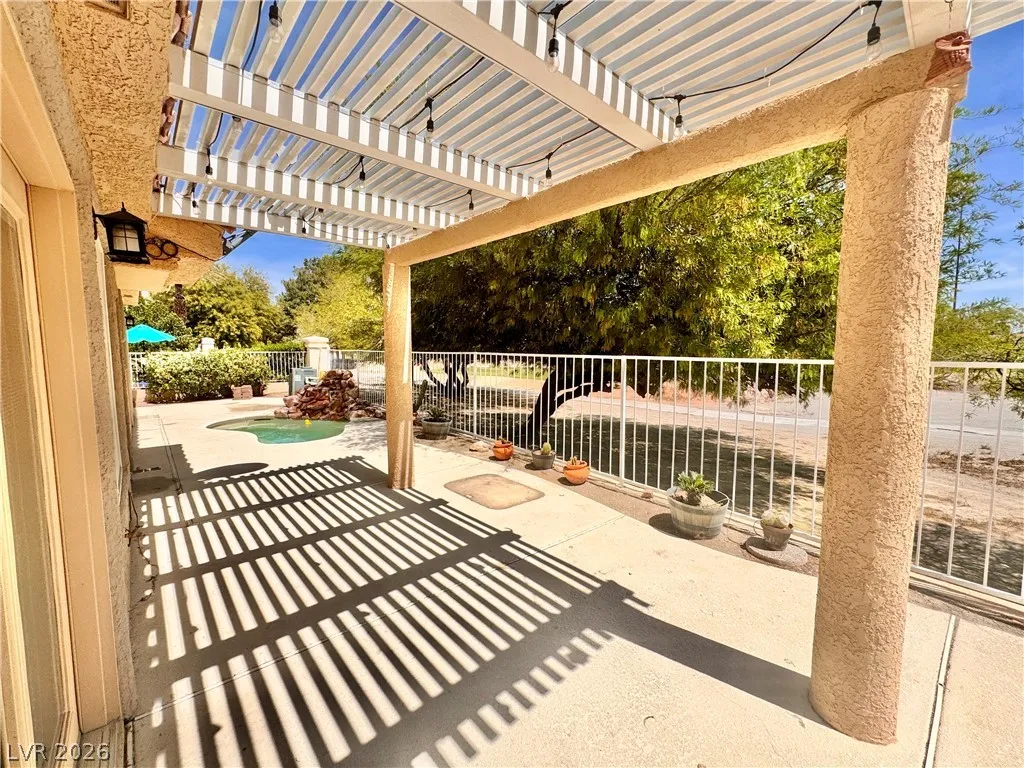
: Patio , Covered
: Attached , Garage , Garage Door Opener , Inside Entrance , Private , Finished Garage , Shelves
: One Story
: Private Yard , Patio , Sprinkler/Irrigation
1
: Laminate
: Ceiling Fan(s) , Bedroom on Main Level , Primary Downstairs , Window Treatments
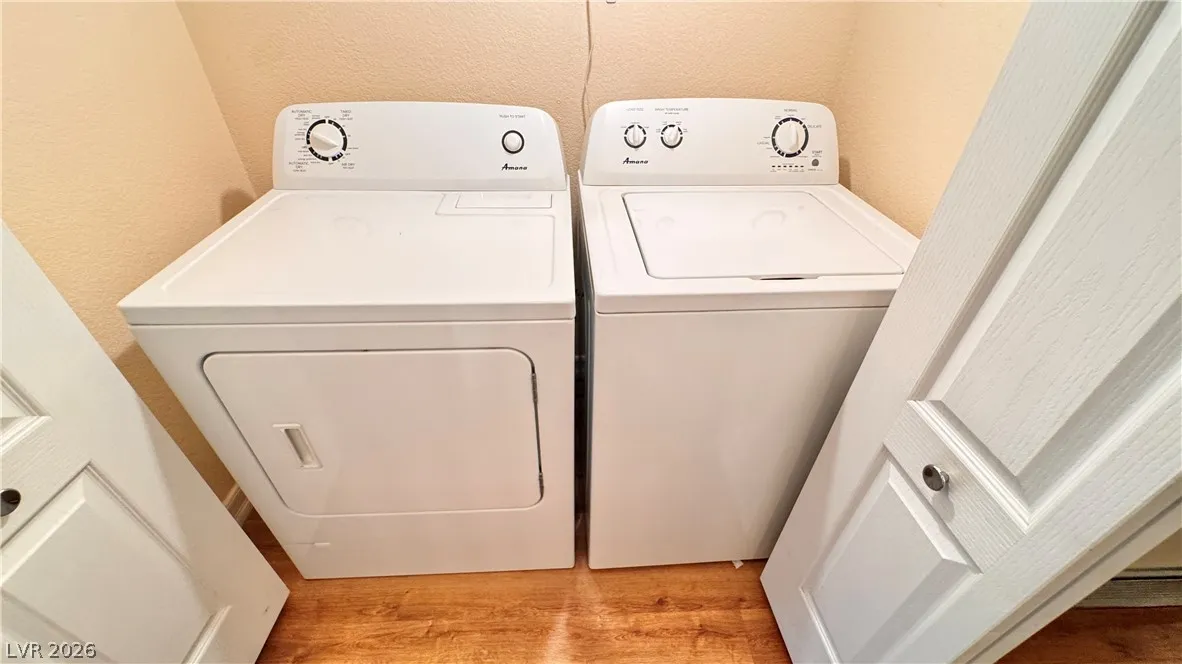
: Gas Dryer Hookup , Laundry Room
: Public Sewer
: Underground Utilities
: Blinds , Double Pane Windows , Plantation Shutters , Window Treatments
$0
Appliances
: Dryer , Dishwasher , Disposal , Gas Range , Microwave , Refrigerator , Washer , Water Softener Owned , Gas Water Heater
Address Map
NV
Clark
Las Vegas
Portraits At Painted Desert Phase 2
89149
Forest Oaks
5032
Drive
W116° 45' 6.5''
N36° 15' 10.4''
West
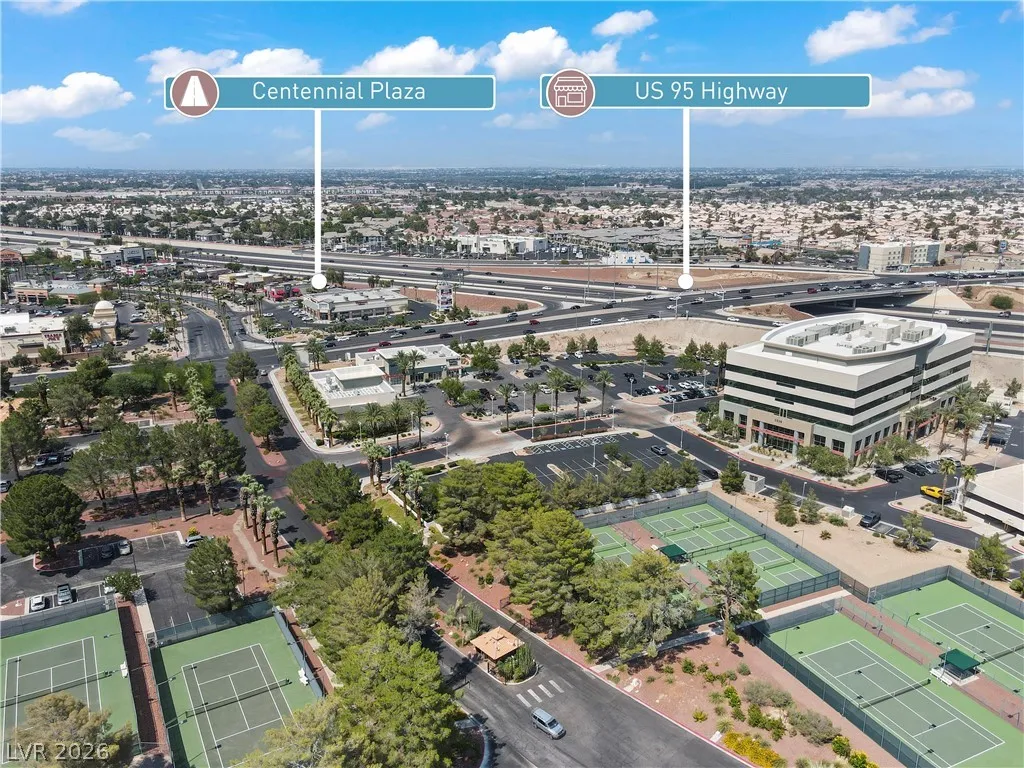
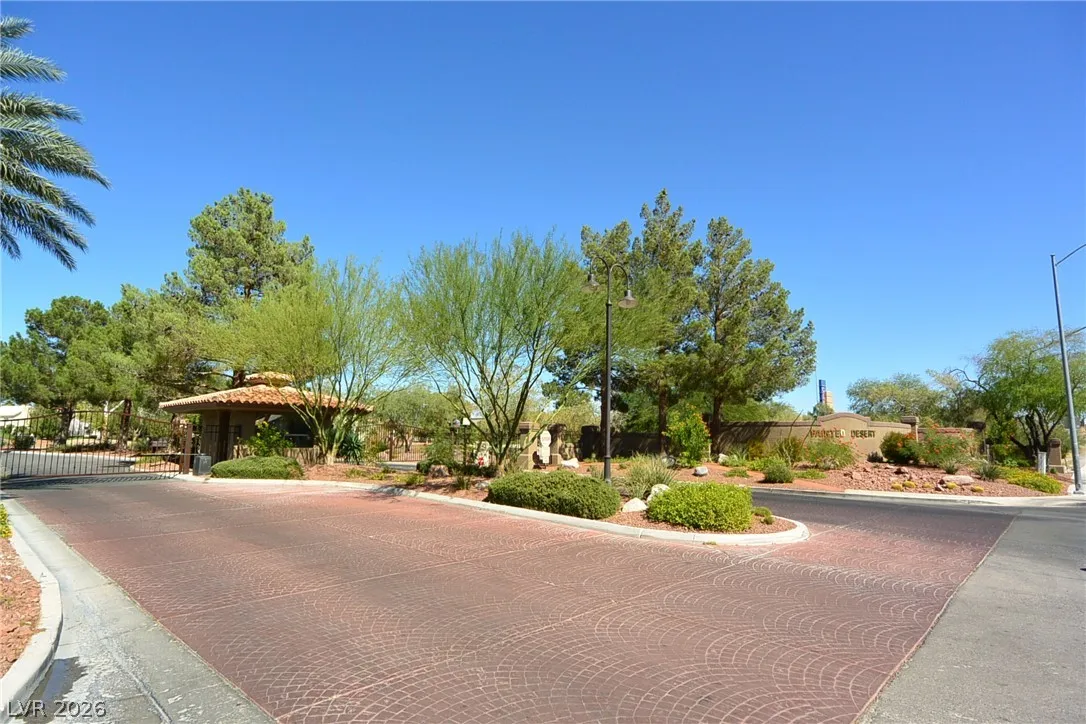
From Craig Rd and Tenaya Way, north on Tenaya Way, right/east on Lone Mountain Rd, left/north on Painted Dawn Dr (Painted Desert Gate 4), follow Painted Dawn Dr turns east, left/north on Forest Oaks Dr, home will be on the right!
Neighborhood
Deskin, Ruthe, Deskin, Ruthe
Centennial
Leavitt Justice Myron E
Additional Information
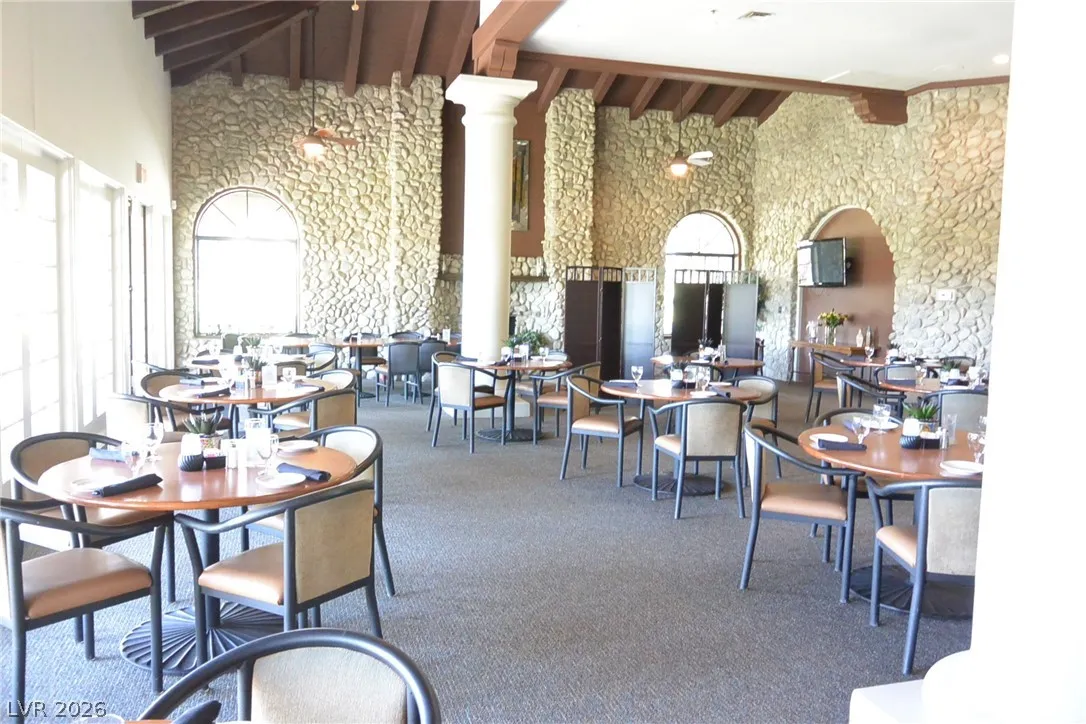
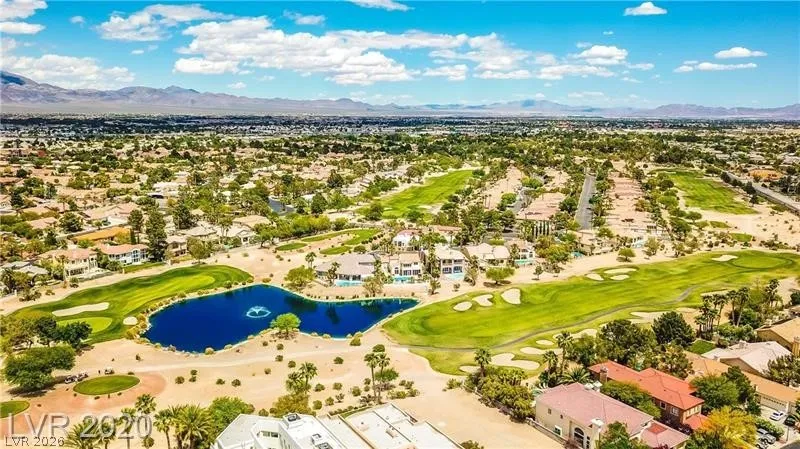
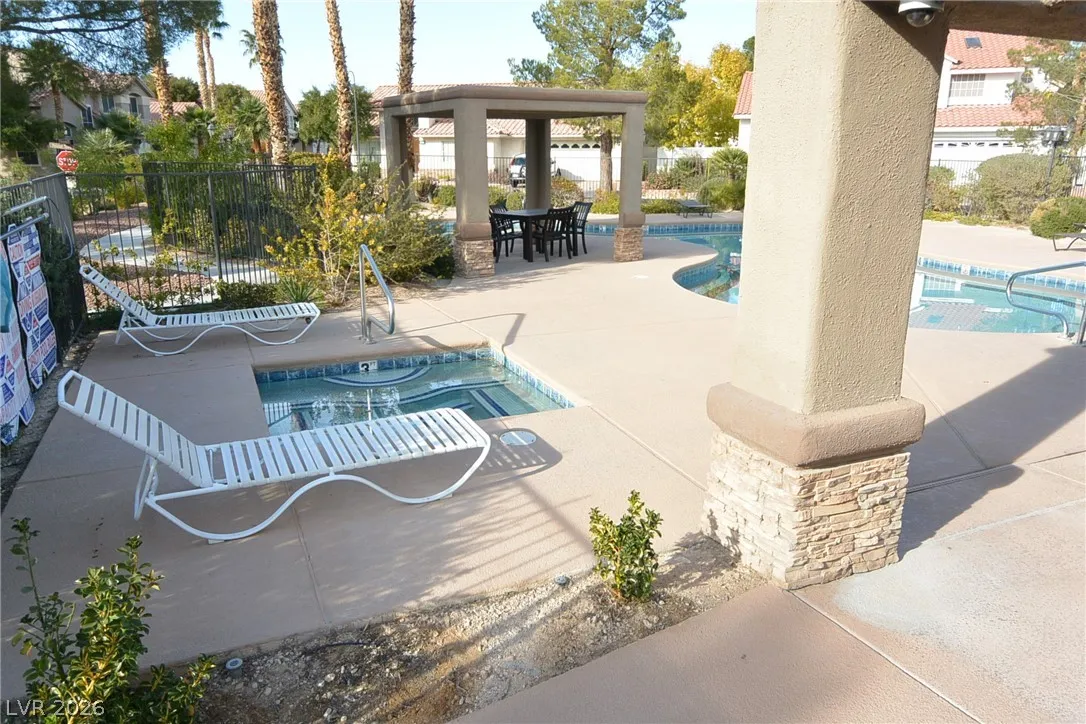
Golf Course, Gated, Pickleball, Pool, Racquetball, Guard, Spa/Hot Tub, Tennis Court(s)
1
1495
: Pool
: Frame , Stucco
: Residential
Photovoltaics None
2.0
: Desert Landscaping , Landscaped , Drip Irrigation/Bubblers , < 1/4 Acre , Rocks
425000
1
https://www.propertypanorama.com/instaview/las/2782401
: Public
Realty Executives Experts
Shane K. Scott
$0
$0
$0
$0
$0
Financial
169.0
Monthly
: Association Management , Recreation Facilities , Security , Reserve Fund
1
2901.0
Listing Information
004034
REXE
Cash, Conventional, FHA, VA Loan
Active
2026-07-15T17:41:40Z
GLVAR
2026-05-13T00:08:15Z
Property Description

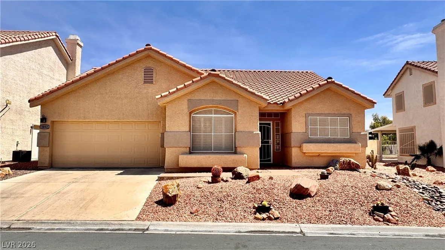
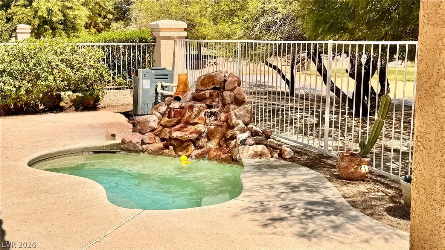
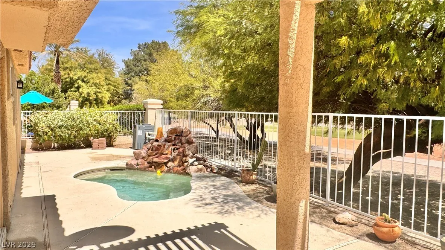
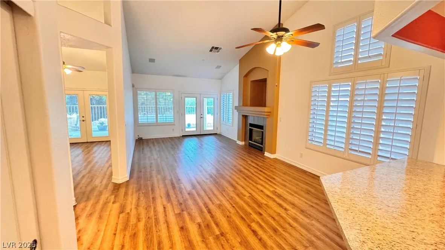
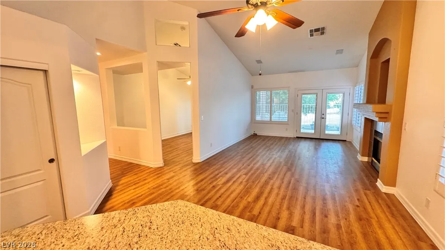
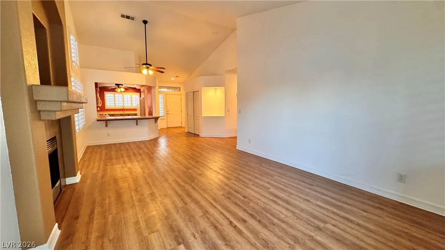
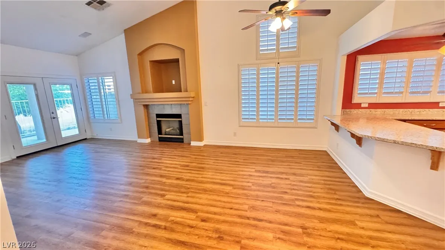
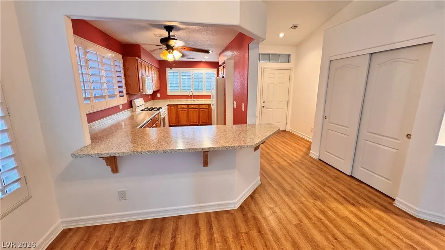
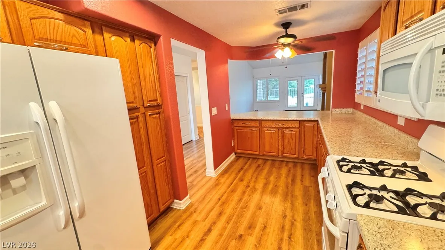
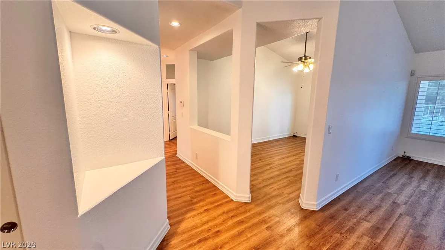
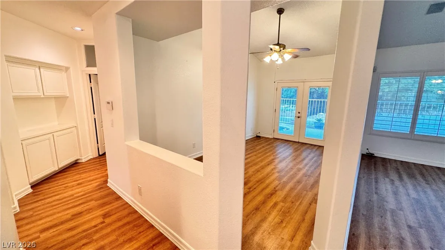
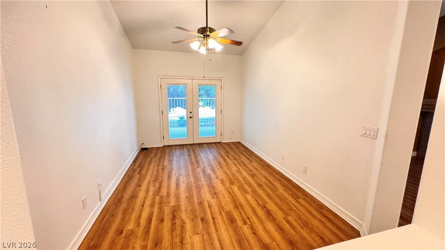
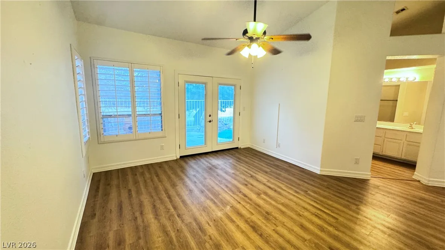
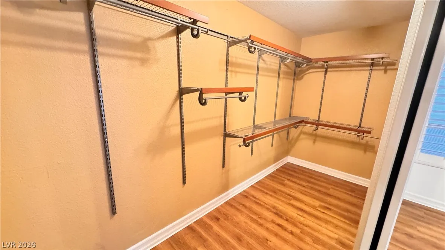
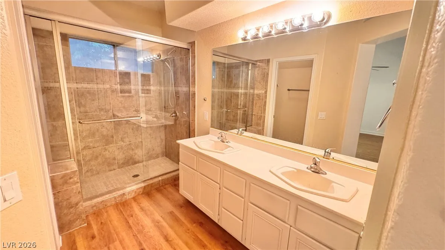
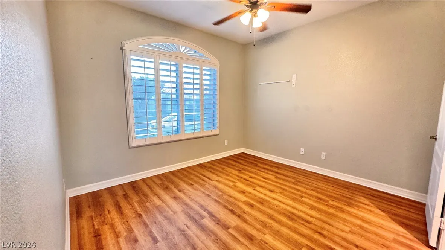
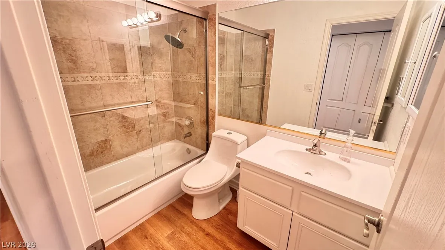
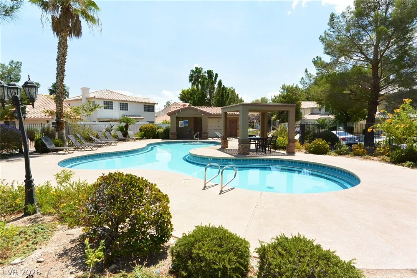
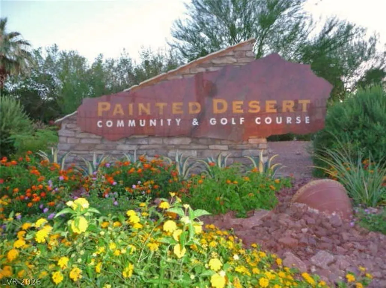
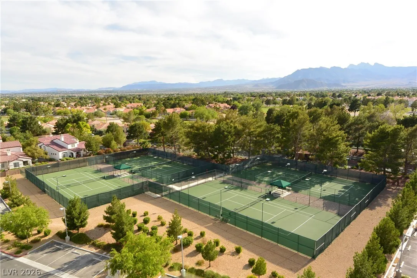
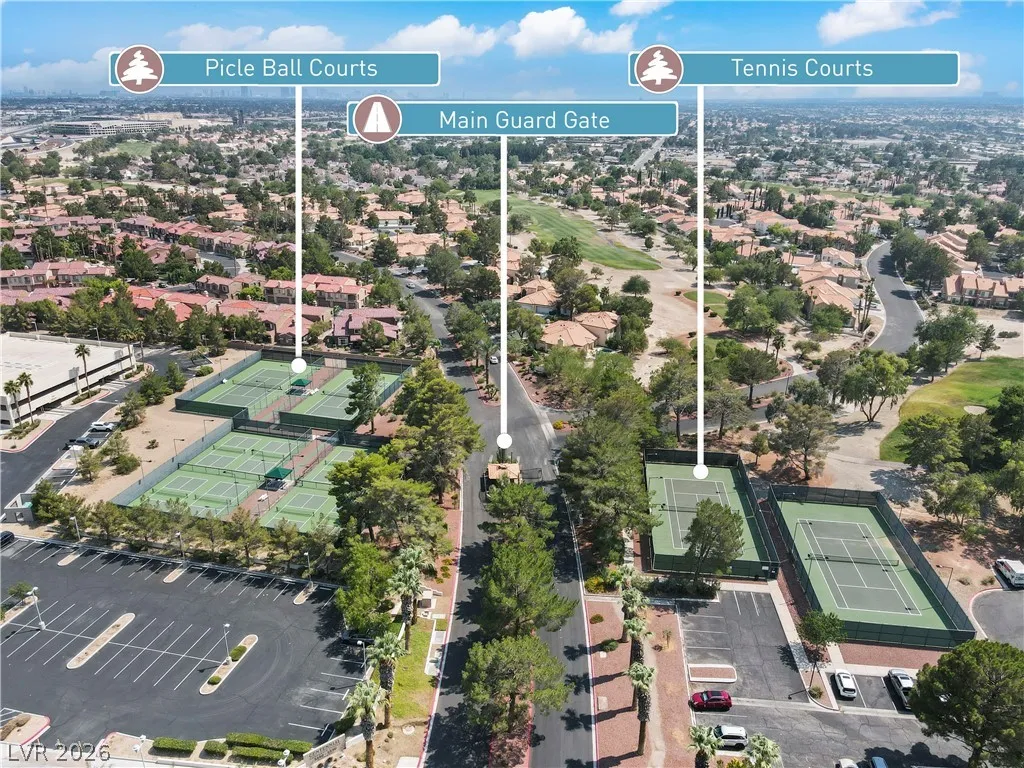
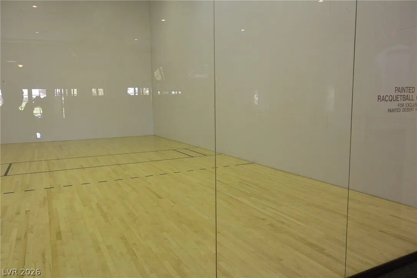
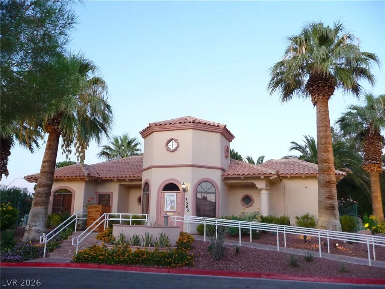
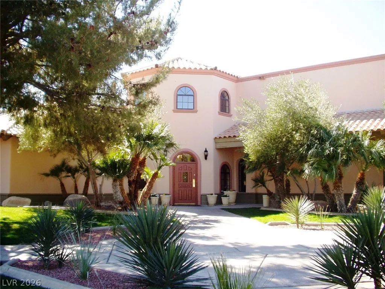
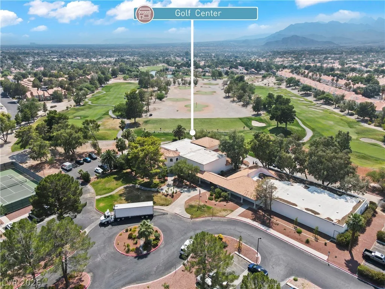
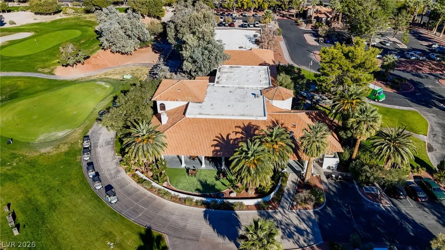
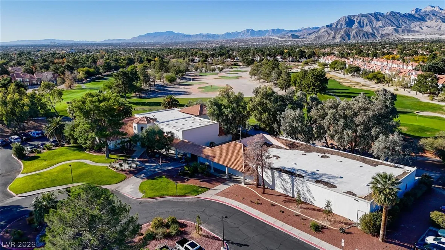
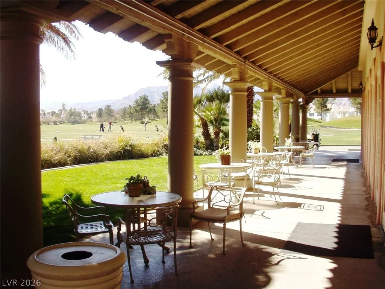
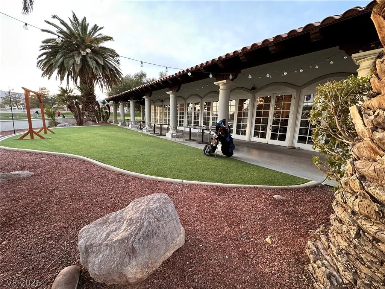
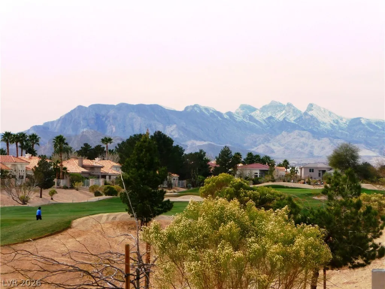
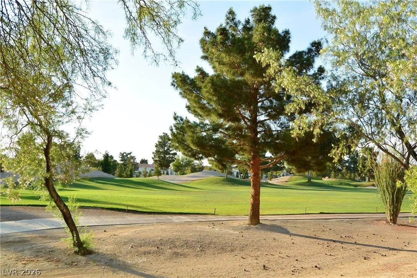
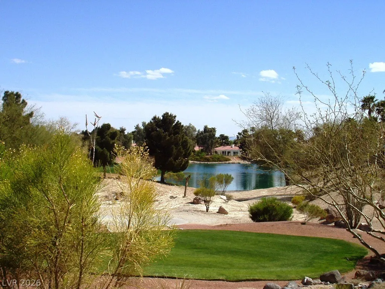
ON THE GOLF COURSE AT PAINTED DESERT! Resort-style living in this beautiful 2-bedroom plus den home with a sparkling oversized inground waterfall spa and stunning golf course views. The open great room features vaulted ceilings, a gas fireplace, man-made wood flooring throughout, two-tone paint, upgraded base moldings, shutters, solar screens, lighted art niches, and three sets of French doors leading to the backyard. The kitchen offers solid surface counters, breakfast bar, pantry, lazy Susans, and updated appliances included. The split floorplan provides privacy, with a spacious primary suite featuring a walk-in closet, dual sinks, and a refinished oversized walk-in shower. The second full bath has also been refinished. Additional features include five ceiling fans, a covered patio, fully desert-landscaped lot, and a 2-car garage. Located in the highly desirable Painted Desert golf course community with community pool, spa, park, tennis, pickleball, racquetball, and golf amenities!


Residential For Sale

5032 Forest Oaks Drive, Las Vegas, Nevada 89149

  • Bedrooms : 2
  • Bathrooms : 2
  • Square Footage: 1,495 Sqft
$415,000
Listing ID#2782401
QR Code
Basic Details
Property Type : Residential
Listing Type : For Sale
Listing ID : 2782401
Price : $415,000
Bedrooms : 2
Rooms : 6
Bathrooms : 2
Square Footage : 1,495 Sqft
Year Built : 1994
Lot Area : 0.11 Acre
Status : Active
Full Bathrooms : 1
Roof : Tile, Pitched
Property Sub Type : Single Family Residence
Agent info
Bob Le Van
Keller Williams Realty The Marketplace
2230 Corporate Cir Ste 250
Mortgage Calculator
$
$ %
years
%
$ %per year
$ %per year

$
Contact Agent

Subscribe To Our Newsletter For Buying, Selling, And Investing Tips Along With The Most Current Market Information!
Start searching for your dream home now

From the comfort of your home, or on the go, our site works on multiple devices so you can efficiently and quickly find your next home.

error: Content is protected !!
Property