Features
: Private , In Ground , Pool/Spa Combo
: Central , Gas , Multiple Heating Units
: Central Air , Electric , 2 Units
: Block , Back Yard , Wrought Iron
: Family Room , Gas , Great Room , Outside
: Patio , Balcony
: Attached , Garage , Garage Door Opener , Inside Entrance , Private , Finished Garage
: Two Story
: Private Yard , Patio , Balcony , Barbecue , Courtyard , Built-in Barbecue
3
: Carpet , Ceramic Tile , Marble
: Ceiling Fan(s) , Bedroom on Main Level , Window Treatments
: Gas Dryer Hookup , Laundry Room , Upper Level , Cabinets , Sink
1
: Public Sewer
: Cable Available
: Double Pane Windows , Low-Emissivity Windows , Window Treatments
$0
Appliances
: Dishwasher , Disposal , Gas Range , Microwave , Refrigerator , Built-In Electric Oven , Wine Refrigerator
Address Map
NV
Clark
Las Vegas
Olympia Ridge Phase 1A
89141
Olympia Chase
8
Drive
W116° 48' 26.4''
N35° 57' 56.9''
South
From I-15 go right on Southern Highland Pkwy, left on Trent Jones, pass through guard gate, go left on Oakland Hills pass through Olympia Ridge gate, go right on Olympia Chase, home is on the right.
Neighborhood
Stuckey, Evelyn, Stuckey, Evelyn
Desert Oasis
Tarkanian
Additional Information
Gated, Playground, Park, Guard
1
6250
: Frame , Stucco
Photovoltaics None
4.0
: Desert Landscaping , Landscaped , Rocks , No Rear Neighbors , Synthetic Grass , Trees , 1/4 to 1 Acre Lot
2
https://www.propertypanorama.com/instaview/las/2781895
: Public
BHHS Nevada Properties
Jonathon Trent Walford
$0
$0
$0
$0
$0
Financial
79.0
Monthly
: Association Management
1
18616.0
Listing Information
248421
AMEG21
Cash, Conventional
Active
2026-05-15T16:55:48Z
GLVAR
2026-05-12T14:22:43Z
Property Description

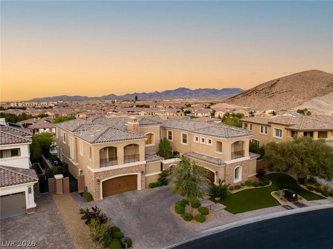
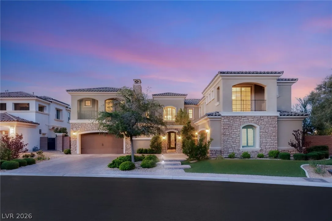
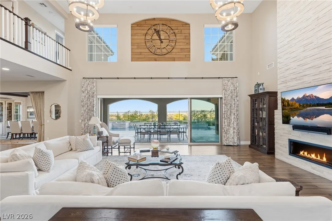
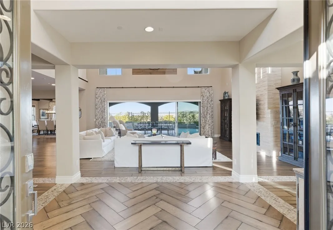
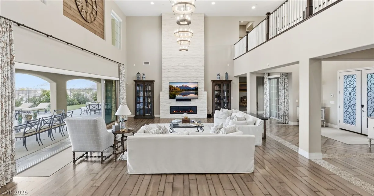
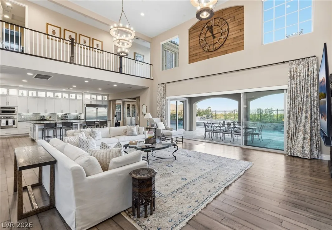
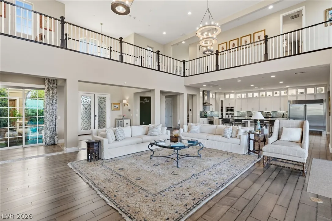
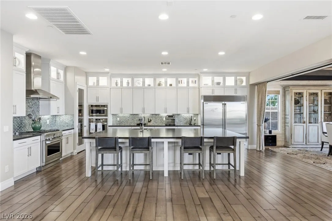
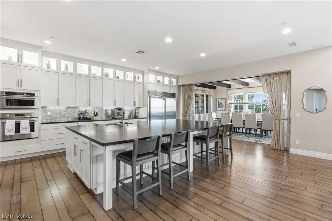
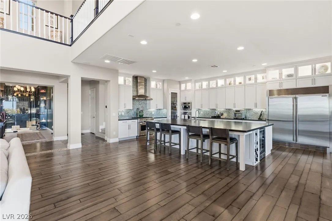
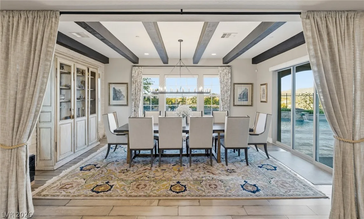
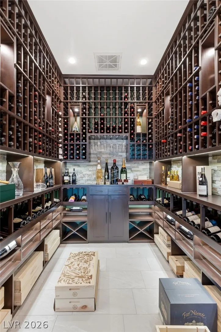
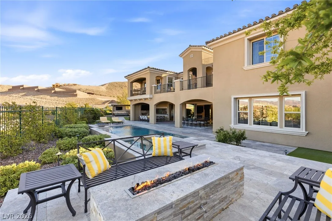
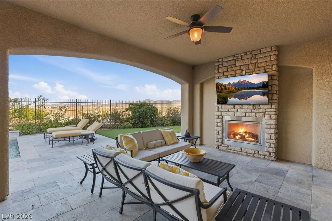
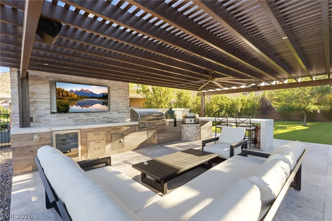
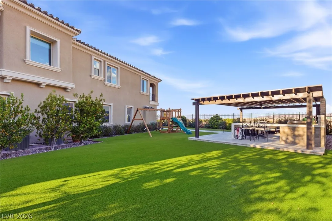
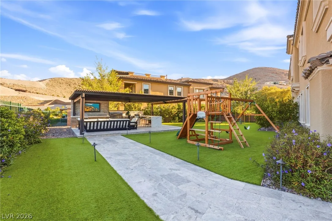
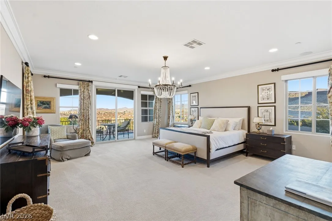
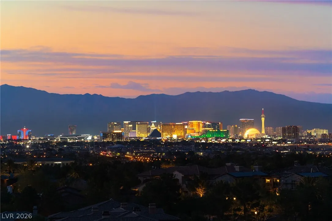
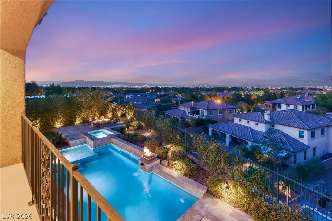
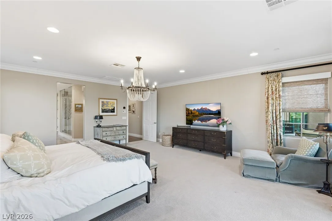
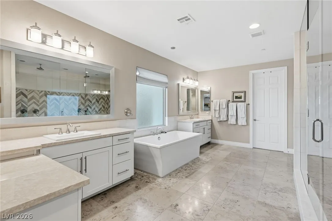
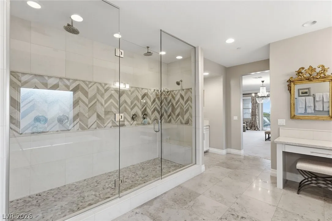
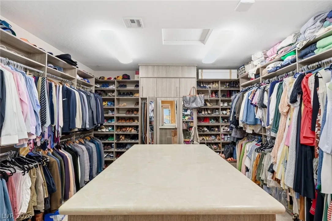
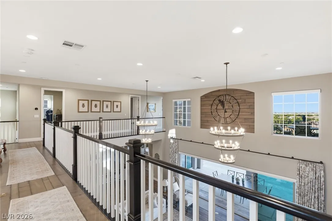
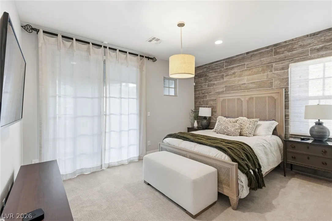
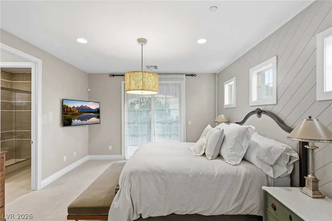
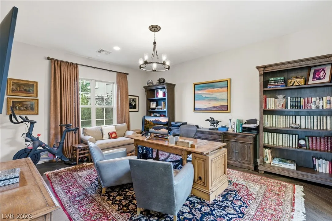
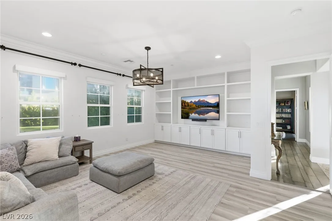
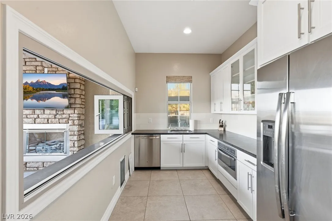
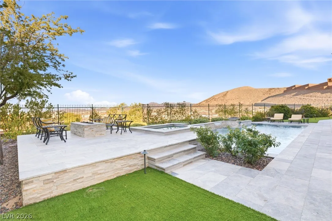
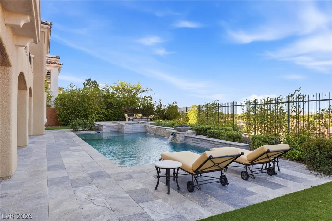
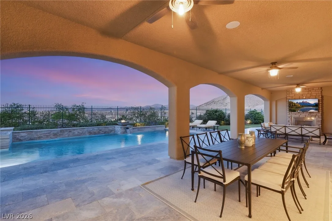
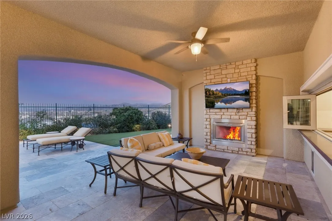
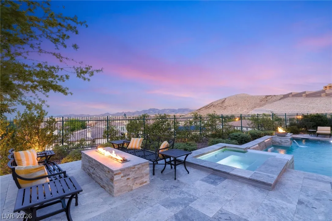
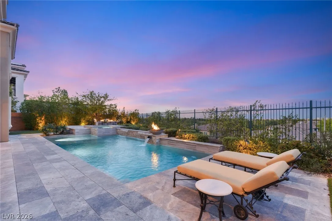
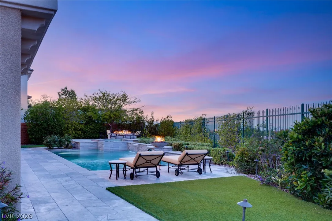
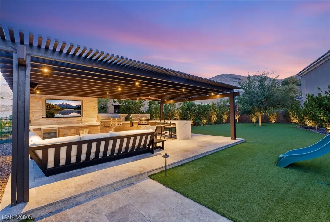
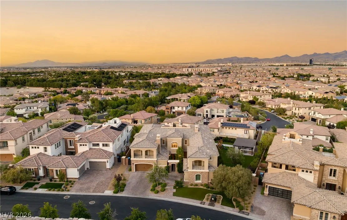
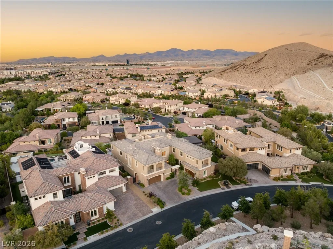
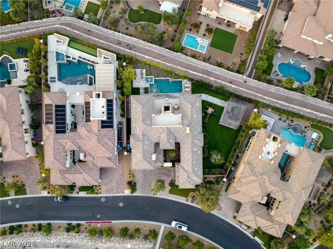
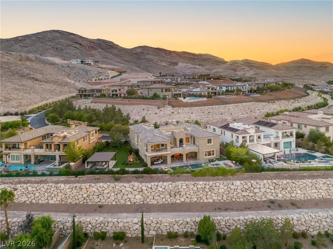
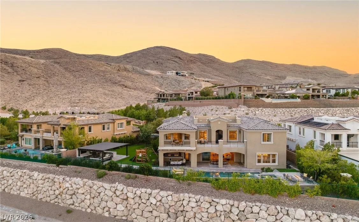
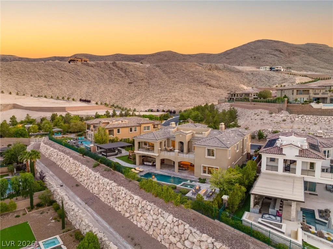
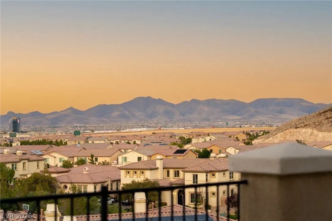
Perched on an elevated 0.40-acre lot with no rear neighbors, this exceptional estate captures breathtaking views of the Strip and city skyline. Designed for luxury living and effortless entertaining, the home features expansive sliding glass pocket doors creating seamless indoor-outdoor flow. The kitchen is appointed with an oversized island, professional-grade stainless appliances and a separate catering/prep kitchen with a pass-through window to the patio. A formal dining room showcases striking beamed ceilings and an impressive wine cellar. Upstairs, the primary retreat offers a custom walk-in closet and spa-inspired bath. An open catwalk connects the secondary bedrooms, laundry room and private balconies. The resort-style backyard is complete with a fire pit sitting area, covered patio with fireplace, sparkling pool and spa, and a fully equipped outdoor kitchen featuring a BBQ, pizza oven, and refrigerator. Meticulously landscaped grounds complete this one-of-a-kind luxury estate.


Residential For Sale

8 Olympia Chase Drive, Las Vegas, Nevada 89141

  • Bedrooms : 6
  • Bathrooms : 6
  • Square Footage: 6,250 Sqft
$4,100,000
Listing ID#2781895
QR Code
Basic Details
Property Type : Residential
Listing Type : For Sale
Listing ID : 2781895
Price : $4,100,000
Bedrooms : 6
Rooms : 12
Bathrooms : 6
Half Bathrooms : 1
Square Footage : 6,250 Sqft
Year Built : 2015
Lot Area : 0.40 Acre
Status : Active
Full Bathrooms : 1
Roof : Tile, Pitched
Property Sub Type : Single Family Residence
Agent info
Bob Le Van
Keller Williams Realty The Marketplace
2230 Corporate Cir Ste 250
Mortgage Calculator
$
$ %
years
%
$ %per year
$ %per year

$
Contact Agent

Subscribe To Our Newsletter For Buying, Selling, And Investing Tips Along With The Most Current Market Information!

Start searching for your dream home now

From the comfort of your home, or on the go, our site works on multiple devices so you can efficiently and quickly find your next home.
error: Content is protected !!
Property