Features
: Central , Gas , Multiple Heating Units
: Central Air , Electric , 2 Units
: Block , Back Yard
: Living Room , Family Room , Gas
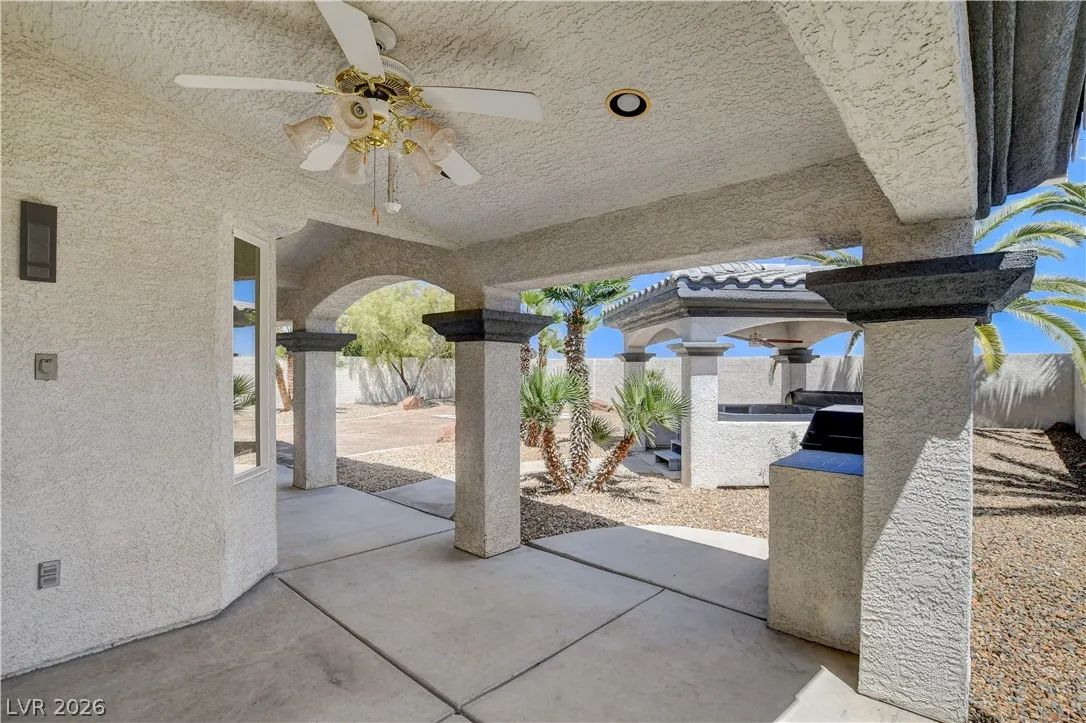
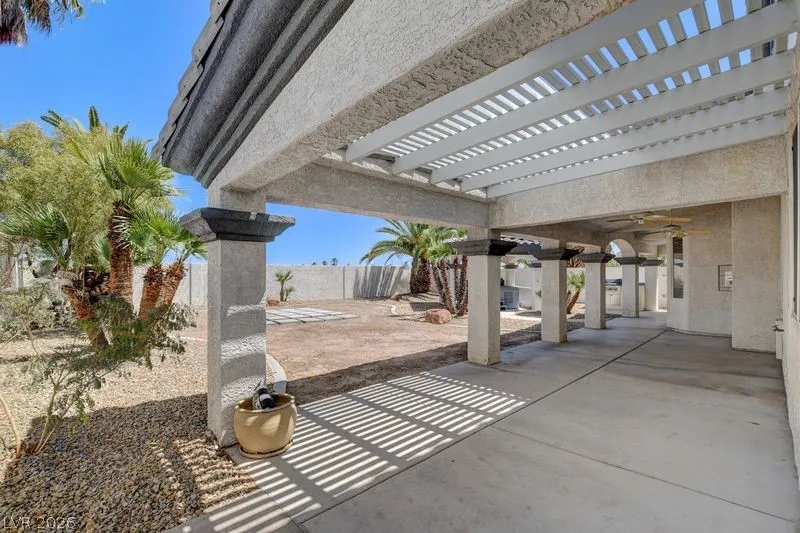
: Patio , Balcony , Porch , Covered
: Attached , Garage , Garage Door Opener , Inside Entrance , Private
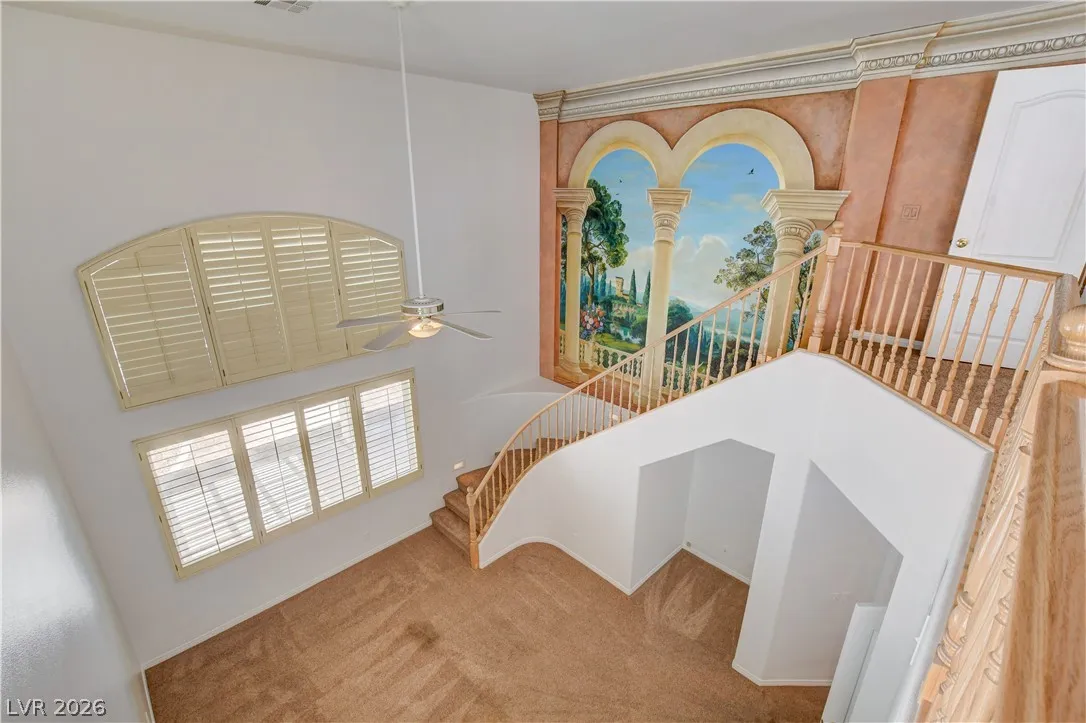
: Two Story
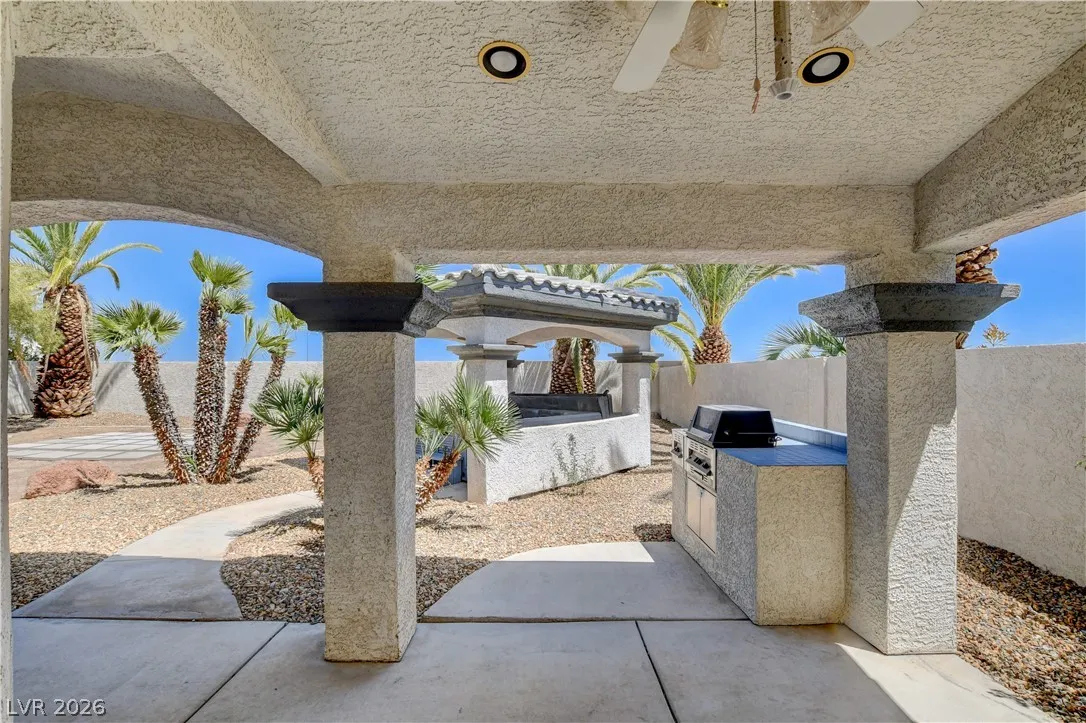
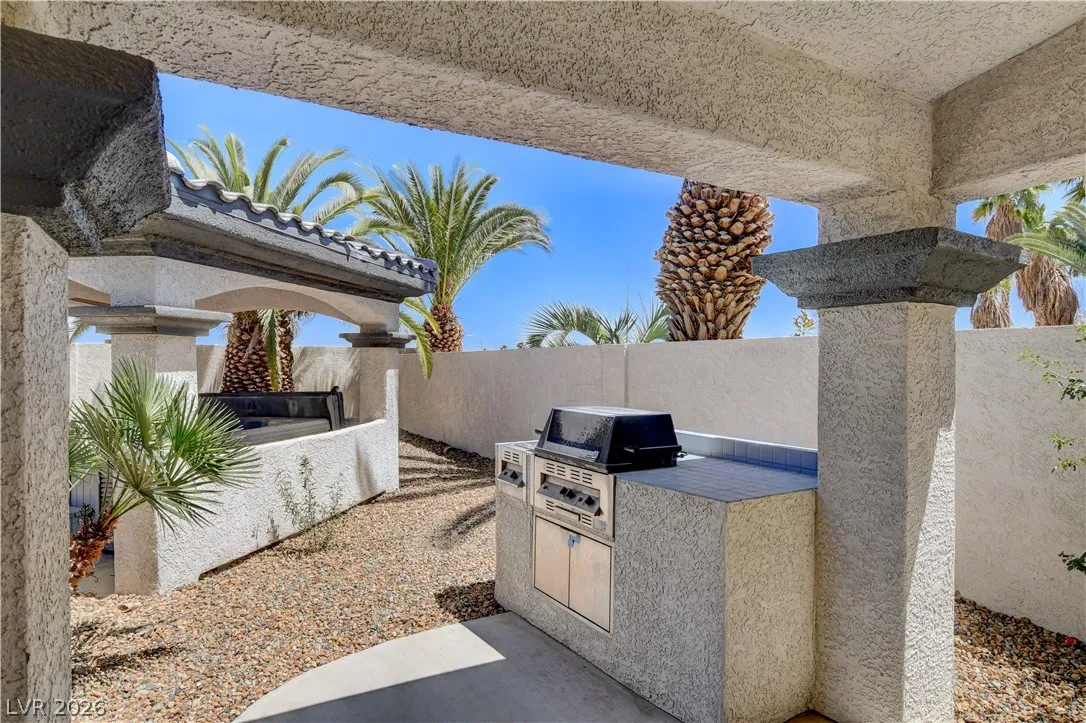
: Private Yard , Patio , Balcony , Porch , Barbecue
2
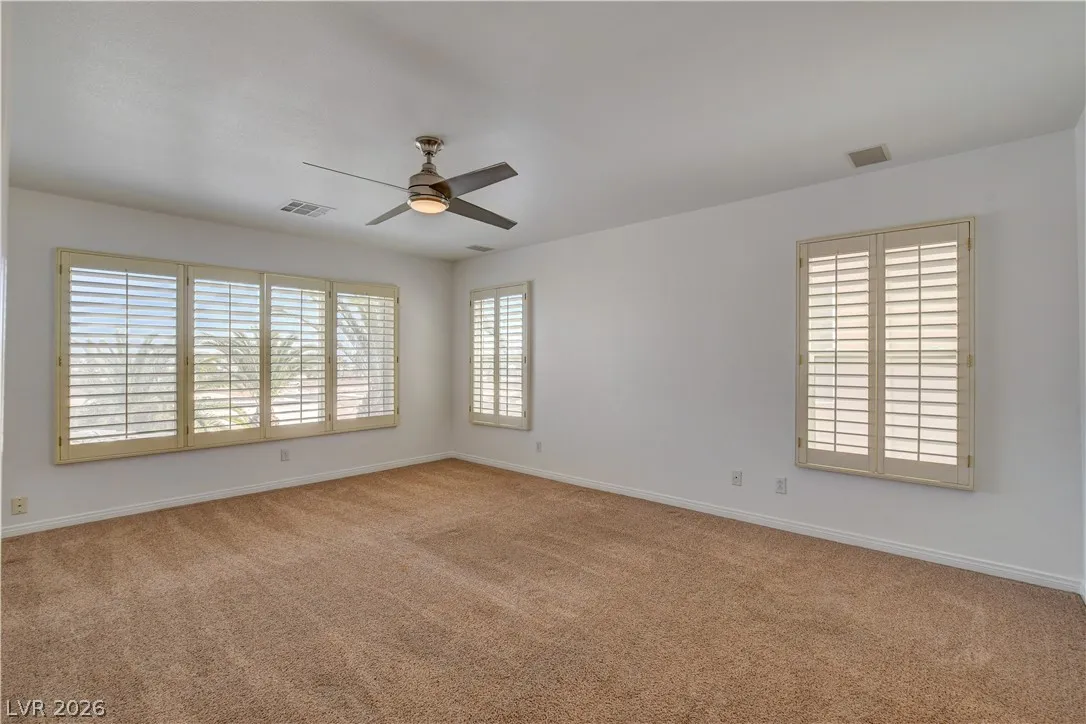
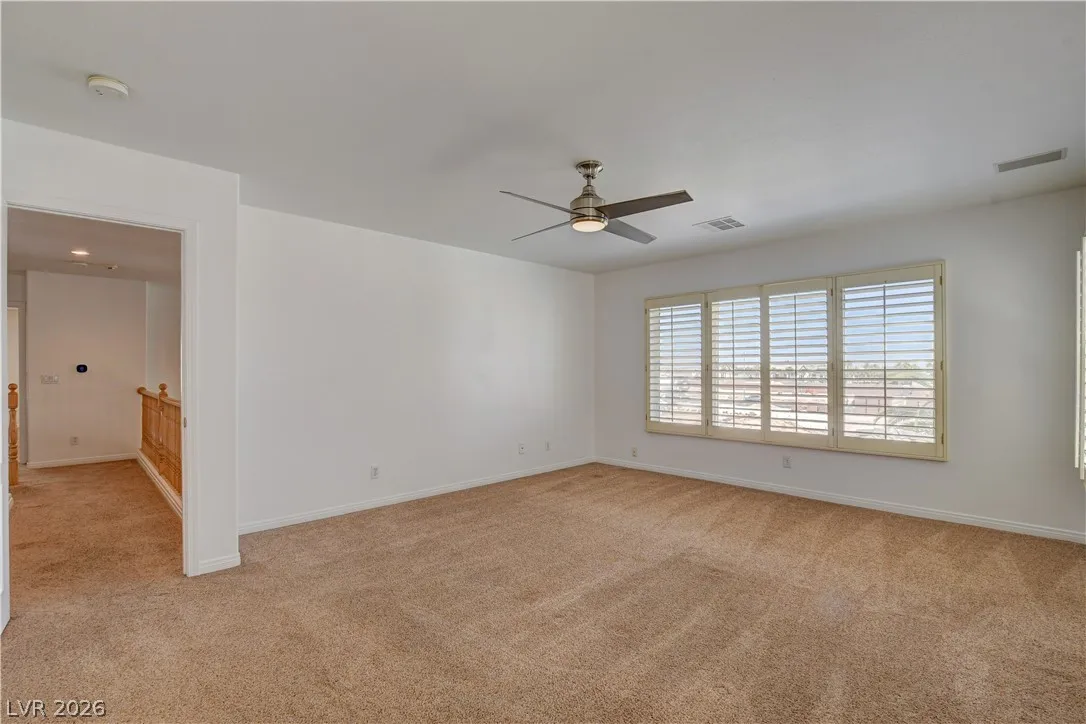
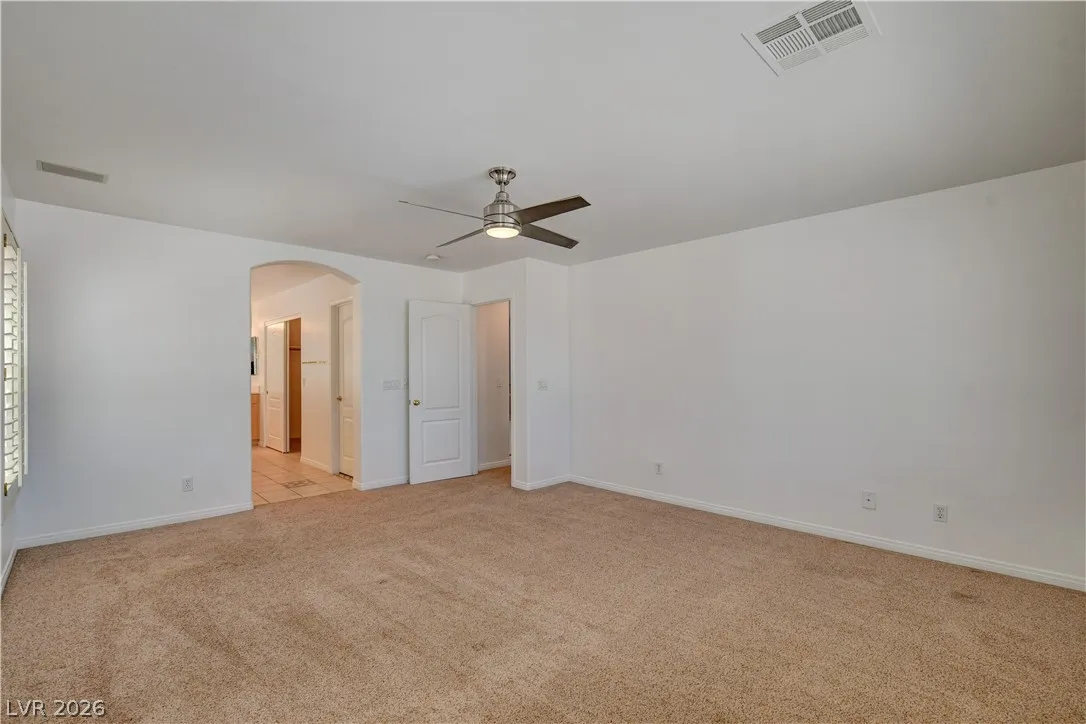
: Carpet , Tile
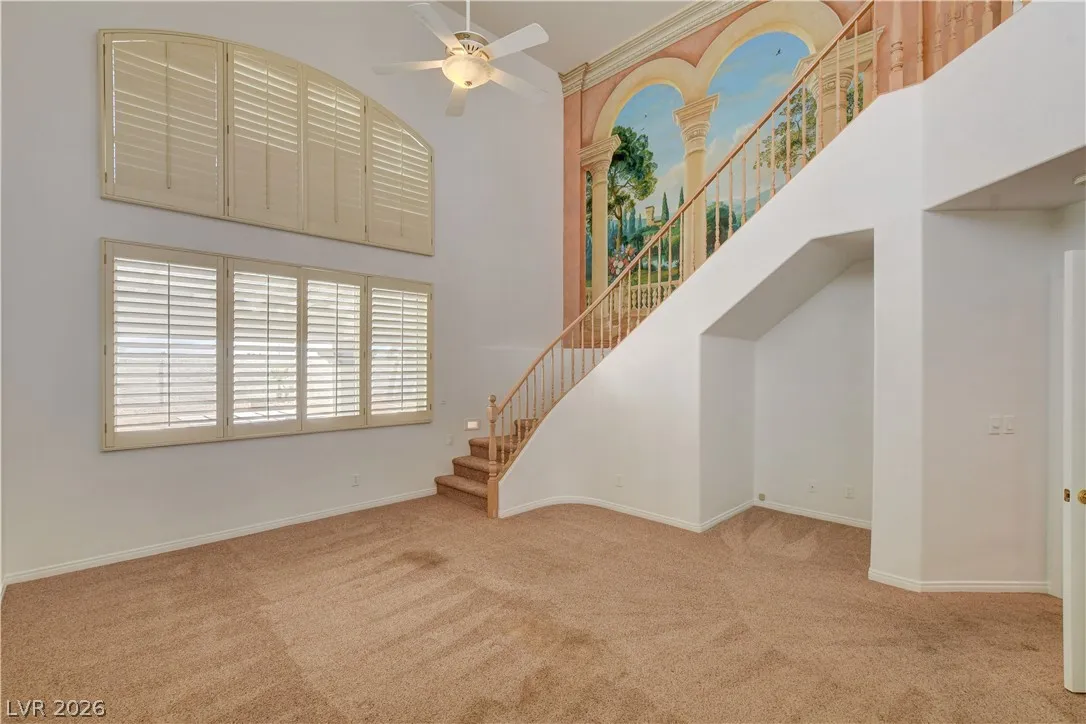
: Ceiling Fan(s) , Bedroom on Main Level , Primary Downstairs , Window Treatments
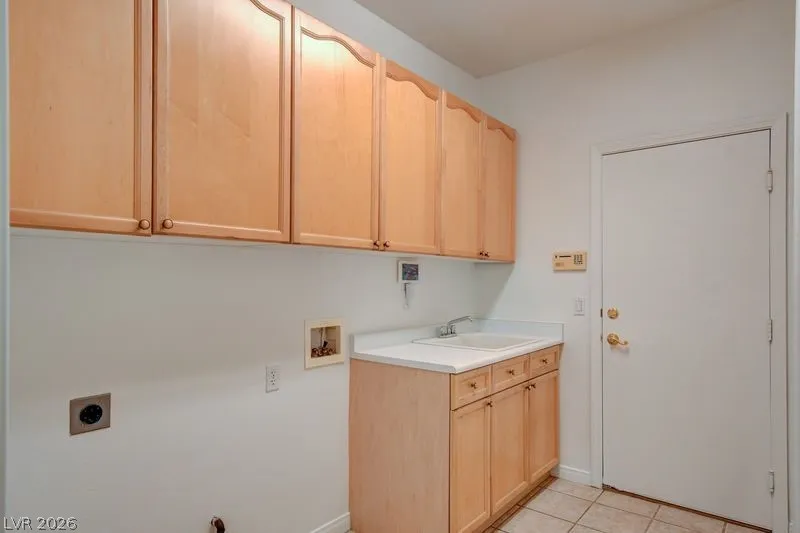
: Main Level , Electric Dryer Hookup
: Public Sewer
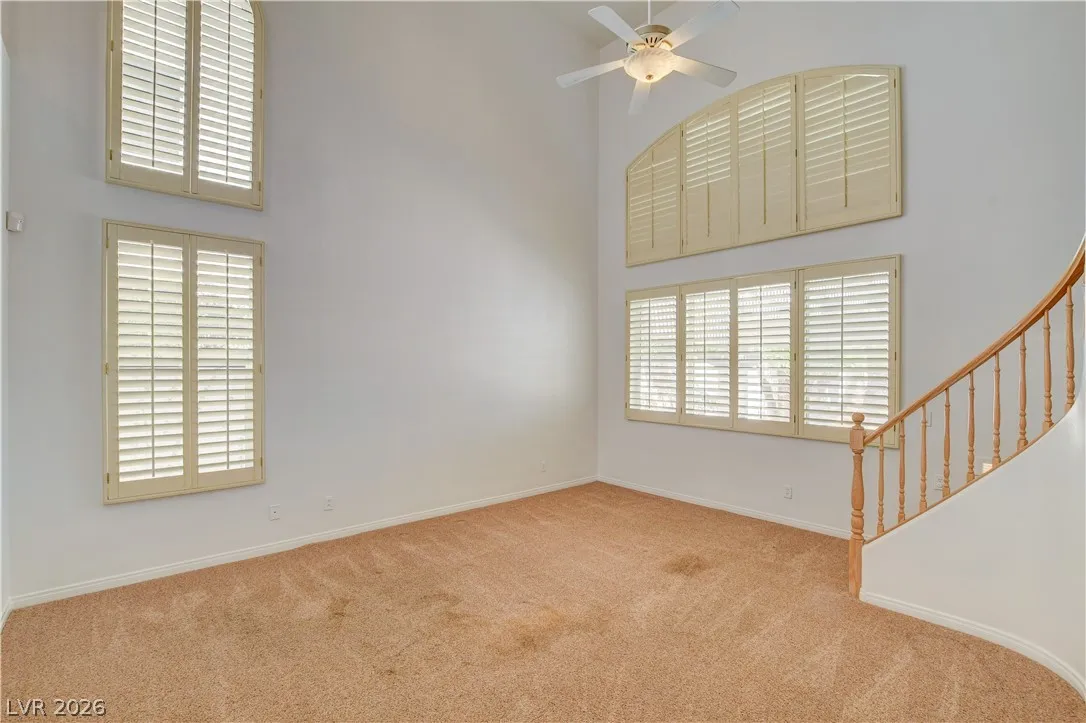
: Blinds , Double Pane Windows
$0
Appliances
: Dryer , Disposal , Microwave , Refrigerator , Washer , Electric Cooktop , Built-In Electric Oven , Double Oven
Address Map
NV
Clark
Las Vegas
Tahoe 2-Phase 3
89147
Tall Tree
4354
Street
W116° 42' 33.8''
N36° 6' 36.5''
West
From 215 and Tropacana go east to El Capitan, (L) on El Capitan past Rochelle, Left into Tahoe 2 subdivision, right on Ski Incline way, left on Alpine Peak, Right on Tall Tree.
Neighborhood
Bennett, William G., Bennett, William G.
Spring Valley HS
Lawrence
Additional Information
Gated
1
3470
Photovoltaics None, 220 Volts in Garage
3.0
: Landscaped , < 1/4 Acre , Front Yard
738888
2
https://www.propertypanorama.com/instaview/las/2782147
: Public
Northstar Group Realty LLC
Leonard A. Dilworth
$0
$0
$0
$0
$0
Financial
150.0
Monthly
: Association Management
1
3447.0
Listing Information
020080
NSRG
All Inclusive Trust Deed, Assumable, Cash, Conventional, FHA, Owner Will Carry, VA Loan
Active
2026-06-29T18:35:30Z
GLVAR
2026-05-12T11:17:38Z
Property Description

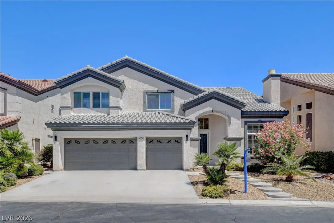
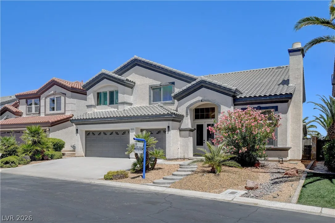
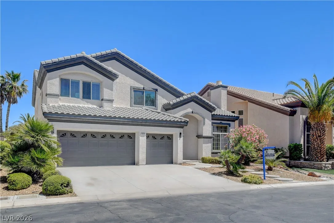
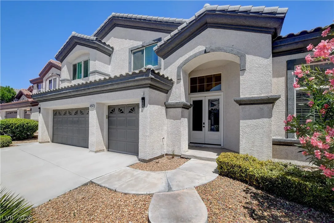
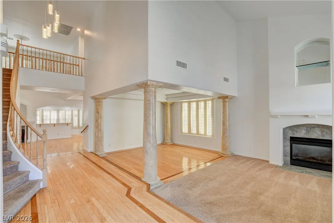
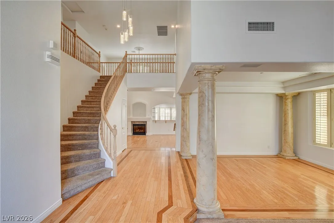
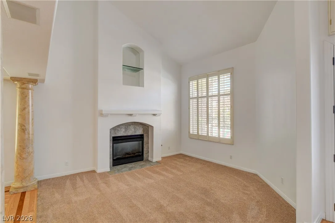
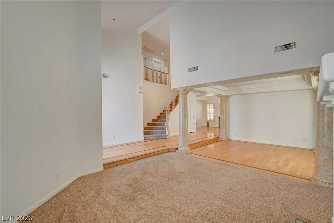
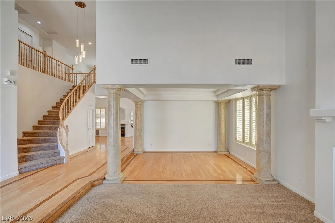
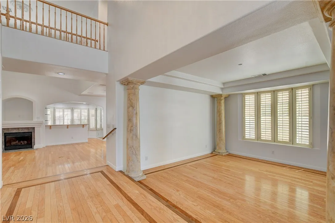
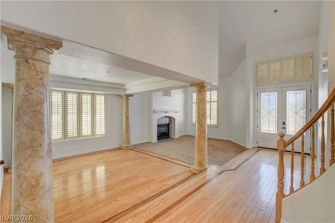
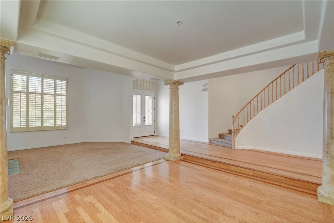
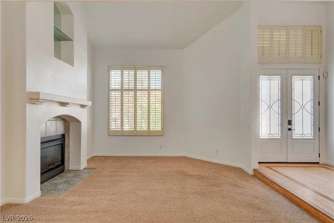
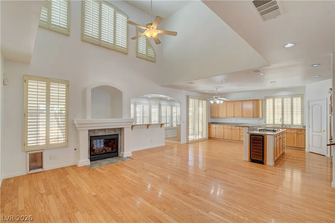
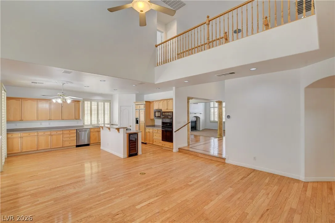
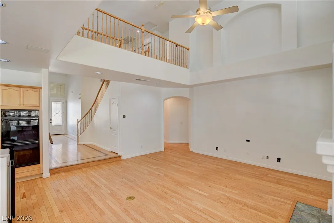
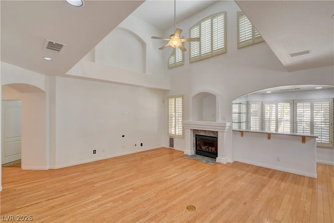
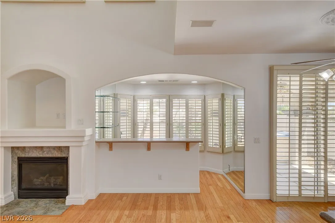
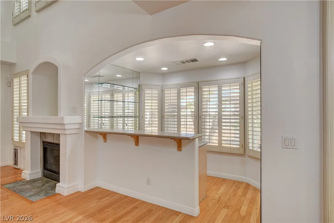
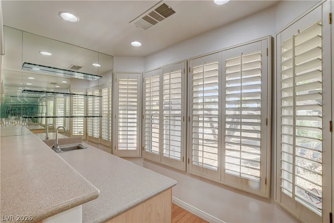
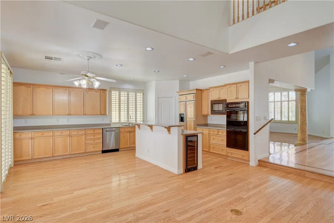
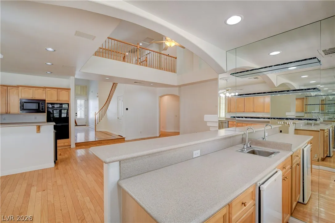
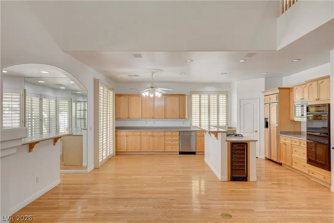
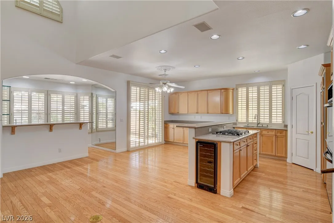
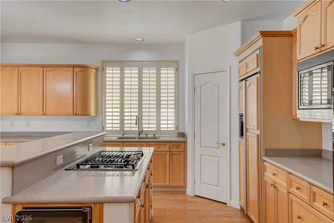
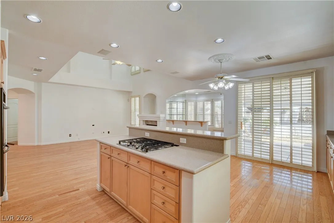
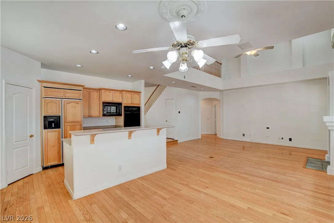
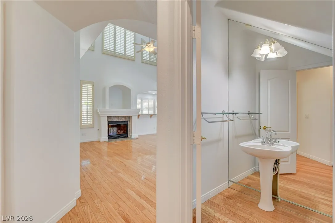
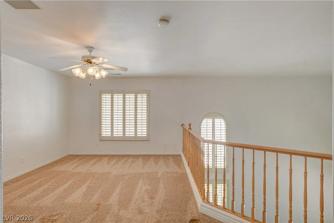
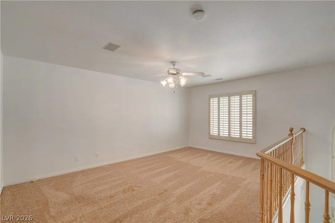
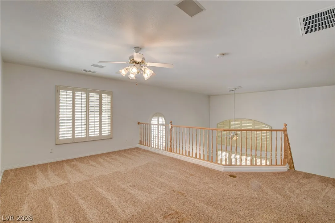
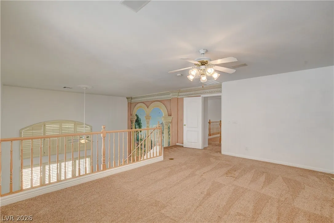
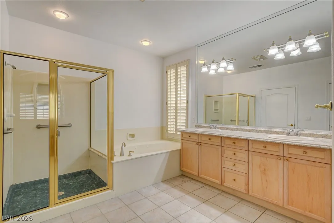
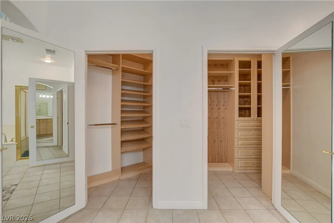
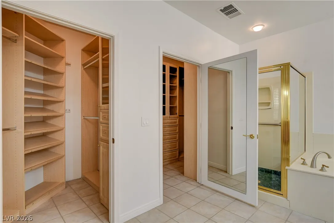
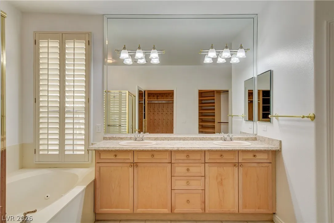
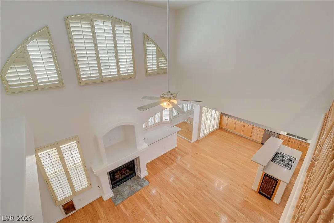
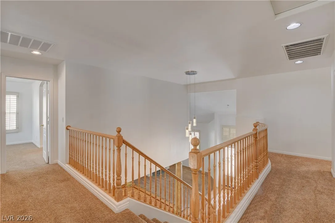
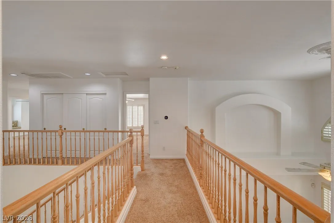
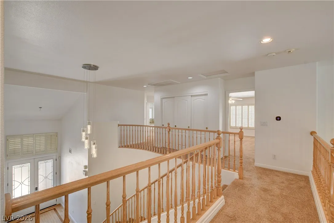
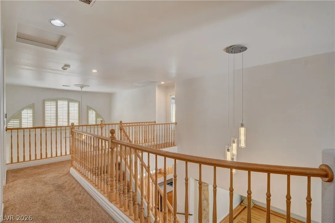
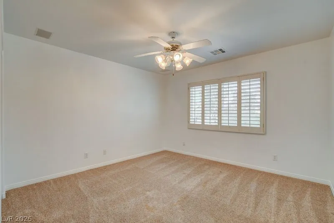
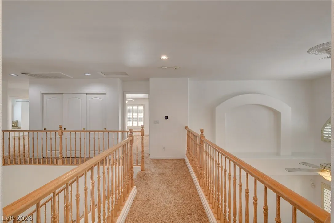

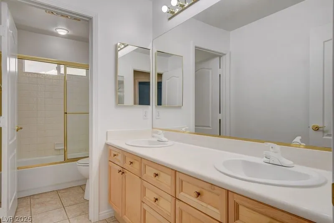
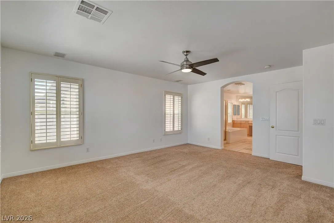
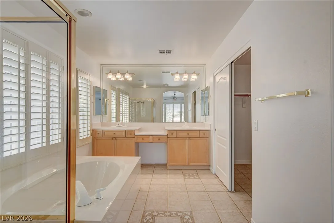
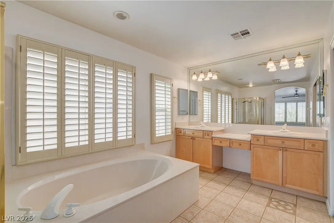
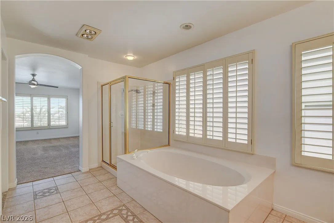
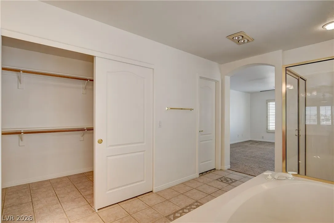
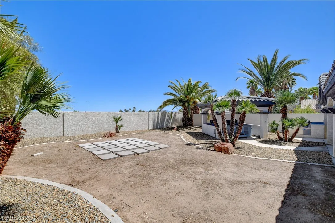
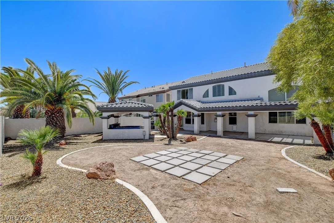
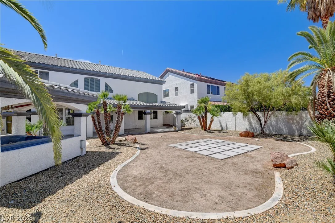
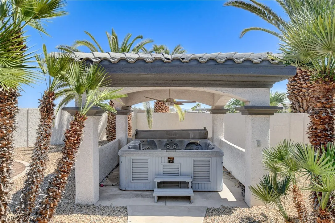
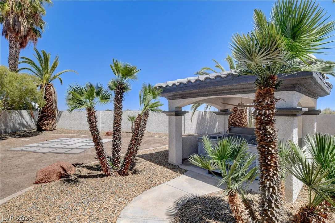
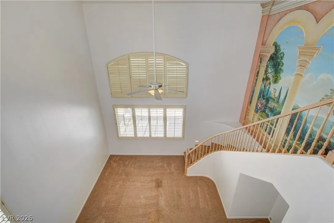
Beautiful 4-Bedroom home in gated community, vaulted ceilings, large living and family rooms, 2-story master bedroom with separate tub and shower, 2nd ensuite bedroom upstairs, 2 large secondary bedrooms, large kitchen with breakfast bar island, and walk-in pantry, lots of cabinetry and counter spaces, shutters on all windows, large pool-sized rear yard with real grass, covered patio, gazebo with spa, bar-b-que pit, house in good condition, entire house freshly painted


Residential For Sale

4354 Tall Tree Street, Las Vegas, Nevada 89147

  • Bedrooms : 4
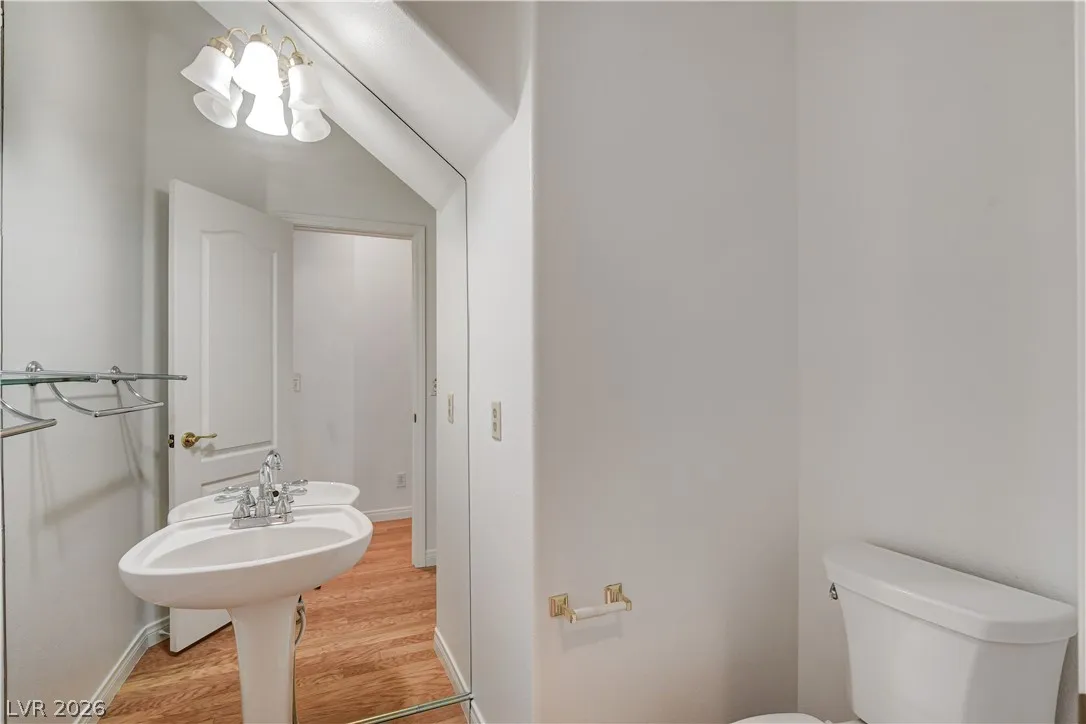
  • Bathrooms : 4
  • Square Footage: 3,470 Sqft
$718,888
Listing ID#2782147
QR Code
Basic Details
Property Type : Residential
Listing Type : For Sale
Listing ID : 2782147
Price : $718,888
Bedrooms : 4
Rooms : 9
Bathrooms : 4
Half Bathrooms : 1
Square Footage : 3,470 Sqft
Year Built : 1999
Lot Area : 0.22 Acre
Status : Active
Full Bathrooms : 3
Roof : Tile
Property Sub Type : Single Family Residence
Agent info
Bob Le Van
Keller Williams Realty The Marketplace
2230 Corporate Cir Ste 250
Mortgage Calculator
$
$ %
years
%
$ %per year
$ %per year

$
Contact Agent

Subscribe To Our Newsletter For Buying, Selling, And Investing Tips Along With The Most Current Market Information!

Start searching for your dream home now

From the comfort of your home, or on the go, our site works on multiple devices so you can efficiently and quickly find your next home.

error: Content is protected !!
Property