Features
: Central , Gas
: Central Air , Electric
: Block , Back Yard
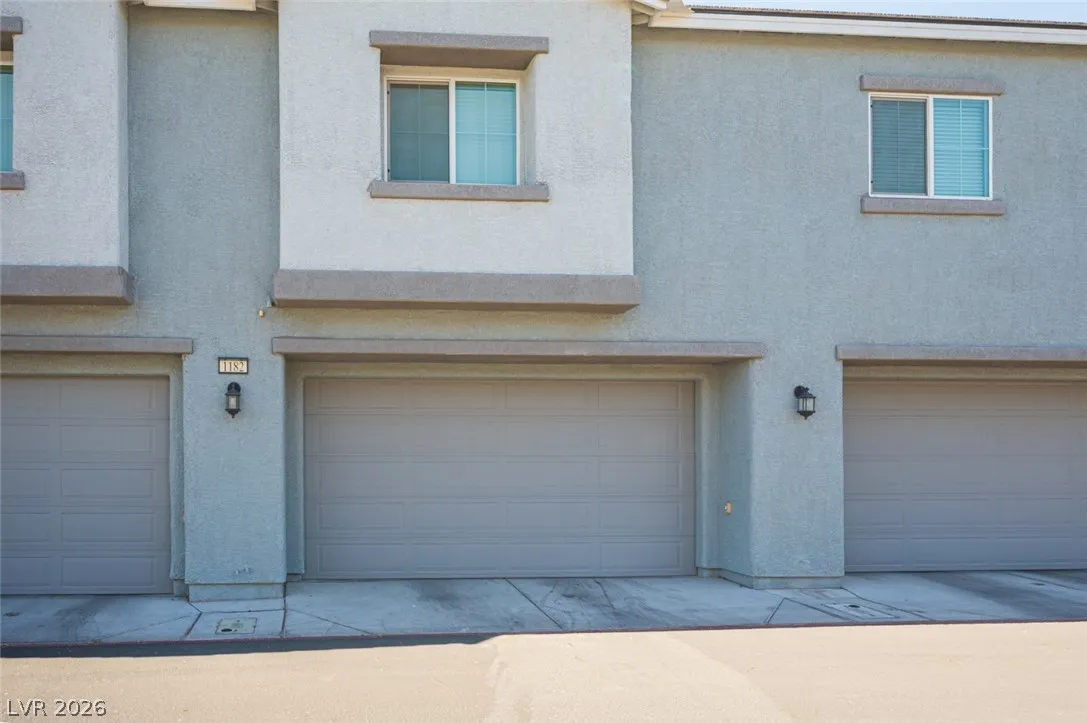
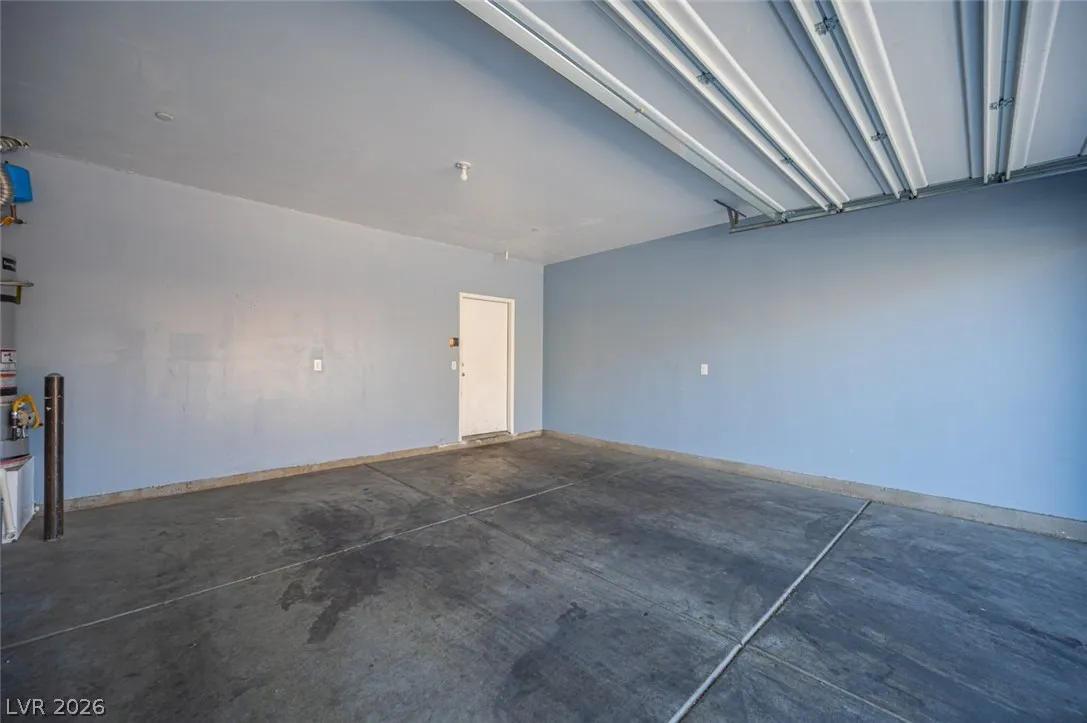
: Attached , Garage , Private
: Two Story
: None
: Carpet , Ceramic Tile
: None
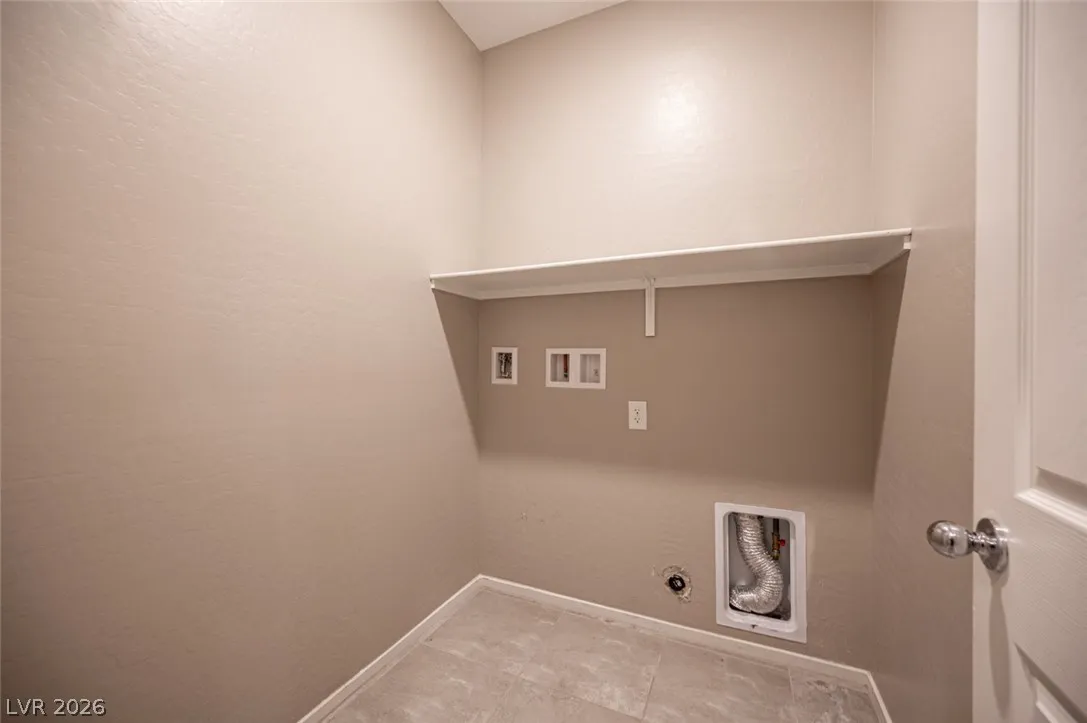
: Gas Dryer Hookup , Upper Level , Electric Dryer Hookup
: Public Sewer
: Above Ground Utilities
$0
Appliances
: Dryer , Disposal , Gas Range , Refrigerator , Washer , Built-In Gas Oven
Address Map
NV
Clark
Las Vegas
Autumn Cliffs
89118
Autumn Cliffs
5565
Way
W116° 46' 46.2''
N36° 5' 17.2''
East
Off Russell Rd. In between S. Lindell Rd and S. Jones Blvd. Take W. Dewey Dr to Autumn Cliffs Way
Neighborhood
Jydstrup, Helen M., Jydstrup, Helen M.
Durango
Sawyer Grant
Additional Information
1
2462
Photovoltaics None
2.0
: Landscaped , < 1/4 Acre , Rocks
580000
2
https://www.propertypanorama.com/instaview/las/2781737
: Public
JohnHart Real Estate
Laureen K. Zamora
$0
$0
$0
$0
$0
Financial
62.0
Monthly
: Association Management
1
4940.0
Listing Information
226934
JOHA
Cash, Conventional, FHA, VA Loan
Active
2026-06-11T18:34:59Z
GLVAR
2026-05-11T10:19:02Z
Property Description

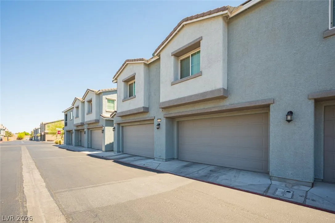
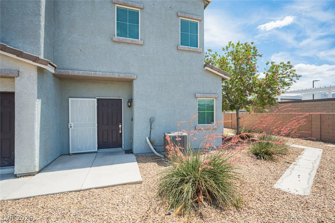
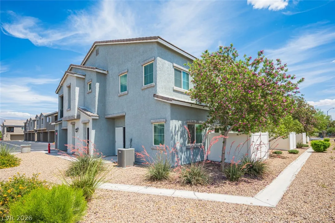
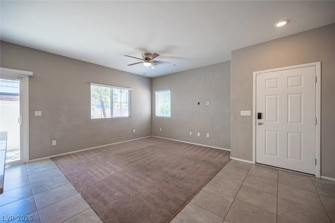
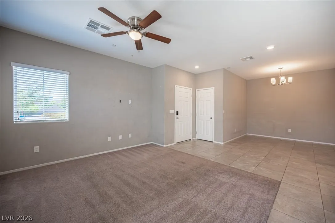
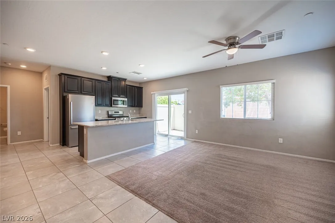
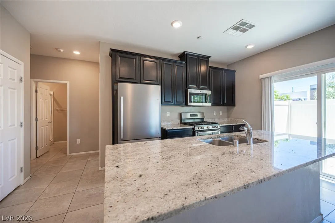
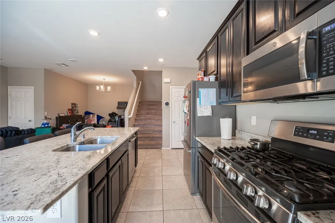
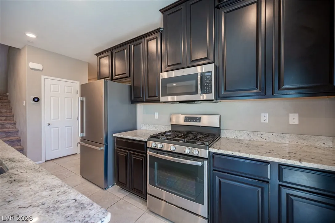
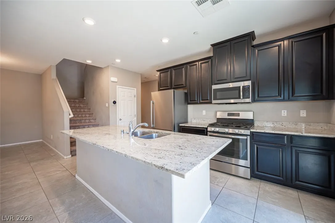
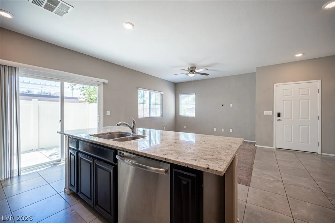
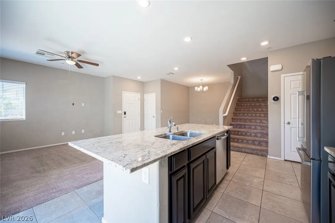
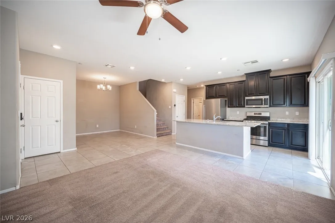
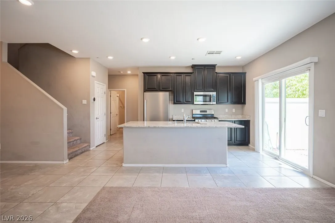
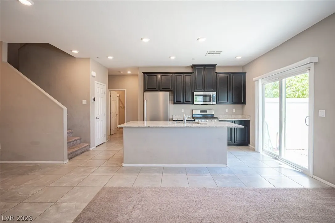
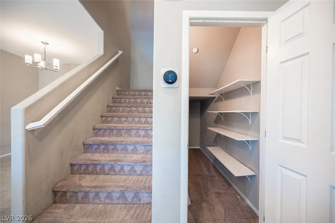
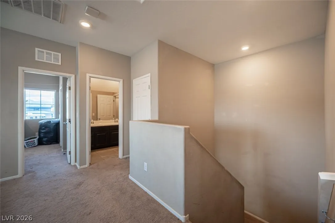
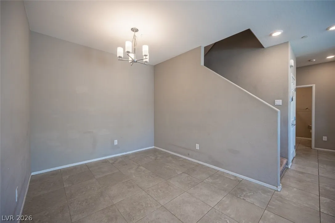
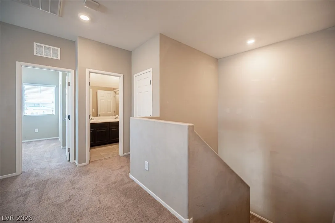
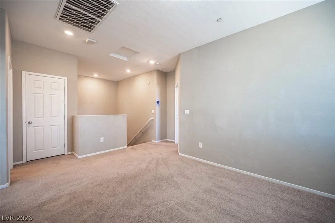
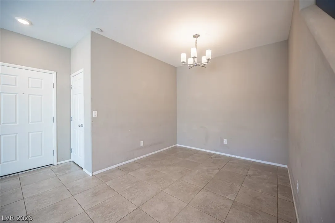
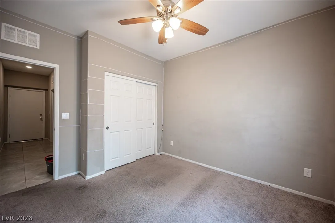
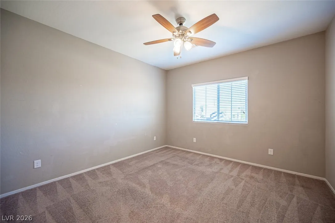
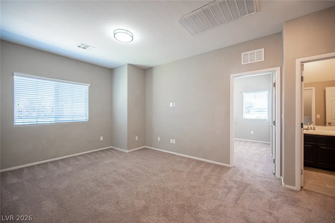
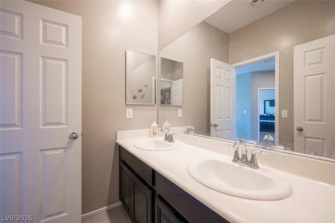
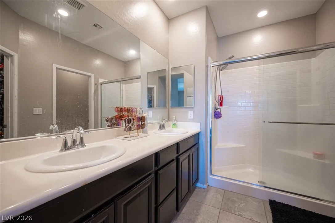
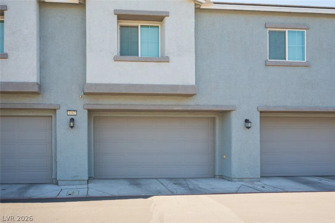
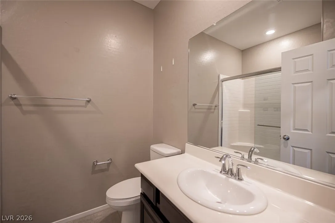
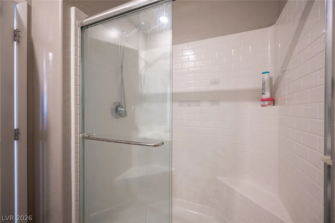
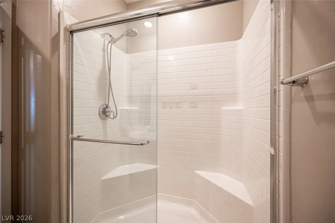
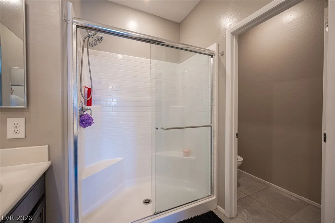
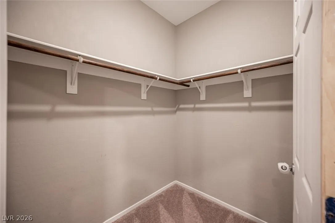
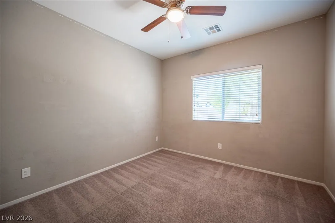
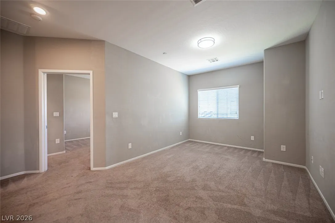
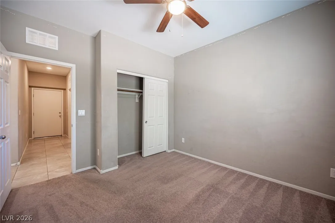
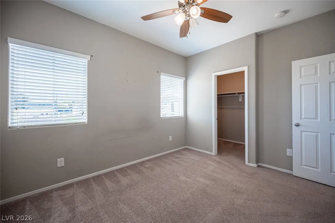
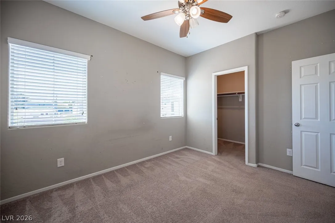
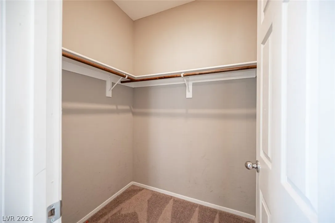
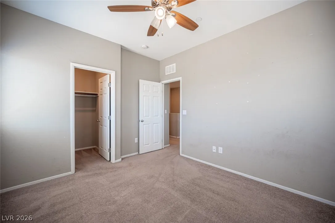
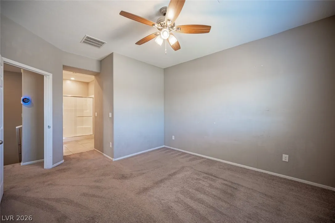
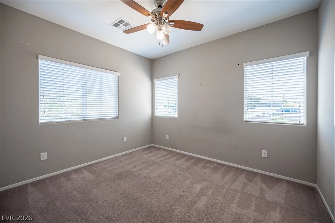
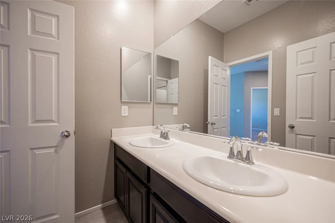
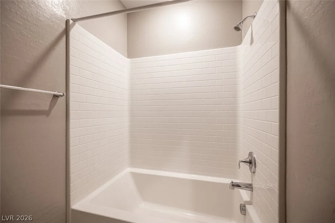
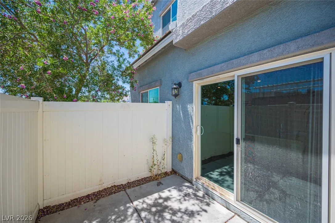
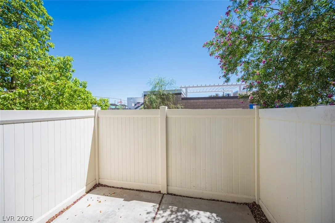
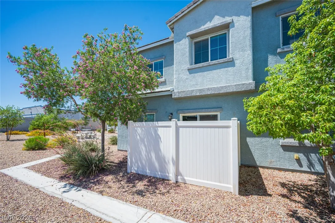
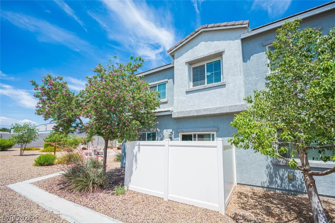
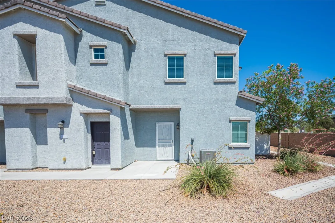
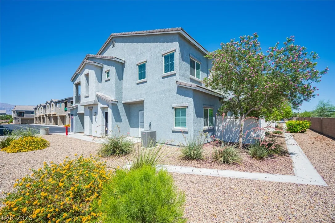
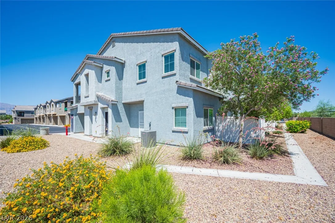
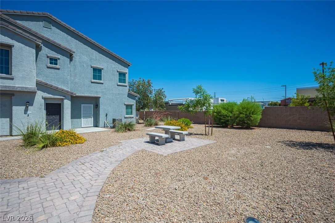
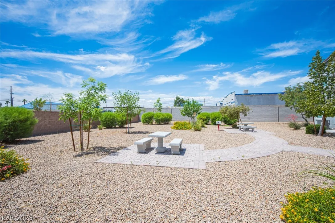
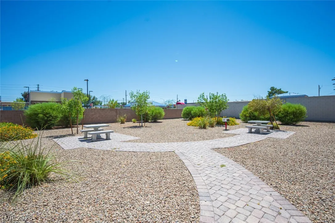
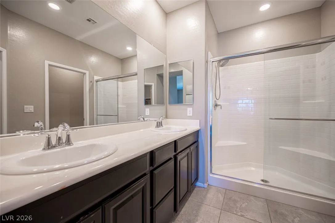
A Las Vegas beauty now ready to be leased! Beautiful two-story home with 5 bedrooms, 3 bathrooms and 2, 462-SqFt of living space. The home has an open floorplan with carpet and tile flooring, recessed lighting, a laundry room, and a loft! Enjoy prepping meals in a kitchen featuring granite countertops, stainless steel appliances and plenty of cabinets. Bedrooms are bright and spacious. The primary bedroom has a private bathroom and a walk-in closet. The property has a private 2-car garage. Outside you have a spacious setting with an open patio and lots of privacy for you and your guests. Located near Spring Valley Hospital Medical Center, Best Buy, Walmart, popular dining options, and more.


Residential For Sale

5565 Autumn Cliffs Way, Las Vegas, Nevada 89118

  • Bedrooms : 5
  • Bathrooms : 3
  • Square Footage: 2,462 Sqft
$570,000
Listing ID#2781737
QR Code
Basic Details
Property Type : Residential
Listing Type : For Sale
Listing ID : 2781737
Price : $570,000
Bedrooms : 5
Rooms : 8
Bathrooms : 3
Half Bathrooms : 1
Square Footage : 2,462 Sqft
Year Built : 2019
Lot Area : 0.09 Acre
Status : Active
Full Bathrooms : 2
Roof : Tile
Property Sub Type : Single Family Residence
Agent info
Bob Le Van
Keller Williams Realty The Marketplace
2230 Corporate Cir Ste 250
Mortgage Calculator
$
$ %
years
%
$ %per year
$ %per year

$
Contact Agent

Subscribe To Our Newsletter For Buying, Selling, And Investing Tips Along With The Most Current Market Information!

Start searching for your dream home now

From the comfort of your home, or on the go, our site works on multiple devices so you can efficiently and quickly find your next home.
error: Content is protected !!
Property