Features
: Central , Electric , Multiple Heating Units
: Central Air , Electric , 2 Units
: Block , Back Yard
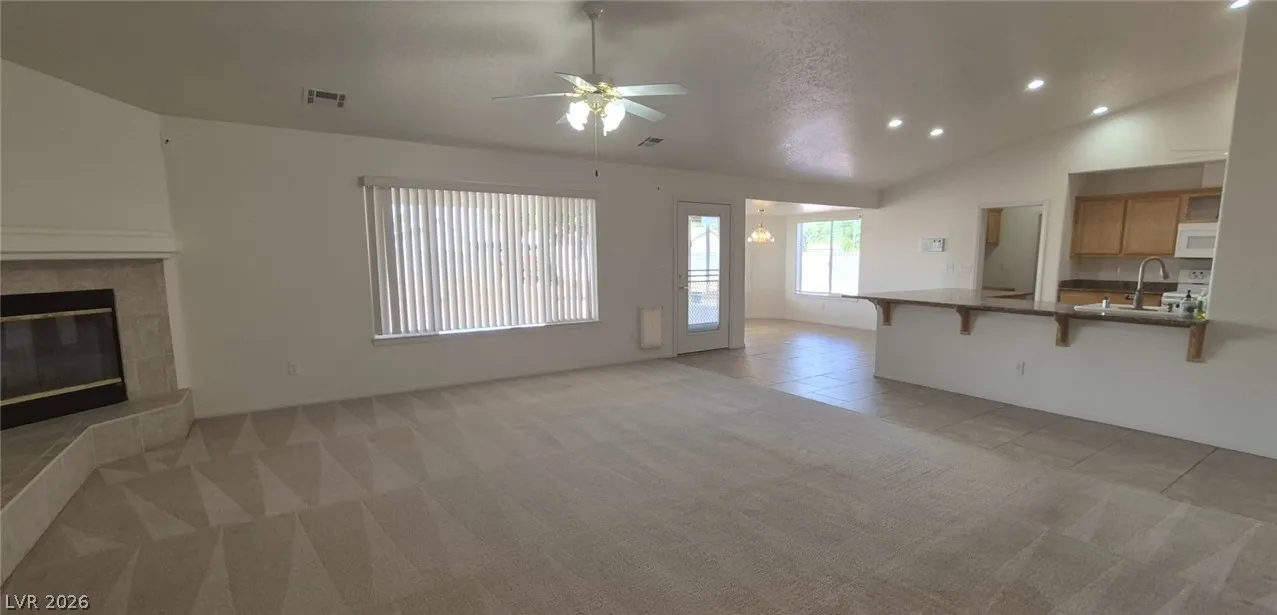
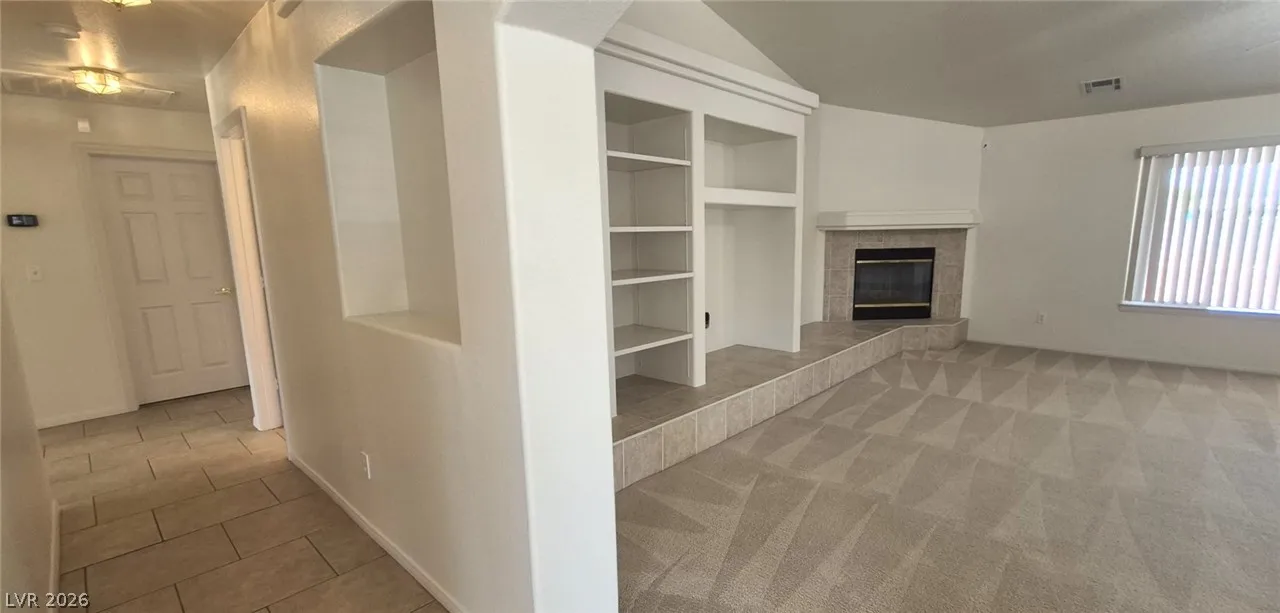
: Family Room , Wood Burning
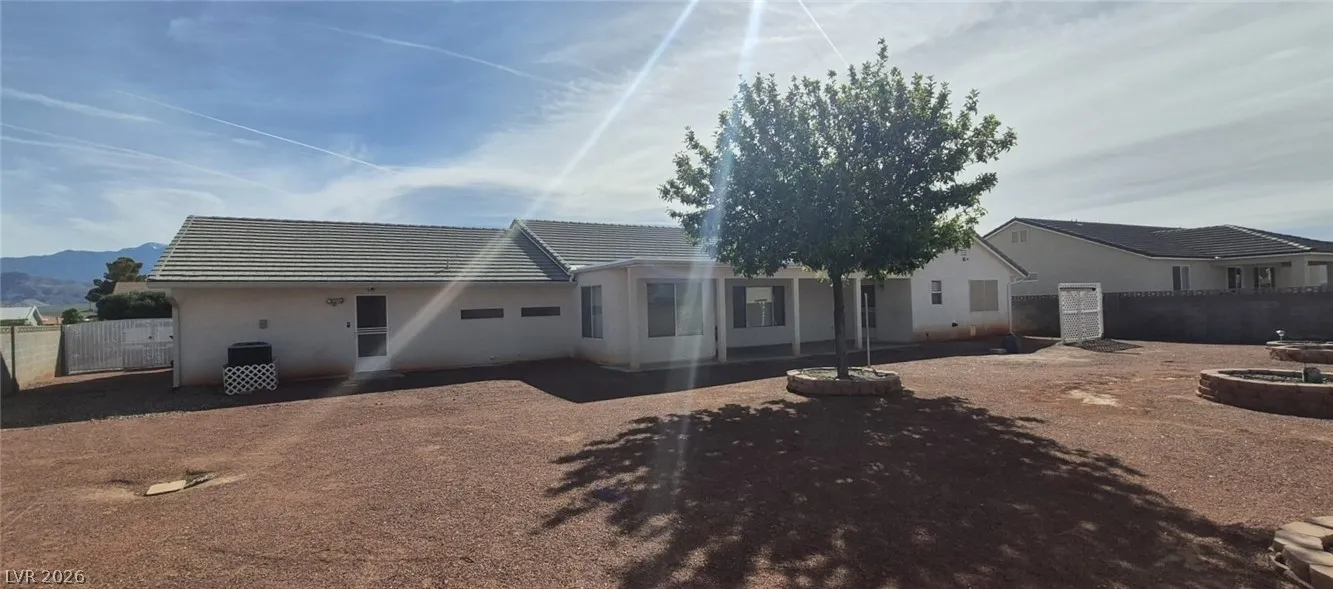
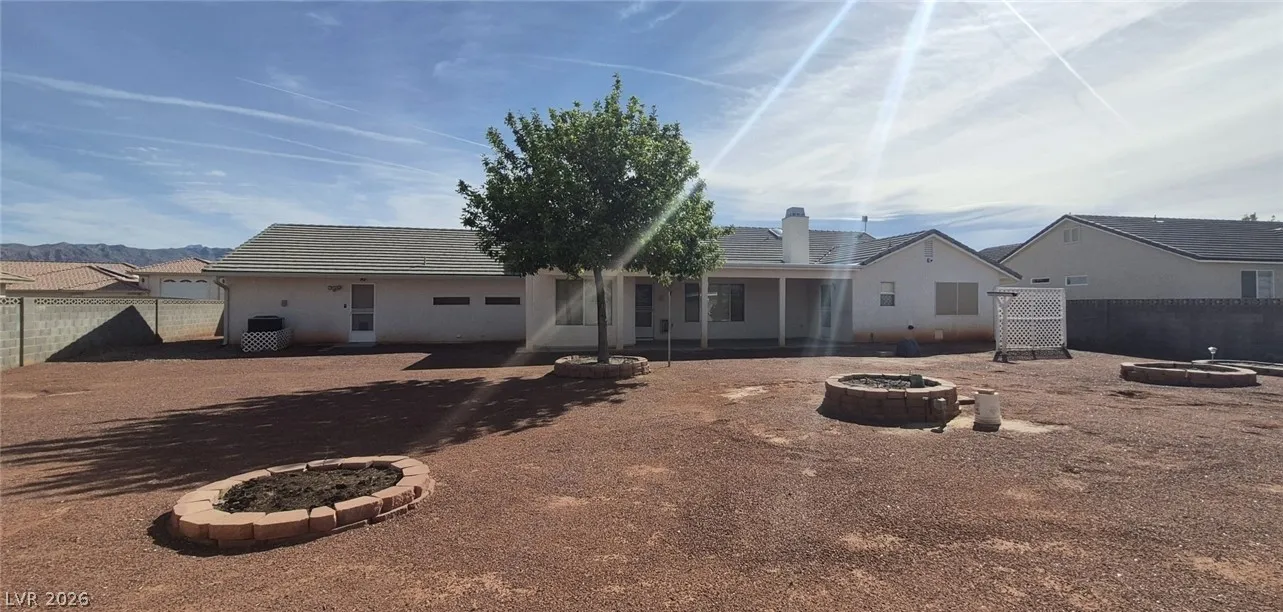
: Patio , Porch , Covered
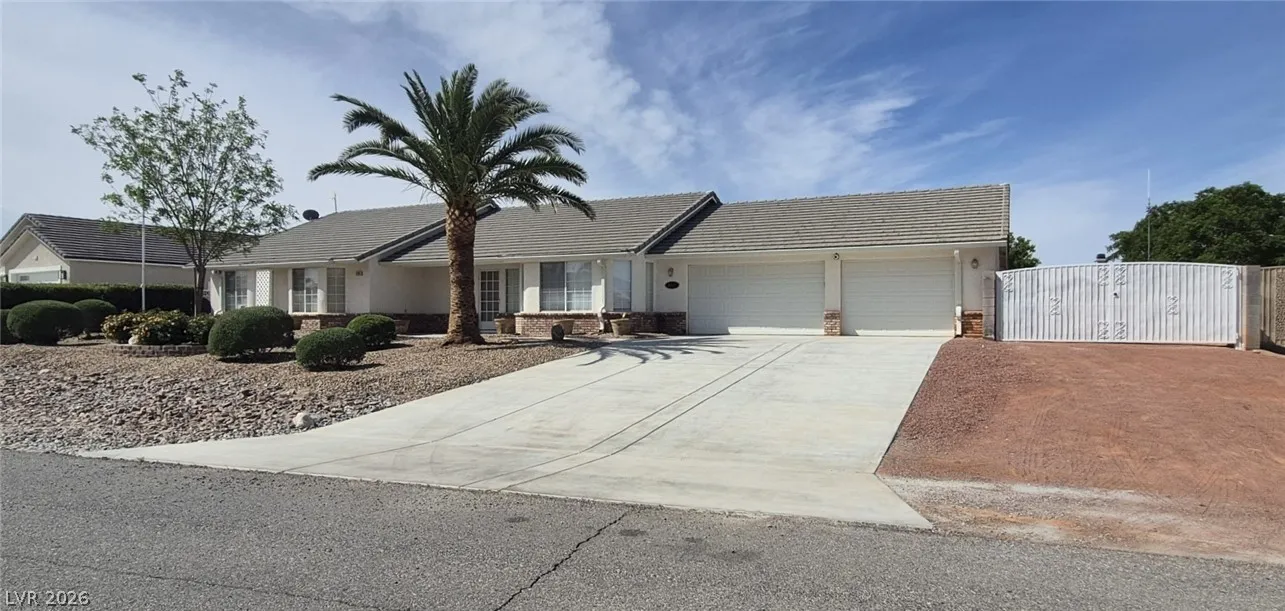
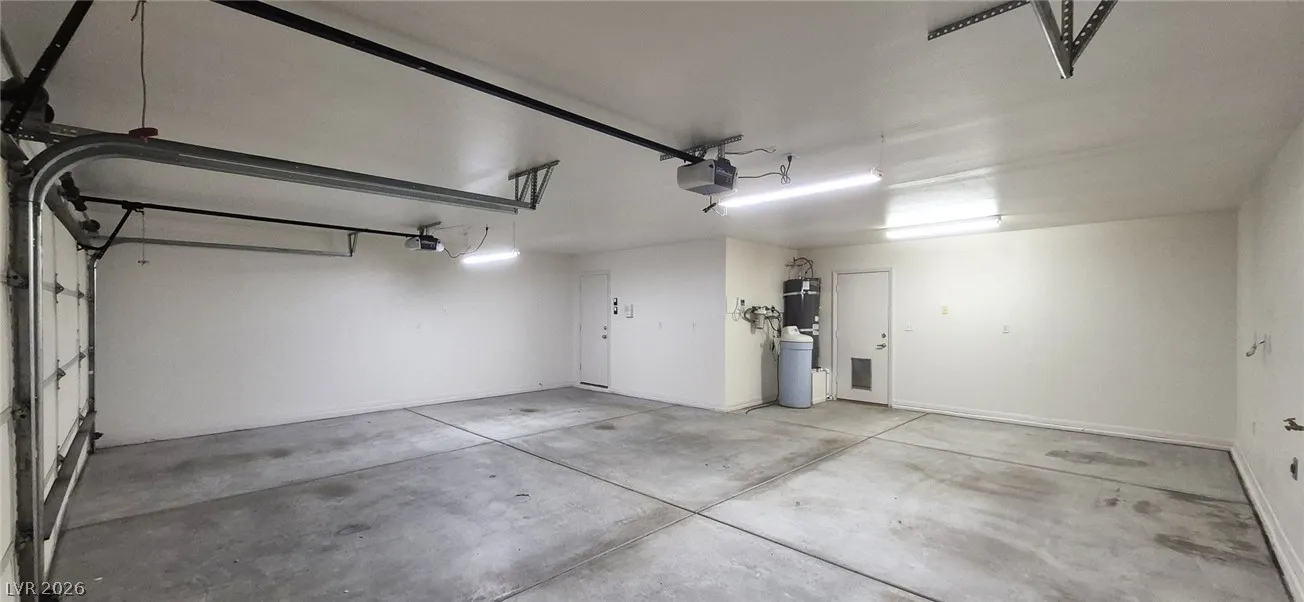
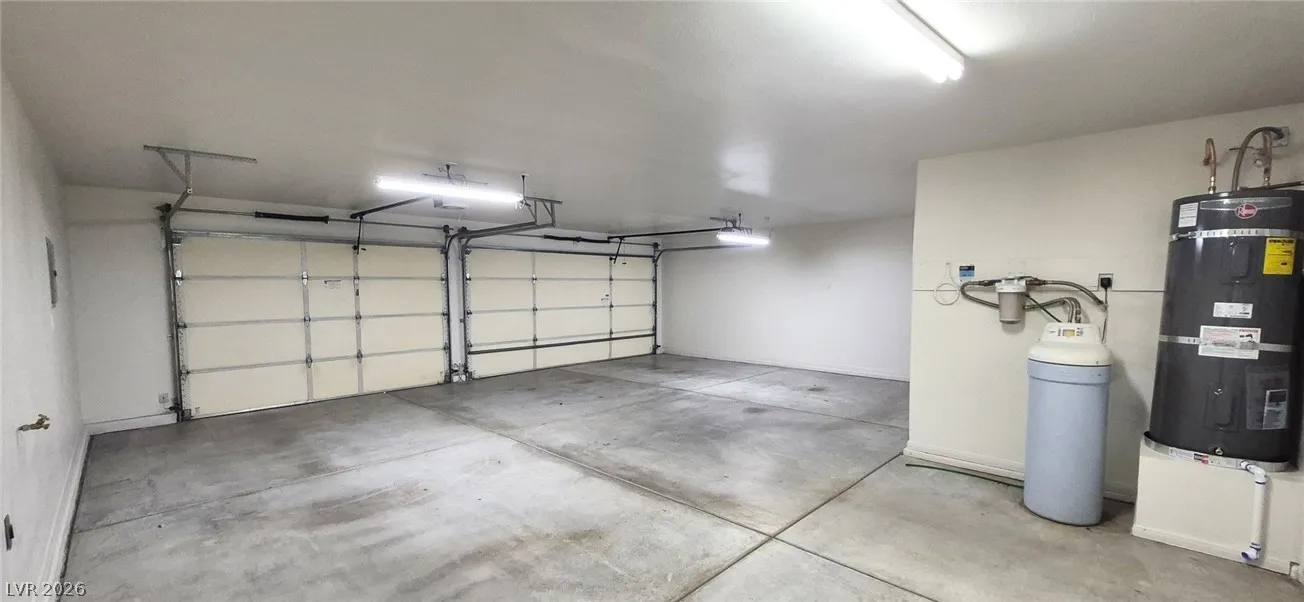
: Attached , Garage , Garage Door Opener , Inside Entrance , RV Access/Parking , Finished Garage , Open , RV Gated , Exterior Access Door , RV Hook-Ups
: One Story , Custom
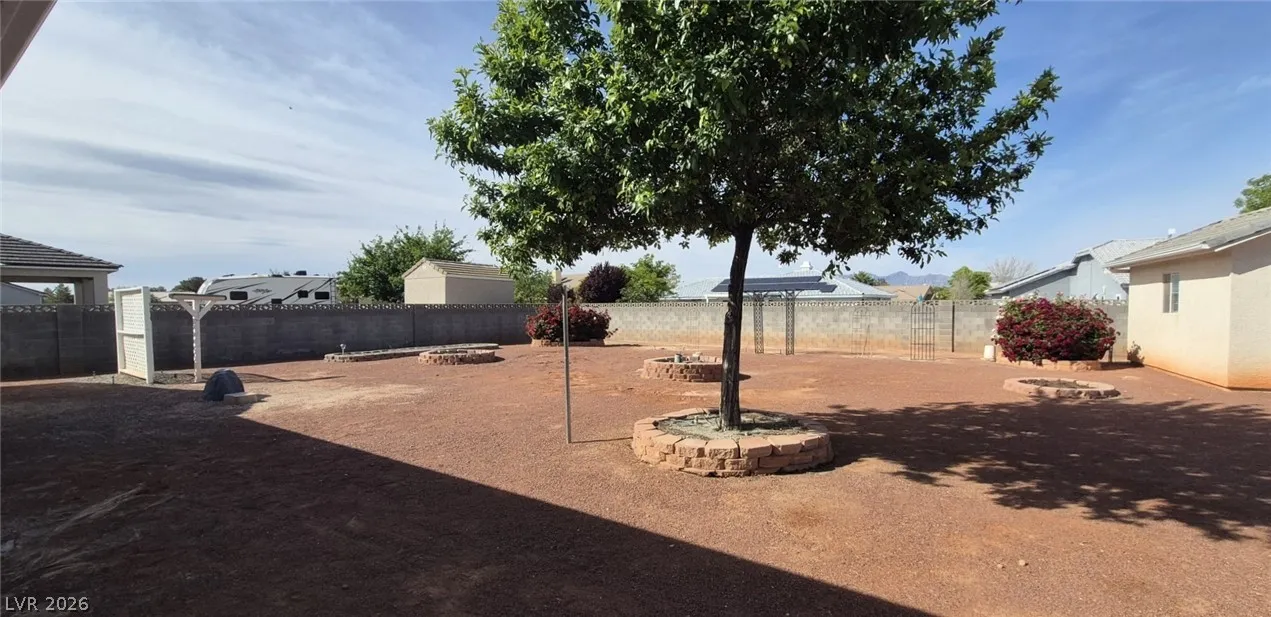
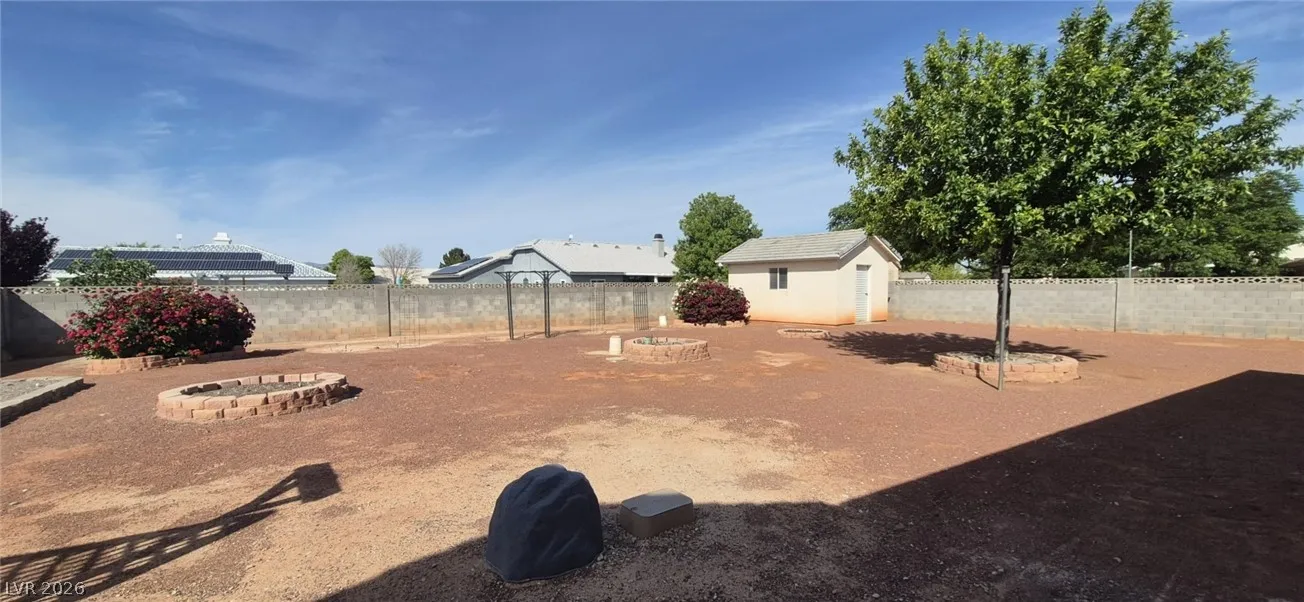
: Private Yard , Patio , Sprinkler/Irrigation , Porch , Shed , Out Building(s)
1
: Carpet , Tile , Porcelain Tile
: Ceiling Fan(s) , Bedroom on Main Level , Primary Downstairs , Window Treatments , Skylights , Intercom
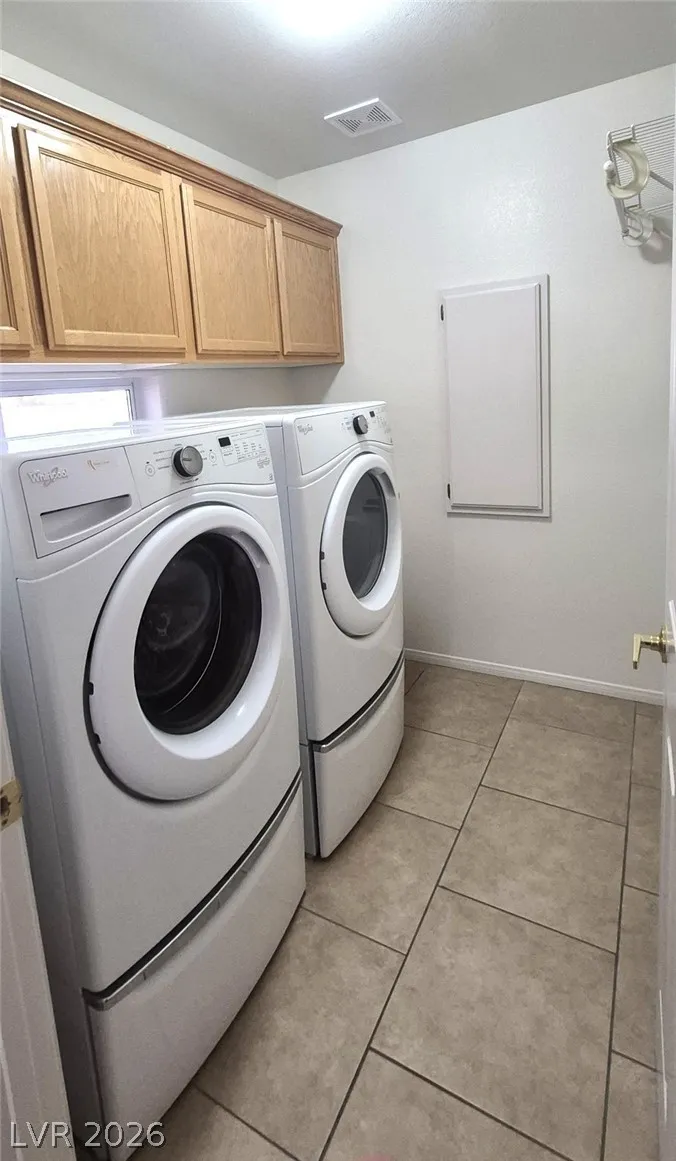
: Main Level , Laundry Room , Electric Dryer Hookup
: Public Sewer
: Electricity Available , Cable Available , Underground Utilities
: Blinds , Double Pane Windows , Window Treatments , Skylight(s)
$0
Appliances
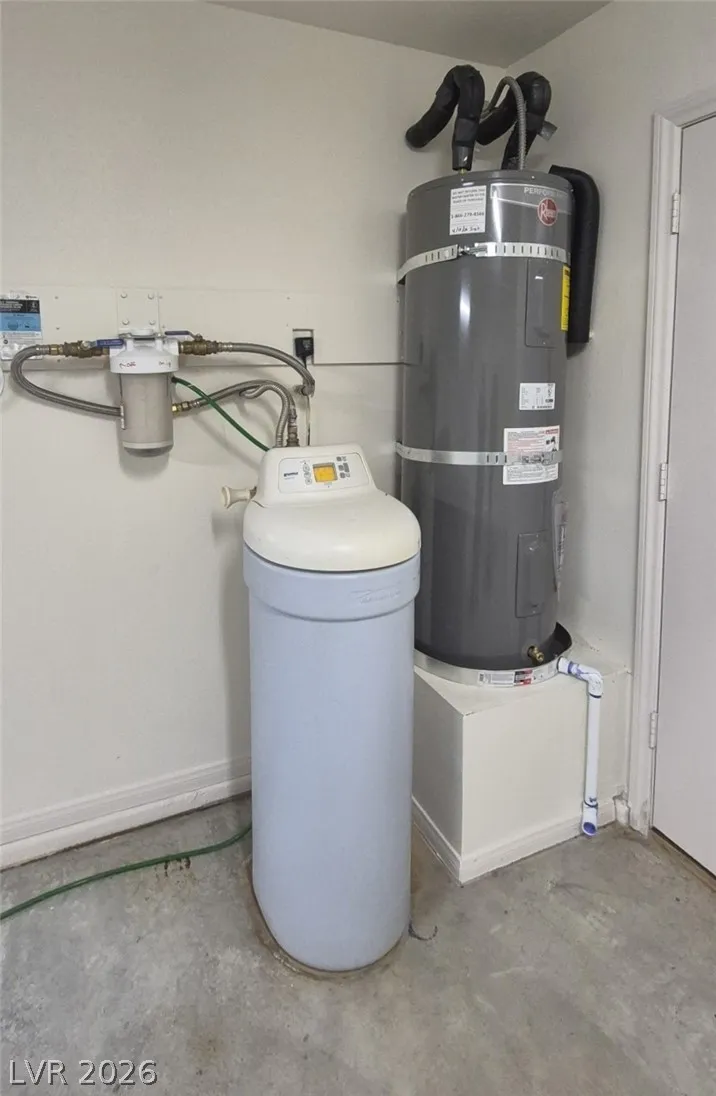
: Dryer , Dishwasher , Disposal , Microwave , Refrigerator , Washer , Electric Range , Water Softener Owned , Water Purifier , Electric Water Heater , Water Heater
Address Map
NV
Nye
Pahrump
Artesiahafen Ranch Phs#1
89061
Graystone
5241
Drive
W116° 4' 53.2''
N36° 7' 34.9''
East
From Hwy 160, Left on Manse, Left on Hafen Ranch, Right on Grain Mill, Left on Graystone. House on the Left (NO Sign).
Neighborhood
Hafen, Hafen
Pahrump Valley
Rosemary Clarke
Additional Information
Clubhouse
1
2442
: Frame , Stucco
Photovoltaics None
3.0
: Desert Landscaping , Landscaped , Drip Irrigation/Bubblers , Rocks , Sprinklers In Rear , Sprinklers In Front , Sprinklers Timer , 1/4 to 1 Acre Lot
430000
1
https://www.propertypanorama.com/instaview/las/2776281
: Public
Keller Williams VIP
Tanya Harrah
$0
$0
$0
$0
$0
Financial
23.0
Monthly
: Recreation Facilities
1
2088.0
Listing Information
006540
VIPK05
Cash, Conventional, FHA, VA Loan
Active
2026-07-30T03:54:23Z
GLVAR
2026-04-25T11:34:43Z
Property Description

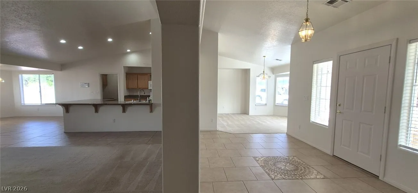
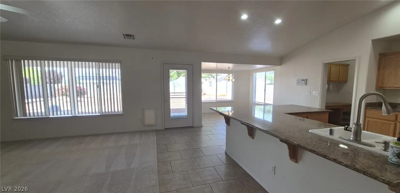
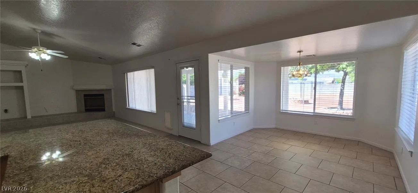
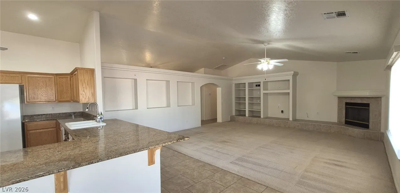
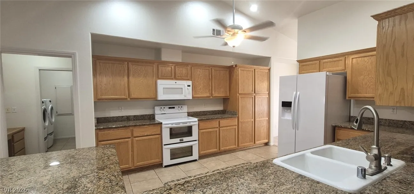
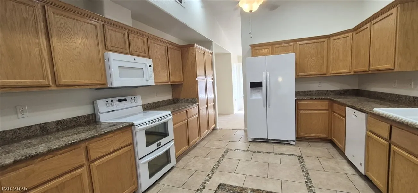
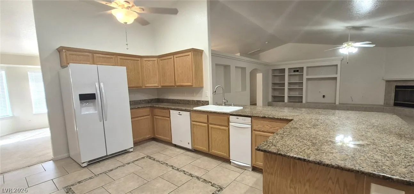
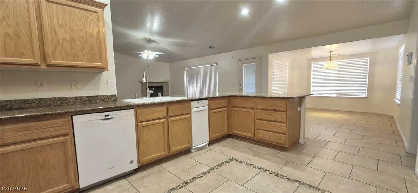
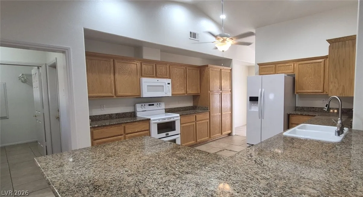
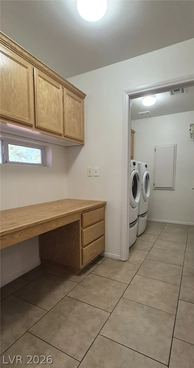
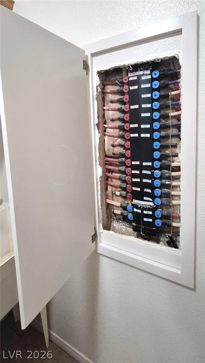
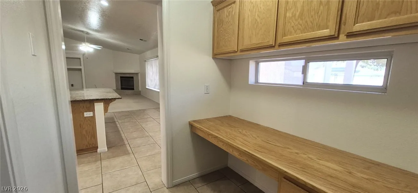
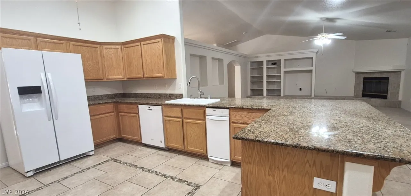
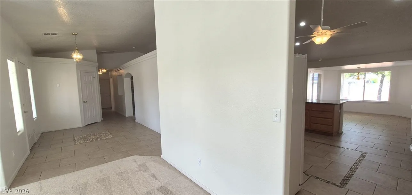
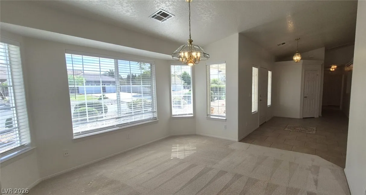
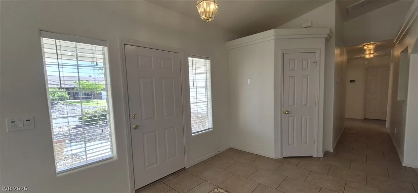
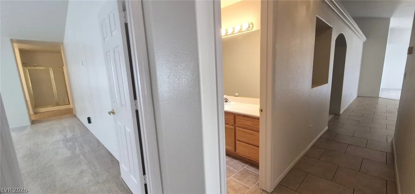
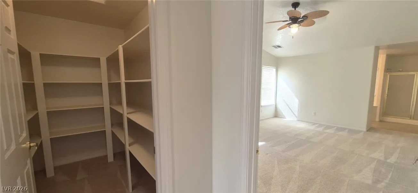
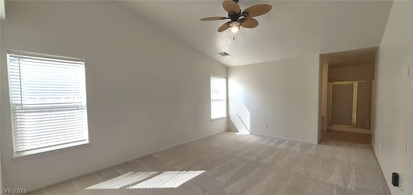
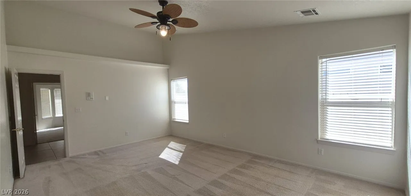
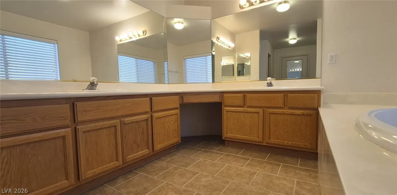
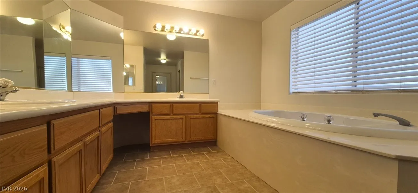
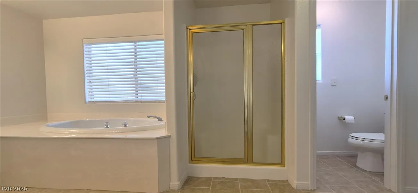
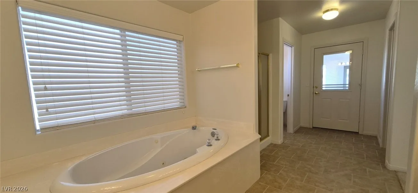
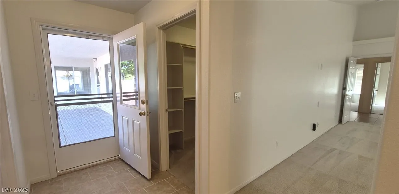
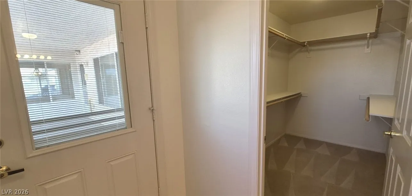
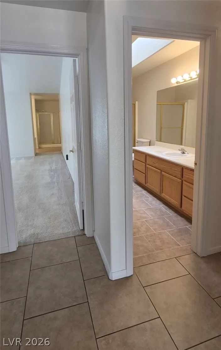
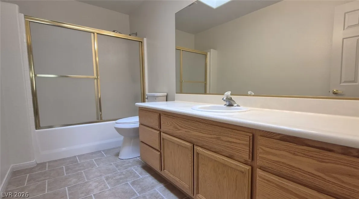
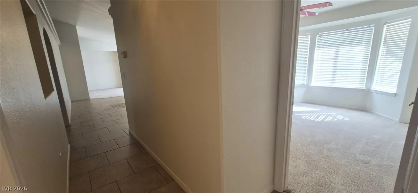
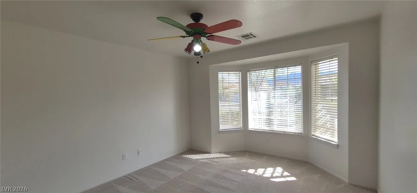
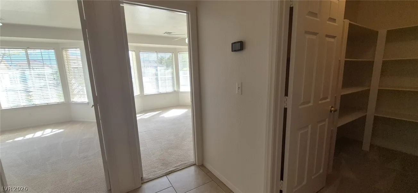
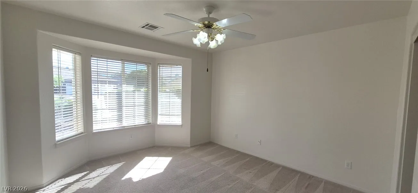
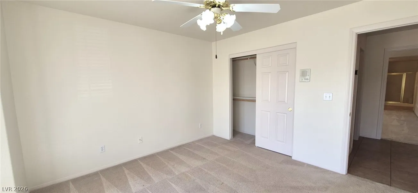
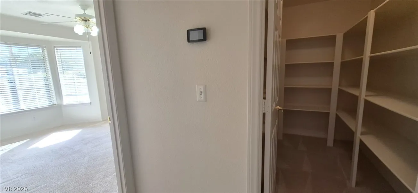
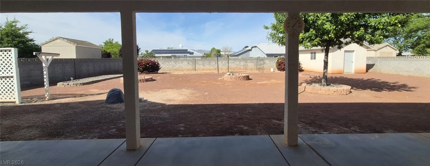
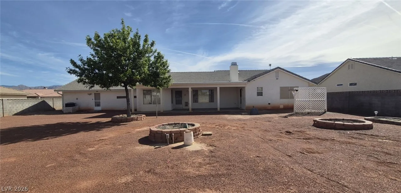
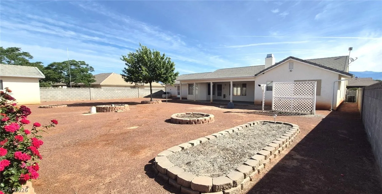
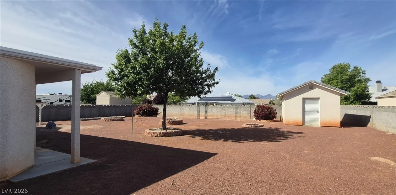
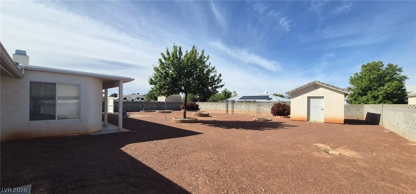
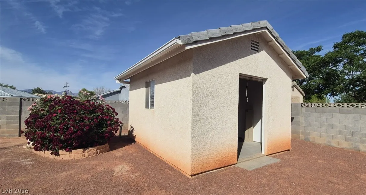
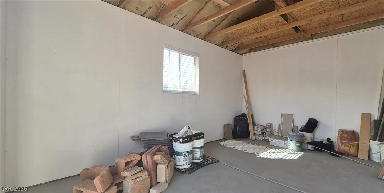
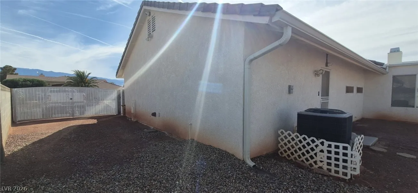
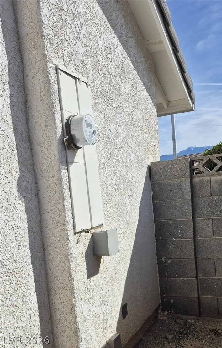
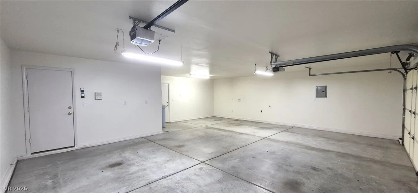
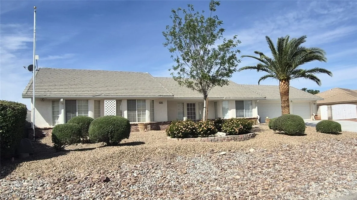
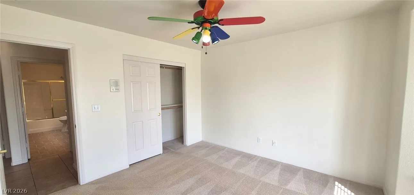
Ranch style floorplan w/ spacious rooms. Interior repainted & carpets professionally cleaned just prior to going on the market. Formal front entry w/ durable porcelain tile flooring with decorative insert, rear facing living room w/ wood burning fireplace & open floorplan to the kitchen & breakfast nook. Premium upgraded kitchen w/ L-shaped peninsula & granite countertops, overlooks living room & has easy access to dining room & breakfast niche. Existing appliances included: refrigerator, microwave, trash compactor, washer and dryer. Front part of laundry room contains a built-in desk & exit to garage, which is off of the kitchen. Front facing guest bedrooms both contain bay windows, ceiling fans & lights. Very spacious rear facing primary bedroom can hold large furnishings. Primary bathroom has dual sinks, make-up area, separate tub & shower, walk-in closet, & a doorway to the covered patio. Backyard contains desert style landscaping & a frame/stucco shed built on a slab. Side yard has RV parking w/ water, electric & sewer connections. Mechanical Updates/Upgrades: the covered patio had the roofing replaced approximately 1 year ago with TPO roofing membrane; Newer 5-ton HVAC; whole-house surge protector; near new water heater; whole-house water filtration system and water softener; irrigation system with timers. Security System Upgrades: professional alarm system pre-wire with hardwire contacts on every door, window and garage doors; wired for multiple keypads (front entry, primary bedroom and garage entry into laundry room). Technology & Smart Wiring Upgrades: whole-home ethernet wiring; 10 camera CCTV system with NVR (no monthly fees); intercom system; surround sound system. Garage Upgrades: oversized 3 car garage; 30 amp RV plug; water access; sub-panel supports EV Charger, welders and shop tools; finished texture & paint. Exterior RV Infrastructure: large RV gate; 30 amp plug; RV water & sewer hookups. 192sf shed built on slab w/ tile roof.


Residential For Sale

5241 Graystone Drive, Pahrump, Nevada 89061

  • Bedrooms : 3
  • Bathrooms : 2
  • Square Footage: 2,442 Sqft
$400,000
Listing ID#2776281
QR Code
Basic Details
Property Type : Residential
Listing Type : For Sale
Listing ID : 2776281
Price : $400,000
Bedrooms : 3
Rooms : 7
Bathrooms : 2
Square Footage : 2,442 Sqft
Year Built : 2002
Lot Area : 0.33 Acre
Status : Active
Full Bathrooms : 2
Roof : Tile, Pitched
Property Sub Type : Single Family Residence
Agent info
Bob Le Van
Keller Williams Realty The Marketplace
2230 Corporate Cir Ste 250
Mortgage Calculator
$
$ %
years
%
$ %per year
$ %per year

$
Contact Agent

Subscribe To Our Newsletter For Buying, Selling, And Investing Tips Along With The Most Current Market Information!

Start searching for your dream home now

From the comfort of your home, or on the go, our site works on multiple devices so you can efficiently and quickly find your next home.
error: Content is protected !!
Property