Features
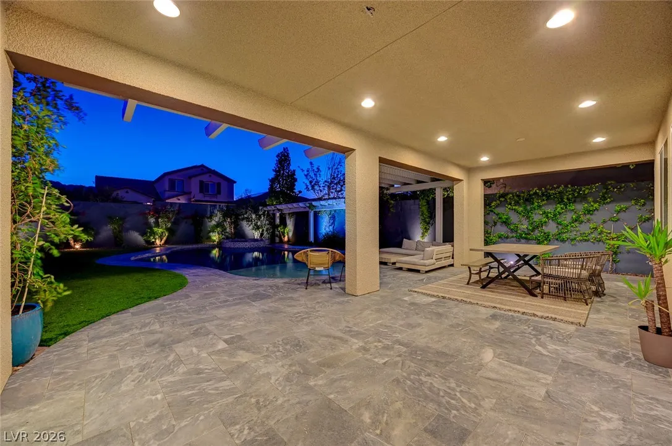
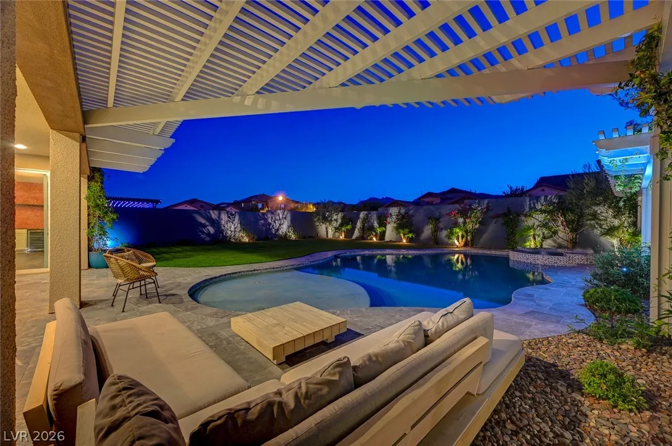
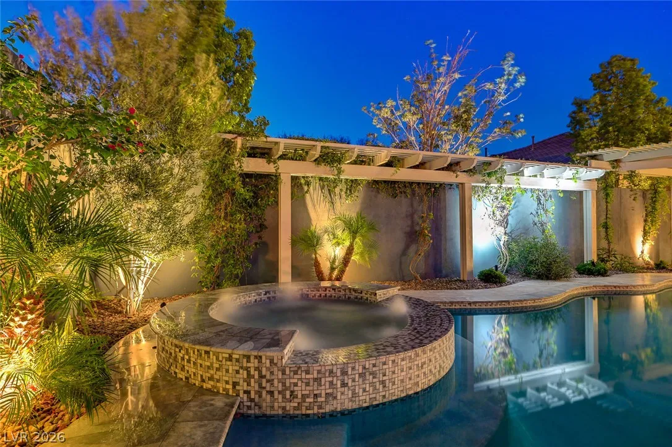
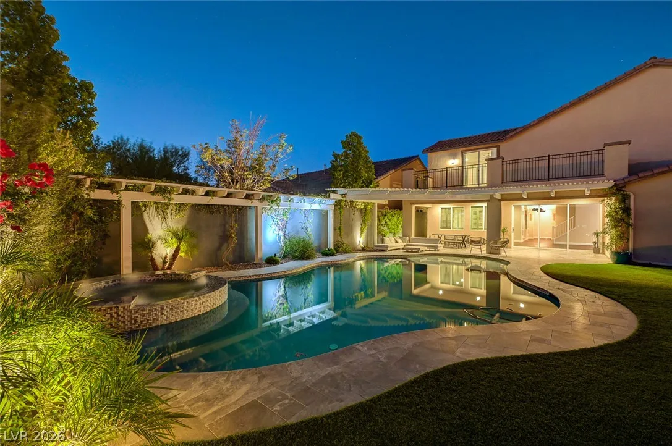
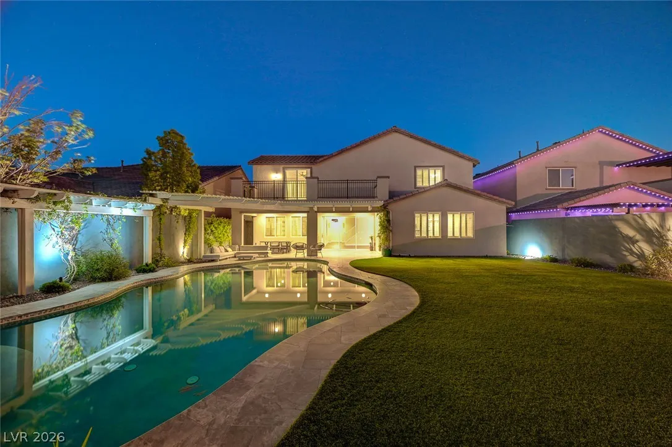
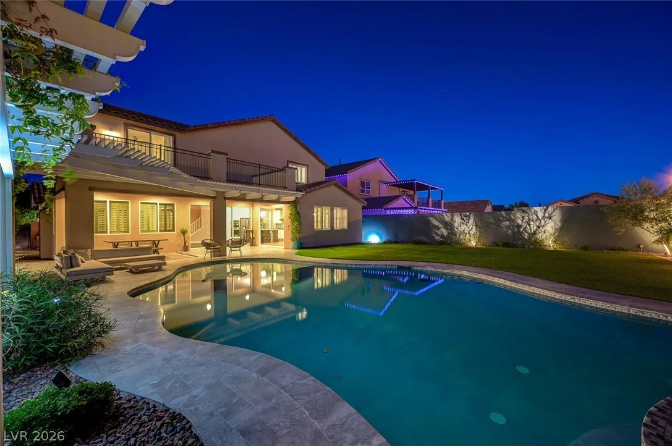
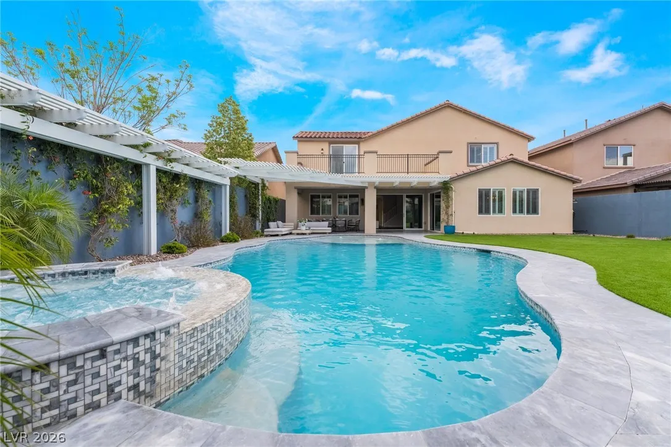
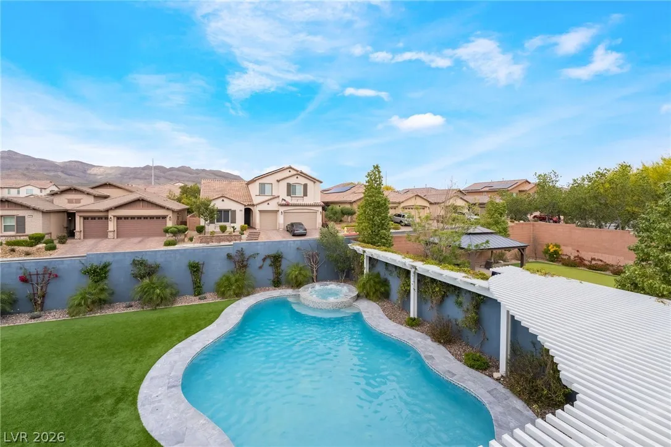
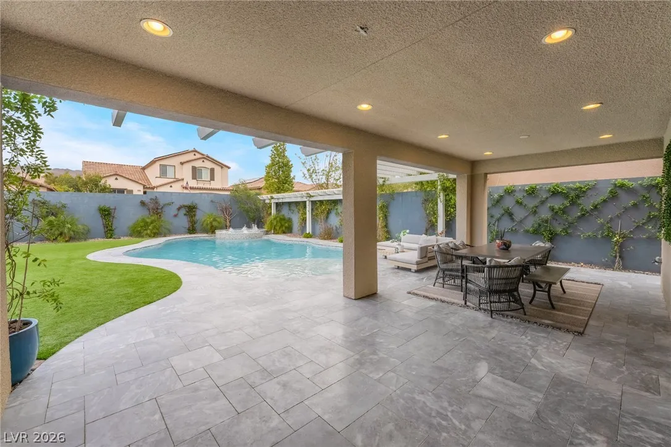
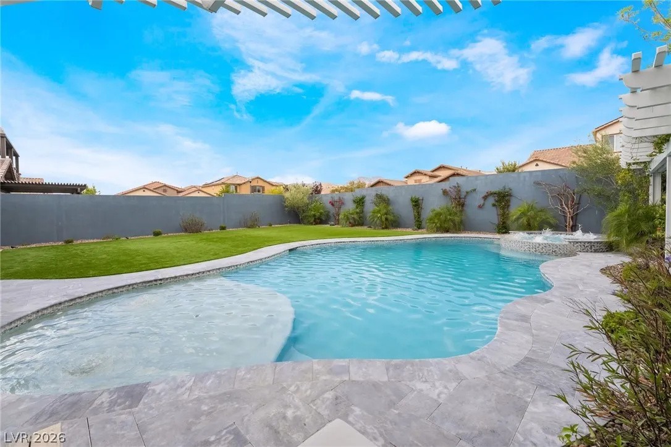
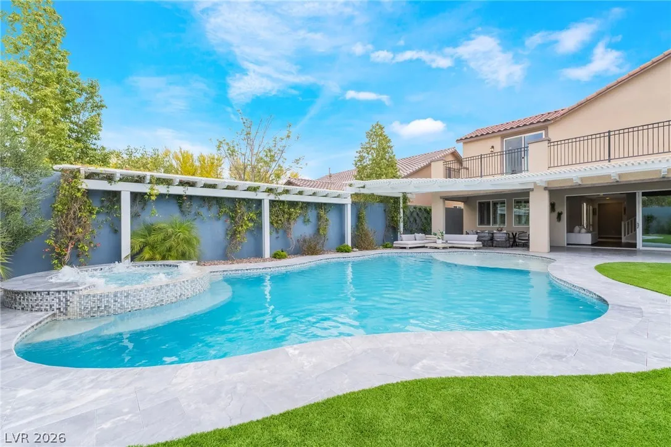
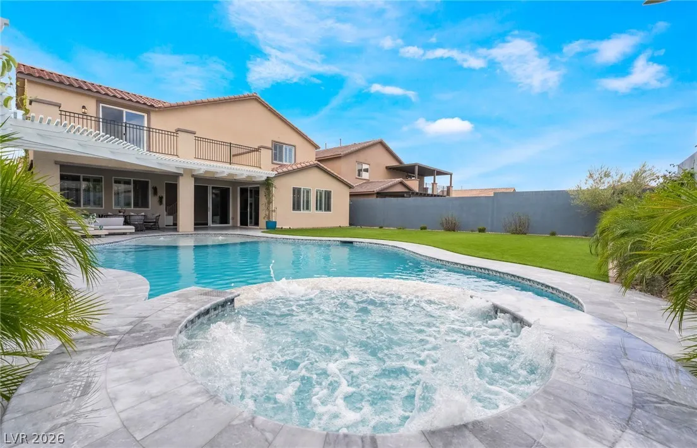
: Private , In Ground , Gas Heat , Pool/Spa Combo
: Central , Gas
: Central Air , Electric
: Block , Back Yard , Stucco Wall
: Family Room , Gas
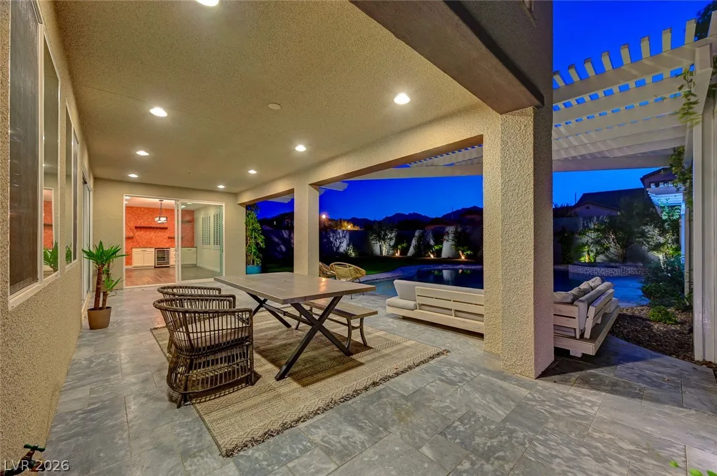
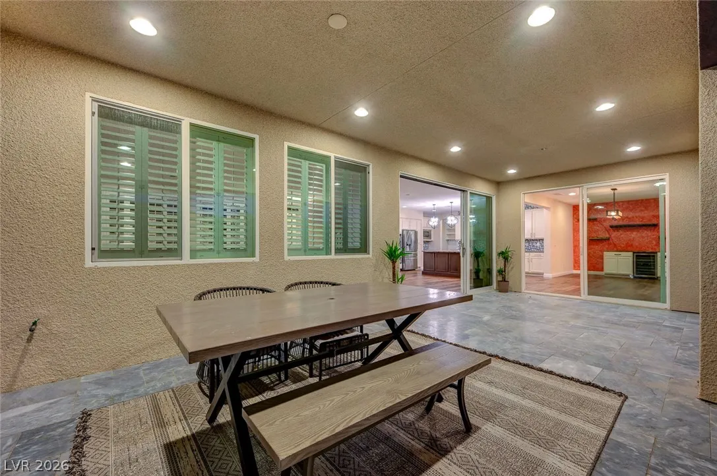
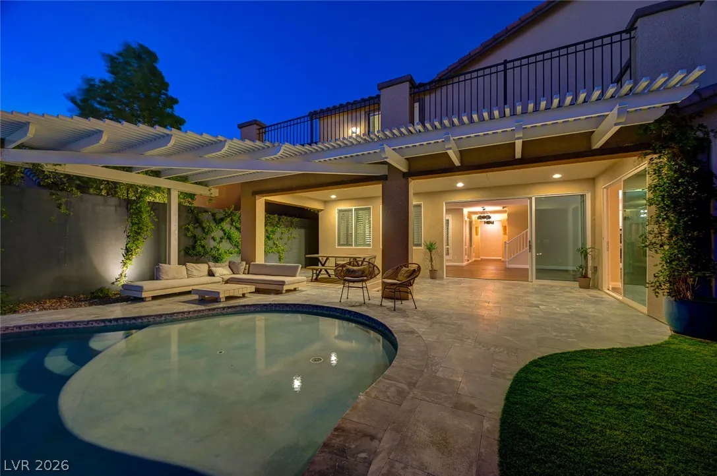
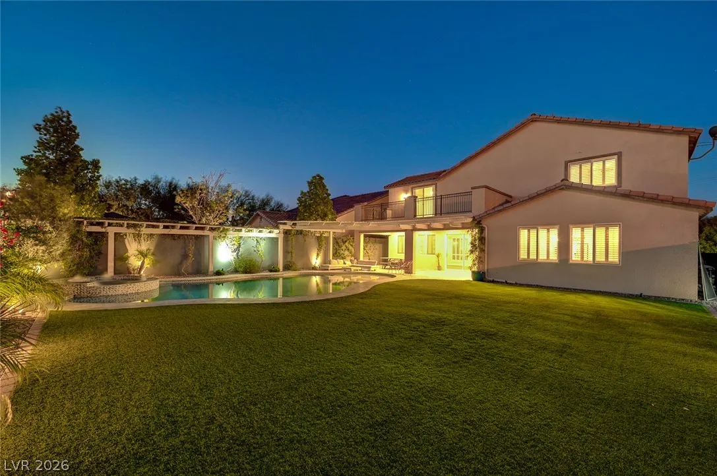
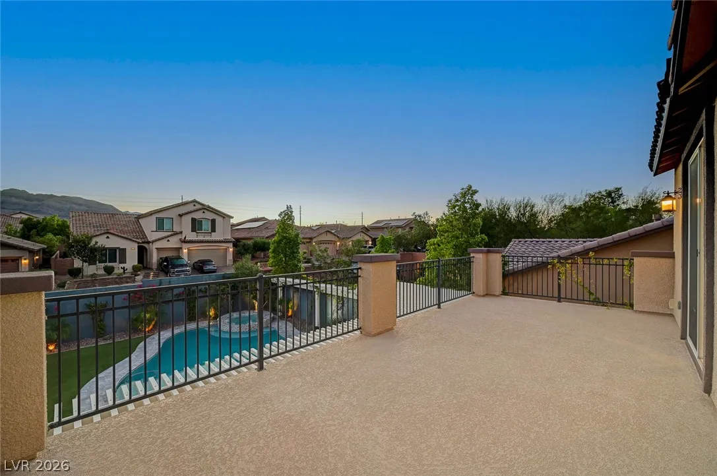
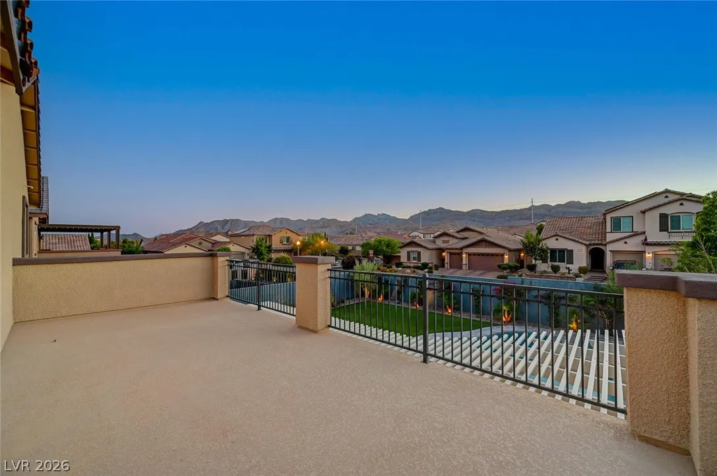
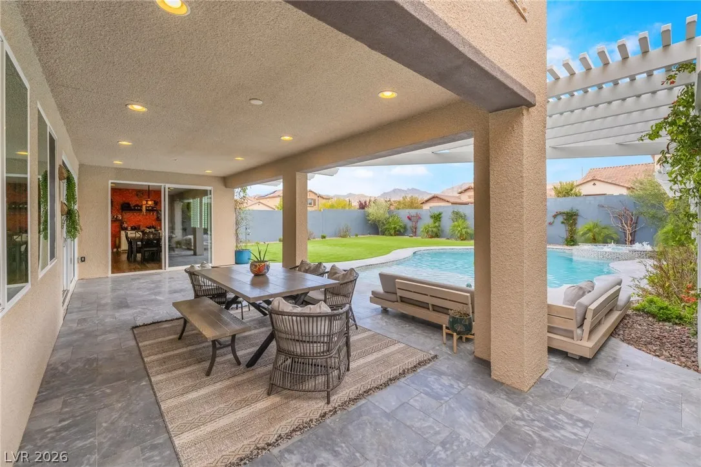
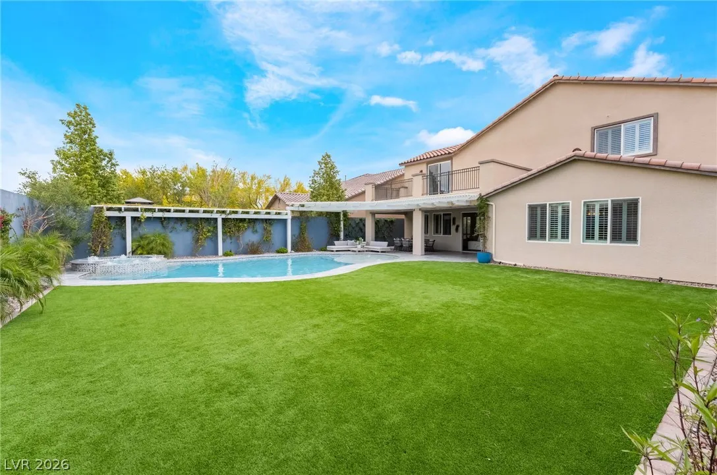
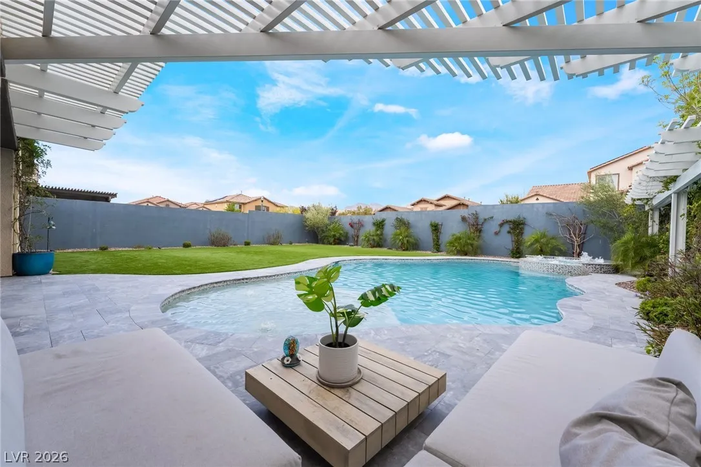
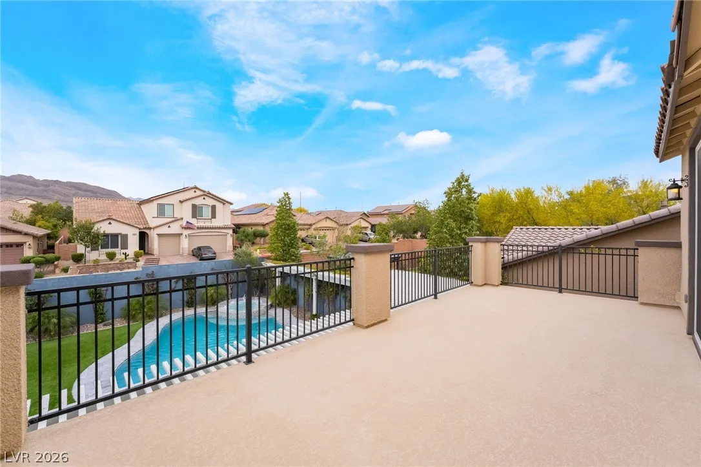
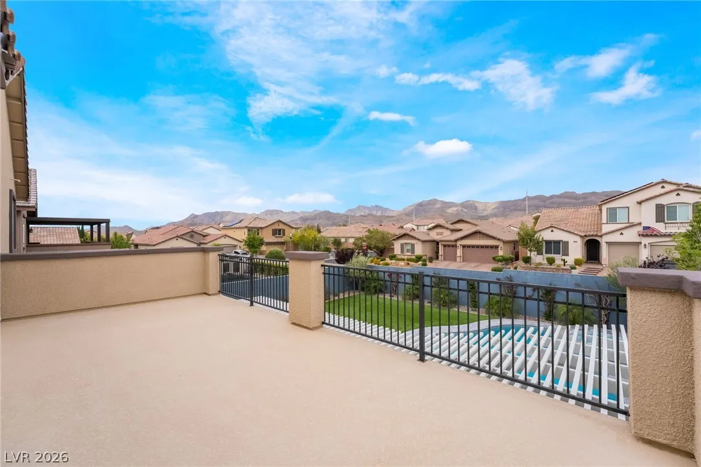
: Patio , Deck , Balcony , Covered
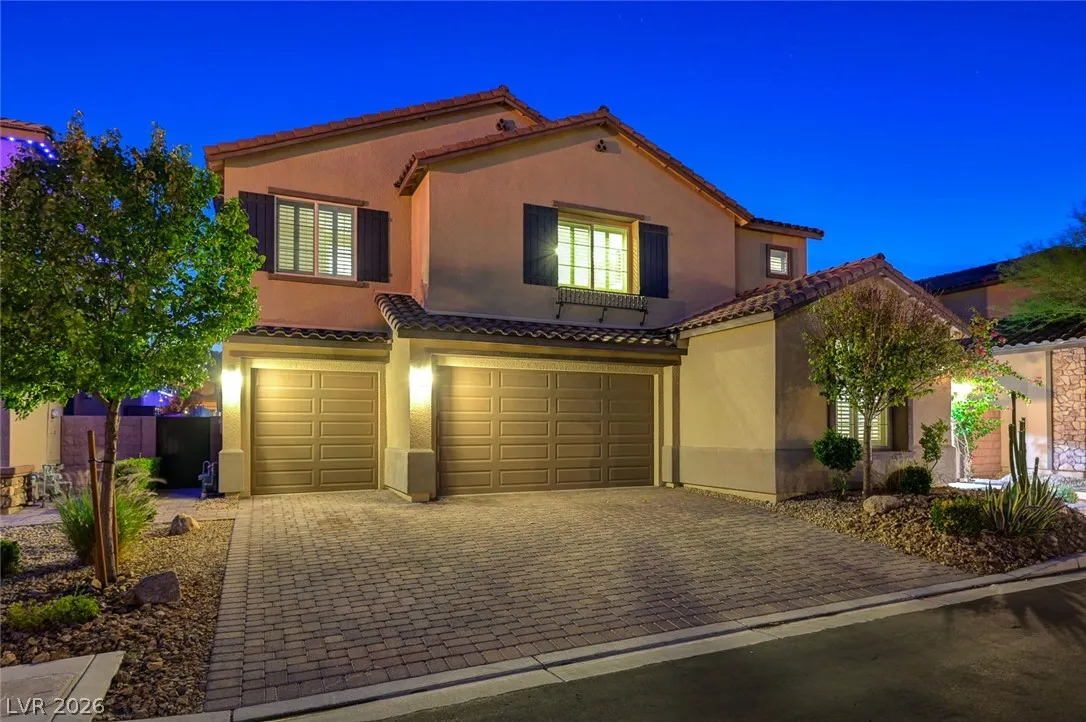
: Attached , Garage , Garage Door Opener , Inside Entrance , Private , Finished Garage
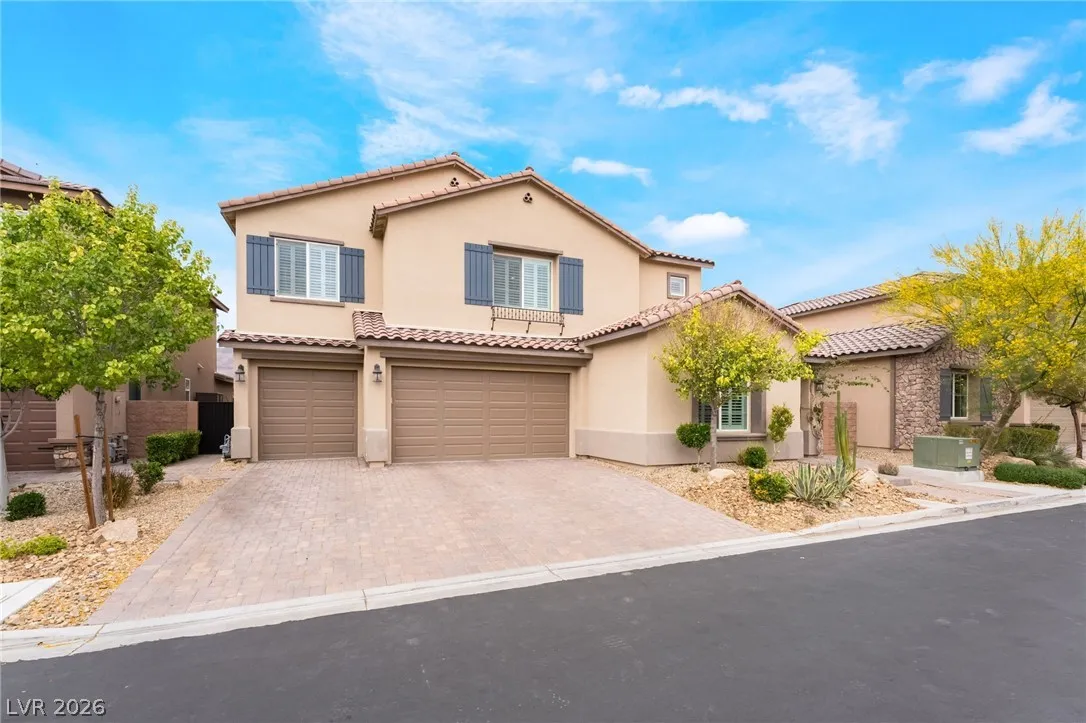
: Two Story
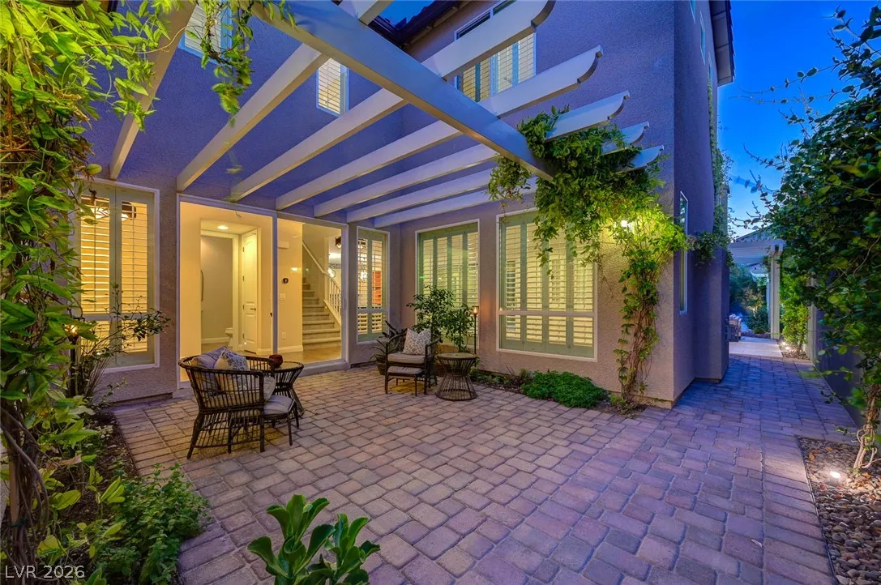
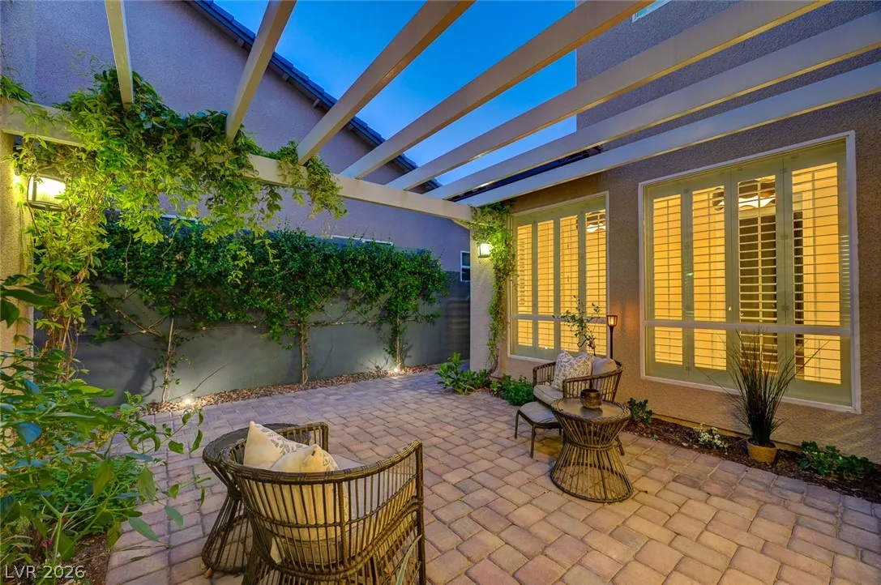
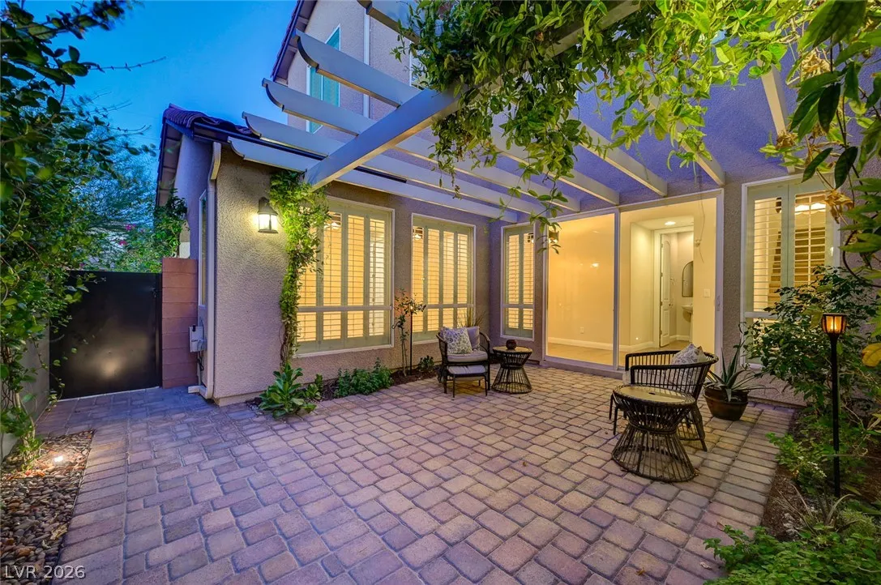
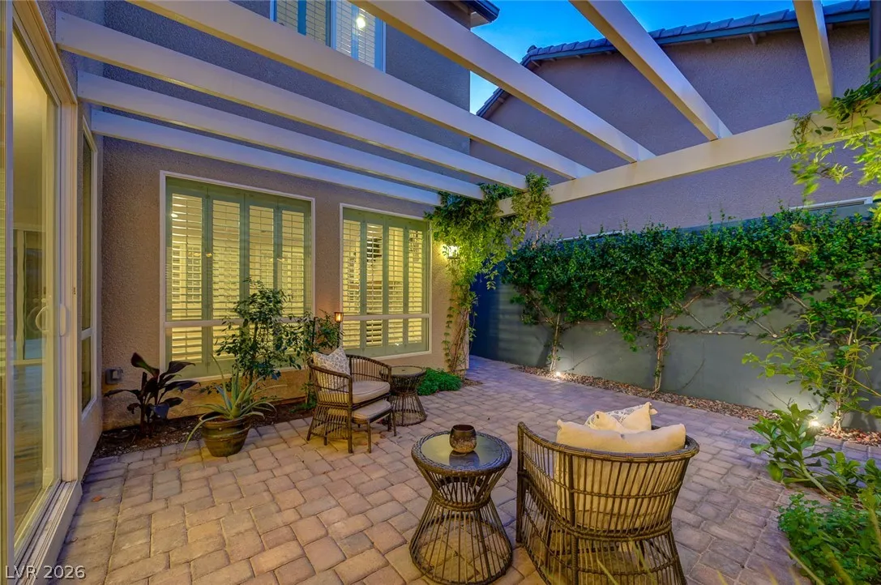
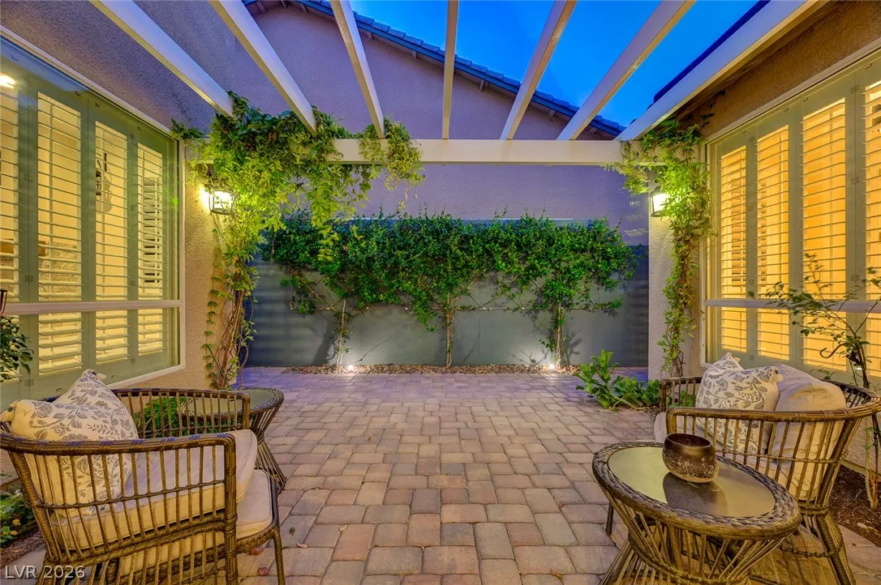
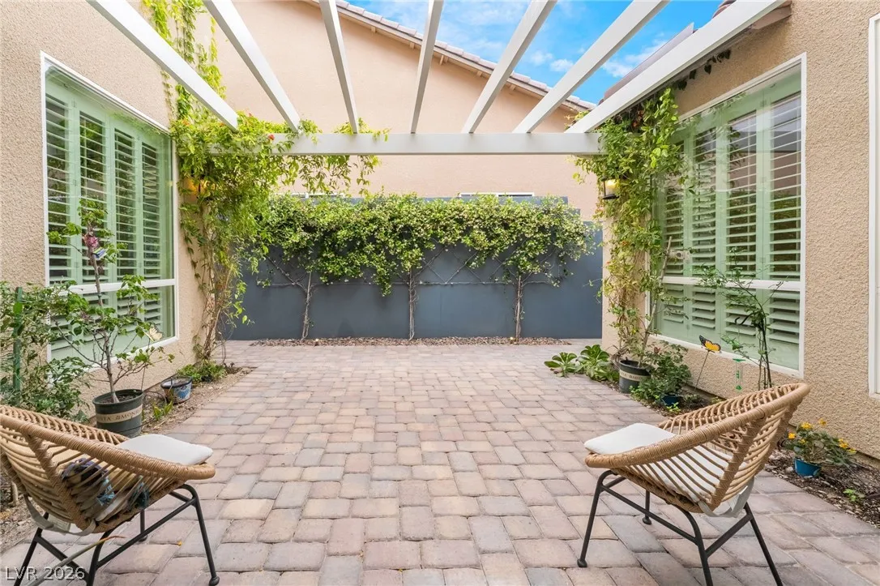
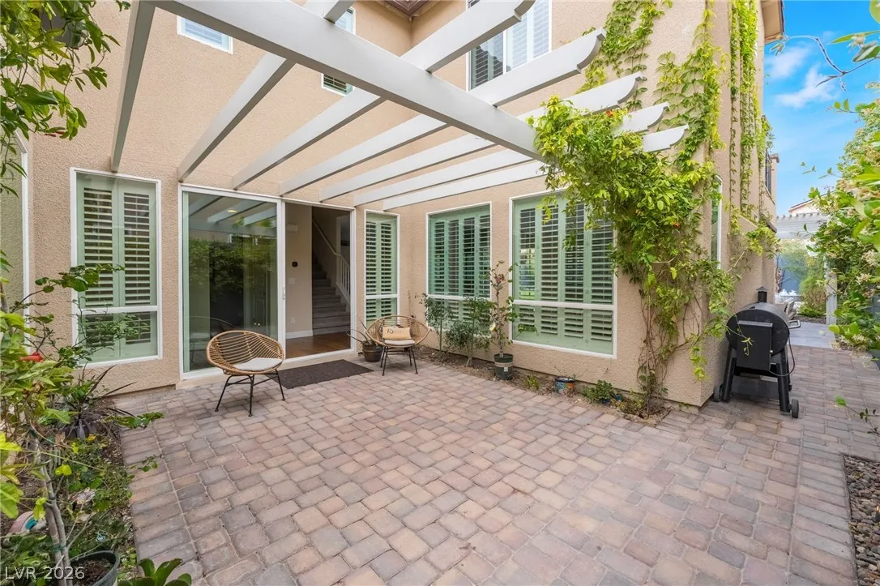
: Private Yard , Patio , Sprinkler/Irrigation , Balcony , Barbecue , Courtyard , Deck
1
: Hardwood
: Ceiling Fan(s) , Bedroom on Main Level , Window Treatments
: Gas Dryer Hookup , Laundry Room
1
: Public Sewer
: Double Pane Windows , Plantation Shutters
$0
Appliances
: Dishwasher , Disposal , Microwave , Refrigerator , Water Softener Owned , Gas Cooktop
Address Map
NV
Clark
Las Vegas
Franklin Park At Providence Ii-Phase 2A
89166
Durand Park
7323
Street
W116° 40' 12.8''
N36° 17' 37.9''
East
Head to Providence, from Shaumber & Dorrell, North on Dorrell, left into Franklin Park community, left on Ellison Park, left on Beecher Park, Left on Durand Park.
Neighborhood
Bozarth, Henry & Evelyn, Bozarth, Henry & Evelyn
Centennial
Escobedo Edmundo
Additional Information
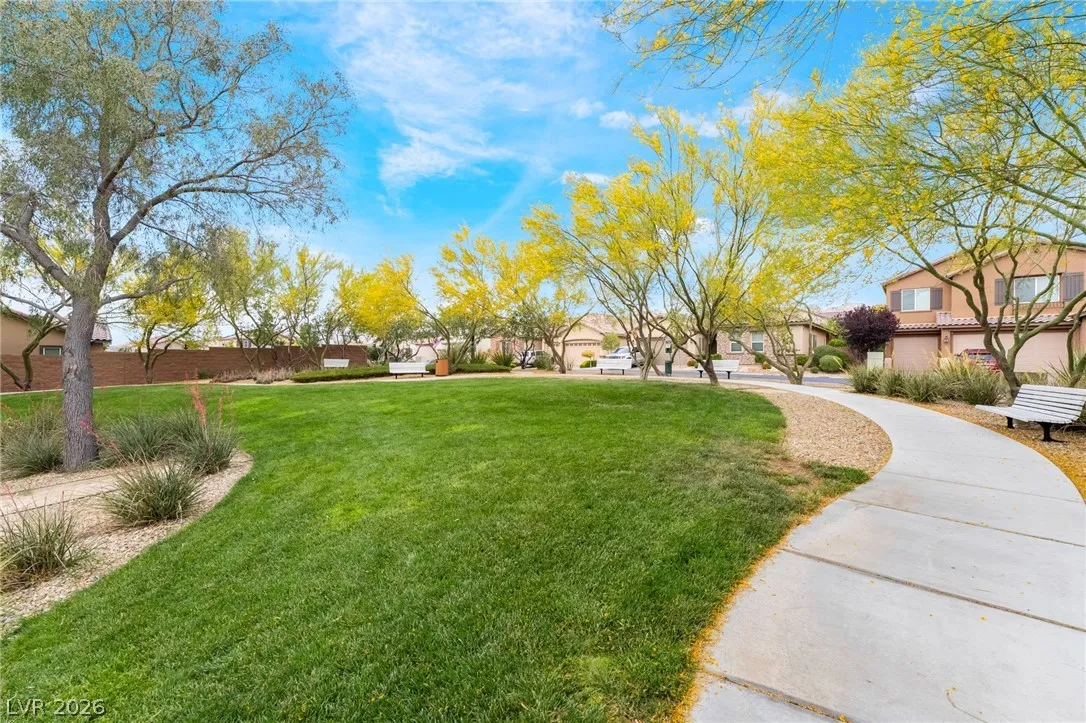
Basketball Court, Dog Park, Gated, Playground, Park
1
3545
3.0
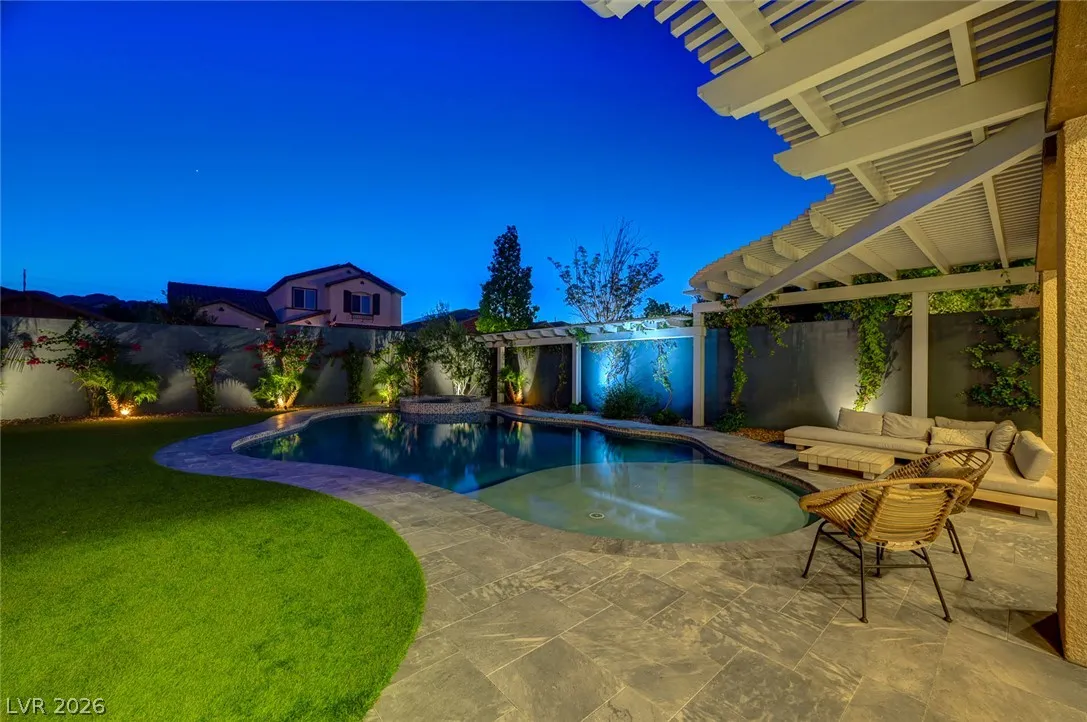
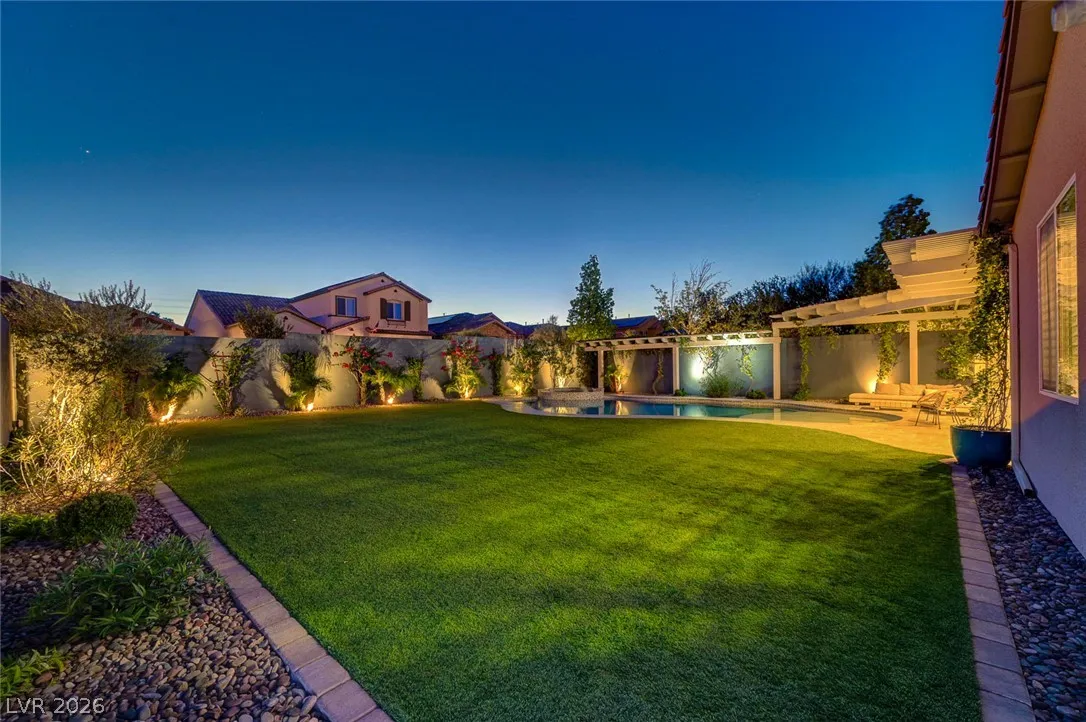
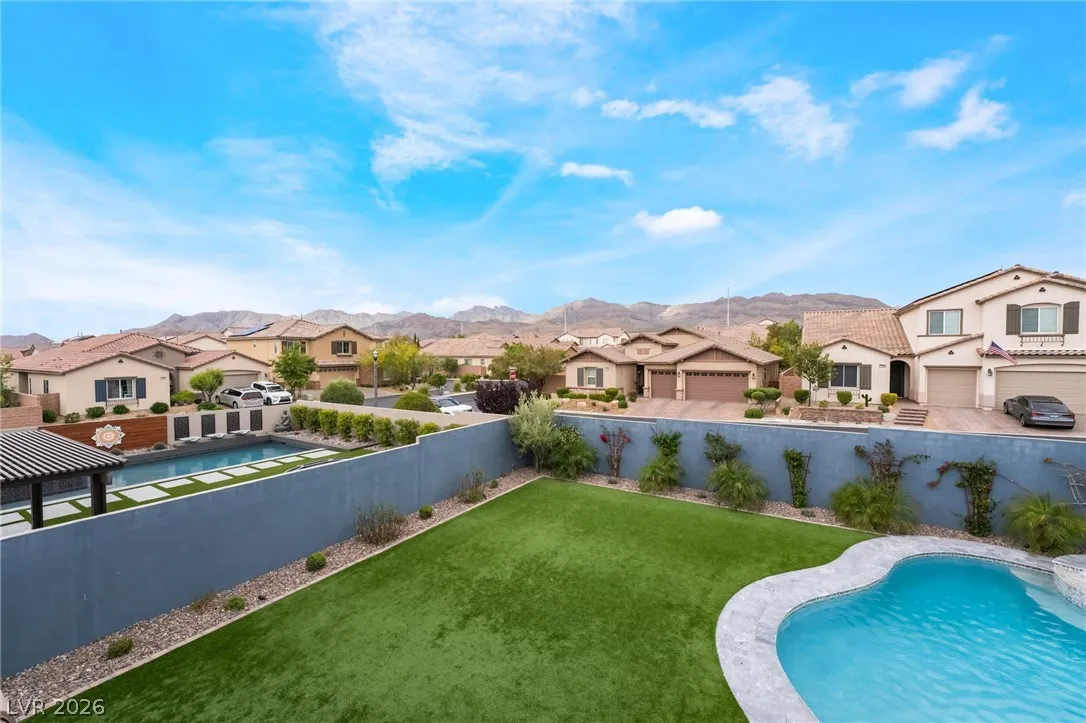
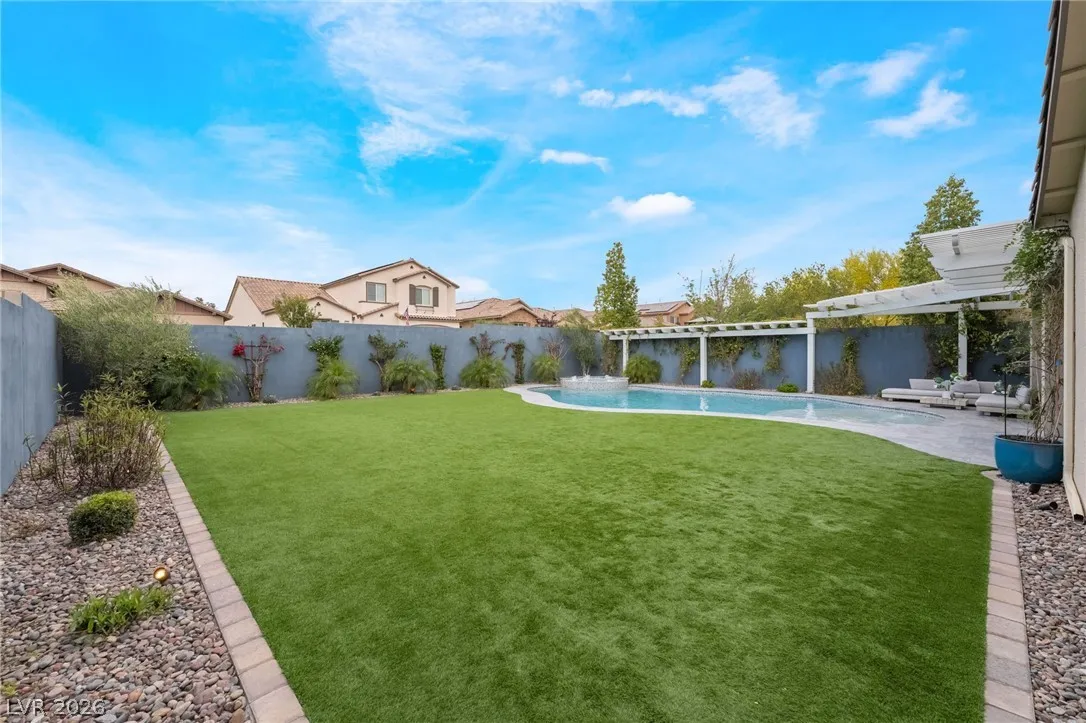
: Desert Landscaping , Landscaped , Drip Irrigation/Bubblers , < 1/4 Acre , Synthetic Grass
1000000
2
https://www.propertypanorama.com/instaview-tour/las/2771565
https://www.zillow.com/view-imx/2b7ee2b4-4432-4eeb-8a66-fce186cb771d?setAttribution=mls&wl=true&initialViewType=pano&utm_source=dashboard
: Public
TMI Realty
Alisha Johnson
$0
$0
$0
$0
$0
Financial
65.0
Monthly
: Association Management , Recreation Facilities , Security
1
6517.0
Listing Information
098172
TAMI
Assumable, Cash, Conventional, FHA, VA Loan
Active
2026-07-26T20:00:42Z
GLVAR
2026-04-26T18:03:37Z
Property Description

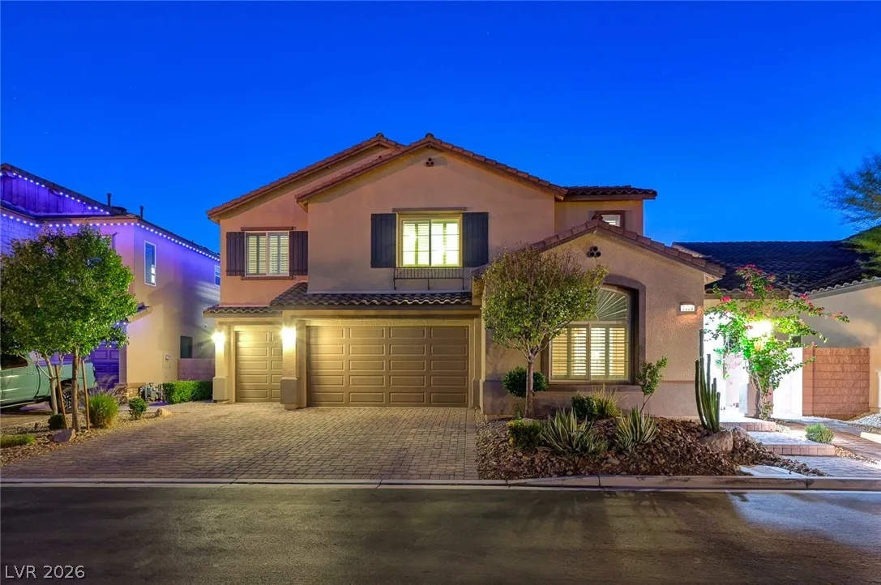
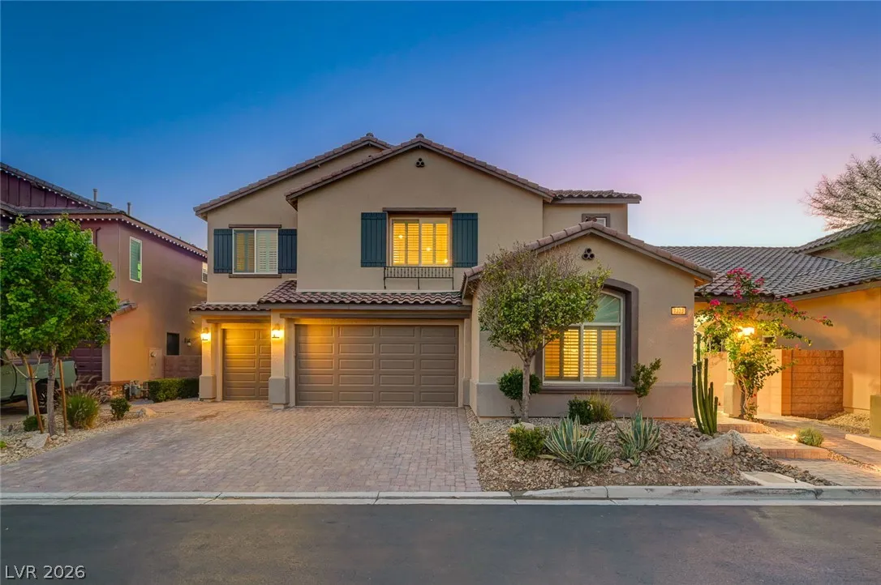
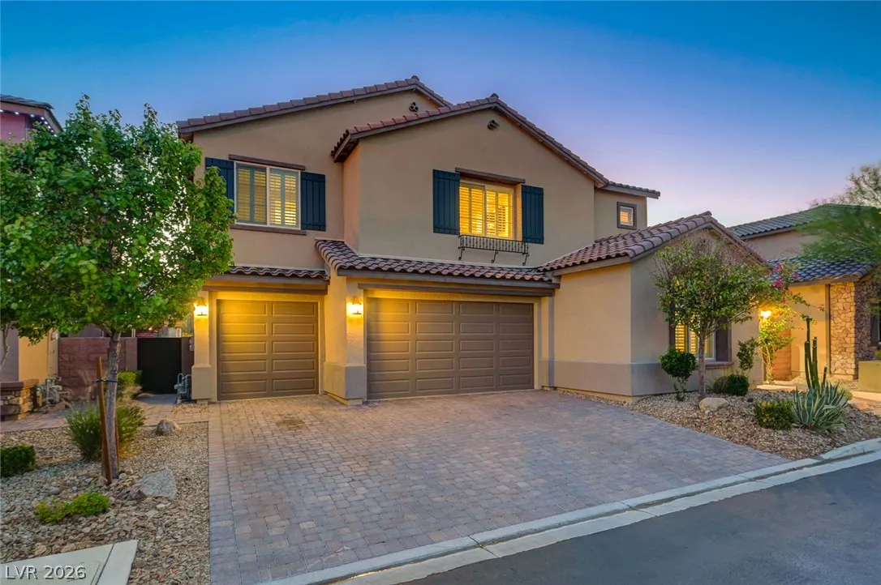
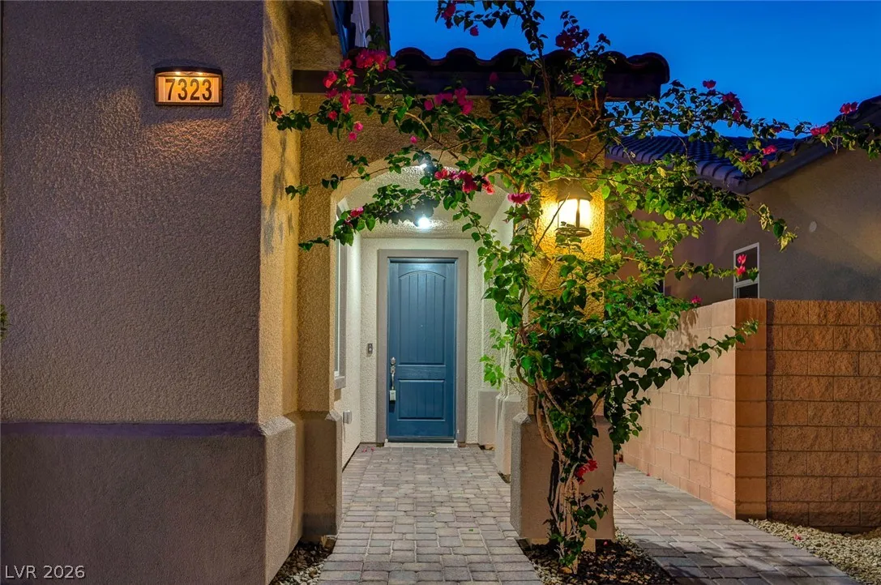
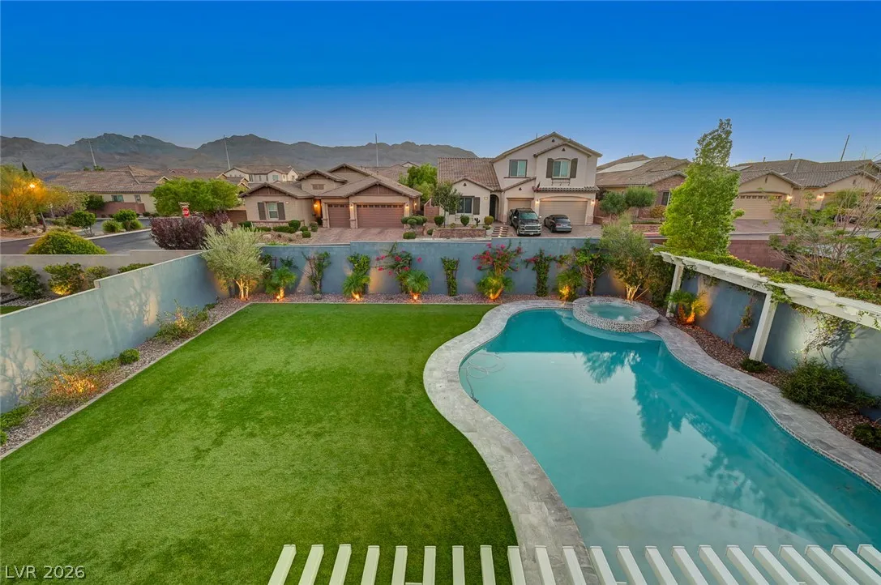
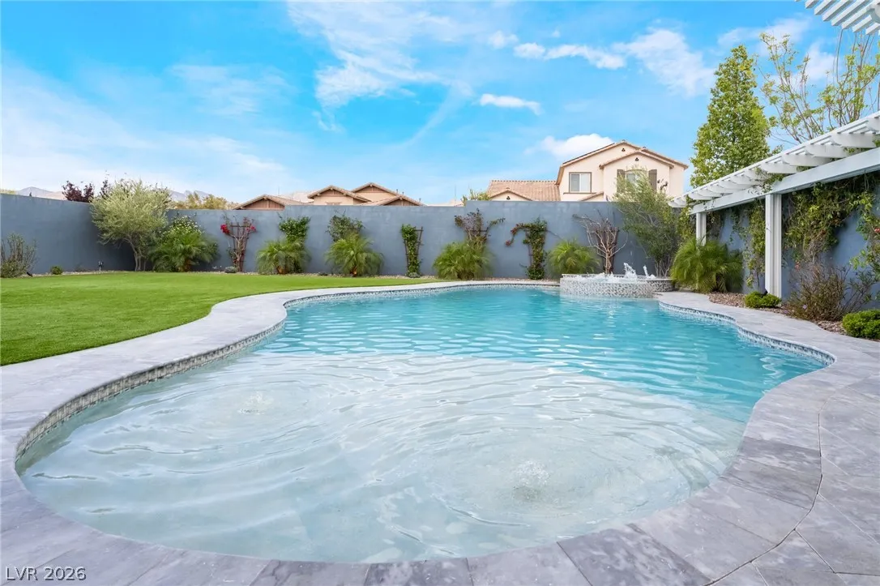
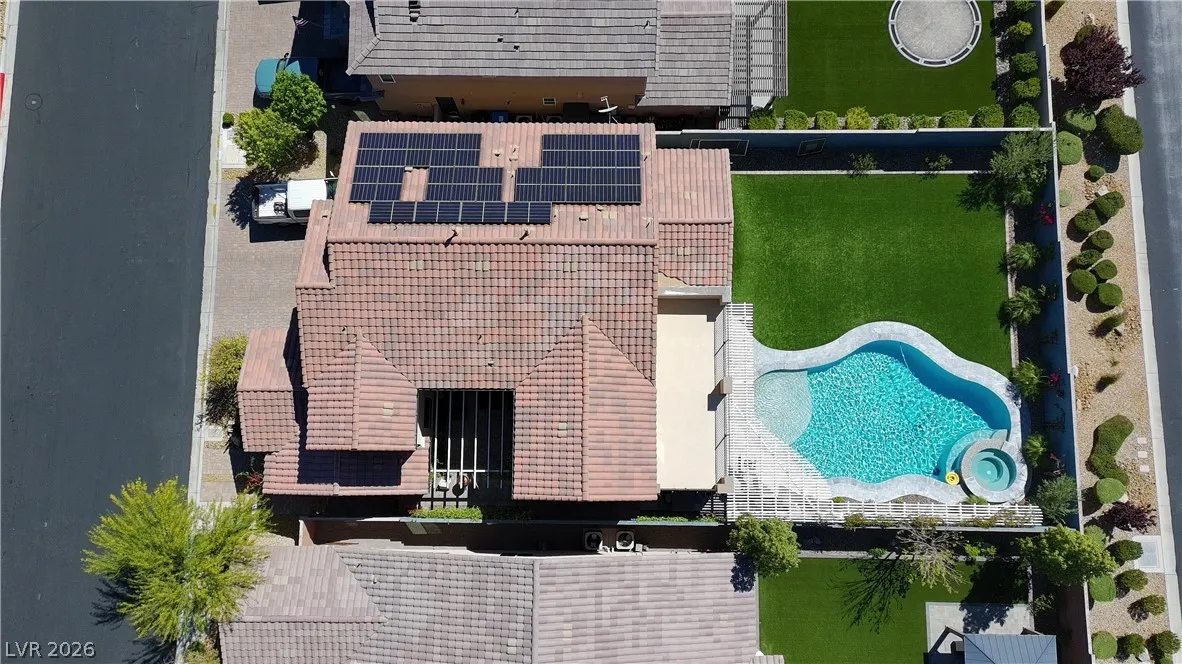
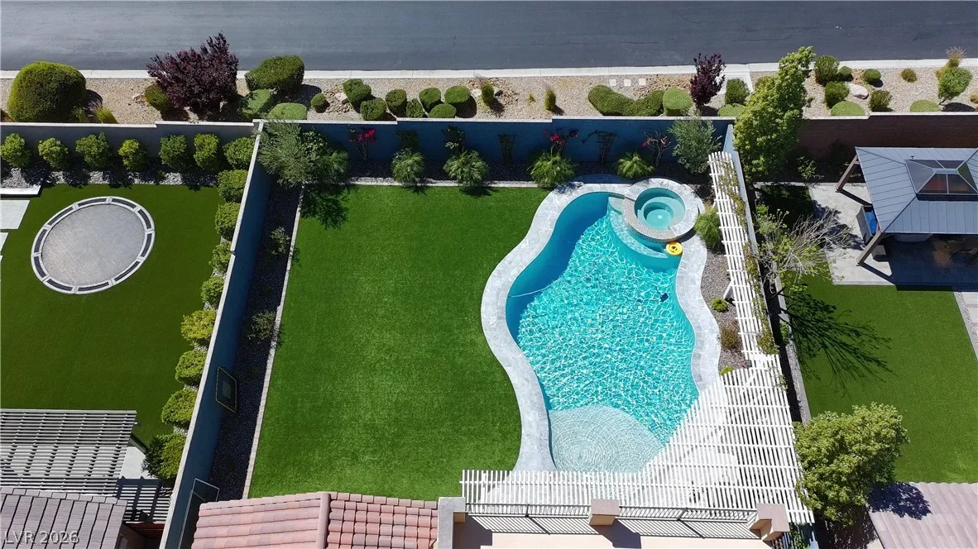
Ask about VA assumable loan 2.75% on this Toll Brothers Santa Rosa floorplan, in the gated community Franklin Park. Luxury home on an oversized lot with stunning mountain views & spectacular sunsets. Exceptional indoor-outdoor living with three-panel multi slider, hardwood floors, high-end finishes and over 3, 500 sf: 4 beds, 5 baths, including a main-level guest suite ideal for multigenerational living. Chef’s kitchen with large island, walk-in pantry and mud room/drop zone. Seamless flow to light-filled great room and dining. Upstairs you’ll find Primary suite with dual walk-in closets, soaking tub, dual vanities a separate shower and balcony access to enjoy those mountain views PLUS two more secondary ensuite bedrooms and a loft. Private resort like backyard features a sparkling pool (~6′ depth), multiple lounge areas and a colorful side courtyard garden. Upgraded for sustainability and convenience with solar & EV ready. Meticulously upgraded, move-in ready award-winning plan no longer built. Flooring allowance at closing so the buyer may select carpet to suit their preferences.


Residential For Sale

7323 Durand Park Street, Las Vegas, Nevada 89166

  • Bedrooms : 4
  • Bathrooms : 5
  • Square Footage: 3,545 Sqft
$999,950
Listing ID#2771565
QR Code
Basic Details
Property Type : Residential
Listing Type : For Sale
Listing ID : 2771565
Price : $999,950
Bedrooms : 4
Rooms : 8
Bathrooms : 5
Half Bathrooms : 1
Square Footage : 3,545 Sqft
Year Built : 2018
Lot Area : 0.18 Acre
Status : Active
Full Bathrooms : 4
Roof : Tile
Property Sub Type : Single Family Residence
Agent info
Bob Le Van
Keller Williams Realty The Marketplace
2230 Corporate Cir Ste 250
Mortgage Calculator
$
$ %
years
%
$ %per year
$ %per year

$
Contact Agent

Subscribe To Our Newsletter For Buying, Selling, And Investing Tips Along With The Most Current Market Information!

Start searching for your dream home now

From the comfort of your home, or on the go, our site works on multiple devices so you can efficiently and quickly find your next home.
error: Content is protected !!
Property