Features
: Community , Private , In Ground
: Central , Gas
: Central Air , Electric
: Block , Back Yard , Wrought Iron
: Electric , Family Room
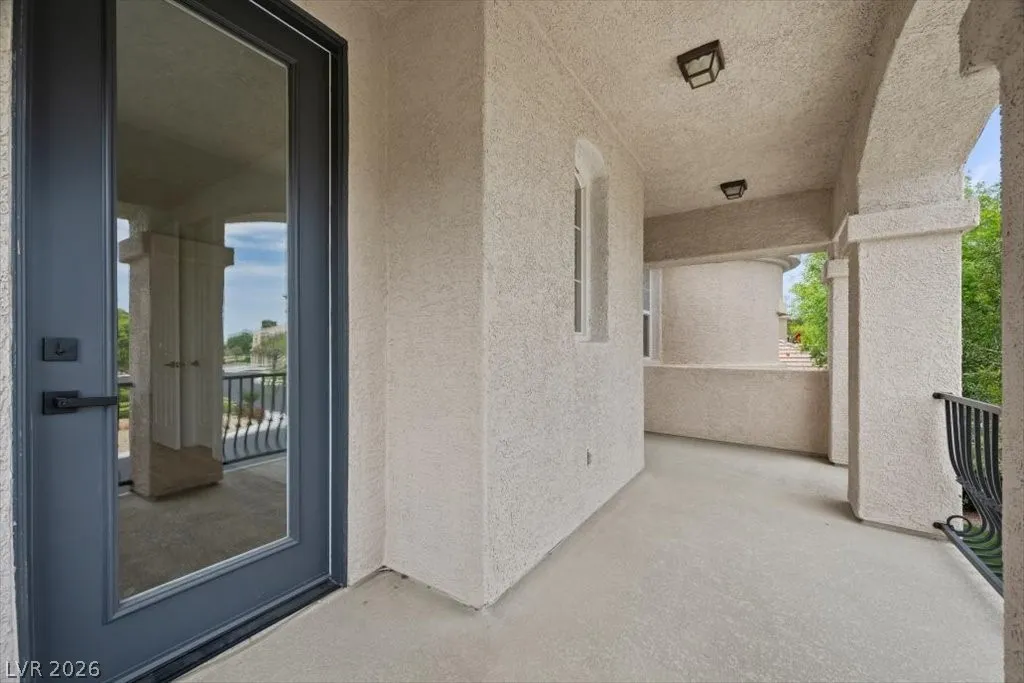
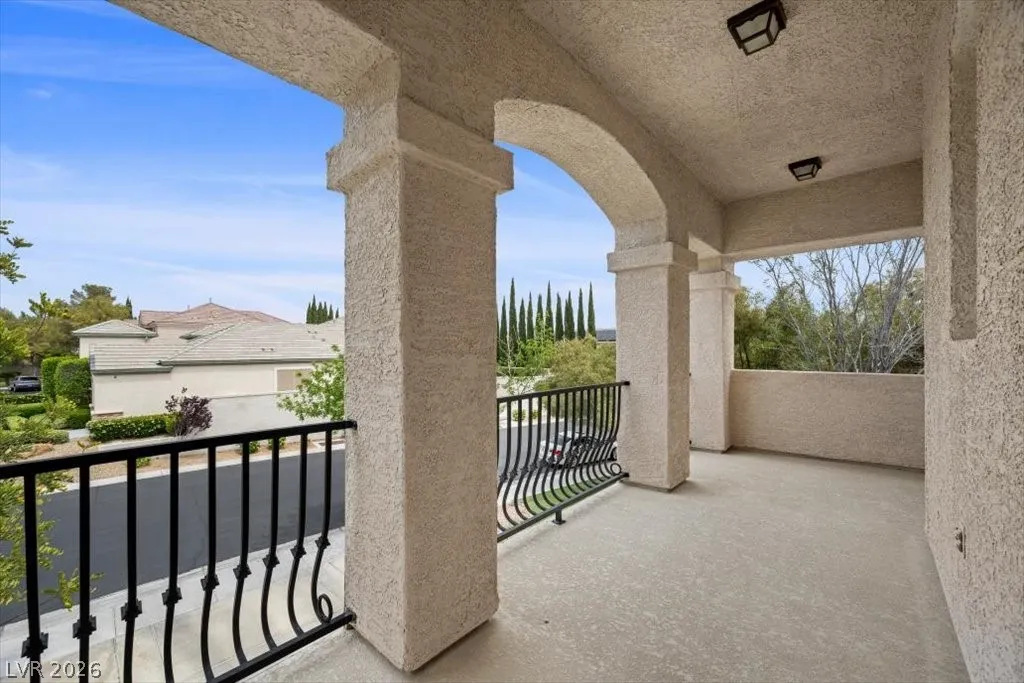
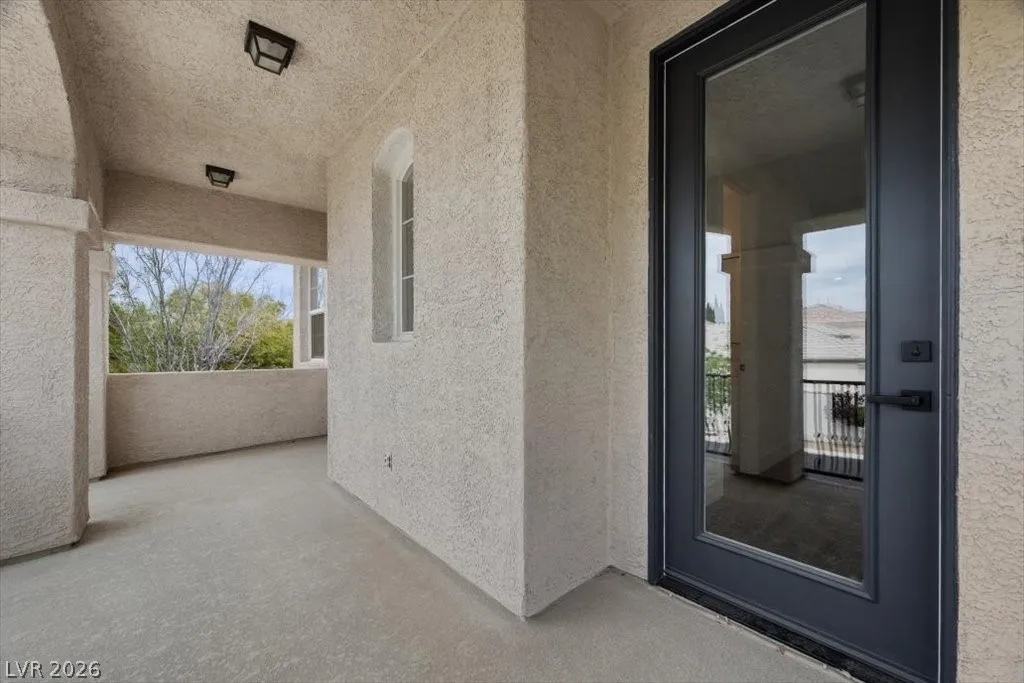
: Patio , Porch , Covered
: Attached , Garage , Garage Door Opener , Inside Entrance , Private , Finished Garage , Epoxy Flooring
: Two Story
: Private Yard , Patio , Sprinkler/Irrigation , Porch , Barbecue , Built-in Barbecue
2
: Luxury Vinyl Plank
: Ceiling Fan(s) , Bedroom on Main Level , Primary Downstairs
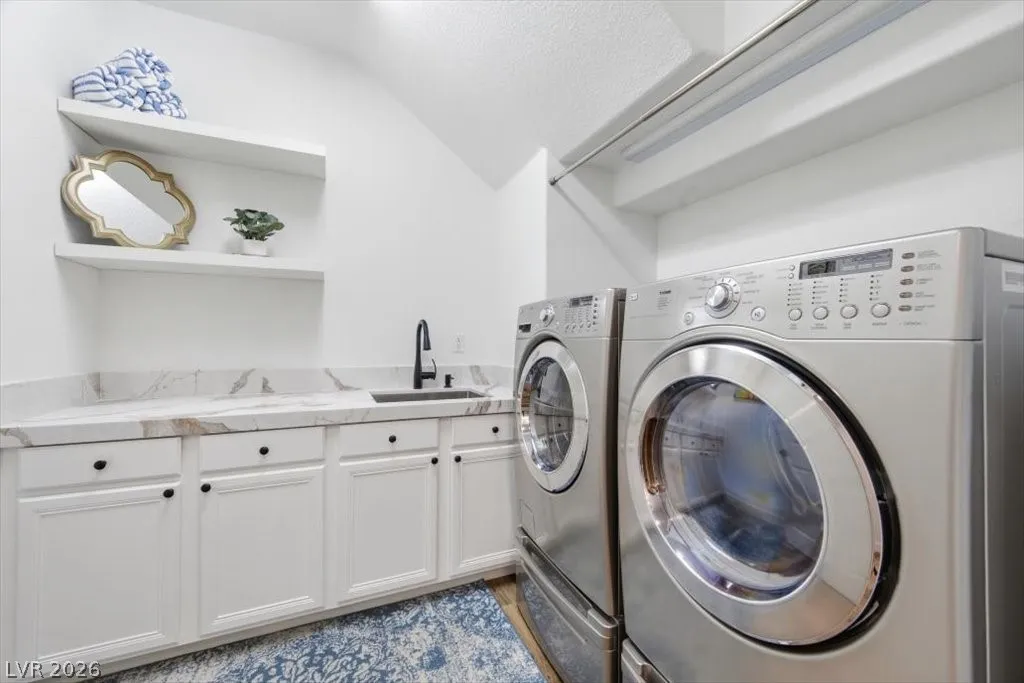
: Gas Dryer Hookup , Main Level , Laundry Room , Cabinets , Sink
1
: Public Sewer
: Underground Utilities
: Double Pane Windows
$0
Appliances
: Dryer , Dishwasher , Disposal , Gas Range , Microwave , Refrigerator , Washer , ENERGY STAR Qualified Appliances , Water Softener Owned , Wine Refrigerator
Address Map
NV
Clark
Las Vegas
Peccole West -Phase 1
89145
Queen Charlotte
9521
Drive
W116° 41' 41.5''
N36° 10' 8.2''
North
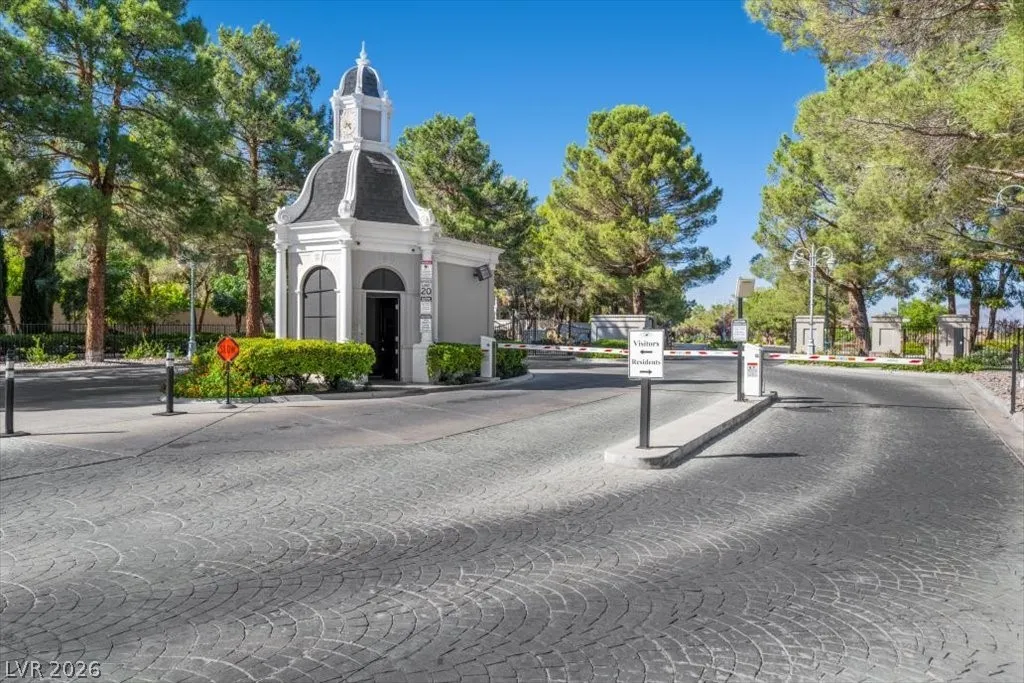
Summerlin Parkway to Rampart, South on Rampart, West on Alta, Left on Regents Park Rd to Guard Gated Queensridge North Entrance
Neighborhood
Bonner, John W., Bonner, John W.
Palo Verde
Rogich Sig
Additional Information
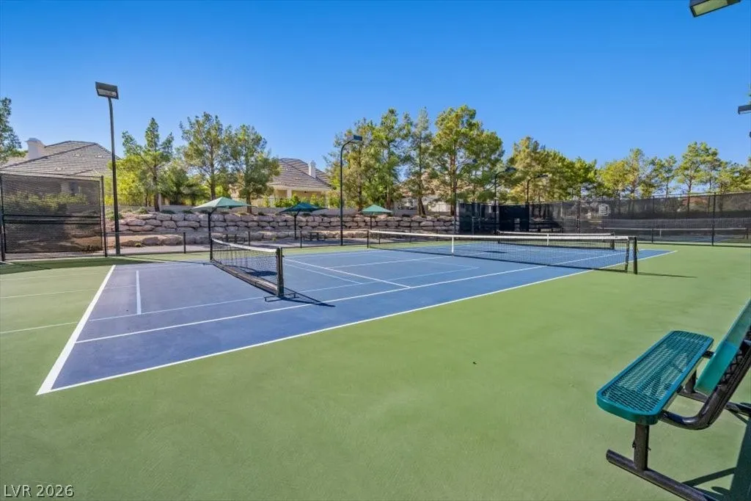
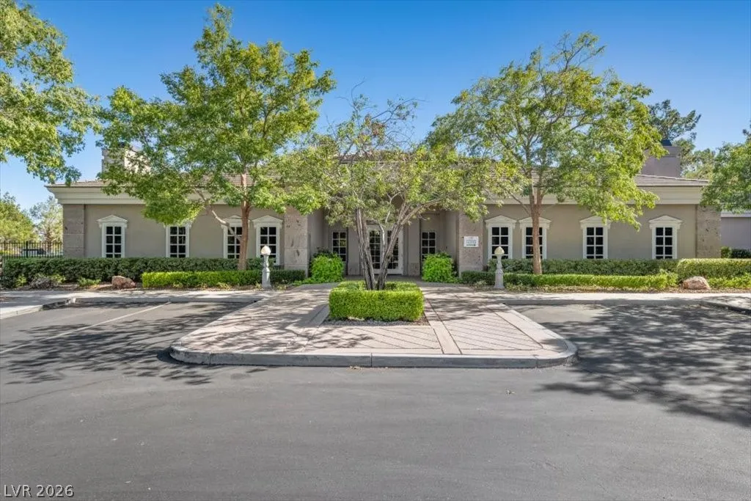

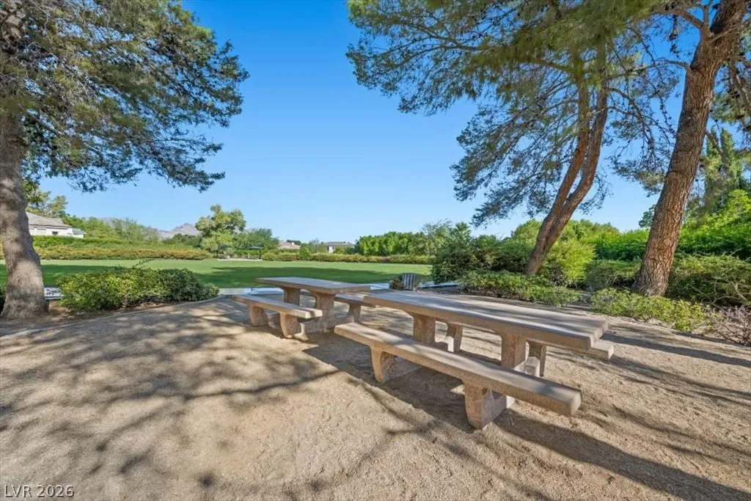
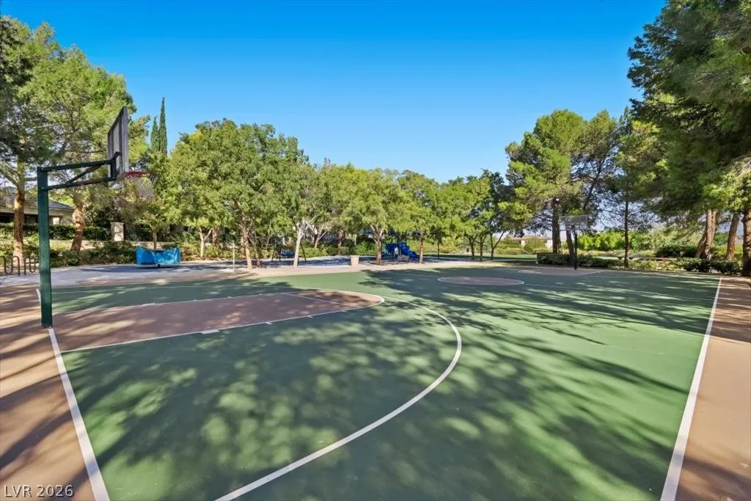
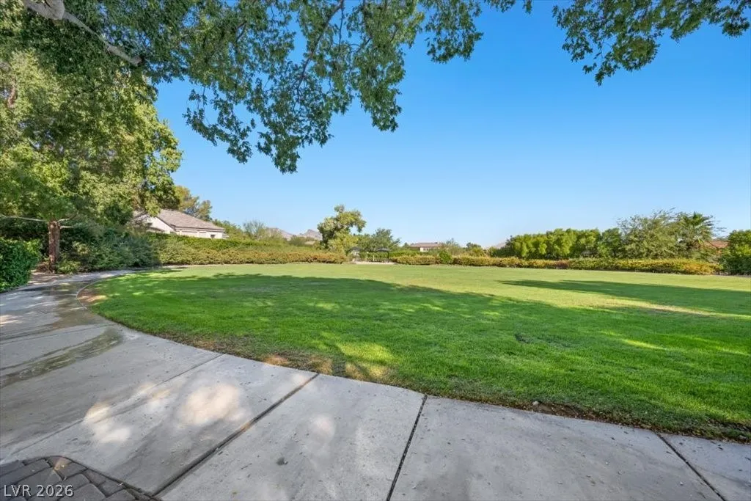
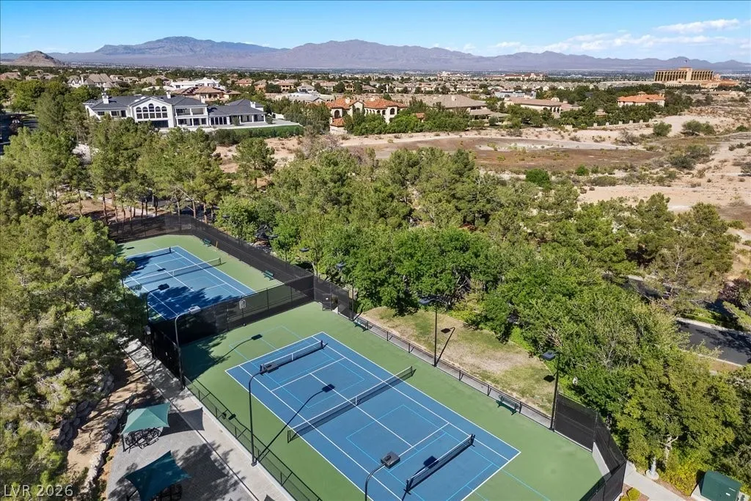
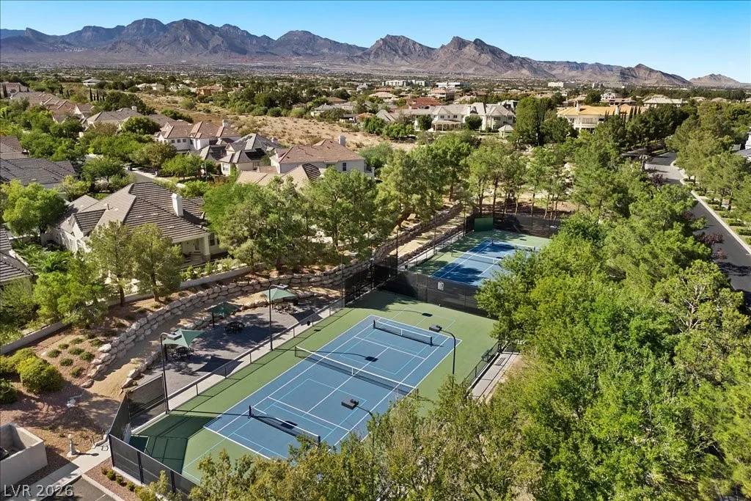
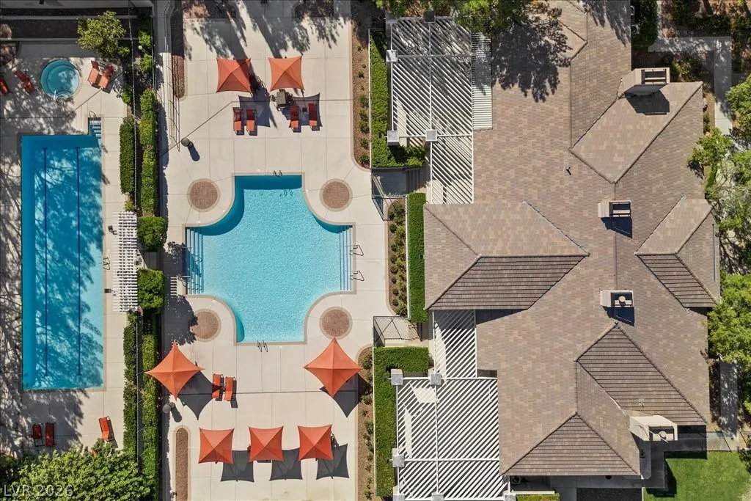
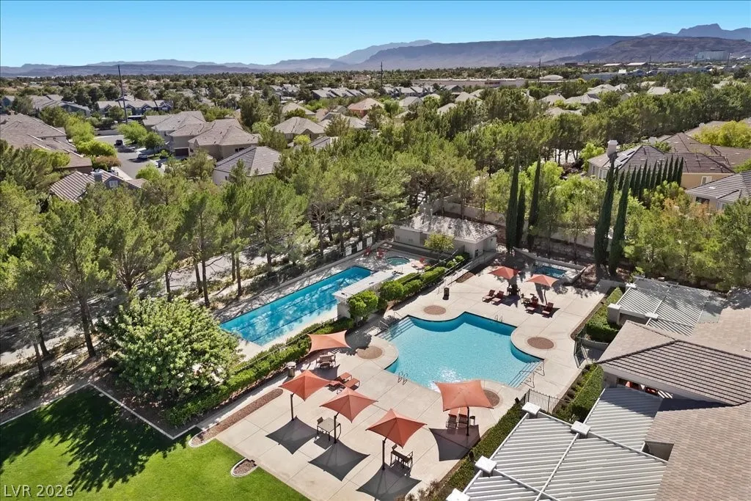
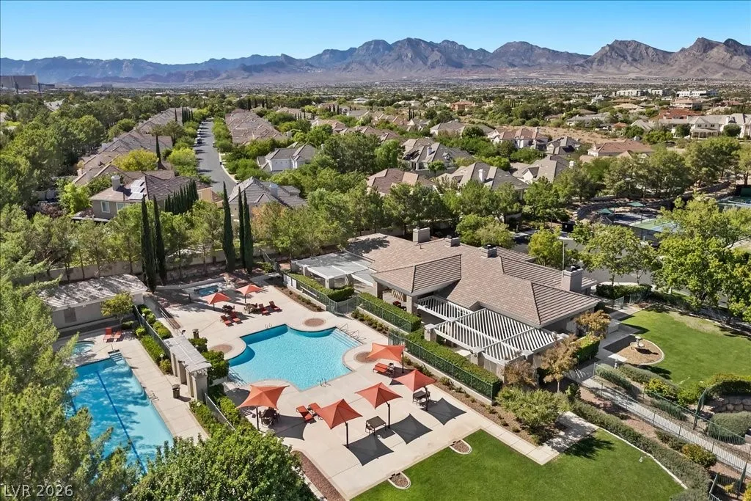
Basketball Court, Clubhouse, Fitness Center, Gated, Playground, Pool, Guard, Spa/Hot Tub, Tennis Court(s)
1
4053
: Pool
: Frame , Stucco
Photovoltaics None
3.0
: Desert Landscaping , Landscaped , Drip Irrigation/Bubblers , < 1/4 Acre , Synthetic Grass , Sprinklers In Rear , Sprinklers In Front
2
https://aviamediagroup.hd.pics/9521-Queen-Charlotte-Dr
https://aviamediagroup.hd.pics/9521-Queen-Charlotte-Dr/idx
: Public
BHHS Nevada Properties
Cynthia L. Ward
$0
$0
$0
$0
$0
Financial
600.0
Monthly
: Association Management , Maintenance Grounds , Recreation Facilities , Security
1
10063.0
Listing Information
093439
AMEG26
Cash, Conventional
Active
2026-08-04T20:31:52Z
GLVAR
2026-04-19T00:21:01Z
Property Description

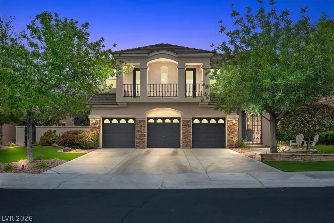
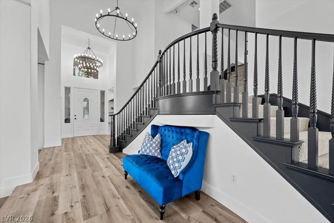
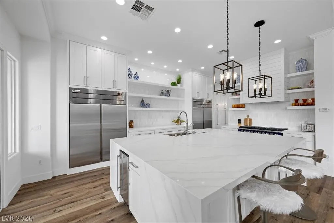
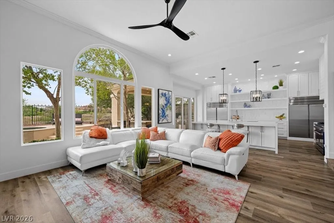
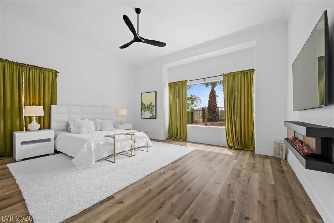
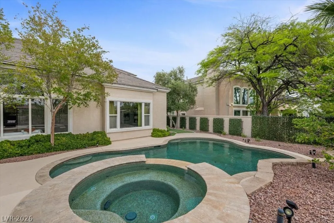
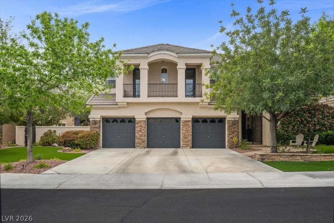
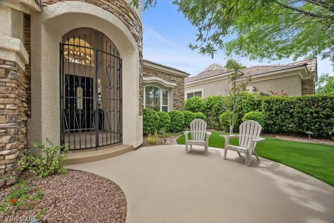
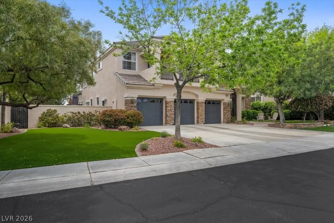
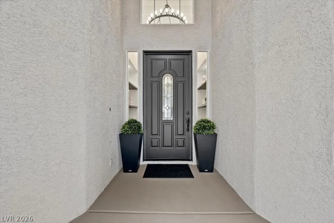
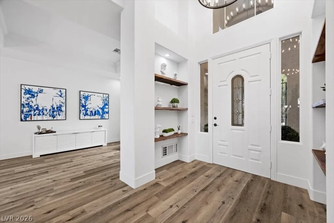
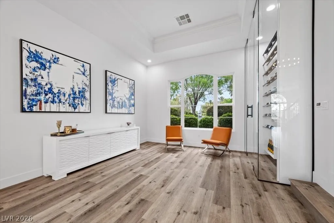
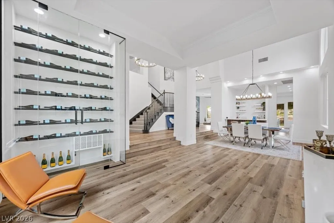
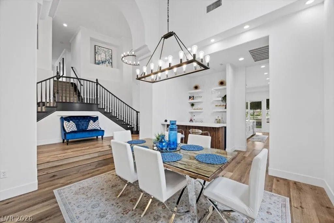
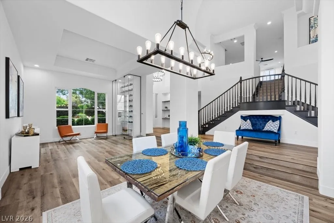
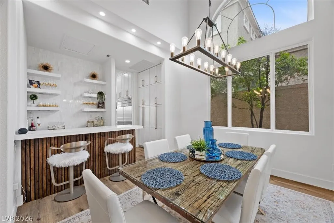
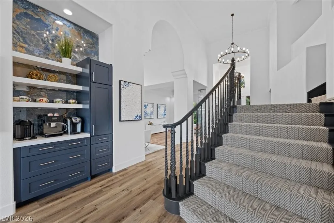
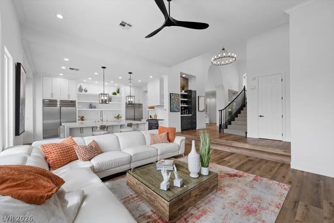
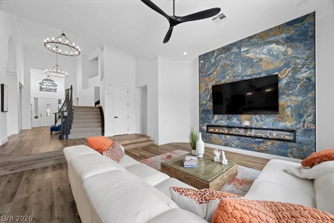
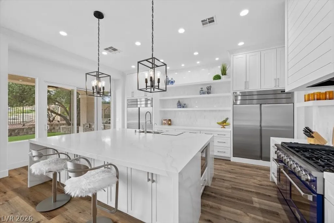
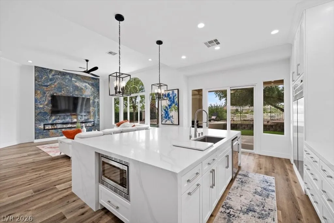
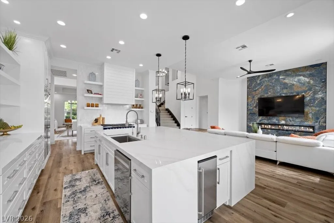
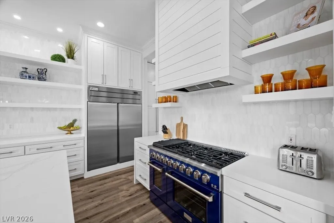
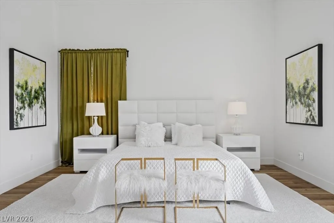
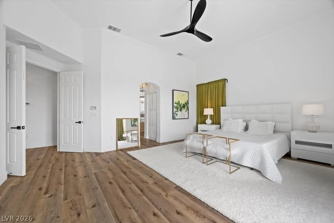
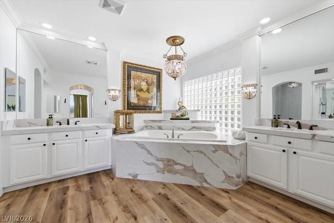
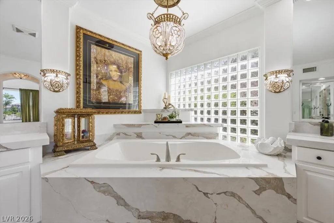
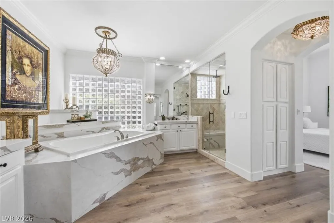
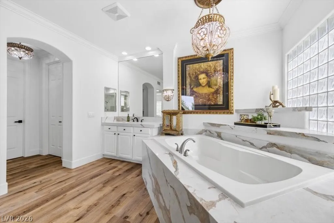
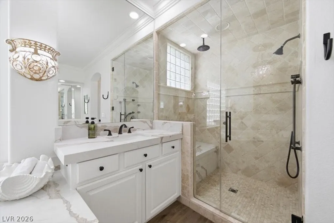
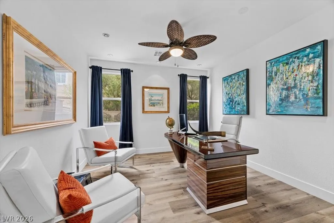
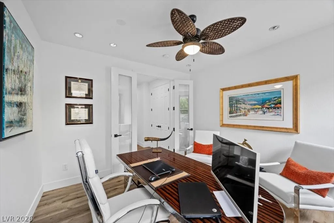
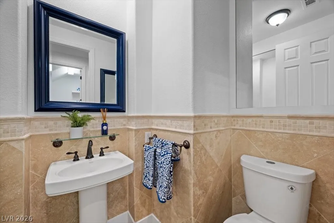
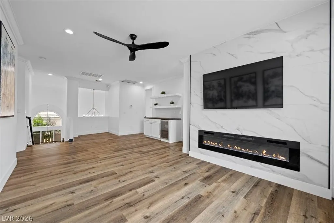
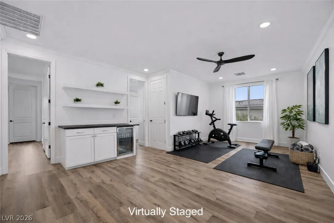
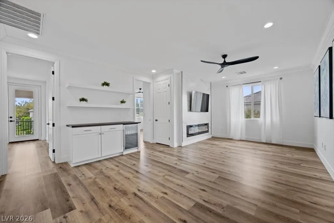
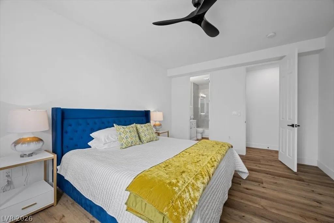
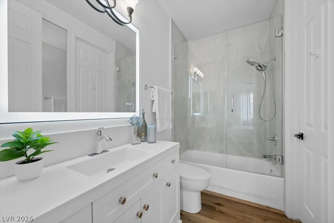
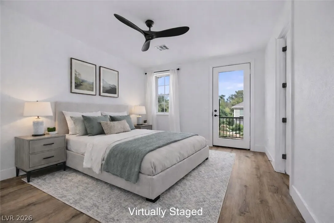
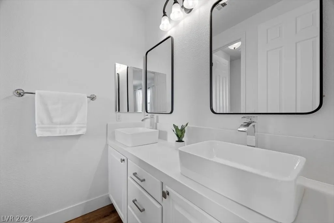
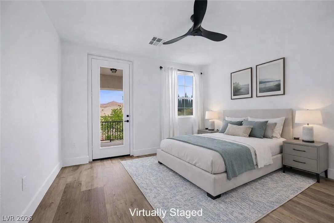
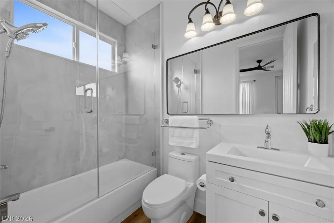
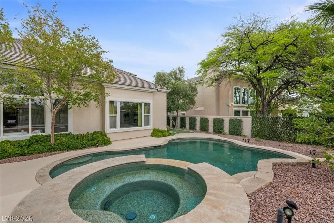
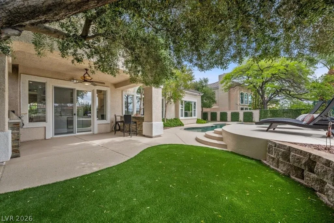
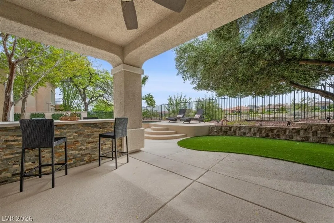
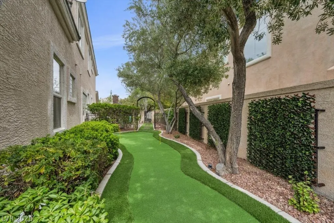
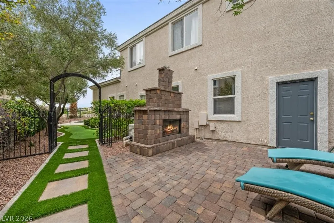
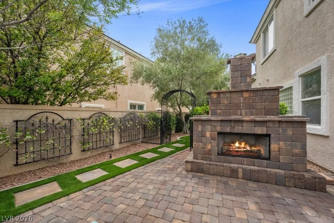
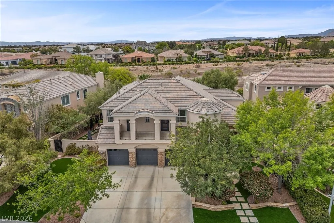
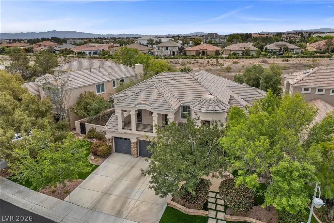
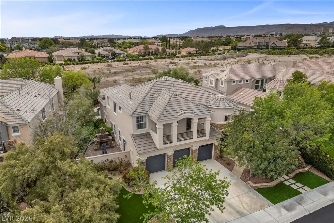
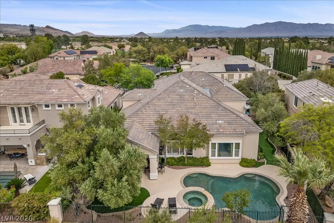
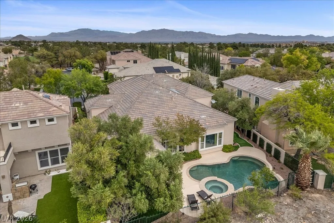
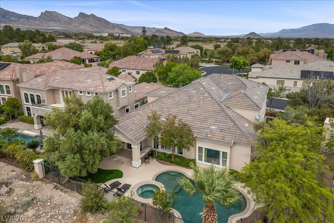
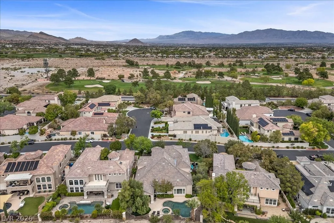
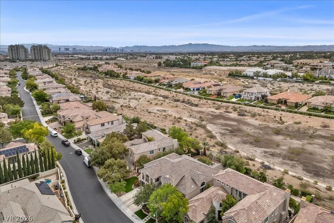
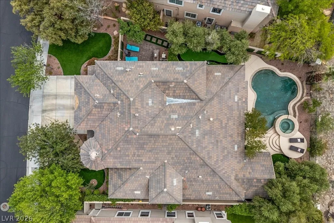
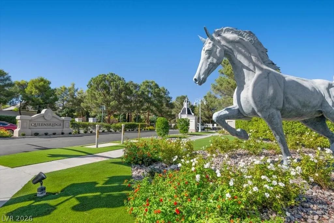
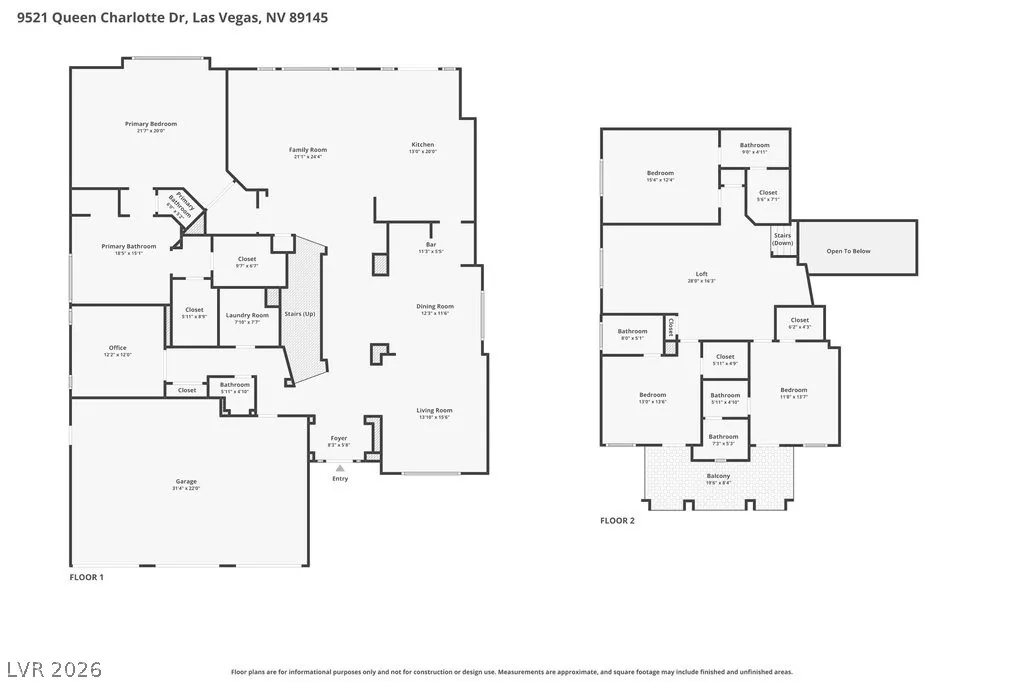
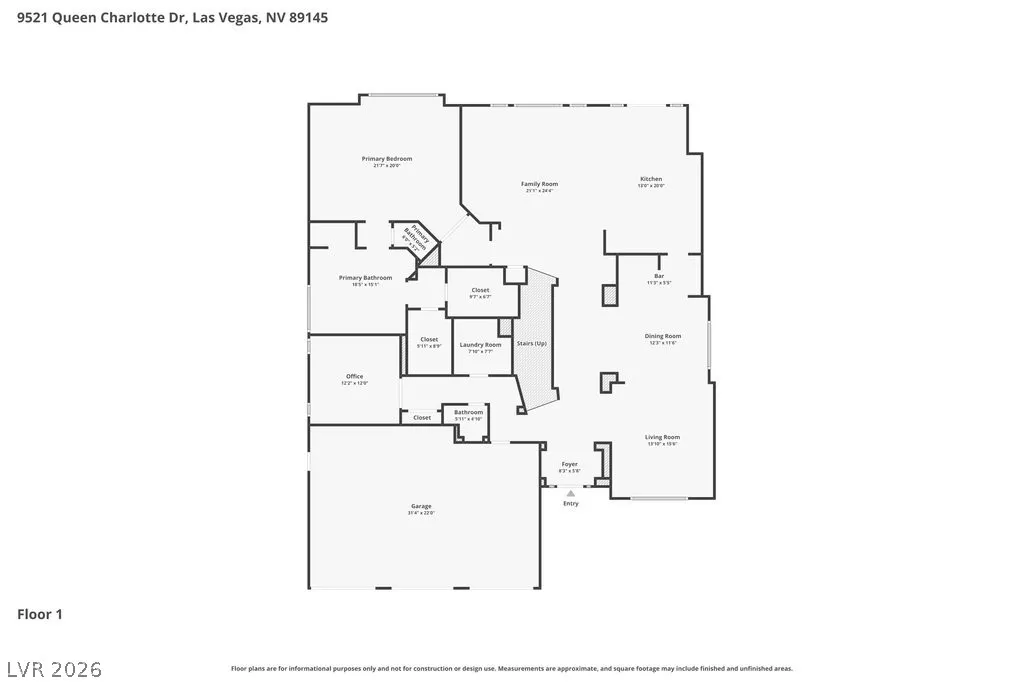
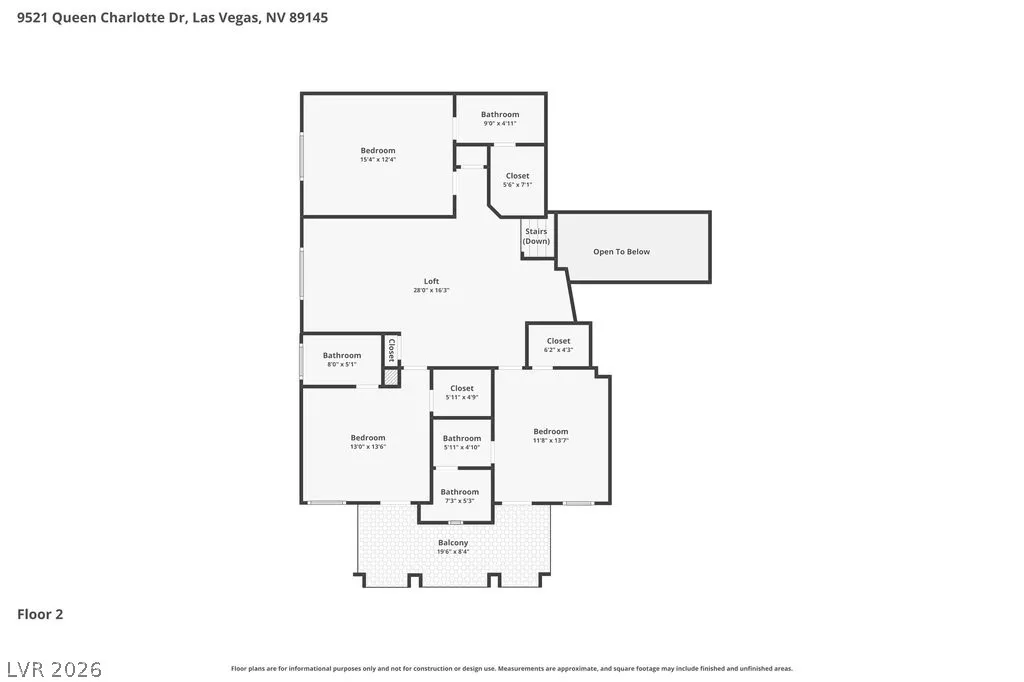
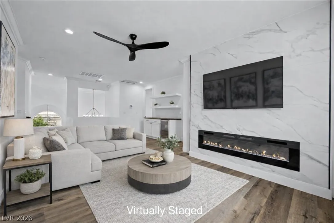
Welcome to this beautiful 4, 000+ sq. ft. residence in Queensridge, one of Las Vegas’ most prestigious luxury guard-gated communities. This home features exceptional craftsmanship and high-end finishes throughout, including premium flooring, cabinetry, countertops, hardware, and designer lighting. The ground floor offers an open-concept layout with chef’s kitchen, a large island, and premium appliances, sliding glass doors lead to the resort-style backyard. The formal living space includes a temperature-controlled glass wine closet, dining room and vaulted ceilings in addition a family room w/statement fireplace wall and private office. The ground-floor primary suite features a spa-like bath, dual sinks, soaking tub, separate shower, quartz countertops and two generous walk-in closets. Three additional en-suite bedrooms, large loft, and beverage bar complete the second floor. The outdoor space is designed for entertaining: pool, spa, putting green, built-in BBQ, outdoor fireplace, and ample seating. Conveniently located close to all Las Vegas has to offer! Dining, Entertainment, Golf Courses, Hiking, Downtown Summerlin, Schools, Parks and more!


Residential For Sale

9521 Queen Charlotte Drive, Las Vegas, Nevada 89145

  • Bedrooms : 4
  • Bathrooms : 5
  • Square Footage: 4,053 Sqft
$1,950,000
Listing ID#2771167
QR Code
Basic Details
Property Type : Residential
Listing Type : For Sale
Listing ID : 2771167
Price : $1,950,000
Bedrooms : 4
Rooms : 10
Bathrooms : 5
Half Bathrooms : 1
Square Footage : 4,053 Sqft
Year Built : 2000
Lot Area : 0.24 Acre
Status : Active
Full Bathrooms : 4
Roof : Tile
Property Sub Type : Single Family Residence
Agent info
Bob Le Van
Keller Williams Realty The Marketplace
2230 Corporate Cir Ste 250
Mortgage Calculator
$
$ %
years
%
$ %per year
$ %per year

$
Contact Agent
Open Dates
  • 1. 2026-08-09 (Start time: 05:00 - End time: 07:30)

Subscribe To Our Newsletter For Buying, Selling, And Investing Tips Along With The Most Current Market Information!
Start searching for your dream home now

From the comfort of your home, or on the go, our site works on multiple devices so you can efficiently and quickly find your next home.

error: Content is protected !!
Property