Features
: Community , Association
: Central , Electric , Gas
: Central Air , Electric
: Block , Back Yard
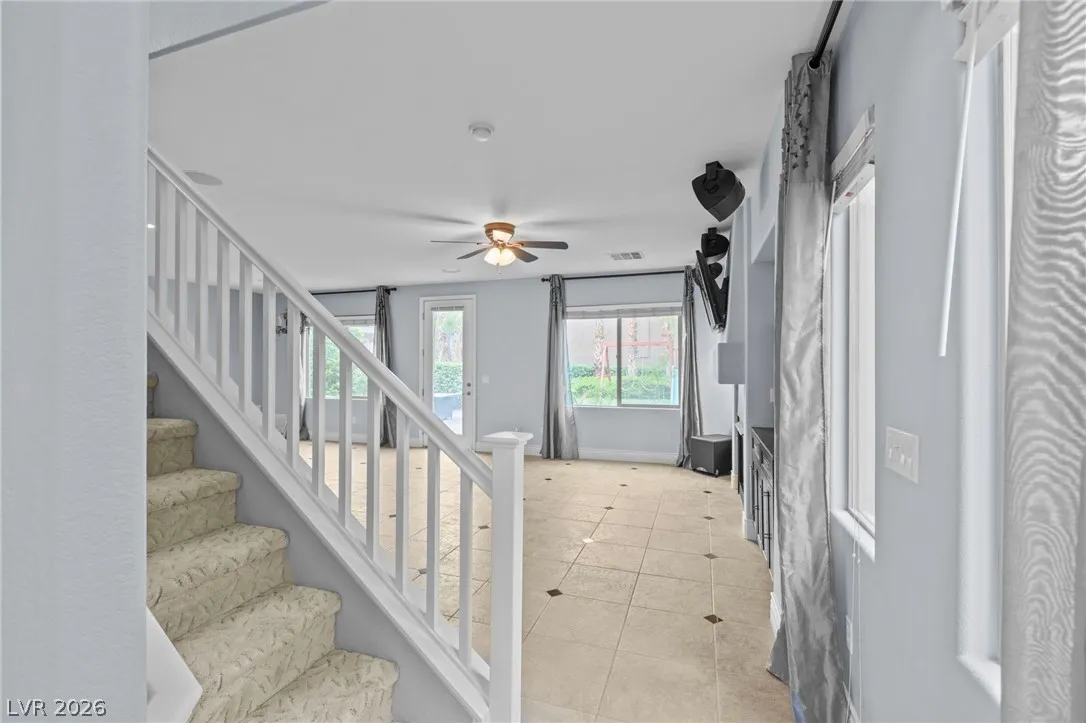
: Family Room , Gas , Glass Doors
: Patio
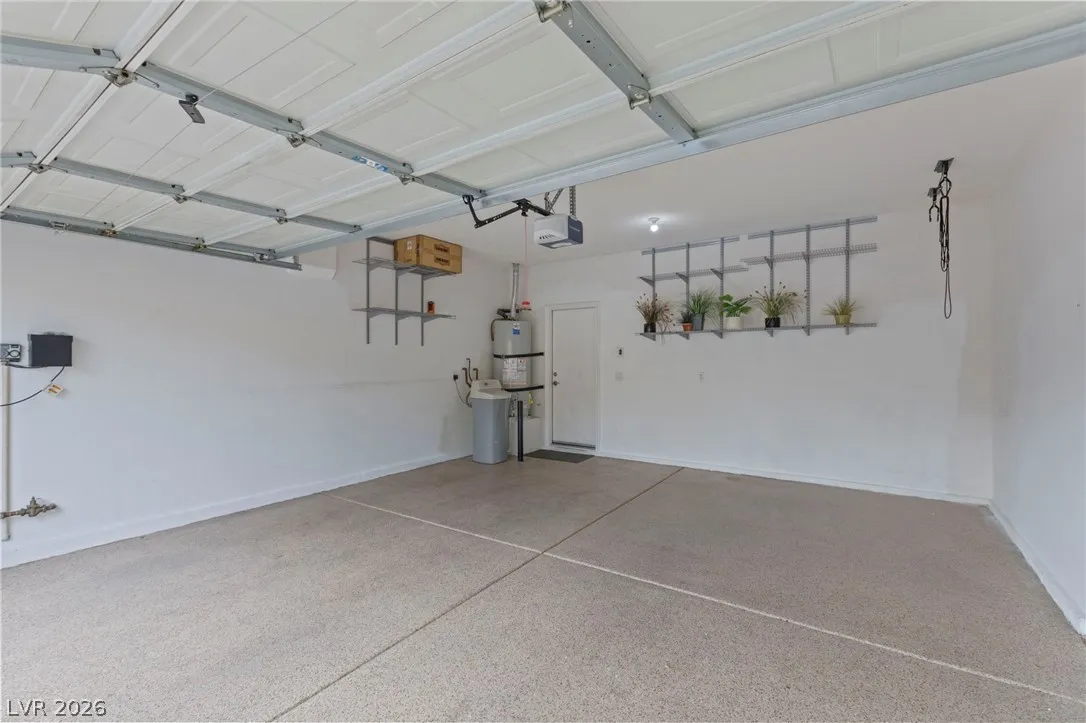
: Attached , Garage , Garage Door Opener , Inside Entrance , Private , Finished Garage
: Two Story
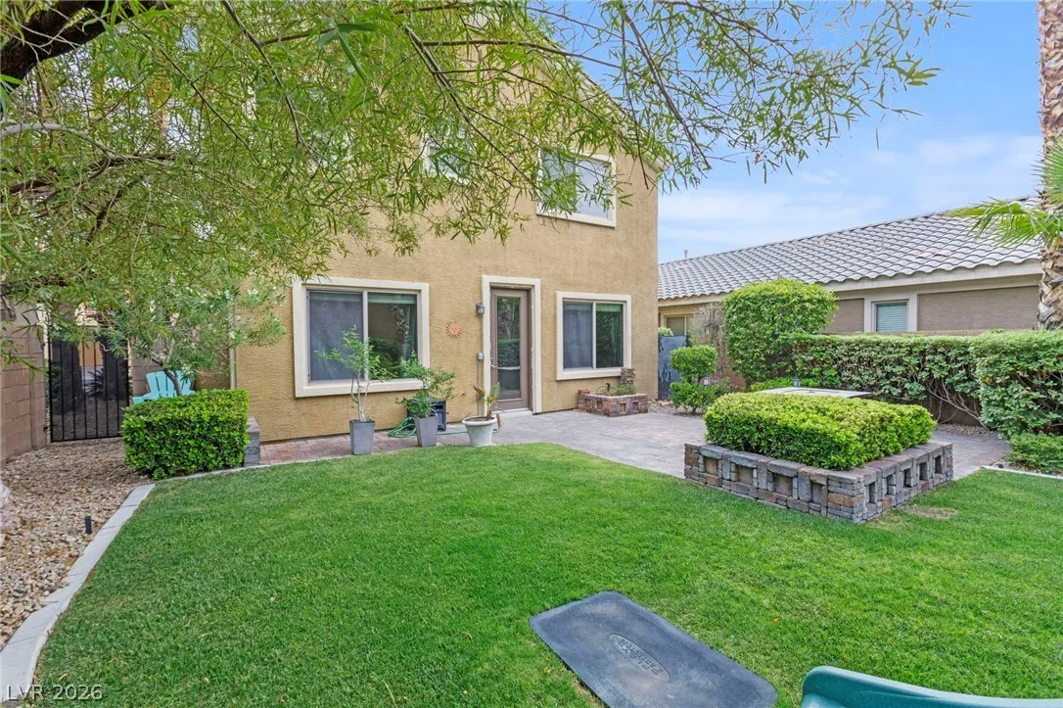
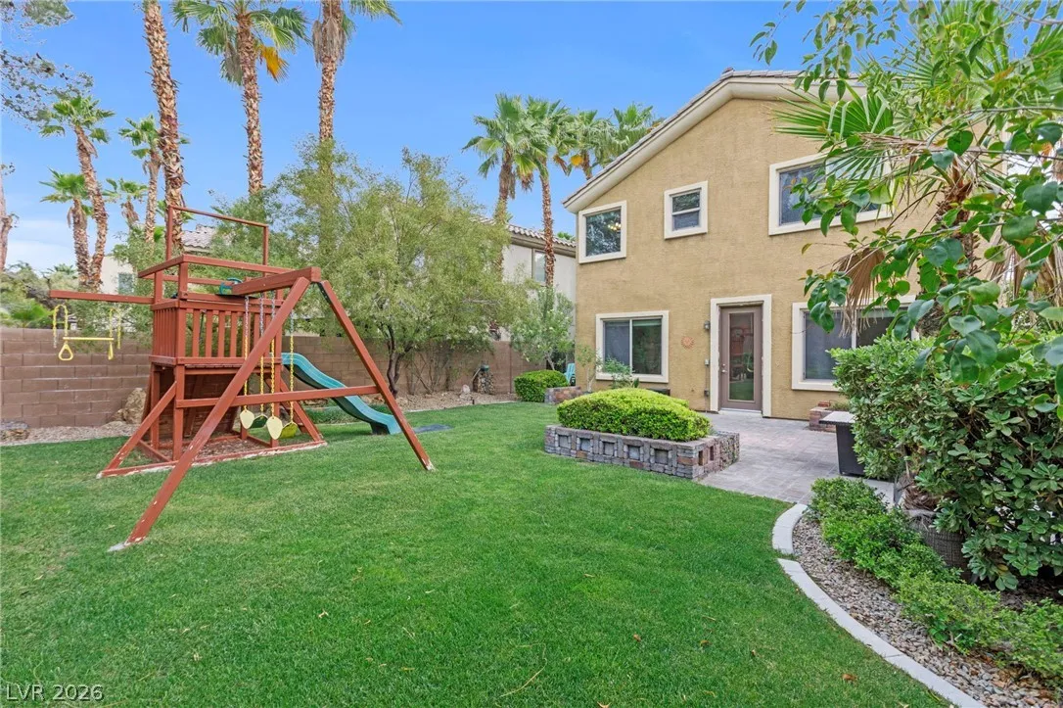
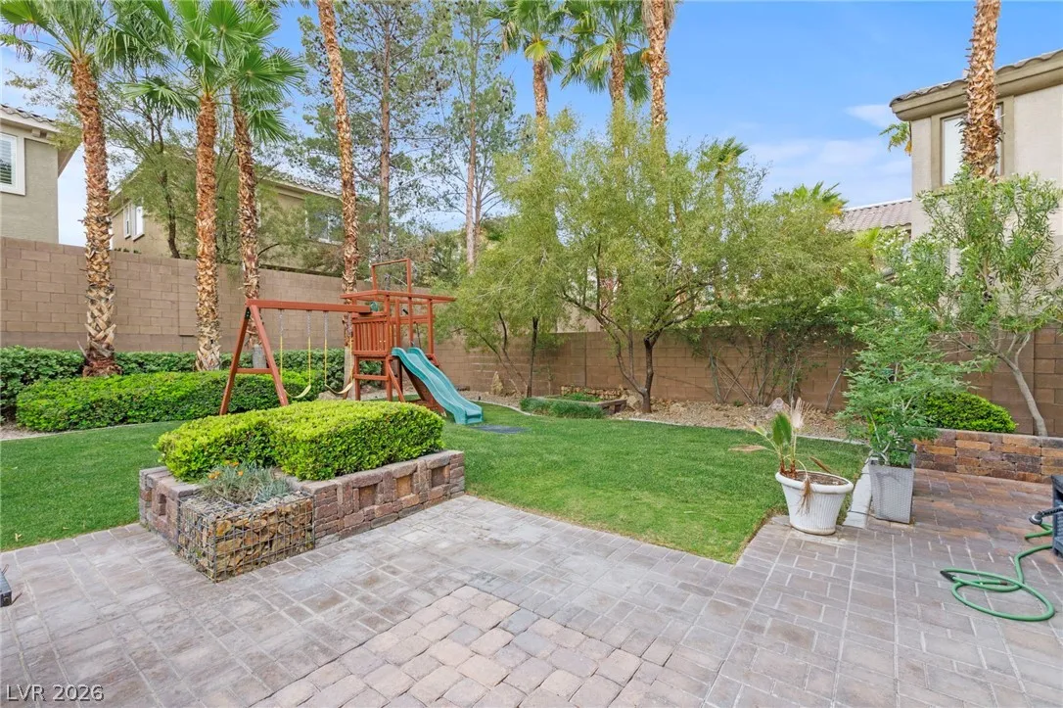
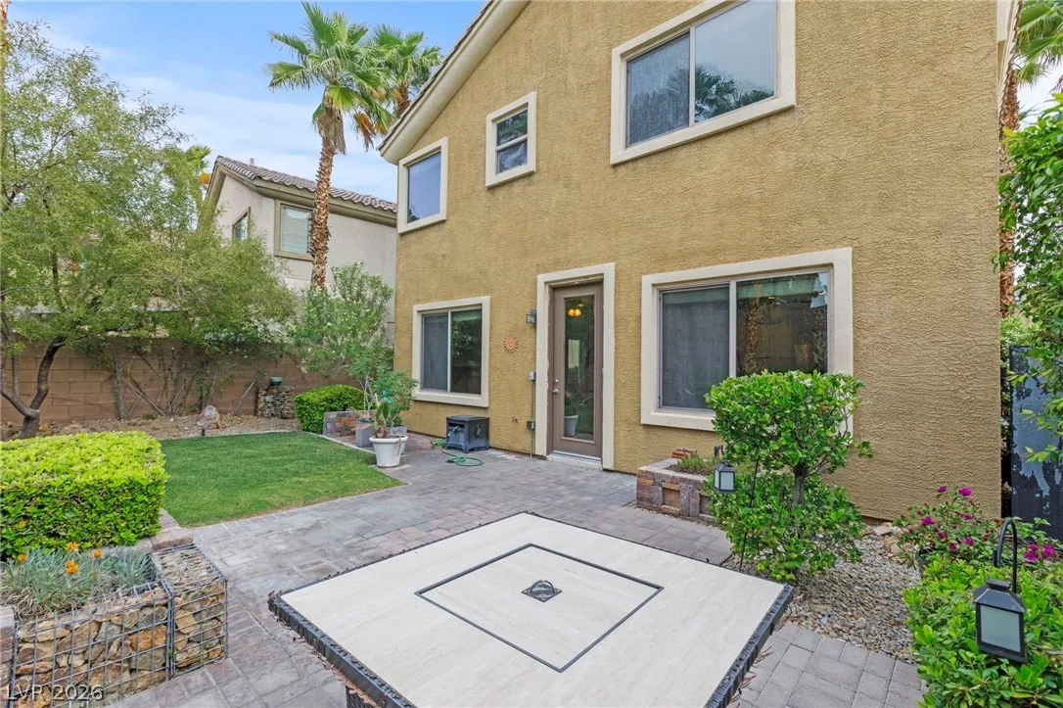
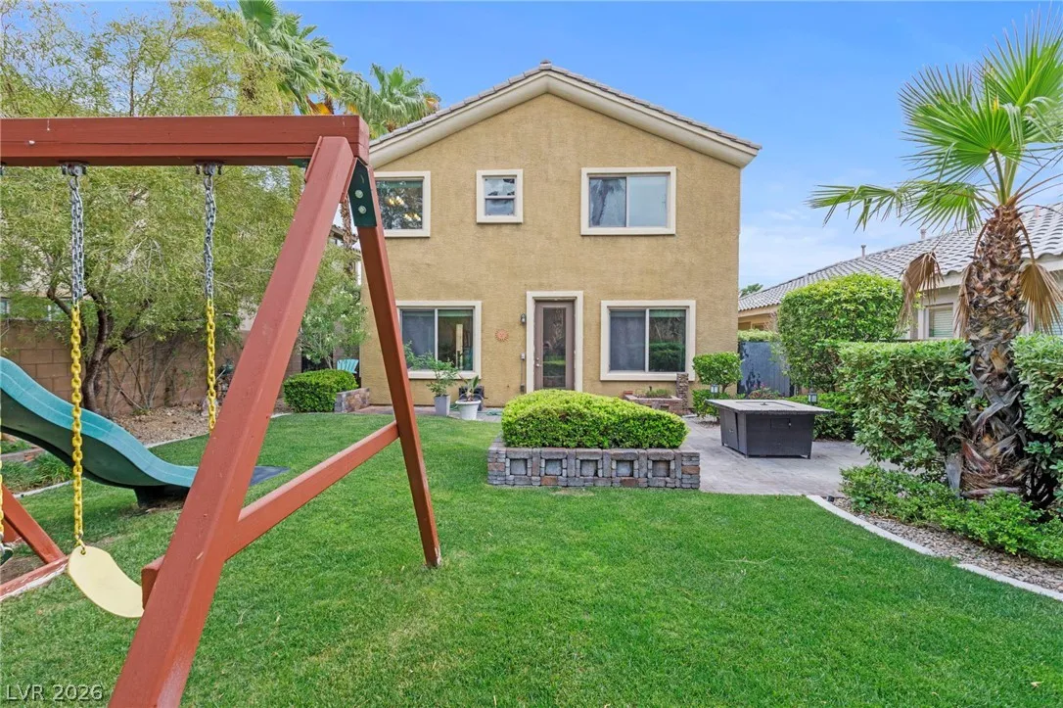
: Private Yard , Patio , Sprinkler/Irrigation , Outdoor Living Area
1
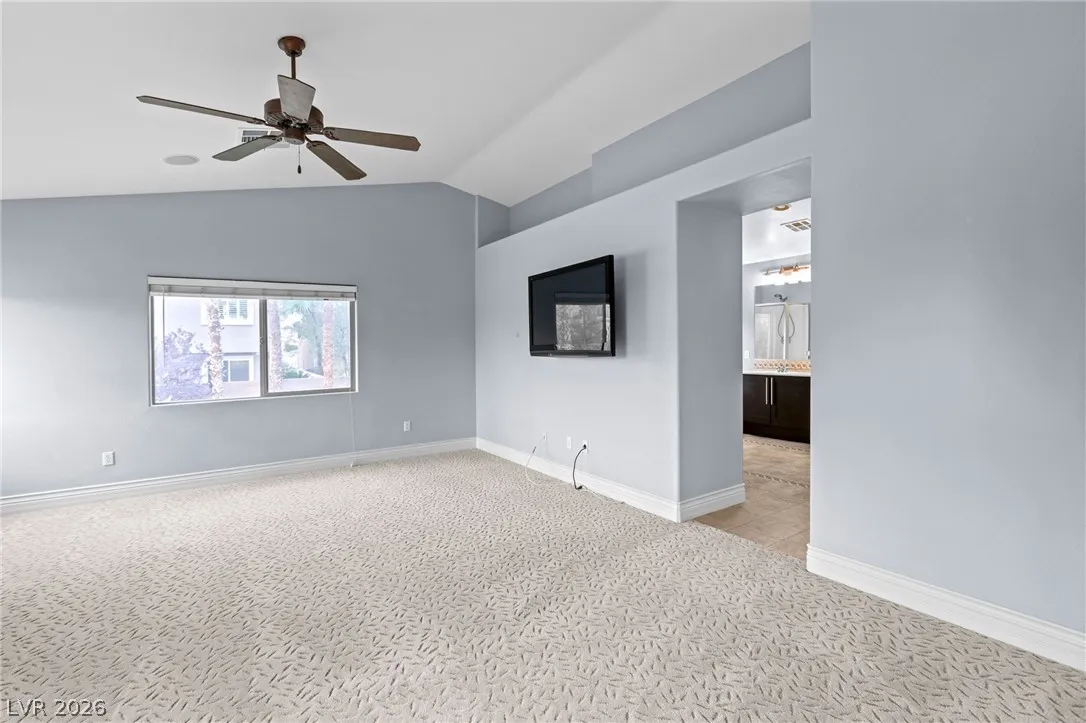
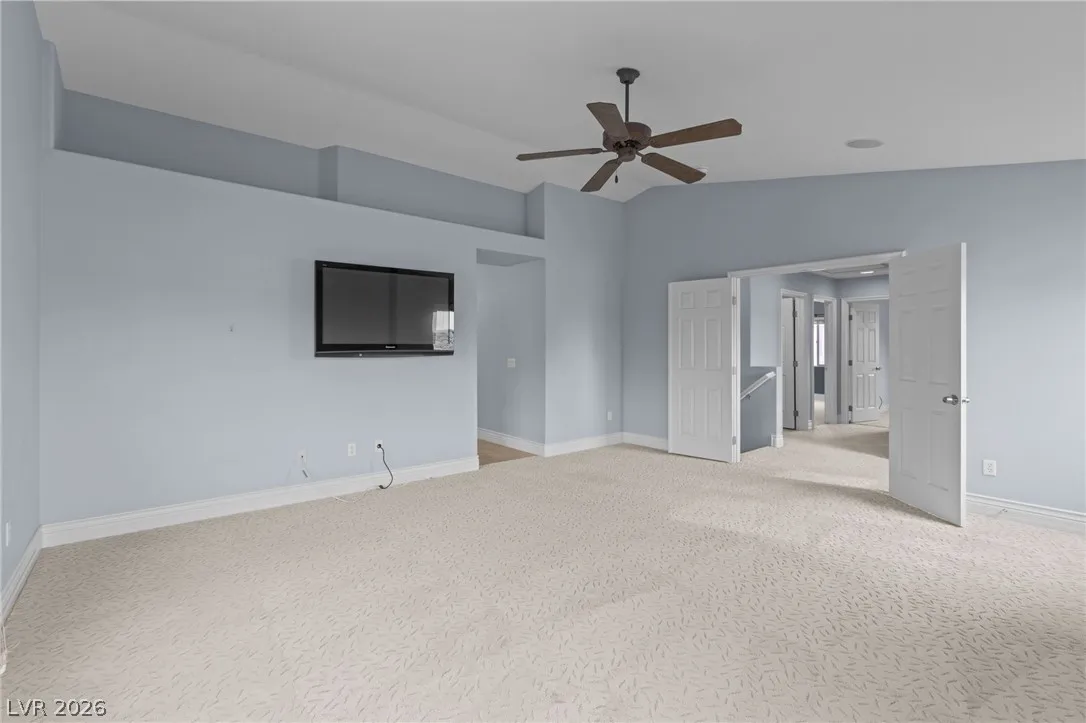
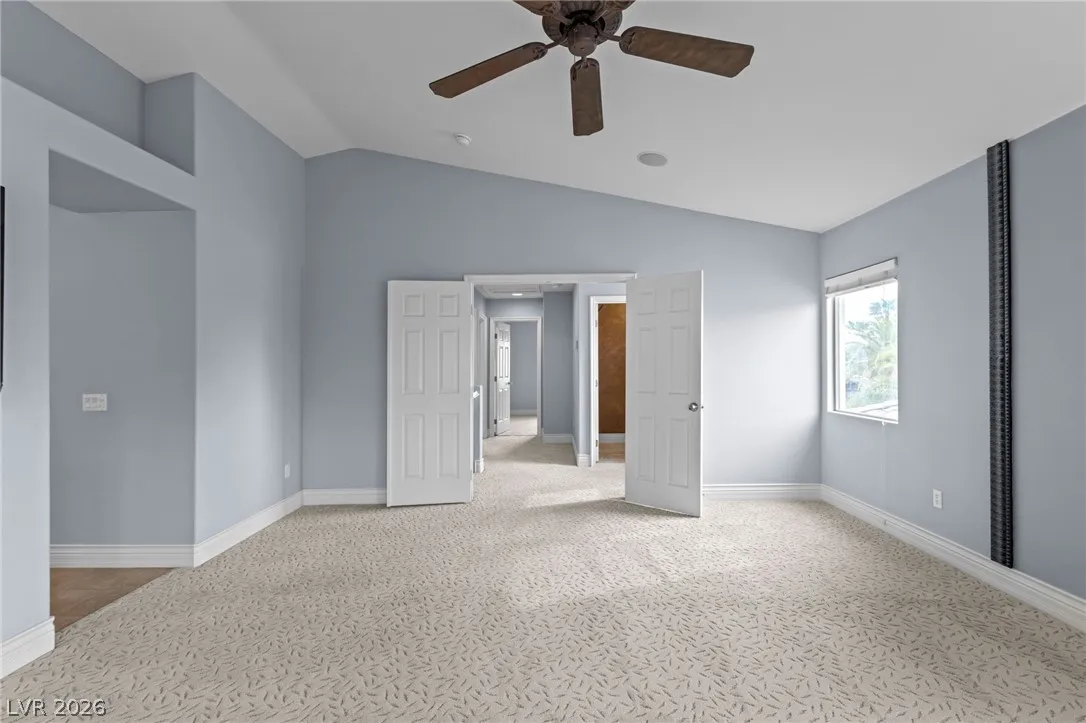
: Carpet , Tile , Ceramic Tile
: Ceiling Fan(s) , Window Treatments
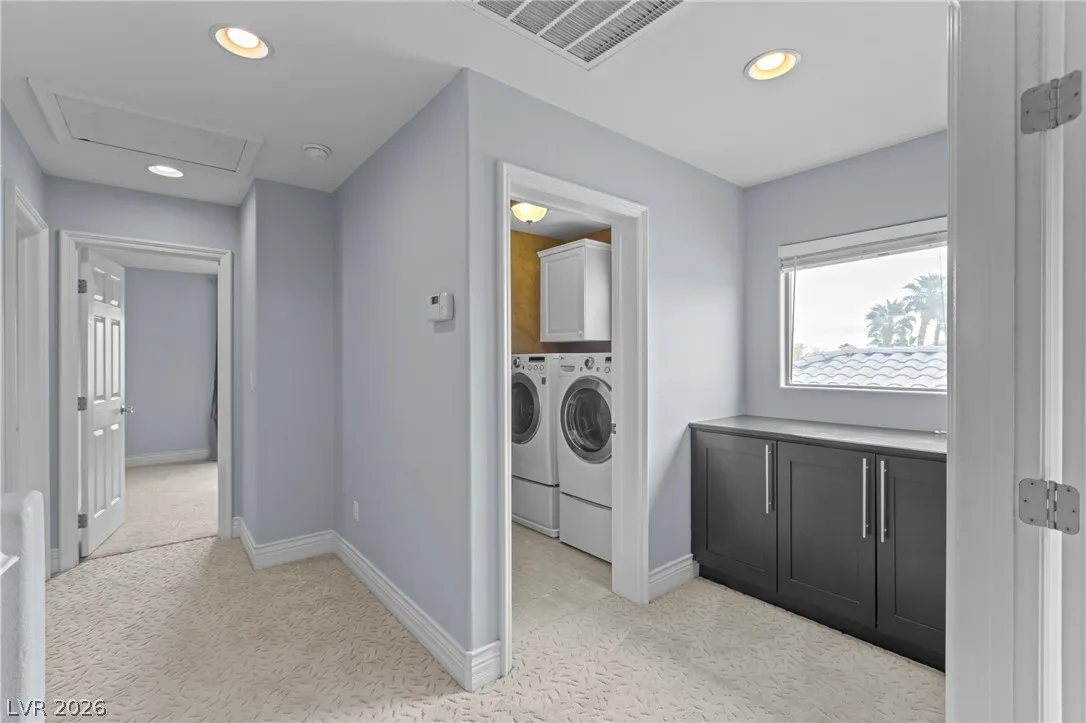
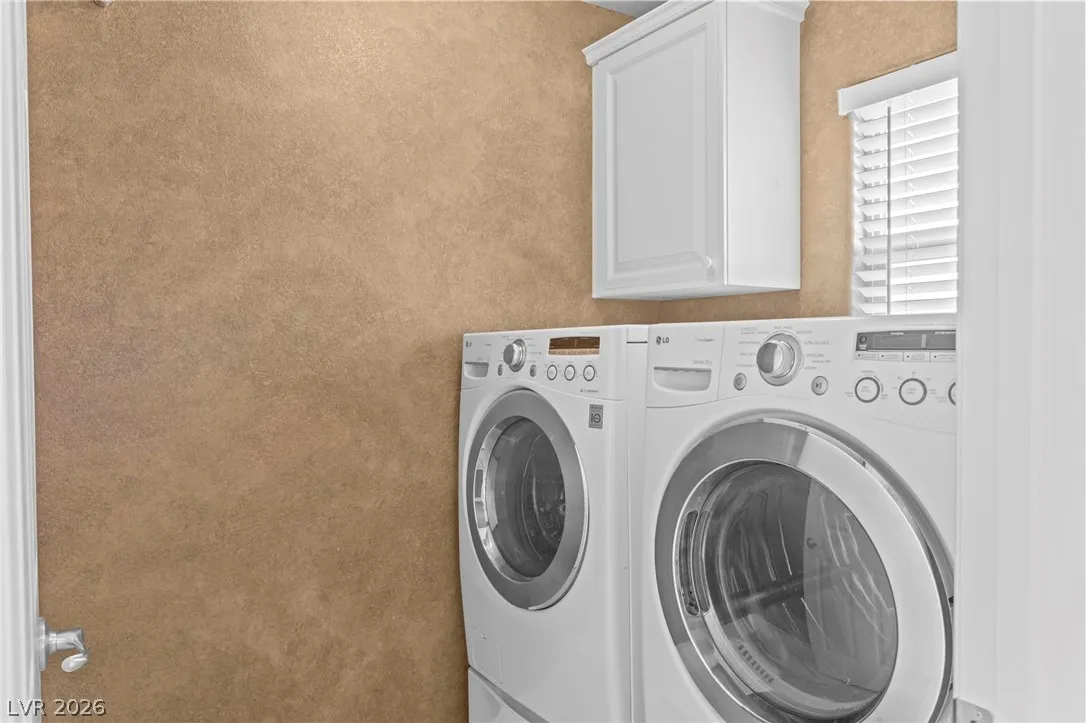
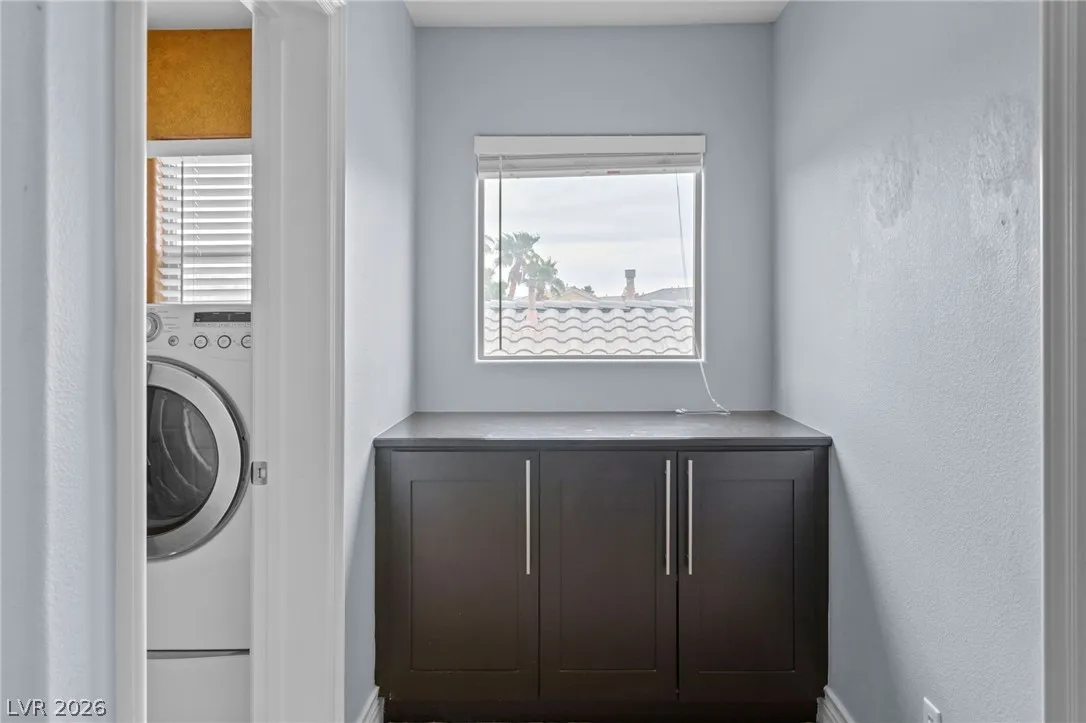
: Gas Dryer Hookup , Laundry Room , Upper Level
: Public Sewer
: Underground Utilities
: Blinds , Double Pane Windows
$0
Appliances
: Dryer , Dishwasher , Disposal , Gas Range , Refrigerator , Washer
Address Map
NV
Clark
Las Vegas
Rhodes Ranch-Parcel 12 Phase 1
89148
Sandy Bunker
131
Lane
W116° 42' 32.9''
N36° 2' 28.9''
North
215 & Durango, South on Durango, Right into Rhodes Ranch, through gate, Left on Longest Drive, Left on Sandy Bunker
Neighborhood
Snyder, Don and Dee, Snyder, Don and Dee
Sierra Vista High
Faiss, Wilbur & Theresa
Additional Information
Basketball Court, Clubhouse, Fitness Center, Golf Course, Gated, Jogging Path, Playground, Pickleball, Park, Pool, Recreation Room, Guard, Spa/Hot Tub, Security, Tennis Court(s), Media Room
1
1820
: Pool
: Drywall
Photovoltaics None
2.0
: Desert Landscaping , Landscaped , Drip Irrigation/Bubblers , < 1/4 Acre , Back Yard , Rocks , Sprinklers In Rear
2
https://www.propertypanorama.com/instaview/las/2774097
: Public
LIFE Realty District
Robert W. Morganti
$0
$0
$0
$0
$0
Financial
229.0
Monthly
: Association Management , Recreation Facilities , Security , Clubhouse
1
2683.0
Listing Information
205999
LIFD
Cash, Conventional, FHA, VA Loan
Active
2026-07-28T15:50:01Z
GLVAR
2026-07-22T09:11:38Z
Property Description

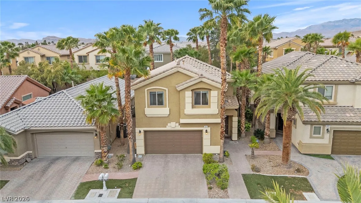
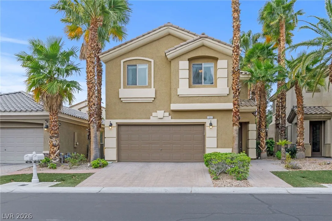
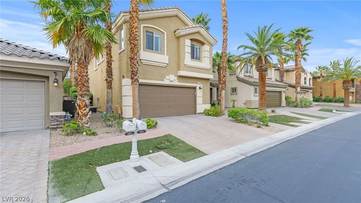
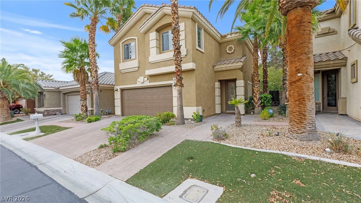
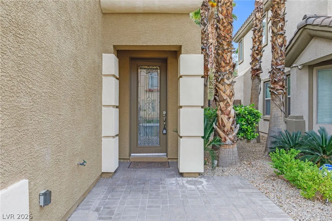
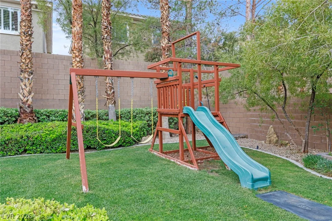
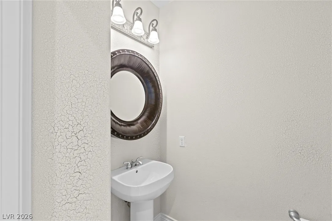
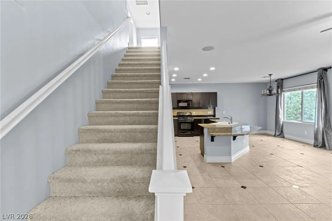
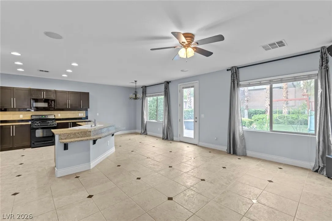
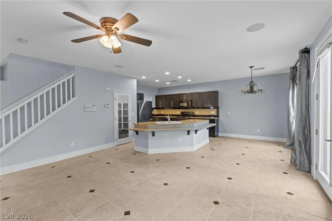
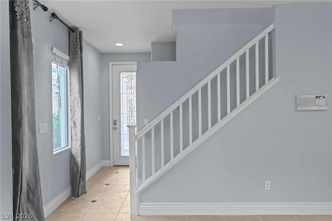
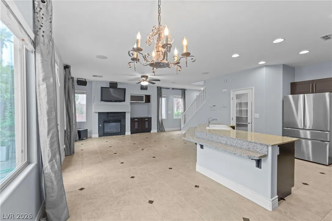
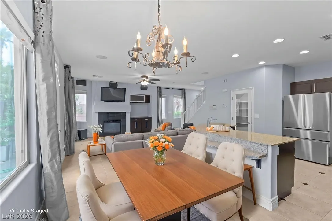
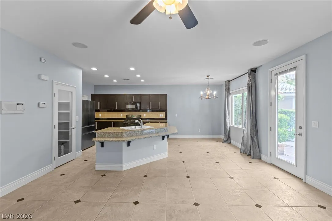
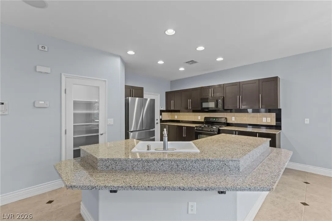
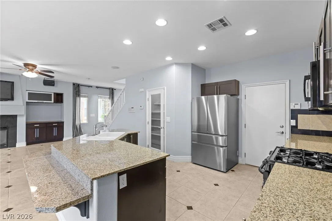
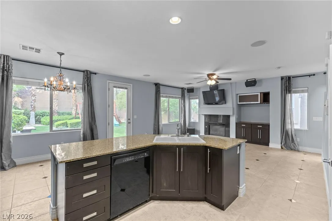
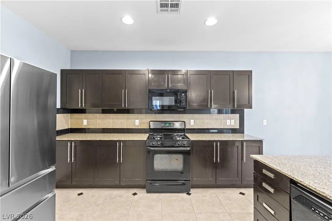
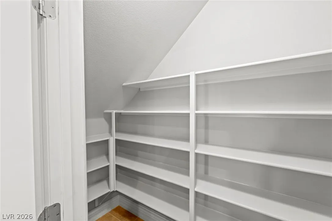
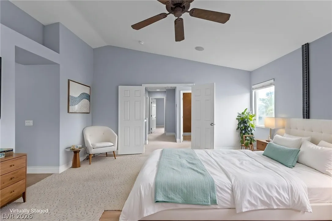
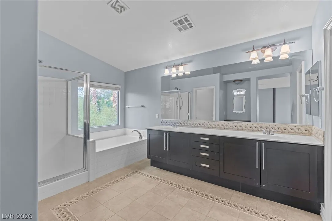
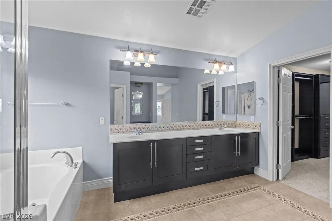
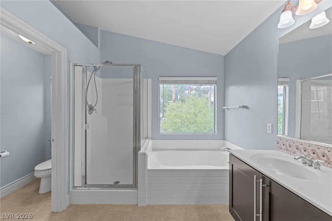
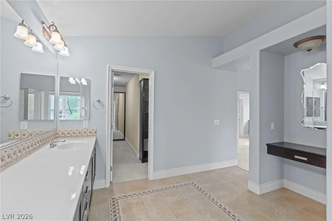
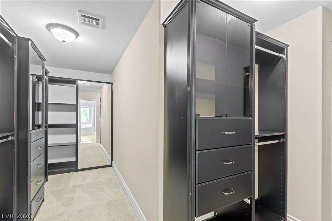
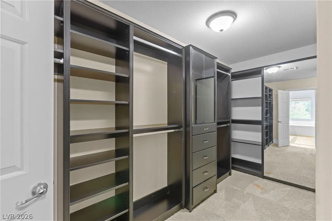
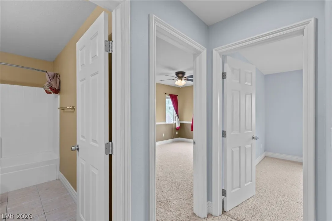
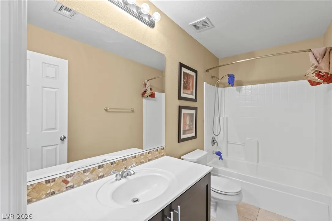
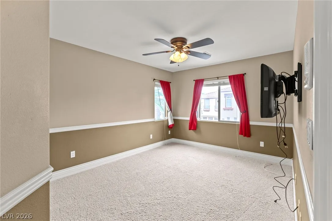
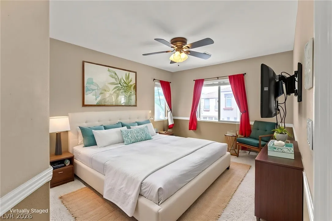
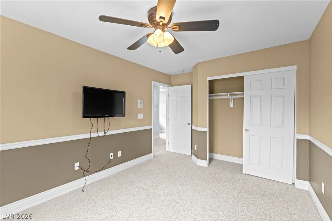
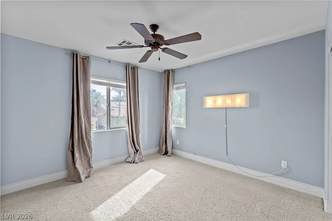
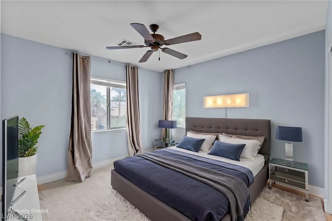
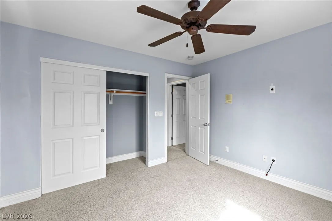
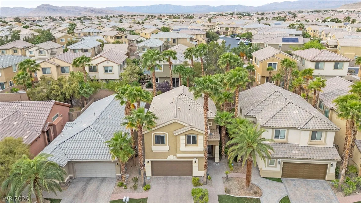
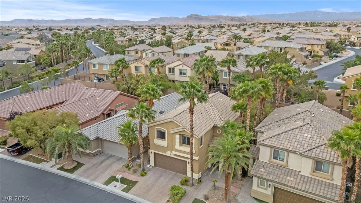
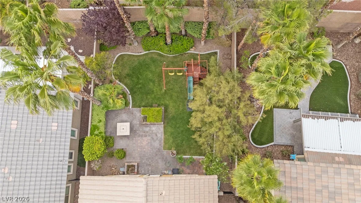
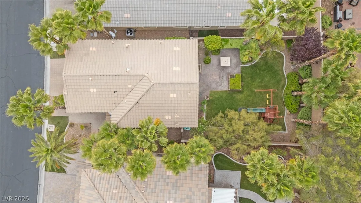
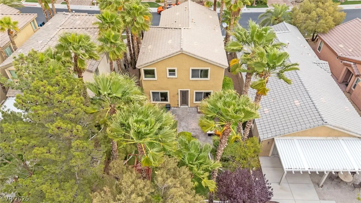
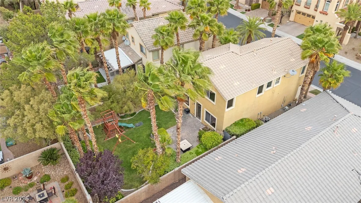
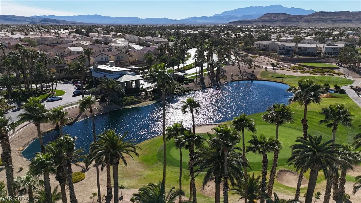
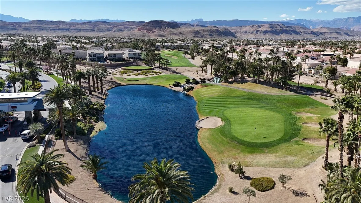
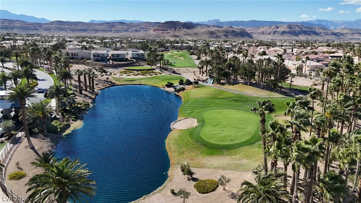
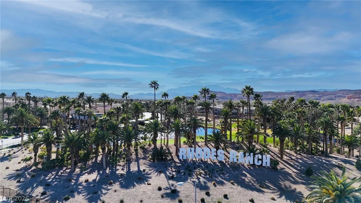
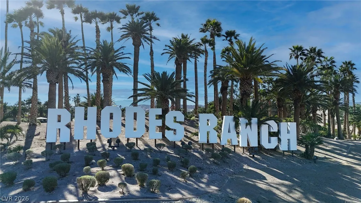
FORMER MODEL HOME WITH EASY ACCESS TO SCHOOLS, SHOPPING, FREEWAYS, RAIDERS STADIUM AND WORLD-CLASS LAS VEGAS STRIP ENTERTAINMENT. GOLF LIVING AT ITS FINEST! THIS 3 BEDROOM, 2.5 BATH, 2 CAR GARAGE LOCATED IN A PRESTIGIOUS GUARD-GATED GOLF COURSE COMMUNITY. SPACIOUS OPEN FLOORPLAN WITH DESIGNER TOUCHES THROUGHOUT INCLUDING TWO-TONE PAINT, UPGRADED TILE FLOORING, CEILING FANS AND BUILT-IN SURROUND SOUND. INVITING LIVING ROOM WITH FIREPLACE FLOWS INTO A CHEF’S DREAM GOURMET KITCHEN FEATURING LEVEL 3 GRANITE COUNTERTOPS, TILE BACKSPLASH, CENTER ISLAND, WALK-IN PANTRY AND CUSTOM CABINETRY. SEPARATE DINING AREA AND BREAKFAST NOOK PERFECT FOR ENTERTAINING.OVERSIZED PRIMARY SUITE WITH CUSTOM WALK-IN CLOSET, SPA-LIKE BATH, DUAL SINKS, GARDEN TUB AND SEPARATE SHOWER.GENEROUS SECONDARY BEDROOMS PLUS INCLUDED WASHER AND DRYER.PRIVATE BACKYARD OASIS WITH PAVERS, LUSH LANDSCAPING, GRASS PLAY AREA AND COVERED PATIO. COMMUNITY OFFERS POOL, SPA, FITNESS CENTER, CLUBHOUSE, TENNIS, WALKING TRAILS AND GOLF


Residential For Sale

131 Sandy Bunker Lane, Las Vegas, Nevada 89148

  • Bedrooms : 3
  • Bathrooms : 3
  • Square Footage: 1,820 Sqft
$494,900
Listing ID#2774097
QR Code
Basic Details
Property Type : Residential
Listing Type : For Sale
Listing ID : 2774097
Price : $494,900
Bedrooms : 3
Rooms : 7
Bathrooms : 3
Half Bathrooms : 1
Square Footage : 1,820 Sqft
Year Built : 2004
Lot Area : 0.11 Acre
Status : Active
Full Bathrooms : 2
Roof : Tile
Property Sub Type : Single Family Residence
Agent info
Bob Le Van
Keller Williams Realty The Marketplace
2230 Corporate Cir Ste 250
Mortgage Calculator
$
$ %
years
%
$ %per year
$ %per year

$
Contact Agent

Subscribe To Our Newsletter For Buying, Selling, And Investing Tips Along With The Most Current Market Information!

Start searching for your dream home now

From the comfort of your home, or on the go, our site works on multiple devices so you can efficiently and quickly find your next home.

error: Content is protected !!
Property