Features
: Community
: Central , Gas
: Central Air , Electric
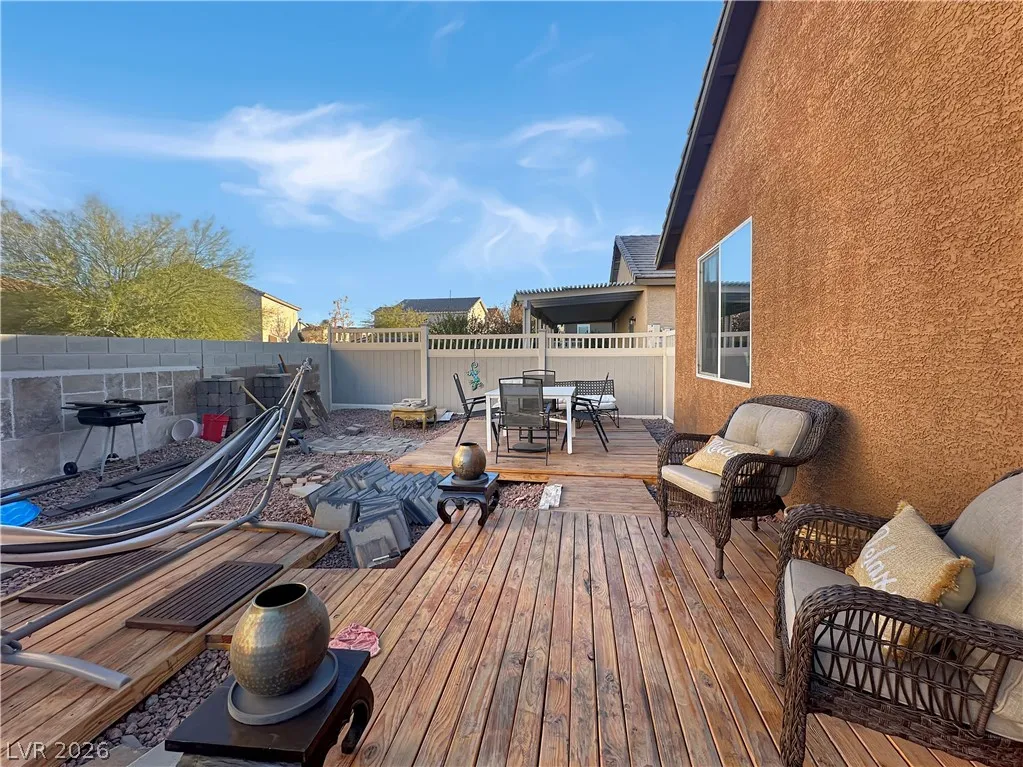
: Back Yard , Vinyl
: Patio
: Attached , Garage , Garage Door Opener , Inside Entrance , Private
: One Story
: Private Yard , Patio
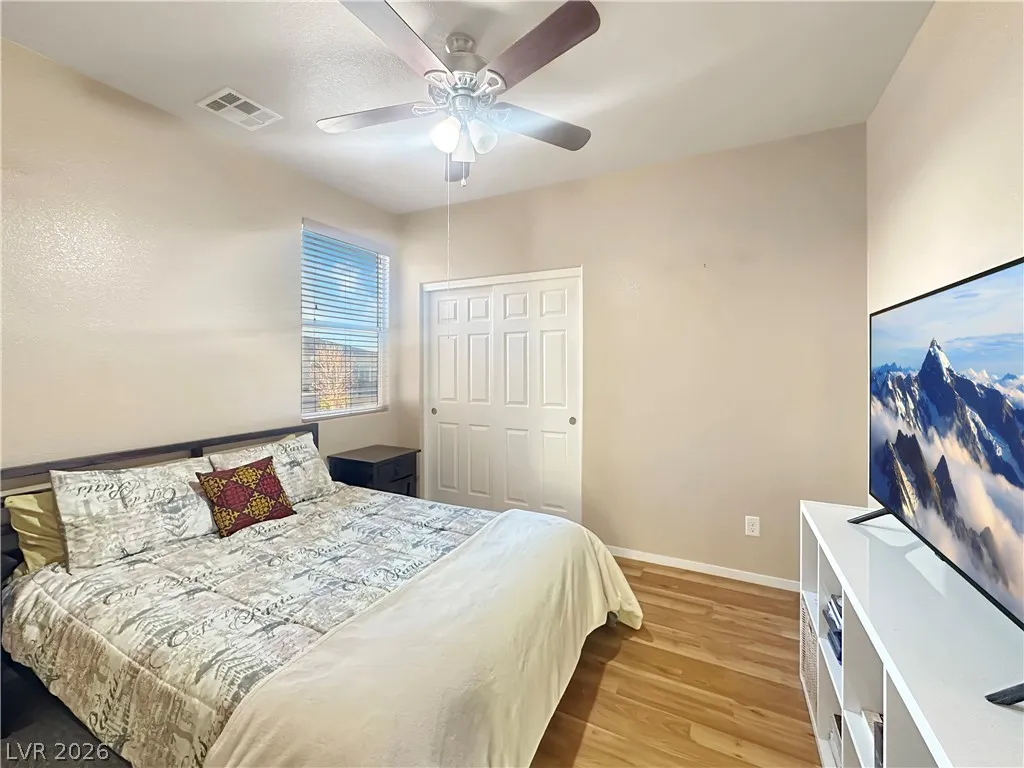
: Laminate , Tile
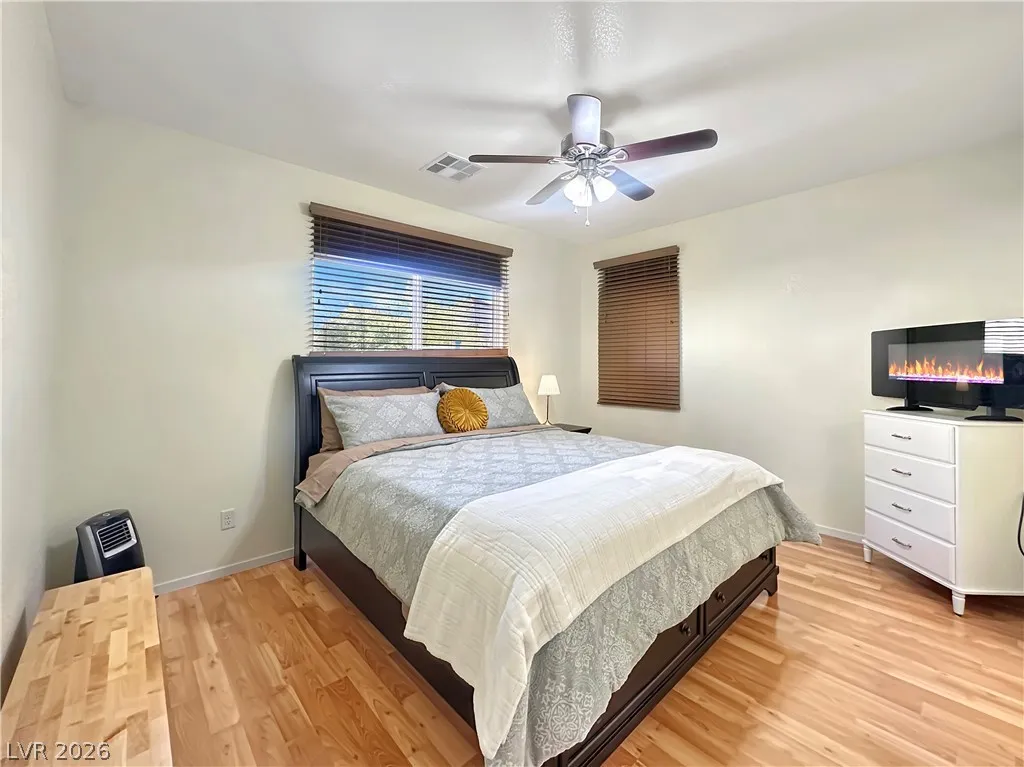
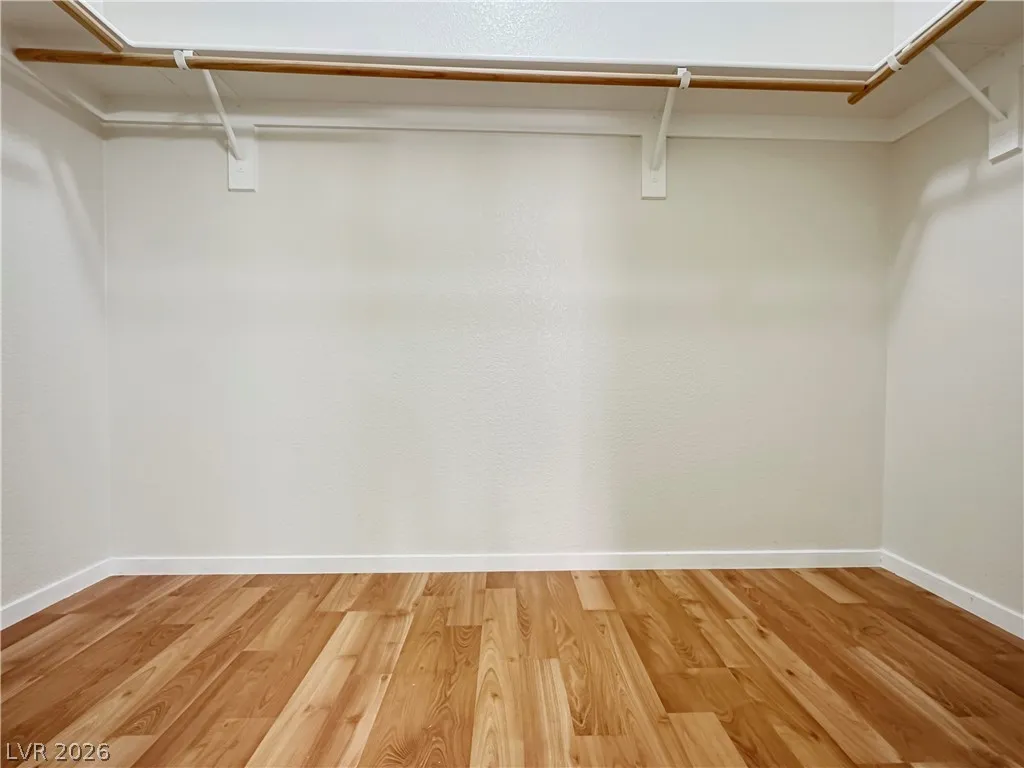
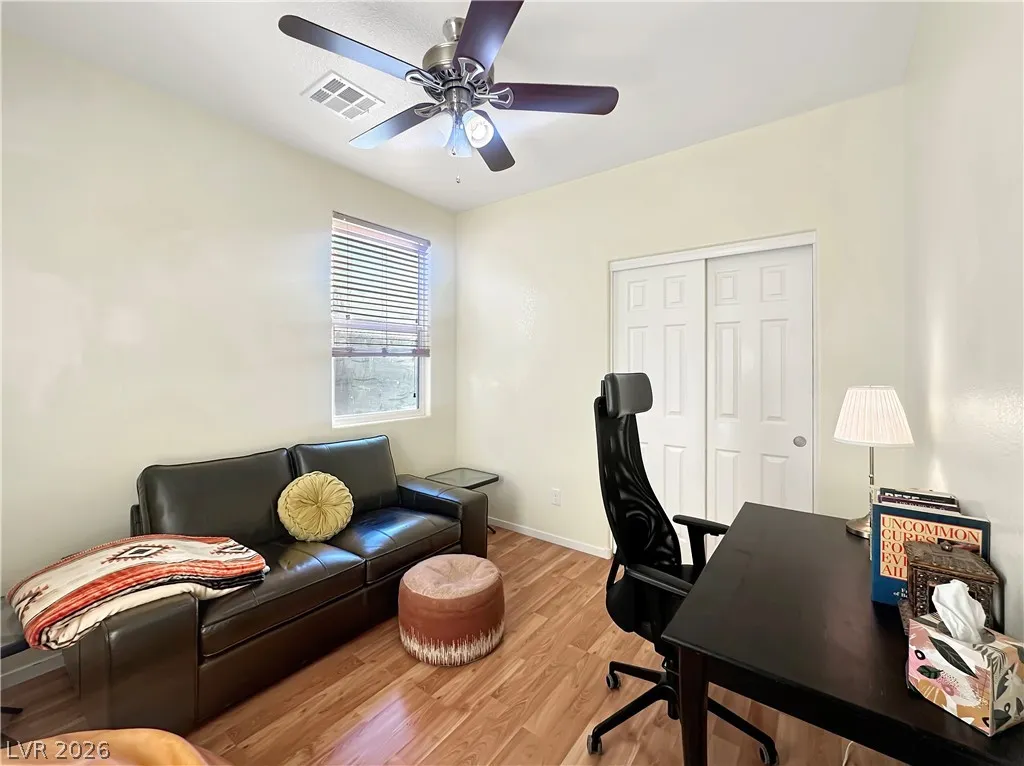
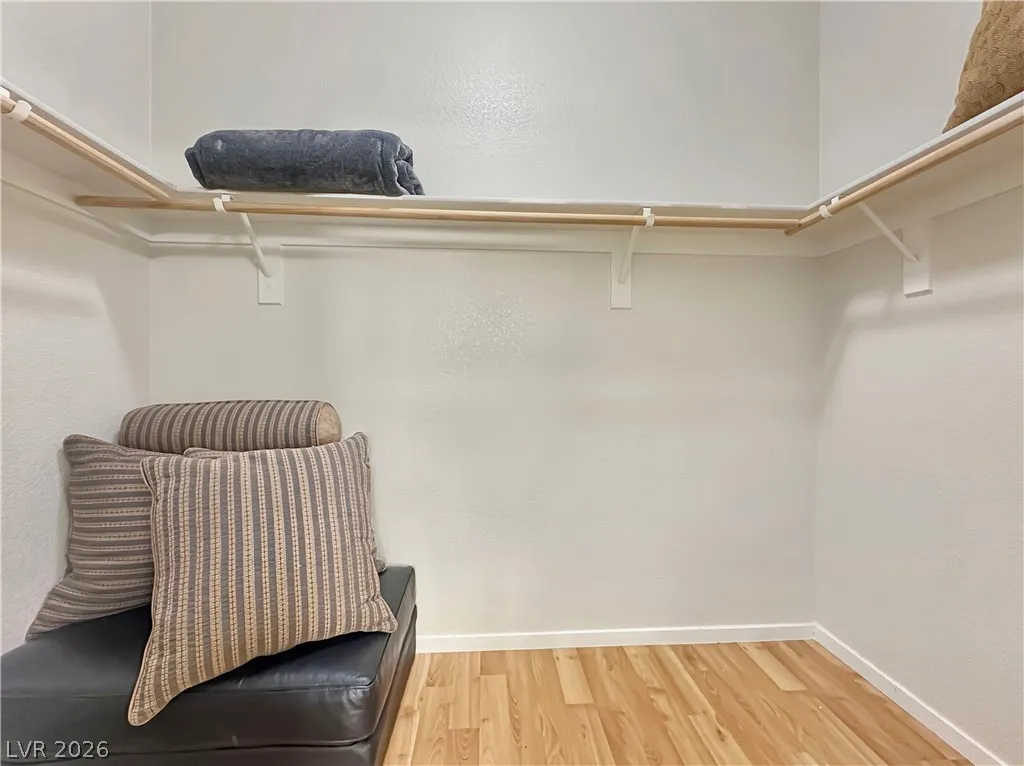
: Ceiling Fan(s) , Bedroom on Main Level , Primary Downstairs , Window Treatments , Programmable Thermostat
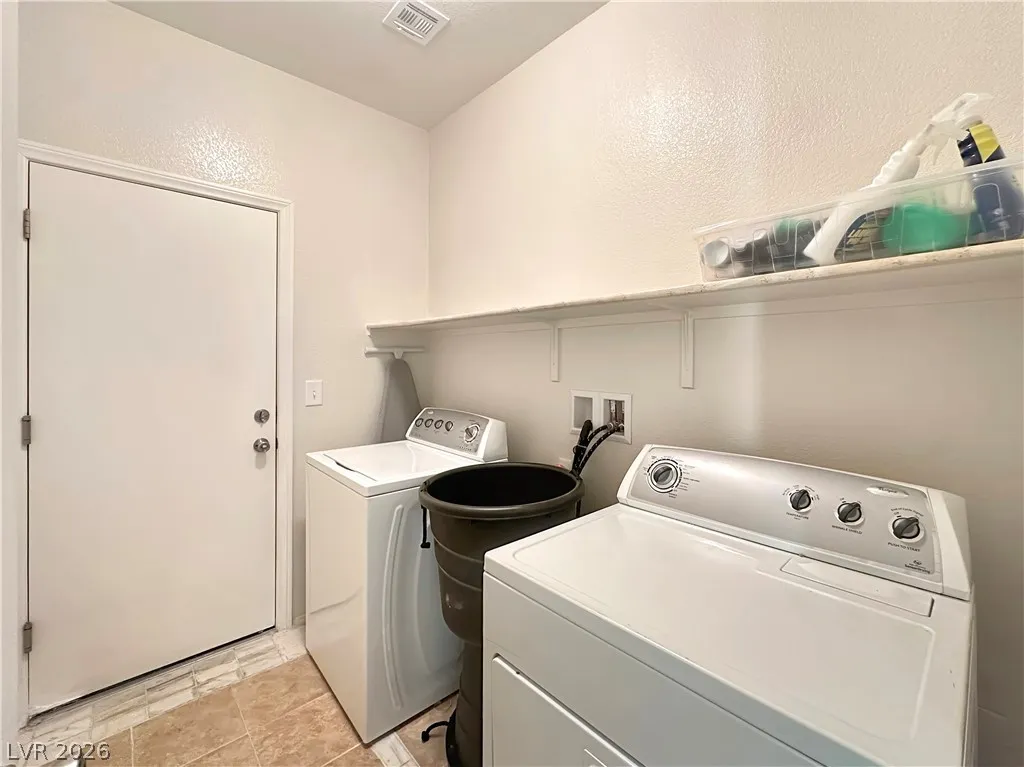
: Gas Dryer Hookup , Main Level , Laundry Room
: Public Sewer
: Underground Utilities
: Blinds
$0
Appliances
: Dryer , Disposal , Gas Range , Microwave , Refrigerator , Washer
Address Map
NV
Clark
Henderson
Weston Hills
89011
Aspen Cliff
976
Drive
W115° 1' 26.3''
N36° 4' 41.8''
West
From US-95 S, Exit 64B W Galleria.Turn L. on W. Galleria, L. on Weston Ridge, R. on Tree Chest, R. on McCormick, L. on Arrow Point, R. on Crescent Falls, L. on Aspen Cliff
Neighborhood
Josh, Stevens, Josh, Stevens
Basic Academy
Brown B. Mahlon
Additional Information
Pickleball, Park, Pool
1
1340
: Pool
Photovoltaics None
2.0
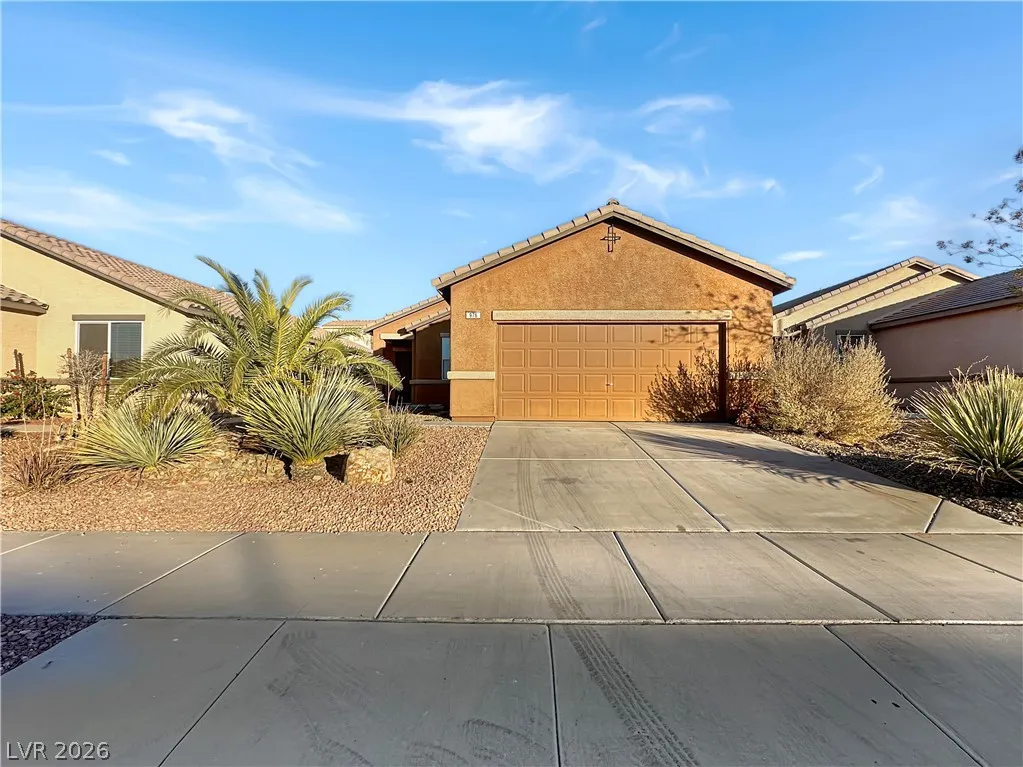
: Desert Landscaping , Landscaped , < 1/4 Acre , Rocks
475000
1
https://www.propertypanorama.com/instaview/las/2770653
: Public
Keller Williams MarketPlace
Gilbert G. Gildore
$0
$0
$0
$0
$0
Financial
50.0
Monthly
: Association Management
1
2218.0
Listing Information
011445
KWMP
Cash, Conventional, FHA, VA Loan
Active
2026-07-08T21:10:43Z
GLVAR
2026-04-06T16:33:26Z
Property Description

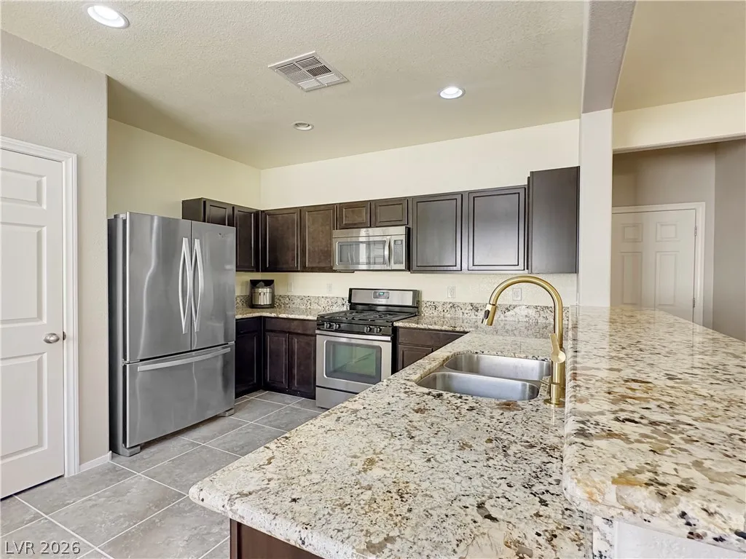
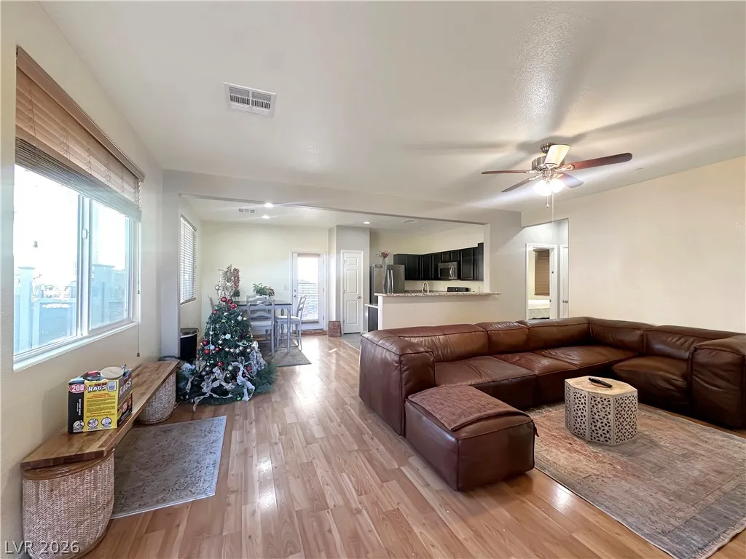
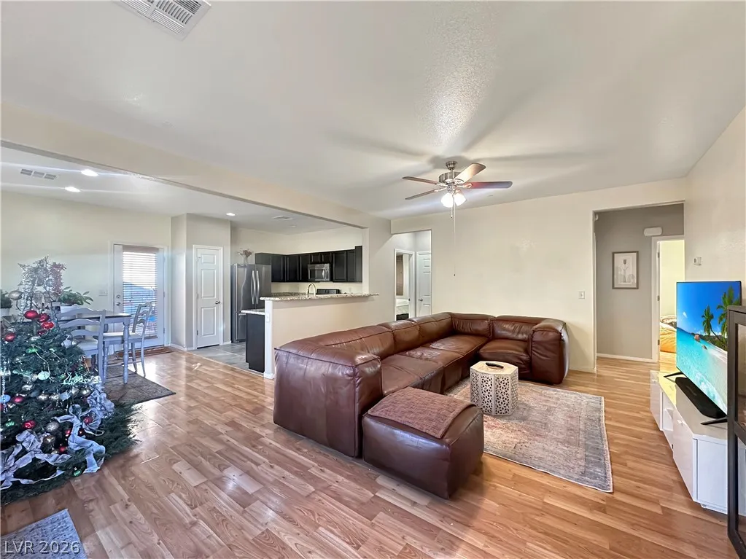
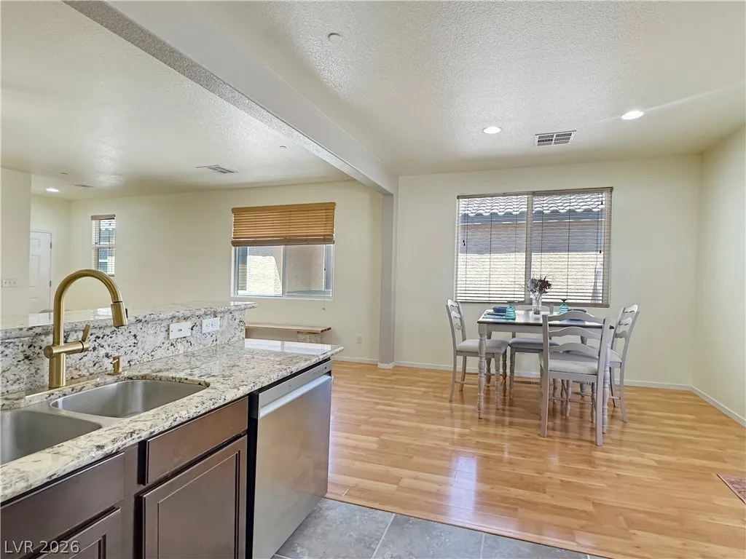
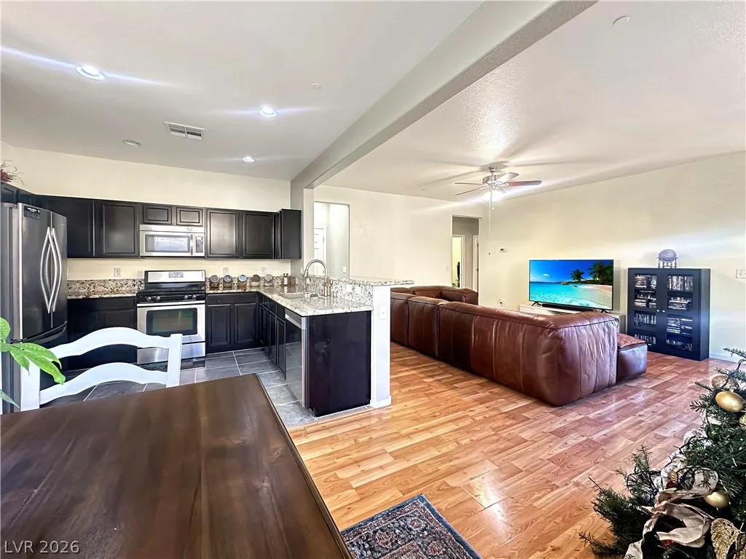
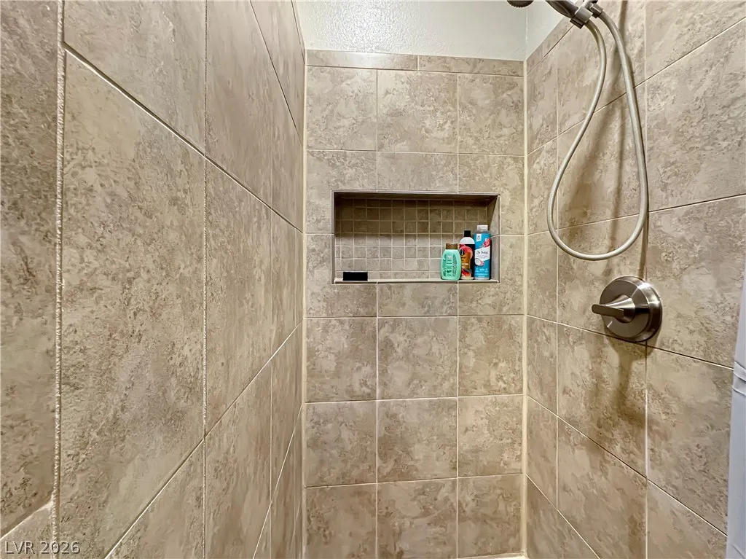
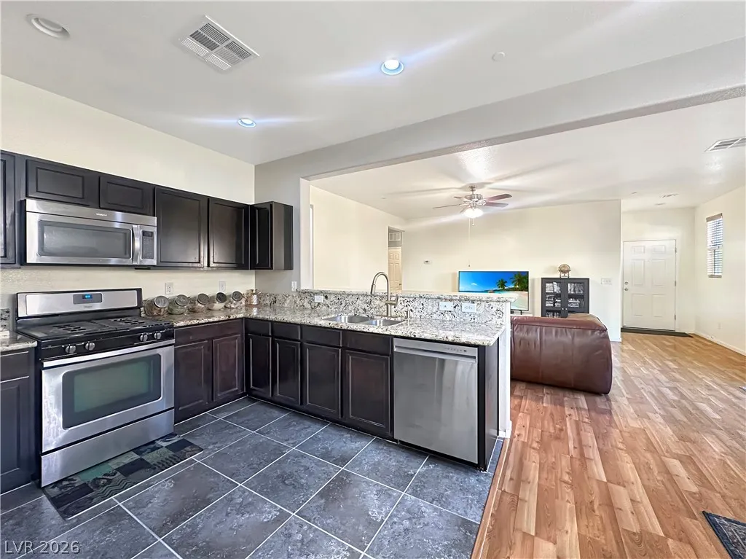
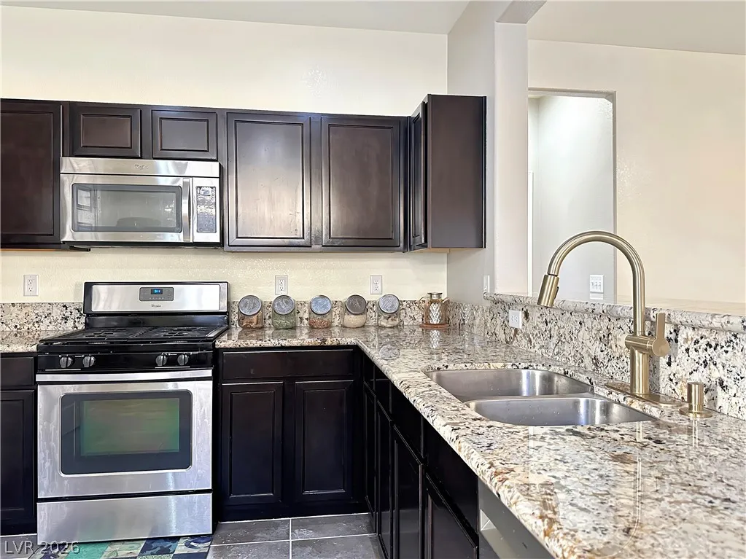
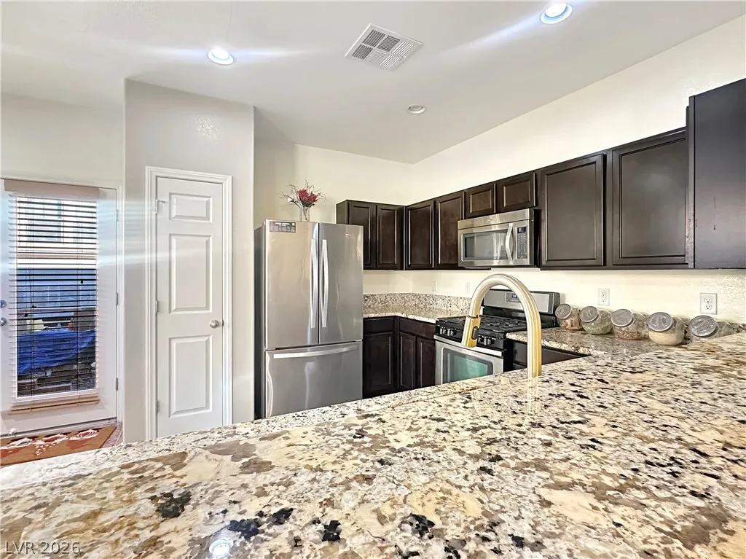
1-STORY HOME IN CADENCE MASER PLANNED COMMUNITY. GREAT LOCATION WITH PARKS, COMMUNITY POOL, FITNESS COURT, PICKLEBALL COURT, SPLASH PARK, PET PARK, ETC. OPEN FLOORPLAN. KITCHEN WITH GRANITE COUNTERS, BREAKFAST BAR, & STAINLESS STEEL APPLIANCES. LAMINATE FLOORS THROUGHOUT, NO CARPET.


Residential For Sale

976 Aspen Cliff Drive, Henderson, Nevada 89011

  • Bedrooms : 3
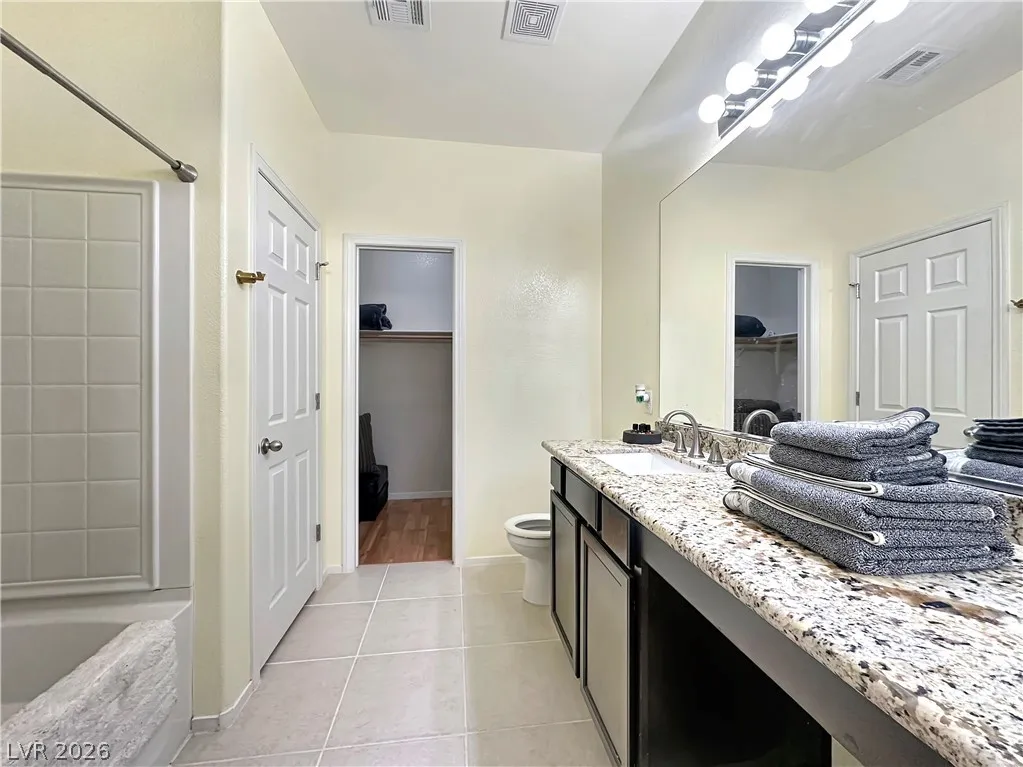
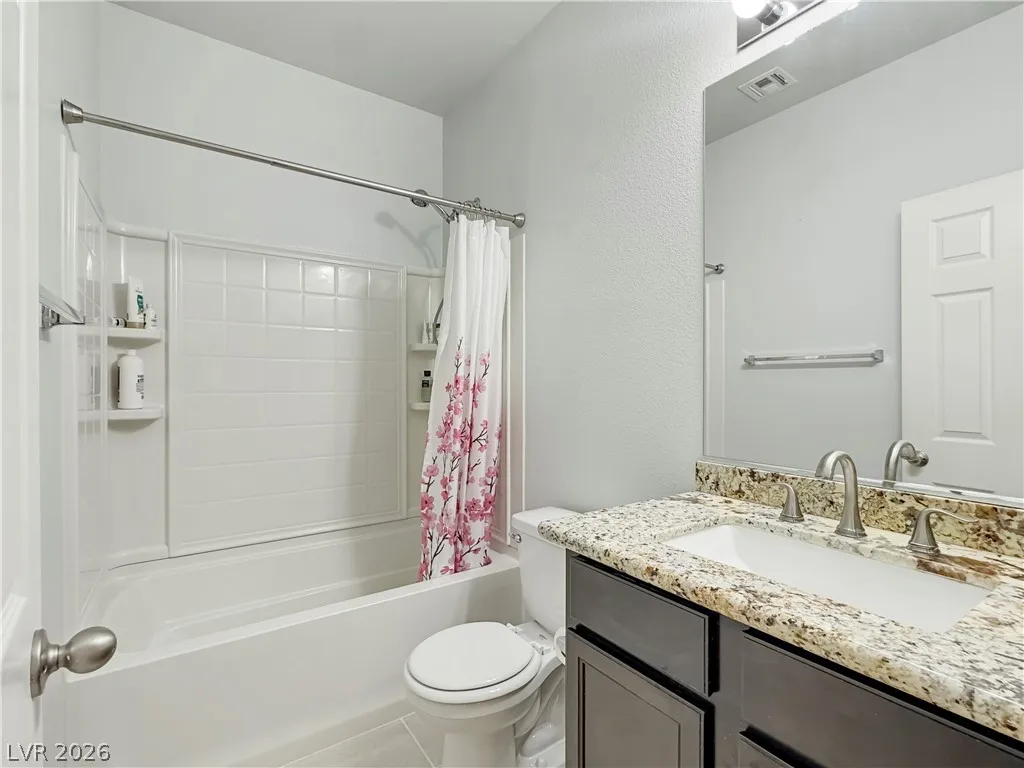
  • Bathrooms : 2
  • Square Footage: 1,340 Sqft
$435,000
Listing ID#2770653
QR Code
Basic Details
Property Type : Residential
Listing Type : For Sale
Listing ID : 2770653
Price : $435,000
Bedrooms : 3
Rooms : 4
Bathrooms : 2
Square Footage : 1,340 Sqft
Year Built : 2012
Lot Area : 0.11 Acre
Status : Active
Full Bathrooms : 2
Roof : Tile
Property Sub Type : Single Family Residence
Agent info
Bob Le Van
Keller Williams Realty The Marketplace
2230 Corporate Cir Ste 250
Mortgage Calculator
$
$ %
years
%
$ %per year
$ %per year

$
Contact Agent

Subscribe To Our Newsletter For Buying, Selling, And Investing Tips Along With The Most Current Market Information!

Start searching for your dream home now

From the comfort of your home, or on the go, our site works on multiple devices so you can efficiently and quickly find your next home.

error: Content is protected !!
Property