Features
: Heated , Above Ground , Pool/Spa Combo
: Central , Gas
: Central Air , High Efficiency , Electric , 2 Units
: Block , Back Yard
: Family Room , Gas , Great Room , Bedroom
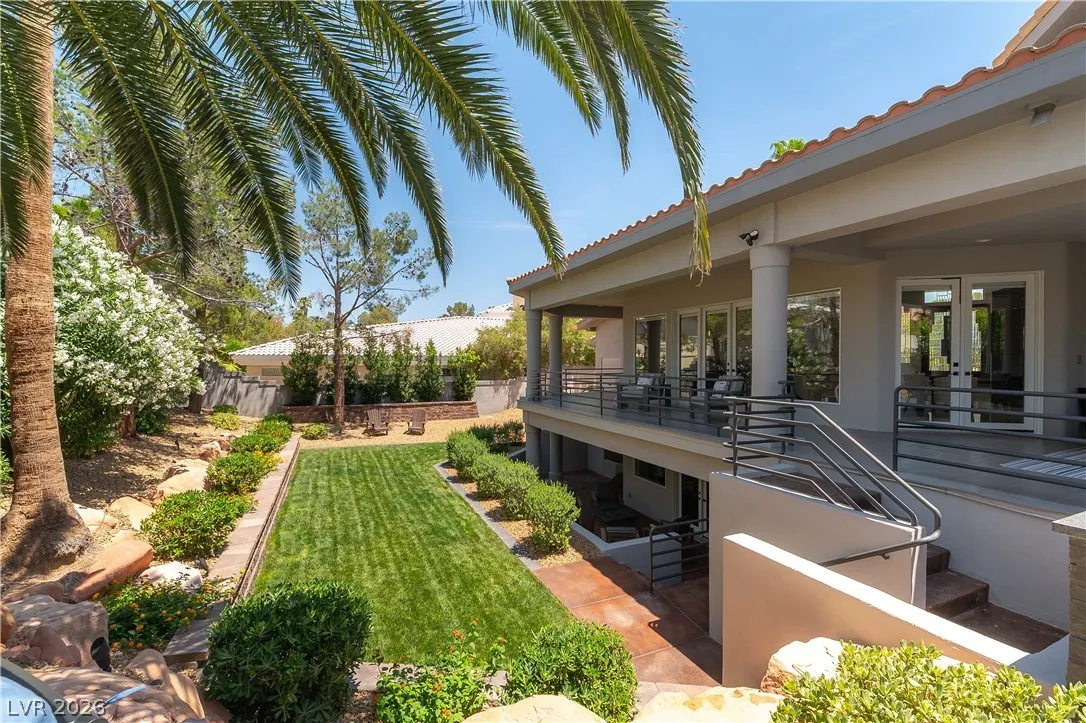
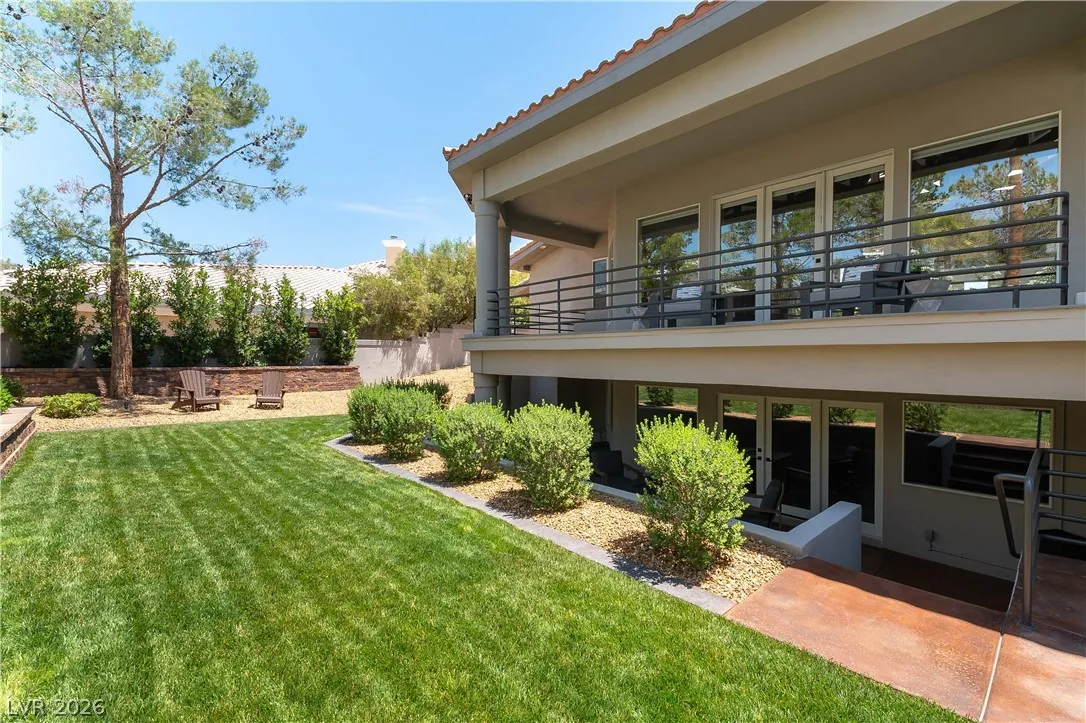
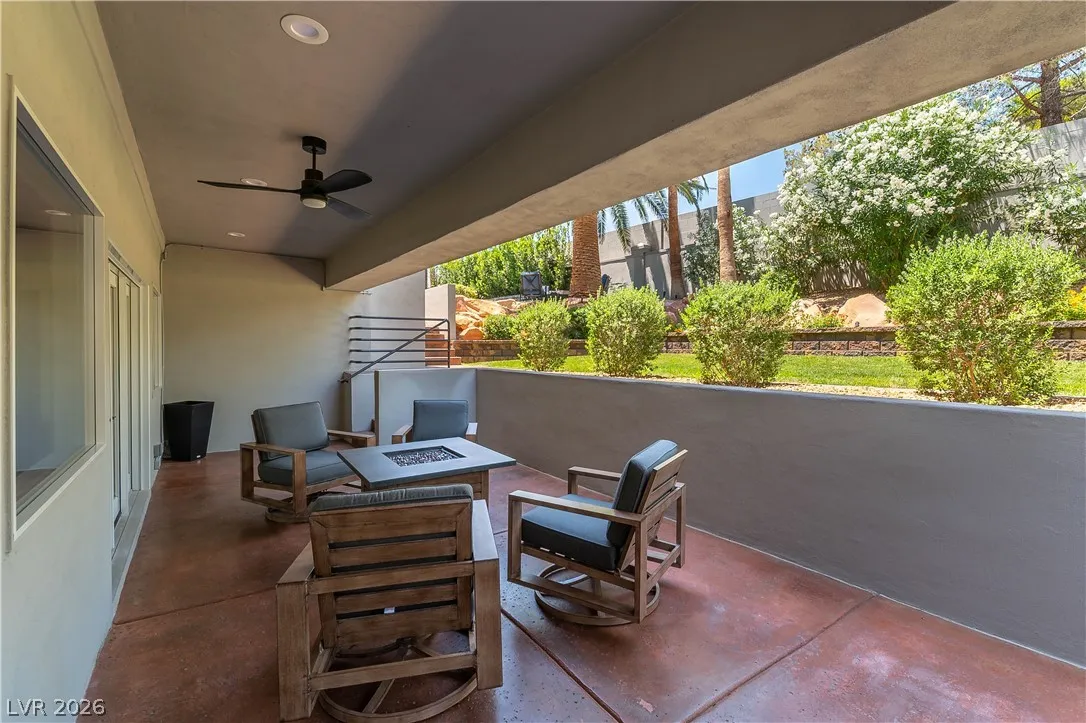
: Patio , Deck , Balcony , Covered
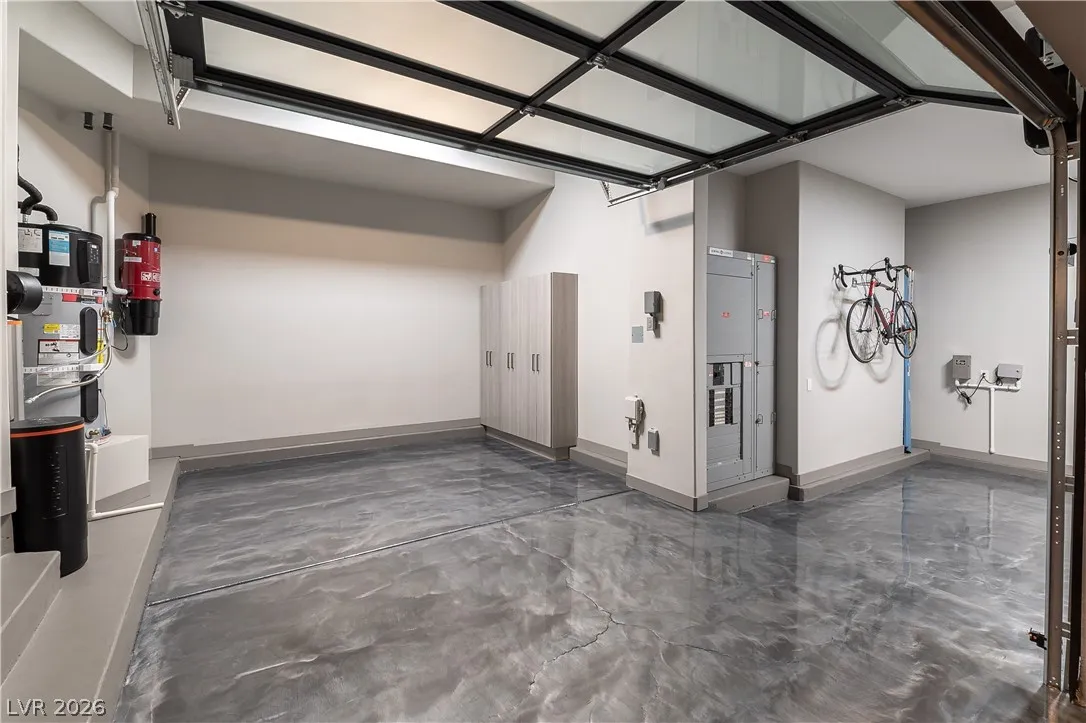
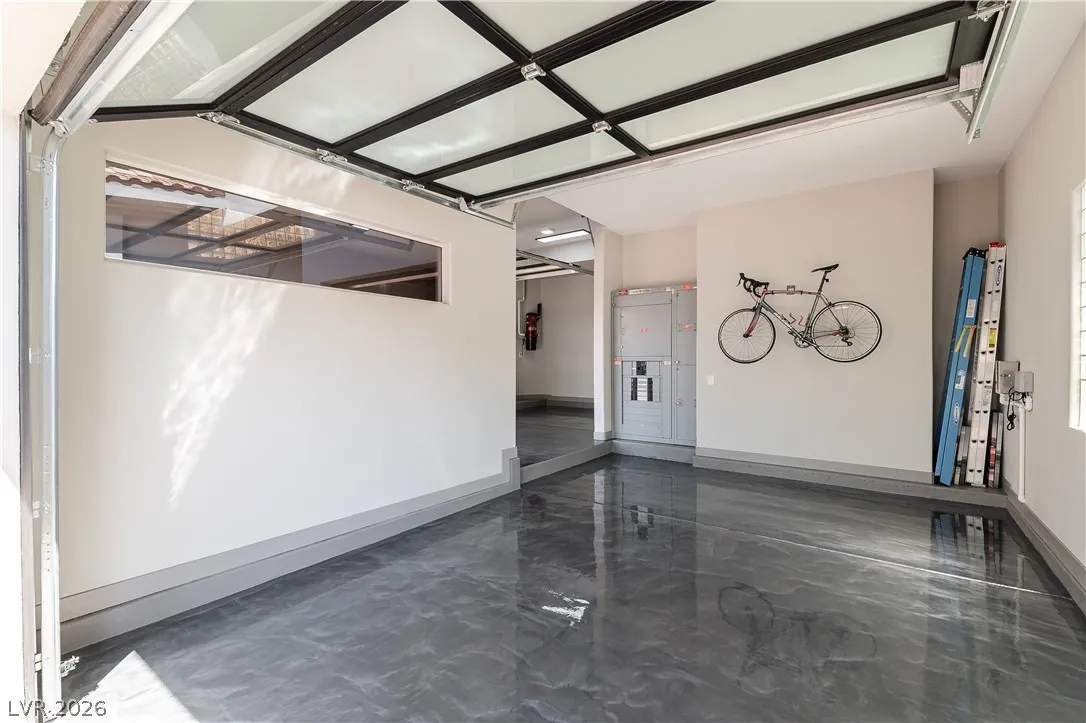
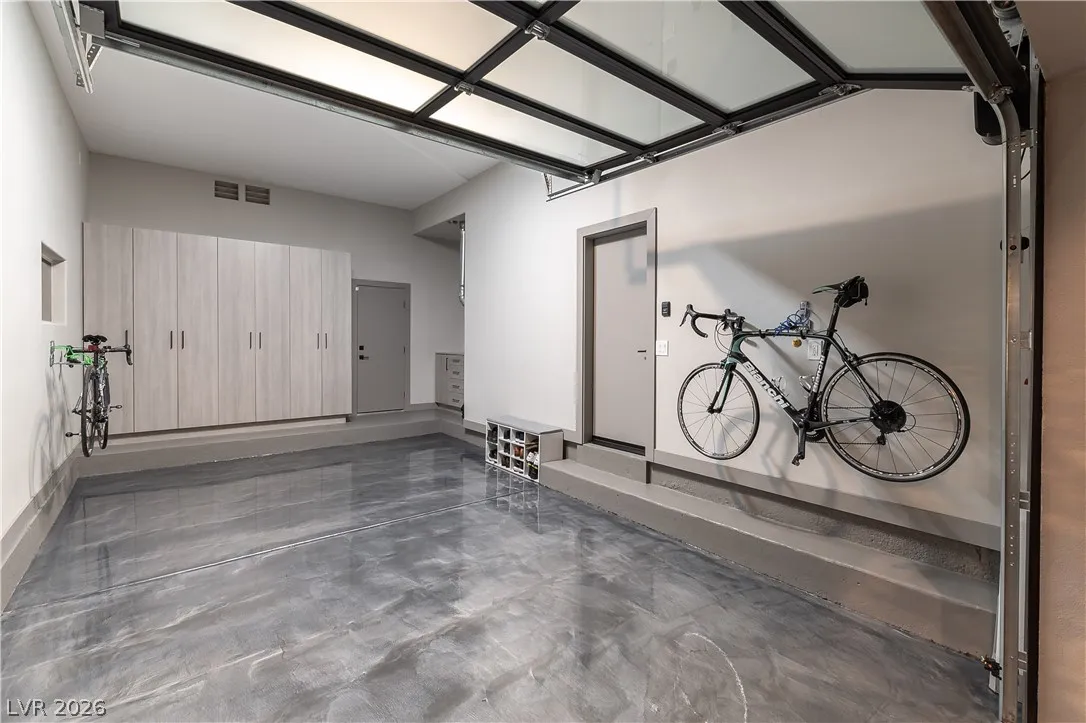
: Attached , Garage , Garage Door Opener , Private , Finished Garage , Epoxy Flooring , Shelves , Storage , Workshop in Garage
: Two Story
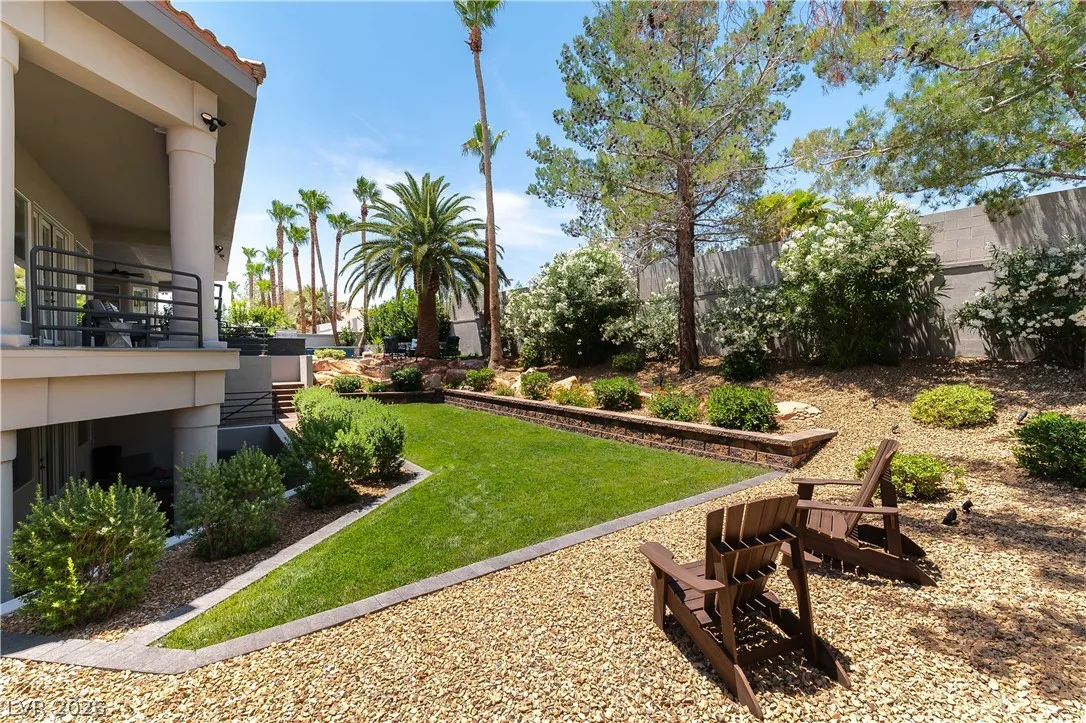
: Private Yard , Patio , Sprinkler/Irrigation , Balcony , Barbecue , Exterior Steps , Built-in Barbecue , Deck
3
: Carpet , Tile , Porcelain Tile , Bamboo
: Ceiling Fan(s) , Bedroom on Main Level , Window Treatments , Skylights , Central Vacuum
: Gas Dryer Hookup , Main Level
1
: Public Sewer
: Underground Utilities
: Double Pane Windows , Low-Emissivity Windows , Window Treatments , Tinted Windows , Skylight(s)
$0
Appliances
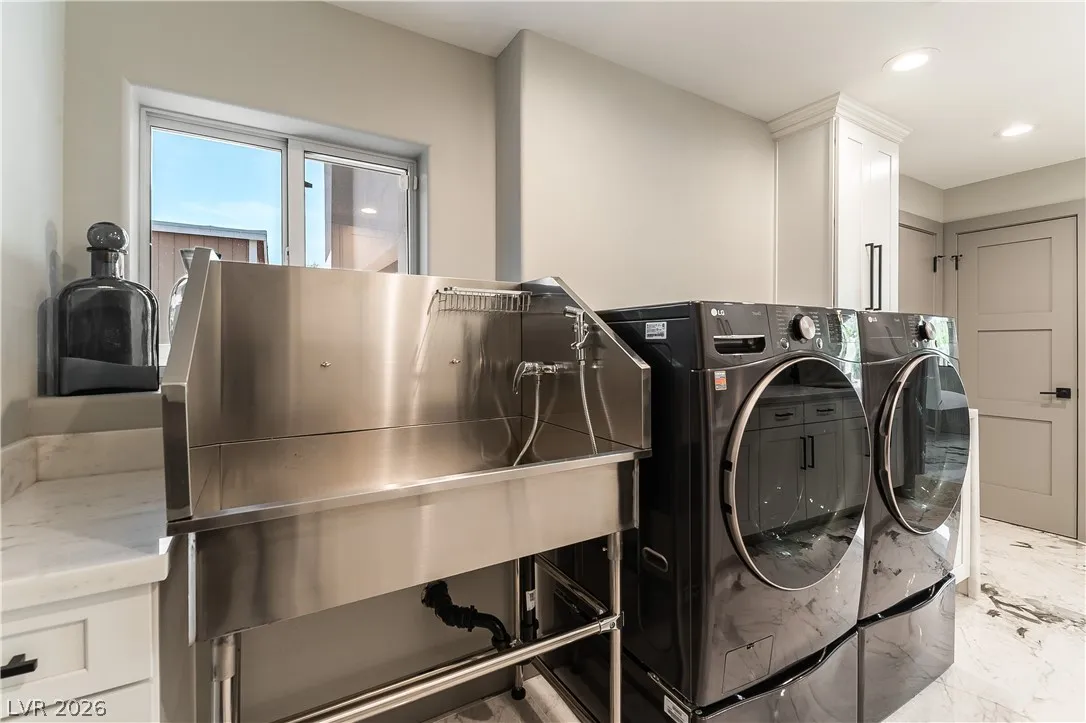
: Dryer , Disposal , Gas Range , Microwave , Refrigerator , Washer , Water Softener Owned , Built-In Gas Oven , Double Oven , Water Purifier , Wine Refrigerator
Address Map
NV
Clark
Las Vegas
Palisades Estate
89117
Dana Point
7880
Court
W116° 44' 4.5''
N36° 8' 48.9''
East
From Sahara/Buffalo, north on Buffalo, west (left) on O'Bannon, south (right) on Diamond Bar, west(right) on Dana Point to property 7880 Dana.
Neighborhood
Derfelt, Herbert A., Derfelt, Herbert A.
Bonanza
Fremont John C.
Additional Information
1
6432
: Drywall
Photovoltaics None
3.0
: Landscaped , Drip Irrigation/Bubblers , Back Yard , Front Yard , Sprinklers In Rear , Sprinklers In Front , Sprinklers Timer , 1/4 to 1 Acre Lot
2680000
2
https://www.propertypanorama.com/instaview/las/2768335
: Public
LRE Group LLC
Keilla Paiva
$0
$0
$0
$0
$0
Financial
12479.0
Listing Information
235975
LAWY
Conventional, Owner Will Carry
Active
2026-06-29T14:01:05Z
GLVAR
2026-03-30T07:38:57Z
Property Description

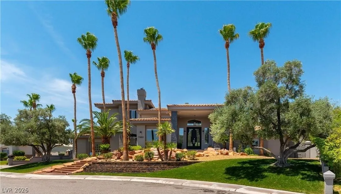
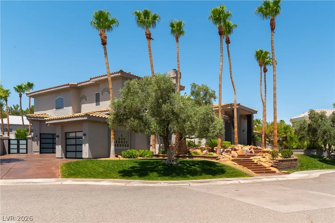
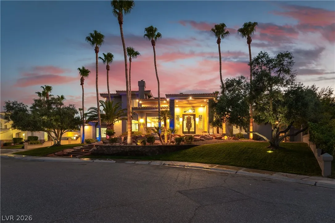
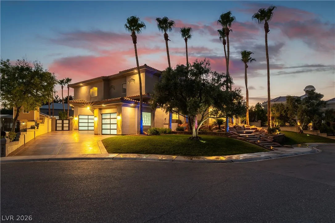
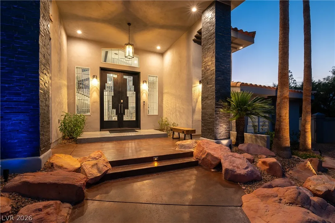
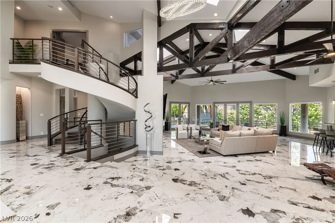
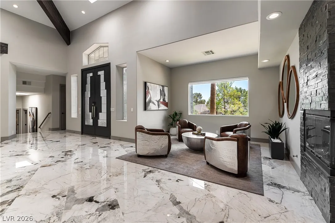
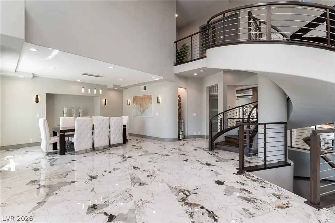
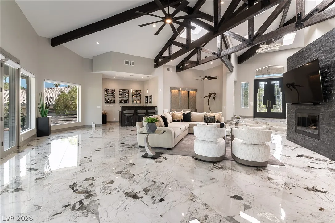
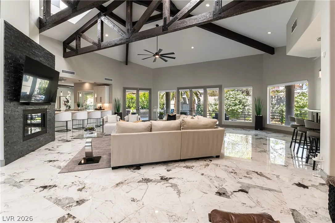
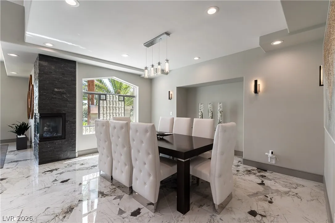
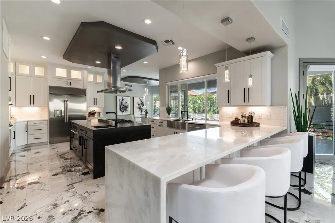
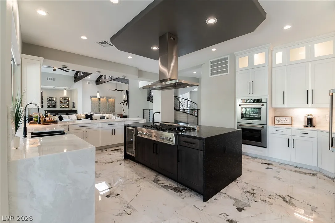
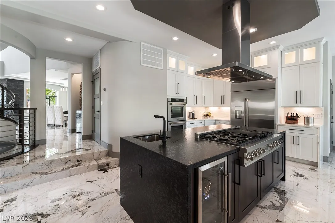
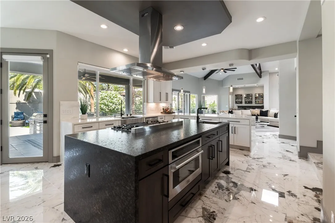
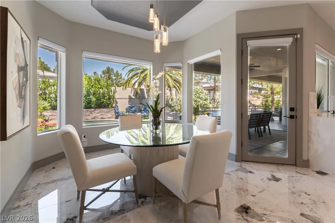
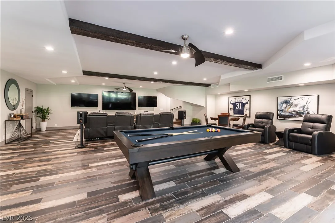
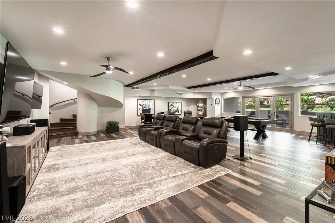
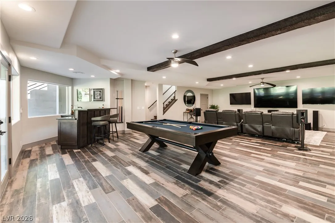
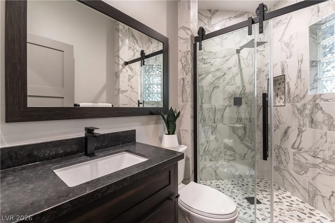
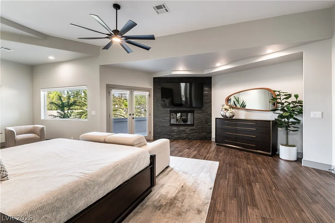
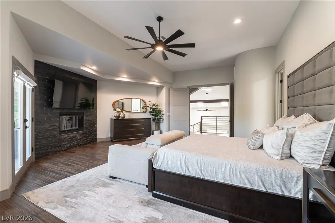
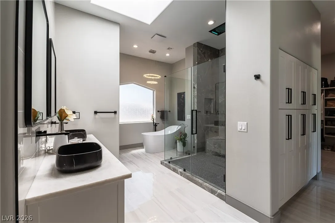
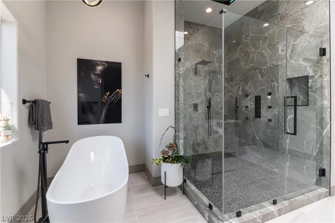
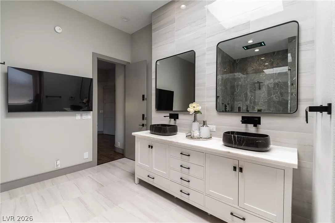
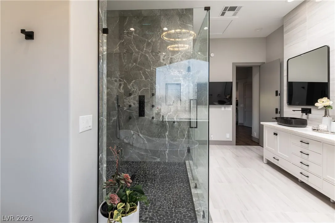
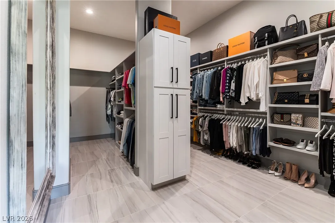
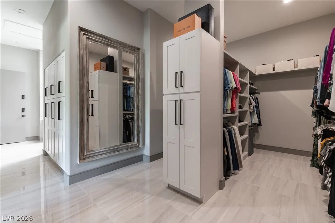
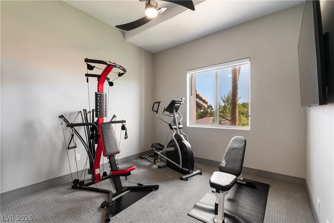
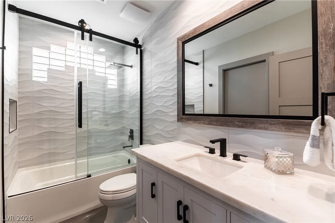
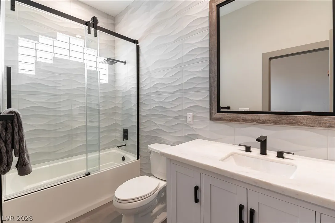
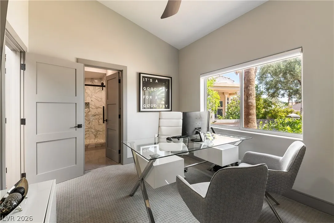
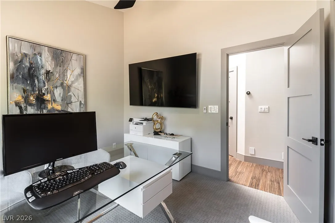
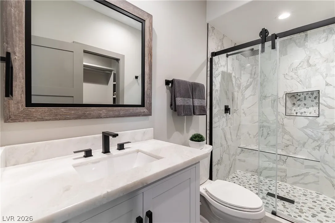
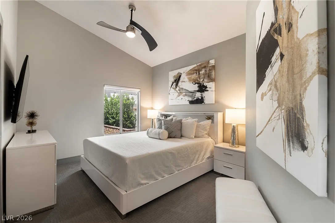
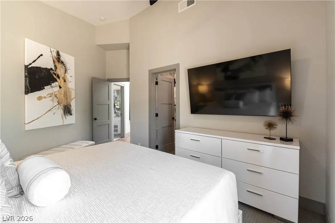
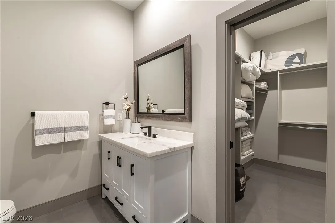
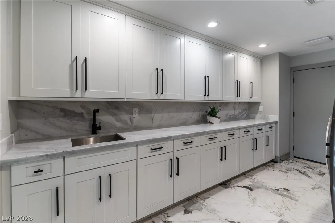
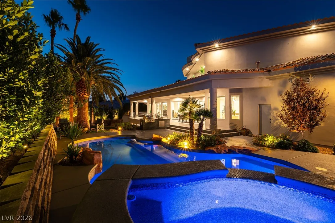
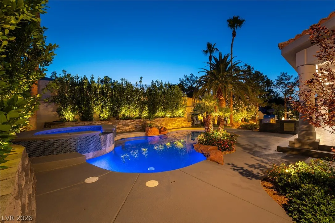
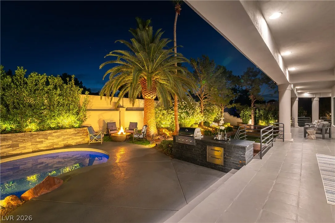
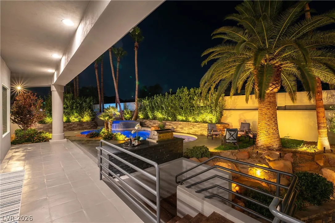
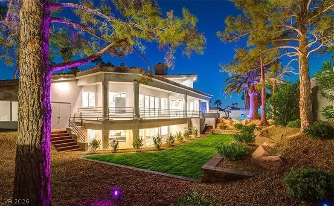
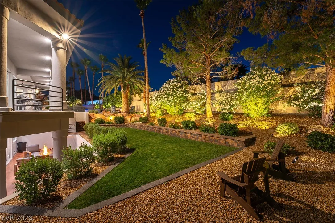
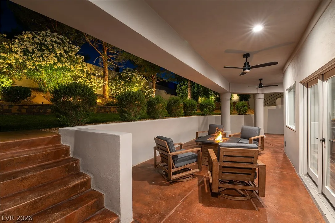
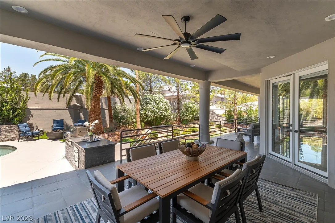
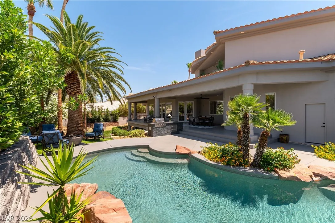
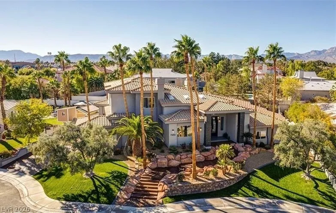
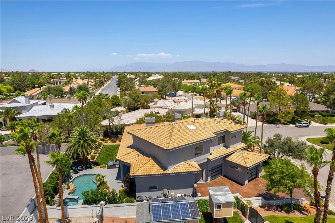
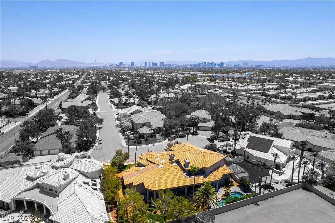
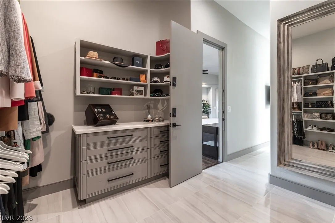
As you enter this custom home you immediatly notice the large open concept and vaulted ceilings with beautiful wood exposed beams, creating a full luxury experience. Located ten minutes from the Las Vegas strip, this home has 5 bedrooms with en suites and custom walk-in closets and basement. There are beautiful matching custom marble countertops throughout the entire home. Large sitting area off of living room and dining room with fireplace to entertain and relax. The huge living room has a beautiful wet bar and a fireplace with huge floor to ceilling doors and windows that lead to and look into the beautiful back yard. Cook and entertain in this large chef’s kitchen that has an oversized leathered granite island, custom cabinets and dining area over looking the pool, barbaque and fire pit area. Beautiful formal dining area can accomodate large table to entertain guests. 2 large bedrooms downstairs with high ceilings, custom closets and beautiful full bathrooms. Huge basement has theatre area with three TV’s, pool table area, wet-bar, and a full bathroom, as well as a walkout sitting area in the back yard. Custom spiral staircase leads upstairs to twelve-foot ceilings and three bedrooms. The primary bedroom has a fireplace, sitting area and balcony. Large master bathroom and custom closet. Home opens up to a private backyard that features a covered patio full length of home with sitting areas. Beautiful pool, spa, fire pit area with built in barbaque. There are additional sitting areas throughout the yard for relaxing and entertaining. Back yard has enough room to install a pickle ball court. Full camera and alarm system throughout. Home is energy efficient and a smart home as all cameras, alarm, camera system, thermostates, applliances, garage doors, pool equipment and more are wifi. New air conditioners, water heaters, Pebble Tec in pool and jacuzzi, pool equipment. New windows. New roof underlayment and much more. This is a one of a kind home.


Residential For Sale

7880 Dana Point Court, Las Vegas, Nevada 89117

  • Bedrooms : 5
  • Bathrooms : 7
  • Square Footage: 6,432 Sqft
$2,630,000
Listing ID#2768335
QR Code
Basic Details
Property Type : Residential
Listing Type : For Sale
Listing ID : 2768335
Price : $2,630,000
Bedrooms : 5
Rooms : 10
Bathrooms : 7
Half Bathrooms : 1
Square Footage : 6,432 Sqft
Year Built : 1993
Lot Area : 0.48 Acre
Status : Active
Full Bathrooms : 6
Roof : Tile
Property Sub Type : Single Family Residence
Agent info
Bob Le Van
Keller Williams Realty The Marketplace
2230 Corporate Cir Ste 250
Mortgage Calculator
$
$ %
years
%
$ %per year
$ %per year

$
Contact Agent

Subscribe To Our Newsletter For Buying, Selling, And Investing Tips Along With The Most Current Market Information!

Start searching for your dream home now

From the comfort of your home, or on the go, our site works on multiple devices so you can efficiently and quickly find your next home.
error: Content is protected !!
Property