Features
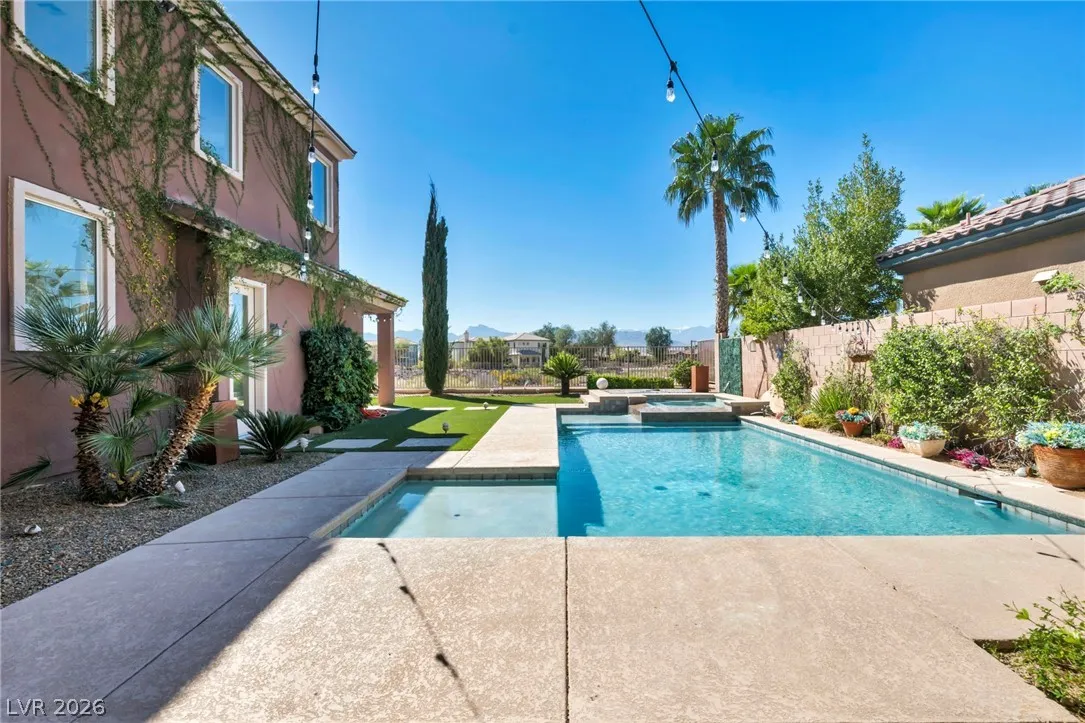
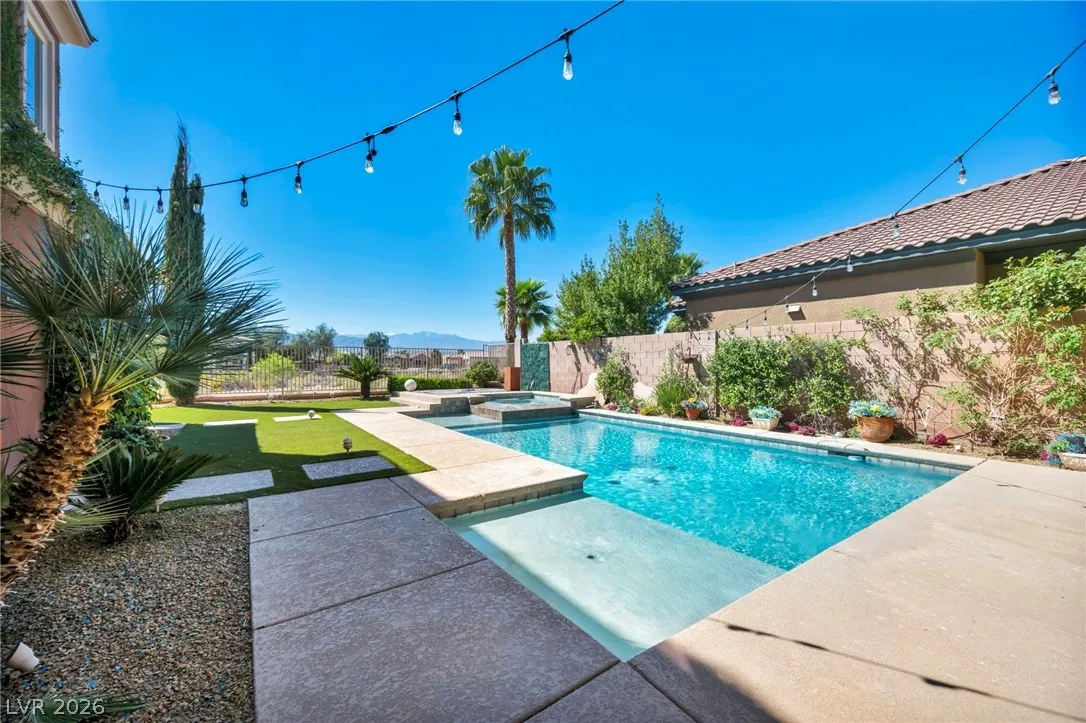
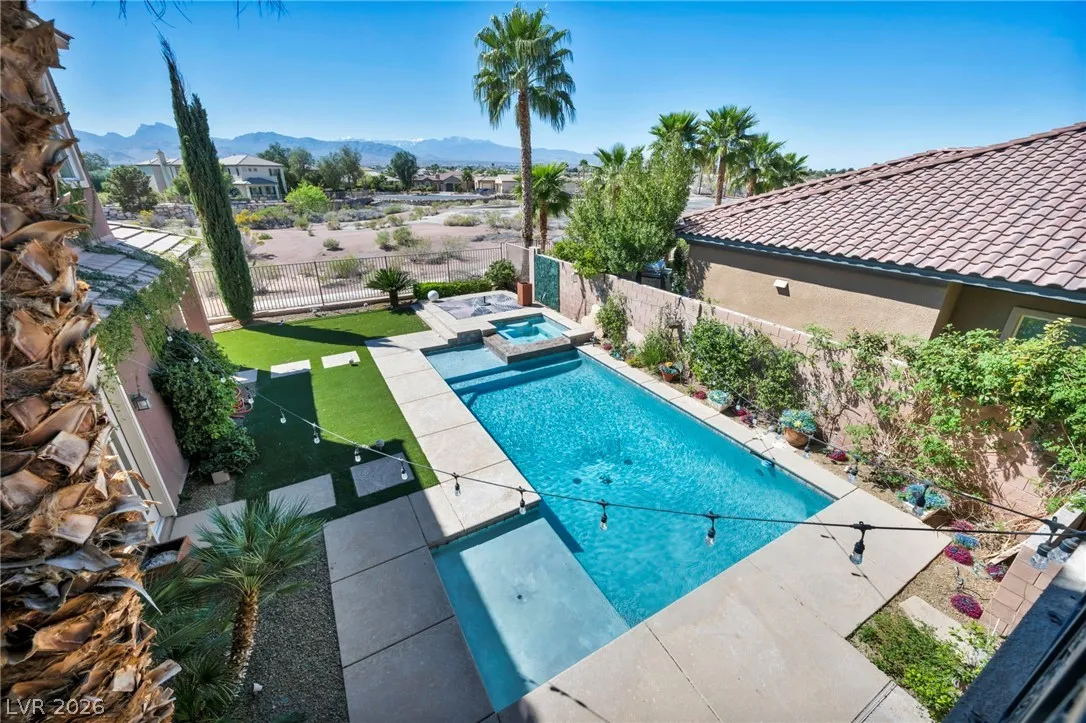
: Heated , Private , In Ground
: Central , Gas
: Central Air , Electric
: Partial , Block
: Family Room , Gas , Outside
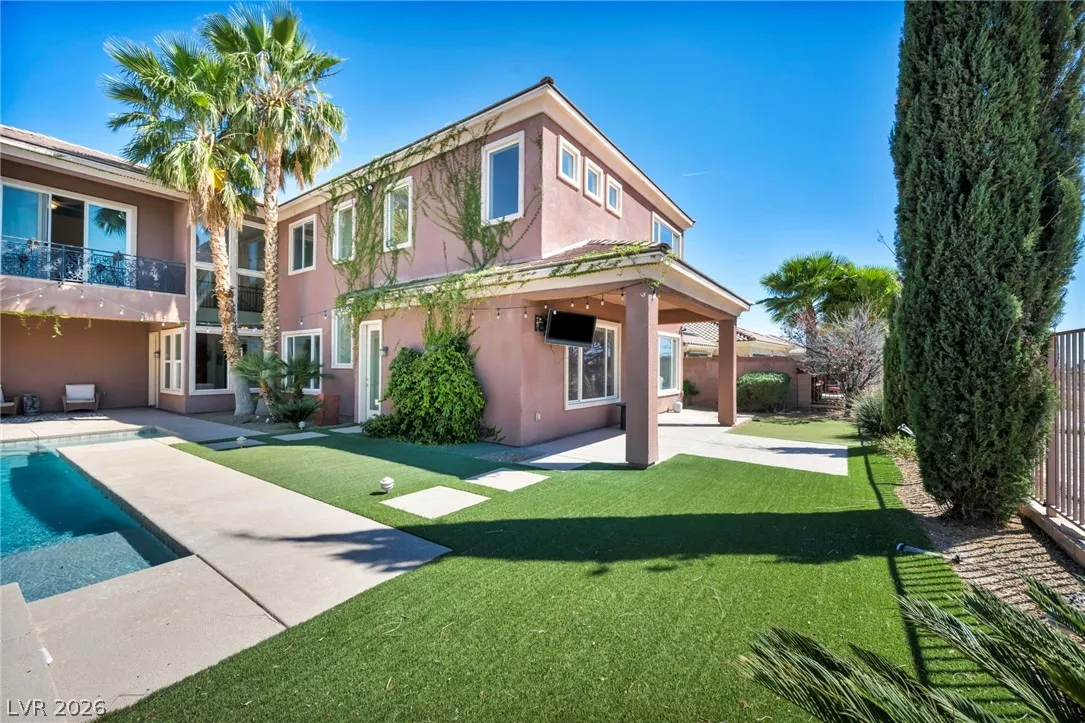
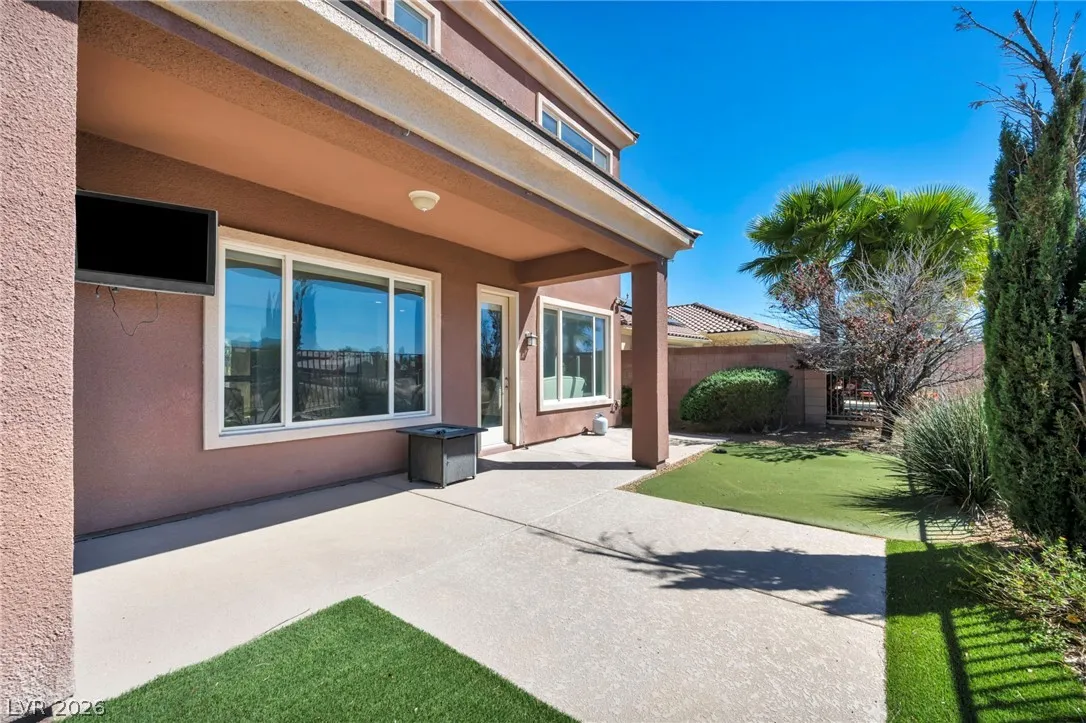
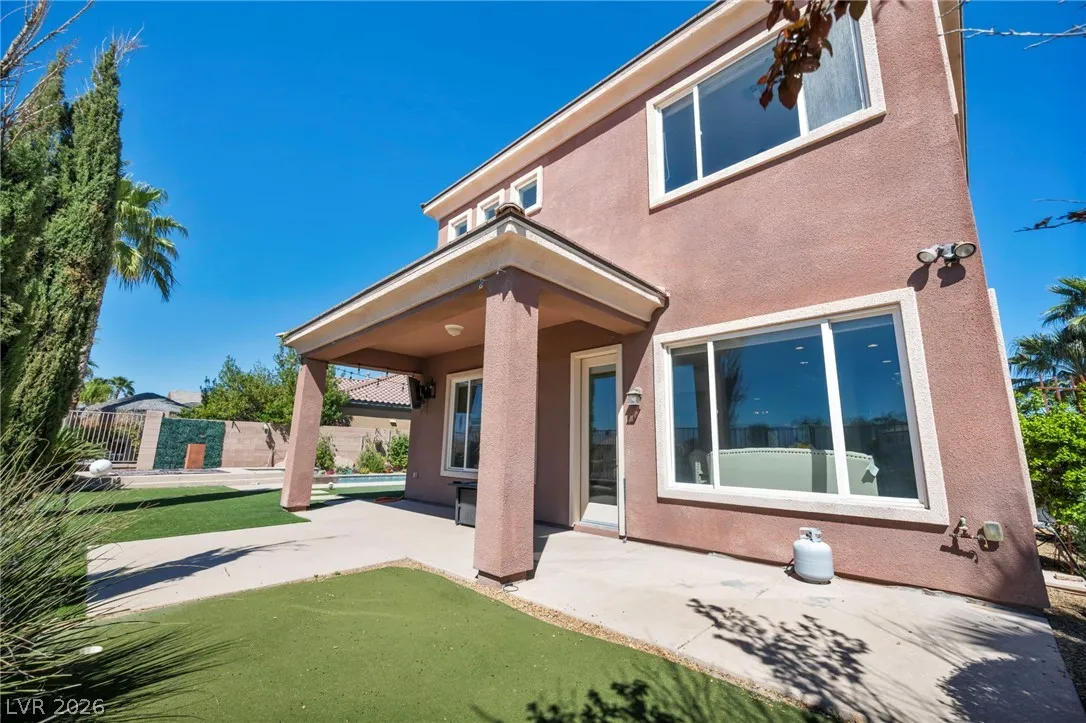
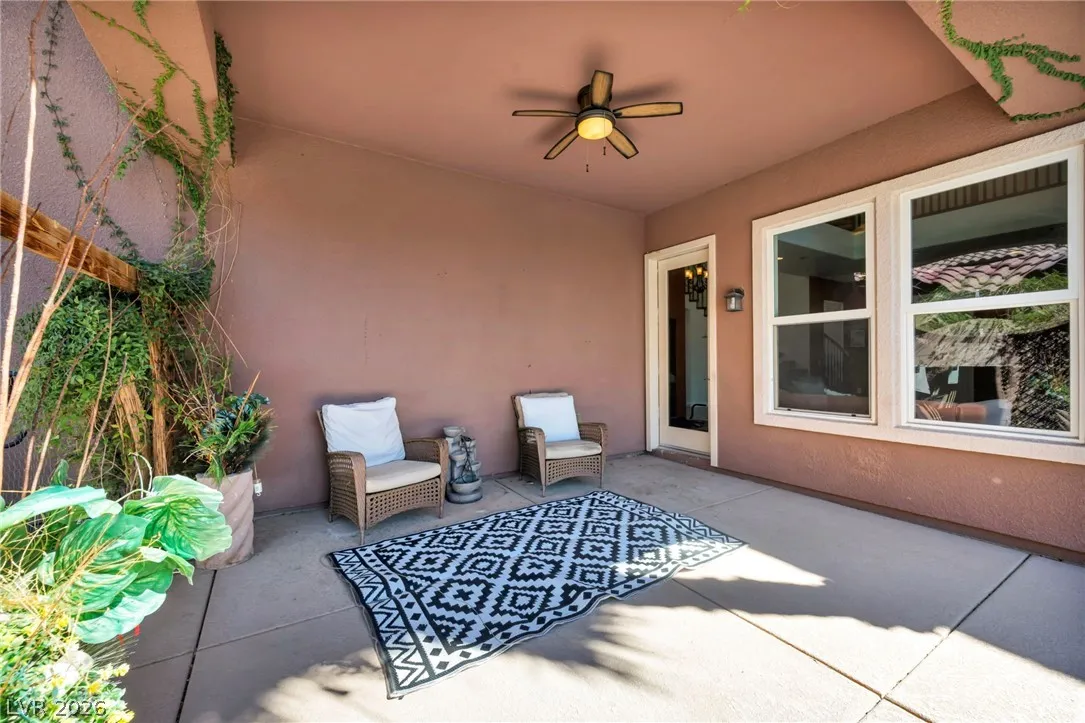
: Patio , Balcony , Covered
: Attached , Garage , Garage Door Opener , Inside Entrance , Private
: Two Story
: Patio , Sprinkler/Irrigation , Balcony , Barbecue
2
: Carpet , Laminate , Ceramic Tile
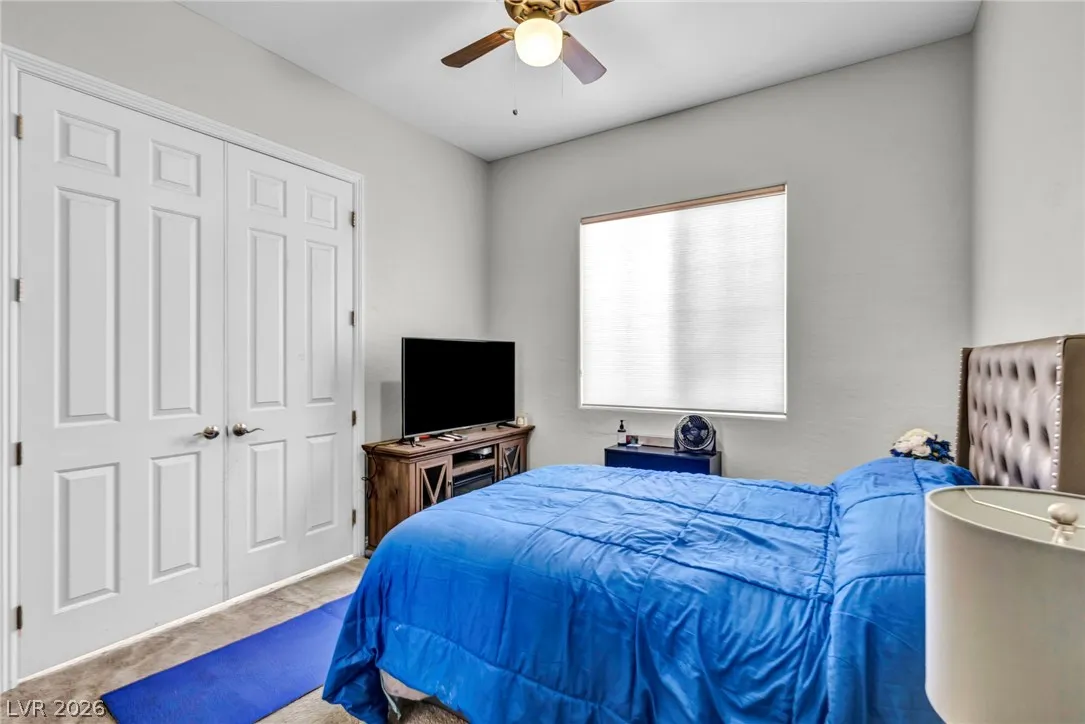
: Ceiling Fan(s) , Bedroom on Main Level , Window Treatments
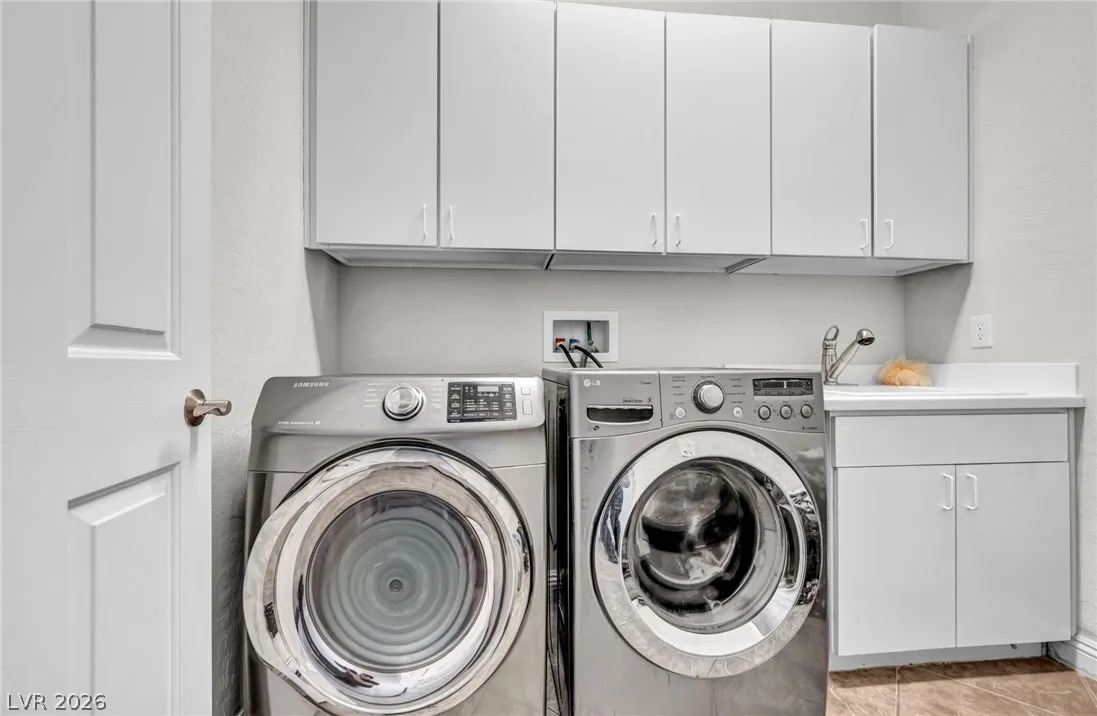
: Gas Dryer Hookup , Main Level , Laundry Room
1
: Public Sewer
: Underground Utilities
: Blinds , Double Pane Windows , Drapes , Window Treatments
$0
Appliances
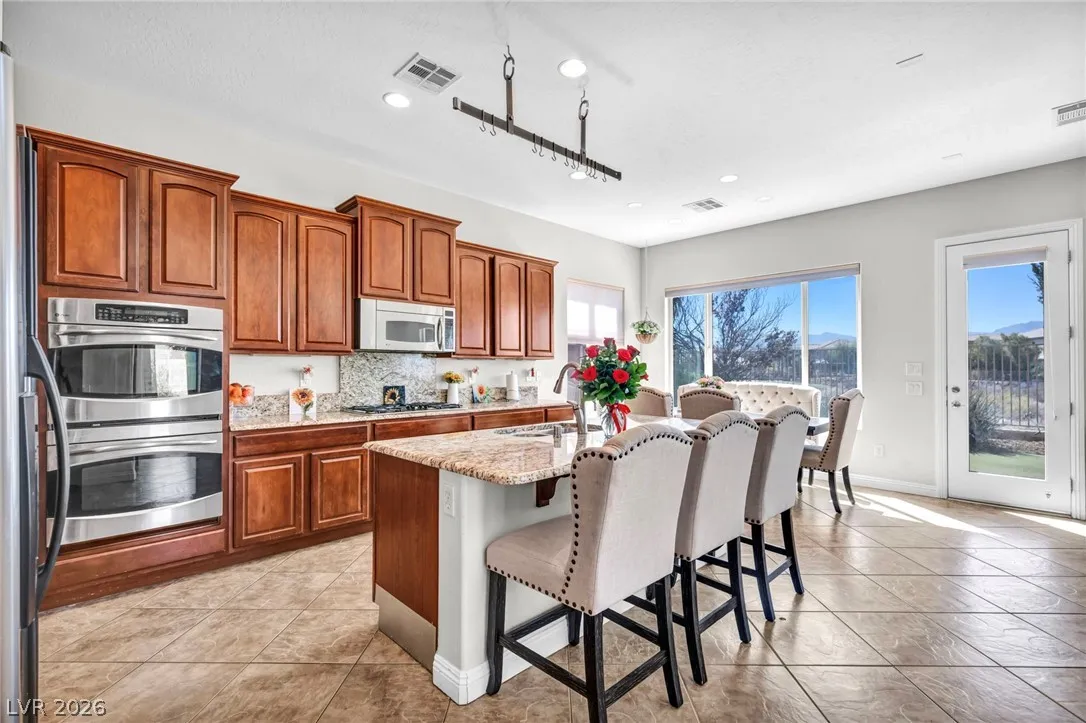
: Dryer , Dishwasher , Disposal , Microwave , Refrigerator , Washer , Built-In Gas Oven , Gas Cooktop
Address Map
NV
Clark
Las Vegas
Silverstone Ranch Parcel 7D
89131
Killians Greens
8525
Drive
W116° 45' 13.7''
N36° 18' 49.5''
South
215/SKYPOINTE* NORTH ON SKYPOINTE*RIGHT ON FRONTAGE*LEFT ON J.HERBERT*RIGHT ON BUFFALO WHICH BECOMES SILVERSTONE*RIGHT ON MONTE VISO TO GAURD GATE. THRU GATE* LEFT ON KEY COLONY* LEFT ON KILLIANS GREENS TO PROPERTY
Neighborhood
O' Roarke, Thomas, O' Roarke, Thomas
Arbor View
Cadwallader Ralph
Additional Information
Basketball Court, Gated, Guard, Security, Tennis Court(s)
1
3854
: Drywall
Photovoltaics None
2.0
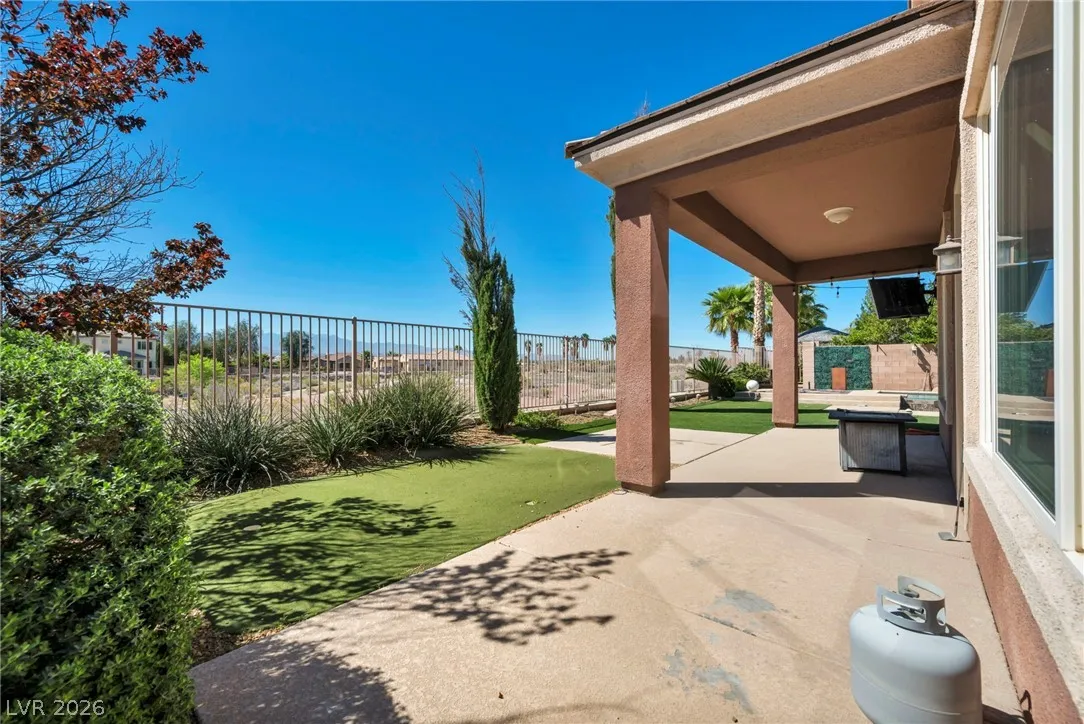
: Desert Landscaping , Landscaped , Drip Irrigation/Bubblers , < 1/4 Acre , Synthetic Grass , Sprinklers In Rear
900000
2
https://www.zillow.com/view-imx/00aaf2f9-6ed1-49b5-82eb-7f826cef69fb?wl=true&setAttribution=mls&initialViewType=pano
: Public
LPT Realty, LLC
Kyle Matias
$0
$0
$0
$0
$0
Financial
261.0
Monthly
: Maintenance Grounds , Security
1
7380.0
Listing Information
241366
LPTR03
Cash, Conventional, VA Loan
Active
2026-07-30T00:29:56Z
GLVAR
2026-03-26T00:20:49Z
Property Description

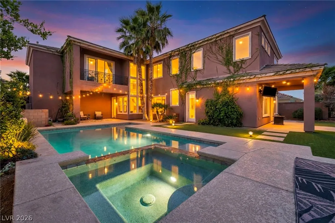
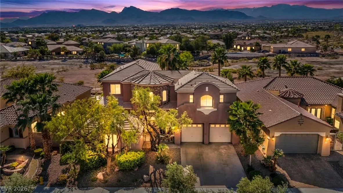
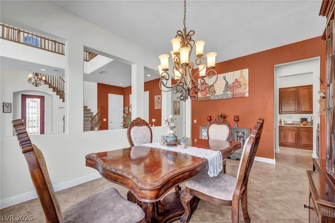
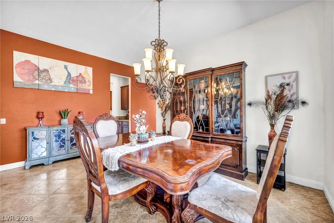
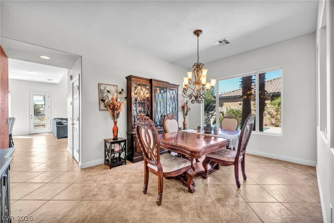
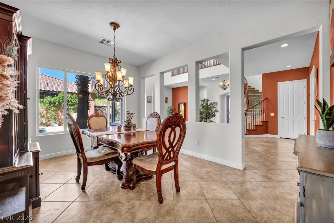
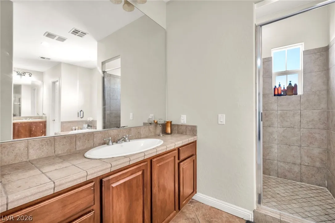
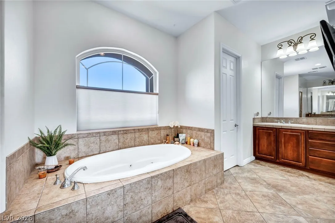
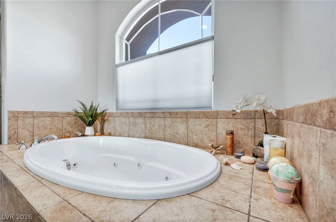
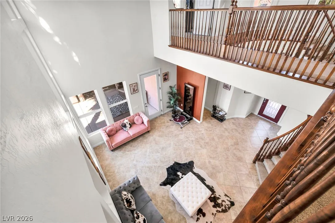
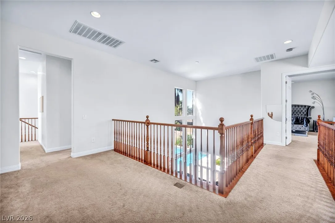
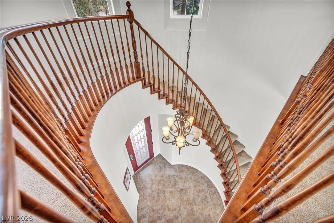
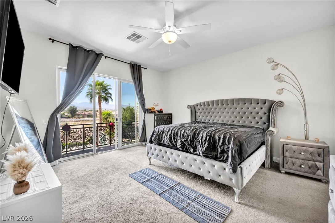
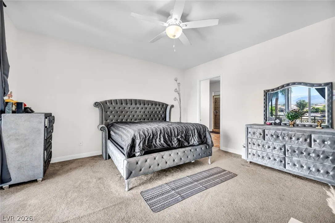
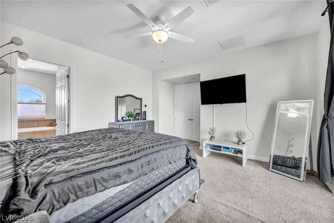
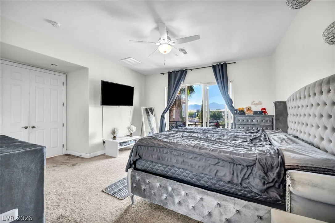
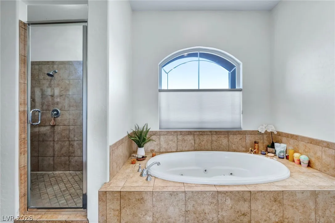
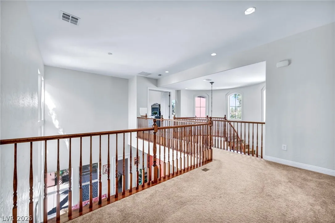
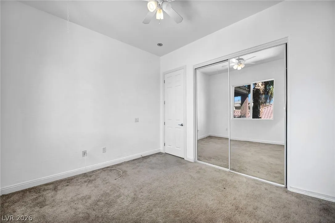
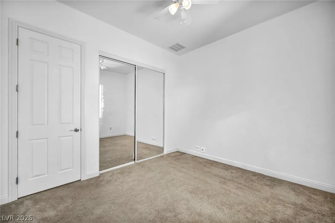
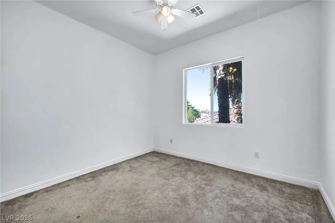
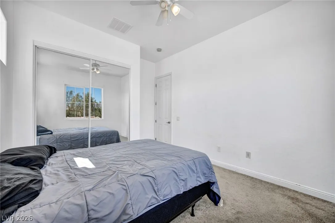
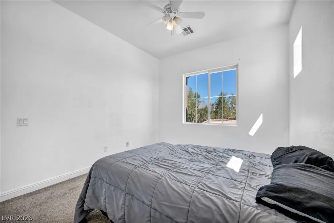
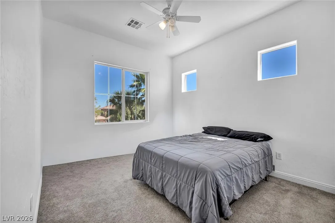
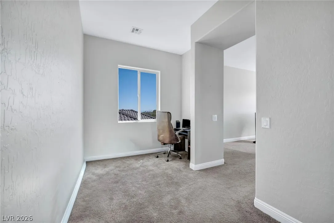
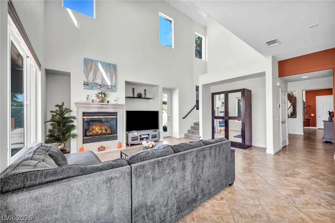
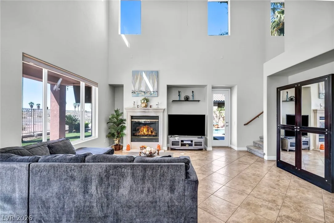
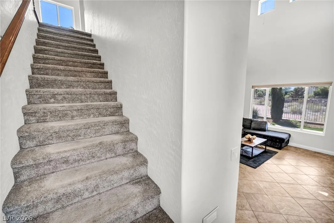
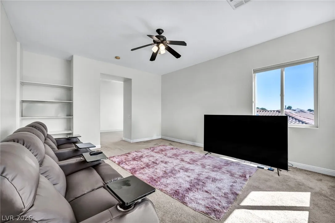
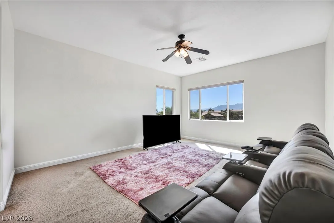
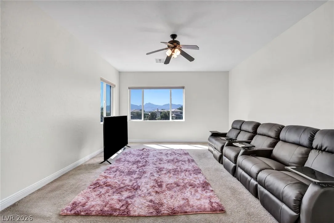
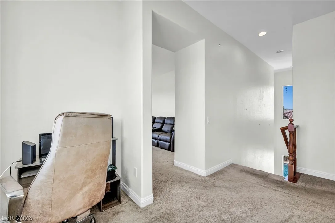
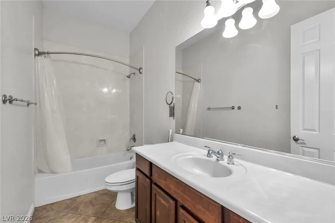
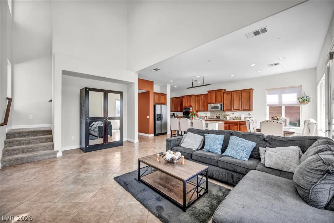
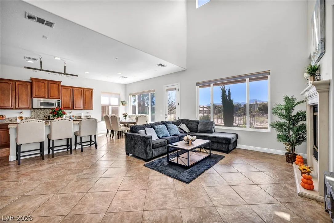
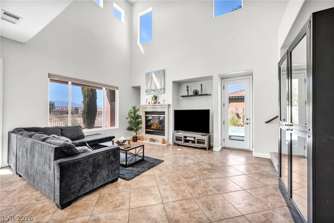
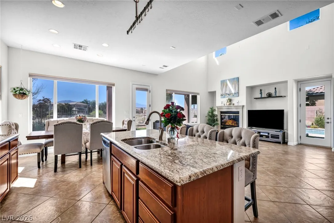
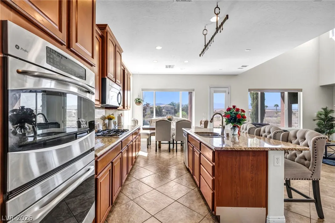
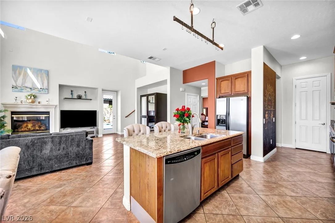
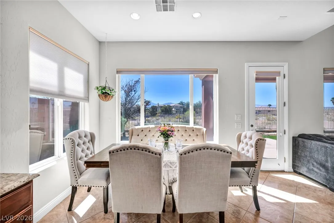
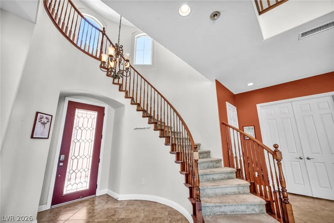
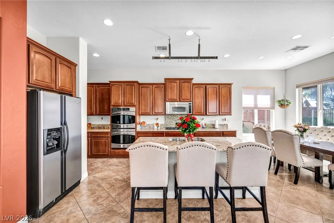
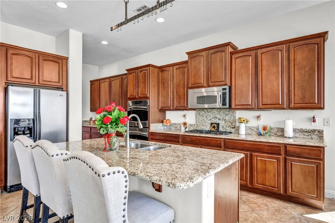
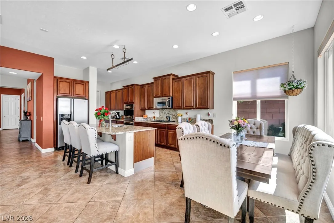
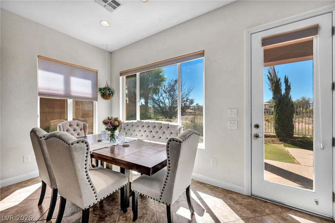
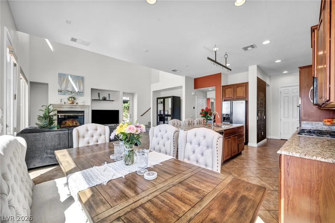
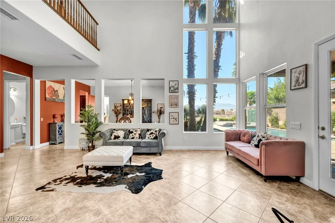
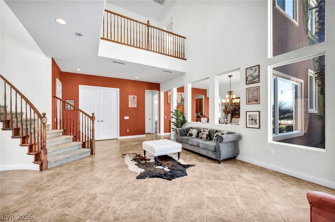
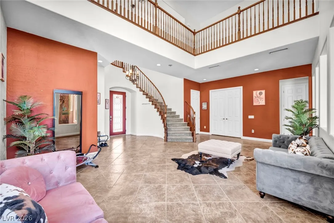
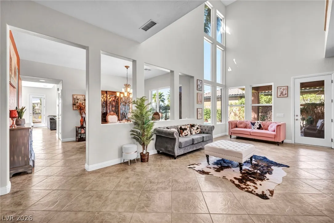
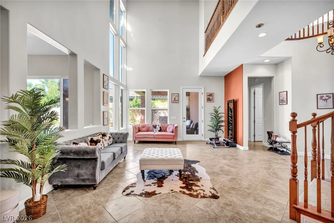
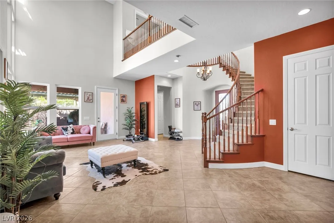
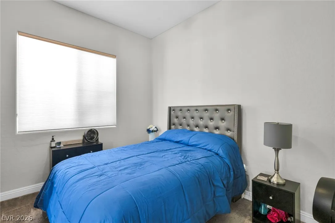
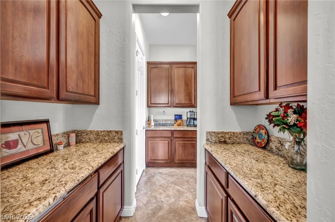
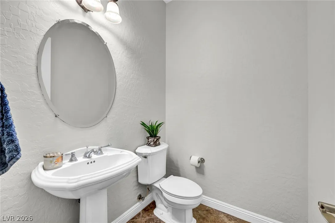
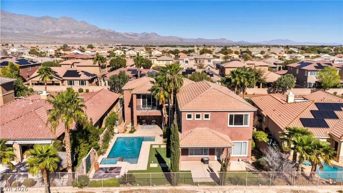
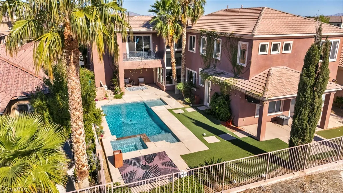
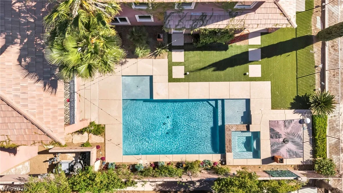
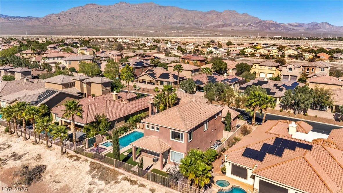
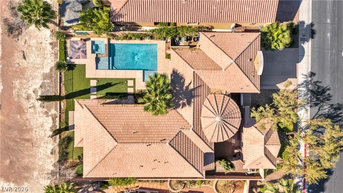
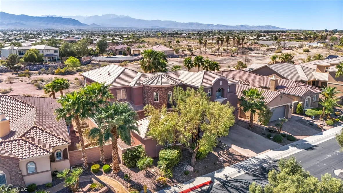
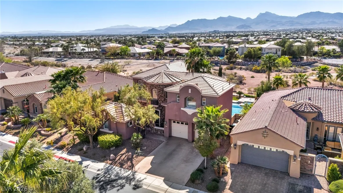
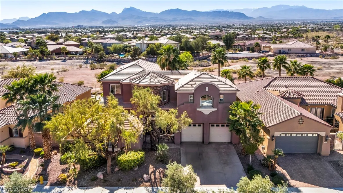

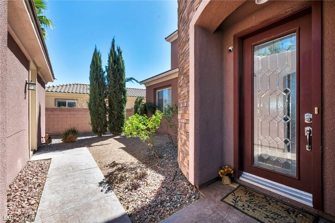
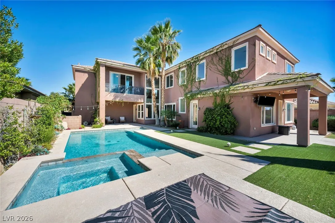
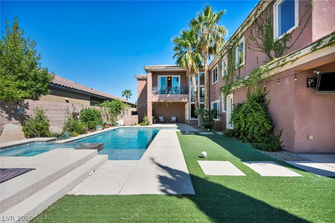
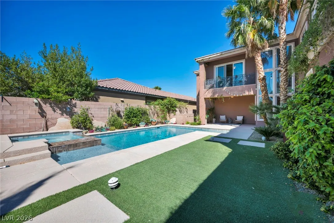
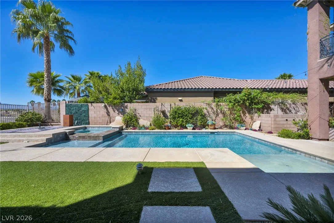
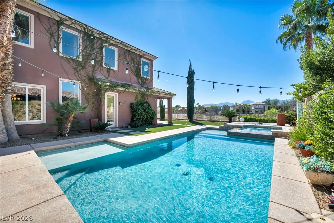
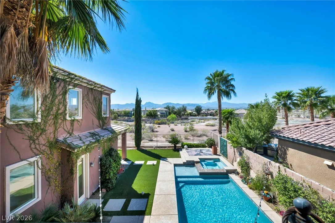
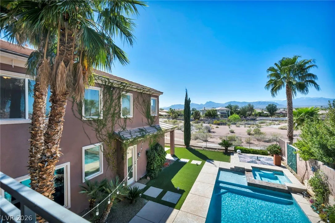
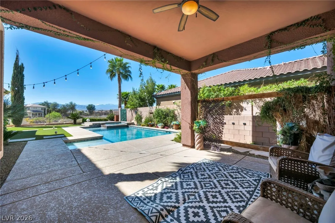
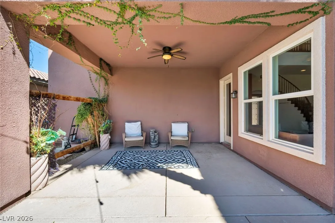
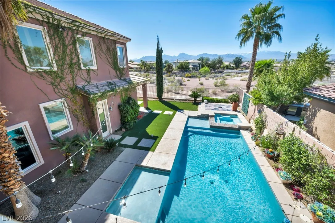
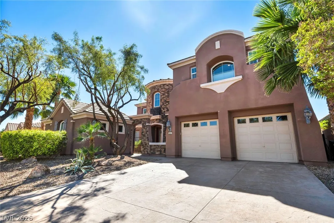
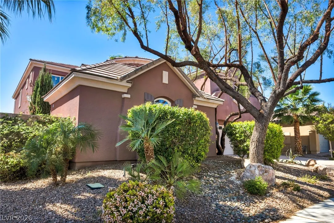
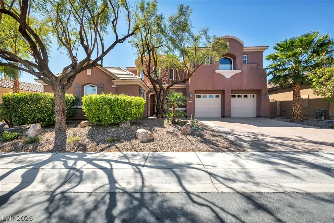
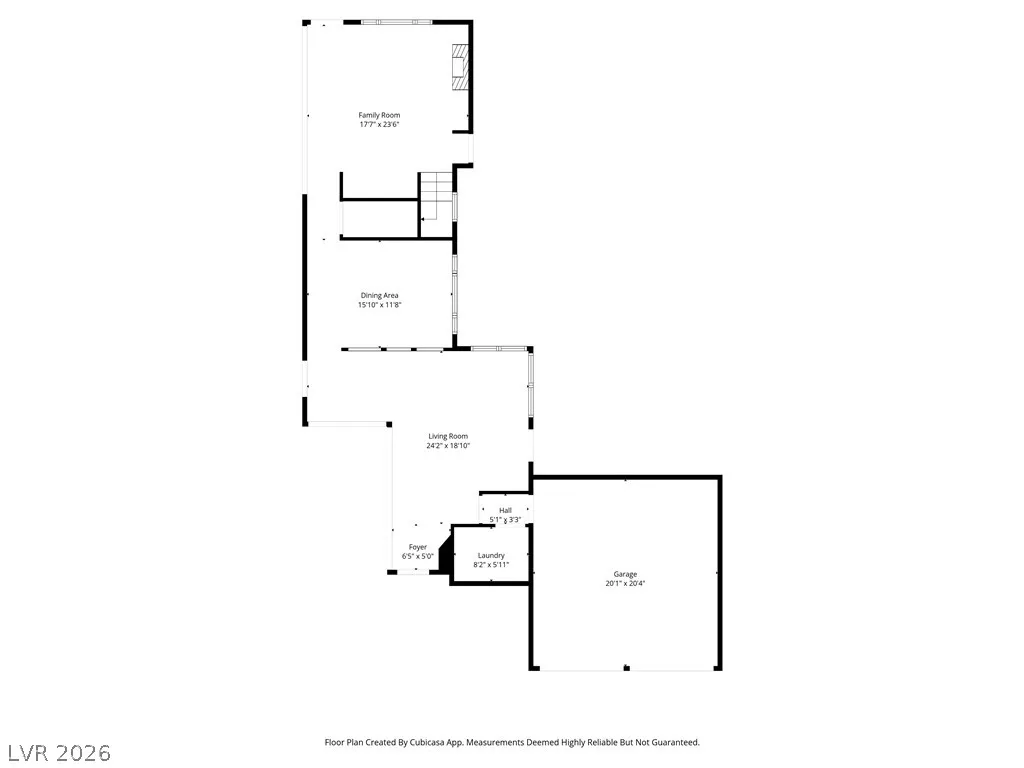
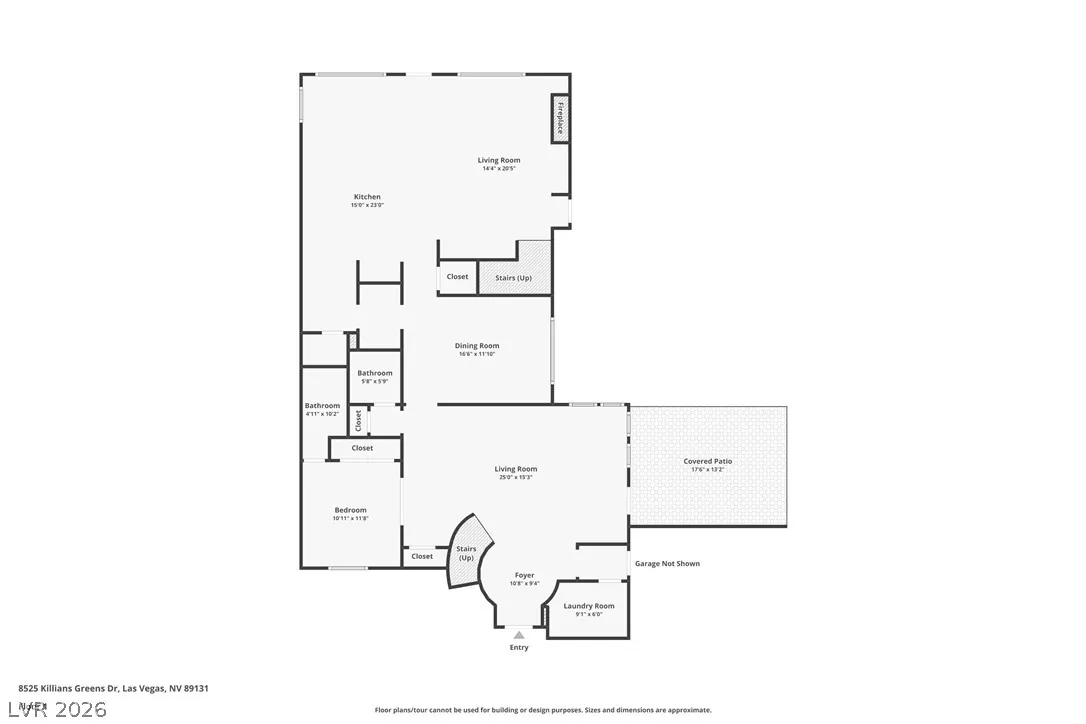
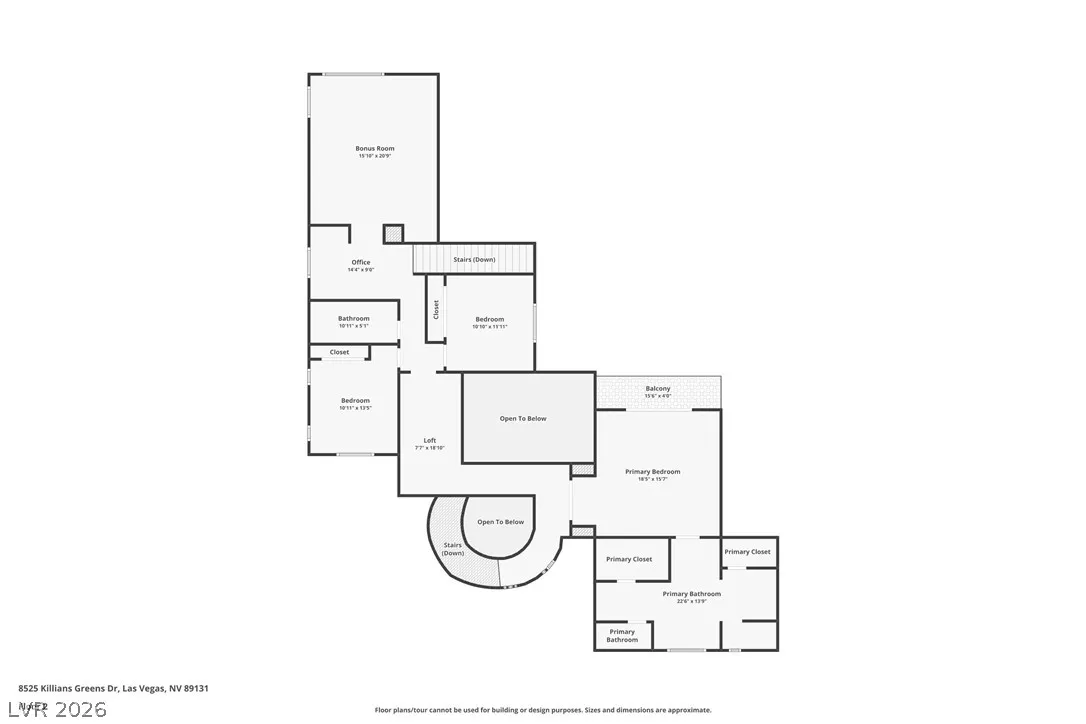
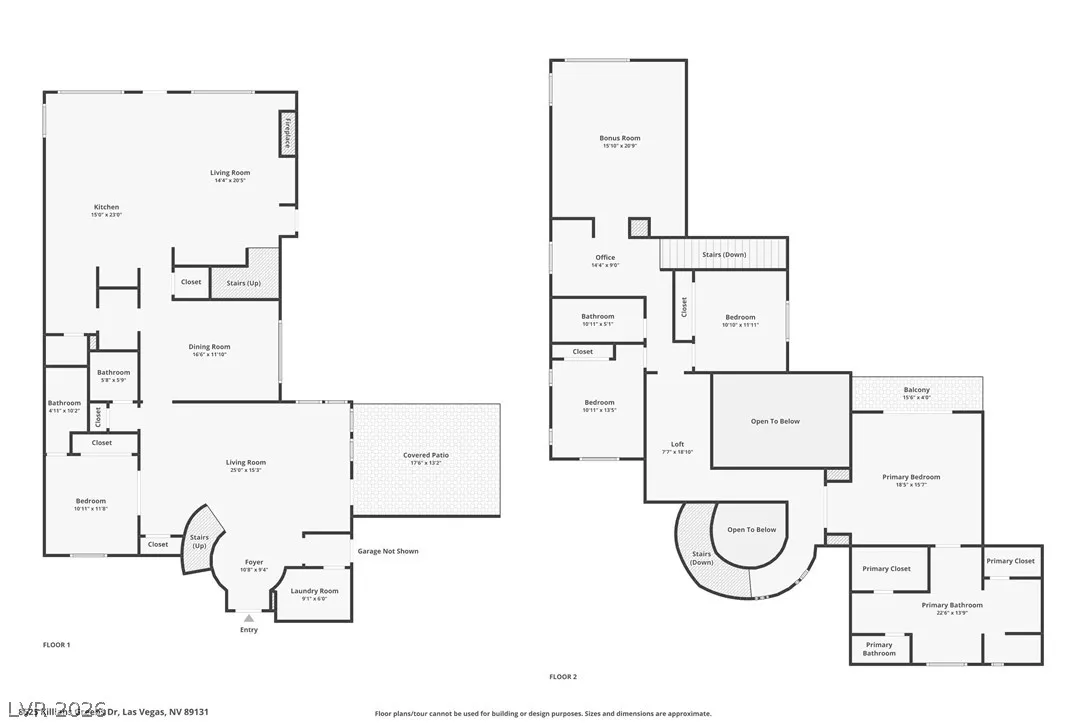
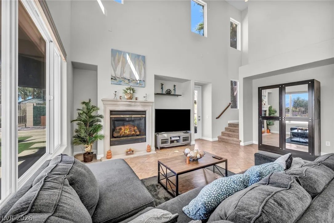
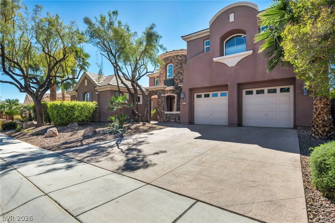
Seller offering a $10, 000 buyer credit toward allowable closing costs, prepaid expenses, or interest rate buy-down, subject to lender approval. Welcome to Silverstone Ranch, Luxury guard-gated community! Stunning 2-story estate w/ casita offers 4, 148 sq ft of living space, 5 bedrooms, 4.5 baths, and a versatile loft with breathtaking Mount Charleston view that can easily converted to a 6th bedroom. Gourmet kitchen features double ovens, granite countertops, breakfast bar, & butler’s pantry, complemented by a formal dining room. The primary suite upstairs includes a private balcony with incredible views. Casita is 5th bedroom*Outside, enjoy a custom pool & spa, two covered patios, and a putting green. Two-car garage w/entry to home*Make this beautiful home yours!


Residential For Sale

8525 Killians Greens Drive, Las Vegas, Nevada 89131

  • Bedrooms : 5
  • Bathrooms : 5
  • Square Footage: 4,148 Sqft
$880,000
Listing ID#2762619
QR Code
Basic Details
Property Type : Residential
Listing Type : For Sale
Listing ID : 2762619
Price : $880,000
Bedrooms : 5
Rooms : 12
Bathrooms : 5
Half Bathrooms : 1
Square Footage : 4,148 Sqft
Year Built : 2007
Lot Area : 0.21 Acre
Status : Active
Full Bathrooms : 3
Roof : Tile, Pitched
Property Sub Type : Single Family Residence
Agent info
Bob Le Van
Keller Williams Realty The Marketplace
2230 Corporate Cir Ste 250
Mortgage Calculator
$
$ %
years
%
$ %per year
$ %per year

$
Contact Agent

Subscribe To Our Newsletter For Buying, Selling, And Investing Tips Along With The Most Current Market Information!
Start searching for your dream home now

From the comfort of your home, or on the go, our site works on multiple devices so you can efficiently and quickly find your next home.

error: Content is protected !!
Property