Features
: Community
: Central , Gas
: Central Air , Electric
: Block , Back Yard , Wrought Iron
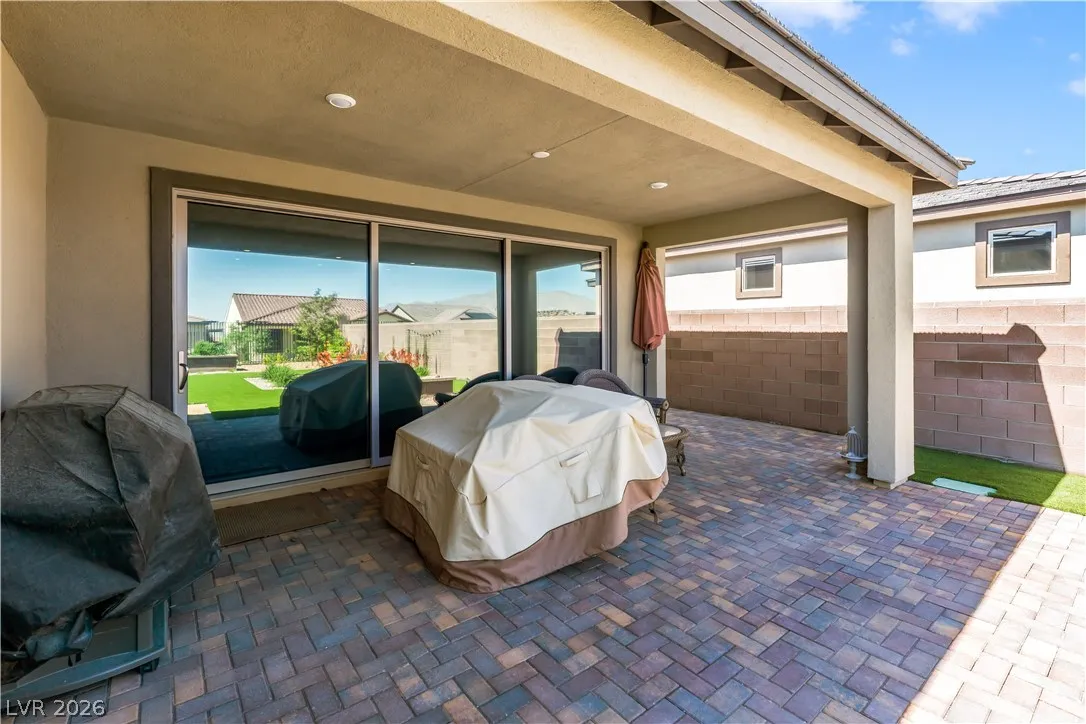
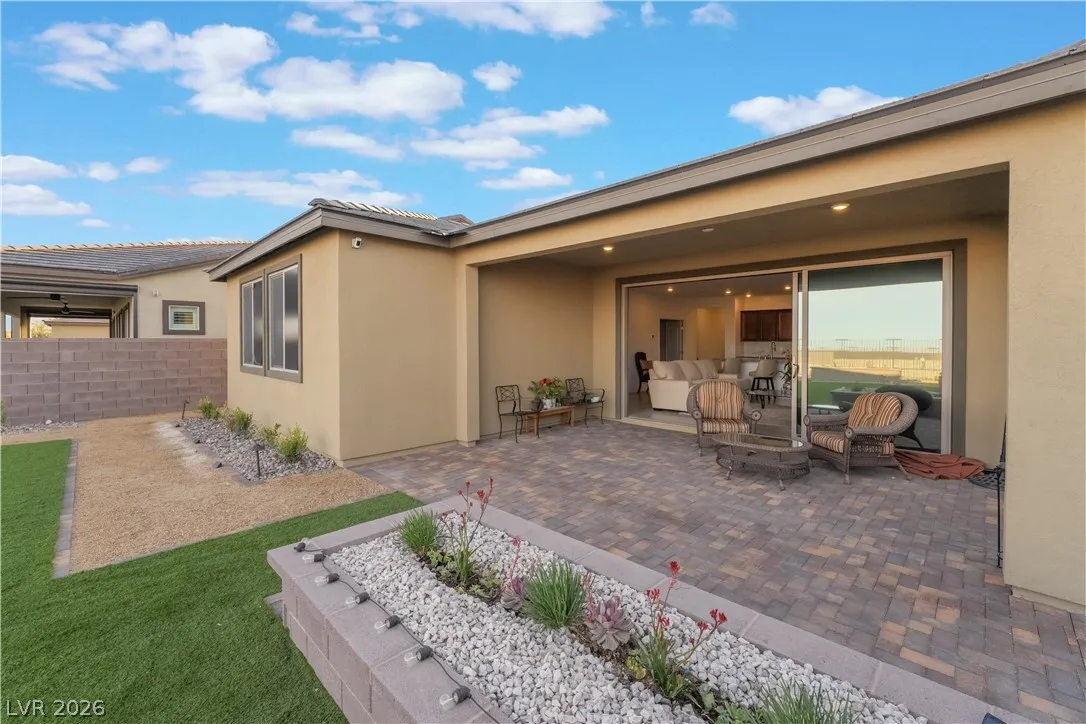
: Patio , Covered
: Attached , Garage , Guest
: One Story
: Private Yard , Patio , Sprinkler/Irrigation , Handicap Accessible
: Carpet , Tile

: Bedroom on Main Level , Primary Downstairs , Handicap Access
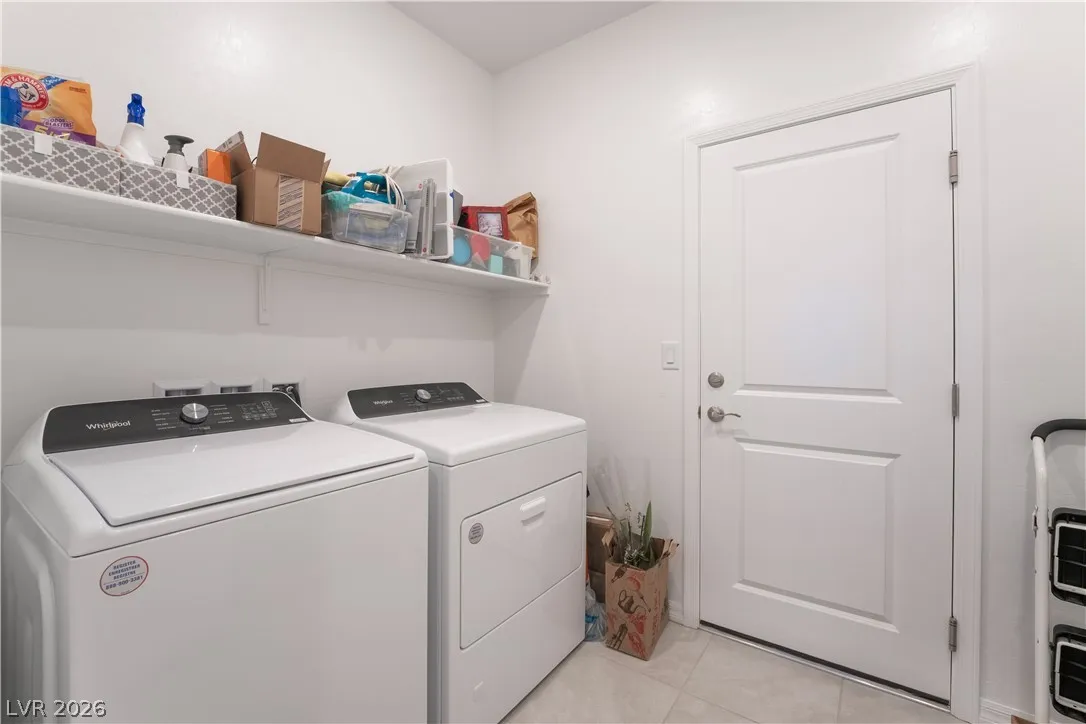
: Gas Dryer Hookup , Main Level , Laundry Room
: Public Sewer
: Cable Available
: Double Pane Windows , Tinted Windows
$0
Appliances
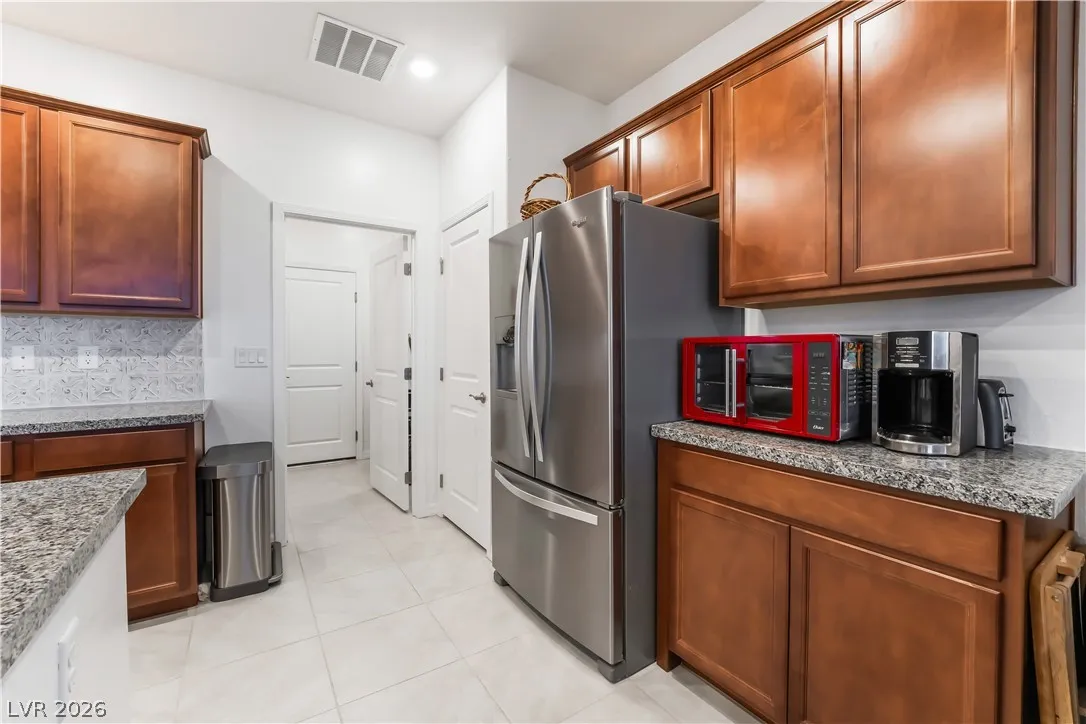
: Dryer , Dishwasher , Disposal , Refrigerator , Washer , Built-In Gas Oven , Gas Cooktop
Address Map
NV
Clark
Las Vegas
Parcel 3 At Sunstone Phase 2A & 2B
89143
Chrysolite
10216
Place
W116° 41' 17.4''
N36° 19' 57.8''
West
Going North on US-95, take Kyle Canyon Road Exit. Make a right onto Kyle Canyon Road, and proceed forward until the roundabout. Take 3rd exit on roundabout to the entrance of Sunstone. Proceed through gate, turn left onto Among Ln. Make a Right onto Hematite Pl. Turn left onto Balais Dr. Proceed straight, and home will be on the right.
Neighborhood
Bilbray, James H., Bilbray, James H.
Arbor View
Cadwallader Ralph
Additional Information
: Accessibility Features
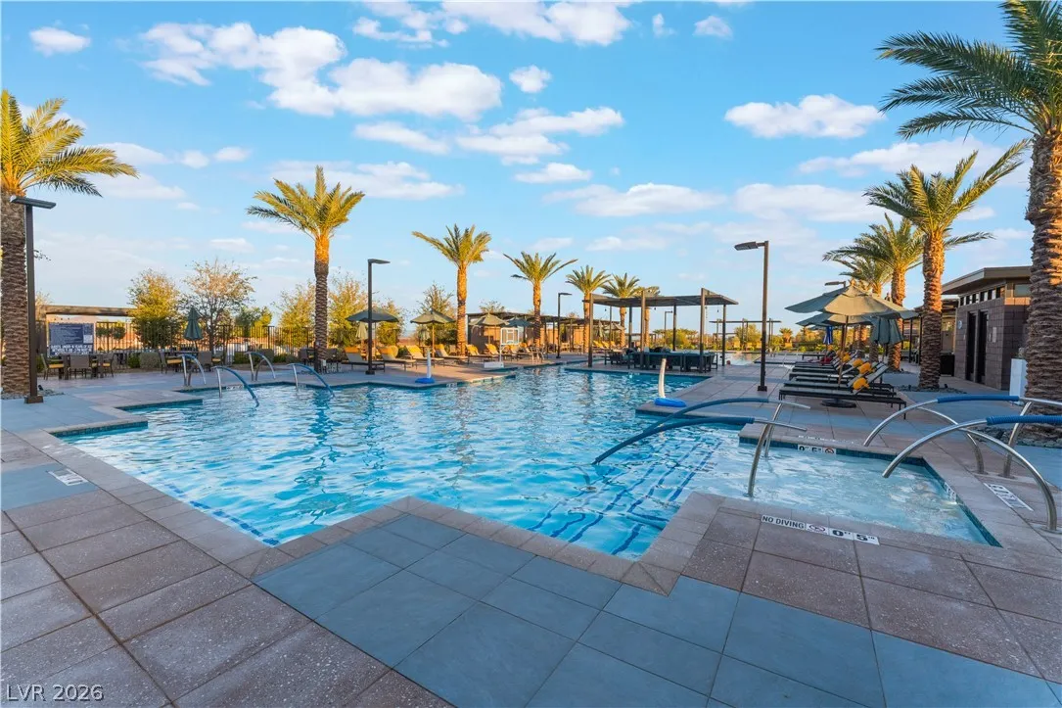
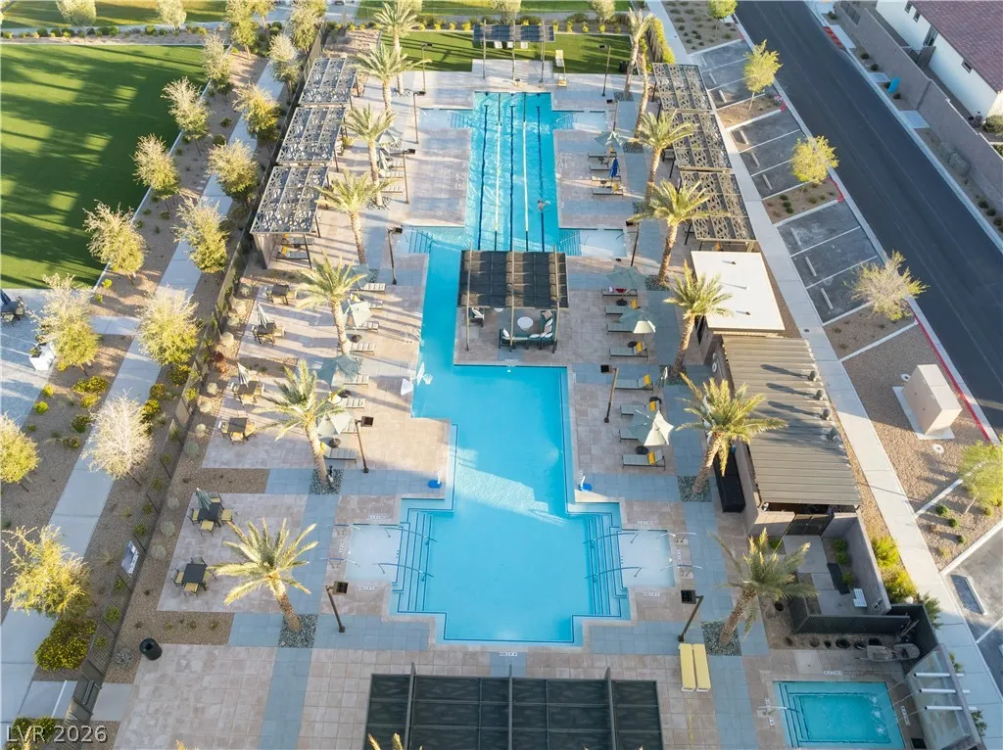
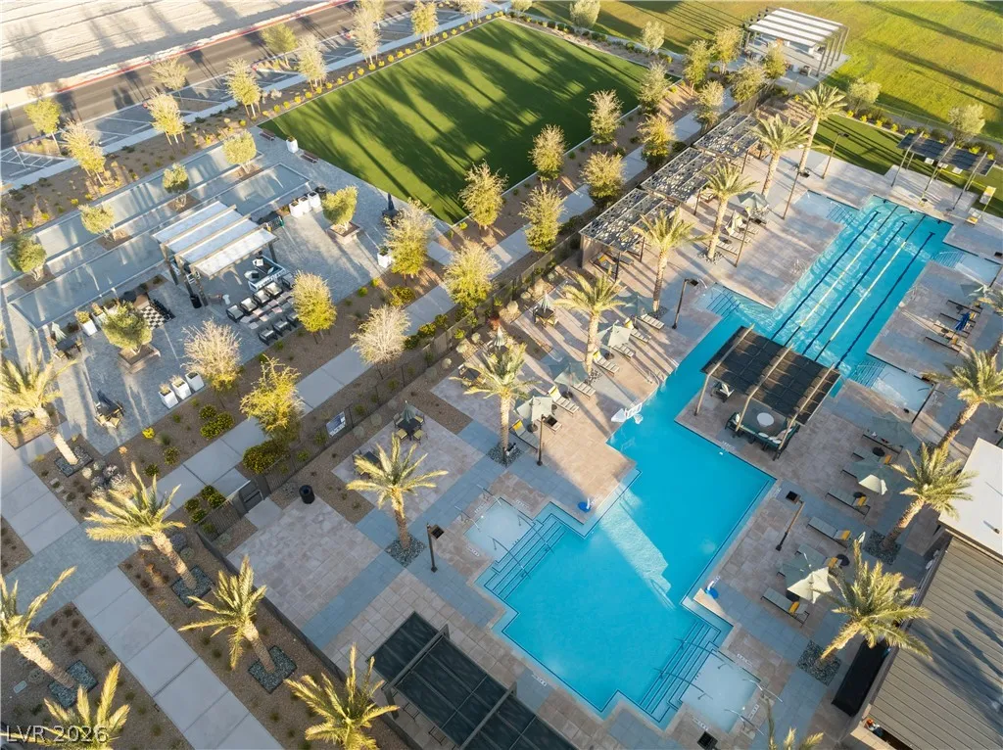
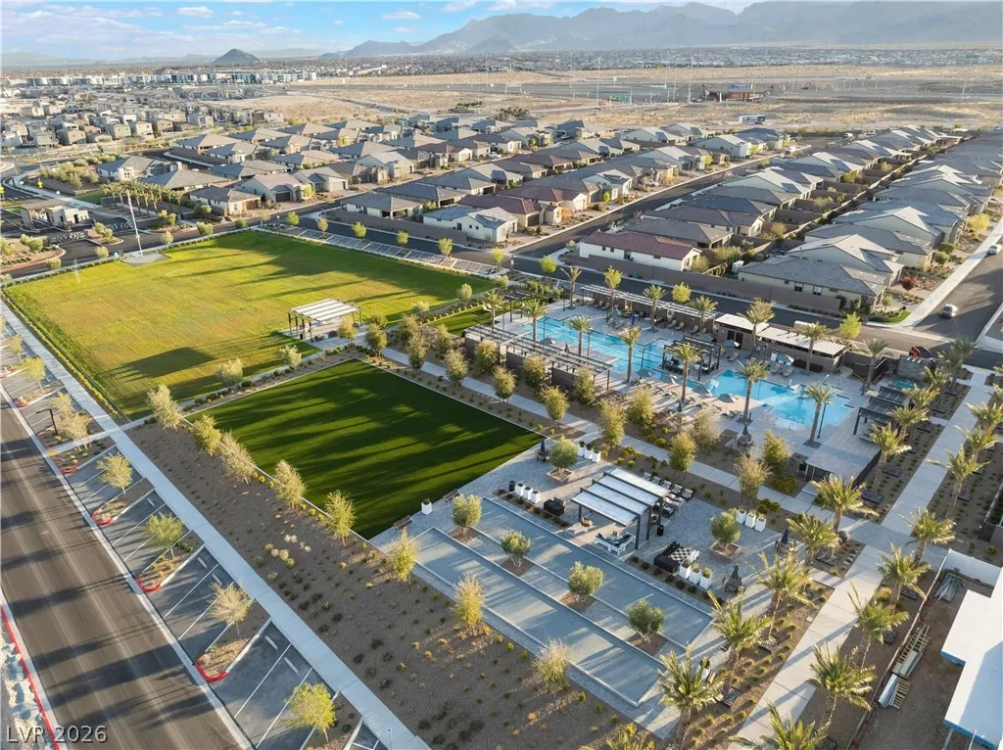
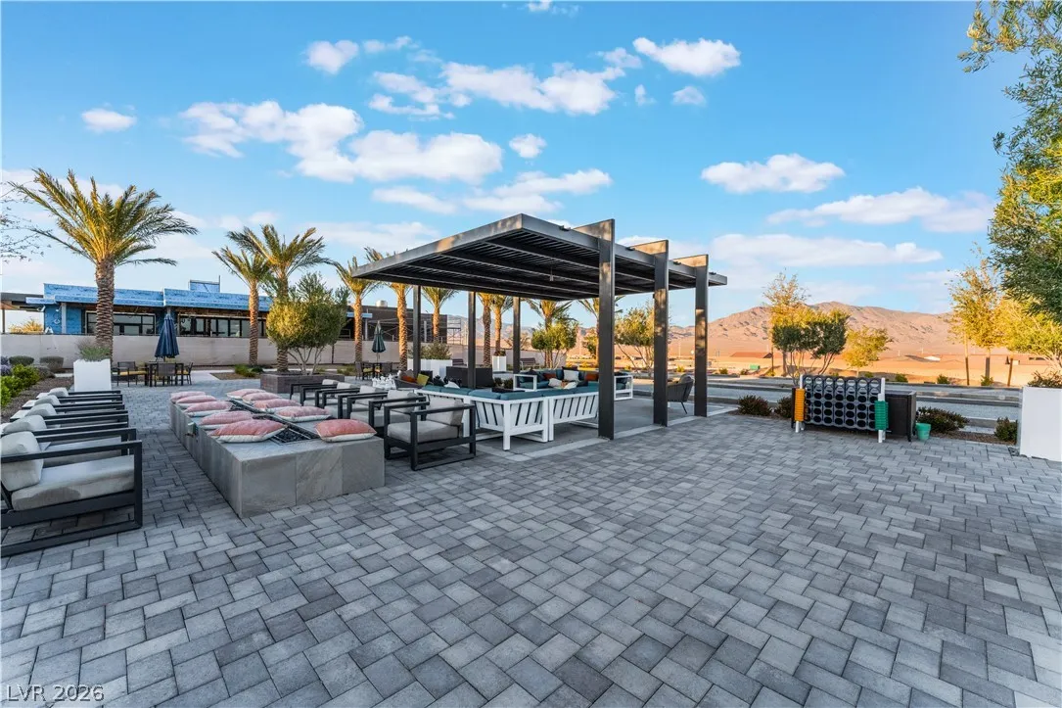
Clubhouse, Fitness Center, Gated, Barbecue, Pool, Guard, Spa/Hot Tub
1
1848
: Pool
2.0
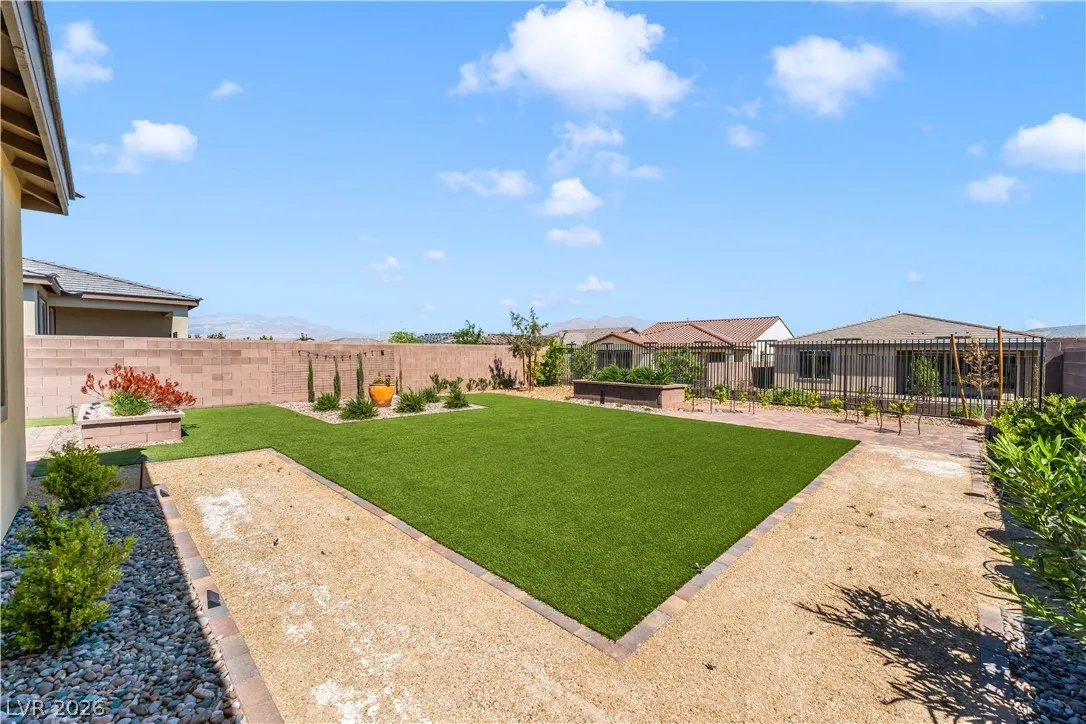
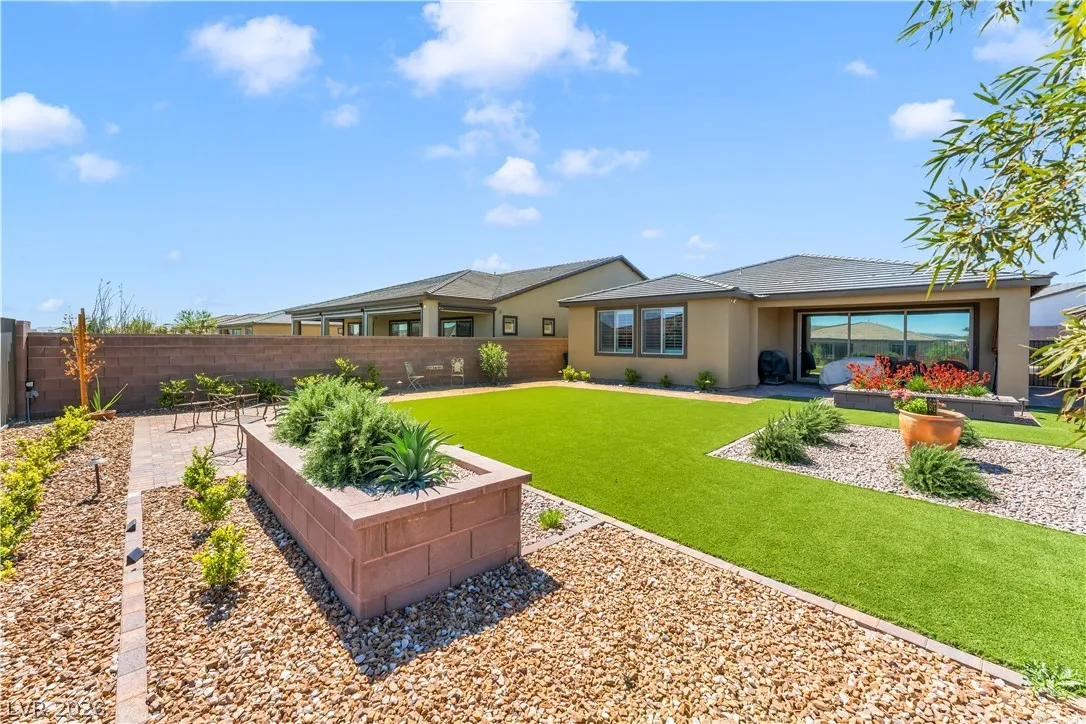
: Desert Landscaping , Landscaped , Drip Irrigation/Bubblers , < 1/4 Acre , Rocks
1
1
https://www.propertypanorama.com/instaview/las/2766254
: Public
Galindo Group Real Estate
Paul Gilroy
$0
$0
$0
$0
$0
Financial
165.0
Quarterly
: Maintenance Grounds , Recreation Facilities , Security
1
1475.0
Listing Information
236783
GALI
Cash, Conventional, FHA, VA Loan
Active
2026-04-09T23:15:31Z
GLVAR
2026-03-21T04:20:11Z
Property Description

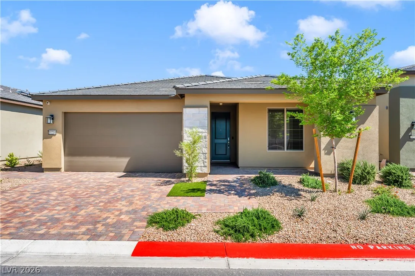
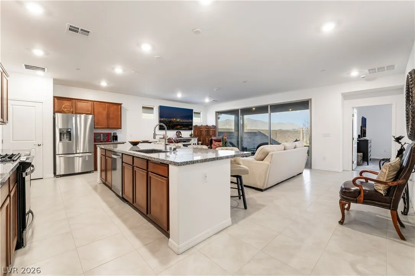
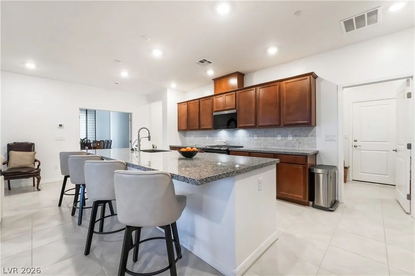
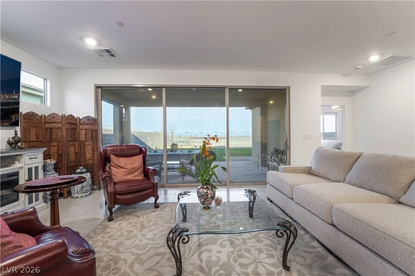
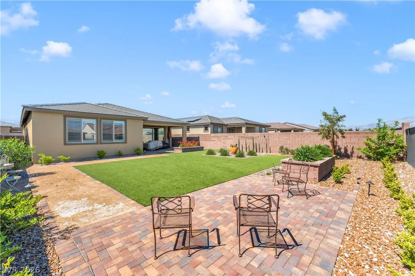
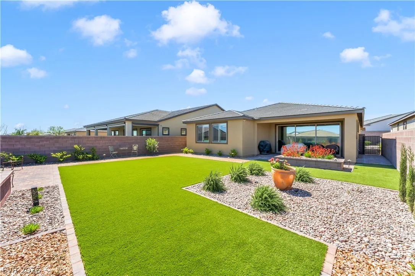
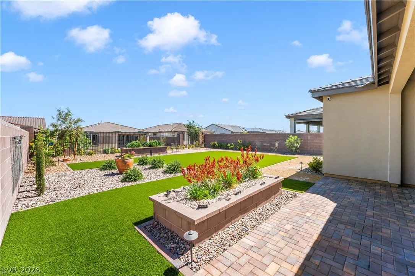
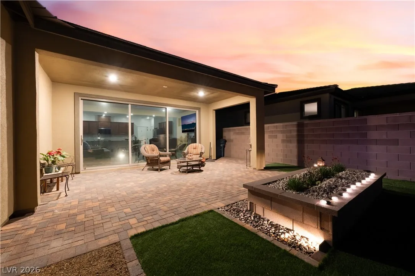
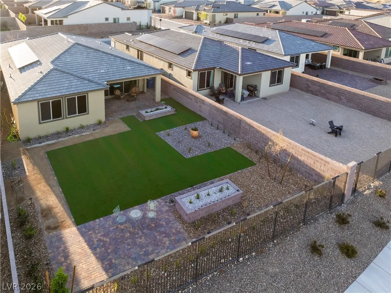
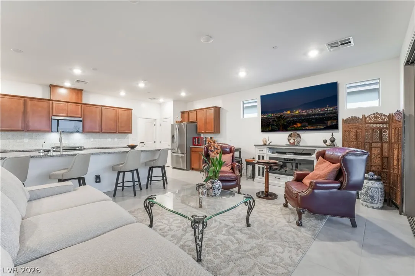
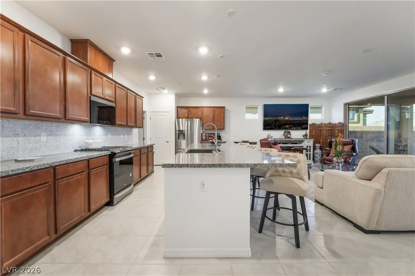
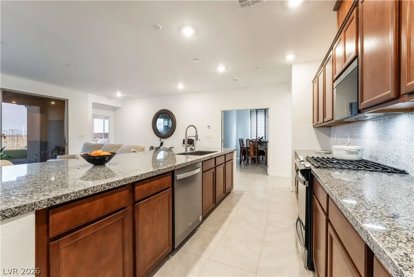
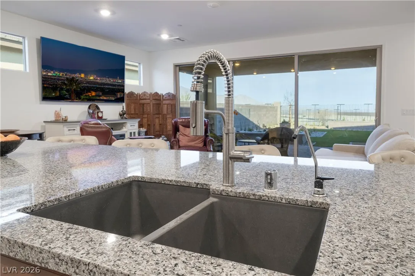
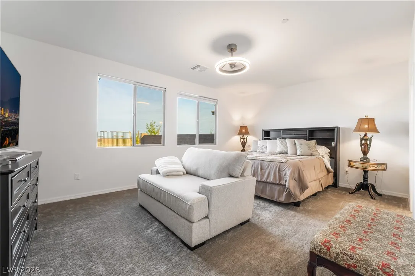
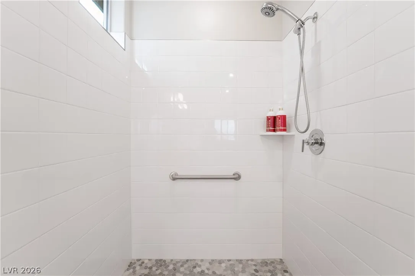
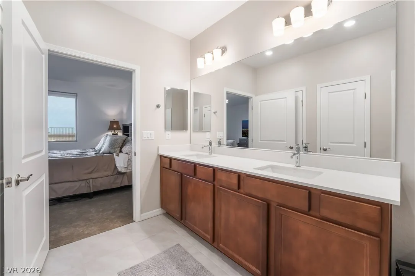
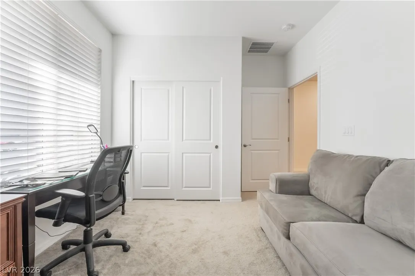
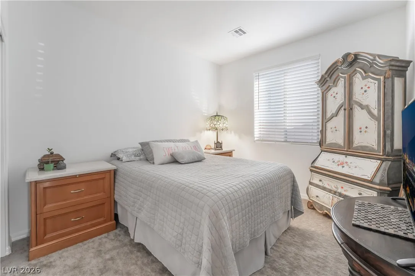
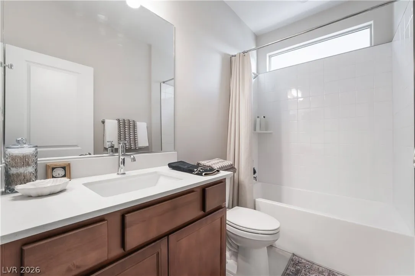
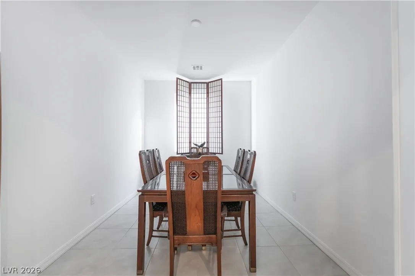
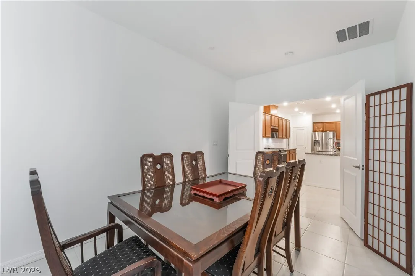
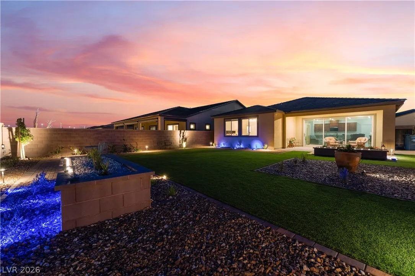
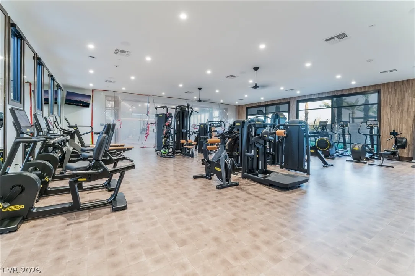
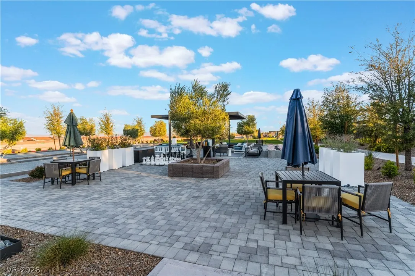
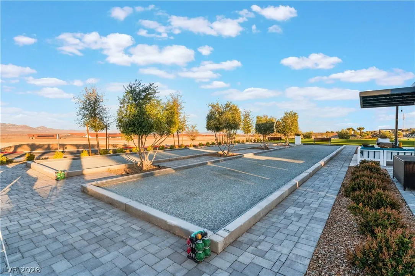
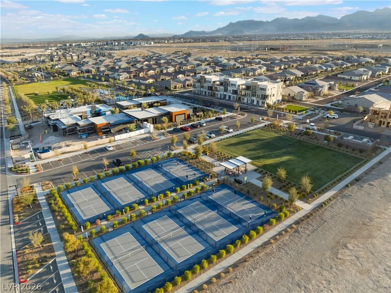
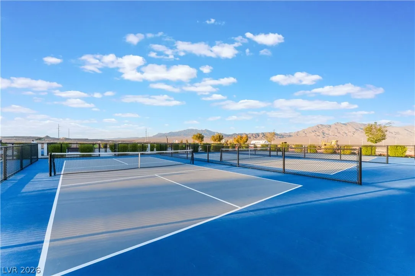
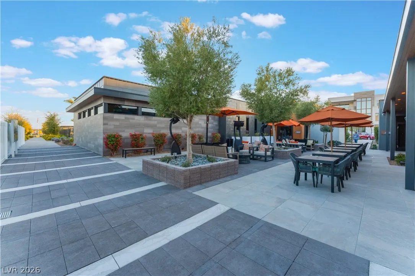
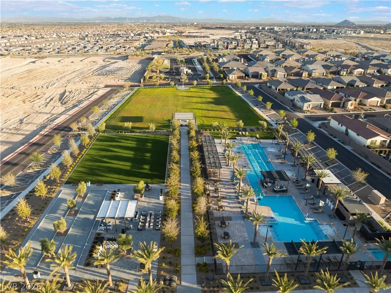
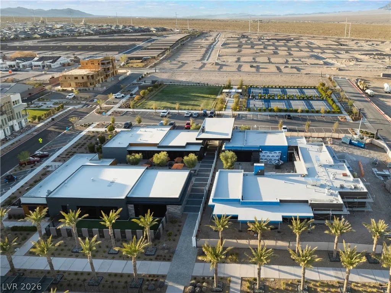
TRILOGY AT SUNSTONE offers a truly one-of-a-kind lifestyle with ever-expanding amenities, social events & resort-style living! Enjoy breathtaking mountain views & vibrant sunrises from the custom designed, extended size lot featuring a covered patio, synthetic grass & planter boxes. Floorplan has 3-bedroom layout with a versatile den/office & seamless indoor-outdoor living through a 3-panel slider. The chef’s kitchen impresses with a massive 12’ island, stainless steel appliances, matte black undermount sink, reverse osmosis system & designer backsplash. Thoughtfully designed with ADA enhancements including 36” doorways, a seamless walk-in shower with grab bars, expanded water closet. Private primary suite separate from secondary rooms. Additional highlights include solar panels, water softener, filtration system, extended garage w/storage, plus an 85” TV & fireplace included. Community amenities rival the Strip: luxury pool deck, top of the line fitness center & brand new restaurant.


Residential For Sale

10216 Chrysolite Place, Las Vegas, Nevada 89143

  • Bedrooms : 3
  • Bathrooms : 2
  • Square Footage: 1,848 Sqft
$667,000
Listing ID#2766254
QR Code
Basic Details
Property Type : Residential
Listing Type : For Sale
Listing ID : 2766254
Price : $667,000
Bedrooms : 3
Rooms : 4
Bathrooms : 2
Square Footage : 1,848 Sqft
Year Built : 2024
Lot Area : 0.16 Acre
Status : Active
Full Bathrooms : 2
Roof : Tile
Property Sub Type : Single Family Residence
Agent info
Bob Le Van
Keller Williams Realty The Marketplace
2230 Corporate Cir Ste 250
Mortgage Calculator
$
$ %
years
%
$ %per year
$ %per year

$
Contact Agent

Subscribe To Our Newsletter For Buying, Selling, And Investing Tips Along With The Most Current Market Information!

Start searching for your dream home now

From the comfort of your home, or on the go, our site works on multiple devices so you can efficiently and quickly find your next home.
error: Content is protected !!
Property