Features
: Central , Gas
: Central Air , Electric
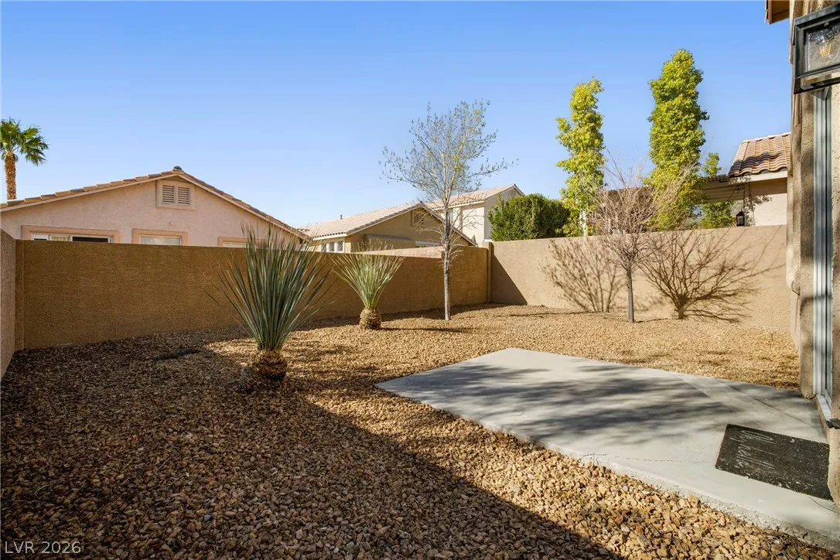
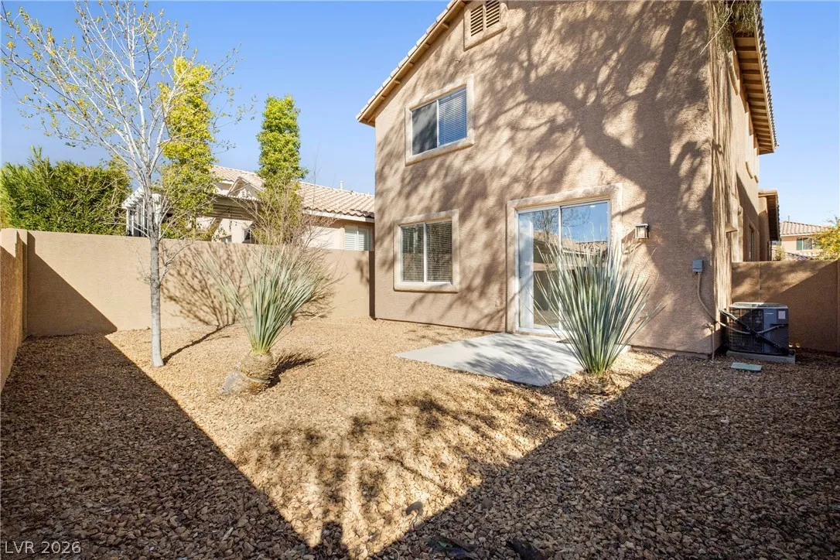
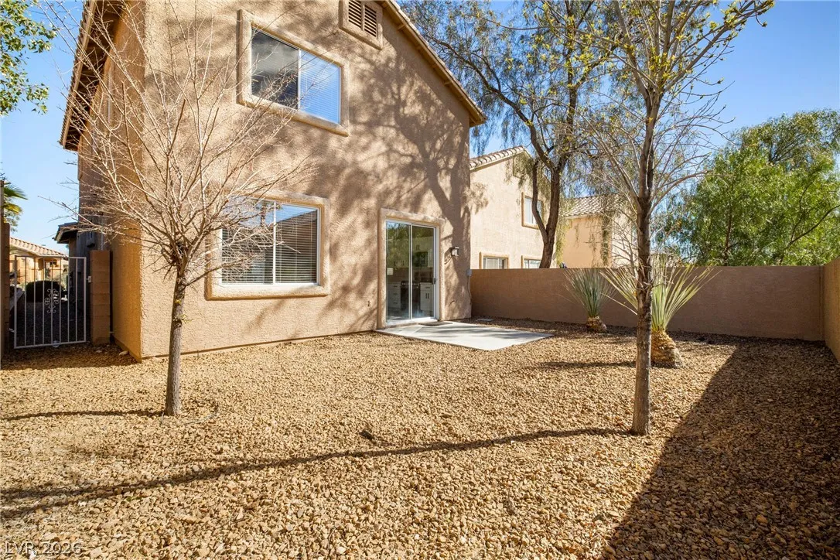
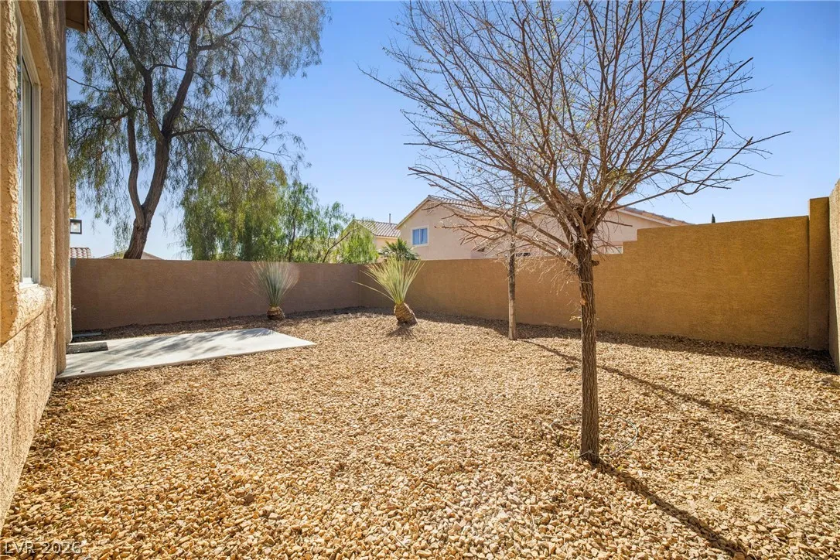
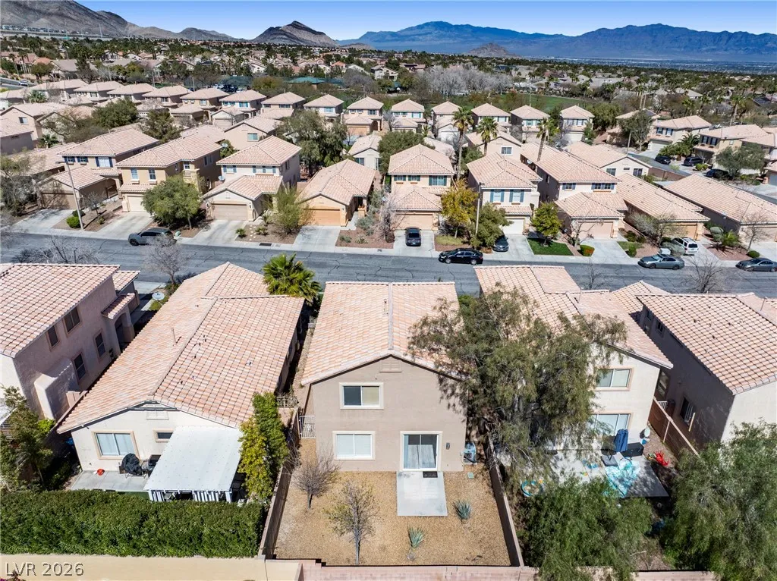
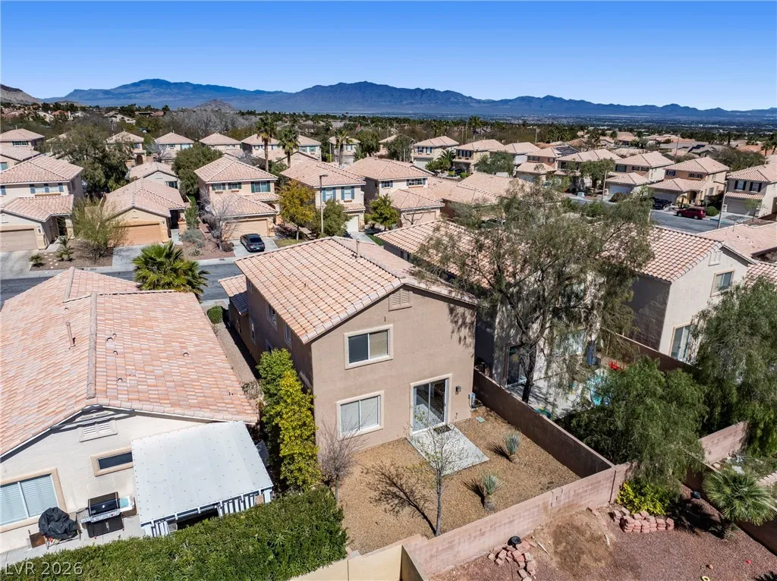
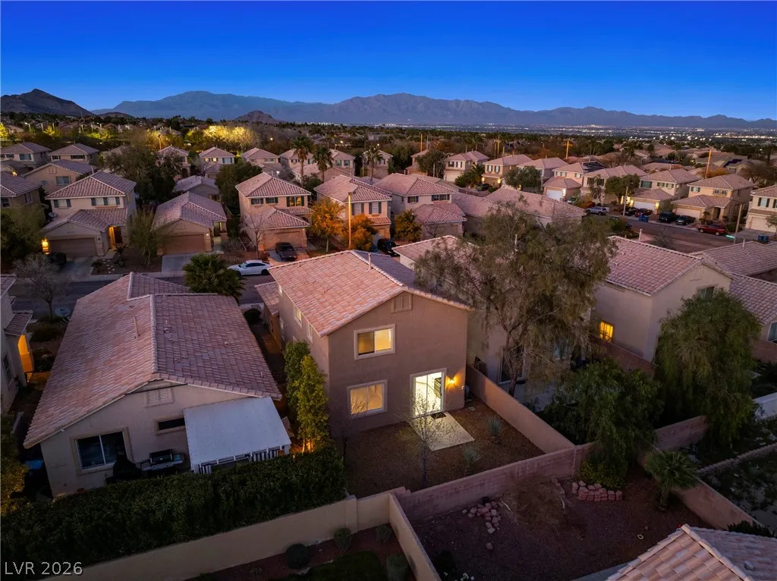
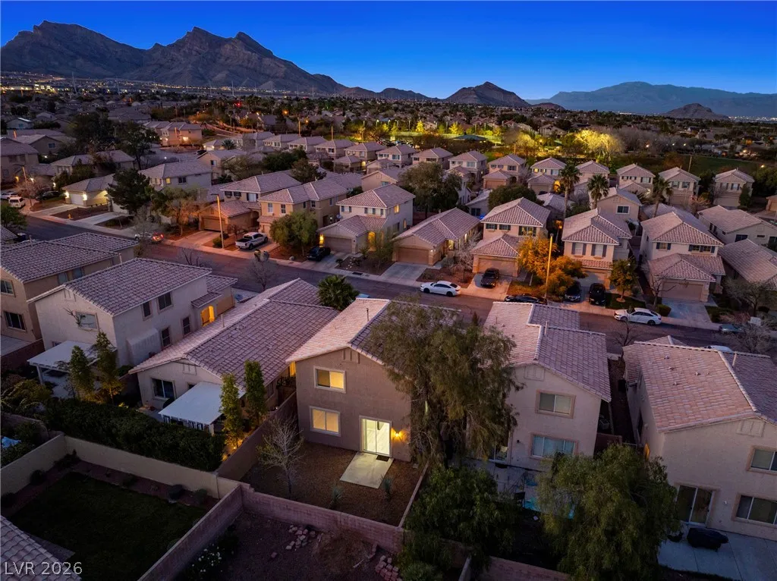
: Block , Back Yard , Stucco Wall
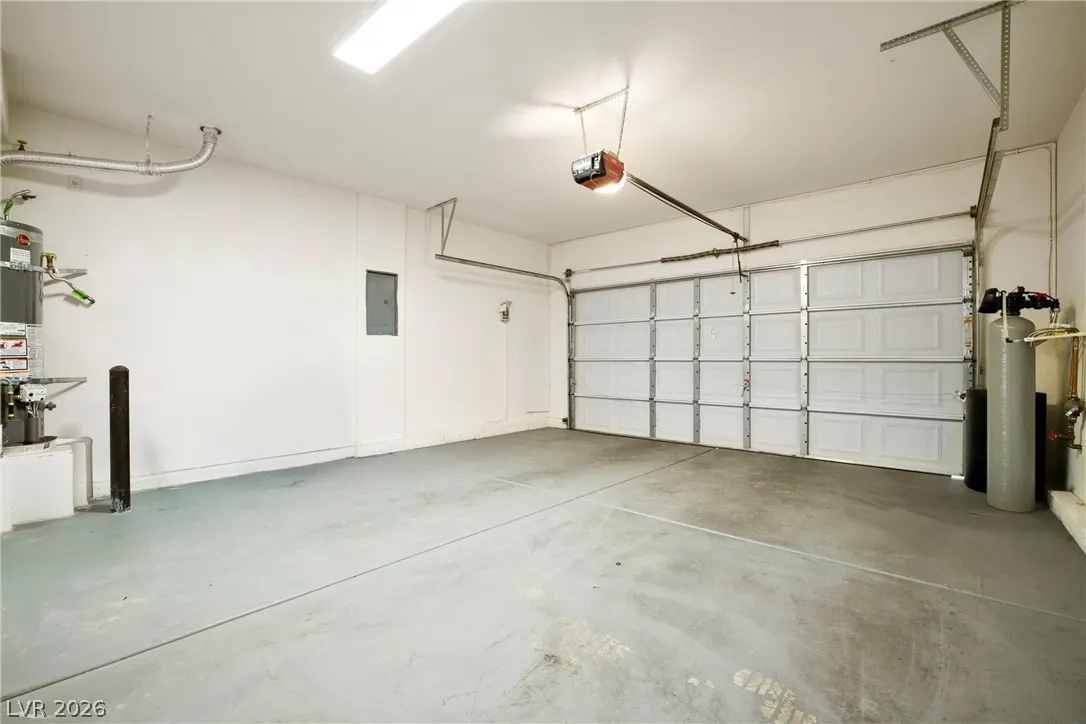
: Attached , Garage , Inside Entrance , Private
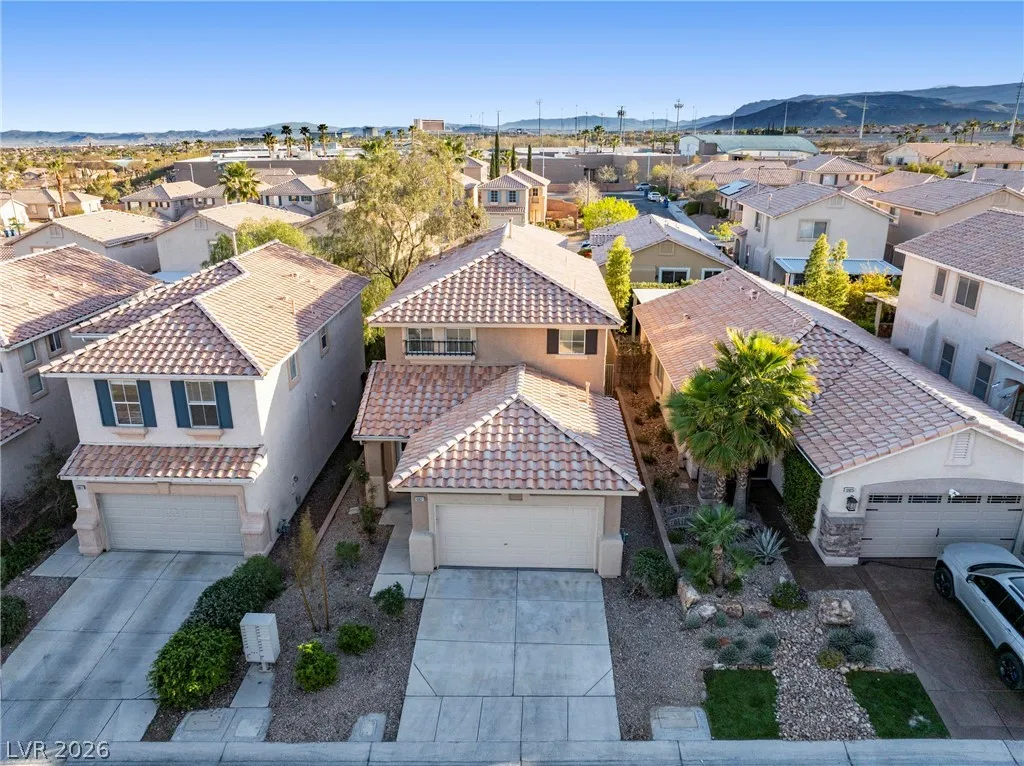
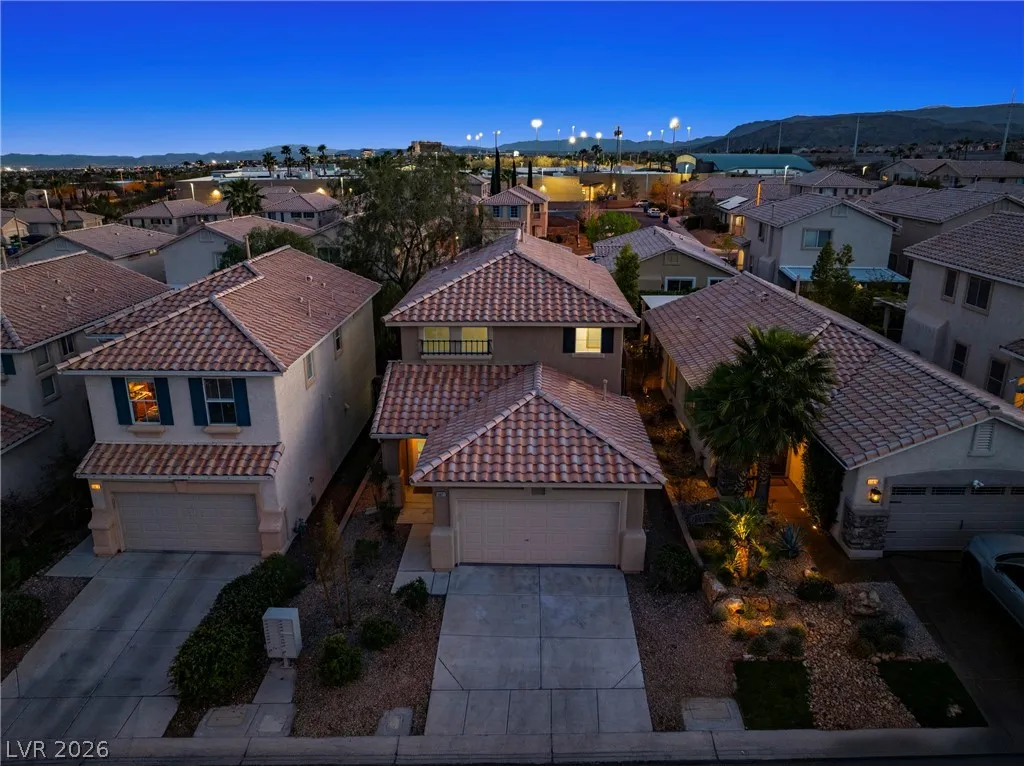
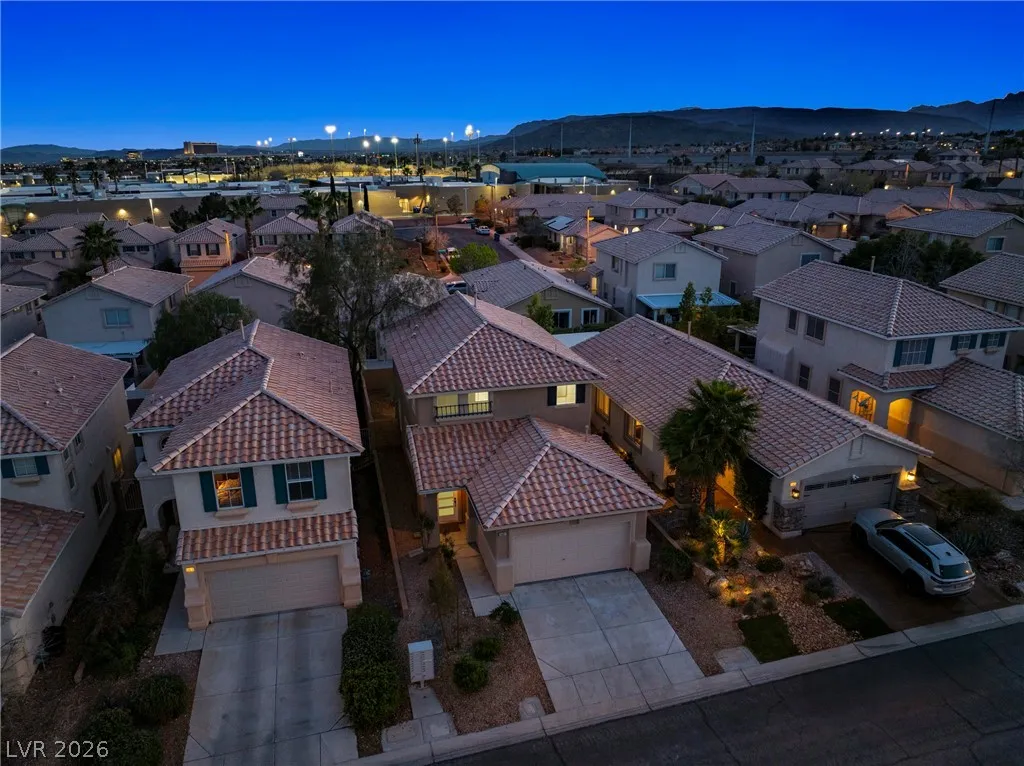
: Two Story
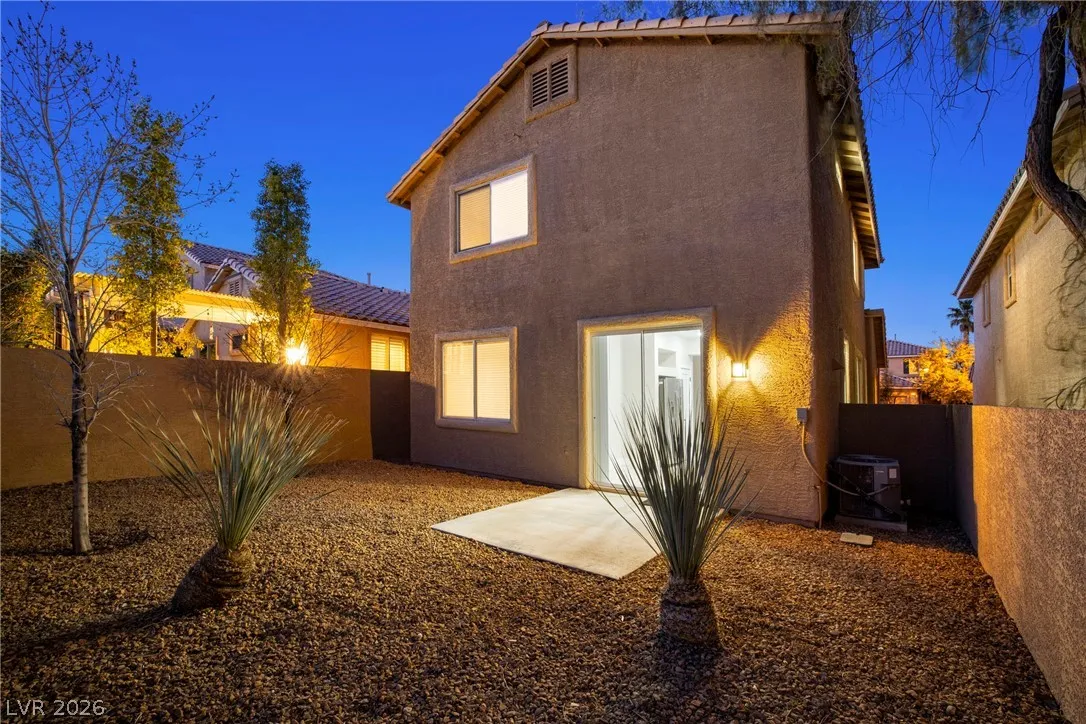
: Private Yard , Sprinkler/Irrigation
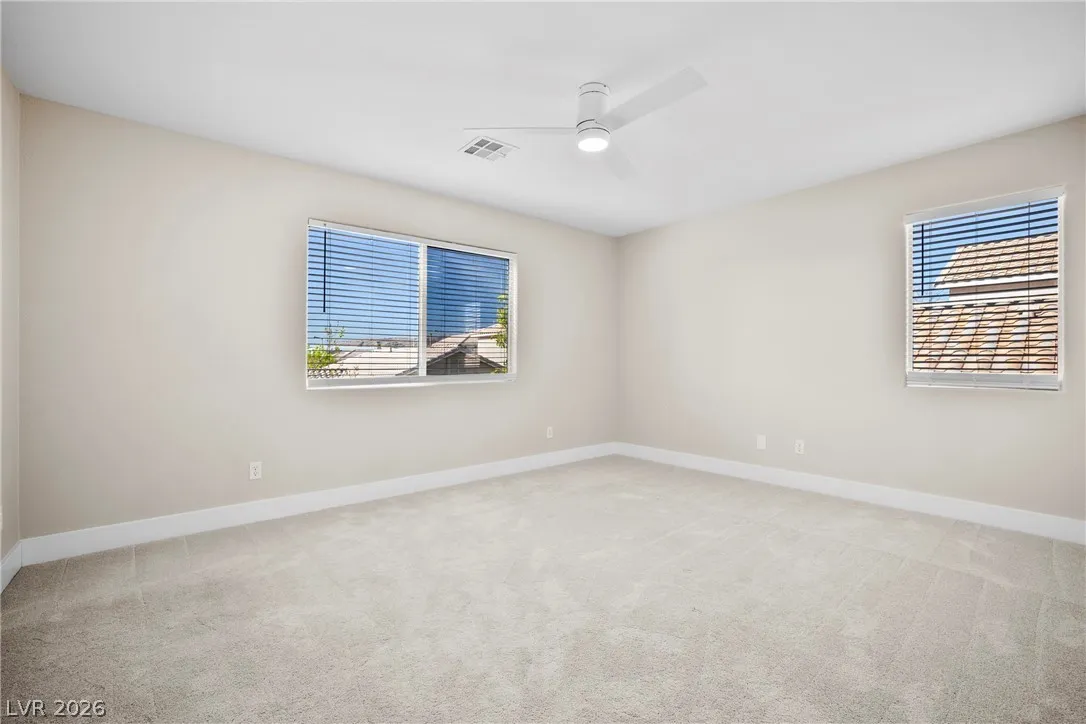
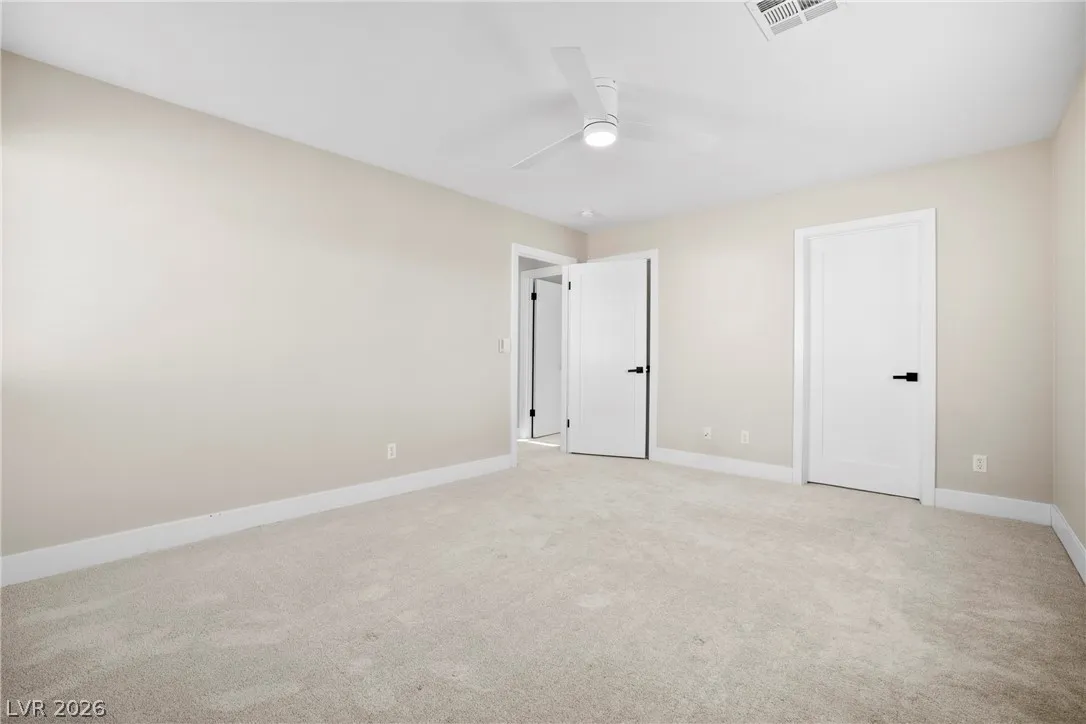
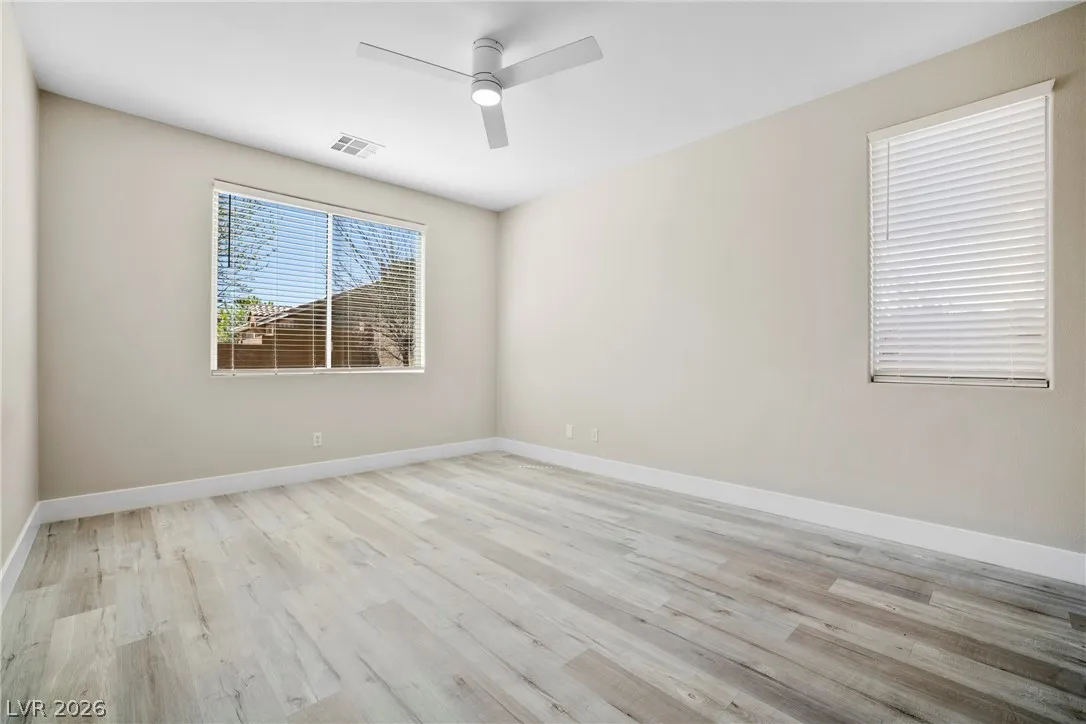
: Carpet , Luxury Vinyl Plank
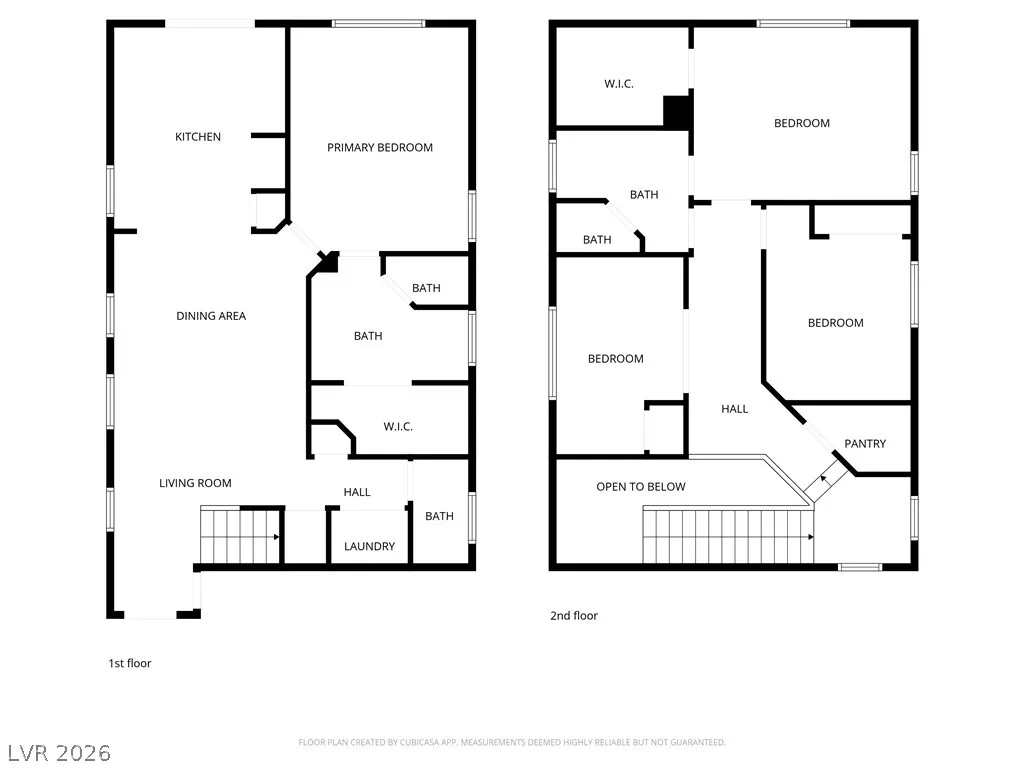
: Bedroom on Main Level , Primary Downstairs
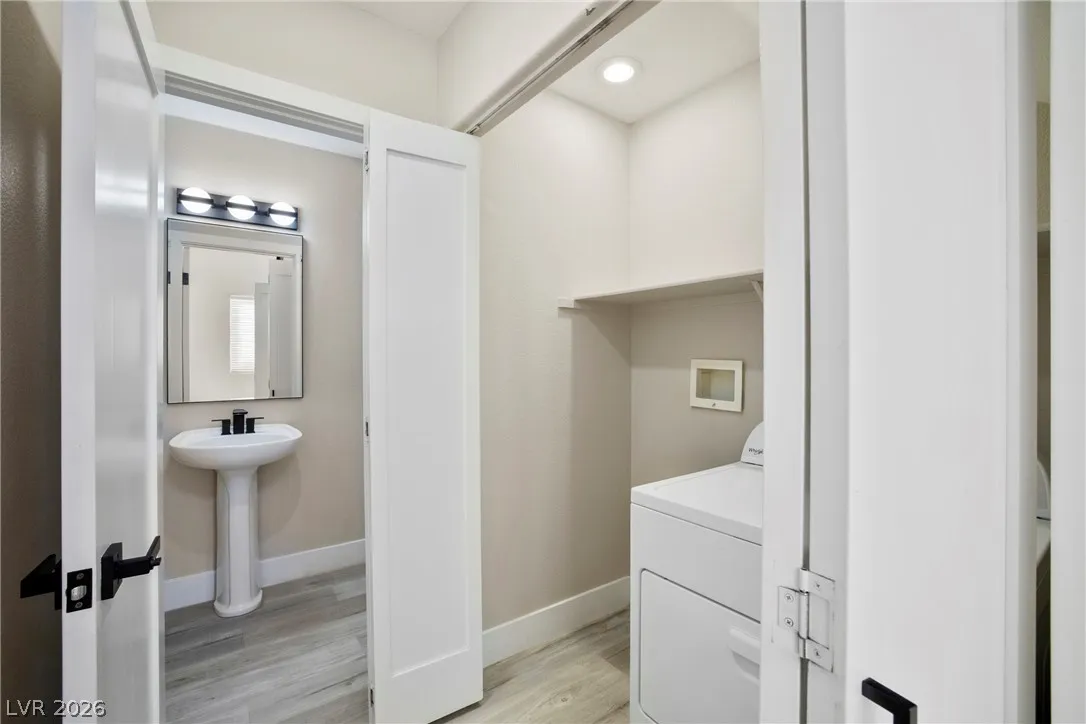
: Gas Dryer Hookup , Main Level , Laundry Closet
: Public Sewer
: Underground Utilities
: Double Pane Windows
$0
Appliances
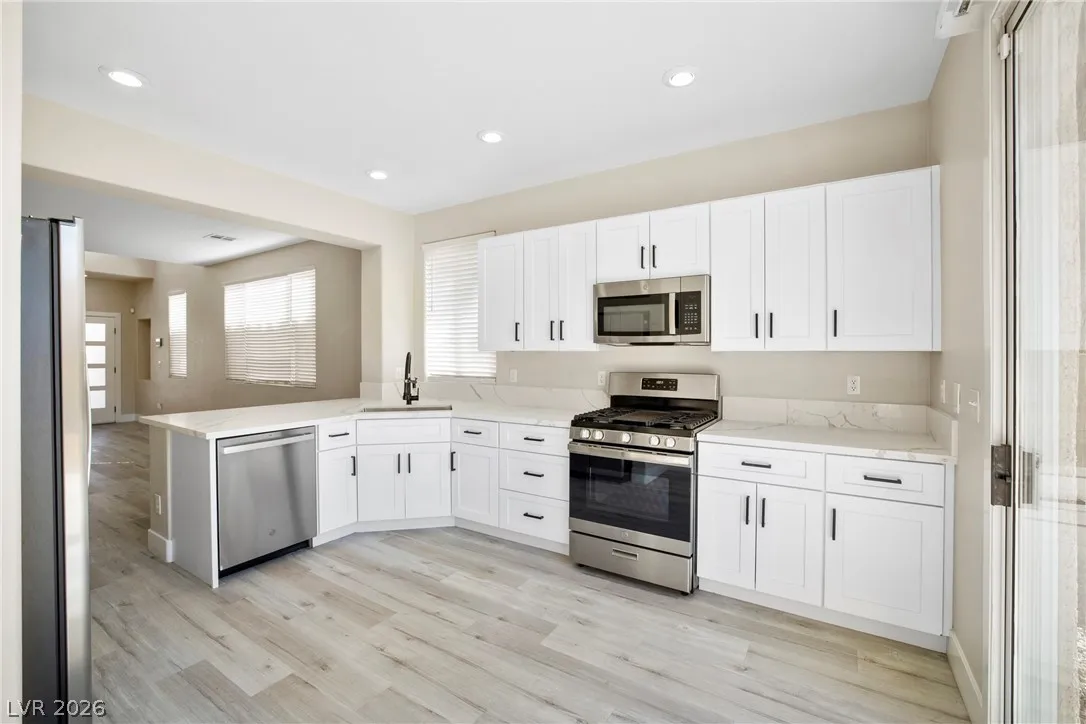
: Dryer , Dishwasher , Disposal , Microwave , Refrigerator , Water Softener Owned , Gas Cooktop , Water Heater
Address Map
NV
Clark
Las Vegas
Napa Hills By Lewis Homes
89144
Calistoga Springs
10921
Court
W116° 39' 55.3''
N36° 10' 40.2''
North
Head north on I-215 and exit at Far Hills Ave. Turn right on Sageberry Dr, then right on Napa Hills Dr and immediately left on Sutter Hills Ave. Continue east and turn right on Winery Ridge St. Turn right on Calistoga Springs Ct. The home will be on the left.
Neighborhood
Staton, Ethel W., Staton, Ethel W.
Palo Verde
Rogich Sig
Additional Information
1
1737
: Frame , Stucco
Photovoltaics None
2.0
: Desert Landscaping , Landscaped , Drip Irrigation/Bubblers , < 1/4 Acre
565000
2
https://tour.kmproductionslv.com/order/c26cd277-2a84-44b3-1dcd-08de78456fa1
https://www.zillow.com/view-imx/94048692-0d2b-4592-a7a8-323781a941d0?setAttribution=mls&wl=true&initialViewType=pano&utm_source=dashboard
: Public
Realty ONE Group, Inc
Chad J. Roberts
$0
$0
$0
$0
$0
Financial
68.0
Monthly
: Association Management
1
2687.0
Listing Information
218188
REOG02
Cash, Conventional, FHA, VA Loan
Active
2026-07-26T12:00:56Z
GLVAR
2026-07-20T10:34:46Z
Property Description

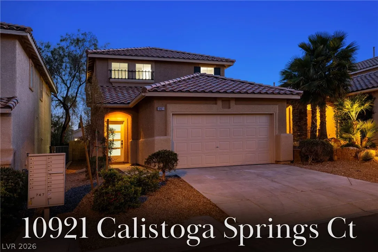
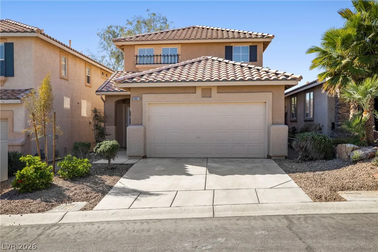
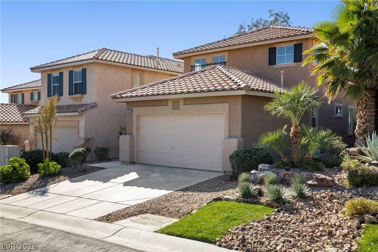
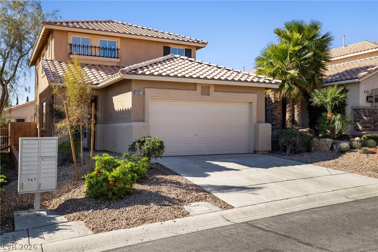
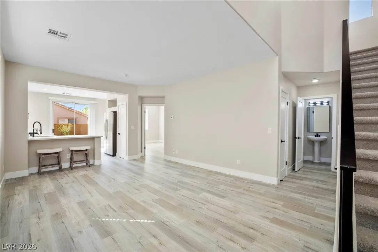
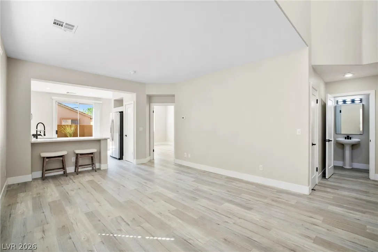
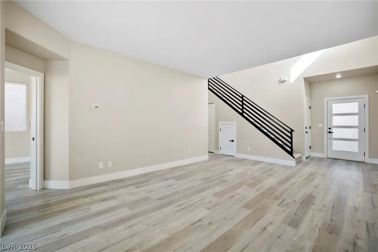
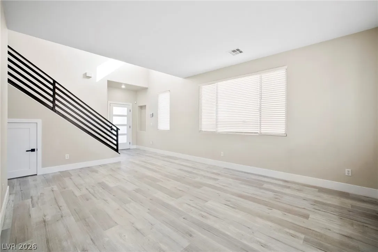
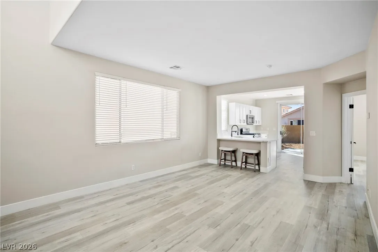
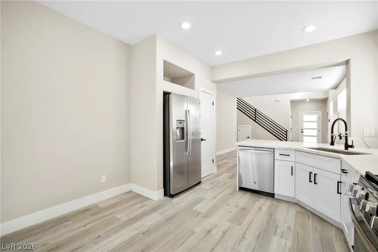
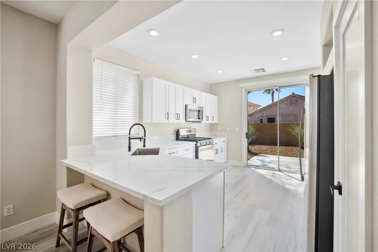
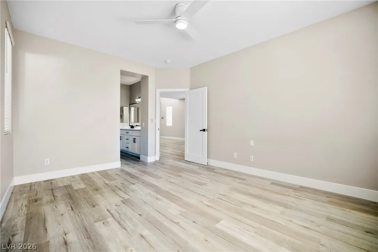
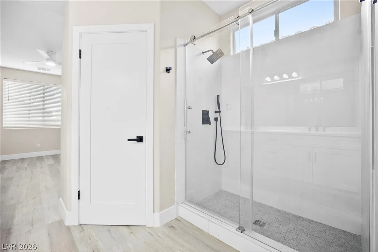
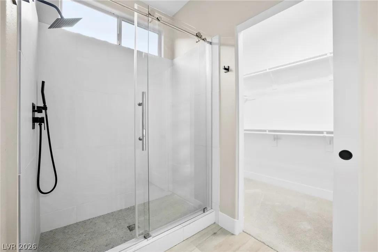
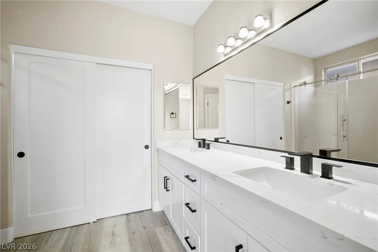
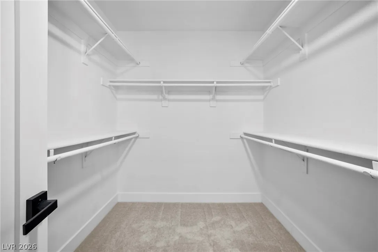
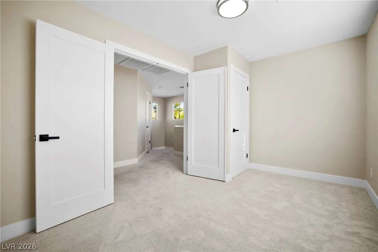
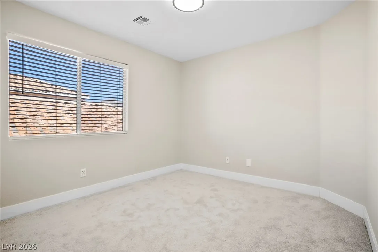
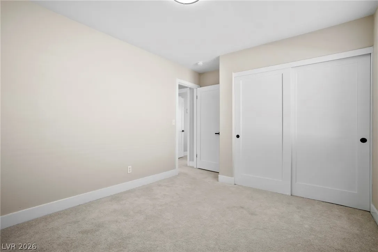
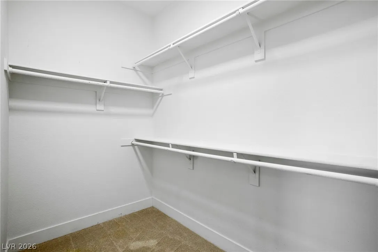
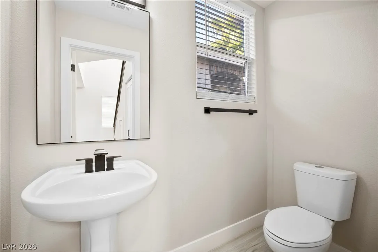
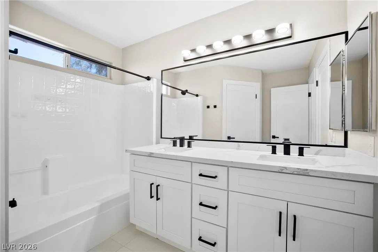
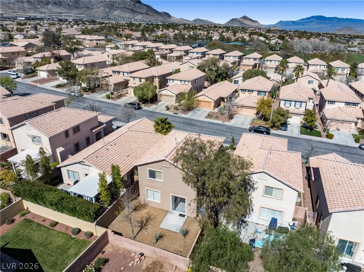
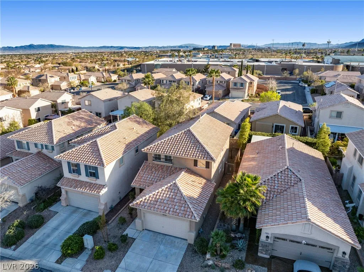
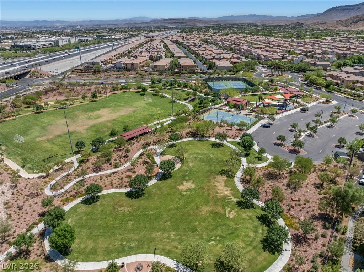
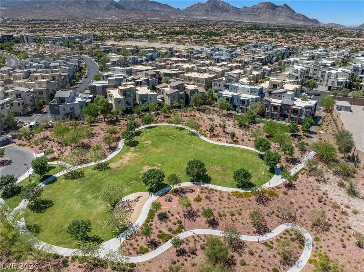
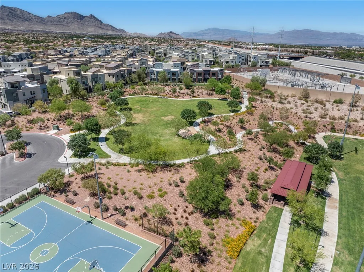
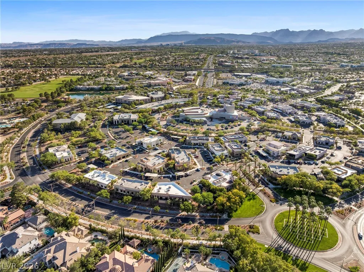
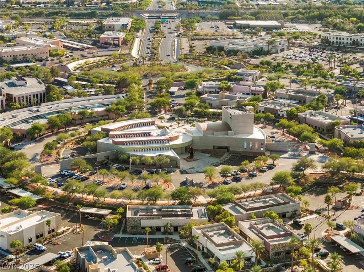
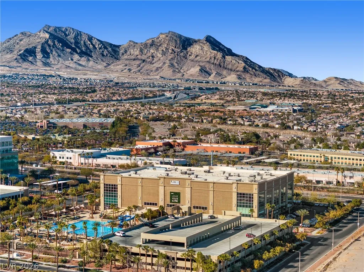
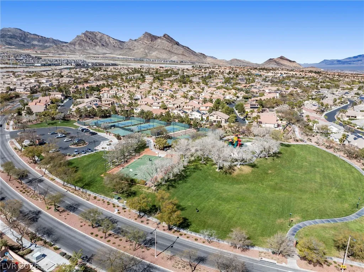
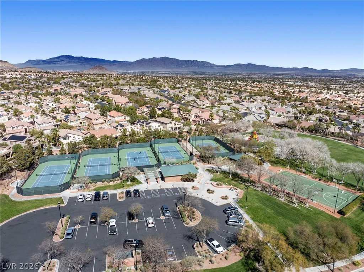
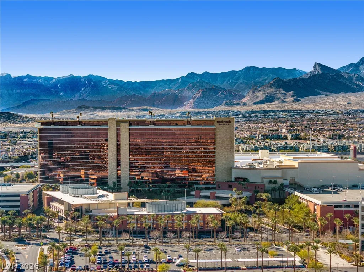
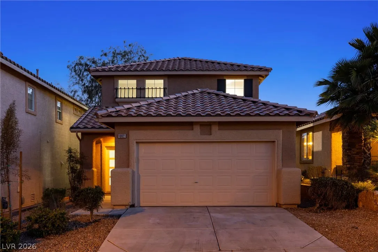
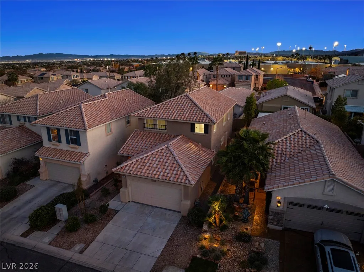
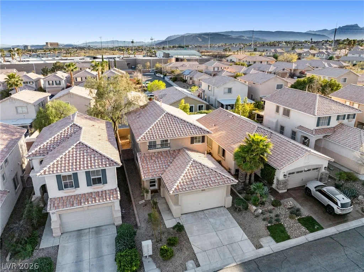
THIS fully renovated Summerlin home has over $40, 000 in recent upgrades! Summerlin is one of the top selling communities in the entire US because of its 300 parks, 200 miles of trails, 10 golf courses, and its high aesthetic design requirements. Clean lines, bold style, and modern features in this home include a frosted 4-panel entry door, horizontal metal banister, 9’ ceilings, 6” baseboards, and 2-tone paint. Your masterfully designed kitchen has soft-close shaker cabinets, stainless steel GE appliances, quartz counters, single basin sink, and commercial grade faucet. Future-proofed with primary bedroom downstairs with an oversized shower with rolling glass doors and mosaic tiled floor. All bathrooms have modern LED lights, framed mirrors, and quartz countertops. Also NEW in the last 3 years: ceiling fans, water heater, water softener, interior doors, flooring, blinds, lighting, and more. You’ll love the location and house even more in person, come visit today!


Residential For Sale

10921 Calistoga Springs Court, Las Vegas, Nevada 89144

  • Bedrooms : 4
  • Bathrooms : 3
  • Square Footage: 1,737 Sqft
$559,000
Listing ID#2762245
QR Code
Basic Details
Property Type : Residential
Listing Type : For Sale
Listing ID : 2762245
Price : $559,000
Bedrooms : 4
Rooms : 7
Bathrooms : 3
Half Bathrooms : 1
Square Footage : 1,737 Sqft
Year Built : 1999
Lot Area : 0.08 Acre
Status : Active
Full Bathrooms : 2
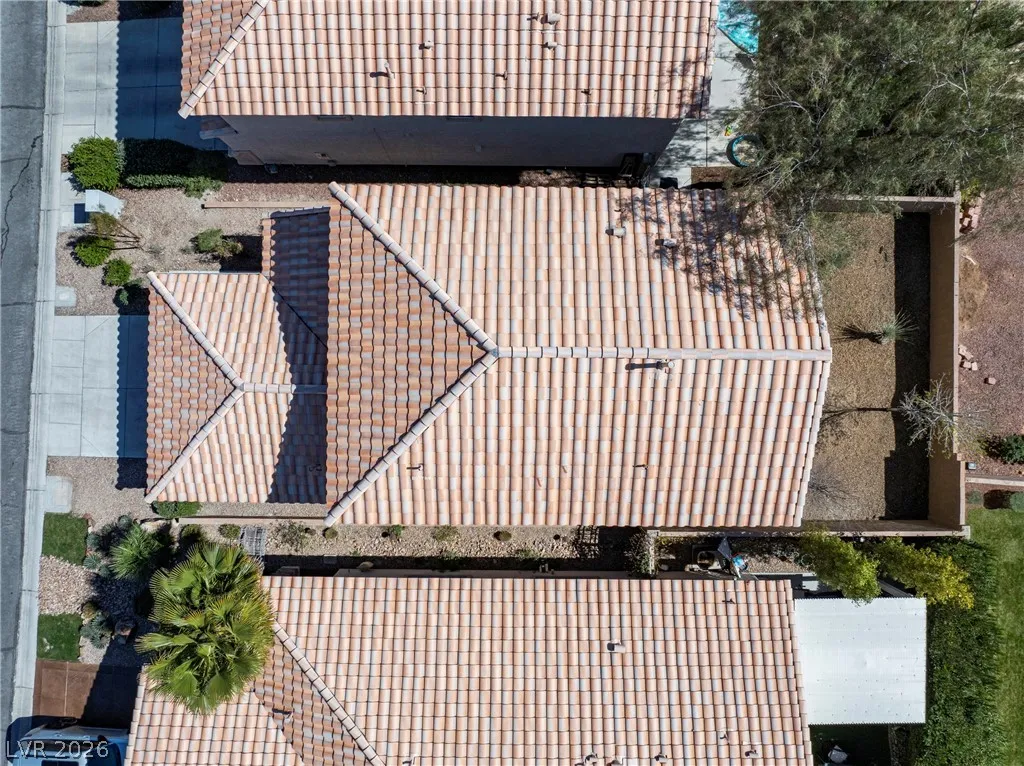
Roof : Tile
Property Sub Type : Single Family Residence
Agent info
Bob Le Van
Keller Williams Realty The Marketplace
2230 Corporate Cir Ste 250
Mortgage Calculator
$
$ %
years
%
$ %per year
$ %per year

$
Contact Agent

Subscribe To Our Newsletter For Buying, Selling, And Investing Tips Along With The Most Current Market Information!
Start searching for your dream home now

From the comfort of your home, or on the go, our site works on multiple devices so you can efficiently and quickly find your next home.

error: Content is protected !!
Property