Features
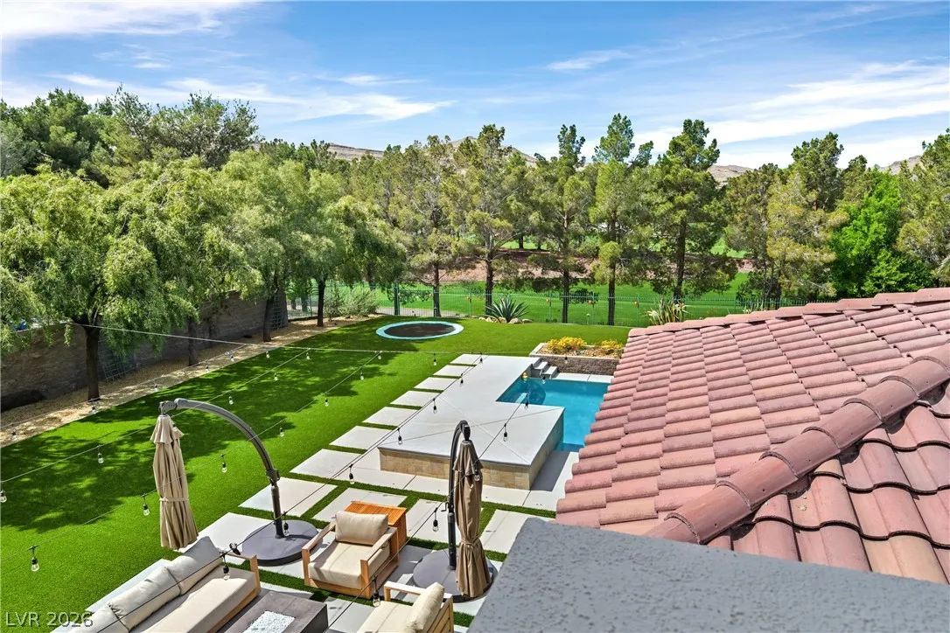
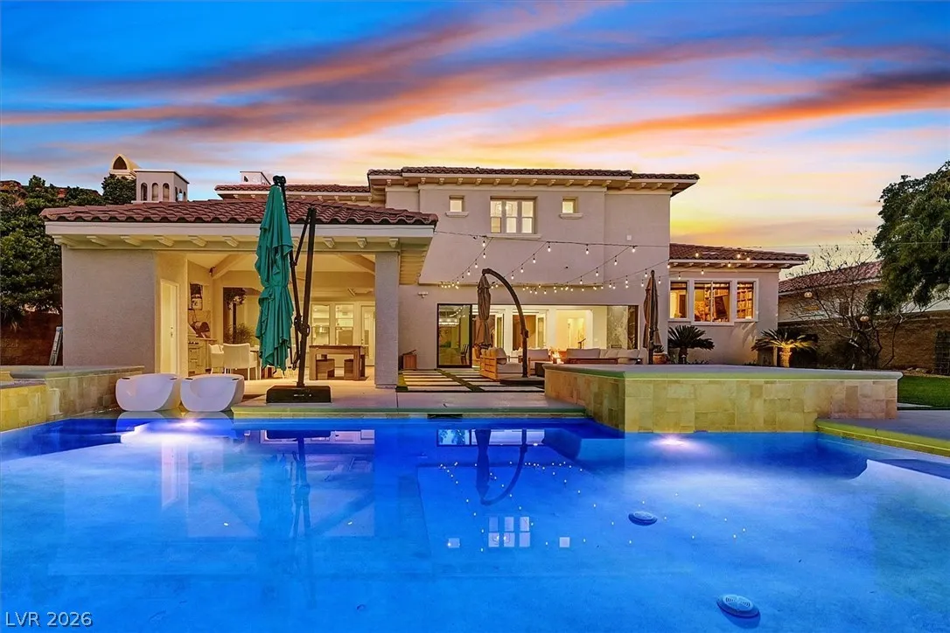
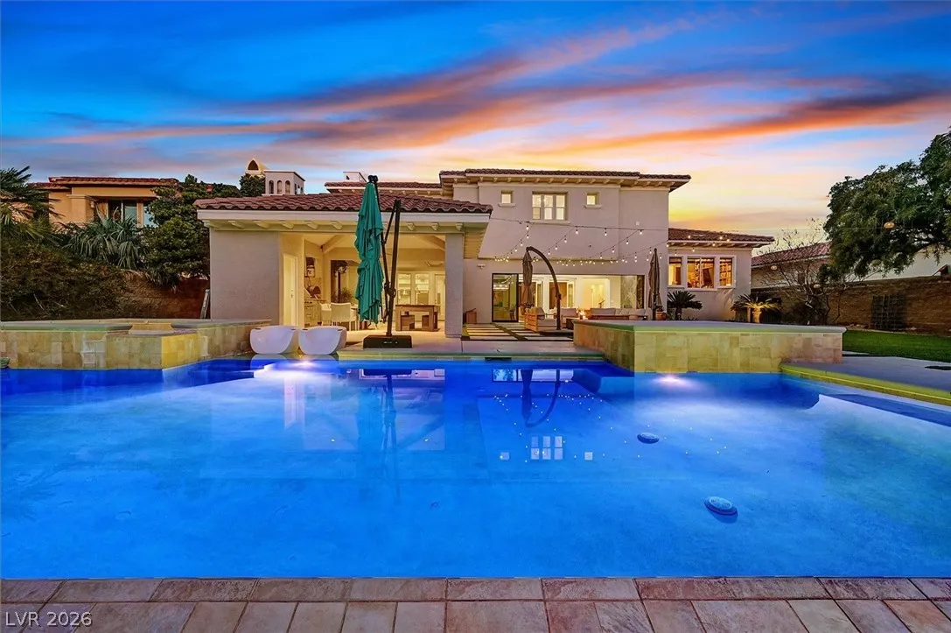
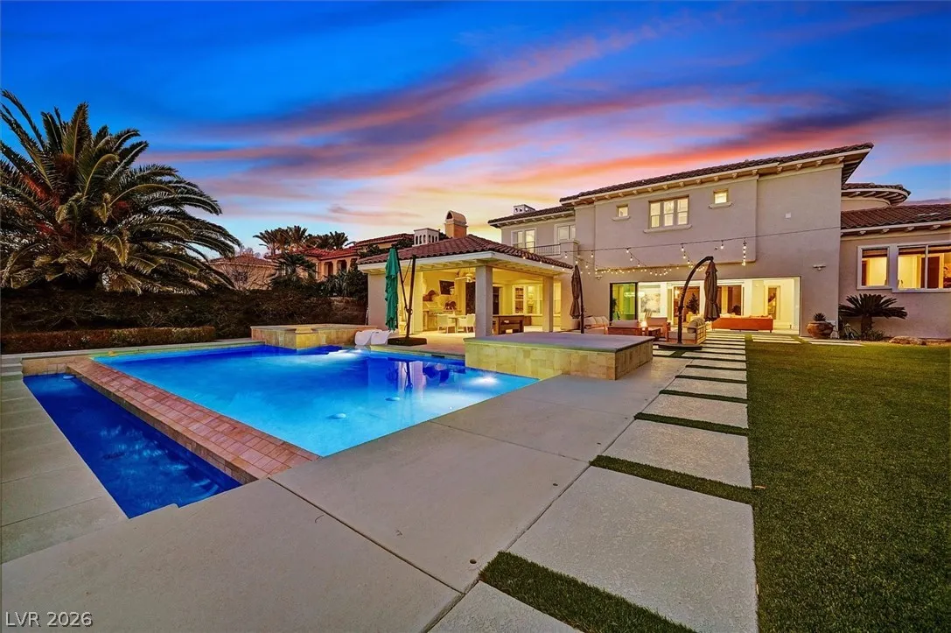
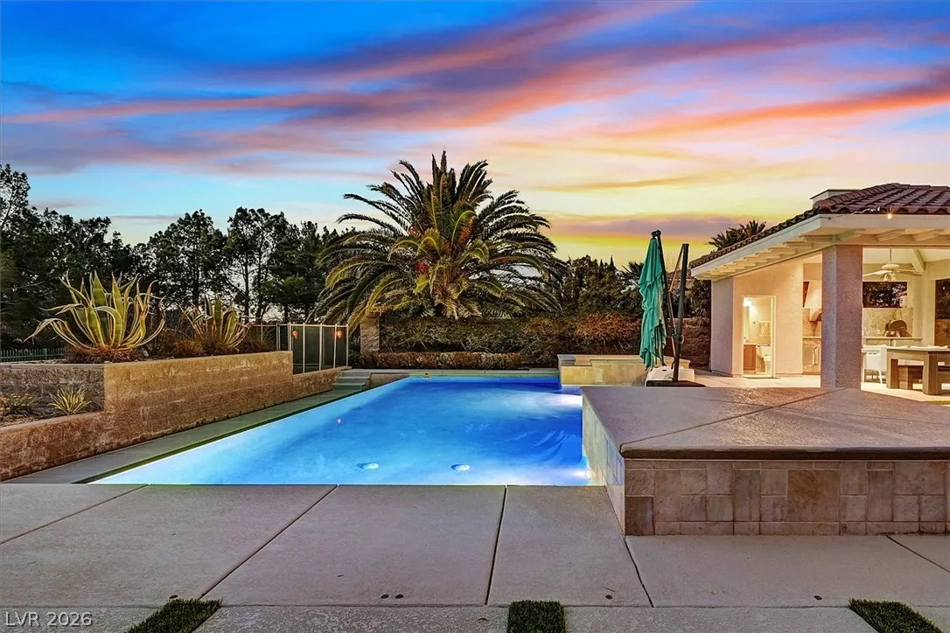
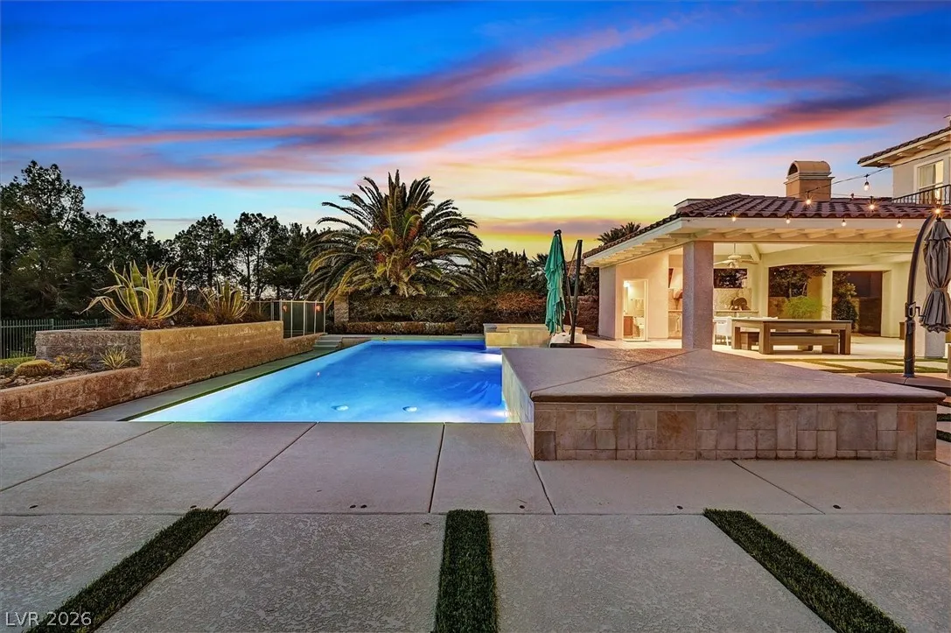
: Heated , Private , In Ground , Negative Edge , Pool/Spa Combo
: Central , Gas , Multiple Heating Units
: Central Air , Electric , 2 Units
: Back Yard , Wrought Iron
: Family Room , Gas , Primary Bedroom , Outside
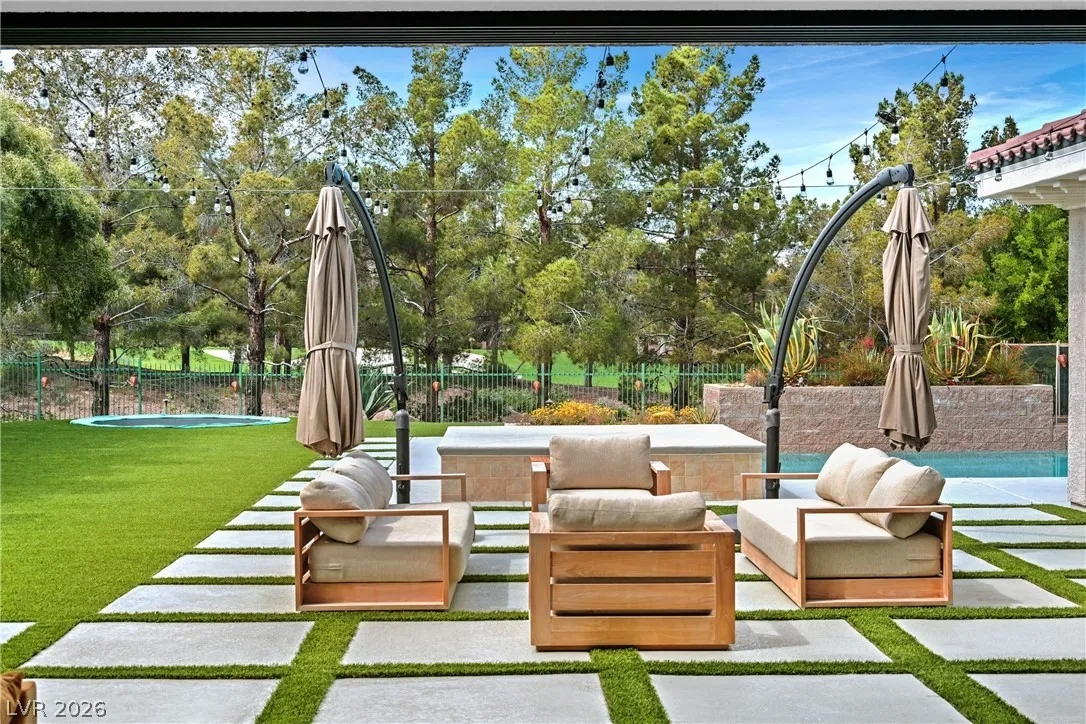
: Patio , Balcony , Covered
: Attached , Garage , Private , Epoxy Flooring , Electric Vehicle Charging Station(s) , Shelves , Storage , Golf Cart Garage
: Two Story
: Private Yard , Patio , Sprinkler/Irrigation , Balcony , Barbecue , Courtyard , Built-in Barbecue , Water Feature
4
: Carpet , Hardwood
: Ceiling Fan(s) , Bedroom on Main Level , Window Treatments
: Gas Dryer Hookup , Main Level , Laundry Room , Cabinets , Sink
1
: Public Sewer
: Underground Utilities
: Blinds , Double Pane Windows
$0
Appliances
: Dryer , Dishwasher , Disposal , Gas Range , Microwave , Refrigerator , Washer , Built-In Gas Oven
Address Map
NV
Clark
Las Vegas
Beleza At Southern Highlands
89141
OAKLAND HILLS
11877
Drive
W116° 48' 31''
N35° 58' 26.4''
East
FROM I-15 S, TAKE EXIT ONTO SOUTHERN HIGHLANDS PKWY, KEEP RIGHT TOWARDS SOUTHERN HIGHLANDS PKWY NORTH, LEFT ONTO W ROBERT TRENT JONES LN, RIGHT ONTO OAKLAND HILLS DR.
Neighborhood
Stuckey, Evelyn, Stuckey, Evelyn
Desert Oasis
Tarkanian
Additional Information
Country Club, Fitness Center, Gated, Pickleball, Guard, Spa/Hot Tub, Security, Tennis Court(s)
1
4681
Photovoltaics None
3.0
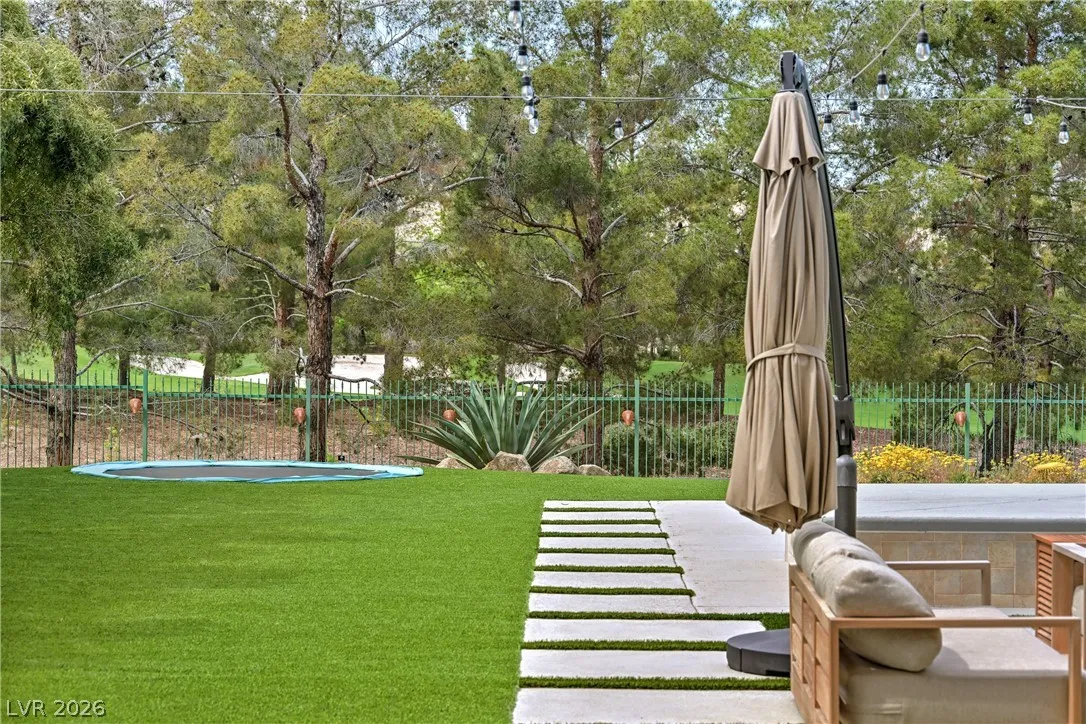
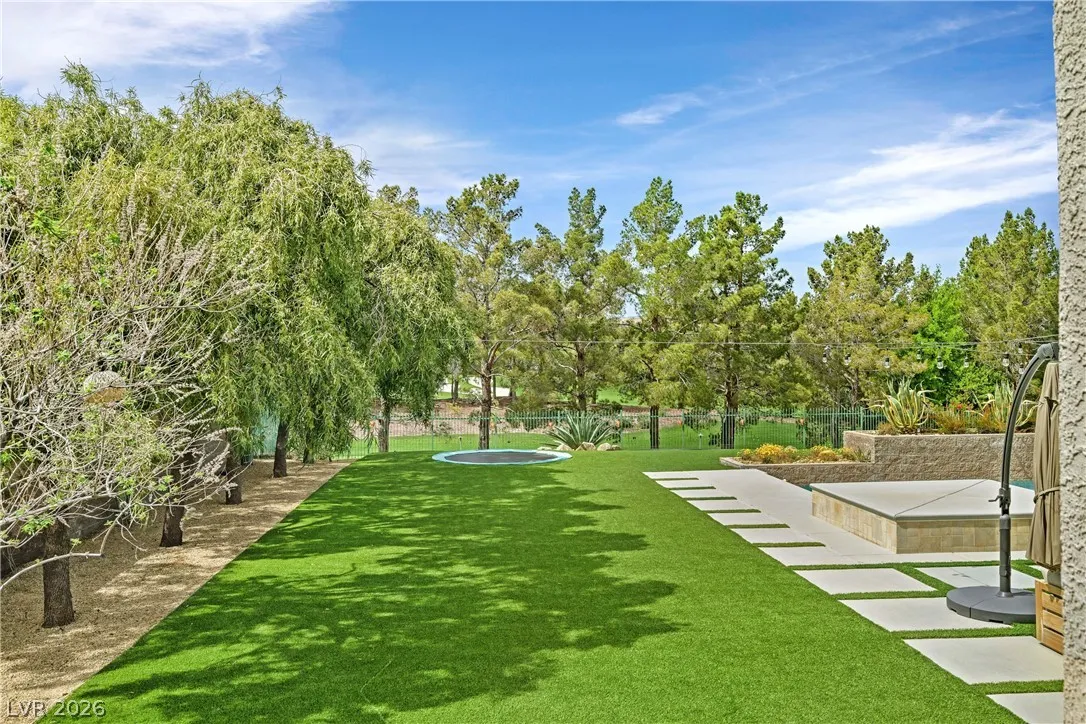
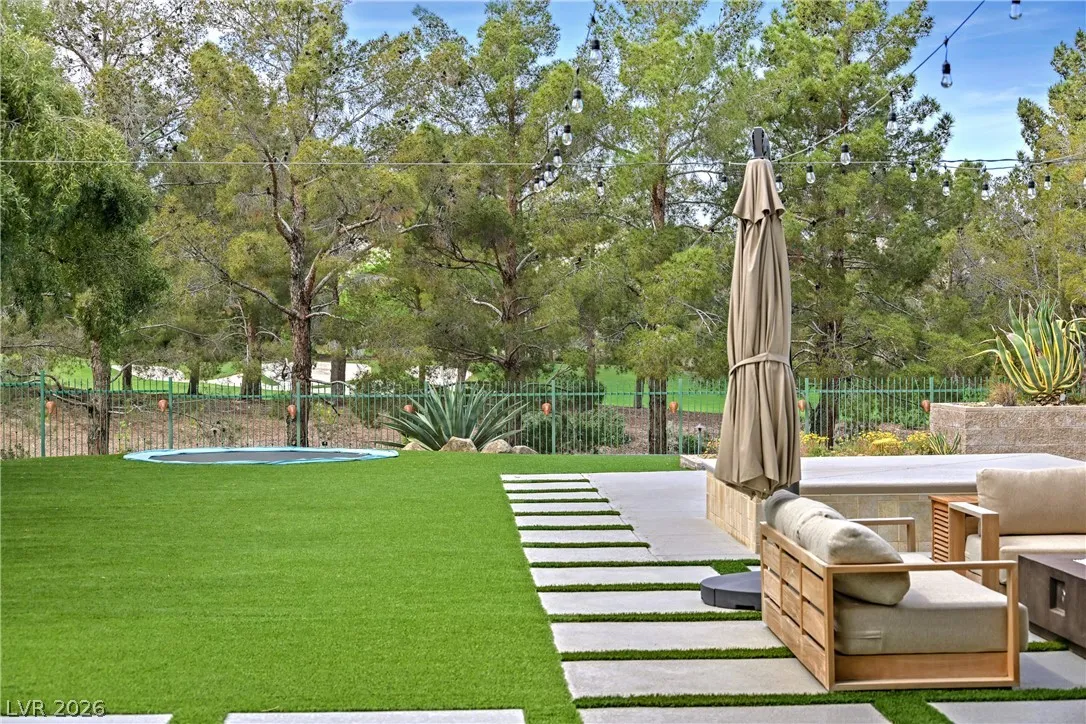
: Landscaped , Drip Irrigation/Bubblers , Back Yard , Synthetic Grass , Fruit Trees , Trees , 1/4 to 1 Acre Lot
3750000
2
https://www.propertypanorama.com/instaview/las/2759054
: Public
BHHS Nevada Properties
Julie B. Buchi
$0
$0
$0
$0
$0
Financial
79.0
Monthly
: Association Management , Security
1
10380.0
Listing Information
208370
AMEG05
Cash, Conventional
Active
2026-06-13T20:00:45Z
GLVAR
2026-04-06T09:08:54Z
Property Description

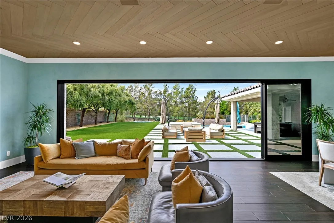
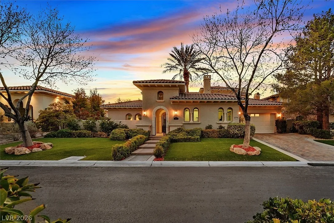
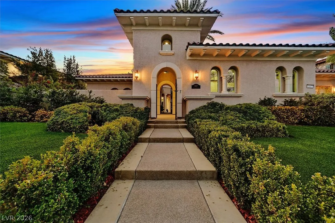
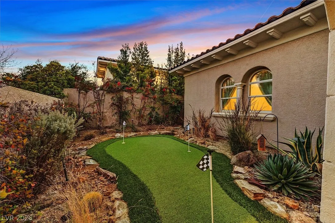
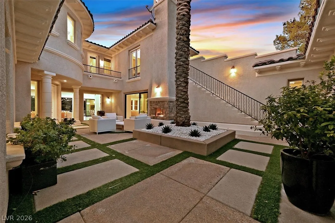
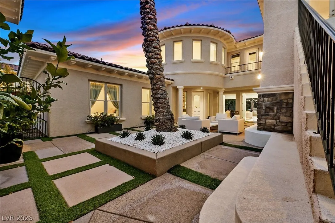
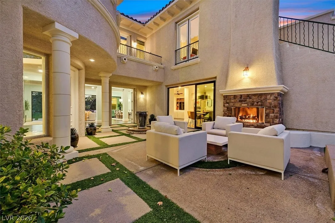
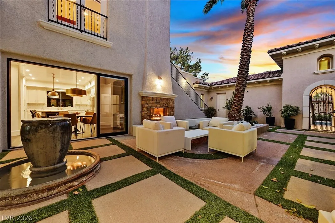
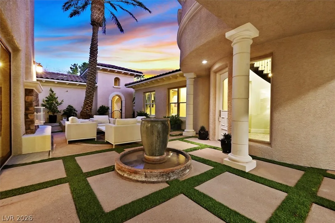
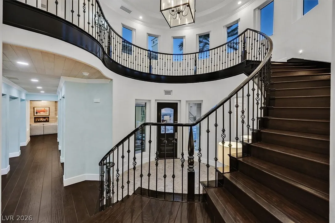
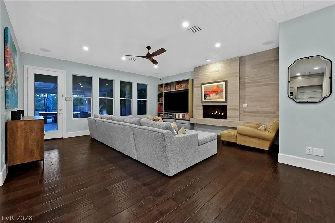
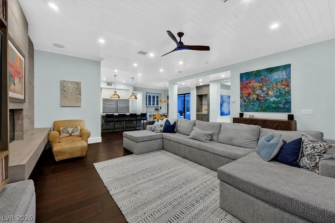
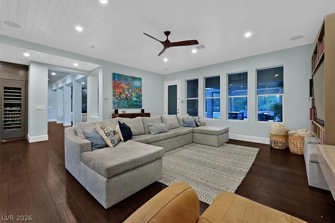
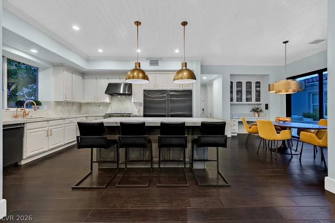
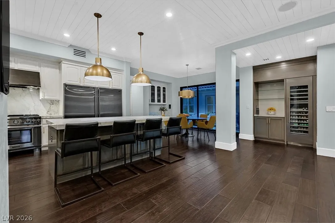
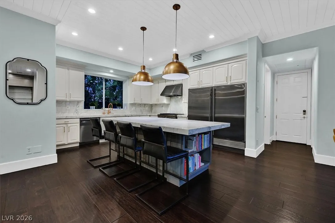
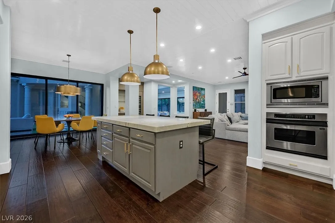
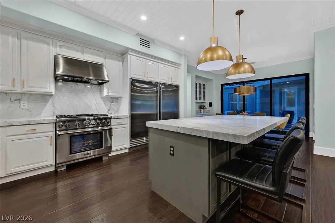
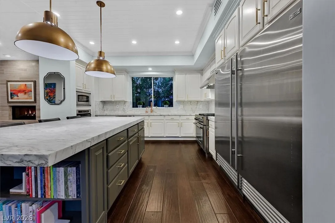
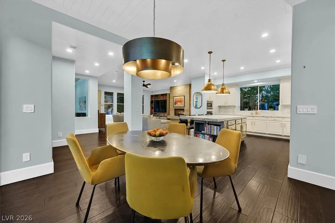
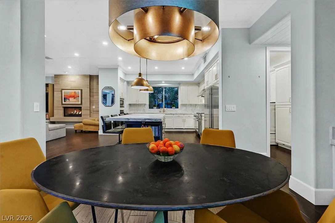
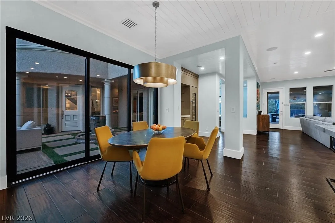
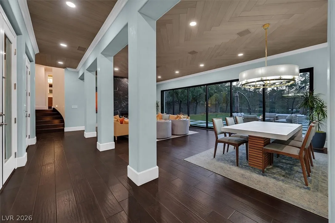
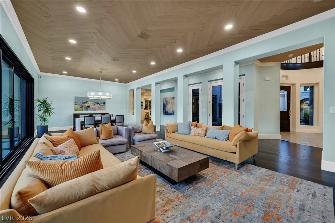
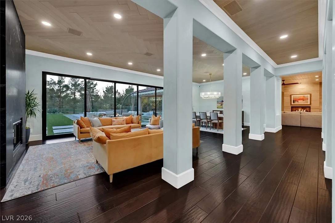
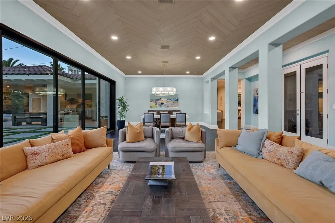
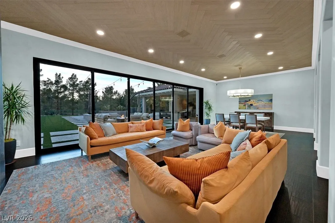
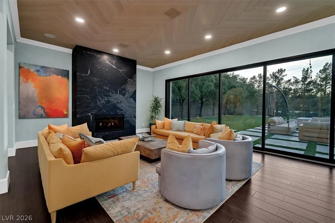
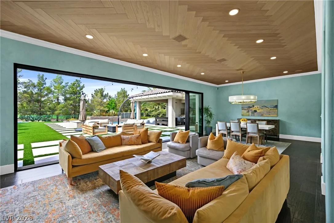
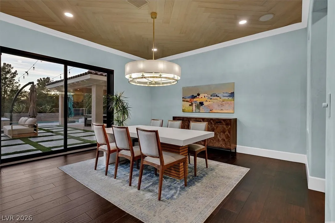
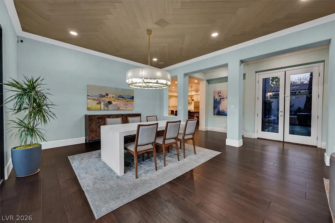
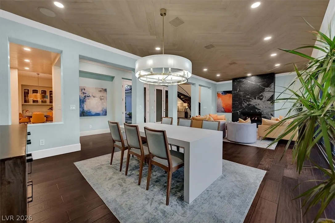
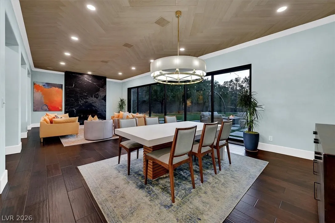
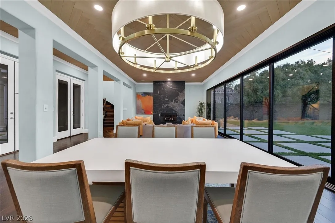
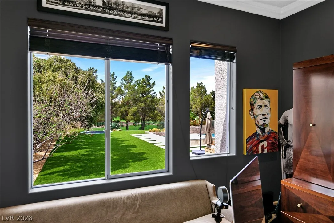
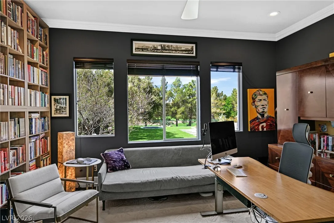
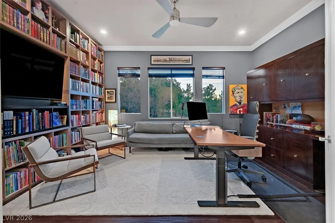
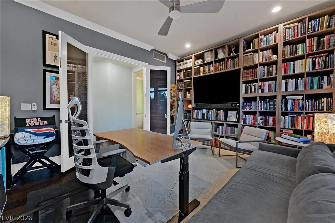
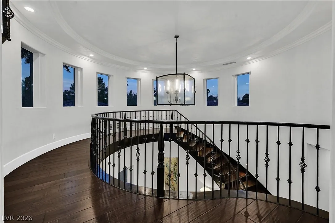
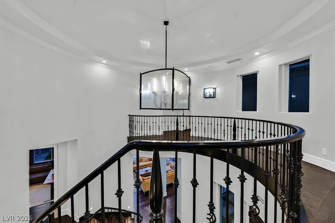
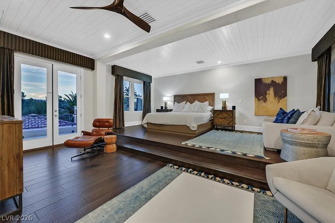
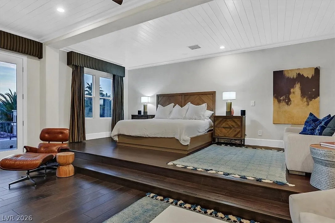
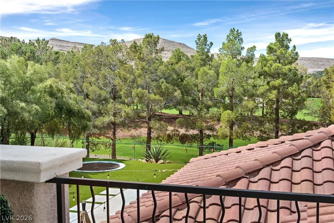
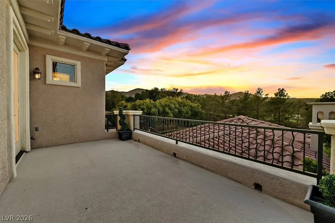
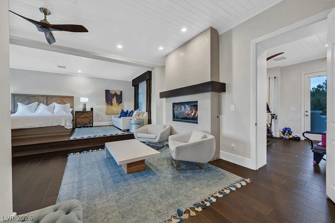
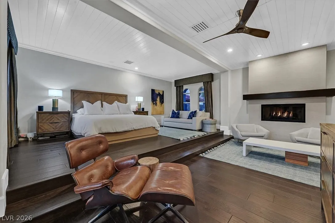
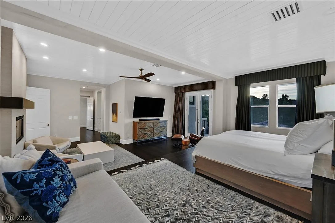
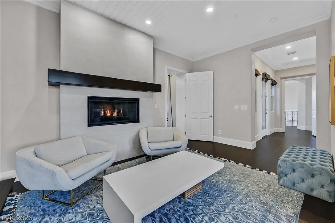
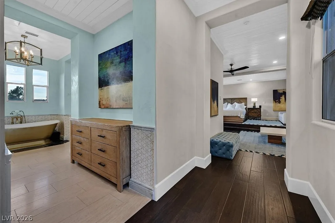
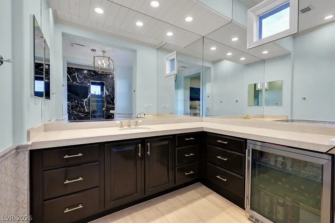
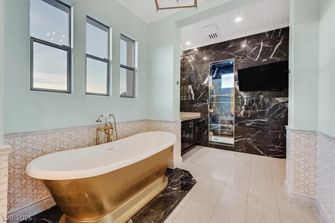
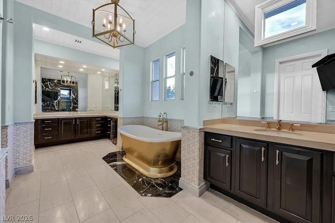
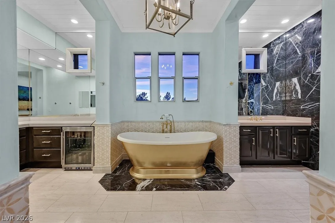
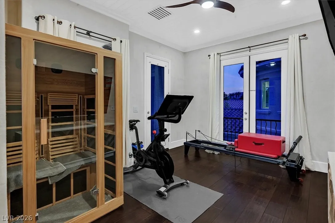
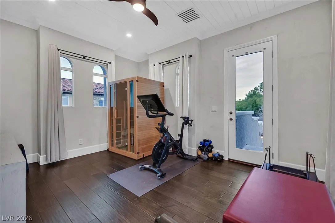
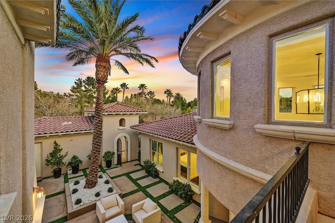
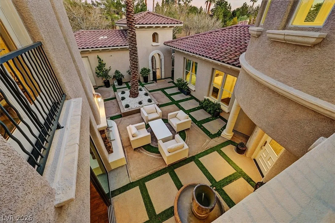
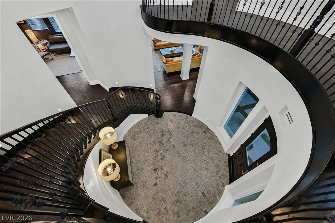
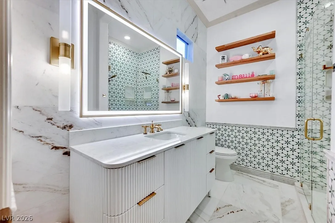
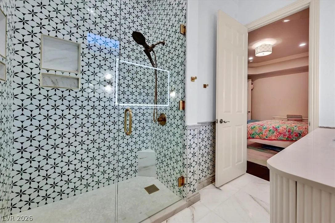
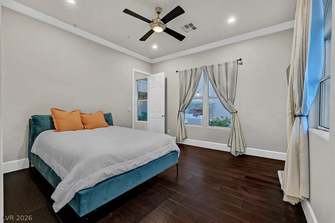
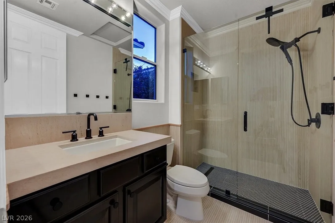
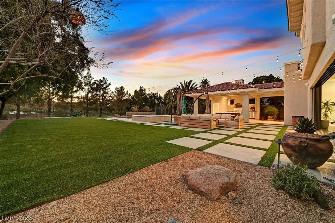
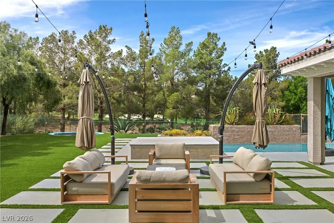
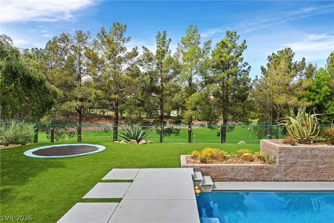
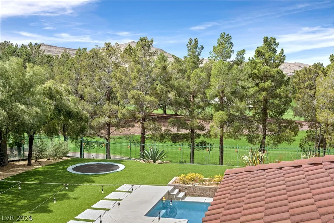
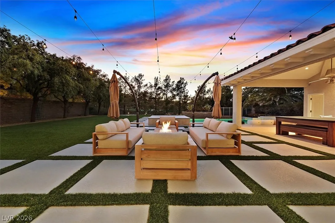
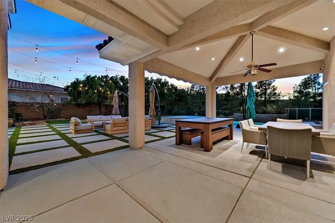
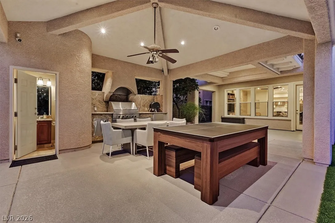
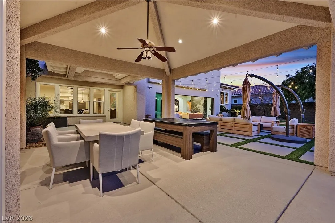
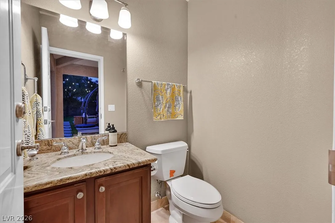
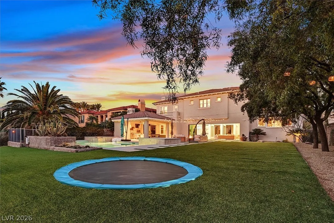
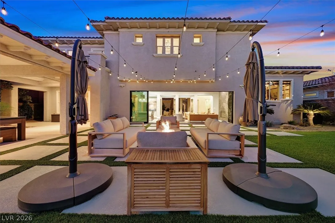
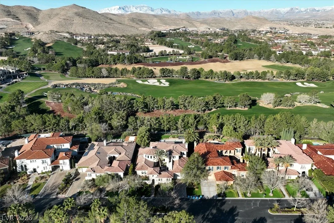
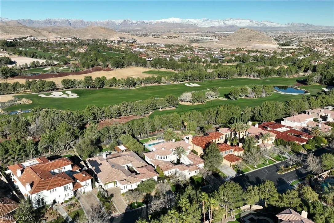
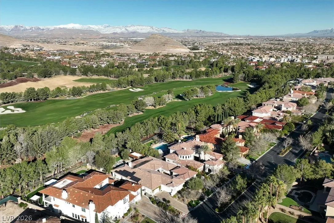
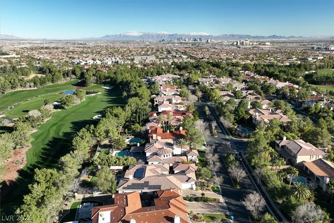
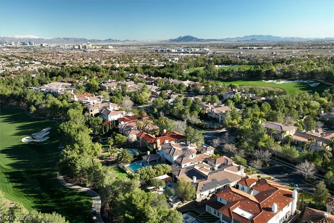
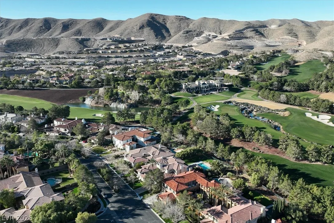
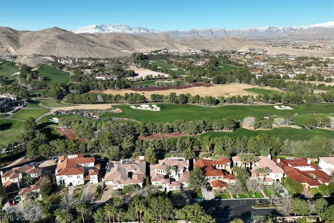
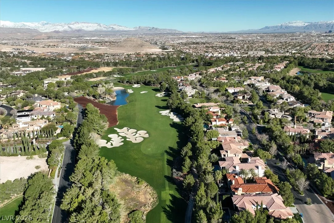
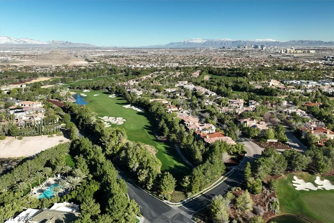
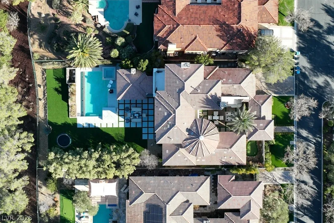
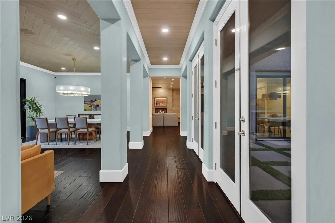
THIS GORGEOUS GOLF COURSE RESIDENCE OFFERS EXCEPTIONAL PRIVACY & INDOOR/OUTDOOR LIVING ON AN EXPANSIVE 0.36 ACRE HOMESITE, CAPTURING BREATHTAKING GOLF COURSE, SUNSET & MOUNTAIN VIEWS. A PRIVATE COURTYARD WELCOMES YOU W/ A COZY OUTDOOR FIREPLACE, SITTING AREA & TRANQUIL FOUNTAIN. COMPLETELY RENOVATED W/ THOUGHTFUL DESIGN & HIGH-END FINISHES, INTERIORS BLEND ELEGANCE/ COMFORT. CHEF’S KITCHEN BEAUTIFULLY APPOINTED W/ THERMADOR AND SUB-ZERO APPLIANCES, LARGE ISLAND & SEAMLESS FLOW INTO THE FAMILY ROOM W/ CUSTOM STONE FIREPLACE. FORMAL LIVING & DINING ARE LINED W/ SLIDING GLASS DOORS, FILLING THE SPACE W/ NATURAL LIGHT & CREATING EFFORTLESS INDOOR-OUTDOOR LIVING. MAIN LEVEL FEATURES 2 EN-SUITES & PRIVATE OFFICE W/ EXCEPTIONAL VIEWS OF THE GOLF COURSE. PRIMARY SUITE W/ FIREPLACE, SEPARATE ENTRANCE W/ ACCESS TO AN EXERCISE ROOM & BALCONY. RESORT-STYLE BACKYARD DESIGNED COMPLETE W/ EXTENDED COVERED PATIO, BUILT-IN VIKING GRILL, FULLY EQUIPPED OUTDOOR KITCHEN, POOL BATH, SPARKLING POOL/ SPA.


Residential For Sale

11877 Oakland Hills Drive, Las Vegas, Nevada 89141

  • Bedrooms : 3
  • Bathrooms : 5
  • Square Footage: 4,681 Sqft
$3,450,000
Listing ID#2759054
QR Code
Basic Details
Property Type : Residential
Listing Type : For Sale
Listing ID : 2759054
Price : $3,450,000
Bedrooms : 3
Rooms : 9
Bathrooms : 5
Half Bathrooms : 2
Square Footage : 4,681 Sqft
Year Built : 2002
Lot Area : 0.36 Acre
Status : Active
Full Bathrooms : 1
Roof : Tile
Property Sub Type : Single Family Residence
Agent info
Bob Le Van
Keller Williams Realty The Marketplace
2230 Corporate Cir Ste 250
Mortgage Calculator
$
$ %
years
%
$ %per year
$ %per year

$
Contact Agent

Subscribe To Our Newsletter For Buying, Selling, And Investing Tips Along With The Most Current Market Information!

Start searching for your dream home now

From the comfort of your home, or on the go, our site works on multiple devices so you can efficiently and quickly find your next home.
error: Content is protected !!
Property