Features
: Central , Gas
: Central Air , Electric
: Block , Back Yard
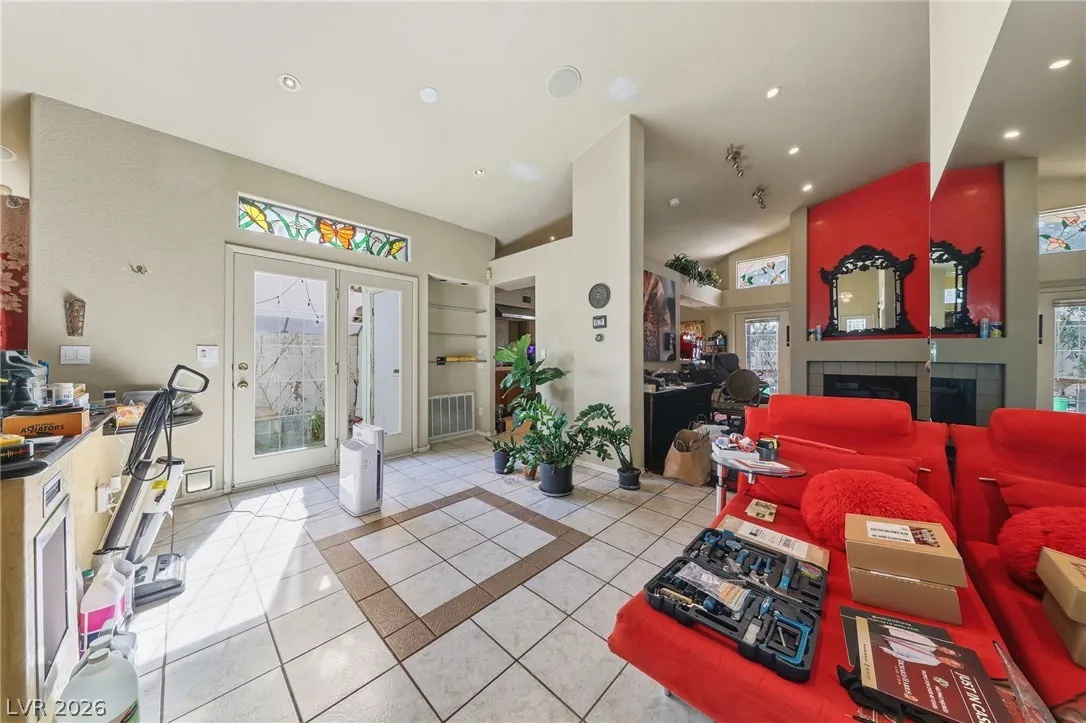
: Family Room , Gas
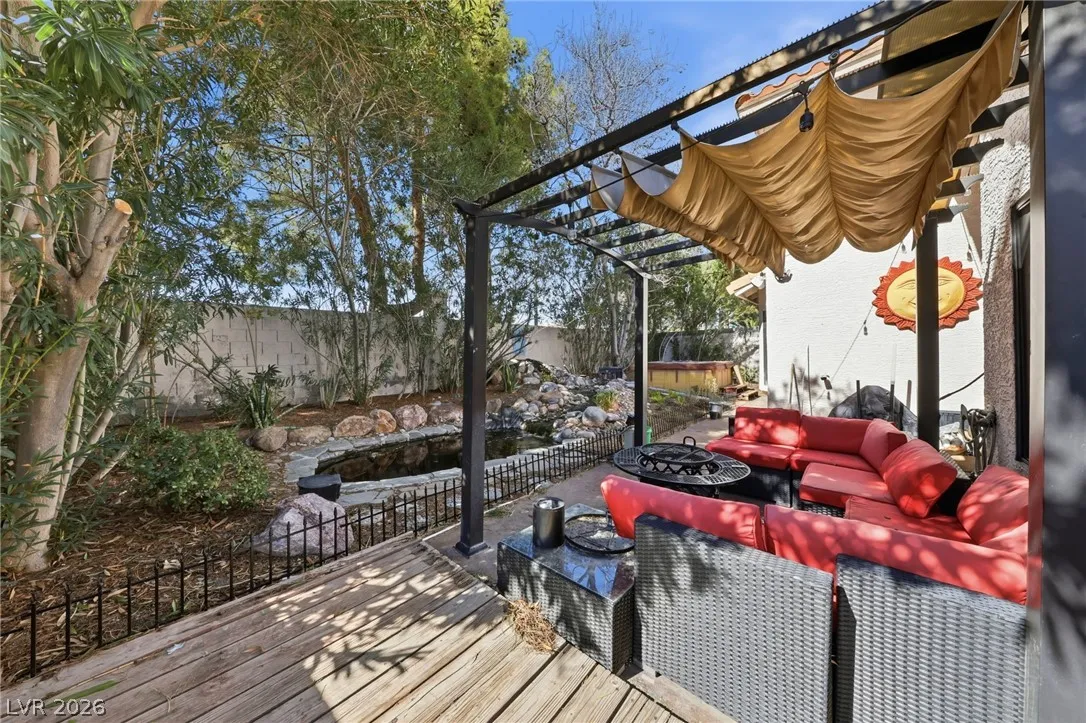
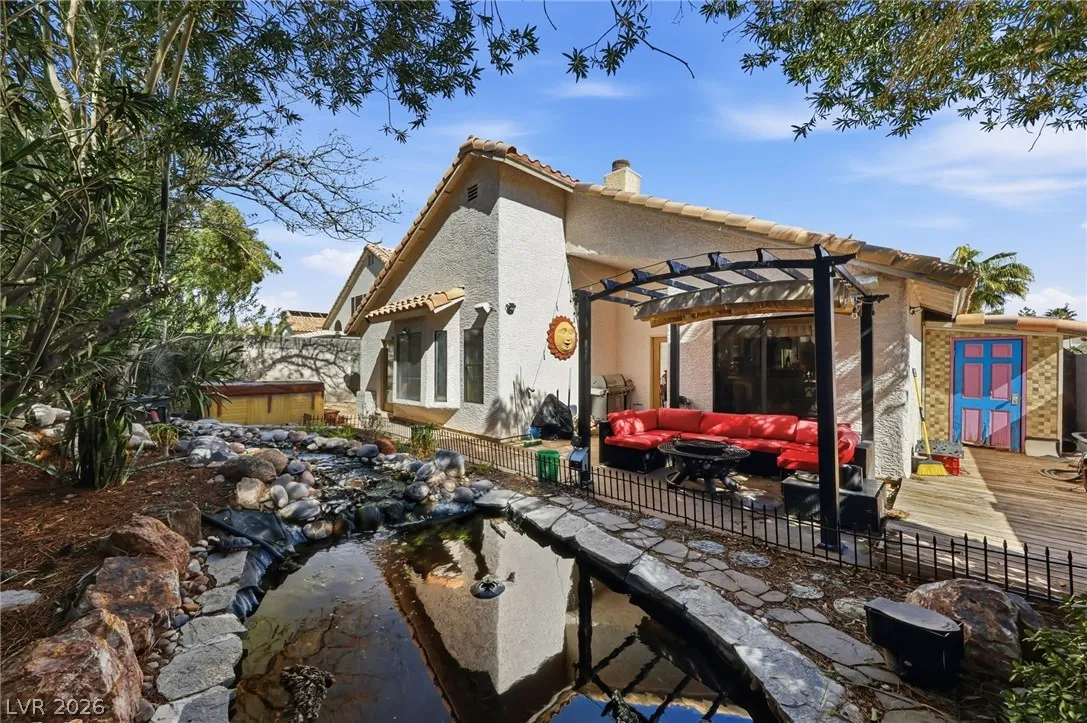
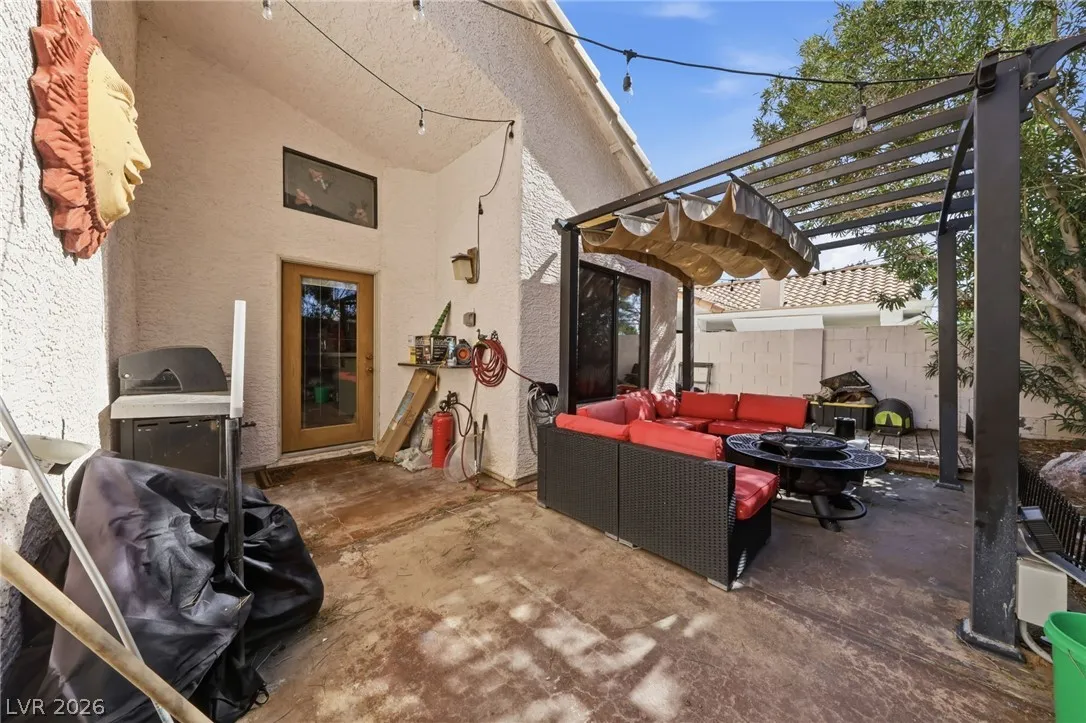
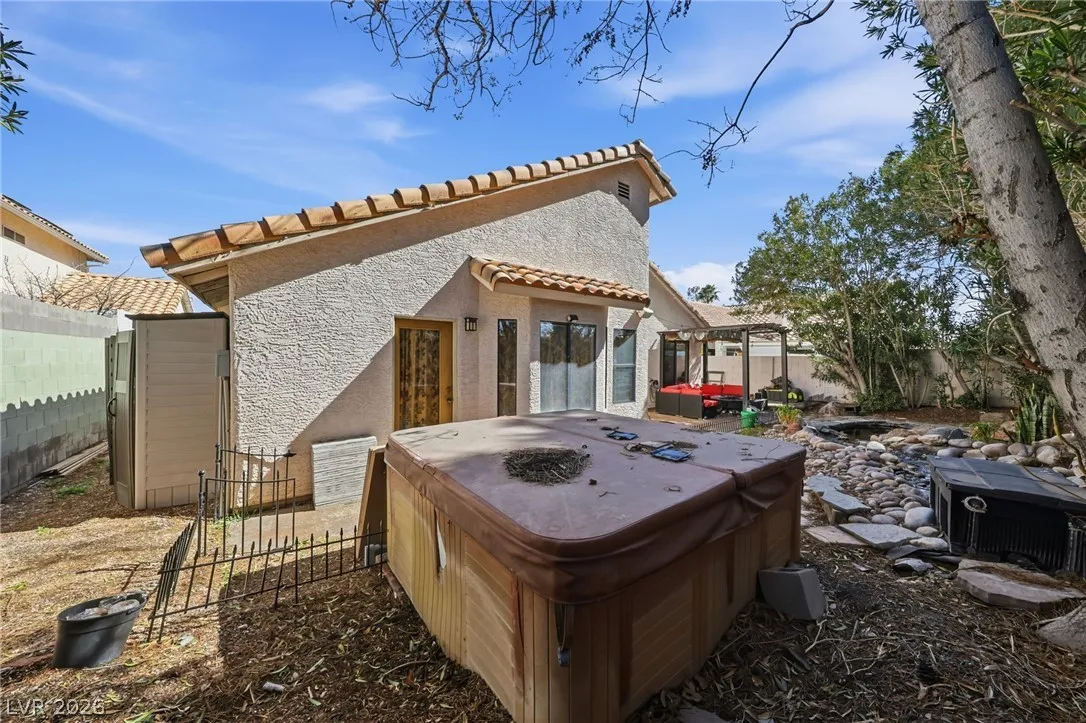
: Patio , Covered
: Garage , Garage Door Opener , Inside Entrance , Private
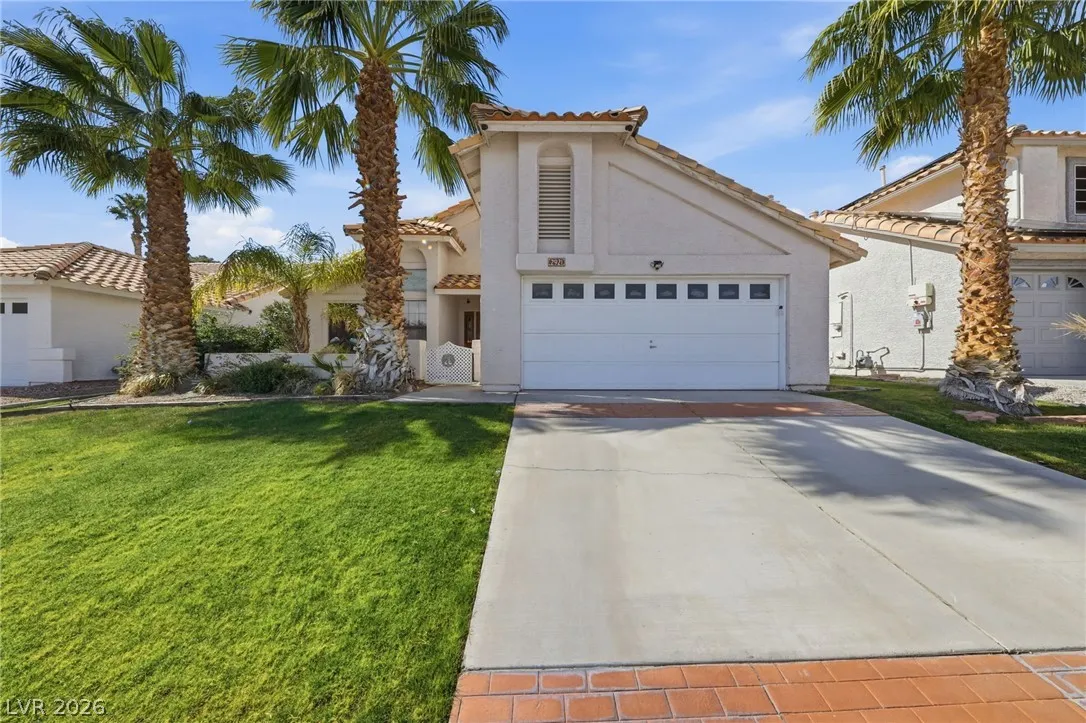
: One Story
: Private Yard , Patio , Sprinkler/Irrigation
1
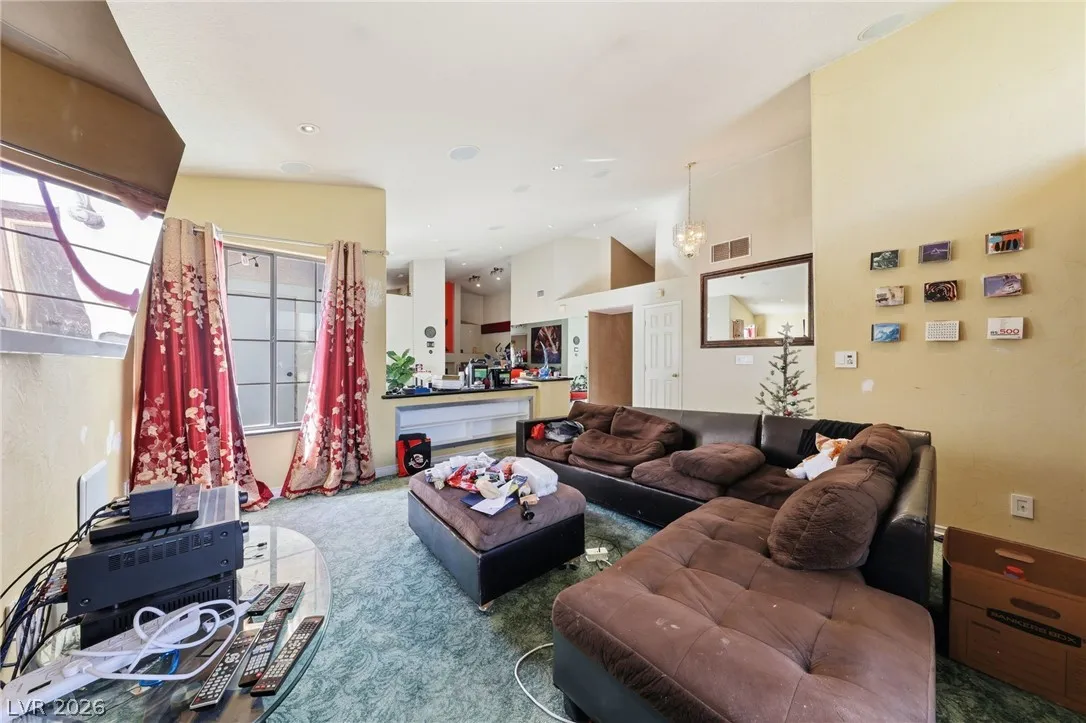
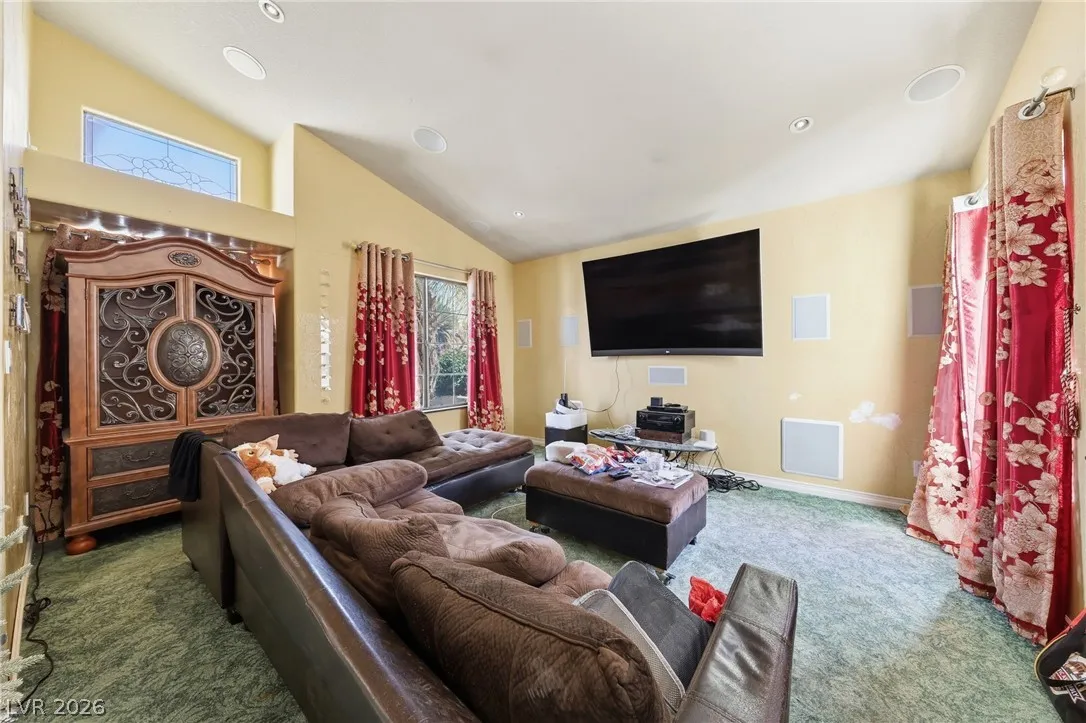
: Carpet , Ceramic Tile
: Ceiling Fan(s) , Bedroom on Main Level , Primary Downstairs , Window Treatments
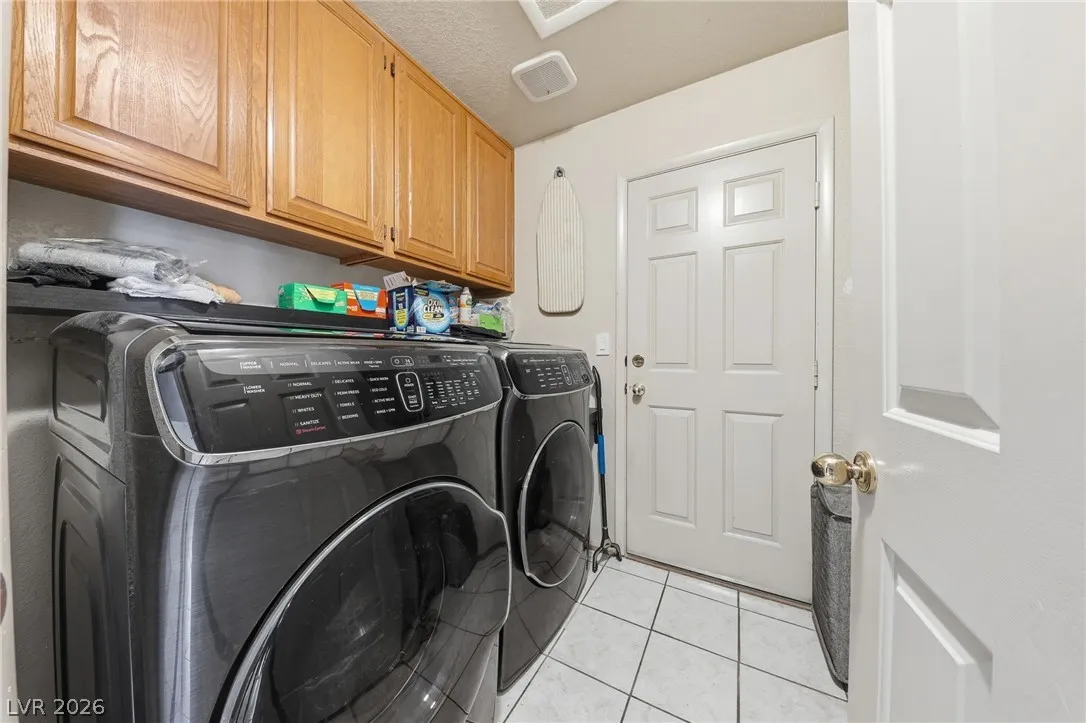
: Gas Dryer Hookup , Main Level , Laundry Room
: Public Sewer
: Cable Available , Underground Utilities
: Blinds , Double Pane Windows
$0
Appliances
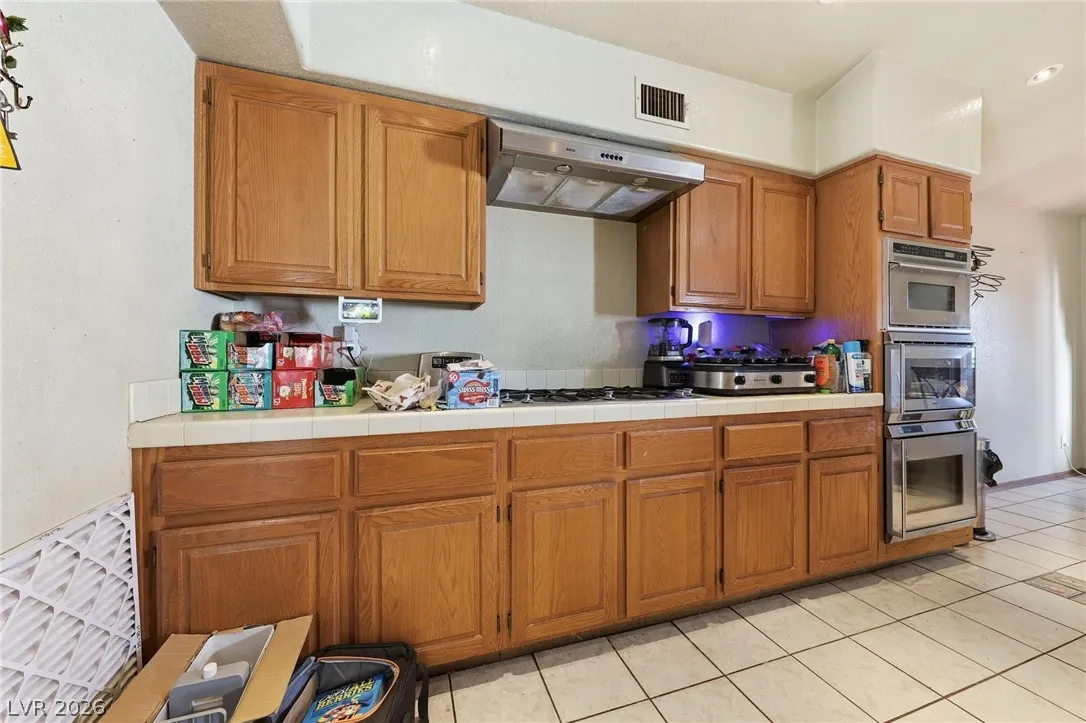
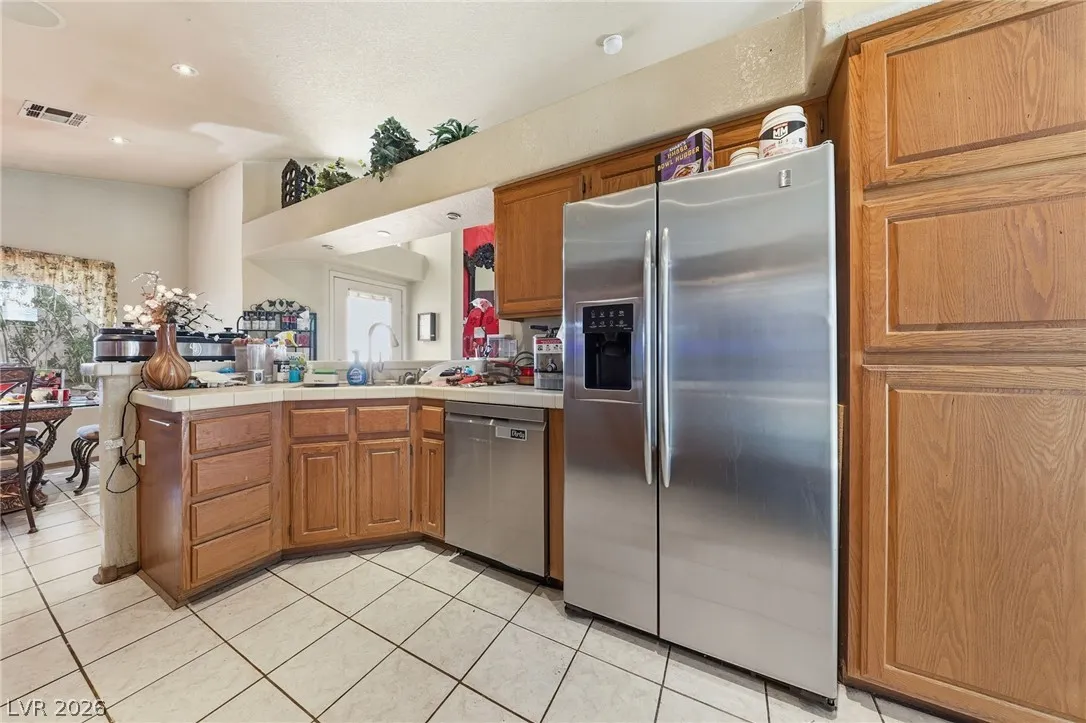
: Dishwasher , Disposal , Microwave , Refrigerator , Gas Cooktop , Built-In Electric Oven
Address Map
NV
Clark
Las Vegas
Signature At The Lakes D
89117
Autumn Haze
2921
Lane
W116° 41' 6.4''
N36° 8' 15.6''
East
215 & TOWNCENTER, EXIT NORTH on Town center to Desert Inn, EAST to Hualapai, NORTH to one street past Count Deiro then EAST on Treasure Cove Dr, take first Right on Autumn Haze Lane to 2921.
Neighborhood
Ober, D'Vorre & Hal, Ober, D'Vorre & Hal
Bonanza
Fertitta Frank & Victoria
Additional Information
Park
1836
Photovoltaics None
2.0
: Drip Irrigation/Bubblers , < 1/4 Acre , Front Yard
1
https://keith-diamond-photography.aryeo.com/sites/2921-autumn-haze-ln-bldg-8unit-151-las-vegas-nv-89117-22328033/branded
https://keith-diamond-photography.aryeo.com/sites/rxogoygm/unbranded
: Public
All Vegas Valley Realty
Cameron DeAngelo
$0
$0
$0
$0
$0
Financial
141.0
Quarterly
: Association Management
1
2376.0
Listing Information
094628
AVVR
Cash, Conventional, 1031 Exchange, FHA, VA Loan
Active
2026-07-26T19:23:55Z
GLVAR
2026-02-27T15:33:35Z
Property Description

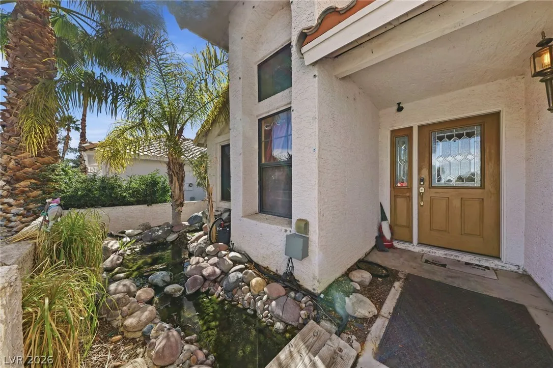
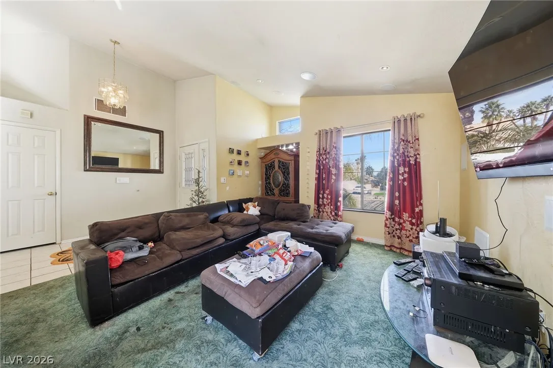
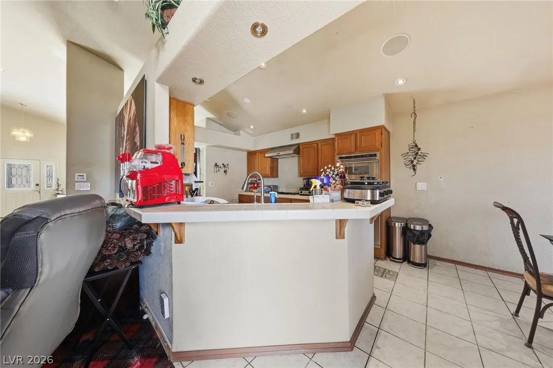
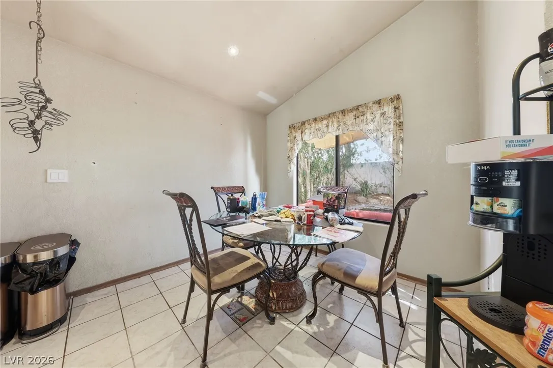
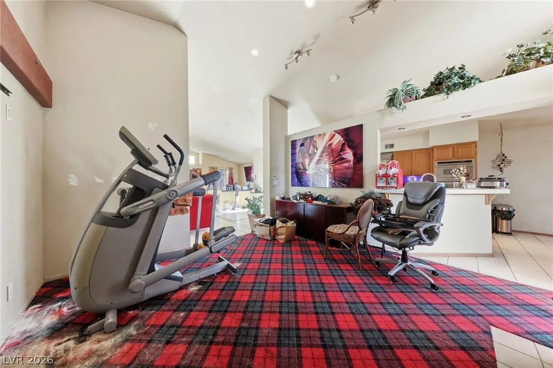
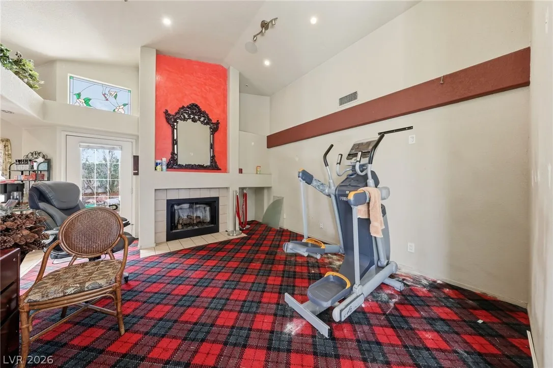
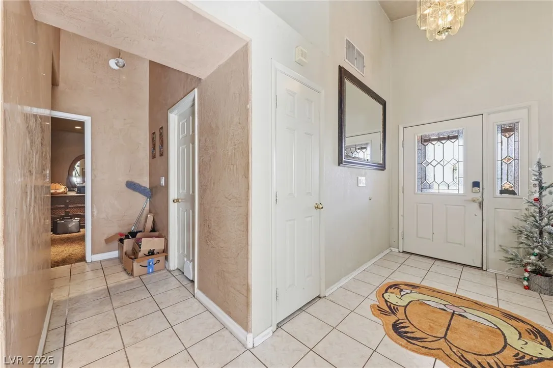
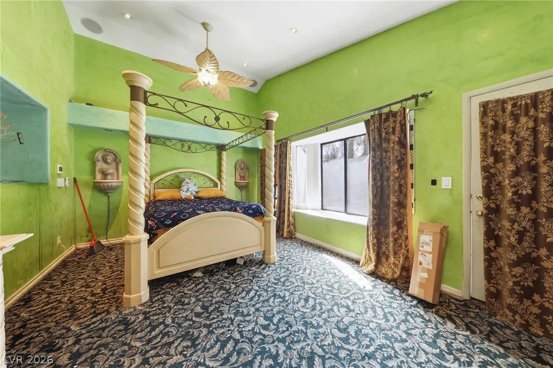
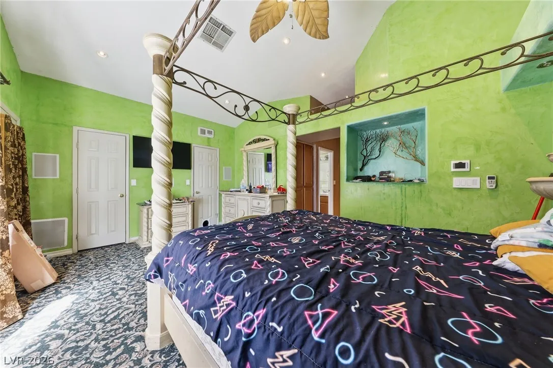
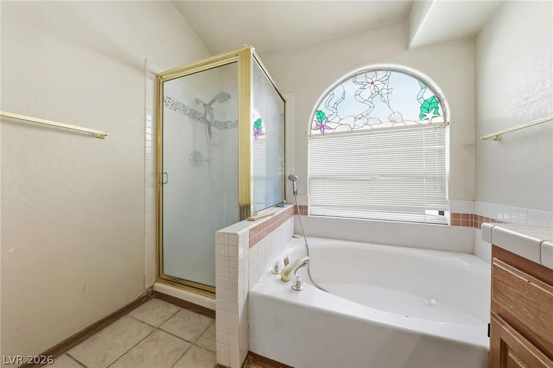
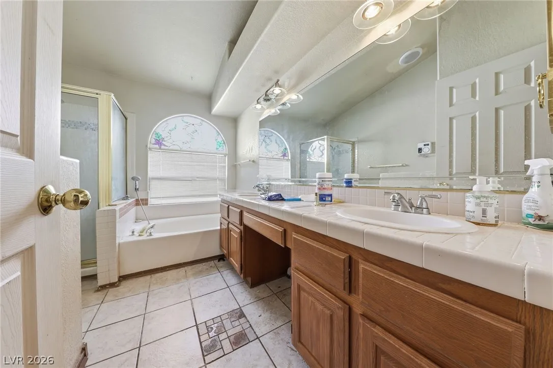
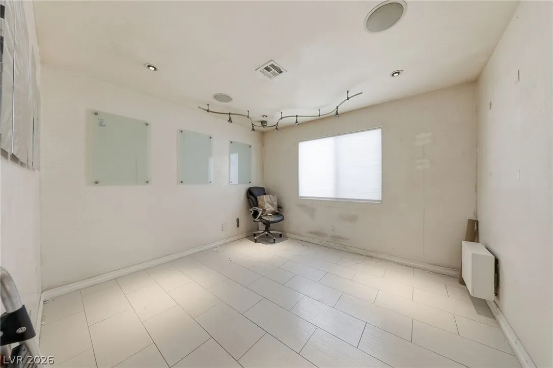
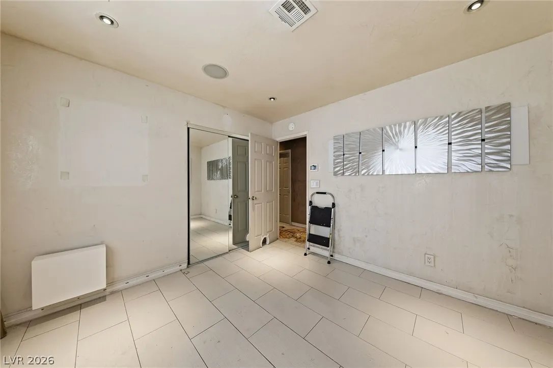
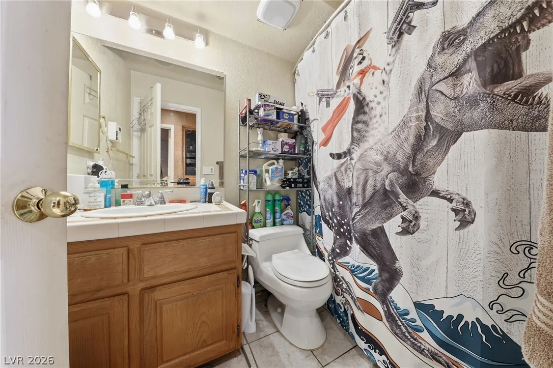
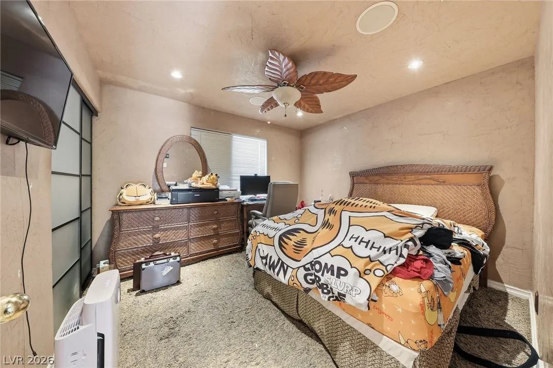
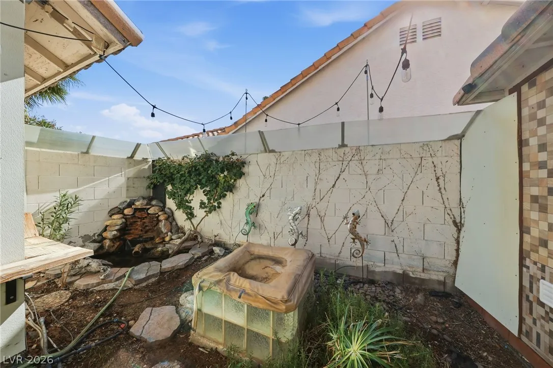
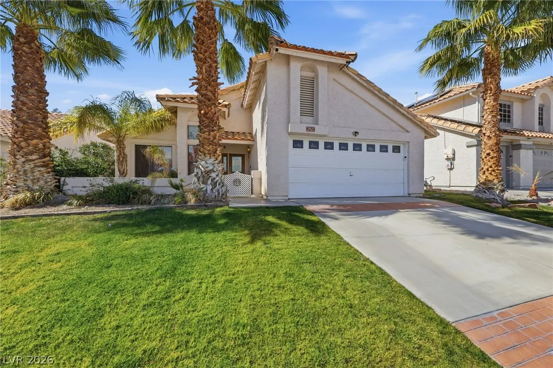
Located in THE LAKES. On Westside, close to Summerlin Centre, shopping, services, parks & recreation. Nice floorplan, vaulted ceilings. 3 bedrooms, 2 baths. 2 bay Garage. Gas fireplace, surround sound and smart lighting features throughout. Kitchen w/stainless steel appliances, dining bar & nook area. PRIVATE BACKYARD, Covered Patio. Three active ponds currently on property WARNING DO NOT TOUCH – the fish WILL BITE.


Residential For Sale

2921 Autumn Haze Lane, Las Vegas, Nevada 89117

  • Bedrooms : 3
  • Bathrooms : 2
  • Square Footage: 1,836 Sqft
$495,000
Listing ID#2760096
QR Code
Basic Details
Property Type : Residential
Listing Type : For Sale
Listing ID : 2760096
Price : $495,000
Bedrooms : 3
Rooms : 8
Bathrooms : 2
Square Footage : 1,836 Sqft
Year Built : 1988
Lot Area : 0.13 Acre
Status : Active
Full Bathrooms : 2
Roof : Tile
Property Sub Type : Single Family Residence
Agent info
Bob Le Van
Keller Williams Realty The Marketplace
2230 Corporate Cir Ste 250
Mortgage Calculator
$
$ %
years
%
$ %per year
$ %per year

$
Contact Agent

Subscribe To Our Newsletter For Buying, Selling, And Investing Tips Along With The Most Current Market Information!

Start searching for your dream home now

From the comfort of your home, or on the go, our site works on multiple devices so you can efficiently and quickly find your next home.

error: Content is protected !!
Property