Features
: Central , Electric
: Central Air , Electric
: None
: Porch
: Attached , Garage , Private
: Two Story
: Sprinkler/Irrigation , Porch
: Carpet , Tile
: Upper Level , Electric Dryer Hookup , Laundry Closet
: Public Sewer
: Underground Utilities
: Double Pane Windows , Low-Emissivity Windows
$0
Appliances
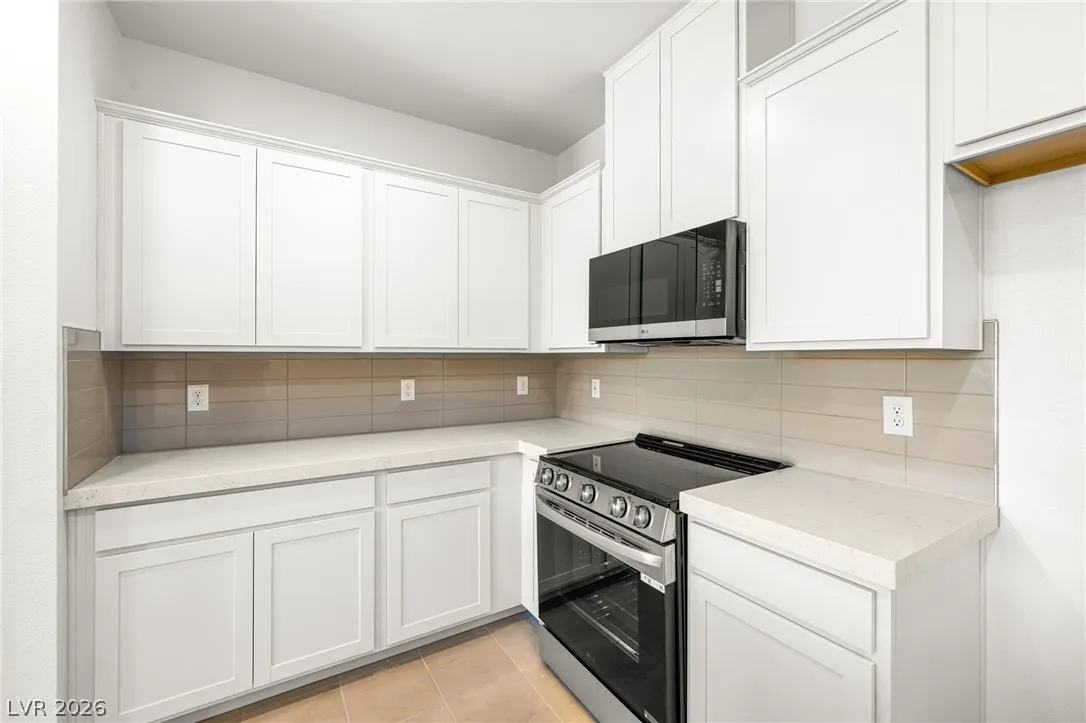
: Dishwasher , Disposal , Microwave , Electric Range , Tankless Water Heater
Address Map
NV
Clark
Henderson
Union Village
89011
Atleigh
812
Avenue
W116° 58' 26.6''
N36° 4' 27.2''
West
From US 95 exit Galleria. Make a left, left on Gibson, left on Wellness Place, Right on Orton Lane, Left on Gearus to Models.
Neighborhood
Treem, Harriet A., Thorpe, Jim
Basic Academy
Cortney Francis
Additional Information
Dog Park, Jogging Path
1
1478
: Frame , Stucco , Drywall
Photovoltaics None
2.0
: Desert Landscaping , Landscaped , Drip Irrigation/Bubblers , Rocks
356040
2
https://www.propertypanorama.com/instaview/las/2759374
: Public
Century Communities of Nevada
Kindar Ashford
$0
$0
$0
$0
$0
Financial
134.0
Monthly
: Association Management , Maintenance Grounds , Sewer , Water
1
932.0
Listing Information
258129
CCNR
Cash, Conventional, FHA, VA Loan
Active
2026-08-07T17:36:56Z
GLVAR
2026-02-27T14:37:24Z
Property Description

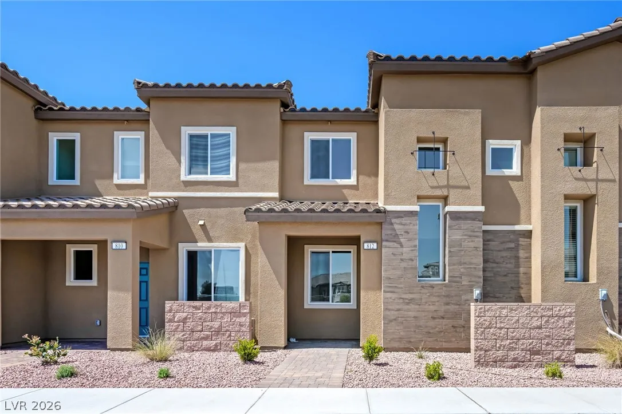
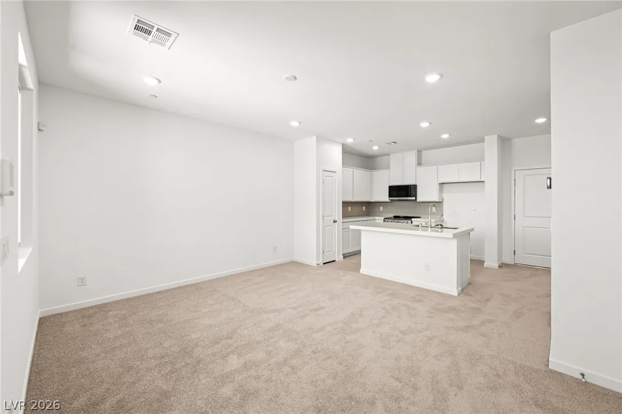
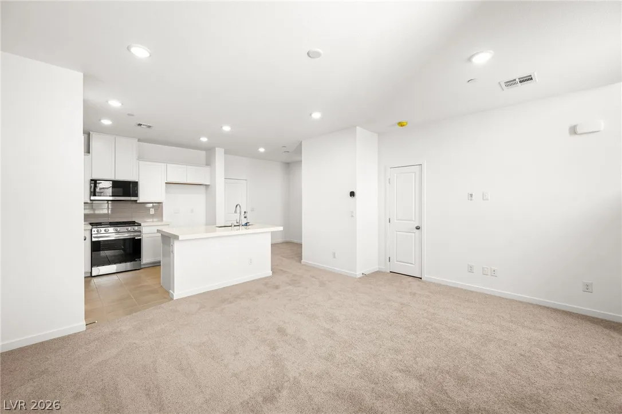
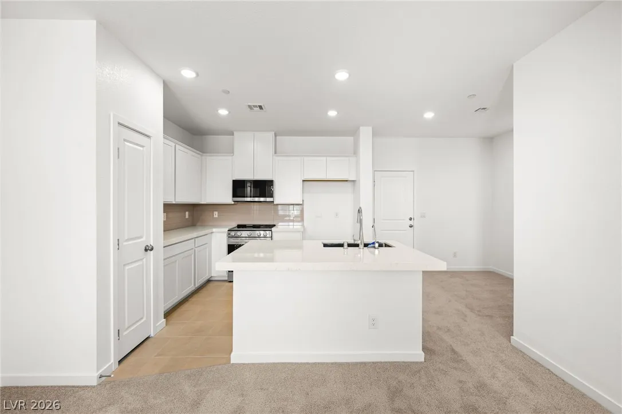
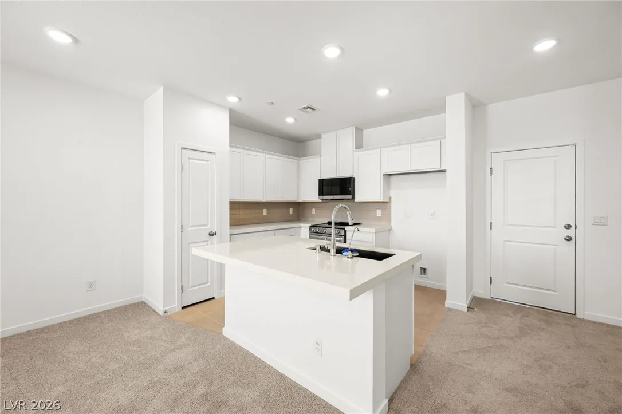
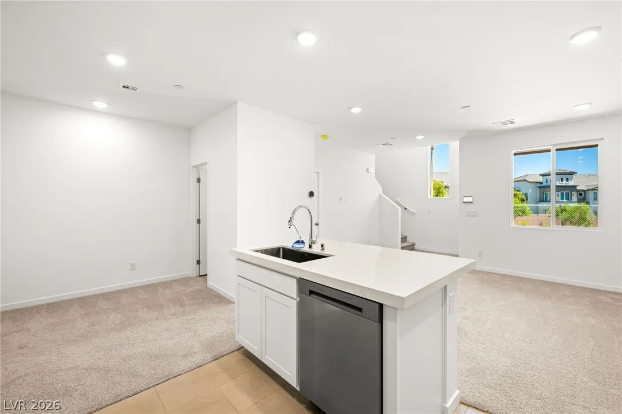
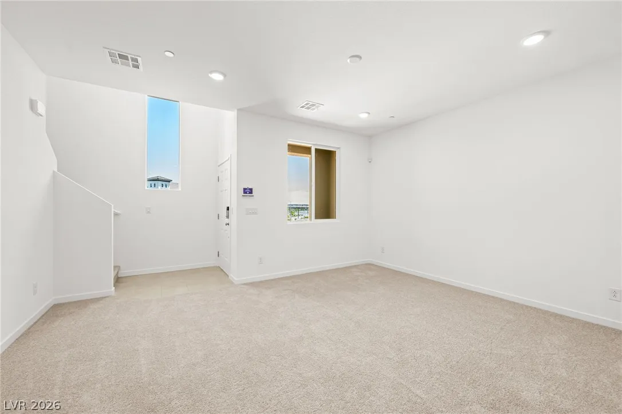
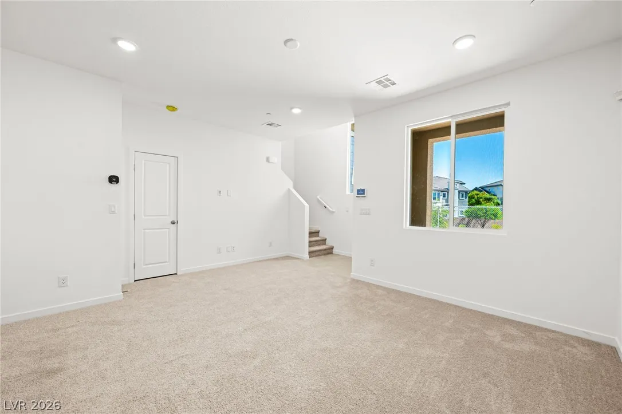
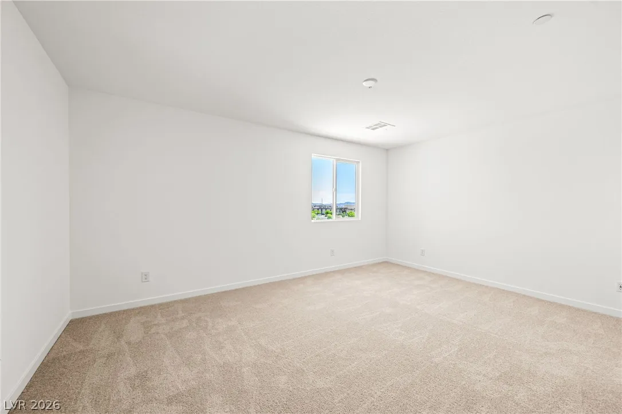
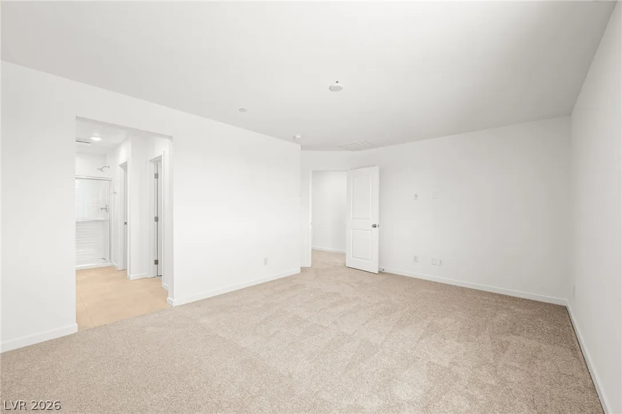
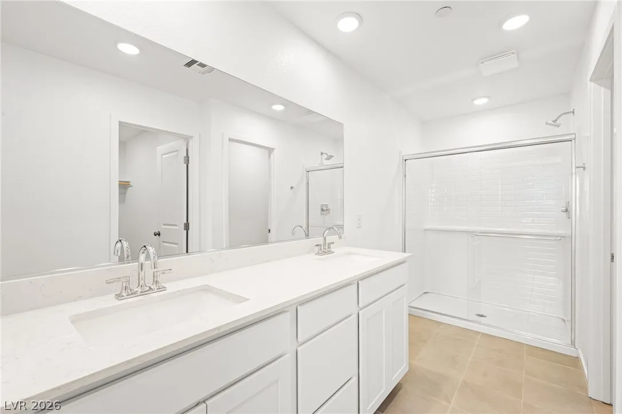
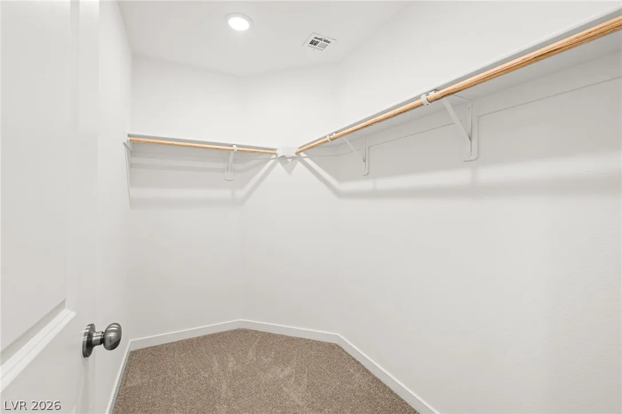
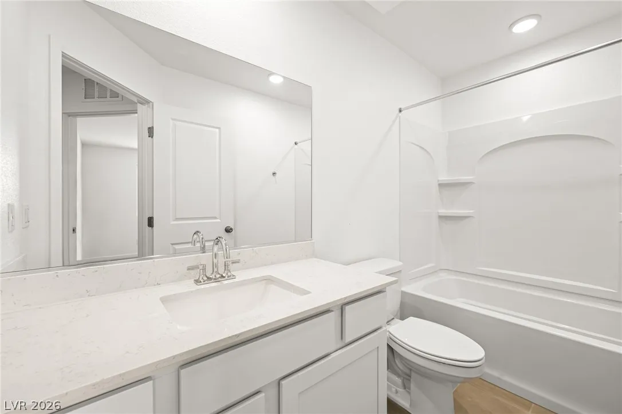
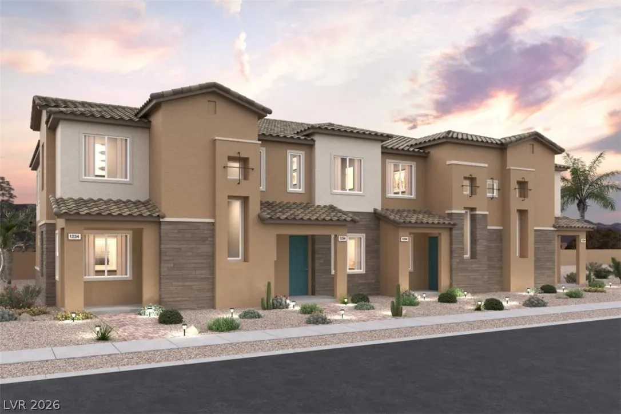
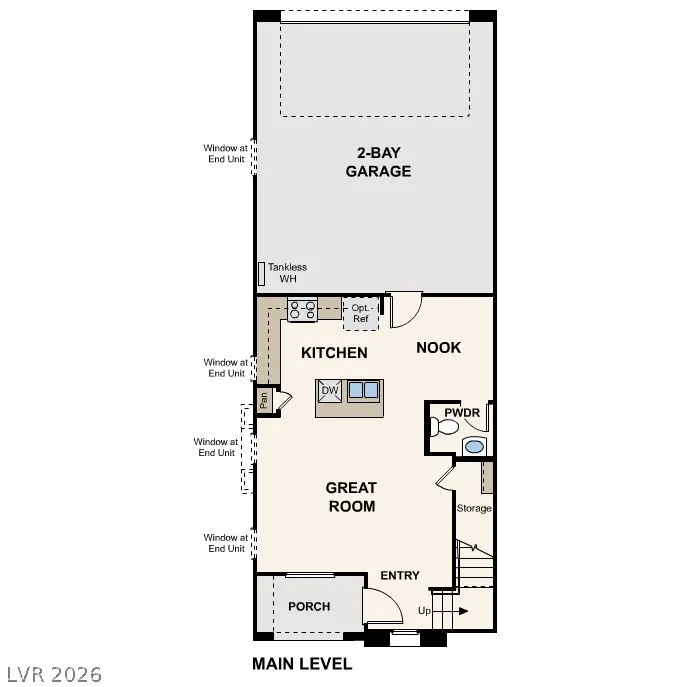
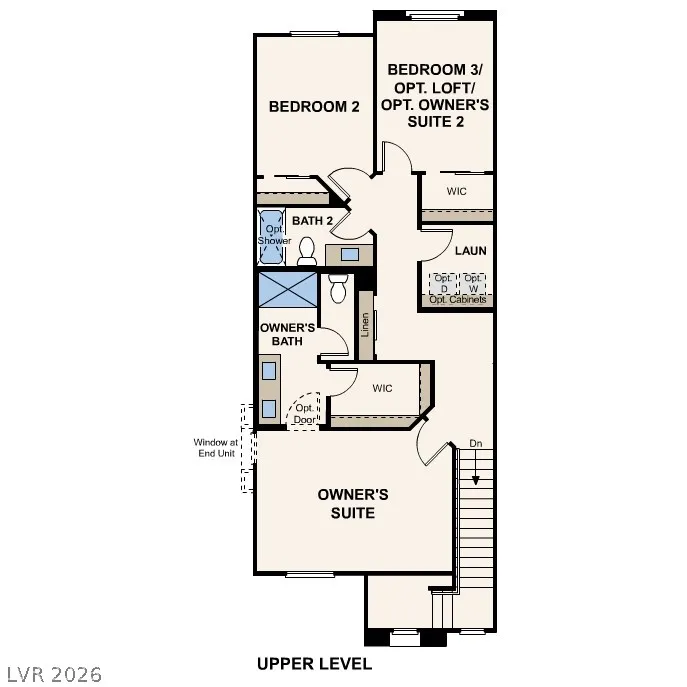
Discover your dream home in Union Village! Look no further than the 1478 floor plan. The main level offers an open-concept layout, showcasing an airy great room, a dining nook, and an open kitchen with a center island. Upstairs, you’ll find a laundry and three bedrooms, including the impressive primary suite, which boasts a walk-in closet and a private bath with dual vanities and a walk-in shower. Additional home highlights include 36″ upper kitchen cabinets (White), the Crescendo I design package, 9′ ceilings on the main floor, stainless steel kitchen appliances, a kitchen backsplash, and quartz countertops.


Residential For Sale

812 Atleigh Avenue, Henderson, Nevada 89011

  • Bedrooms : 3
  • Bathrooms : 3
  • Square Footage: 1,478 Sqft
$349,000
Listing ID#2759374
QR Code
Basic Details
Property Type : Residential
Listing Type : For Sale
Listing ID : 2759374
Price : $349,000
Bedrooms : 3
Rooms : 7
Bathrooms : 3
Half Bathrooms : 1
Square Footage : 1,478 Sqft
Year Built : 2026
Lot Area : 0.03 Acre
Status : Active
Full Bathrooms : 2
Property Attached Yn : 1
Roof : Tile, Pitched
Property Sub Type : Townhouse
Agent info
Bob Le Van
Keller Williams Realty The Marketplace
2230 Corporate Cir Ste 250
Mortgage Calculator
$
$ %
years
%
$ %per year
$ %per year

$
Contact Agent

Subscribe To Our Newsletter For Buying, Selling, And Investing Tips Along With The Most Current Market Information!

Start searching for your dream home now

From the comfort of your home, or on the go, our site works on multiple devices so you can efficiently and quickly find your next home.

error: Content is protected !!
Property