Features
: Central , Gas
: Central Air , Electric
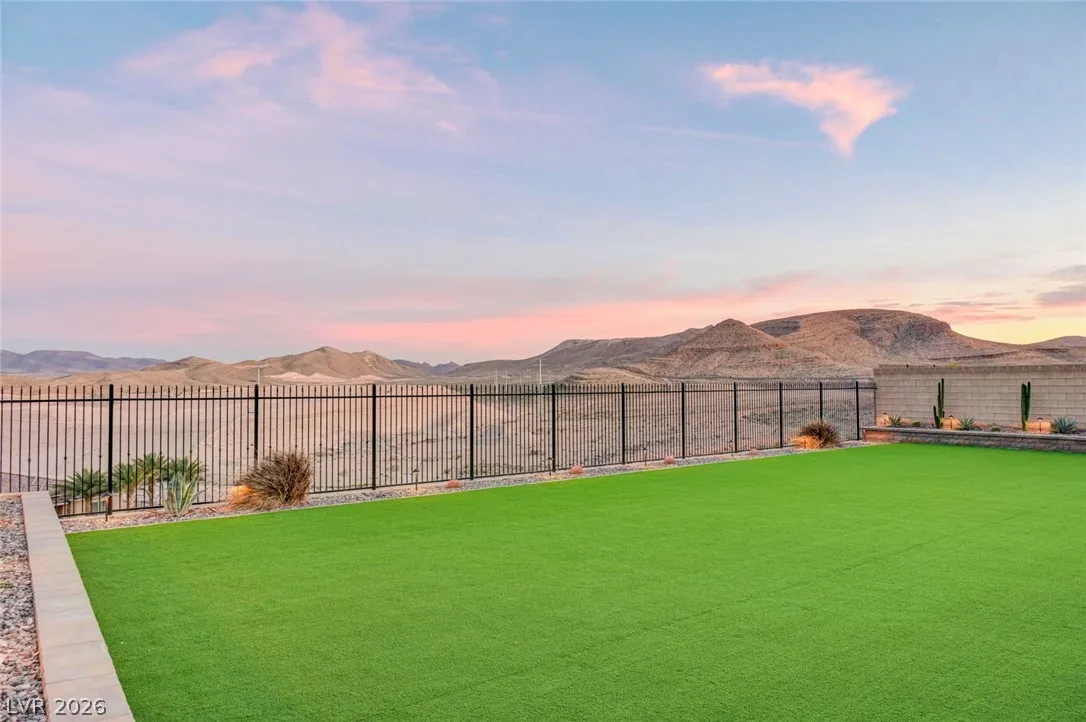
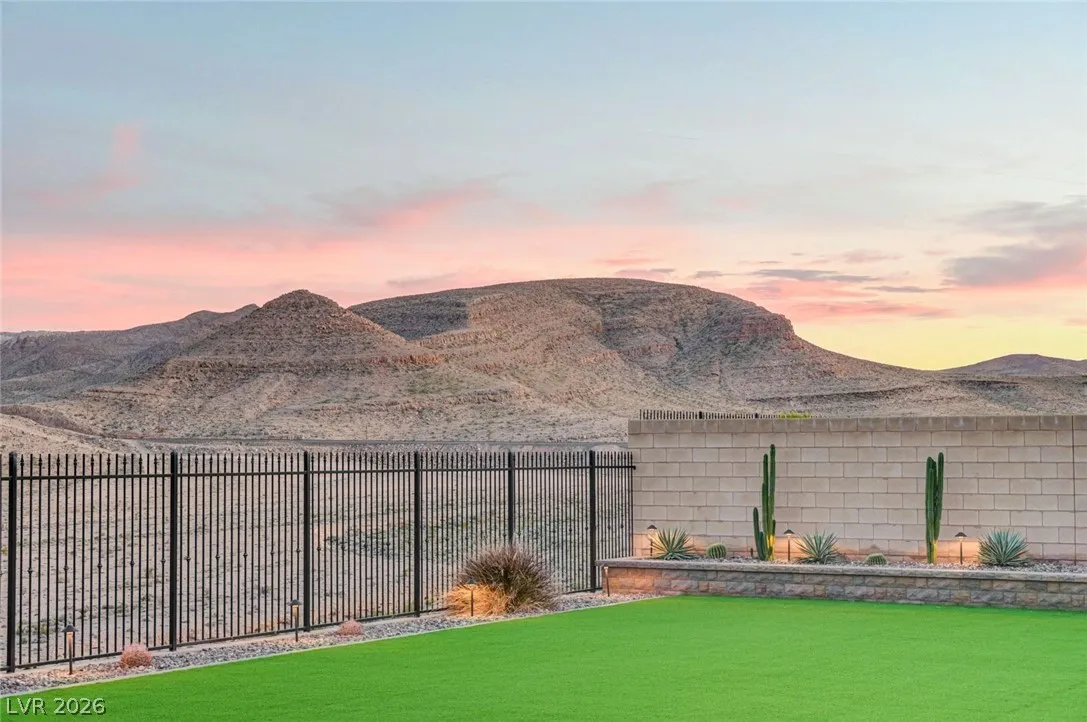
: Block , Back Yard , Wrought Iron
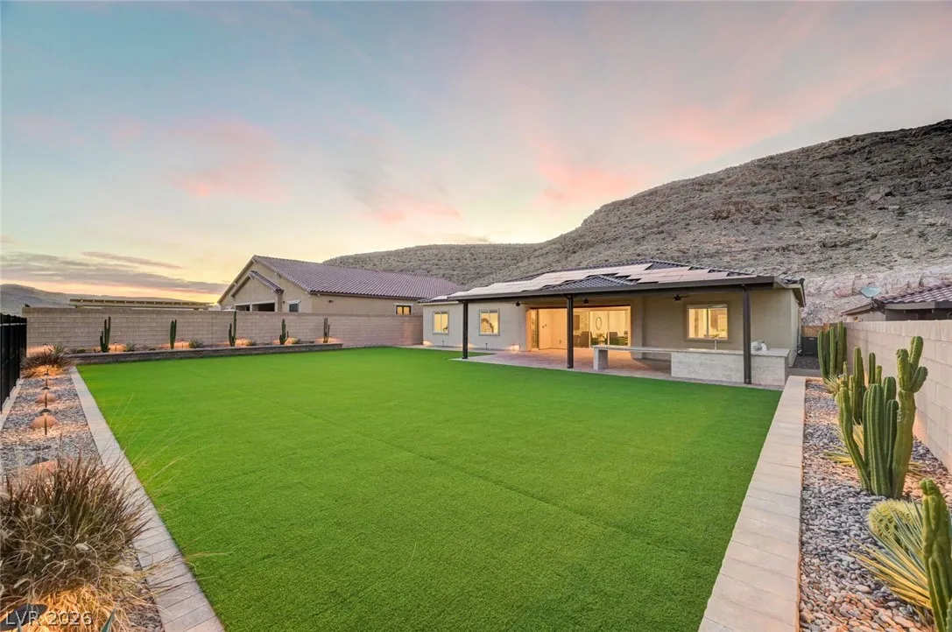
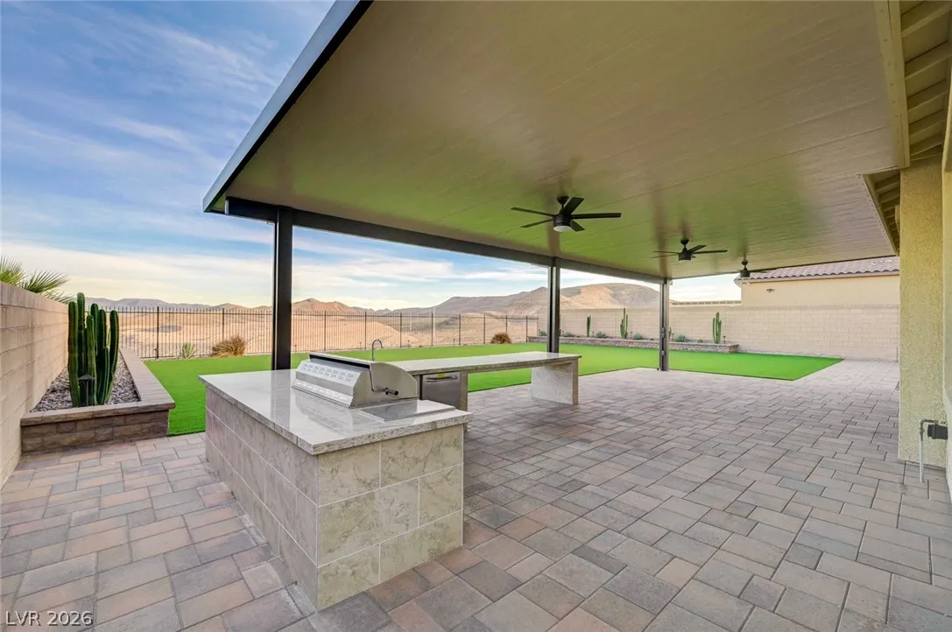
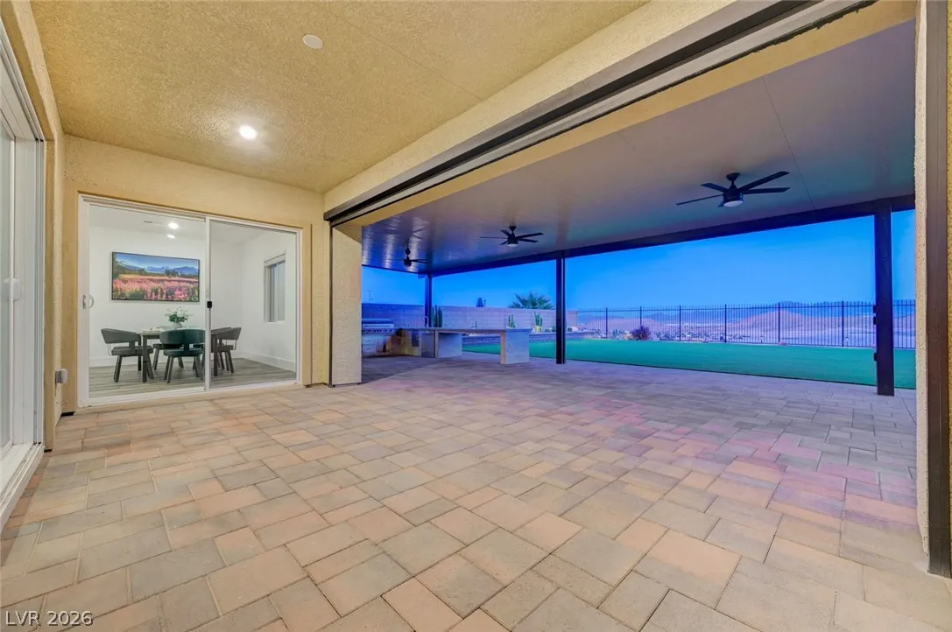
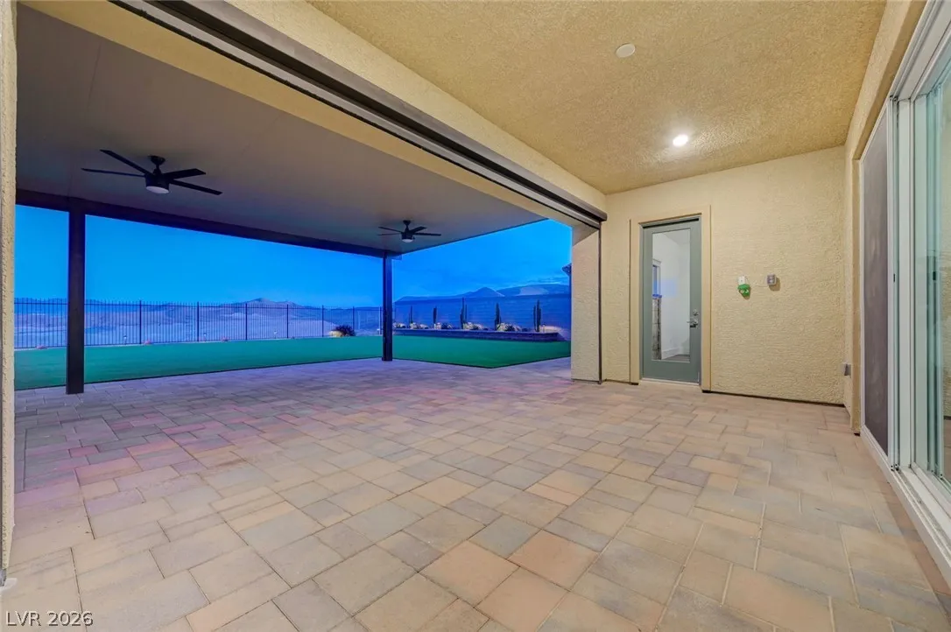
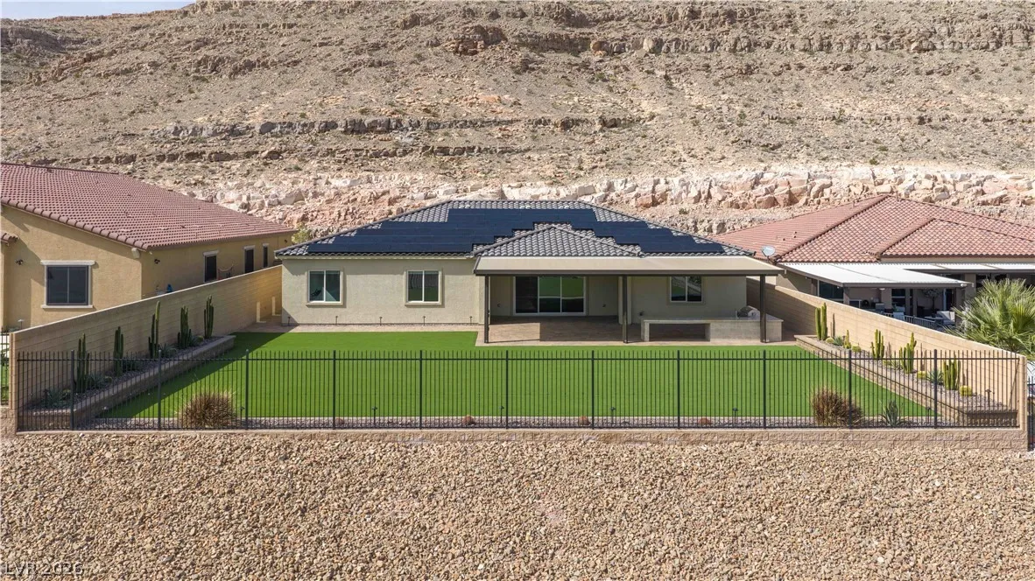
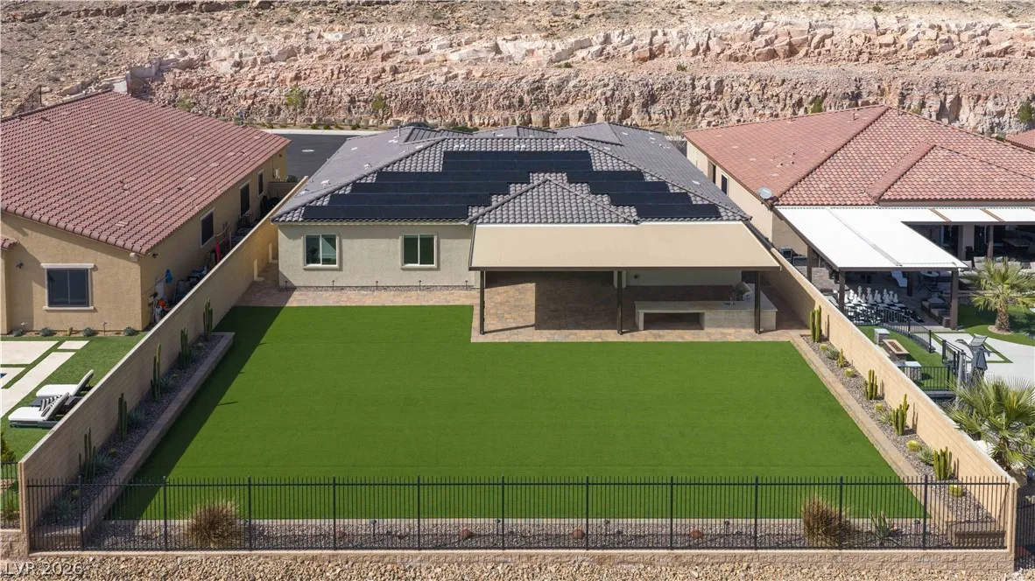
: Patio , Enclosed , Covered
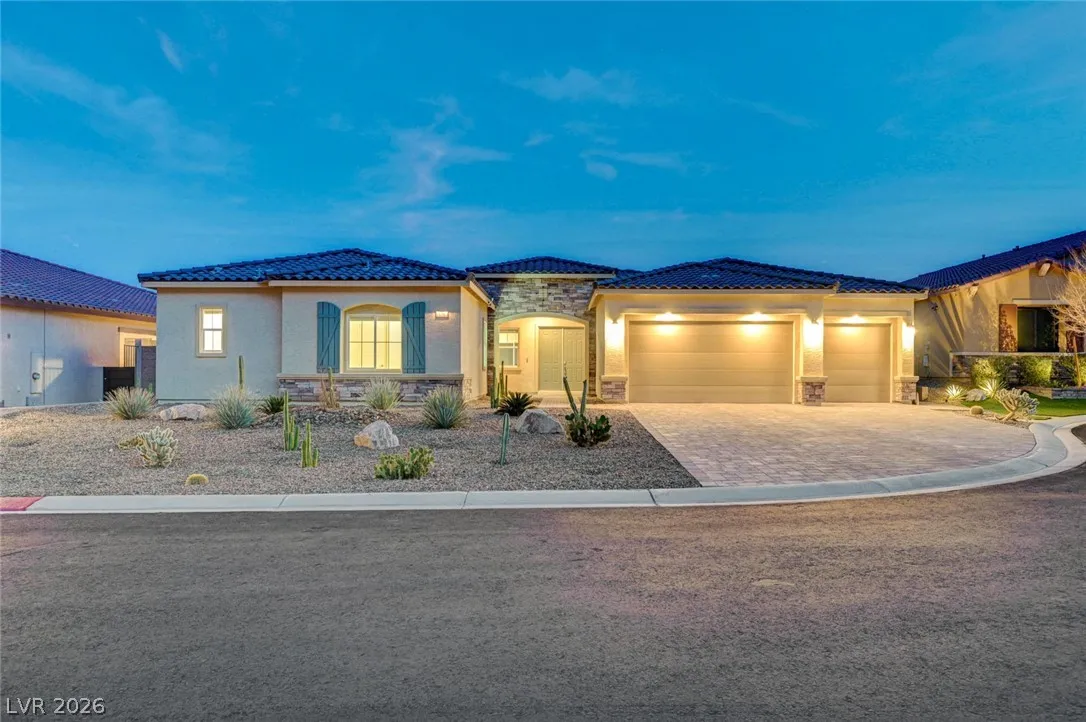
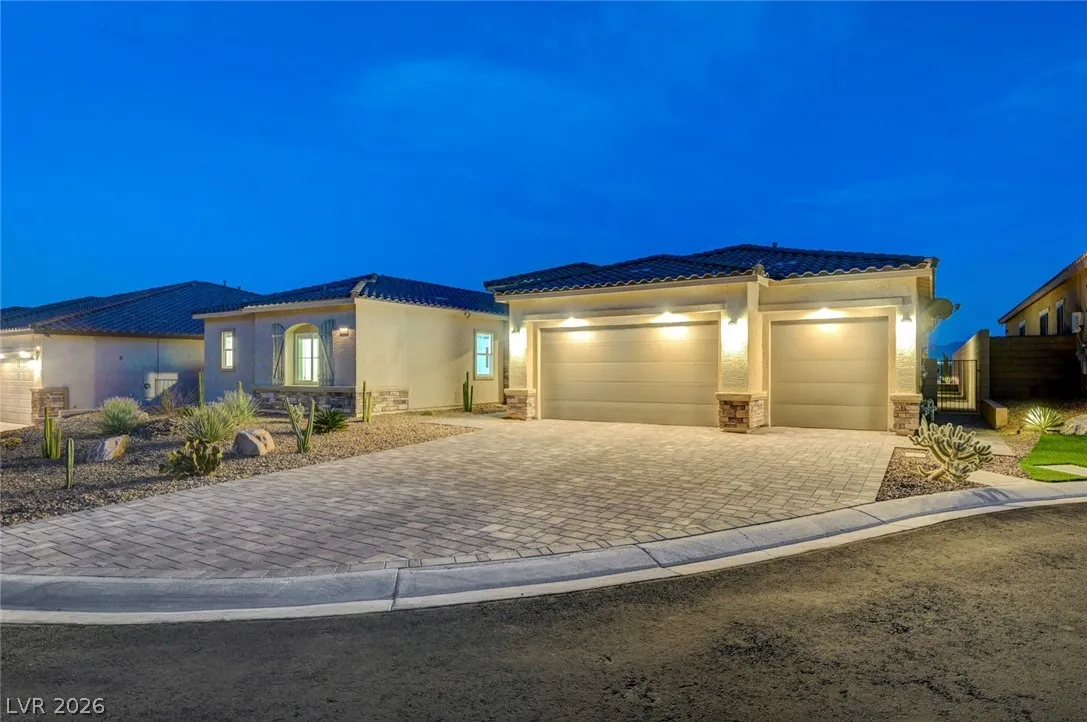
: Attached , Garage , Inside Entrance , Private , Epoxy Flooring , Storage
: One Story
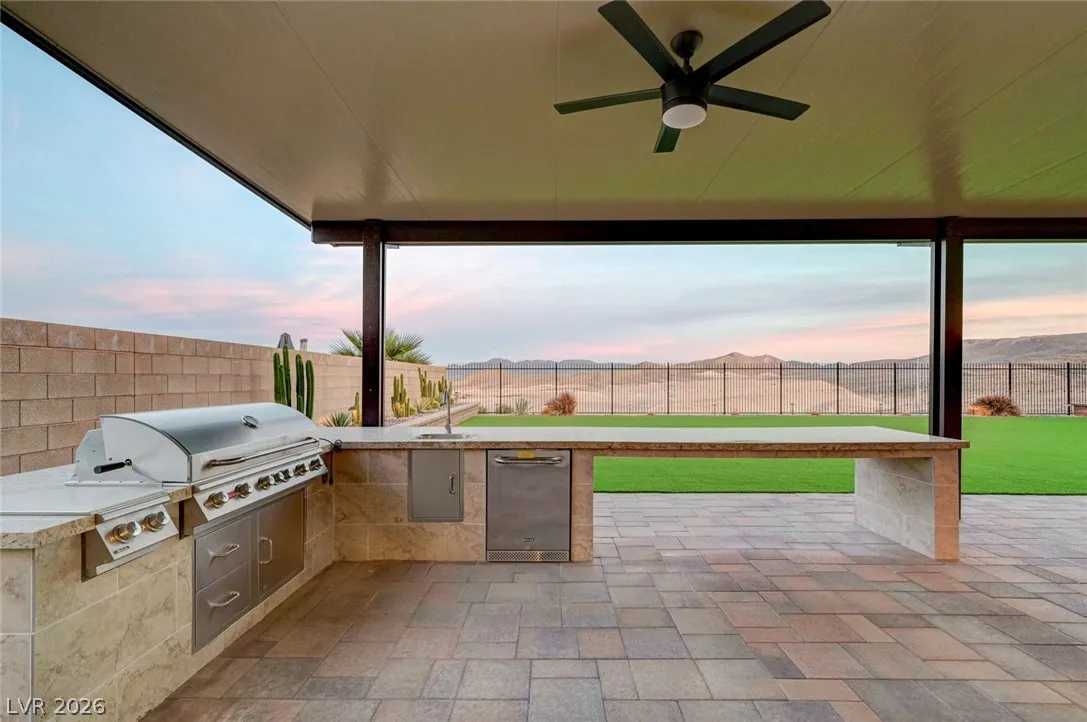
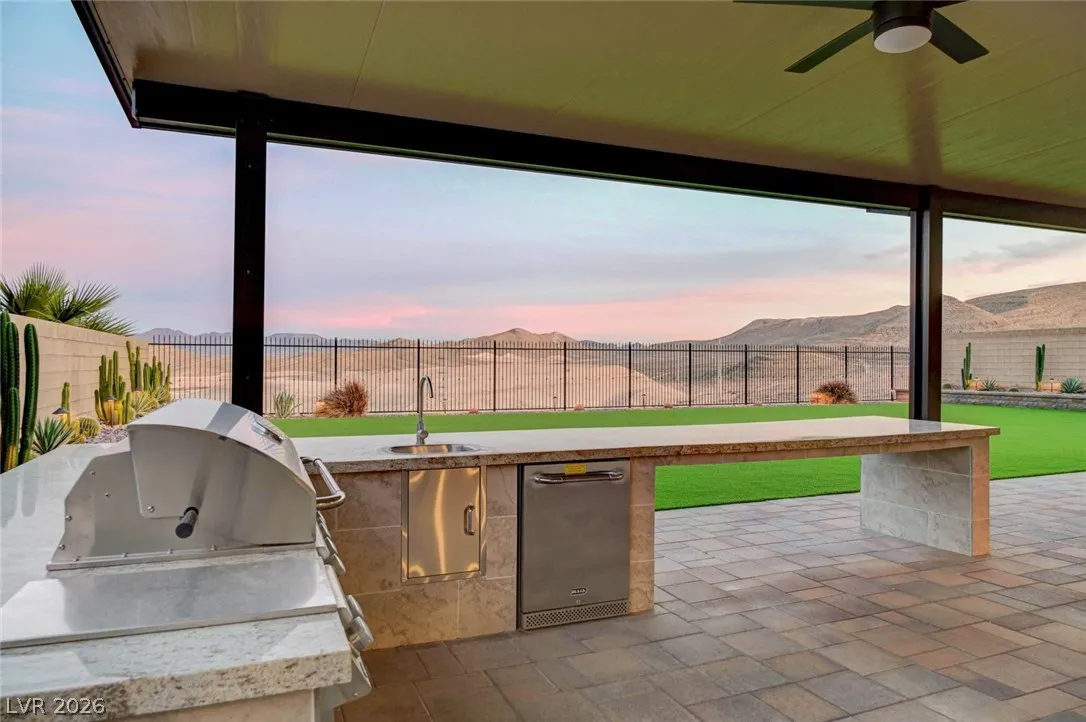
: Private Yard , Patio , Sprinkler/Irrigation , Barbecue , Built-in Barbecue
: Luxury Vinyl Plank
: Ceiling Fan(s) , Bedroom on Main Level , Primary Downstairs , Window Treatments
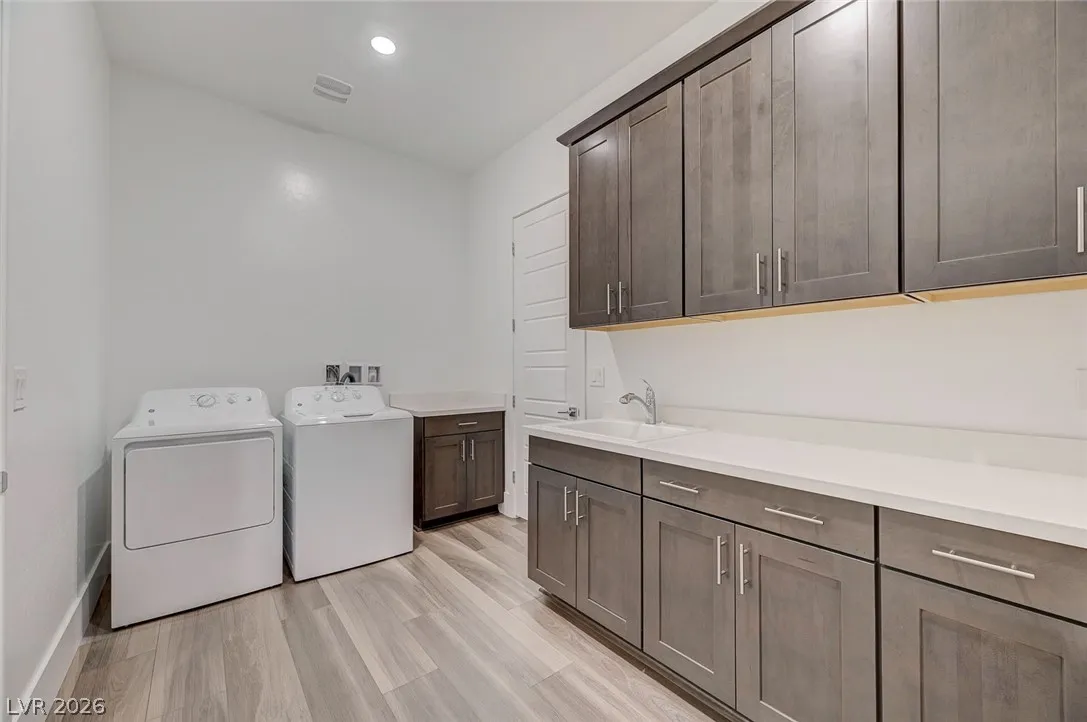
: Gas Dryer Hookup , Main Level , Laundry Room , Cabinets , Sink
: Public Sewer
: Underground Utilities
: Blinds , Window Treatments
$0
Appliances
: Dryer , Dishwasher , Disposal , Microwave , Refrigerator , Washer , Water Softener Owned , Built-In Gas Oven
Address Map
NV
Clark
Las Vegas
Stirling Cove
89141
Roman Helmet
11282
Street
W116° 46' 19.2''
N35° 59' 4.6''
West
From I-15 S. Keep left at the fork, follow signs for I-15 S and merge onto I-15 S Take exit 29 for W Starr Ave Turn right onto W Starr Ave Turn left onto S Valley View Blvd Turn right onto Southern Highlands Pkwy Turn left onto Shinnecock Hills Ave Turn left onto Starr Hills Ave Turn right onto W Bobby Williamson Ave At the traffic circle, take the 2nd exit onto Mount Cass St, Left on Hailey Cliffs, Right on Roman Helmet St
Neighborhood
Frias, Charles & Phyllis, Frias, Charles & Phyllis
Desert Oasis
Tarkanian
Additional Information
Gated
1
3788
: Drywall
3.0
: Desert Landscaping , Landscaped , Drip Irrigation/Bubblers , Synthetic Grass , 1/4 to 1 Acre Lot
1600000
1
https://www.propertypanorama.com/instaview/las/2759624
: Public
Keller Williams Realty Las Veg
Trenton Holthaus
$0
$0
$0
$0
$0
Financial
97.0
Monthly
: Association Management
1
10978.0
Listing Information
240041
KWLV
Cash, Conventional, FHA, VA Loan
Active
2026-07-27T22:05:58Z
GLVAR
2026-02-27T10:57:07Z
Property Description

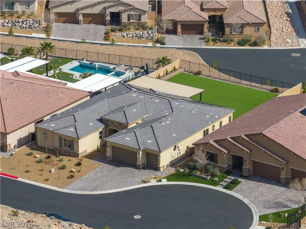
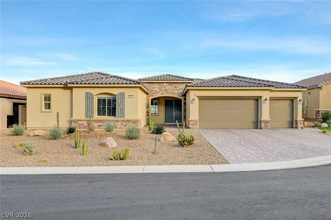
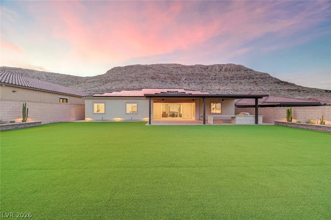
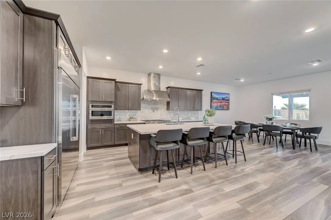
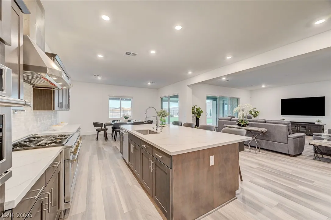
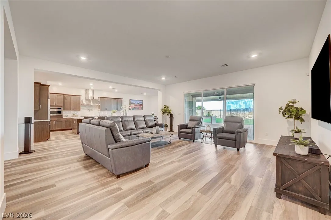
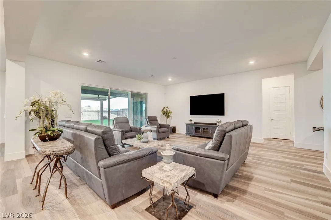
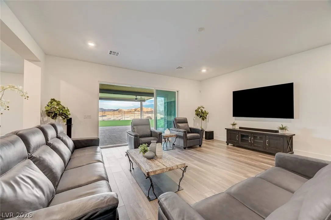
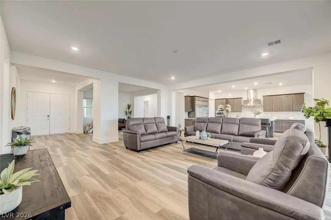
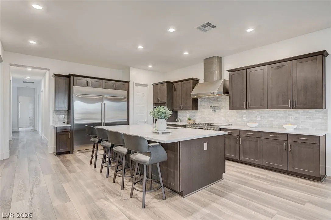
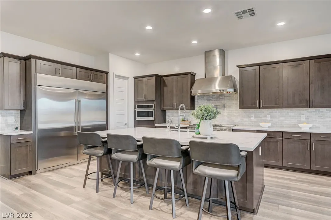
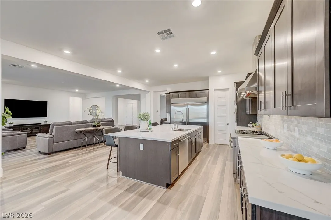
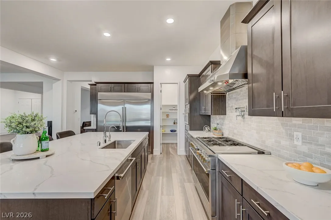
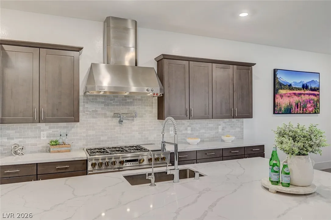
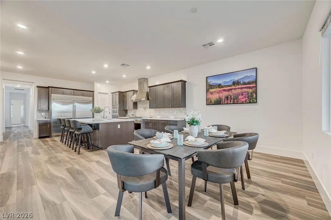
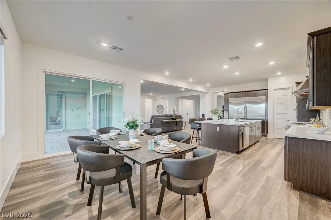
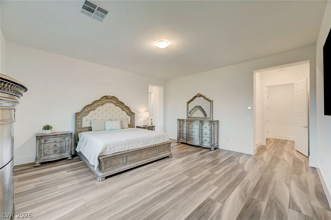
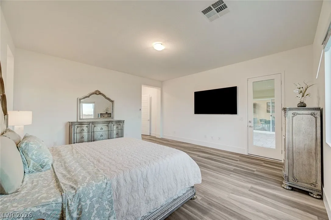
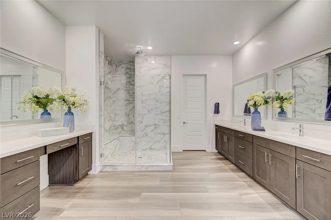
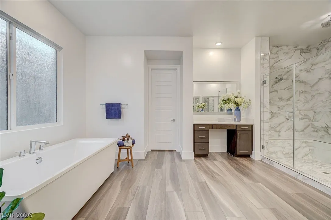

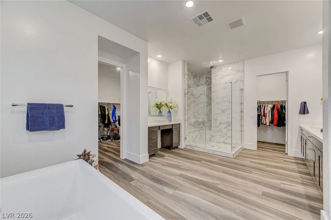
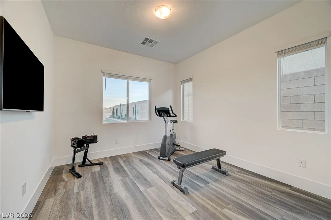
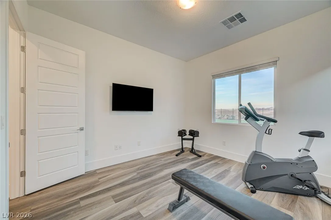
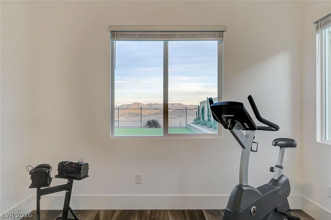
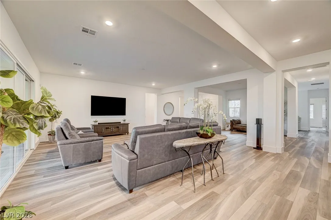
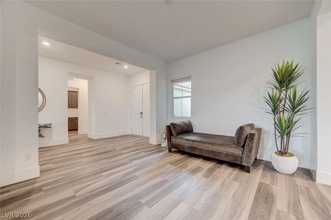
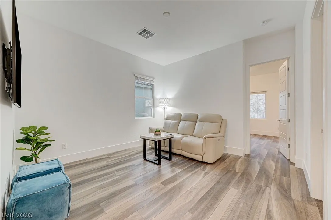
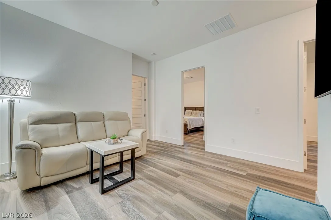
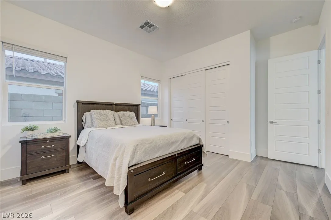
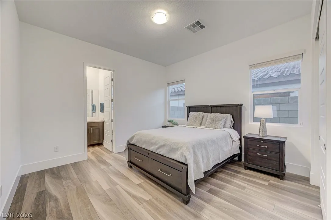
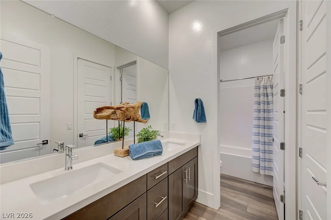
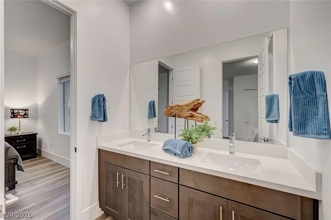
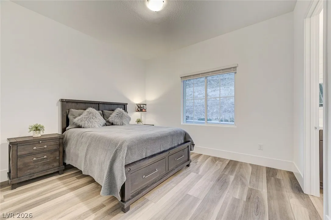
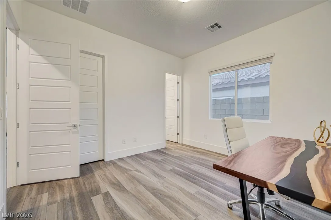
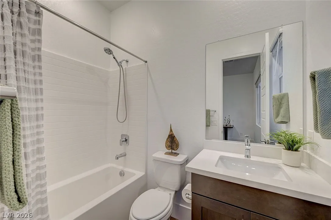
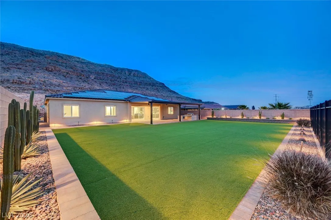
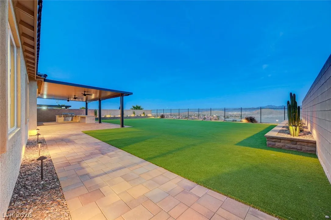
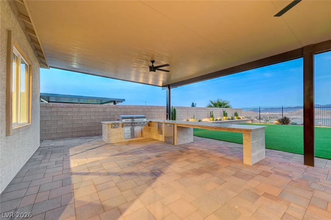
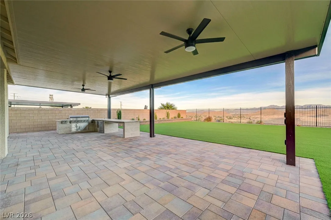
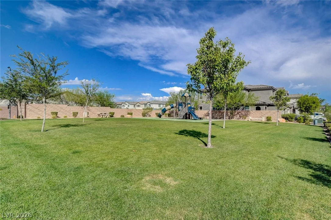
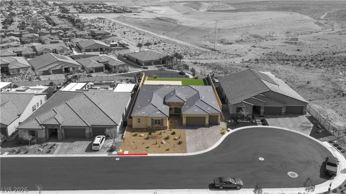
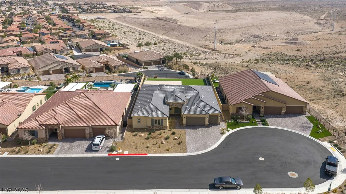
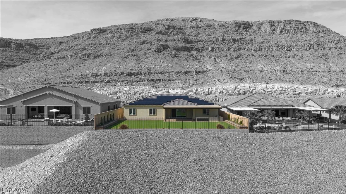
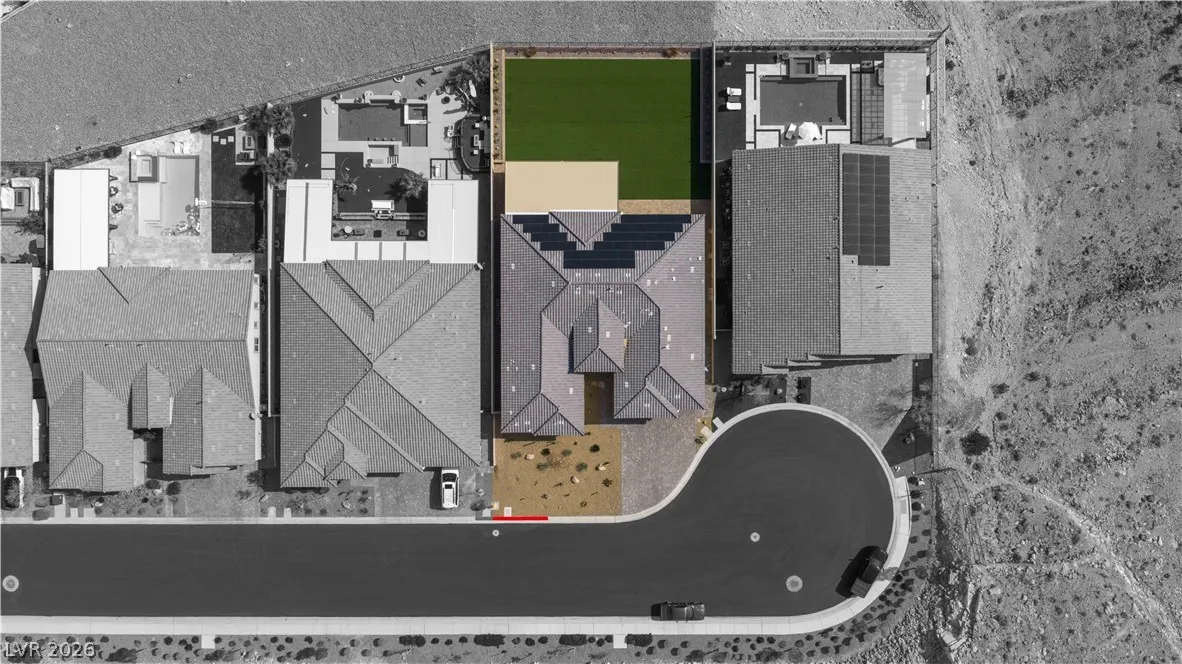
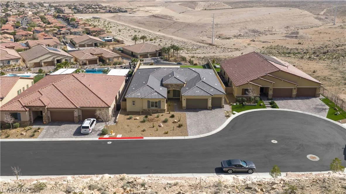
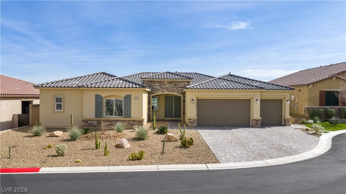
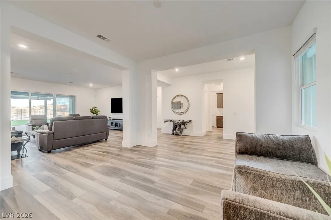
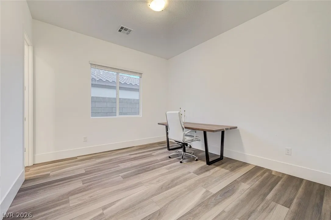
VIEWS AND PRIVACY this home has it all!!!! Stunning single-story home offering 4 bedrooms, den, 2 Flex spaces, and a 3-car garage. Elevated lot surrounded with a mountain across the street, a sloped drop-off directly behind for added privacy. Hiking and biking trails out your front door. This beautifully upgraded residence features an open-concept layout with wood like luxury vinyl plank, abundant natural light, and seamless indoor-outdoor living. The chef’s kitchen showcases an oversized island with seating, quartz countertops, stainless steel appliances, ample cabinetry, and an oversized walk in pantry. The spacious primary suite offers a spa-inspired bath, two walk in closets with direct access to the laundry room. Flex room and private entrance to the patio from primary Bedroom. Fully covered patio complete with built-in BBQ kitchen, ceiling fans, and expansive backyard with premium turf and breathtaking mountain views. Solar adds energy efficiency and long-term savings.


Residential For Sale

11282 Roman Helmet Street, Las Vegas, Nevada 89141

  • Bedrooms : 4
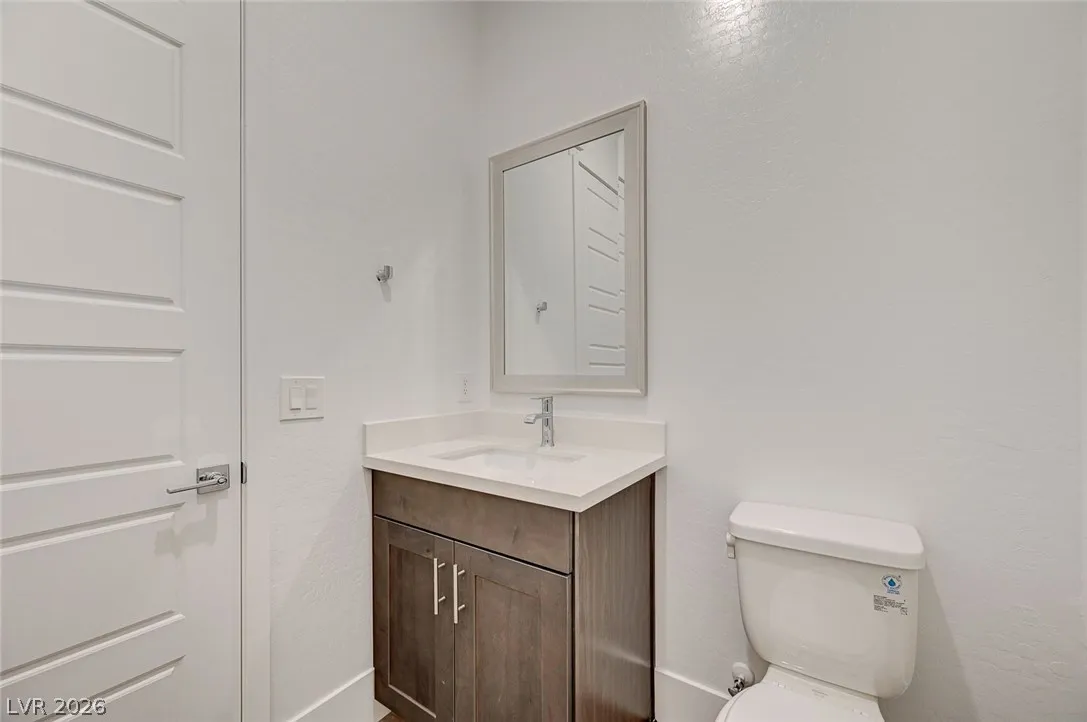
  • Bathrooms : 4
  • Square Footage: 3,788 Sqft
$1,599,000
Listing ID#2759624
QR Code
Basic Details
Property Type : Residential
Listing Type : For Sale
Listing ID : 2759624
Price : $1,599,000
Bedrooms : 4
Rooms : 9
Bathrooms : 4
Half Bathrooms : 1
Square Footage : 3,788 Sqft
Year Built : 2021
Lot Area : 0.31 Acre
Status : Active
Full Bathrooms : 3
Roof : Tile
Property Sub Type : Single Family Residence
Agent info
Bob Le Van
Keller Williams Realty The Marketplace
2230 Corporate Cir Ste 250
Mortgage Calculator
$
$ %
years
%
$ %per year
$ %per year

$
Contact Agent

Subscribe To Our Newsletter For Buying, Selling, And Investing Tips Along With The Most Current Market Information!

Start searching for your dream home now

From the comfort of your home, or on the go, our site works on multiple devices so you can efficiently and quickly find your next home.
error: Content is protected !!
Property