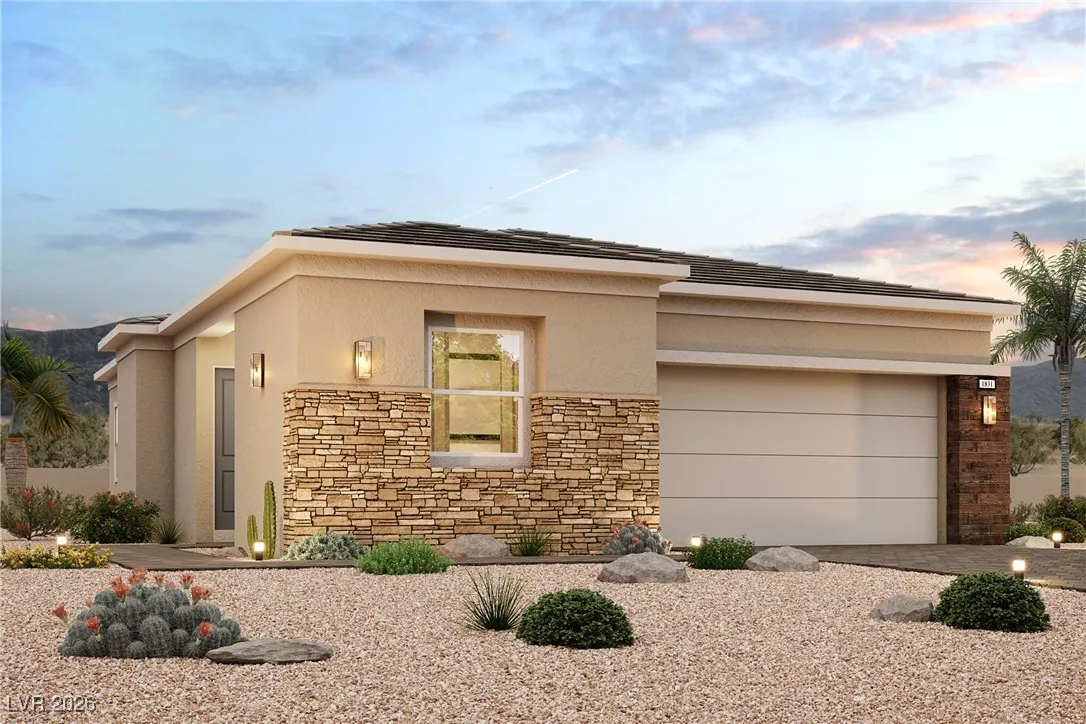
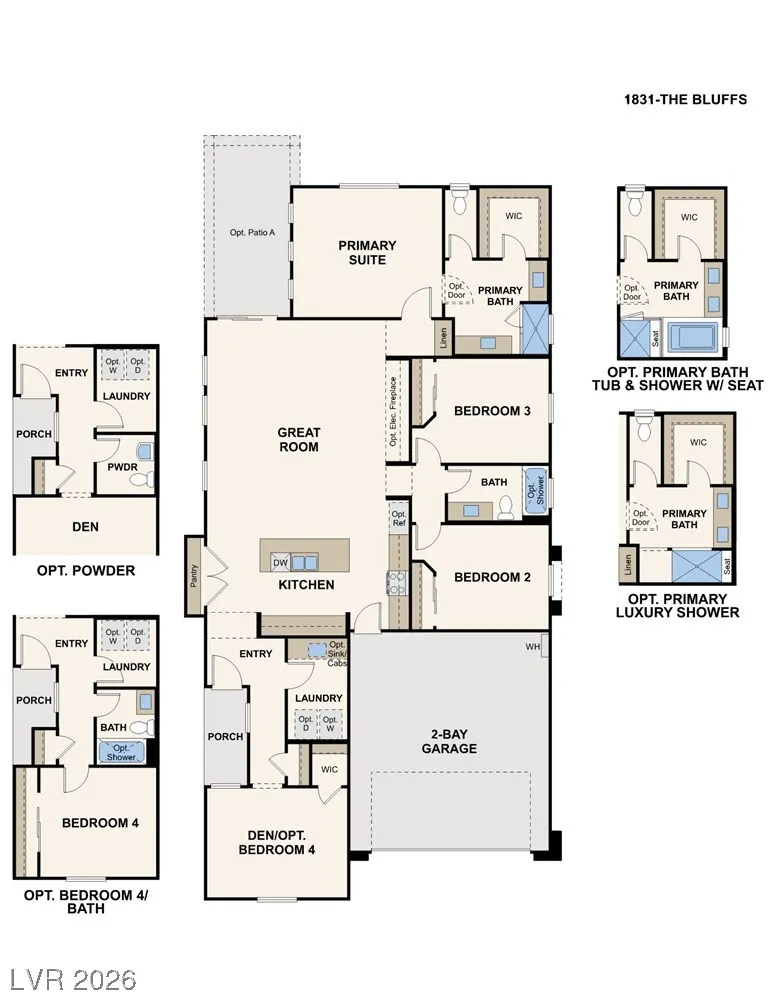
The charming 1831 plan at The Bluffs I features a smartly designed layout with plenty of entertaining and private living space. At the heart of the home, an open-concept design includes a wide-open great room plus a spacious kitchen with a large center island. You’ll also enjoy two secondary bedrooms, a versatile den, a hall bathroom, and a convenient laundry room. Nestled in the back of the home, the secluded primary suite features a roomy walk-in closet and a private bath with a walk-in shower. Additional home highlights include a covered patio, a den, 42″ white upper kitchen cabinets, upgraded electrical options, a BBQ stub in the backyard, a car-charging outlet in the garage, upgraded kitchen appliances, upgraded flooring throughout, a tankless water heater, and a 78″ linear electric fireplace.