Features
: Community , Private , Association , In Ground , Waterfall , Negative Edge , Pool/Spa Combo
: Gas , Multiple Heating Units
: Central Air , Electric , 2 Units
: Block , Back Yard , Wrought Iron
: Gas , Great Room , Primary Bedroom , Outside
: Patio , Balcony , Covered
: Attached , Garage , Inside Entrance , Private
: One Story
: Private Yard , Patio , Sprinkler/Irrigation , Balcony , Barbecue , Built-in Barbecue
6
: Tile , Marble , Porcelain Tile
: Ceiling Fan(s) , Bedroom on Main Level , Primary Downstairs
: Gas Dryer Hookup , Laundry Room , Electric Dryer Hookup
1
: Public Sewer
: Cable Available , Underground Utilities
: Low-Emissivity Windows
$0
Appliances
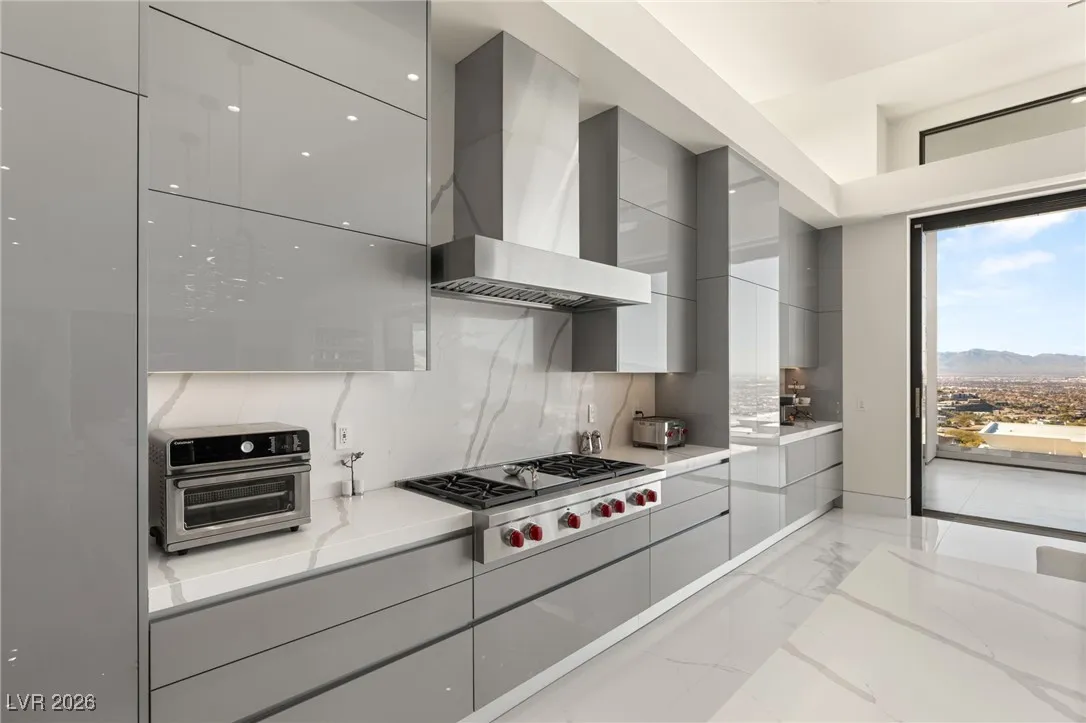
: Dryer , Dishwasher , Disposal , Microwave , Refrigerator , Washer , Gas Cooktop , Built-In Electric Oven , Double Oven , Water Purifier , Wine Refrigerator
Address Map
NV
Clark
Henderson
Macdonald Highlands Planning Areas 20 & 18 Phase 1
89012
Solitude Rock
667
Court
W116° 57' 42.7''
N36° 0' 7.6''
East
2-15 South to Henderson.exit 3A Stephanie St, right on Stephanie St to MacDonald Highlands entrance-thru gate-MacDonald Highlands dr., Lft. at the end to Majestic Ridge, R. on Majestic Rim Dr, L on Scenic Rim, R. to Bykowski Dr, R. to Solitude Rock. Home is on your right.
Neighborhood
Vanderburg, John C., Vanderburg, John C.
Foothill
Miller Bob
Additional Information
Clubhouse, Dog Park, Fitness Center, Gated, Playground, Pickleball, Park, Pool, Guard, Spa/Hot Tub, Security, Tennis Court(s)
1
7983
: Pool
Photovoltaics None
5.0
: Landscaped , Drip Irrigation/Bubblers , Rocks , 1/4 to 1 Acre Lot
8975000
1
https://www.youtube.com/watch?v=XE-u-2yuFY0
https://www.propertypanorama.com/instaview/las/2747780
: Public
IS Luxury
Ivan G. Sher
$0
$0
$0
$0
$0
Financial
330.0
Monthly
: Association Management , Recreation Facilities , Security
1
47194.0
Listing Information
096090
ISLX
Cash, Conventional
Active
2026-04-08T19:40:19Z
GLVAR
2026-01-20T15:13:47Z
Property Description

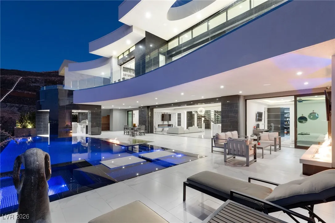
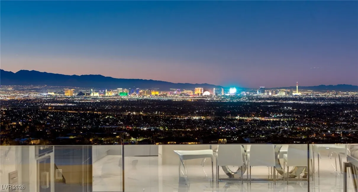
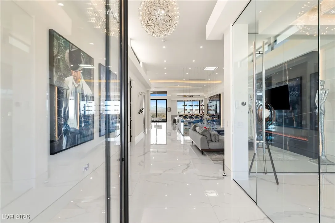
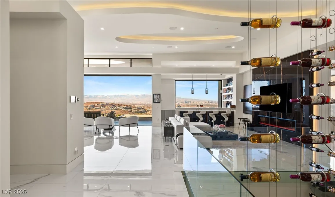
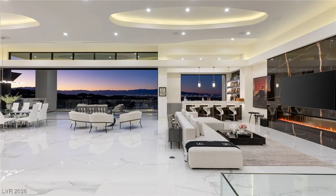
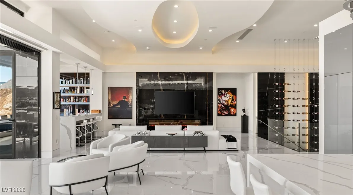
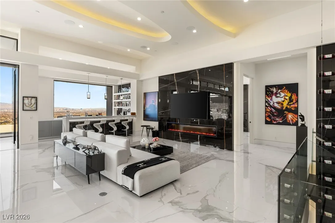
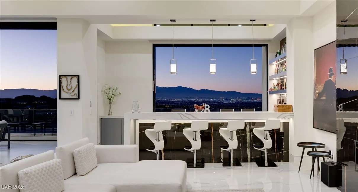
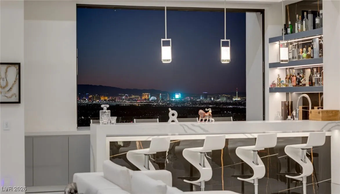
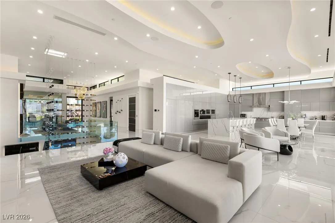
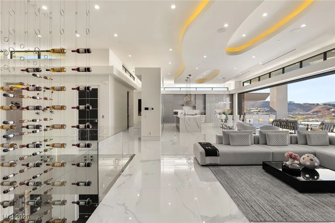
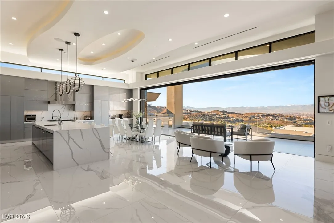
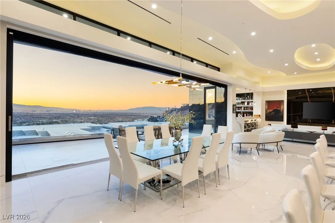
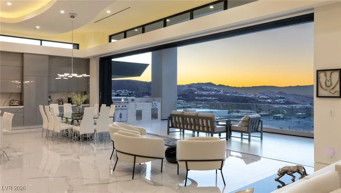
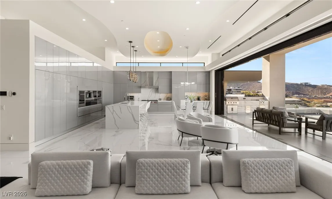
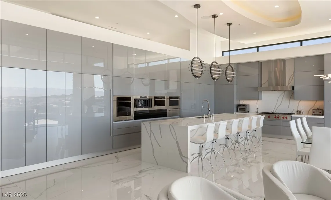
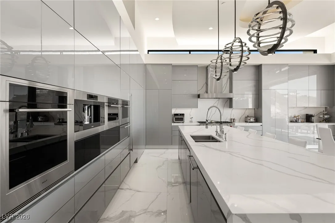
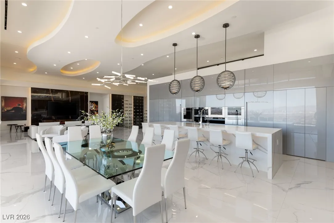
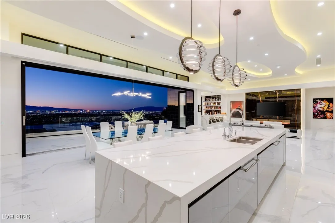
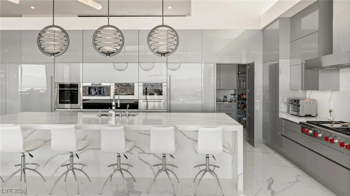
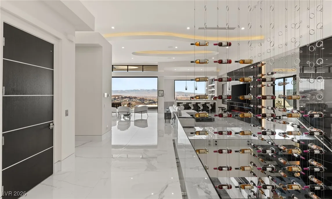
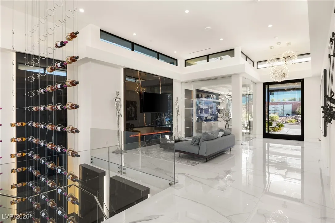
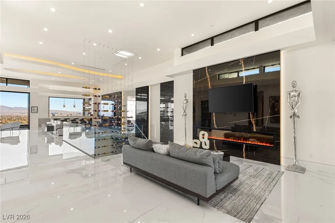
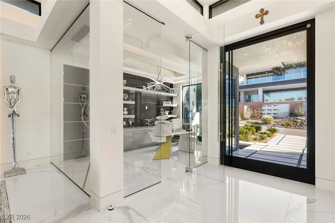
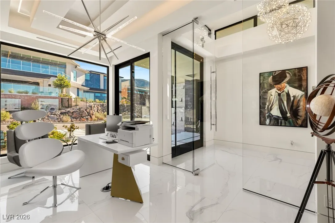
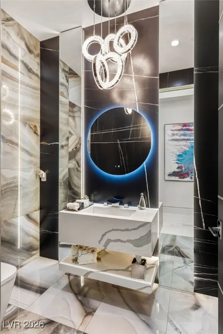
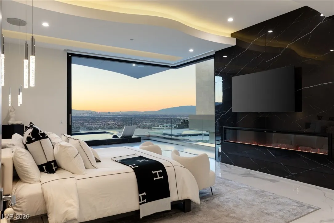
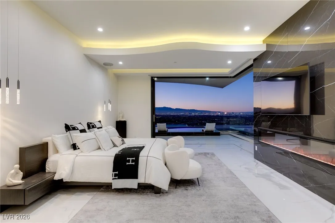
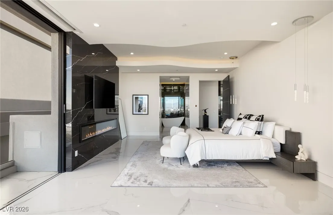
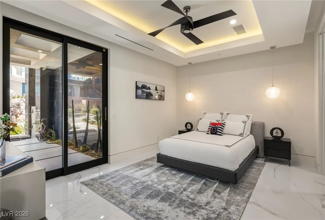
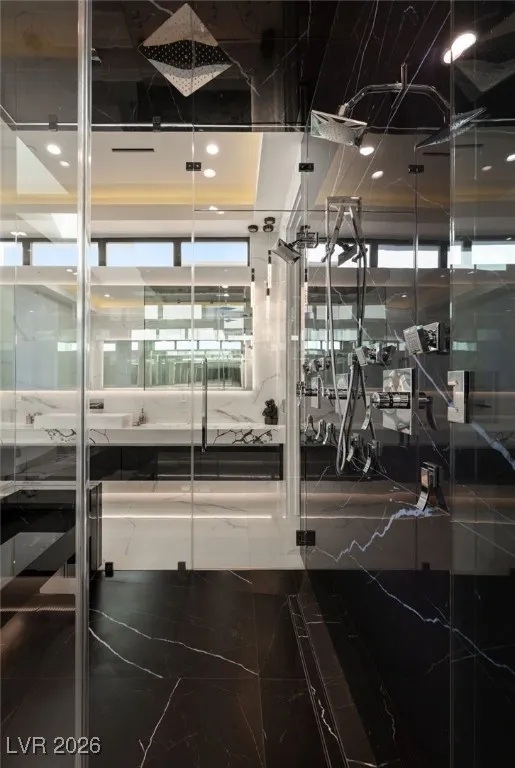
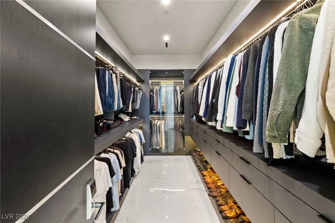
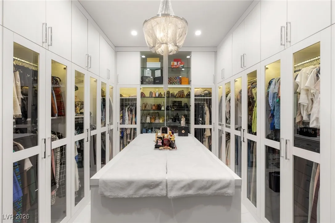
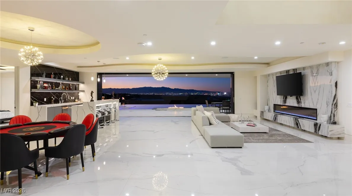
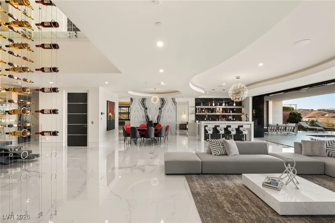
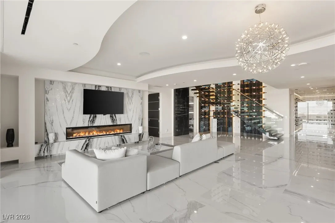
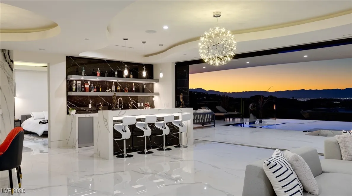
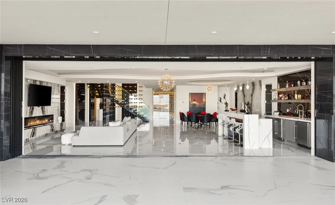
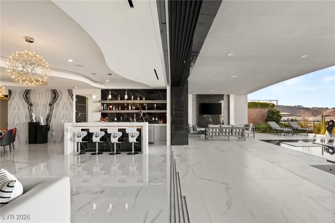
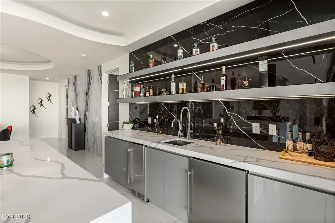
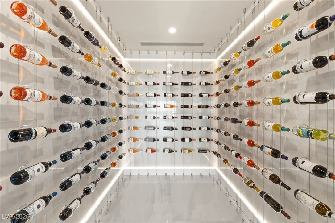
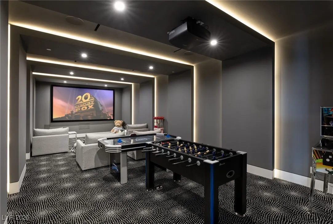
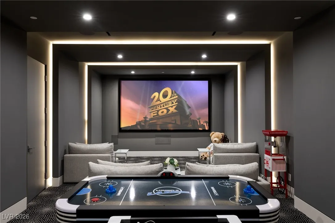
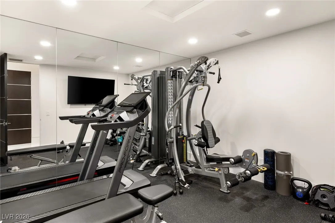
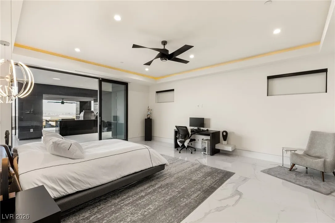
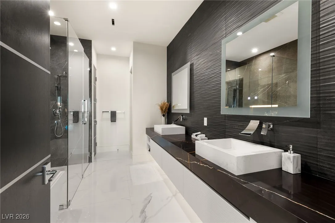
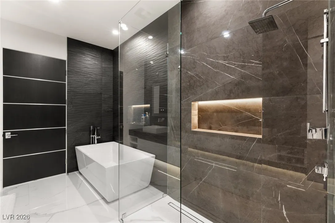
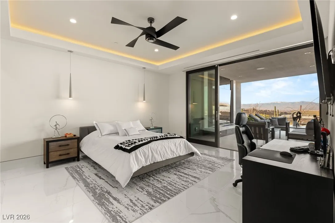
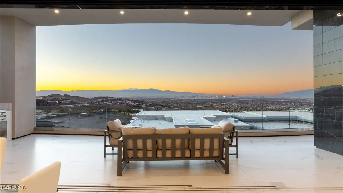
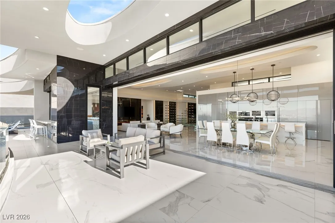
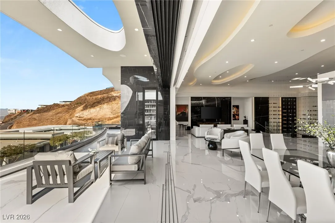
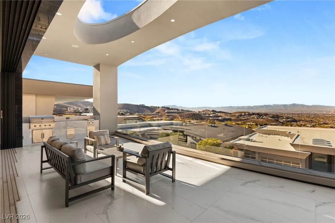
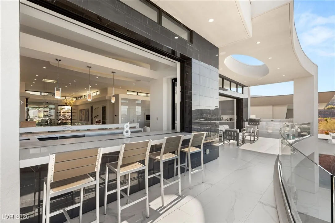
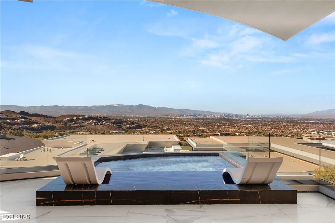
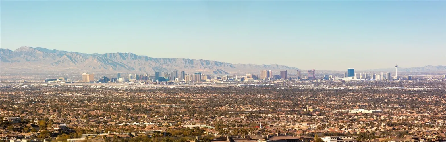
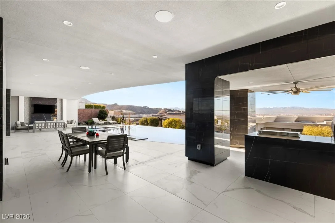
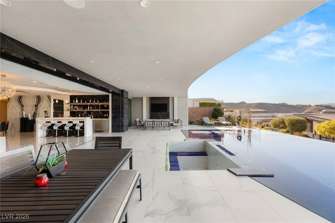
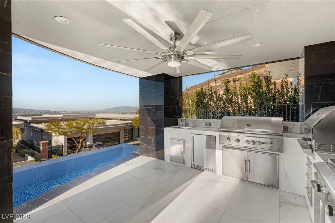
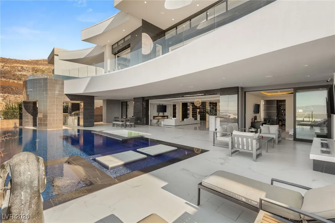
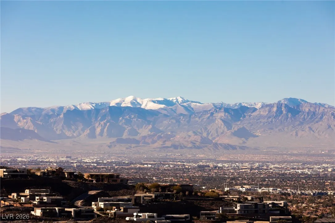
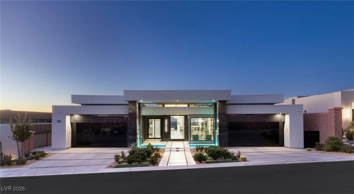
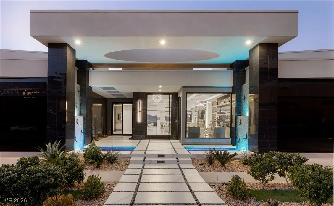
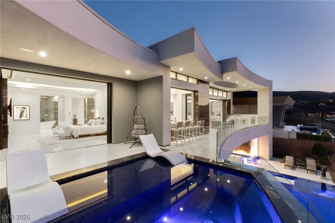
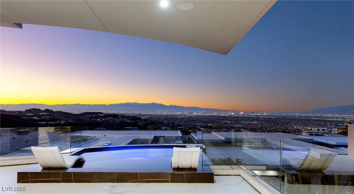
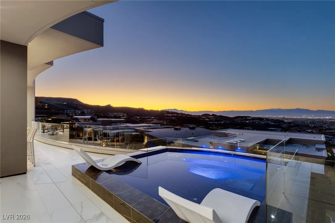
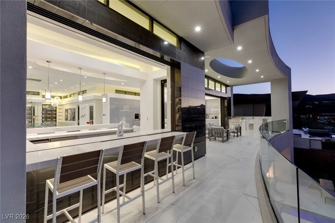
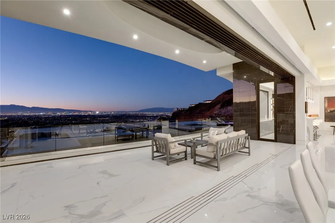
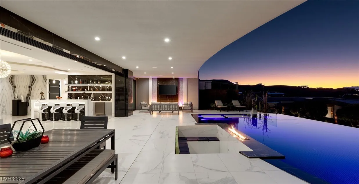
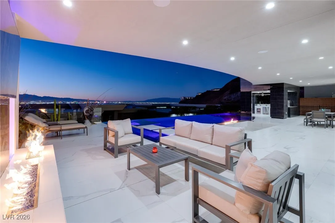
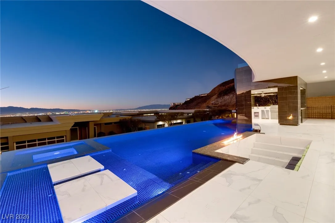
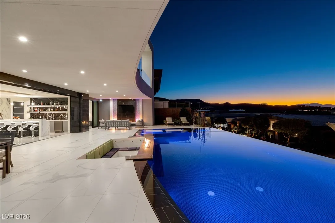
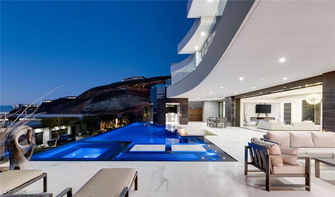
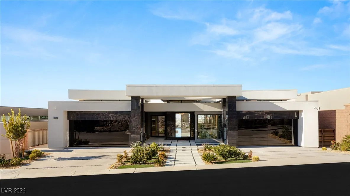
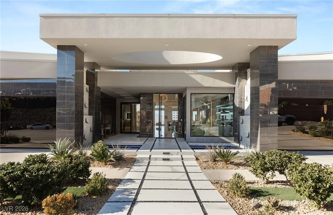
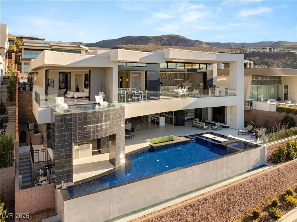
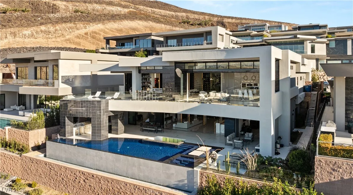
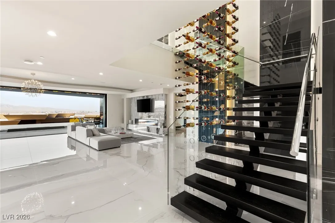
Elevated modern desert luxury crowns prestigious MacDonald Highlands. Designed by renowned architect Richard Luke and built by West Point Builders, this architectural showpiece pairs refined craftsmanship with bold, modern lines. Open-concept living features 15-ft ceilings, luxe porcelain slab floors, and dramatic wall treatments. A striking two-story, cable-supported wine display creates a gallery-worthy focal point. Stacking pocket doors vanish to reveal expansive covered outdoor living: mosaic-tiled infinity-edge pool/spa, sunken conversation lounge, outdoor kitchen w/ pizza oven, firelit seating, and cascading waterfalls. Glass-enclosed office w/ private entry. Main-level primary retreat captures sweeping city/Strip views and opens to a private spa terrace; dual walk-in closets and a spa bath w/ rain-steam shower, soaking tub, and floating vanities. Extras: climate-controlled wine cellar, elevator, 4 linear electric fireplaces, 2 entertainer bars, and full gym.


Residential For Sale

667 Solitude Rock Court, Henderson, Nevada 89012

  • Bedrooms : 5
  • Bathrooms : 7
  • Square Footage: 7,983 Sqft
$8,775,000
Listing ID#2747780
QR Code
Basic Details
Property Type : Residential
Listing Type : For Sale
Listing ID : 2747780
Price : $8,775,000
Bedrooms : 5
Rooms : 11
Bathrooms : 7
Half Bathrooms : 2
Square Footage : 7,983 Sqft
Year Built : 2022
Lot Area : 0.29 Acre
Status : Active
Full Bathrooms : 5
Roof : Flat
Property Sub Type : Single Family Residence
Agent info
Bob Le Van
Keller Williams Realty The Marketplace
2230 Corporate Cir Ste 250
Mortgage Calculator
$
$ %
years
%
$ %per year
$ %per year

$
Contact Agent

Subscribe To Our Newsletter For Buying, Selling, And Investing Tips Along With The Most Current Market Information!

Start searching for your dream home now

From the comfort of your home, or on the go, our site works on multiple devices so you can efficiently and quickly find your next home.
error: Content is protected !!
Property