Features
: Heated , Community , Private , In Ground , Gas Heat , Waterfall
: Central , Zoned , Gas , Multiple Heating Units
: Central Air , Electric , 2 Units
: Block , Back Yard , Wrought Iron
: Electric , Great Room , Primary Bedroom
: Deck , Balcony
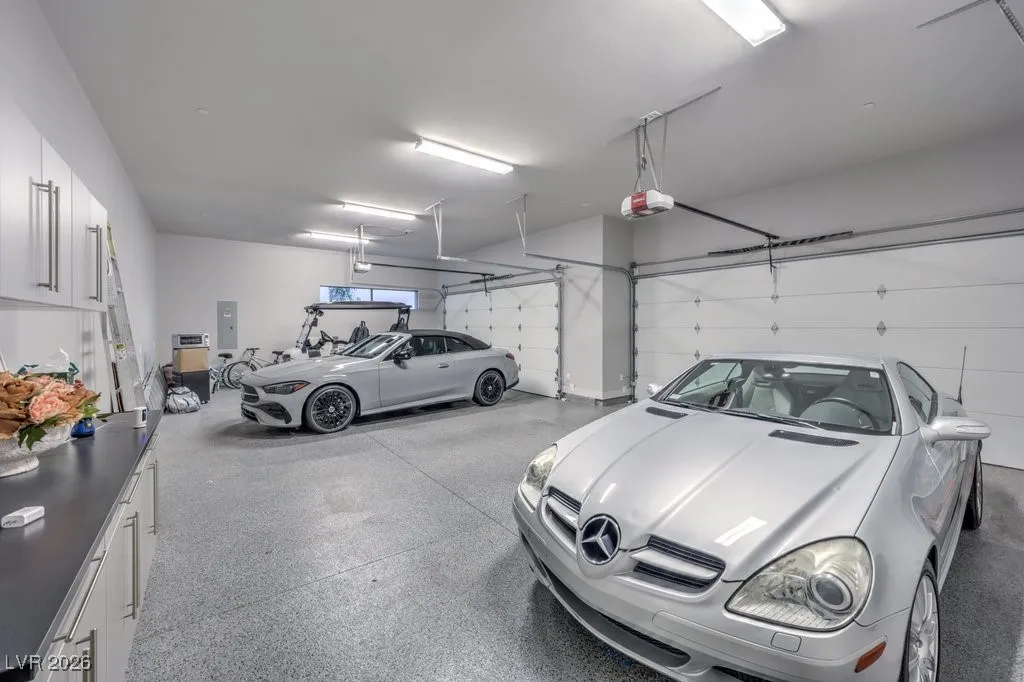
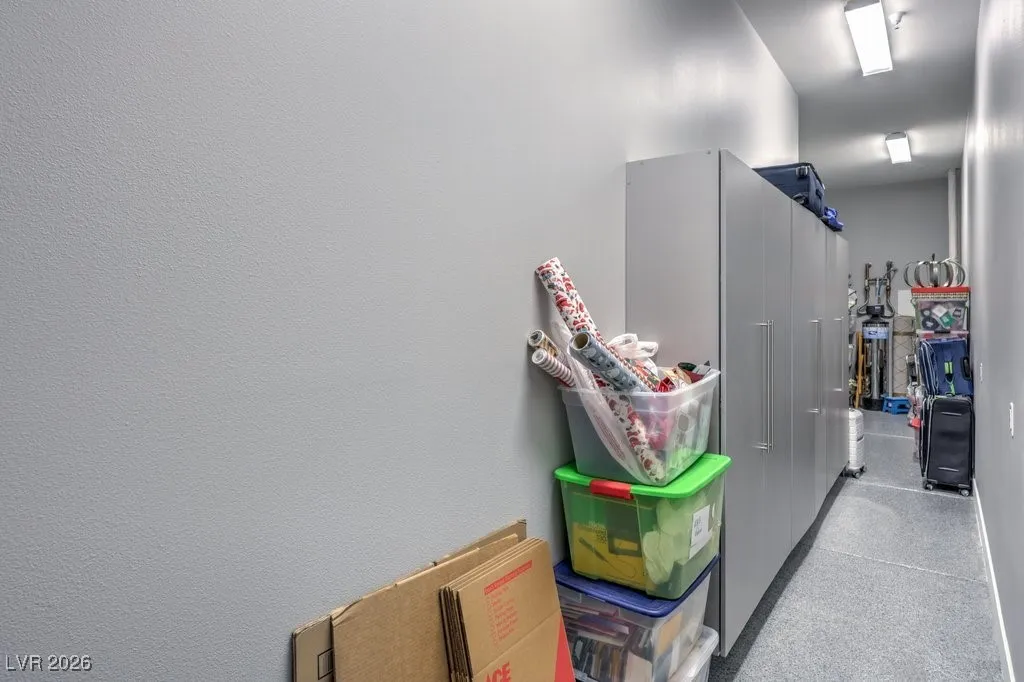
: Attached , Garage , Garage Door Opener , Inside Entrance , Private , Finished Garage , Epoxy Flooring , Exterior Access Door , Shelves , Workshop in Garage , Golf Cart Garage
: One Story , Custom
: Private Yard , Sprinkler/Irrigation , Balcony , Barbecue , Courtyard , Dog Run , Built-in Barbecue , Deck , Circular Driveway , Burglar Bar , Storm/Security Shutters
2
: Carpet , Hardwood , Marble
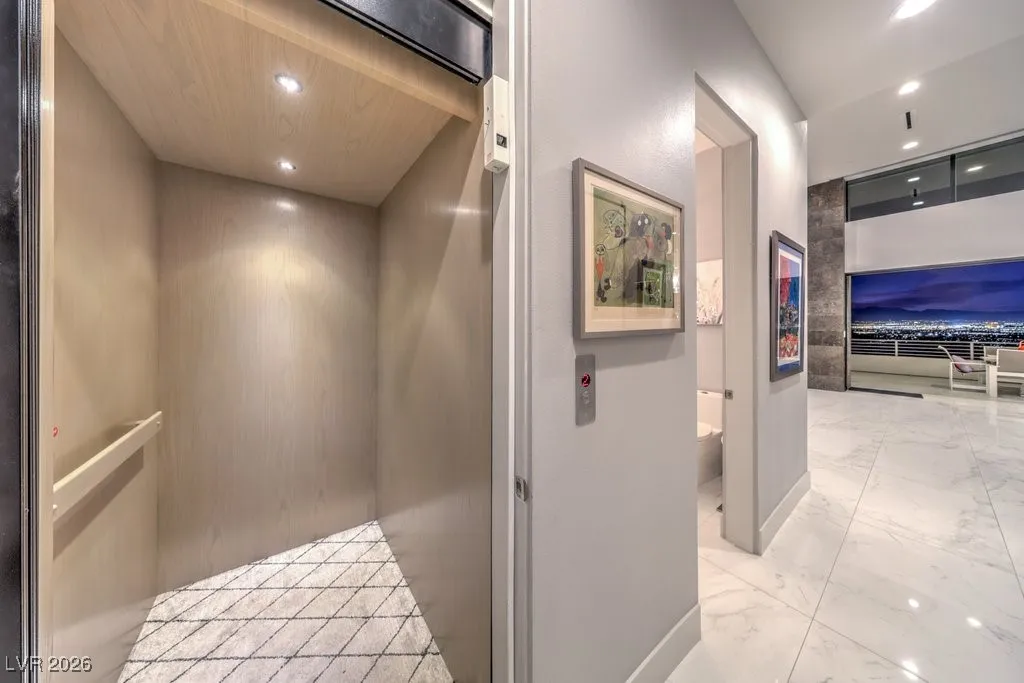
: Ceiling Fan(s) , Bedroom on Main Level , Primary Downstairs , Window Treatments , Programmable Thermostat , Additional Living Quarters , Elevator
: Gas Dryer Hookup , Main Level , Laundry Room , Cabinets , Sink
1
: Public Sewer
: Cable Available , Underground Utilities
: Blinds , Double Pane Windows , Low-Emissivity Windows
$0
Appliances
: Dryer , Dishwasher , Disposal , Gas Range , Microwave , Refrigerator , Washer , Tankless Water Heater , Water Softener Owned , Gas Cooktop , Built-In Electric Oven , Double Oven , Water Purifier , Convection Oven , Wine Refrigerator , Hot Water Circulator
Address Map
NV
Clark
Henderson
Macdonald Highlands Planning Areas 20 & 18 Phase 1
89012
Scenic Rim
671
Drive
W116° 57' 38.1''
N36° 0' 8.2''
East
FROM 215 AND VALLE VERDE, SOUTH ON VALLE VERDE, STRAIGHT INTO MACDONALD HIGHLANDS GUARD GATE, STRAIGHT THRU MACDONALD RANCH, RIGHT ON SCENIC RIM.
Neighborhood
Brown, Hannah Marie, Brown, Hannah Marie
Foothill
Miller Bob
Additional Information
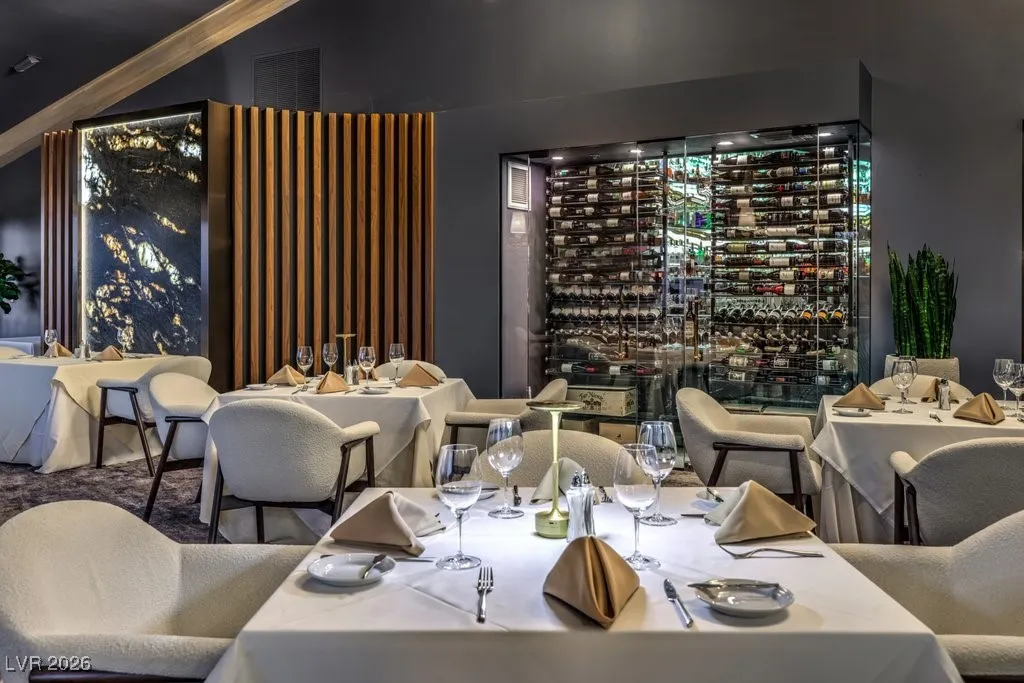
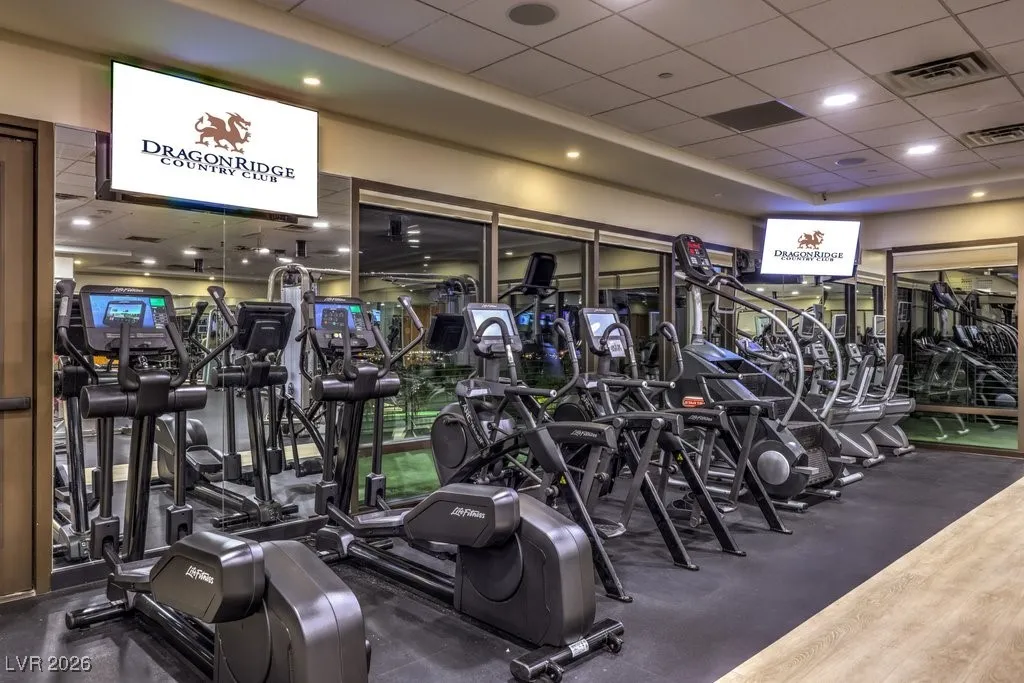
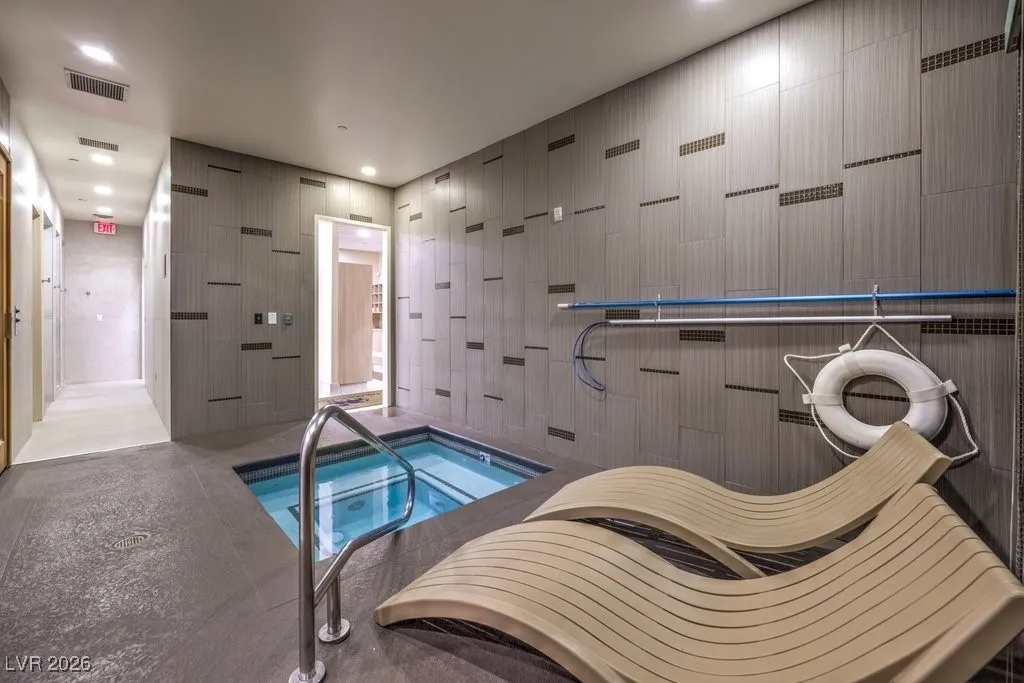
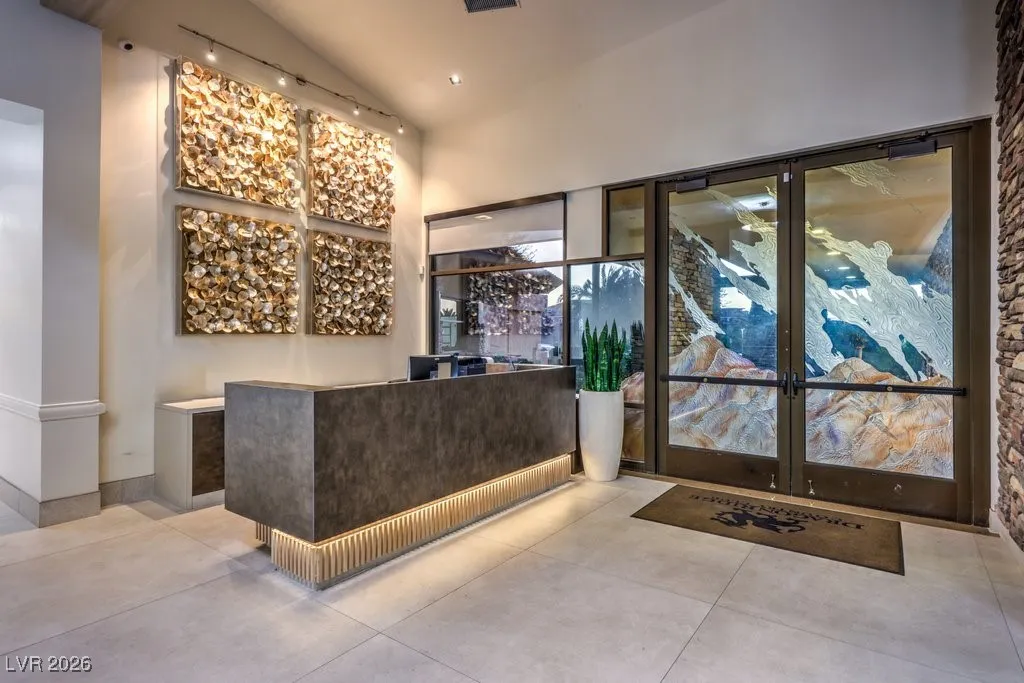
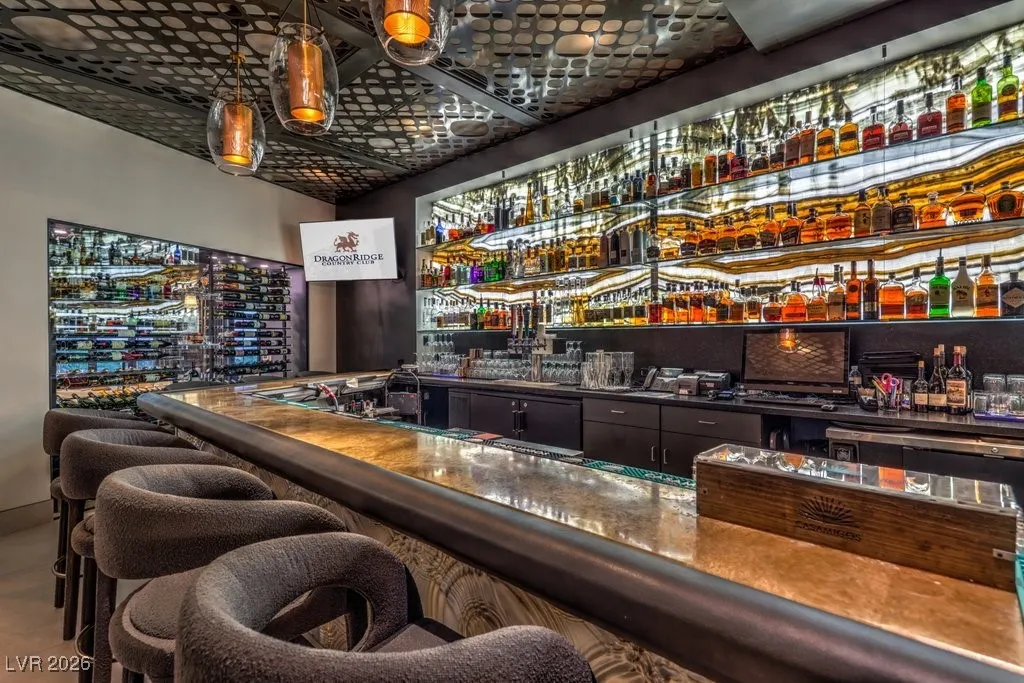
Country Club, Clubhouse, Fitness Center, Golf Course, Gated, Playground, Pickleball, Pool, Recreation Room, Guard, Spa/Hot Tub, Security, Tennis Court(s)
1
5863
: Pool
: Frame , Stucco , Rock
Photovoltaics None, 220 Volts in Garage
4.0
: Two
: Desert Landscaping , Landscaped , Drip Irrigation/Bubblers , Sprinklers Timer , Fruit Trees , Trees , 1/4 to 1 Acre Lot
5195000
1
http://shoots.neonsunphotography.com/tour/671ScenicRimDrive_Henderson_NV_89012_790_440227.html
http://shoots.neonsunphotography.com/tour/MLS/671ScenicRimDrive_Henderson_NV_89012_790_440227.html
: Public
Serhant
Jeanette A. Zimmer
$0
$0
$0
$0
$0
Financial
330.0
Monthly
: Association Management , Security
1
17179.0
Listing Information
207225
SHNT
Cash, Conventional, VA Loan
Active
2026-08-02T20:21:38Z
GLVAR
2026-01-17T08:04:28Z
Property Description

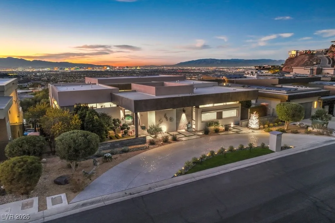
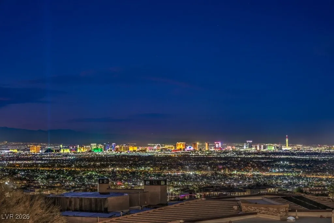
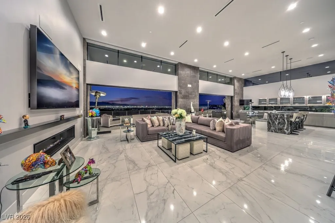
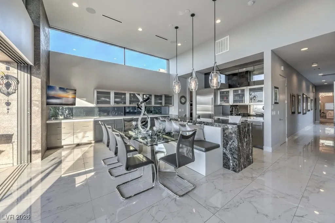
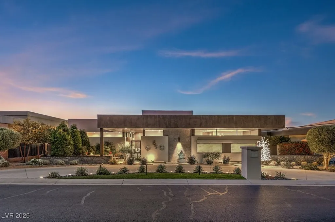
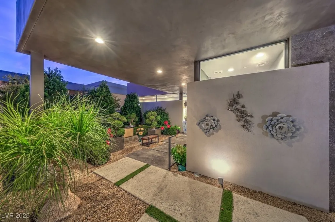
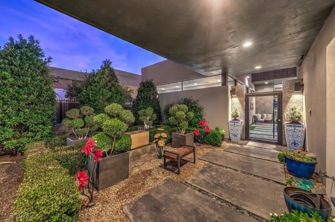
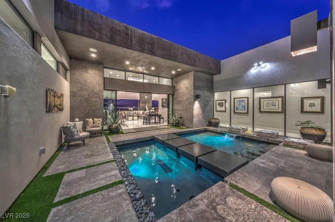
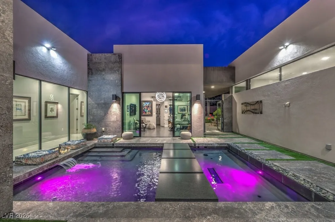
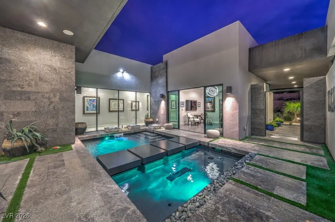

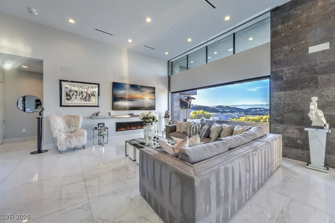
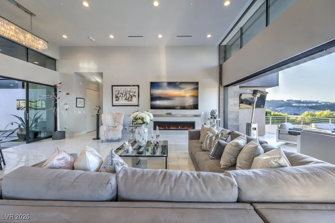
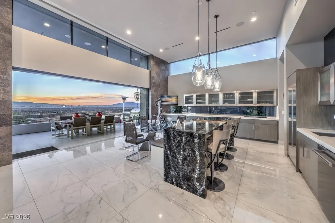
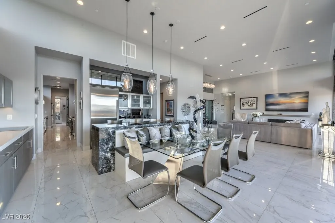
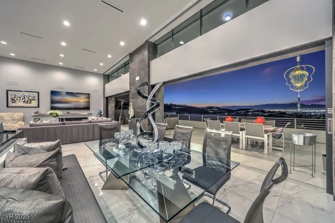
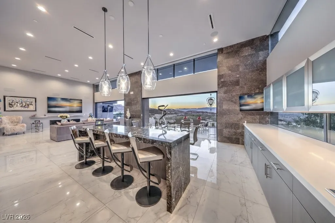
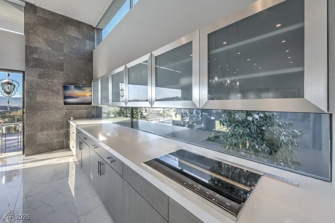

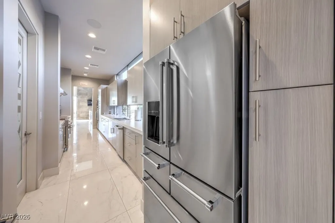
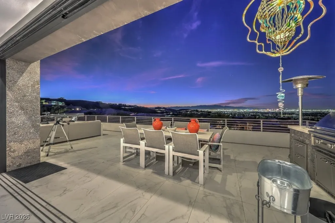
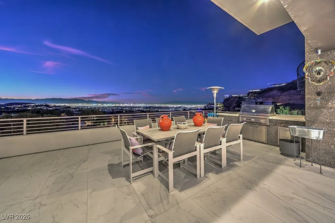
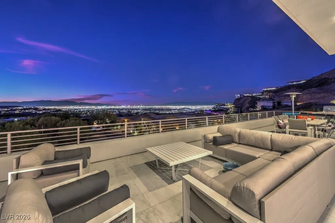
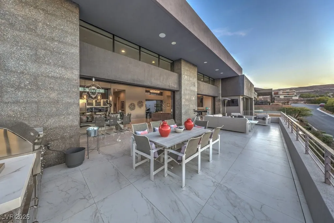
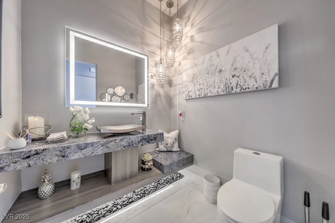
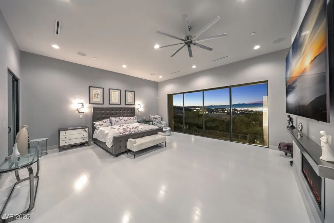
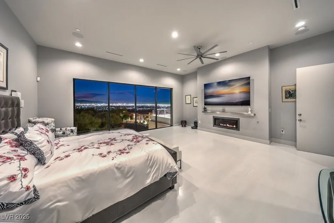
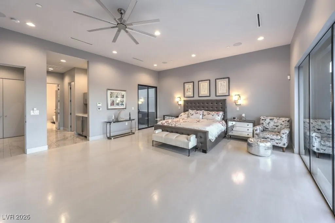
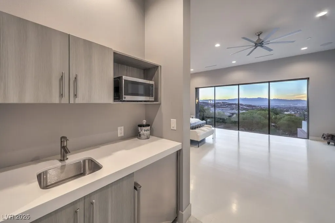
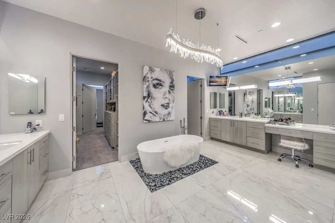
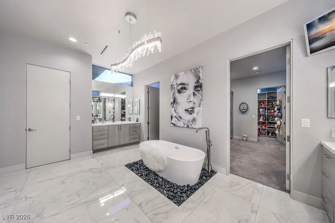
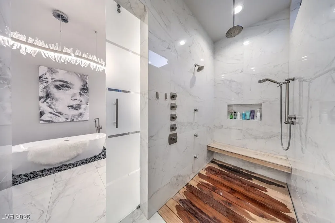
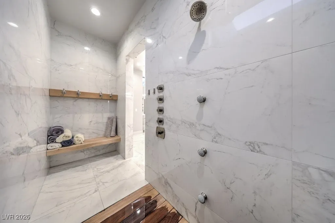
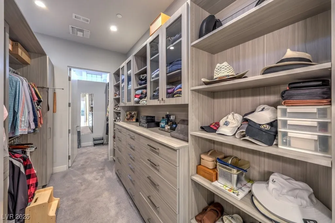
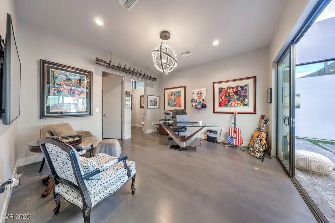
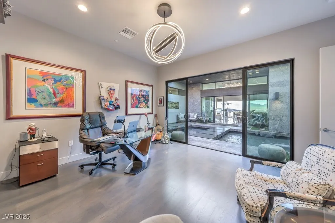
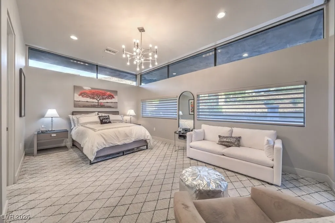
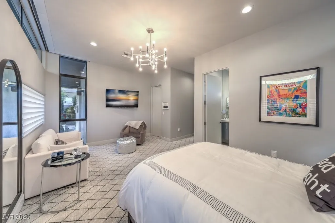
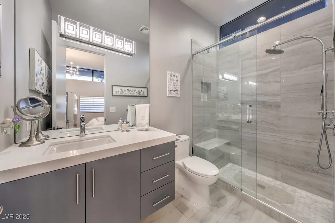
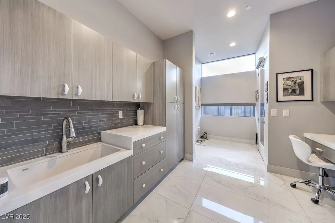
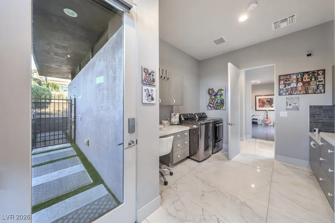
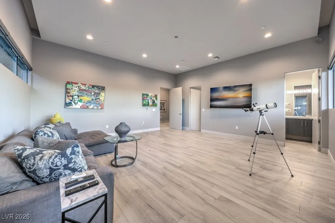
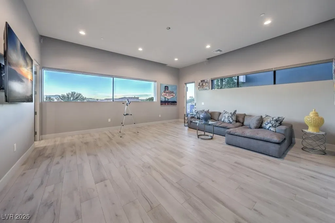

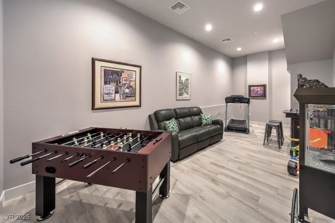
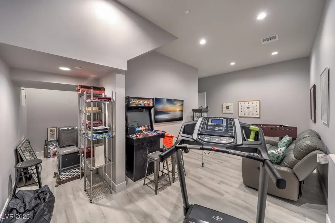
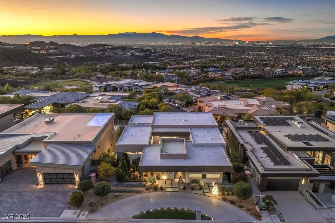
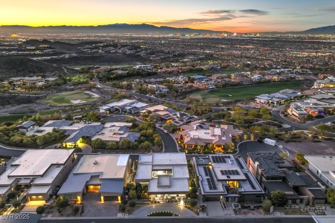
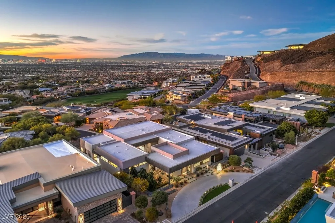
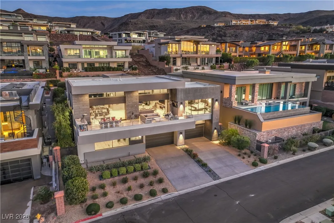
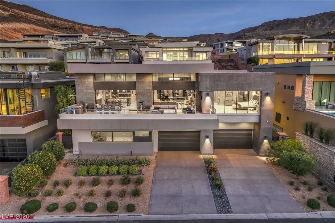
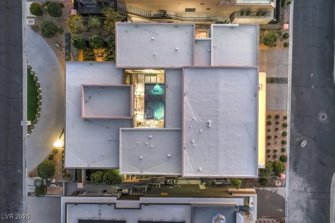
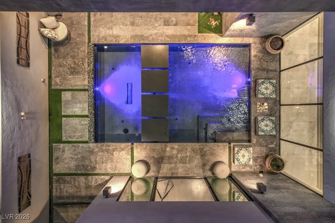
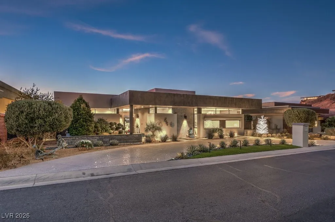
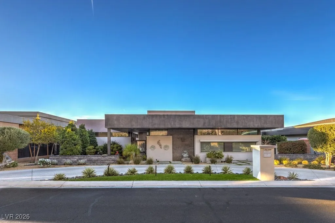
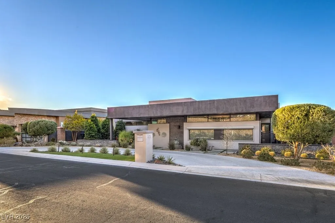
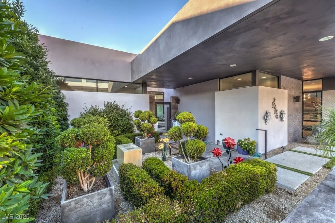
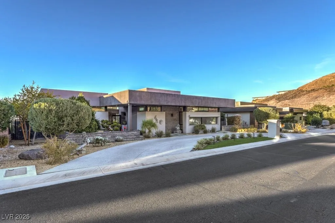
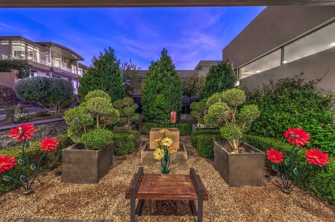
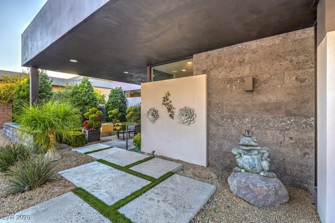
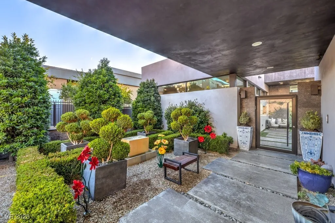
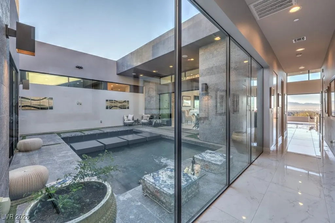
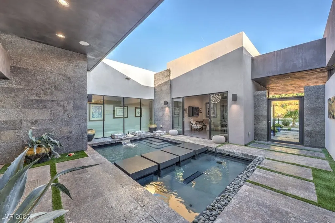
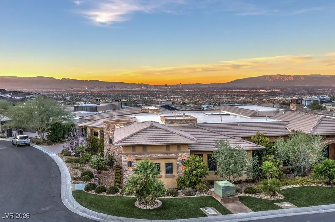
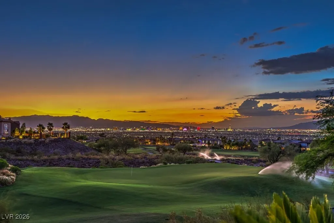
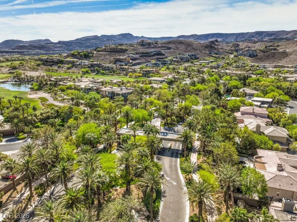
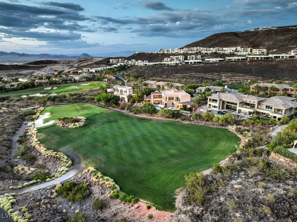
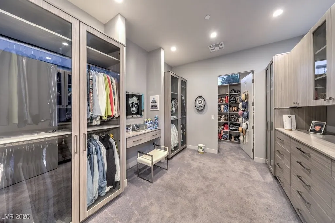
A rare Blue Heron custom residence offering breathtaking, unobstructed views of the Las Vegas Strip, city lights, golf course, and surrounding mountains in the prestigious guard-gated community of MacDonald Highlands. This architectural masterpiece spans approximately 5, 863 square feet with 3 bedrooms, 5 baths, an elevator, office, media/game room, and exceptional indoor-outdoor living. A dramatic pivot entry door welcomes you into an expansive open-concept floor plan where automated pocket glass doors seamlessly connect the great room to spectacular outdoor entertaining spaces. The private Zen-inspired courtyard features a tranquil fountain, lush landscaping, and a heated cocktail pool, creating a peaceful retreat. Designed for both everyday living and grand entertaining, the home offers a stunning show kitchen with a waterfall island, Wolf induction cooktop, 36″ Sub-Zero refrigerator, and premium finishes, complemented by a fully equipped prep kitchen featuring a 48-inch GE-Monogram dual-fuel range, SS Refrigerator & Freezer, oversized triple sink, dual dishwashers, and 2 abundant pantry storage rooms. The luxurious primary suite is a private sanctuary showcasing panoramic Strip views, a linear fireplace, breakfast bar with mini frig, sink & microwave, private terrace, spa-inspired bath with soaking tub, oversized multi-head rainfall shower, dual vanities, and separate custom walk-in closets. Additional highlights include surround sound, automated window shades, Rolladen shutters, home automation, surveillance system, double pantry, mudroom with pet washing station, and generous storage throughout. Expansive terraces with a built-in BBQ provide the perfect setting to enjoy Las Vegas’ spectacular sunsets and sparkling skyline. This is a rare opportunity to own one of MacDonald Highlands’ most desirable Blue Heron homes, where exceptional architecture, luxurious finishes, and unforgettable views come together to create an extraordinary lifestyle.


Residential For Sale

671 Scenic Rim Drive, Henderson, Nevada 89012

  • Bedrooms : 4
  • Bathrooms : 5
  • Square Footage: 5,863 Sqft
$4,995,000
Listing ID#2747624
QR Code
Basic Details
Property Type : Residential
Listing Type : For Sale
Listing ID : 2747624
Price : $4,995,000
Bedrooms : 4
Rooms : 9
Bathrooms : 5
Half Bathrooms : 2
Square Footage : 5,863 Sqft
Year Built : 2018
Lot Area : 0.28 Acre
Status : Active
Full Bathrooms : 1
Roof : Flat
Property Sub Type : Single Family Residence
Agent info
Bob Le Van
Keller Williams Realty The Marketplace
2230 Corporate Cir Ste 250
Mortgage Calculator
$
$ %
years
%
$ %per year
$ %per year

$
Contact Agent

Subscribe To Our Newsletter For Buying, Selling, And Investing Tips Along With The Most Current Market Information!

Start searching for your dream home now

From the comfort of your home, or on the go, our site works on multiple devices so you can efficiently and quickly find your next home.
error: Content is protected !!
Property