Features
: Community , Private , In Ground , Waterfall
: Zoned , Gas , Multiple Heating Units
: Central Air , Electric , 2 Units
: None
: Gas , Great Room , Primary Bedroom
: Patio , Covered
: Attached , Garage , Inside Entrance , Private , RV Access/Parking , RV Paved , Golf Cart Garage
: One Story , Custom
: Patio , Sprinkler/Irrigation , Barbecue , Courtyard , RV Hookup , Built-in Barbecue
5
: Carpet , Hardwood , Marble
: Ceiling Fan(s) , Bedroom on Main Level , Primary Downstairs , Window Treatments , Central Vacuum
: Main Level , Electric Dryer Hookup
1
: Public Sewer
: Cable Available
: Low-Emissivity Windows , Plantation Shutters
$0
Appliances
: Dishwasher , Disposal , Microwave , Refrigerator , Gas Cooktop , Built-In Electric Oven , Warming Drawer , Wine Refrigerator
Address Map
NV
Clark
Henderson
FOOTHILLS AT MACDONALD RANCH L
89012
Foothills Village
1513
Drive
W116° 56' 21.9''
N36° 0' 41.8''
North
From 215 and Valle Verde - South on Valle Verde through Horizon Ridge into front gate at MacDonald Highlands. Guard will provide directions.
Neighborhood
Vanderburg, John C., Vanderburg, John C.
Foothill
Miller Bob
Additional Information
Country Club, Clubhouse, Dog Park, Fitness Center, Golf Course, Gated, Playground, Park, Pool, Guard, Spa/Hot Tub, Security
1
7241
: Pool
: Residential
Photovoltaics None
10.0
: Drip Irrigation/Bubblers , Back Yard , 1/4 to 1 Acre Lot
1
https://www.youtube.com/watch?v=SHM8k5cgIv8
https://www.propertypanorama.com/instaview/las/2748101
: Public
IS Luxury
Richard A. Woods
$0
$0
$0
$0
$0
Financial
330.0
Monthly
: Association Management , Security
1
23346.0
Listing Information
256102
ISLX
Cash, Conventional, VA Loan
Active
2026-07-04T17:18:33Z
GLVAR
2026-02-21T07:47:53Z
Property Description

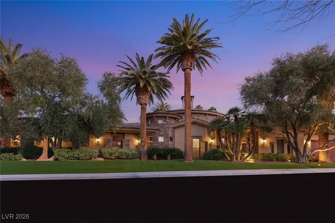
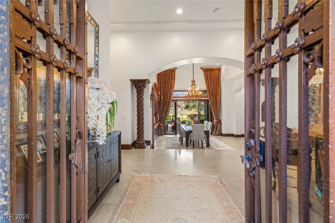
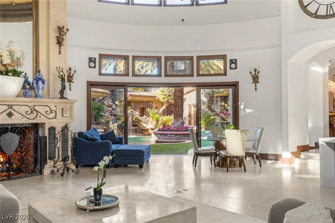
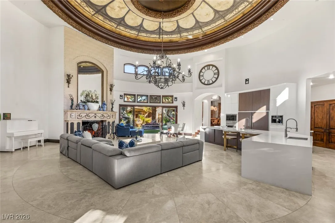
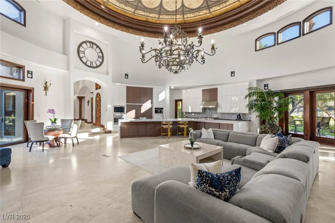
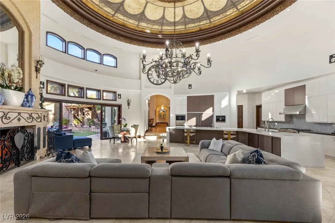
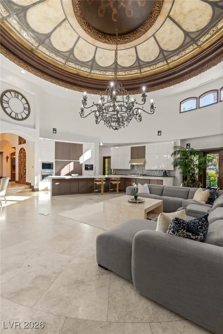
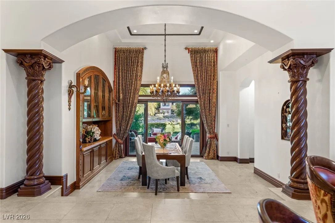
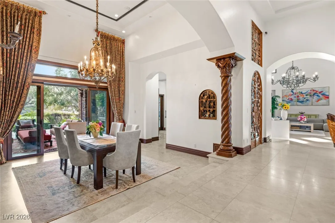
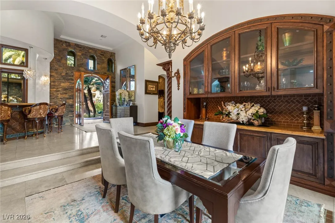
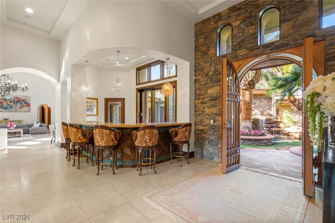
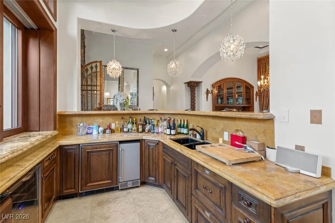
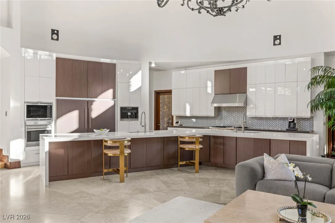
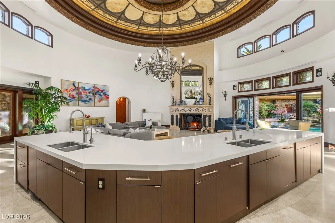
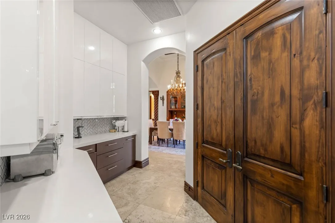
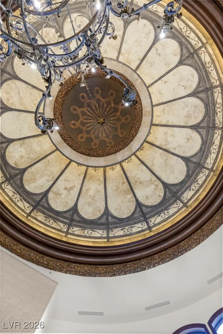
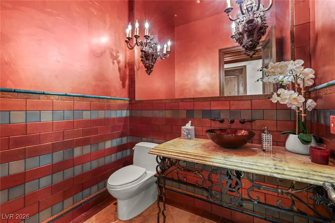
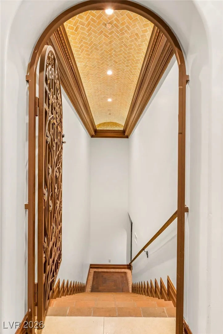
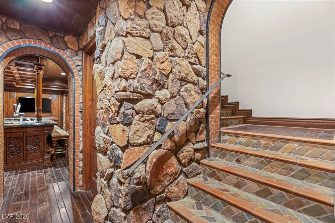
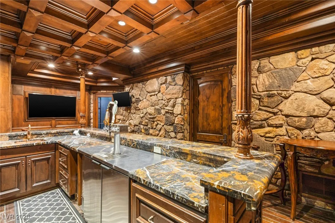
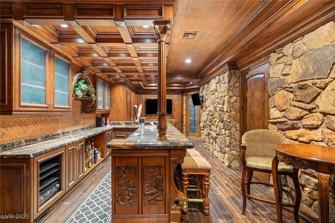
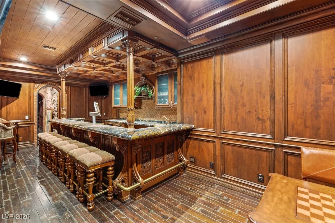
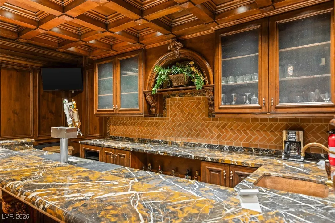
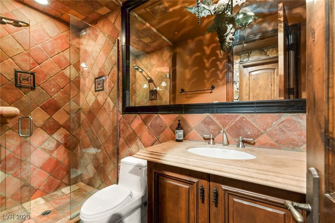
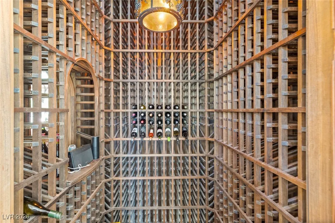
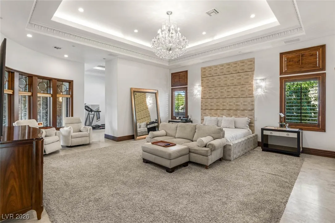
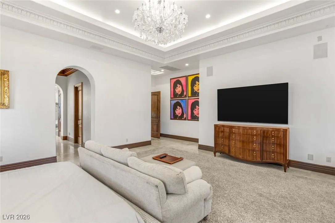
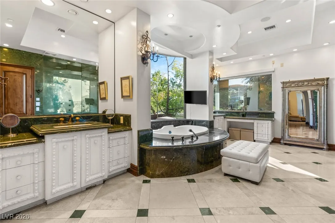
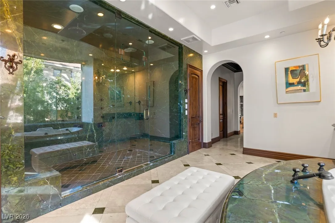
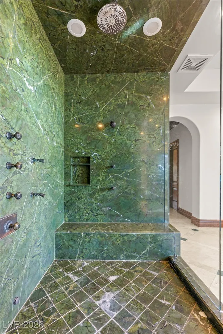
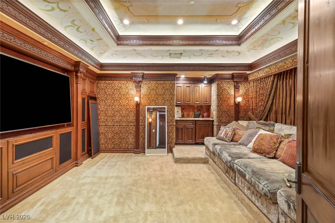
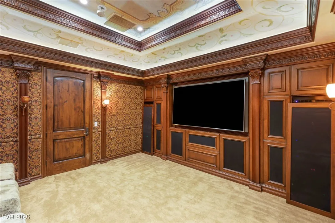
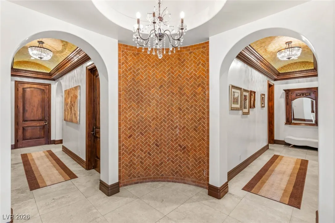
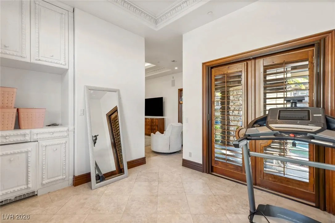
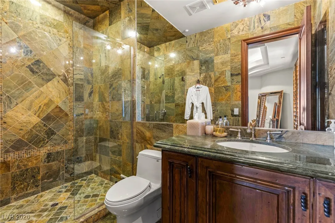
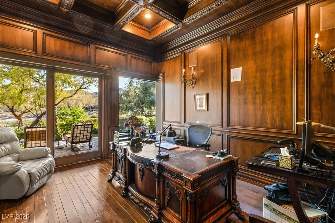
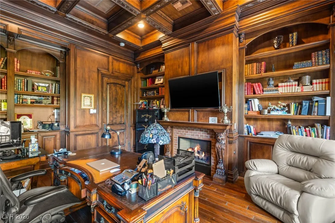
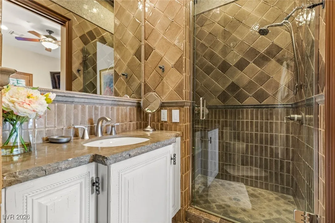
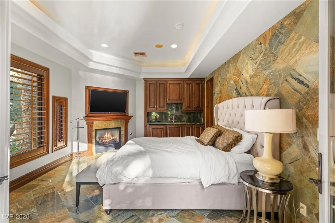
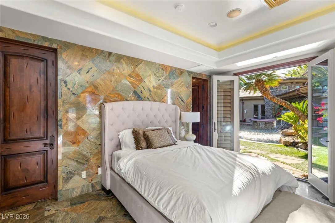
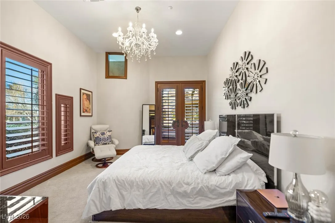
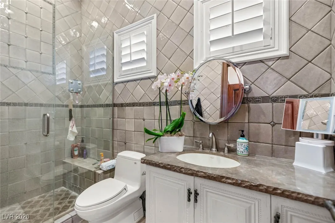
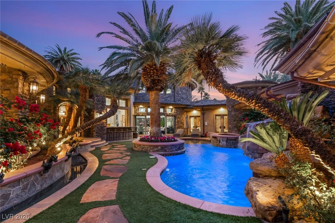
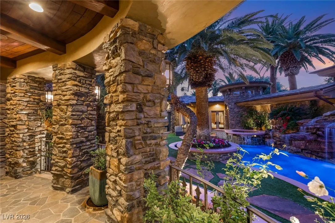
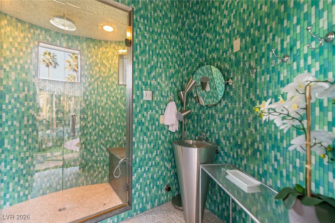
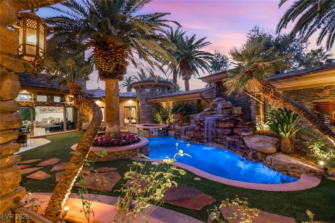
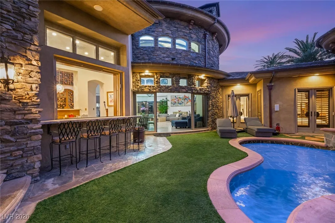
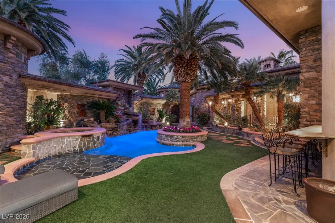
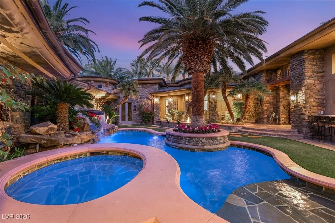
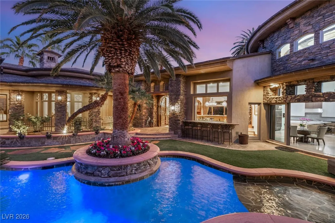
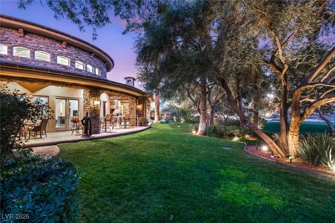
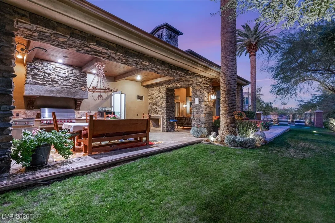
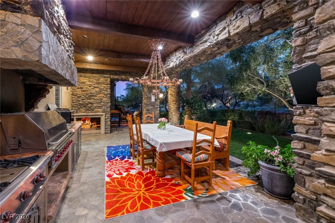
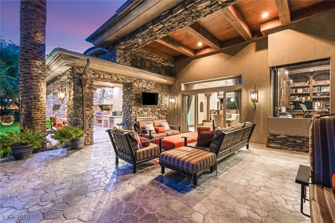
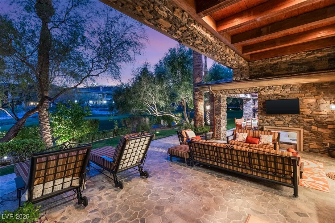
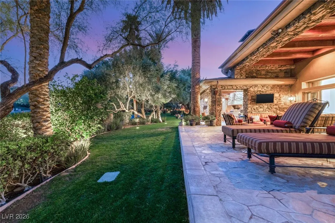
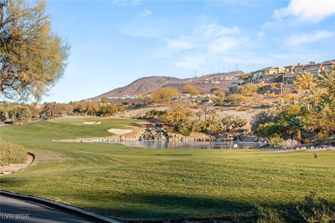
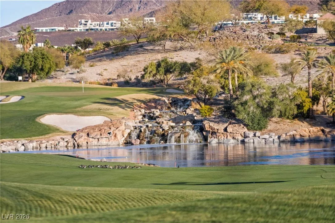
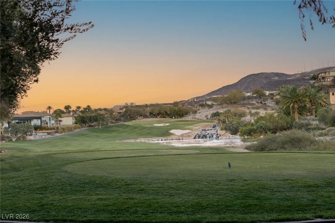
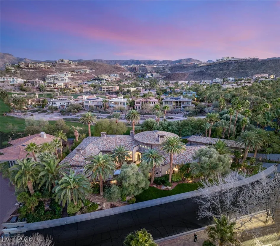
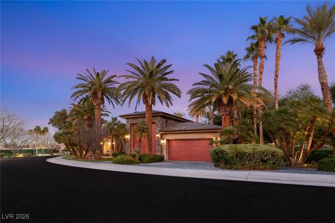
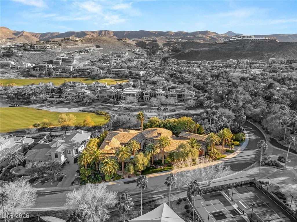
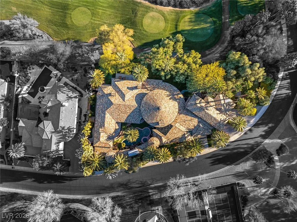
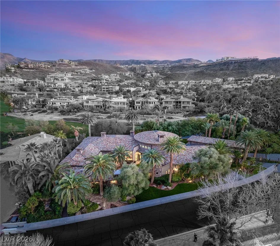
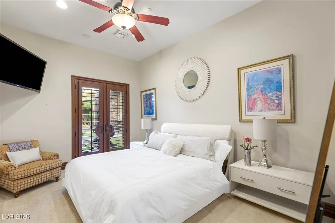
Timeless single-story custom estate with basement, offering 7, 241 sq. ft. of luxury on a rare 0.64-acre golf-course homesite. Four oversized ensuite bedrooms, eight baths, and a spa-inspired primary suite with soaking tub, dual vanities, and oversized steam shower. Dramatic circular great room, gourmet kitchen with oversized island, dual sinks, and top-tier appliances. Main-level acoustically treated theater, executive office with fireplace, basement pub-style bar, and wine room. Entertain outdoors in a parklike backyard with courtyard lagoon-style pool, spa, cascading waterfall, covered patio, and built-in BBQ kitchen. Rare 10-car garage completes this exceptional MacDonald Highlands estate—an unmatched opportunity for refined, private living.


Residential For Sale

1513 Foothills Village Drive, Henderson, Nevada 89012

  • Bedrooms : 4
  • Bathrooms : 8
  • Square Footage: 7,241 Sqft
$5,200,000
Listing ID#2748101
QR Code
Basic Details
Property Type : Residential
Listing Type : For Sale
Listing ID : 2748101
Price : $5,200,000
Bedrooms : 4
Rooms : 8
Bathrooms : 8
Half Bathrooms : 2
Square Footage : 7,241 Sqft
Year Built : 2004
Lot Area : 0.64 Acre
Status : Active
Full Bathrooms : 6
Roof : Slate
Property Sub Type : Single Family Residence
Agent info
Bob Le Van
Keller Williams Realty The Marketplace
2230 Corporate Cir Ste 250
Mortgage Calculator
$
$ %
years
%
$ %per year
$ %per year

$
Contact Agent

Subscribe To Our Newsletter For Buying, Selling, And Investing Tips Along With The Most Current Market Information!

Start searching for your dream home now

From the comfort of your home, or on the go, our site works on multiple devices so you can efficiently and quickly find your next home.
error: Content is protected !!
Property