Features
: Private , In Ground
: Central , Electric , Solar , Multiple Heating Units
: Central Air , High Efficiency , Electric , 2 Units , ENERGY STAR Qualified Equipment
: Block , Back Yard
: Living Room , Other , Bedroom
: Patio , Deck , Covered
: Attached , Garage , Garage Door Opener , Private
: Two Story
: Private Yard , Patio , Barbecue , Courtyard , Dog Run , Built-in Barbecue , Deck
2
: Carpet , Tile , Hardwood , Porcelain Tile
: Bedroom on Main Level
: Gas Dryer Hookup , Main Level
: Public Sewer
: Underground Utilities
: Double Pane Windows , Insulated Windows
$0
Appliances
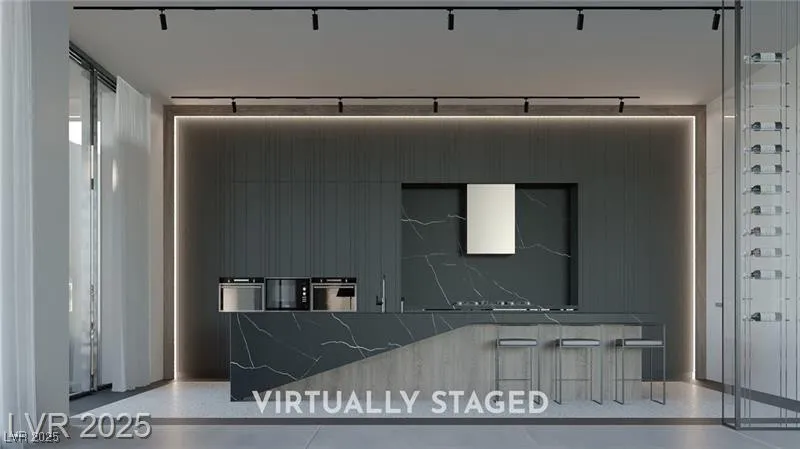
: Dishwasher , Disposal , Microwave , Refrigerator , Built-In Gas Oven , Gas Cooktop , Double Oven , Warming Drawer
Address Map
NV
Clark
Henderson
Livv Neo
89012
Net Zero
431
Drive
W116° 57' 37.6''
N36° 0' 51.2''
East
From I-215, go South on Stephanie, turn left on Horizon Ridge, turn right on Viento Puntero Dr, Turn Right on Crimson Sage Ave and left onto Ashville Court then onto Unicorn Hills. Livv agents will meet you near the community gate.
Neighborhood
Vanderburg, John C., Vanderburg, John C.
Foothill
Miller Bob
Additional Information
Dog Park, Gated, Guard, Security
1
5565
Photovoltaics None
3.0
: Desert Landscaping , Landscaped , < 1/4 Acre , Synthetic Grass , 1/4 to 1 Acre Lot
2
https://www.propertypanorama.com/instaview/las/2734967
: Public
Growth Luxury Realty
Jude Nassar
$0
$0
$0
$0
$0
Financial
270.0
Monthly
: Security
1
2520.0
Listing Information
241693
GLRX
Cash, Conventional
Active
2026-07-01T21:15:58Z
GLVAR
2025-11-17T08:09:39Z
Property Description

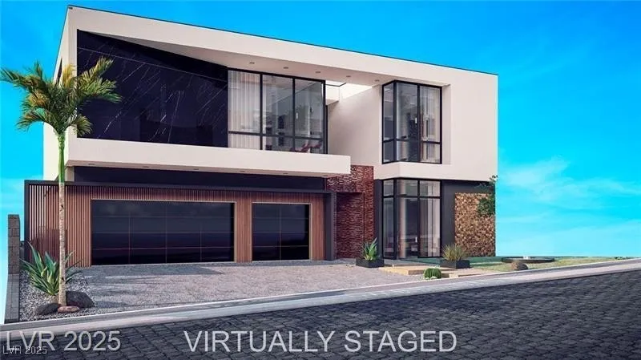
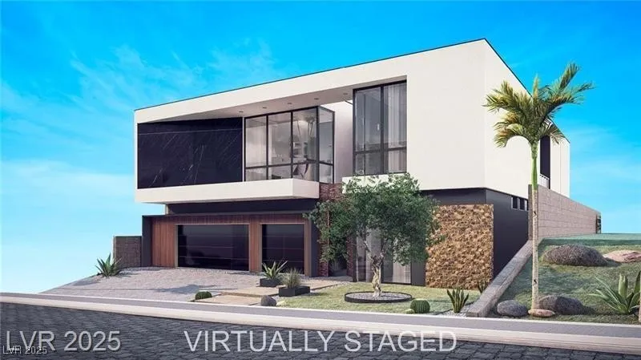
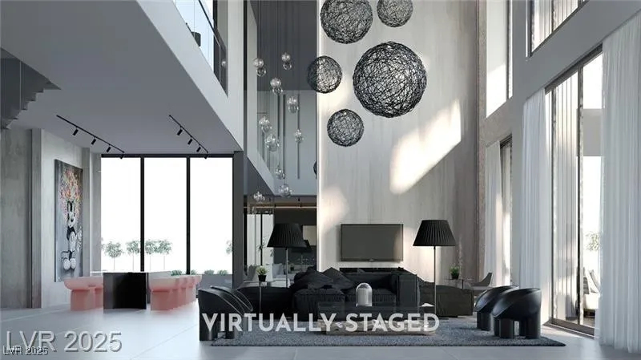
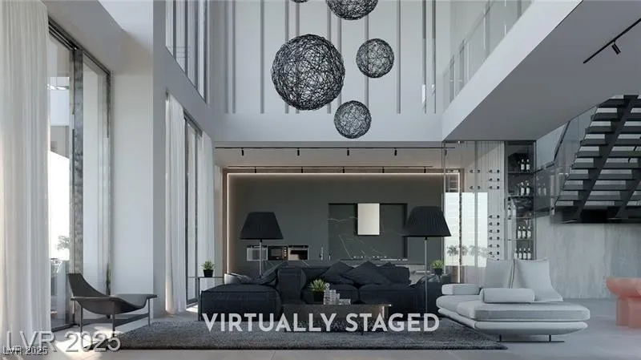
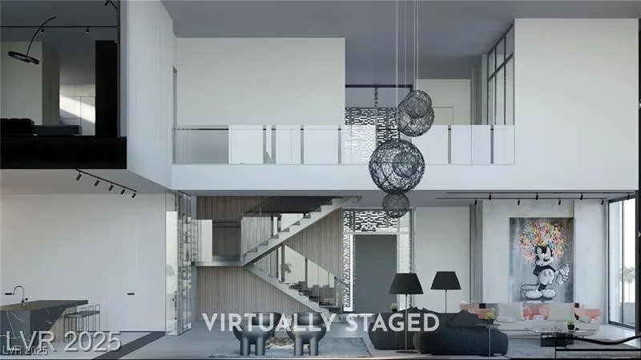
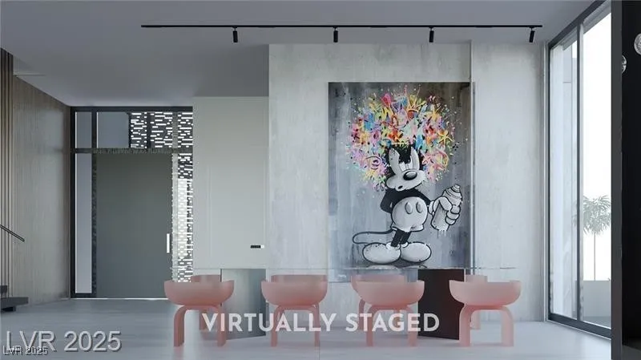
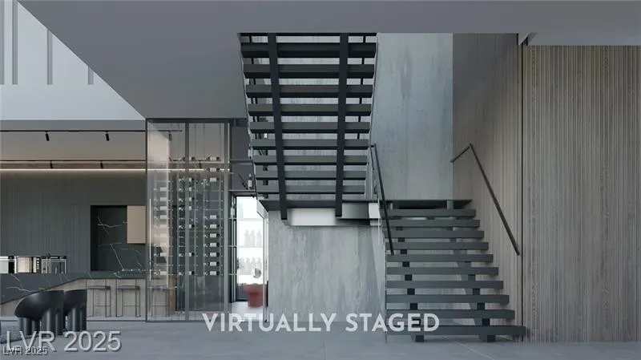
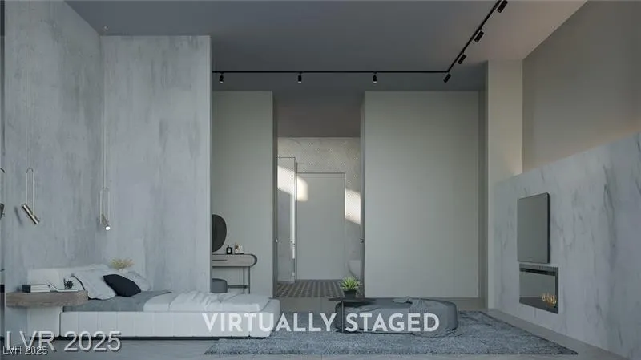
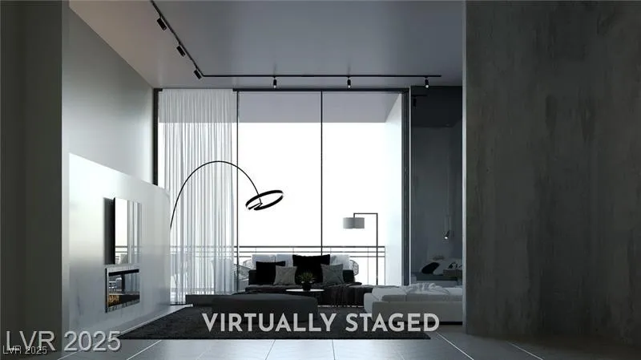
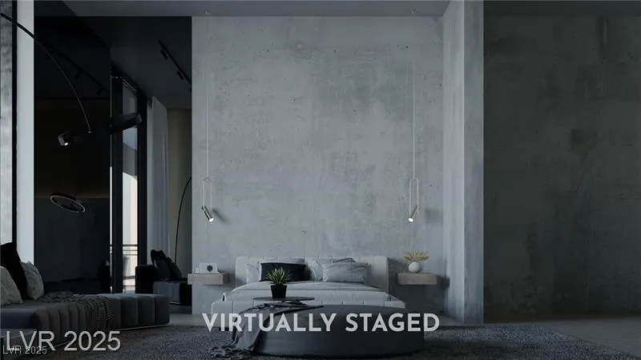
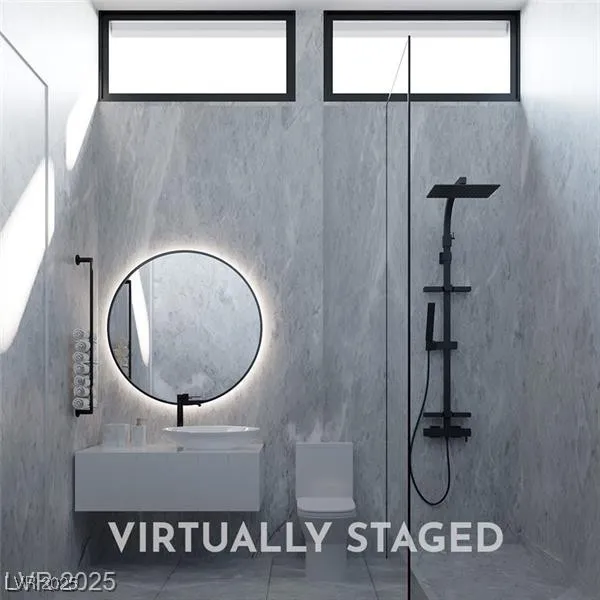
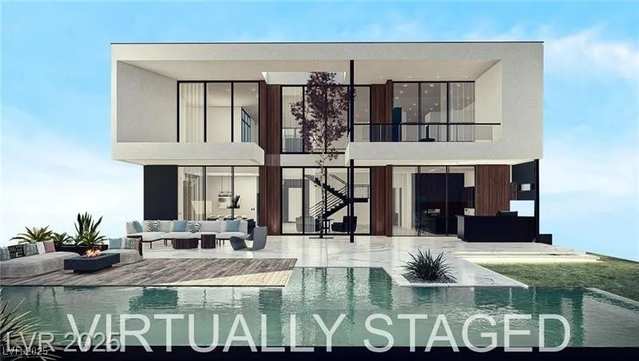
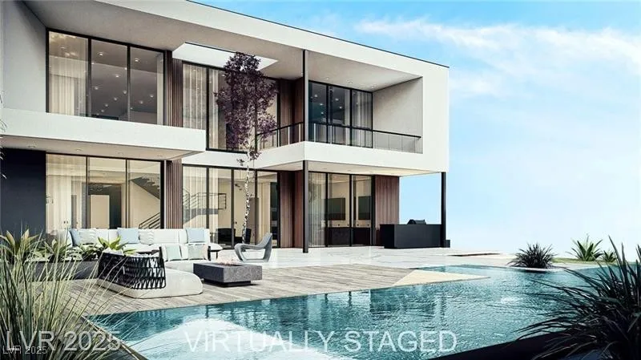
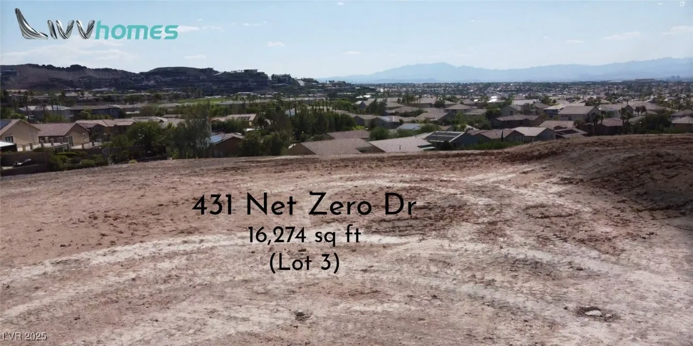
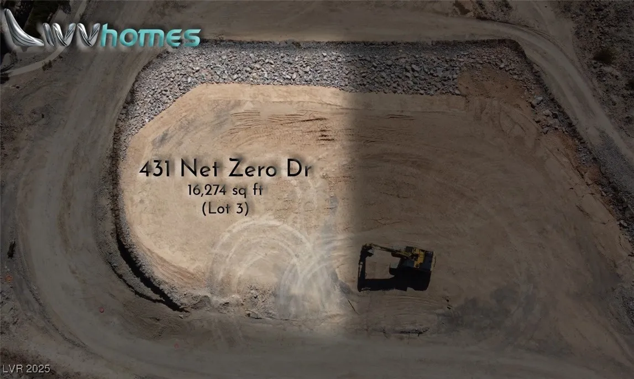
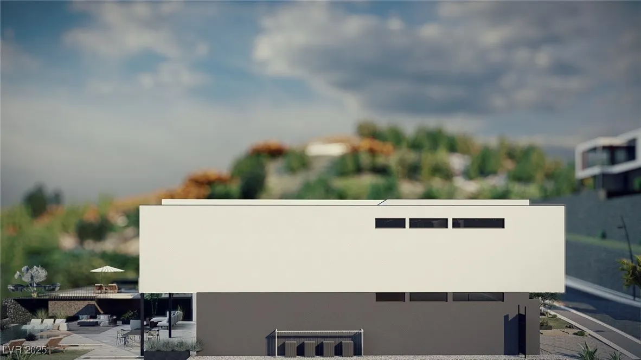
Experience sustainable living at its finest with our innovative Joelene Model, designed to maximize energy efficiency and minimize your carbon footprint. The Joelene model ranges from 5, 118 to 5, 665 sqft, 3 different floor plans, 3 unique and exquisite interior designs, 4 exteriors options and many upgrades to choose from. This 2-story home has 26 ft ceilings in the main common area and 12 ft throughout the home. With contemporary architecture and luxurious finishes, this home has an open-concept floor plan that seamlessly blends indoor and outdoor living. Located in the heart of Henderson and conveniently located near shopping, dining, entertainment, and outdoor recreation. *Pad ready for construction with an approximate 12 months projected timeline, List Price includes lot premium*


Residential For Sale

431 Net Zero Drive, Henderson, Nevada 89012

  • Bedrooms : 4
  • Bathrooms : 5
  • Square Footage: 5,565 Sqft
$4,512,080
Listing ID#2734967
QR Code
Basic Details
Property Type : Residential
Listing Type : For Sale
Listing ID : 2734967
Price : $4,512,080
Bedrooms : 4
Rooms : 8
Bathrooms : 5
Half Bathrooms : 1
Square Footage : 5,565 Sqft
Year Built : 2026
Lot Area : 0.37 Acre
Status : Active
Full Bathrooms : 4
Roof : Flat
Property Sub Type : Single Family Residence
Agent info
Bob Le Van
Keller Williams Realty The Marketplace
2230 Corporate Cir Ste 250
Mortgage Calculator
$
$ %
years
%
$ %per year
$ %per year

$
Contact Agent

Subscribe To Our Newsletter For Buying, Selling, And Investing Tips Along With The Most Current Market Information!

Start searching for your dream home now

From the comfort of your home, or on the go, our site works on multiple devices so you can efficiently and quickly find your next home.

error: Content is protected !!
Property