Features
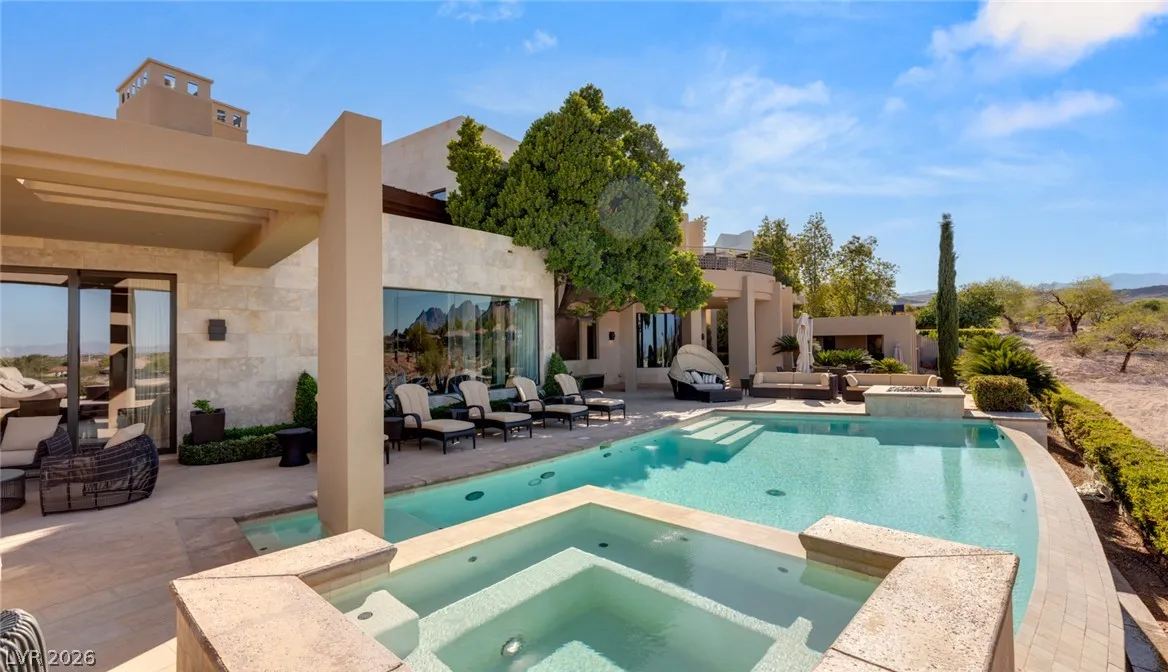
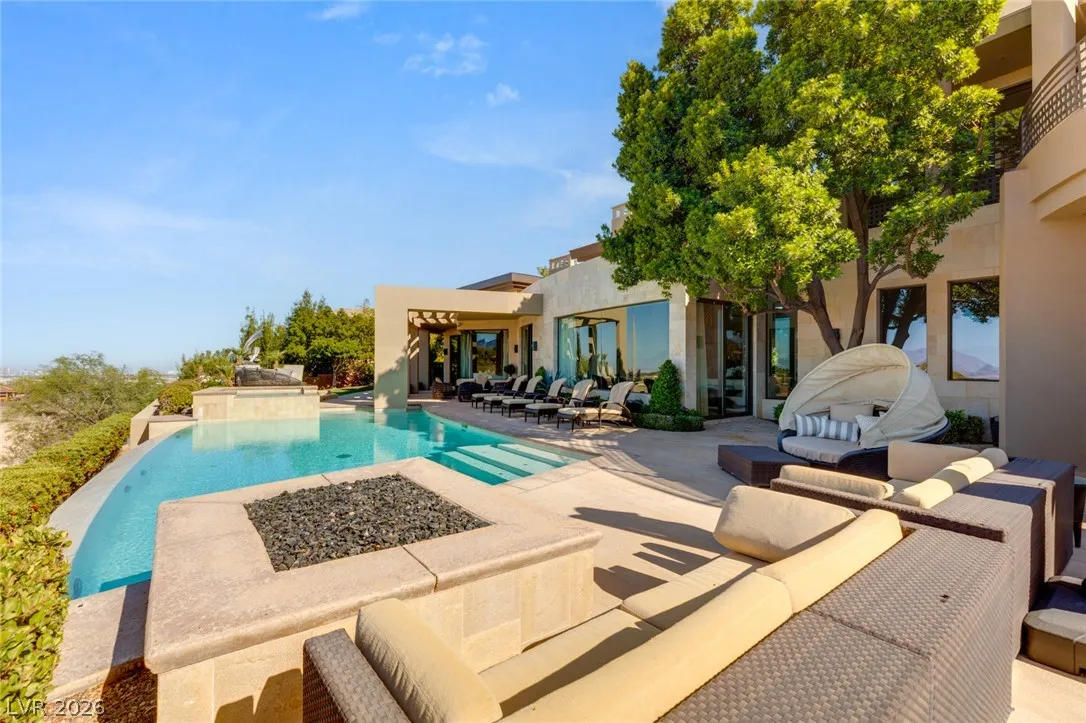
: Heated , Private , In Ground , Negative Edge
: Gas , Multiple Heating Units , Radiator(s)
: Central Air , Electric , 2 Units
: Block , Back Yard
: Family Room , Gas , Bath , Outside
: Patio , Balcony , Covered
: Attached , Garage , Garage Door Opener , Inside Entrance , Private , Finished Garage
: Two Story
: Patio , Sprinkler/Irrigation , Balcony , Barbecue , Courtyard , Built-in Barbecue
8
: Carpet , Hardwood , Marble
: Bedroom on Main Level , Primary Downstairs , Window Treatments , Central Vacuum
: Gas Dryer Hookup , Main Level , Laundry Room
1
: Public Sewer
: Underground Utilities
: Double Pane Windows , Low-Emissivity Windows
$0
Appliances
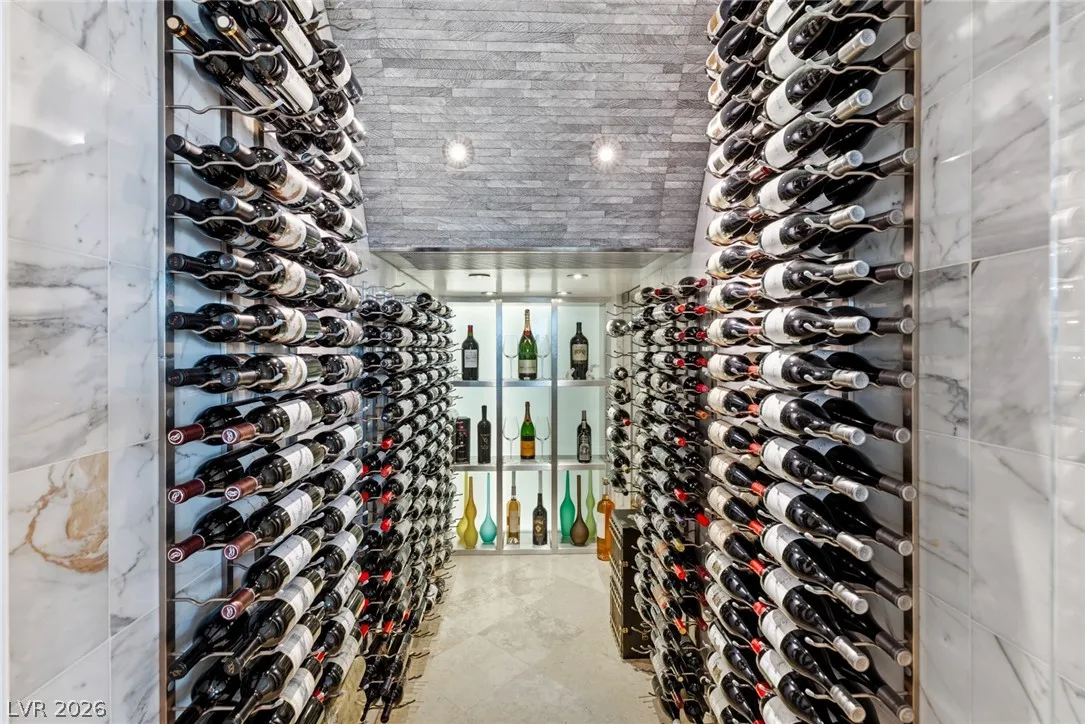
: Dryer , Disposal , Microwave , Refrigerator , Washer , Gas Cooktop , Built-In Electric Oven , Water Purifier , Warming Drawer , Wine Refrigerator
Address Map
NV
Clark
Las Vegas
Summerlin Village 18 Parcel C
89135
Painted Feather
28
Way
W116° 39' 28.9''
N36° 7' 13.6''
South
West on Flamingo, West on Marble Ridge into The Ridges. In the Arrowhead community.
Neighborhood
Goolsby, Judy & John, Goolsby, Judy & John
Durango
Fertitta Frank & Victoria
Additional Information
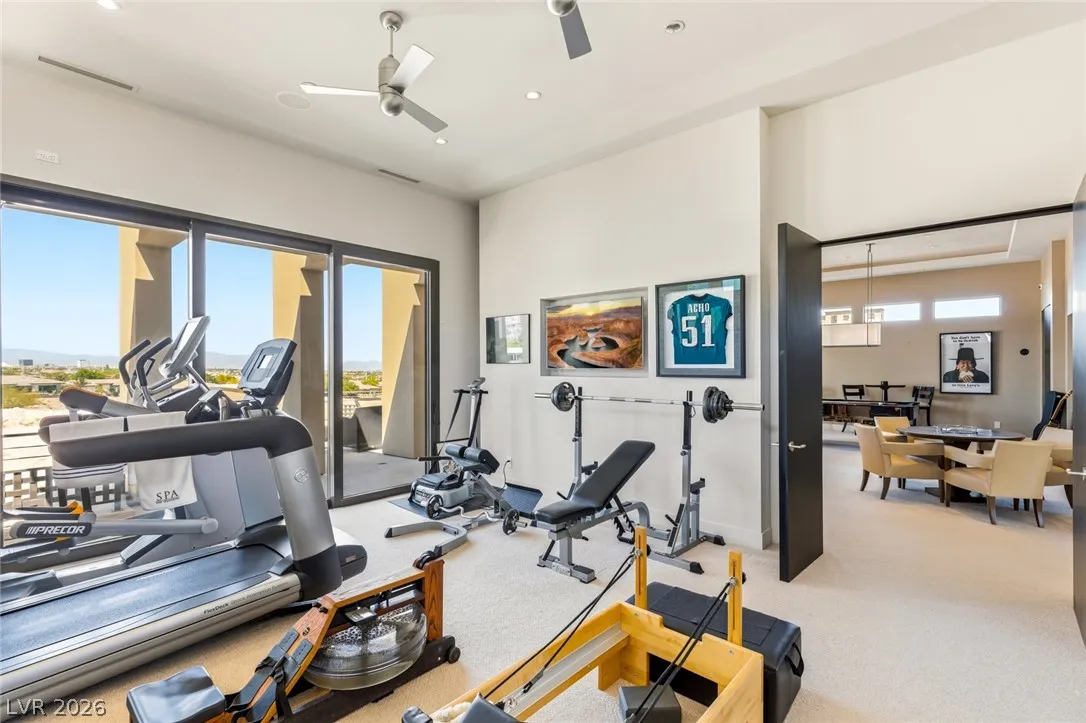
Clubhouse, Fitness Center, Golf Course, Gated, Playground, Guard
1
9873
Photovoltaics None
4.0
: Landscaped , Drip Irrigation/Bubblers , Front Yard , Rocks , Synthetic Grass , On Golf Course , Trees , 1/4 to 1 Acre Lot
11375000
2
https://my.matterport.com/show/?m=8sTrmfXKAsb&mls=1
: Public
IS Luxury
Ivan G. Sher
$0
$0
$0
$0
$0
Financial
667.0
Monthly
: Association Management , Recreation Facilities , Security , Reserve Fund
1
37932.0
Listing Information
096090
ISLX
Cash, Conventional
Active
2026-07-06T23:16:30Z
GLVAR
2026-07-01T11:13:32Z
Property Description

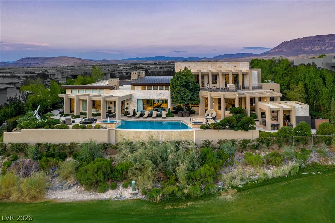
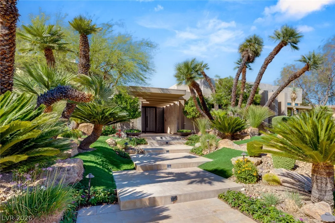
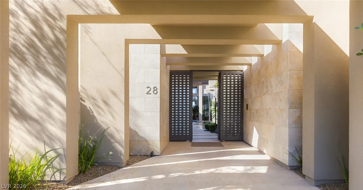
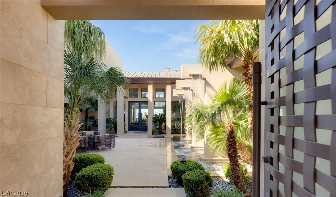
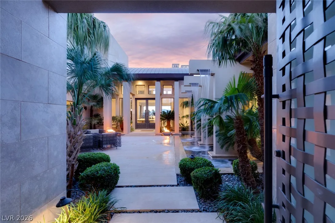
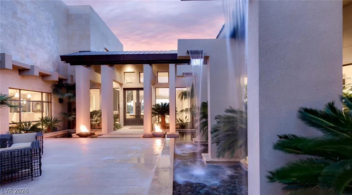
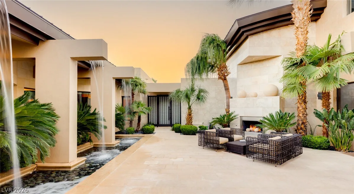
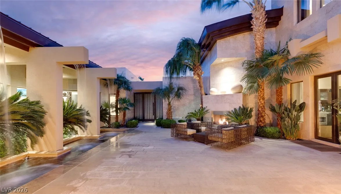
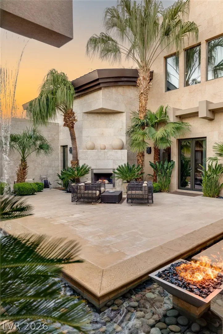
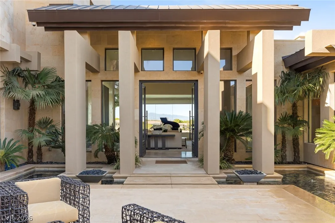
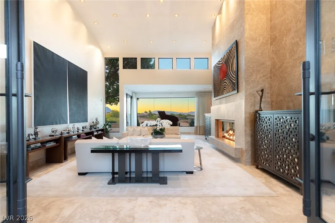
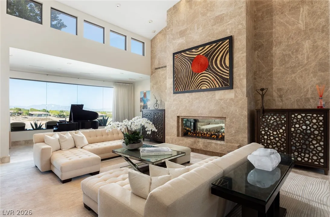
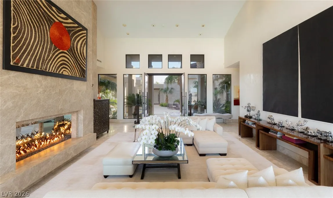
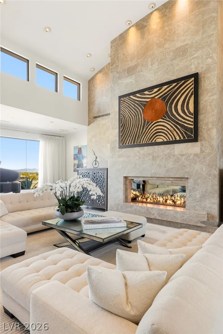
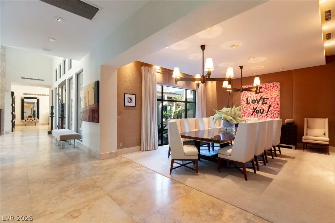
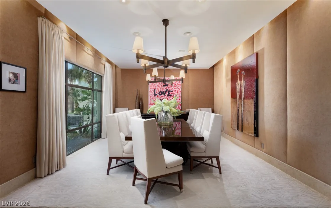
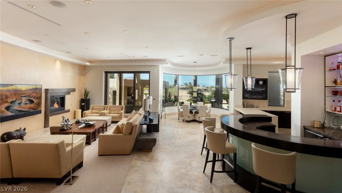
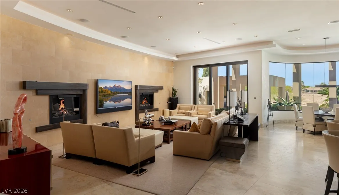
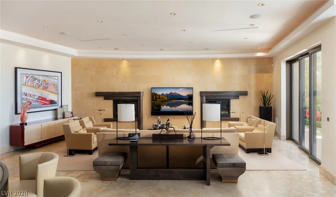
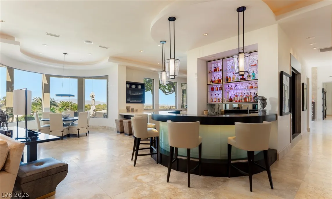
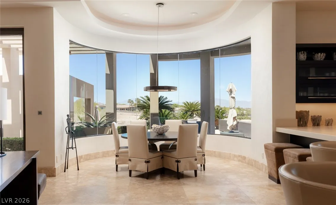
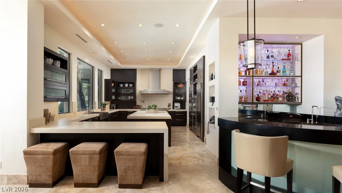
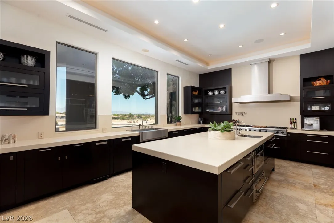
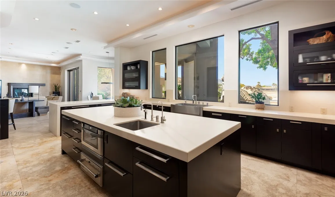
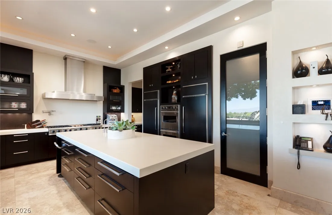
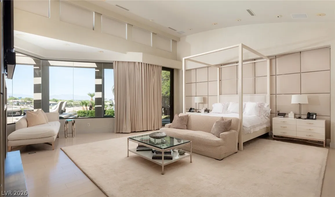
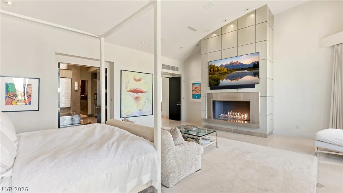
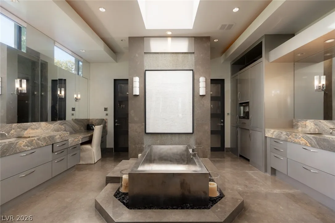
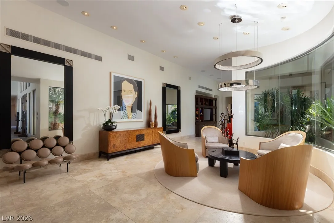
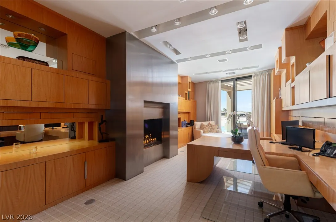
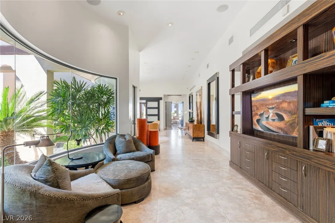
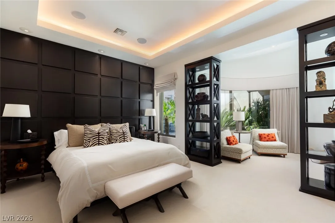
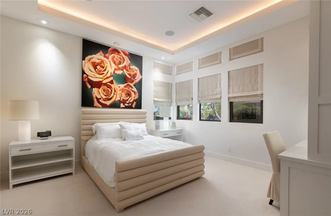
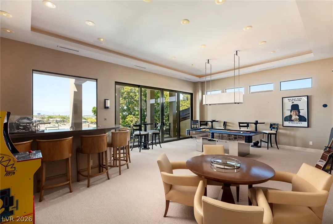
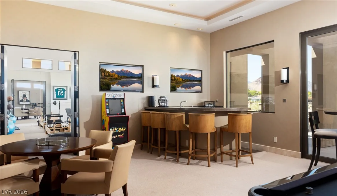
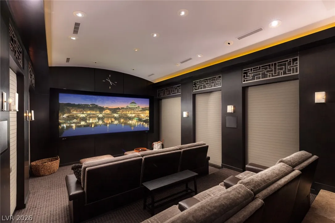
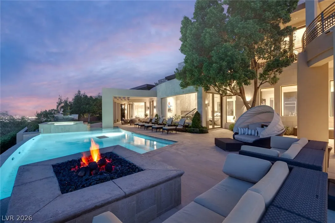
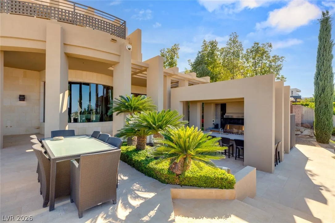
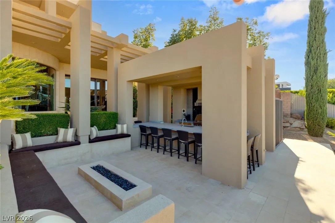
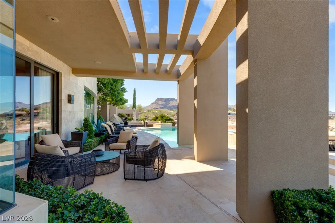
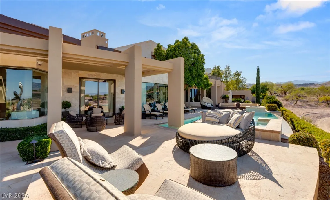
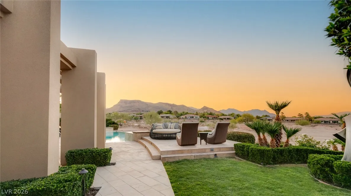
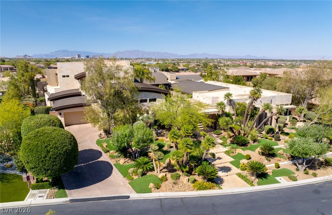
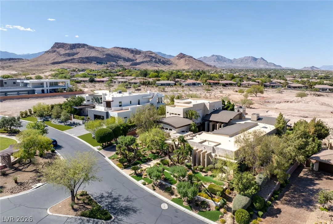
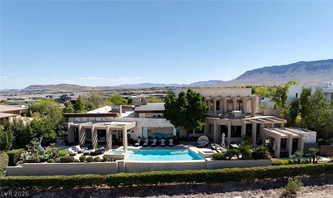
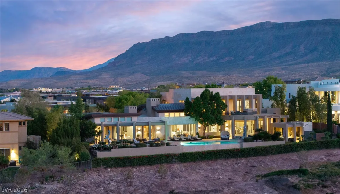
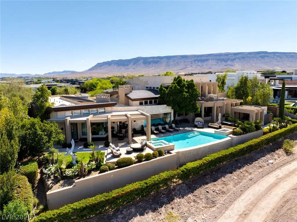
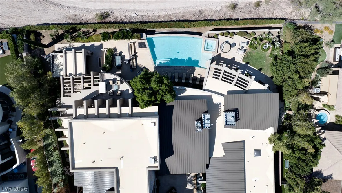
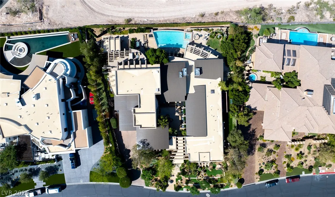
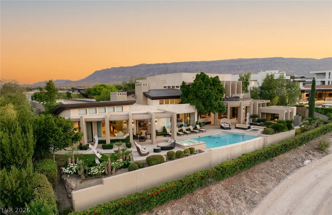
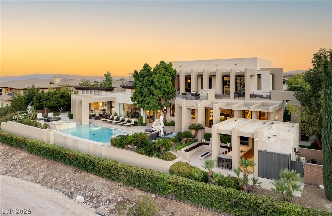
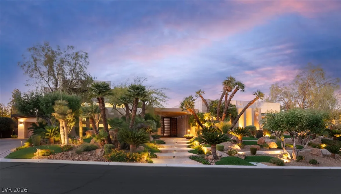
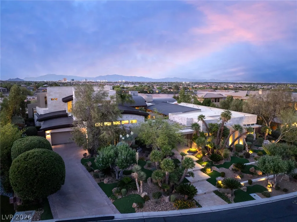
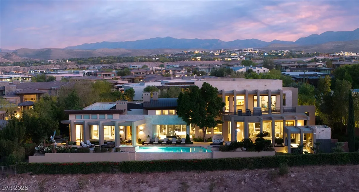
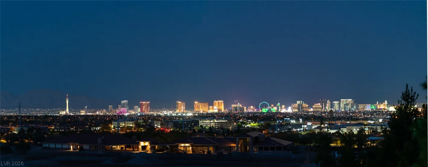
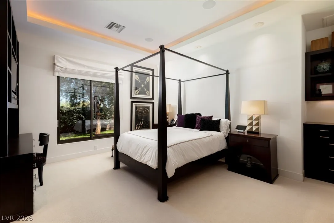
Welcome to 28 Painted Feather Way, a striking custom estate that masterfully balances sleek modern design with the warmth and livability of a true home. Situated on an expansive 0.67-acre golf course lot in the prestigious guard-gated community of The Ridges in Summerlin, this residence offers nearly 10, 000 square feet of artfully crafted living space, including 5 oversized bedrooms, 8 elegantly appointed bathrooms, and a 4-car garage designed for both form and function. From the moment you arrive, the home makes a statement. Clean architectural lines, towering stone colonnades, and walls of glass blend harmoniously with the desert landscape while setting a tone of understated luxury. A private, gated courtyard leads to the grand entry. At the heart of the residence is a gourmet kitchen that is as functional as it is beautiful. Outfitted with top-of-the-line appliances, custom cabinetry, an oversized waterfall island, and a full prep kitchen, it’s an entertainer’s dream and a chef’s playground. Adjacent living and dining areas feature soaring ceilings, designer lighting, and direct access to the outdoor terraces—perfect for hosting intimate gatherings or large-scale celebrations. Each of the five bedrooms is a private retreat, with en-suite bathrooms and custom finishes that elevate comfort to a new level. The primary suite is particularly indulgent, offering a private wing complete with a spa-like bathroom, dual walk-in closets, and a private balcony overlooking the golf course and mountains. Resort-style amenities extend to the home’s remarkable outdoor living areas. A stunning vanishing-edge pool creates a dramatic focal point, reflecting the desert sky and inviting endless relaxation. The surrounding terraces are perfect for lounging and dining, while a sleek linear firepit and covered outdoor bar set the stage for unforgettable evenings under the stars. A fully equipped outdoor kitchen makes entertaining effortless, and a secluded children’s play area.


Residential For Sale

28 Painted Feather Way, Las Vegas, Nevada 89135

  • Bedrooms : 6
  • Bathrooms : 8
  • Square Footage: 9,873 Sqft
$11,299,000
Listing ID#2716389
QR Code
Basic Details
Property Type : Residential
Listing Type : For Sale
Listing ID : 2716389
Price : $11,299,000
Bedrooms : 6
Rooms : 10
Bathrooms : 8
Half Bathrooms : 1
Square Footage : 9,873 Sqft
Year Built : 2009
Lot Area : 0.67 Acre
Status : Active
Full Bathrooms : 2
Roof : Tile
Property Sub Type : Single Family Residence
Agent info
Bob Le Van
Keller Williams Realty The Marketplace
2230 Corporate Cir Ste 250
Mortgage Calculator
$
$ %
years
%
$ %per year
$ %per year

$
Contact Agent

Subscribe To Our Newsletter For Buying, Selling, And Investing Tips Along With The Most Current Market Information!

Start searching for your dream home now

From the comfort of your home, or on the go, our site works on multiple devices so you can efficiently and quickly find your next home.
error: Content is protected !!
Property