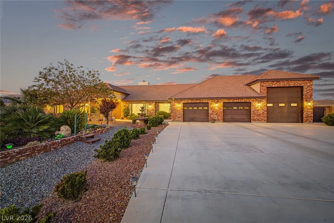
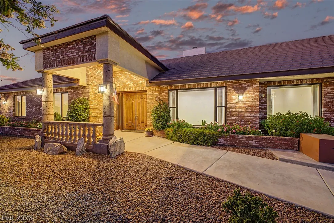
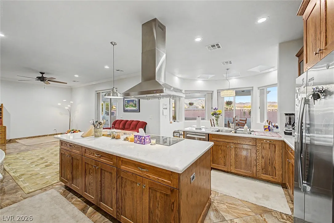
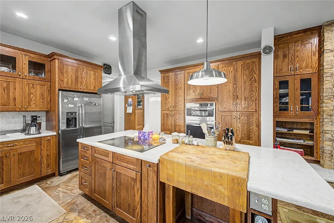
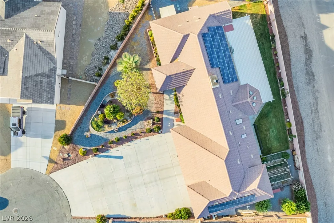
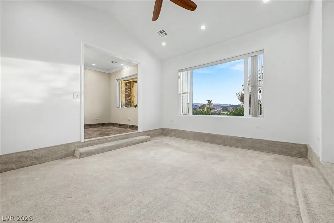
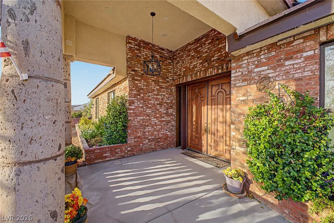
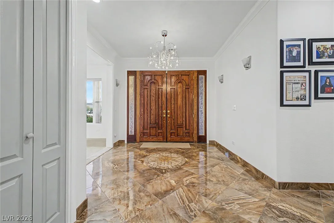
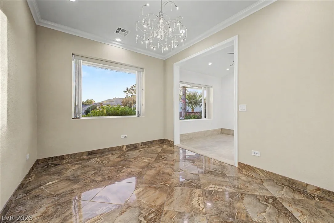
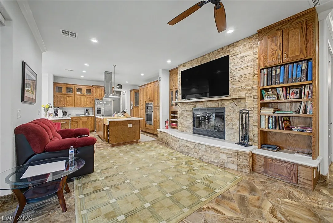
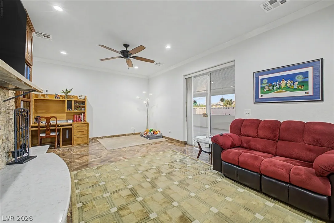
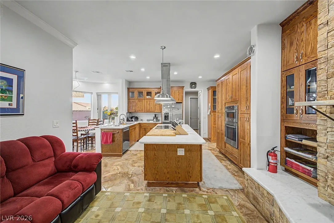
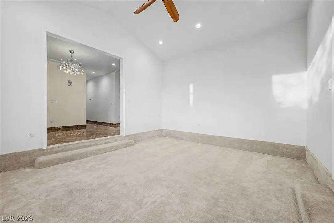
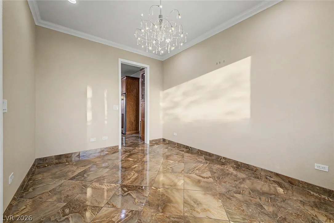
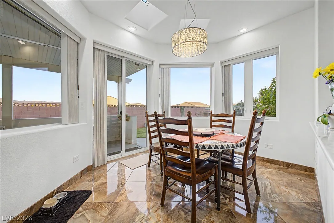
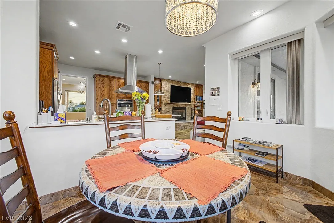
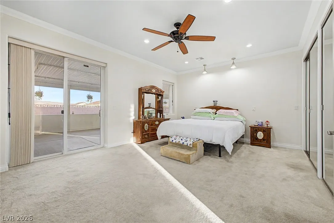
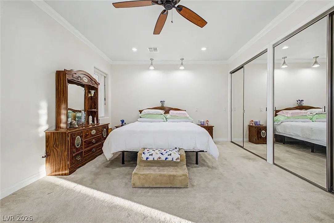
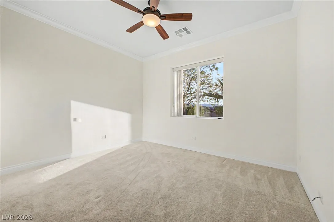
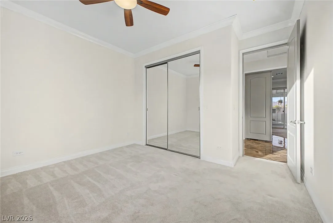
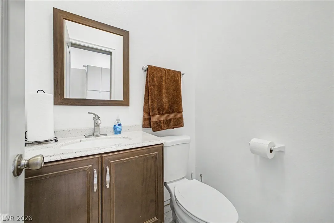
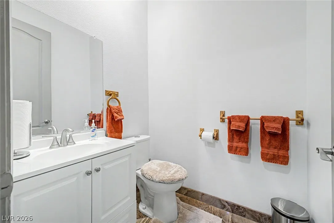
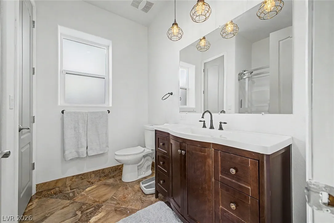
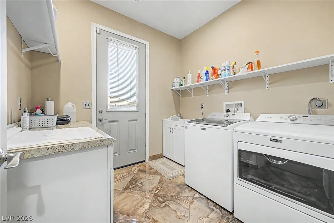
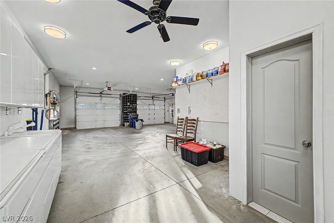
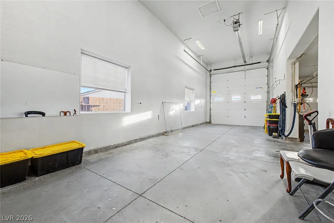
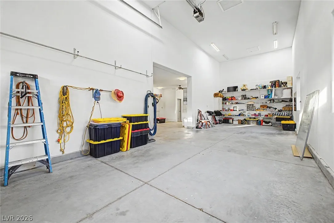
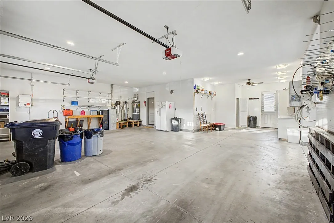
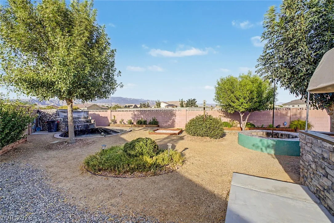
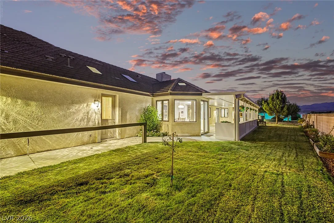
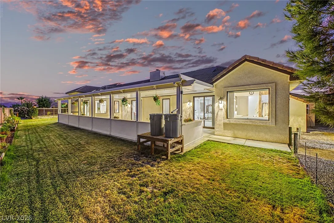
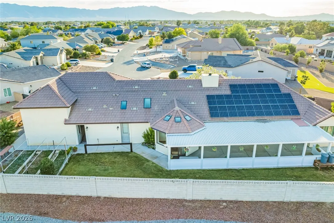
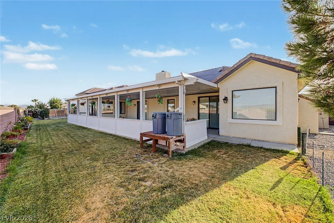
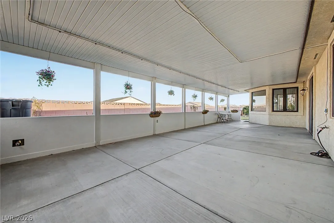
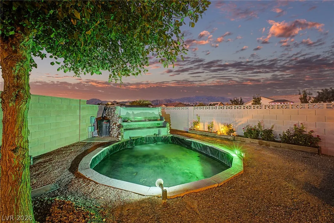
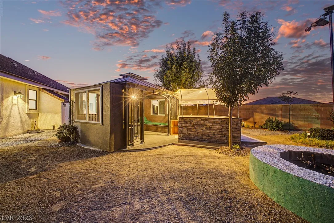
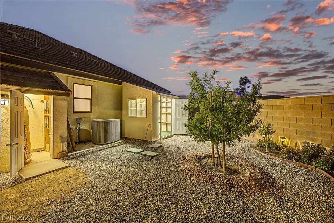
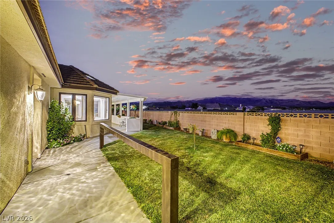
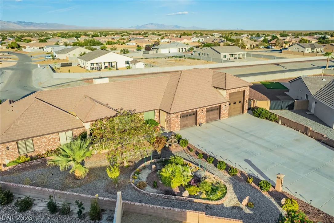
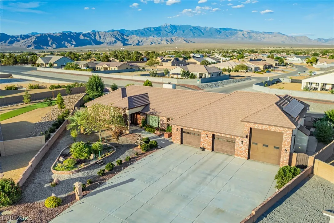
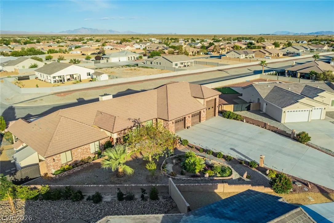
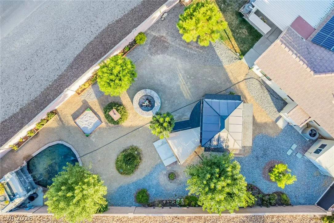
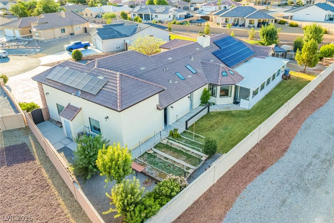
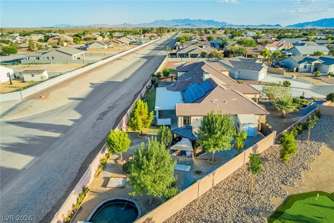
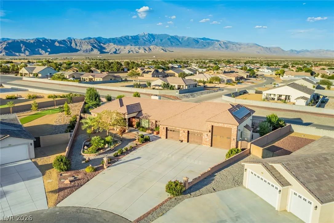
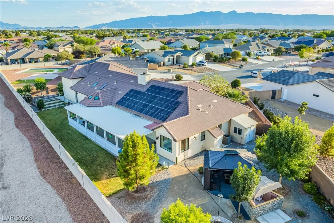
This rare, custom-built brick home utilizes Insulated Concrete Forms (ICF) to deliver superior structural strength, energy efficiency, and long-term durability. Perfectly positioned on a large, private cul-de-sac lot, the property offers exceptional seclusion paired with panoramic mountain views. Inside, a traditional floor plan seamlessly blends character and functionality. The interior features Spanish “Grand Canyon” ceramic tile flooring throughout, leading you into a distinctive sunken living room, a formal dining area, and a cozy family room centered around a grand brick wood-burning fireplace. The well-appointed kitchen includes sleek quartz countertops, a center island workspace, and a sunlit breakfast nook. Equipped with fully owned solar panels, the home is engineered for modern efficiency without sacrificing charm. Outdoors, the property transforms into a private retreat. A Swiss-inspired extended covered patio overlooks a lush setup complete with potted accents, a dedicated vegetable garden, a tranquil waterfall feature, and an enclosed gazebo with a built-in fire pit—all framed by striking mountain backdrops. An additional storage shed provides extra utility. For hobbyists, car enthusiasts, or travelers, the massive 1, 659-square-foot garage is a standout feature. It includes a dedicated 14’ x 40’ RV bay equipped with 50-amp service alongside water and sewer hookups, a deep two-car bay with a built-in workbench, and a convenient half bath.