Features
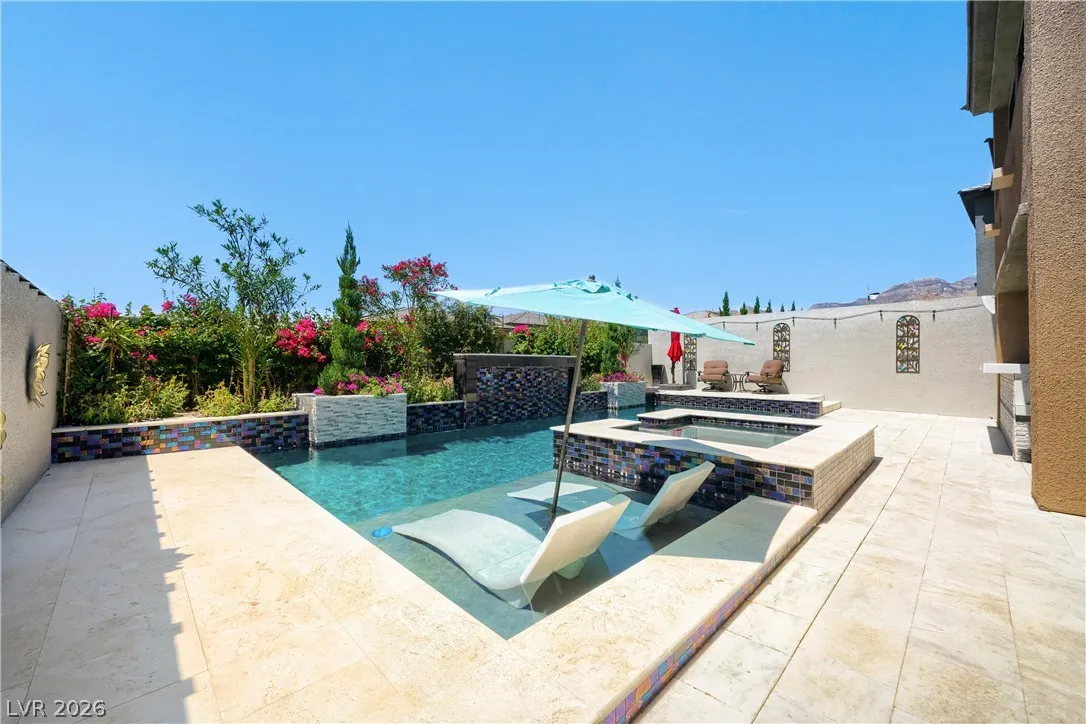
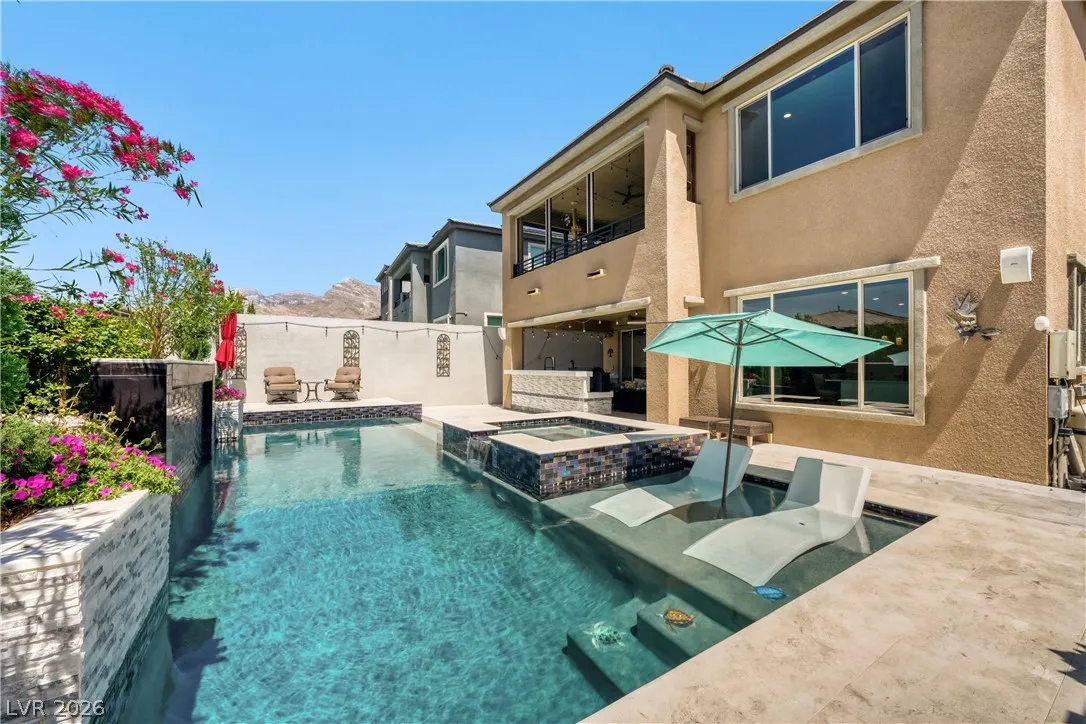
: Heated , Salt Water , Waterfall , Negative Edge
: Central , Gas , High Efficiency , Multiple Heating Units
: Central Air , High Efficiency , Electric , 2 Units
: Full , Block , Wrought Iron
: Electric , Family Room
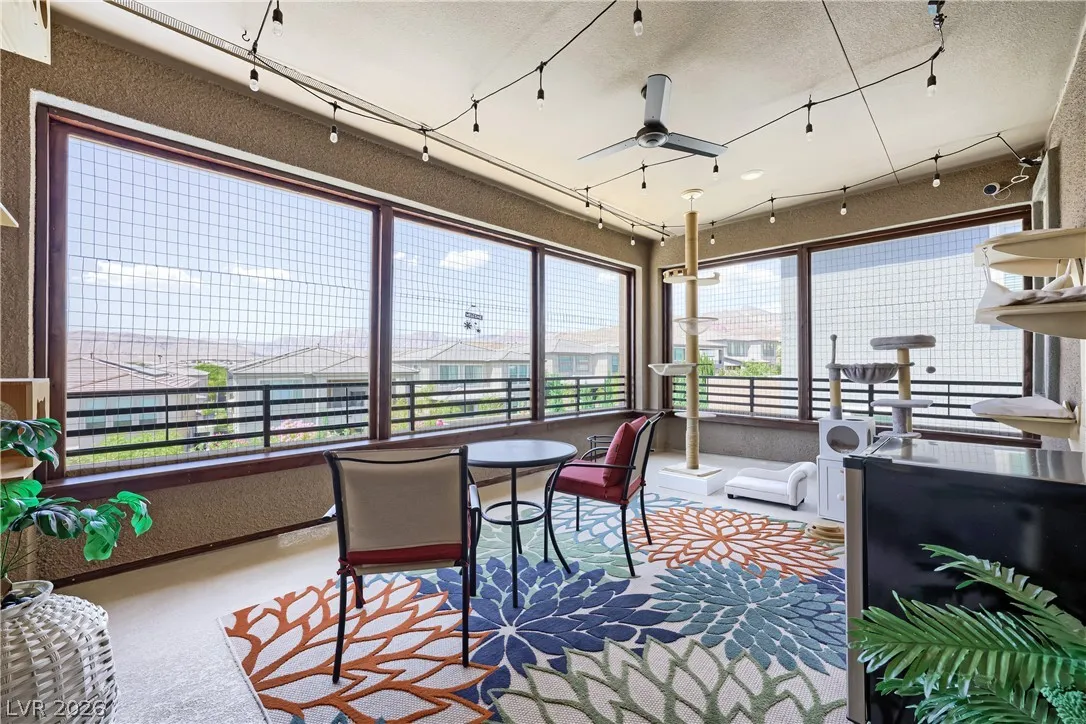
: Patio , Balcony , Covered
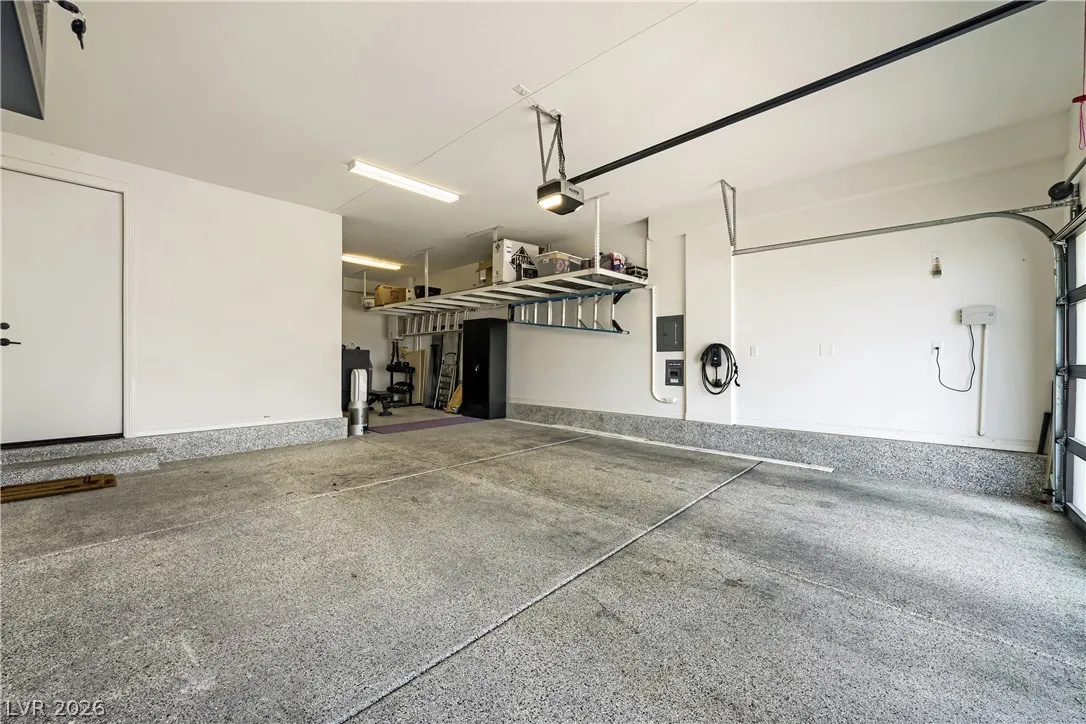
: Attached , Garage , Garage Door Opener , Inside Entrance , Private , Epoxy Flooring , Electric Vehicle Charging Station(s) , Shelves , Air Conditioned Garage , Tandem
: Two Story
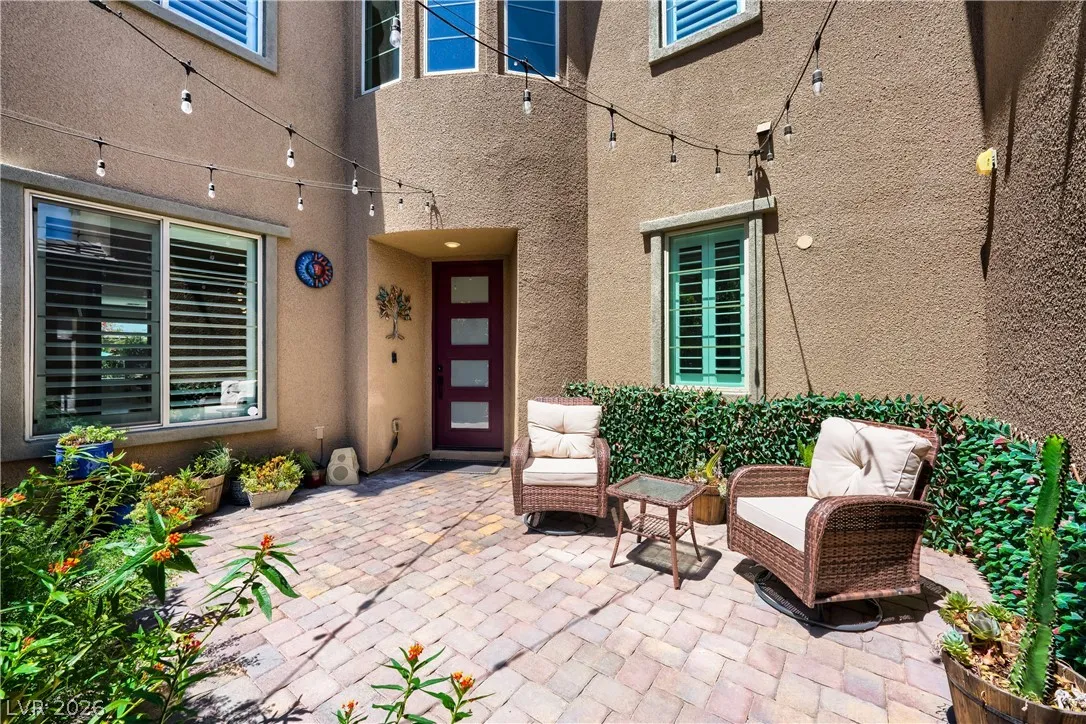
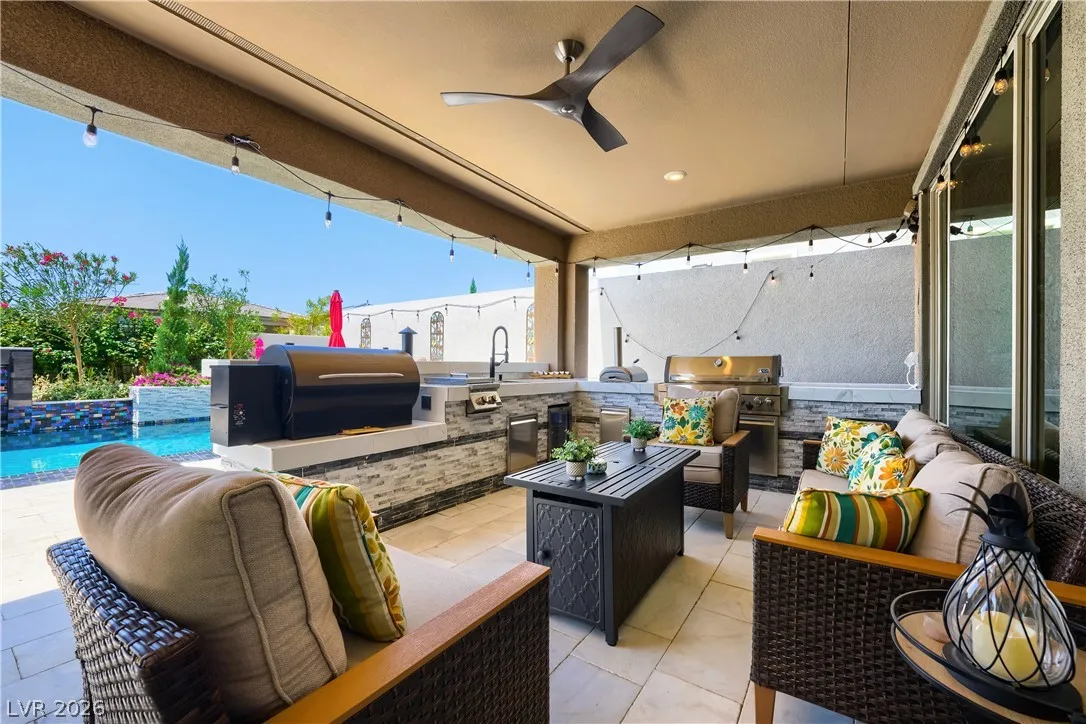
: Private Yard , Patio , Sprinkler/Irrigation , Balcony , Barbecue , Courtyard , Dog Run , Built-in Barbecue
1
: Carpet , Tile , Hardwood , Porcelain Tile
: Ceiling Fan(s) , Bedroom on Main Level , Window Treatments , Programmable Thermostat
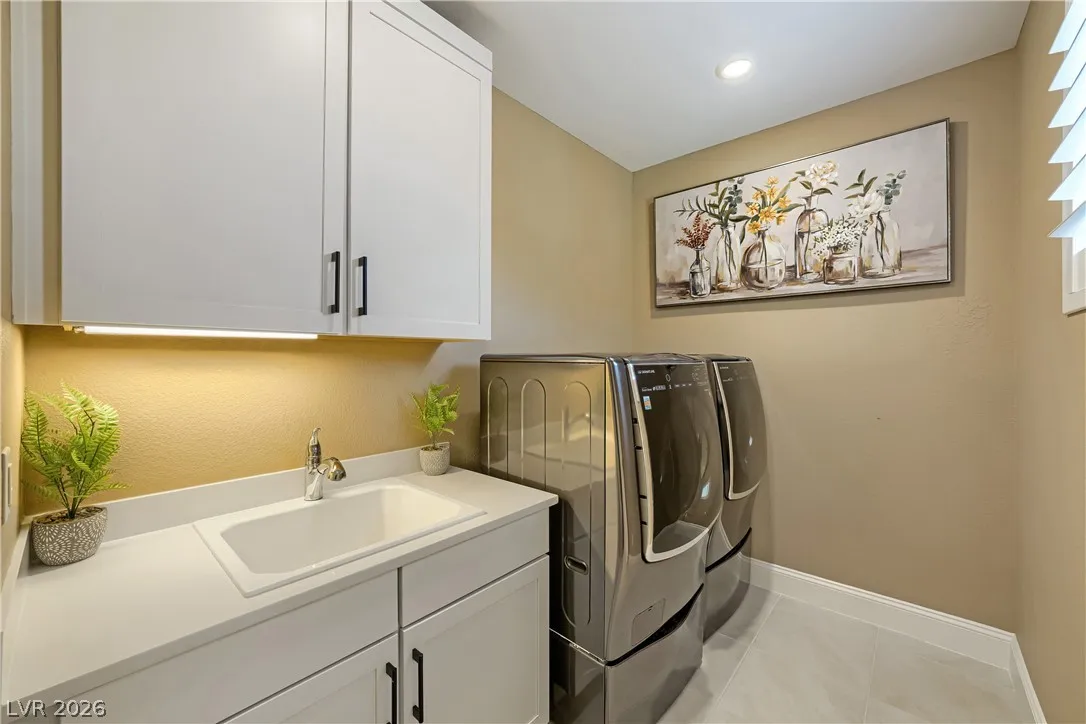
: Gas Dryer Hookup , Laundry Room , Upper Level , Cabinets , Sink
1
: Public Sewer
: Underground Utilities
: Blinds , Plantation Shutters , Window Treatments
$0
Appliances
: Dryer , Disposal , Gas Range , Microwave , Refrigerator , Washer , ENERGY STAR Qualified Appliances , Water Softener Owned , Built-In Gas Oven , Gas Cooktop , Double Oven , Convection Oven , Wine Refrigerator
Address Map
NV
Clark
Las Vegas
Foxtail - Summerlin Village 24A Parcel N
89138
Iron Bluff
12439
Avenue
W116° 37' 41''
N36° 10' 19''
North
From Charleston and 215 head west on Charleston. Right on Sky Vista. Left on Alta. Right on Springbough Ln., Right on Starling Crest, Left on Cliff Run Ln that turns into Iron Bluff, 12439 Iron Bluff Ave will be on the right.
Neighborhood
Vassiliadis, Billy & Rosemary, Vassiliadis, Billy &
Palo Verde
Rogich Sig
Additional Information
Gated
1
3702
Photovoltaics None
3.0
: Desert Landscaping , Landscaped , Drip Irrigation/Bubblers , < 1/4 Acre , Rocks , Synthetic Grass , Trees
2
https://portal.diakrit.com/orderfiles/13000000/13820000/13824600/13824622/Deliveries/13824622_1-522-85_video_web.mp4
https://my.matterport.com/show/?m=XqTJXvUst2A&mls=1
: Public
Sphere Real Estate
Ryan D. Lynch
$0
$0
$0
$0
$0
Financial
69.0
Monthly
: Association Management , Security
1
9508.0
Listing Information
234408
SPRK
Cash, Conventional, VA Loan
Active
2026-07-25T21:03:10Z
GLVAR
2026-07-25T13:54:50Z
Property Description

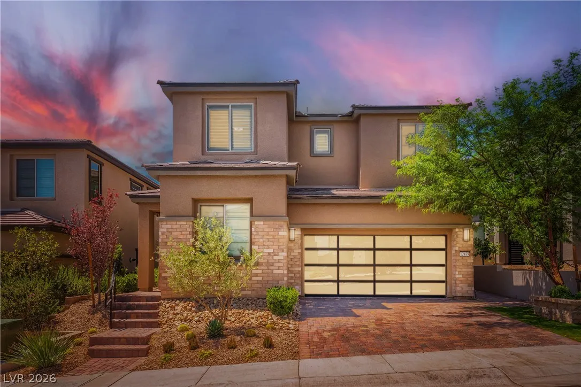
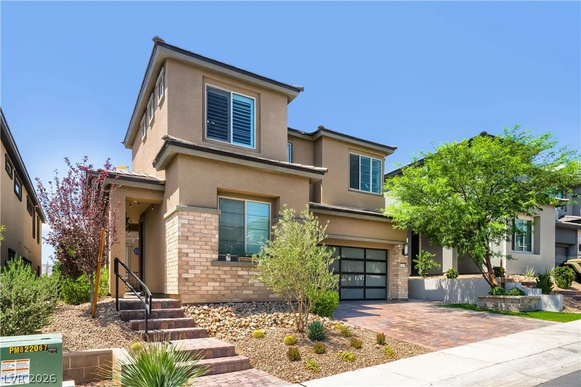
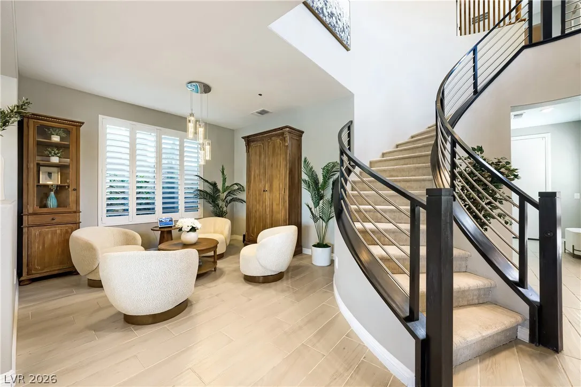
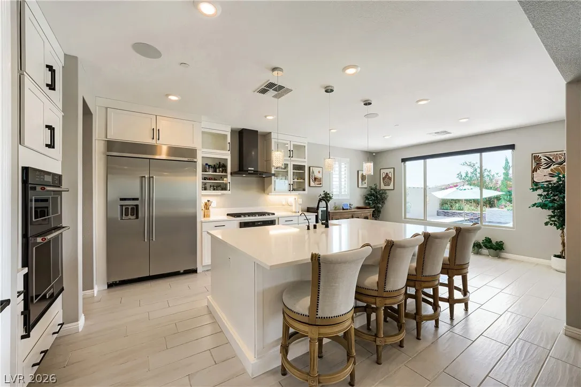
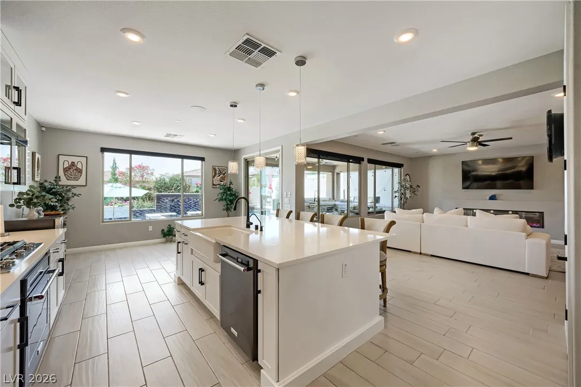
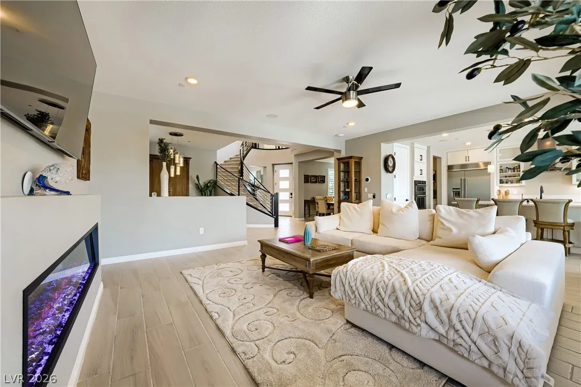
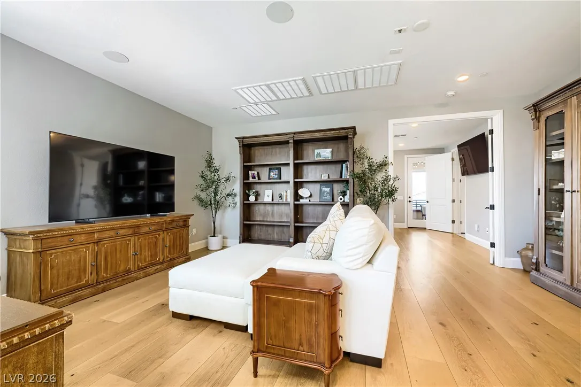
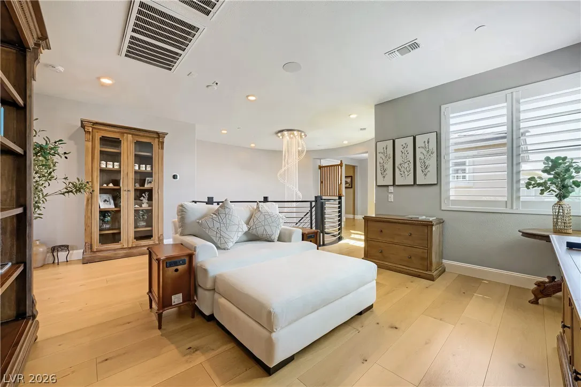
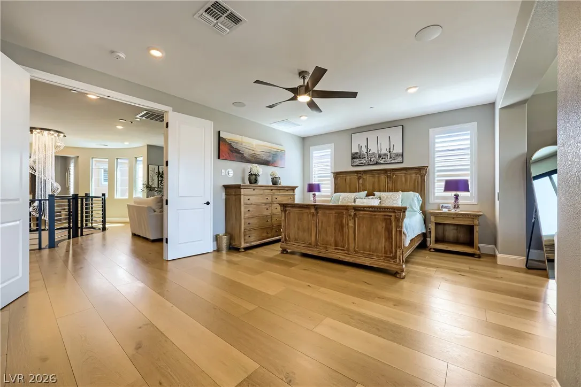
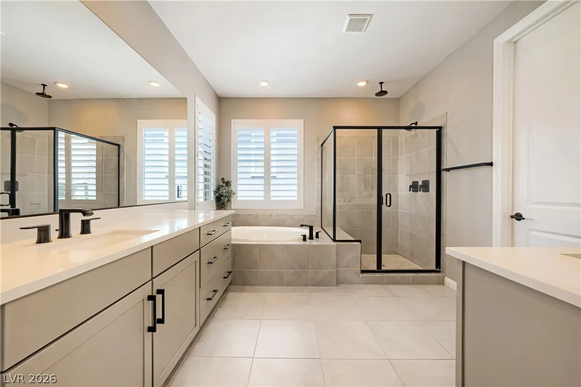
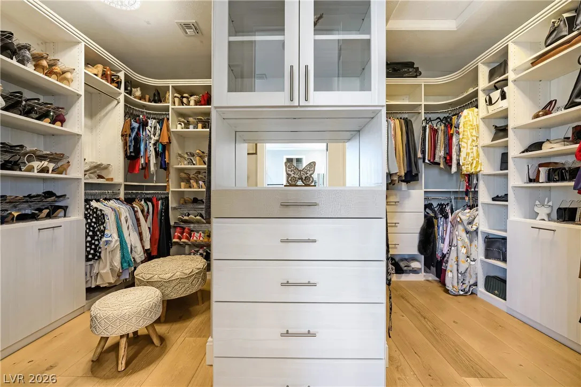
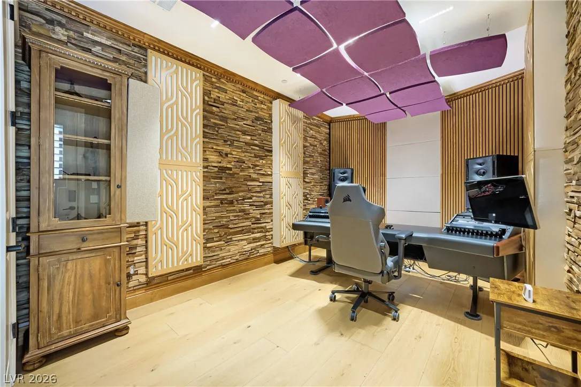
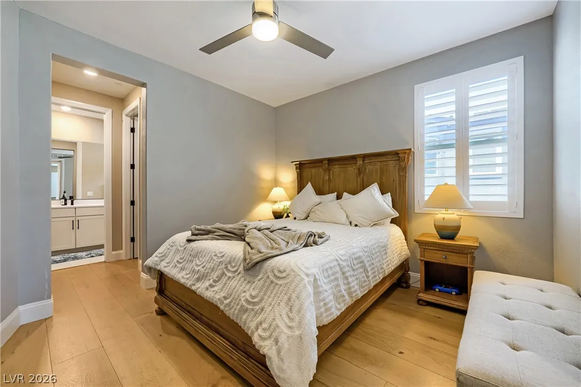
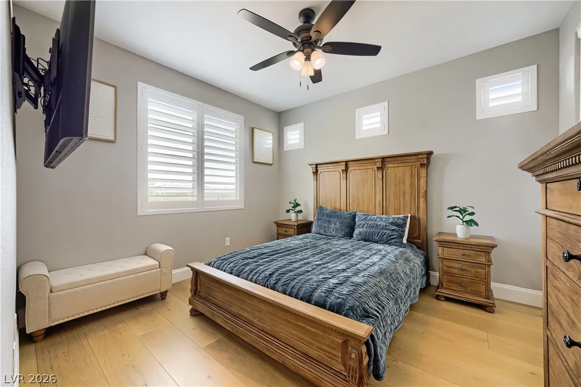
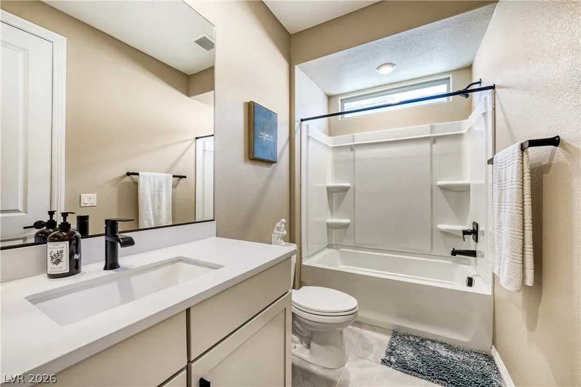
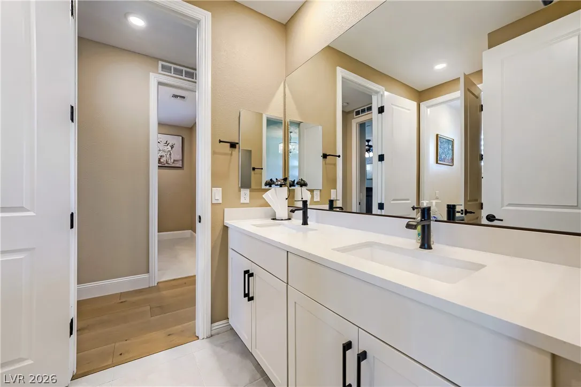
Nestled in a highly sought after Summerlin Community this newly updated 5 bedroom, 5 bathroom with Casita showcases premium upgrades throughout and designed for those who appreciate elevated living. The heart of the residence is a gourmet chef’s kitchen, featuring a Sub Zero refrigerator, a walk in pantry, butler’s pantry, high end finishes, and an ideal layout for everyday living and effortless entertaining. Upstairs features elegant European oak flooring adding warmth and timeless sophistication, while Lutron Lighting, automated shades and a whole home humidifier provide modern comfort. Technology is seamlessly integrated with fiber optic wiring throughout the home, and the spacious three car garage includes an electric vehicle charging hookup. The casita has been professionally soundproofed and transformed into the ultimate media room, complete with a full bathroom, making it equally suited as a private guest suite, home theater, game room, or creative studio. Step into your own backyard oasis where a spectacular zero edge saltwater pool with a cascading waterfall creates a true resort atmosphere. The outdoor luxury kitchen is perfect for entertaining while taking in the breathtaking city and mountain views that make this home truly unforgettable. Every detail has been thoughtfully upgraded to blend luxury, functionality, and modern convenience. From the designer finishes and exceptional indoor, outdoor living spaces to the incredible views and premium amenities, this residence offers a rare opportunity to own a truly exceptional home in Summerlin. Ideally situated near Downtown Summerlin shopping, and up against the breathtaking beauty of Red Rock Canyon National Conservation area, this home provides unparralled access to world class dining, shopping, entertainment, hiking, and outdoor recreation.


Residential For Sale

12439 Iron Bluff Avenue, Las Vegas, Nevada 89138

  • Bedrooms : 5
  • Bathrooms : 5
  • Square Footage: 3,852 Sqft
$1,675,000
Listing ID#2802429
QR Code
Basic Details
Property Type : Residential
Listing Type : For Sale
Listing ID : 2802429
Price : $1,675,000
Bedrooms : 5
Rooms : 11
Bathrooms : 5
Half Bathrooms : 1
Square Footage : 3,852 Sqft
Year Built : 2021
Lot Area : 0.14 Acre
Status : Active
Full Bathrooms : 4
Roof : Tile
Property Sub Type : Single Family Residence
Agent info
Bob Le Van
Keller Williams Realty The Marketplace
2230 Corporate Cir Ste 250
Mortgage Calculator
$
$ %
years
%
$ %per year
$ %per year

$
Contact Agent

Subscribe To Our Newsletter For Buying, Selling, And Investing Tips Along With The Most Current Market Information!

Start searching for your dream home now

From the comfort of your home, or on the go, our site works on multiple devices so you can efficiently and quickly find your next home.

error: Content is protected !!
Property