Features
: Central , Gas , Multiple Heating Units
: Central Air , Electric , Refrigerated , 2 Units
: Block , Back Yard
: Family Room , Gas
: Patio , Porch
: Attached , Garage , Garage Door Opener , Inside Entrance , Private , Detached
: Two Story
: Private Yard , Patio , Sprinkler/Irrigation , Porch , Courtyard
1
: Carpet , Tile
: Bedroom on Main Level , Primary Downstairs
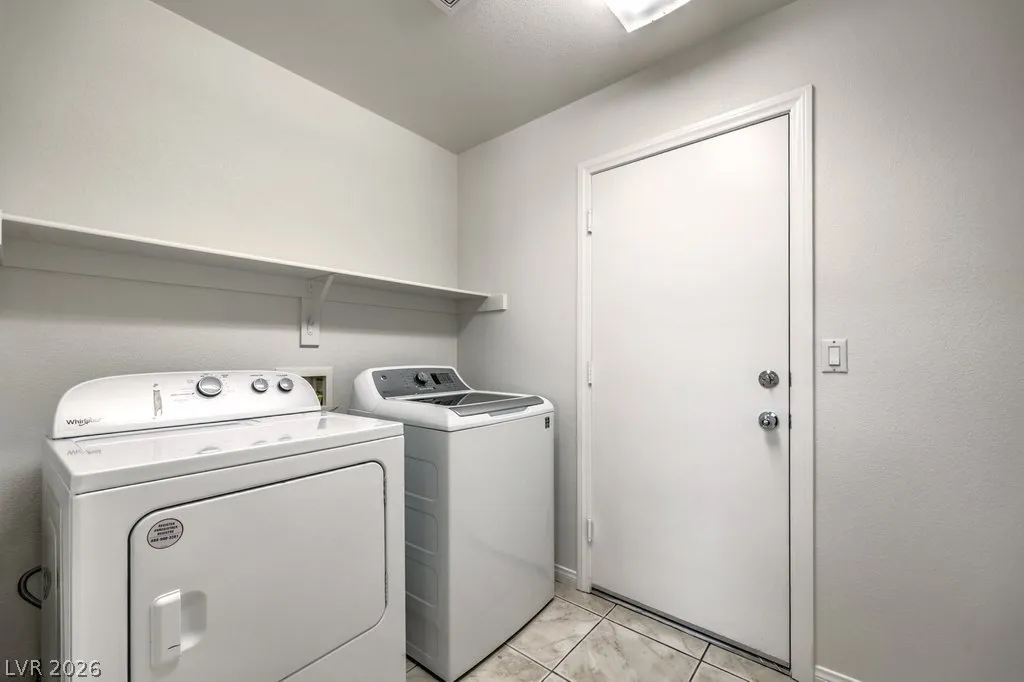
: Gas Dryer Hookup , Main Level
: Public Sewer
: Cable Available , Underground Utilities
: Double Pane Windows
$0
Appliances
: Dryer , Dishwasher , Disposal , Microwave , Refrigerator , Washer , Gas Cooktop , Built-In Electric Oven , Convection Oven
Address Map
NV
Clark
Las Vegas
Beazer Homes-Parcel 204-Phase 2 Southern Highlands
89141
Solaris
11256
Street
W116° 46' 59''
N35° 59' 6.1''
West
West on Shinnecock from Southern Highlands. South on Salernes. East on Calanas. South on Civita. East on Facinas. South on Solaris.
Neighborhood
Frias, Charles & Phyllis, Frias, Charles & Phyllis
Desert Oasis
Tarkanian
Additional Information
Park
1
2645
: Drywall
Photovoltaics None
3.0
: Desert Landscaping , Landscaped , Drip Irrigation/Bubblers , < 1/4 Acre , Rocks , Sprinklers Timer
2
: Public
BHHS Nevada Properties
Leslie S. Carver
$0
$0
$0
$0
$0
Financial
79.0
Monthly
: Recreation Facilities
1
2425.0
Listing Information
020496
AMEG05
Cash, Conventional, VA Loan
Active
2026-07-25T20:16:56Z
GLVAR
2026-07-25T13:16:15Z
Property Description

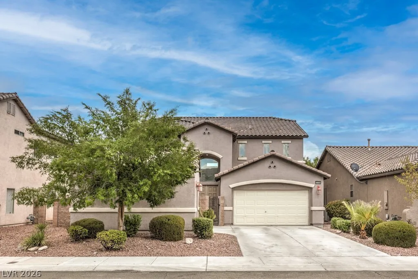
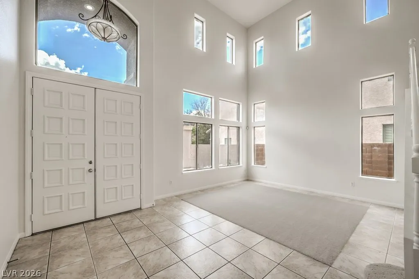
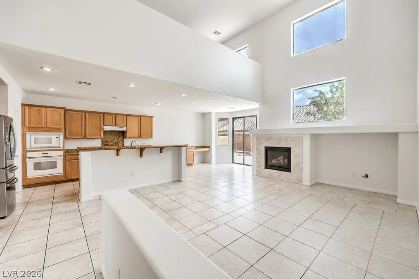
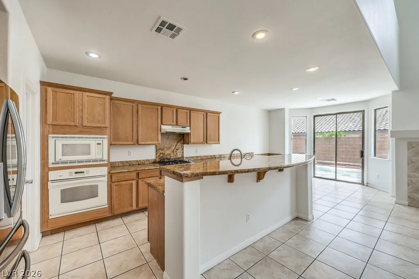
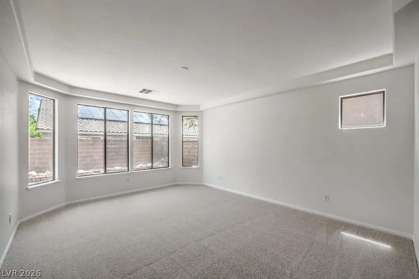
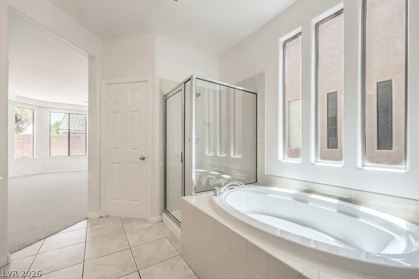
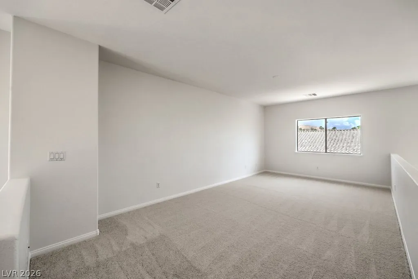
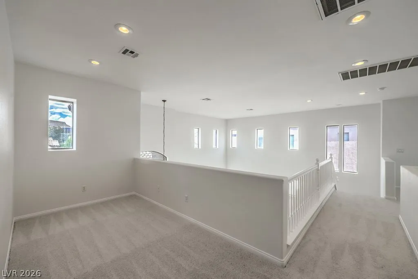
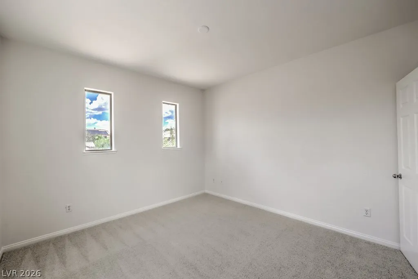
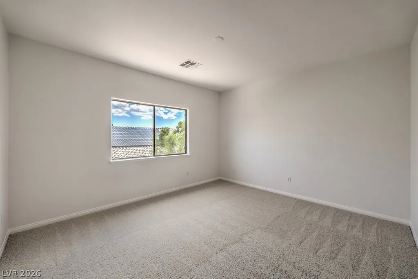
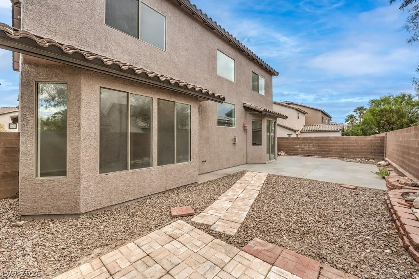
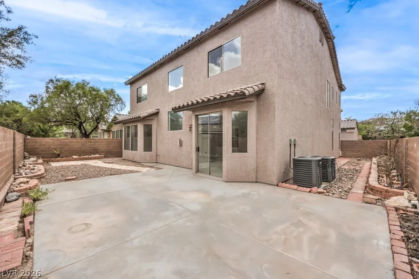
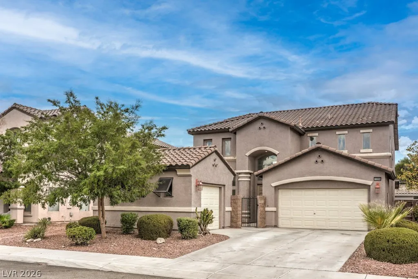
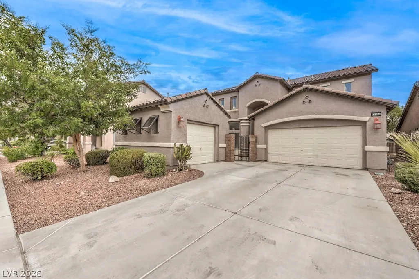
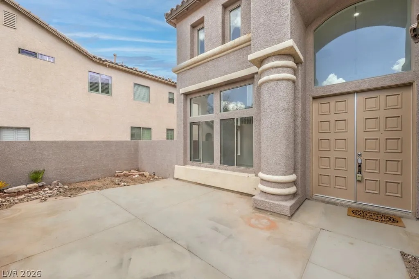
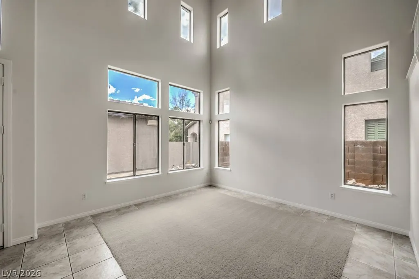
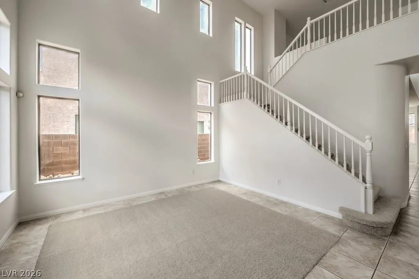
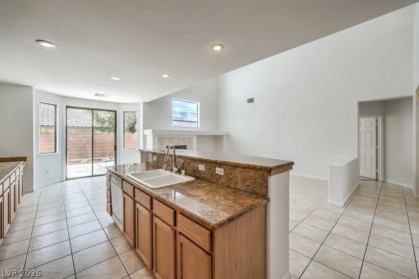
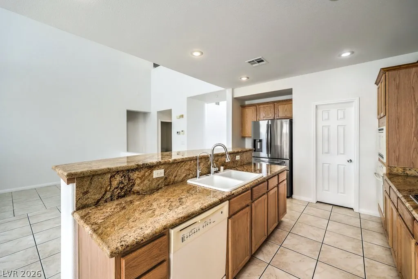
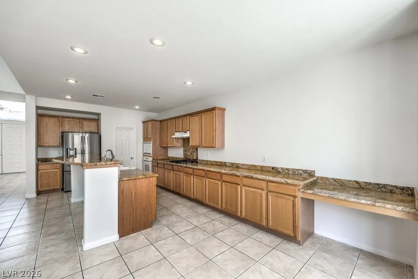
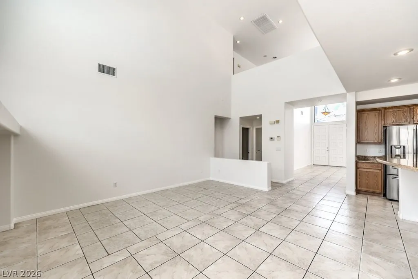
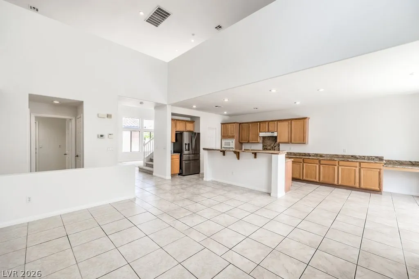
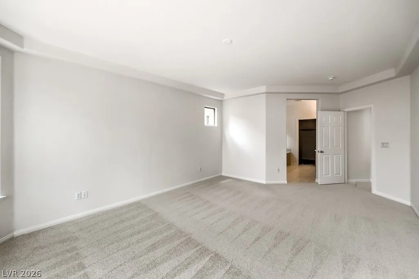
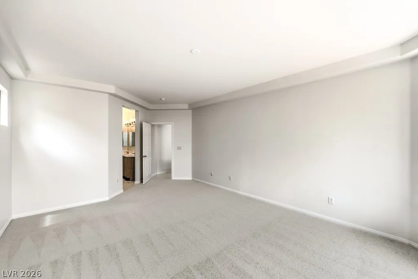
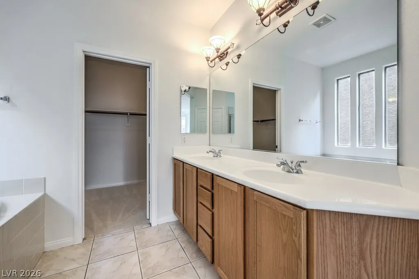
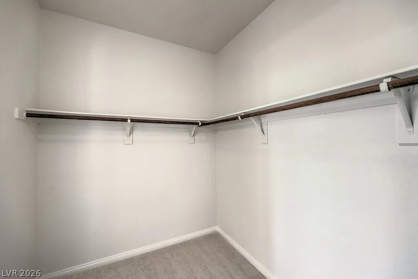
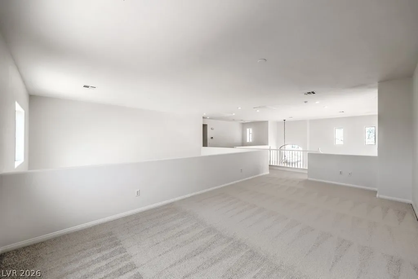
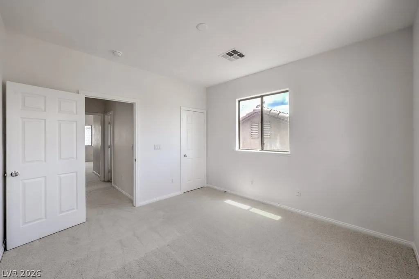
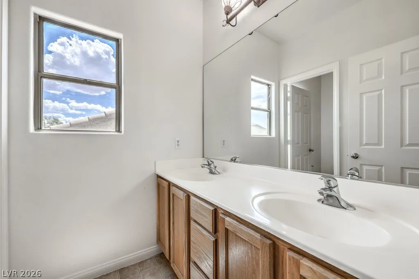
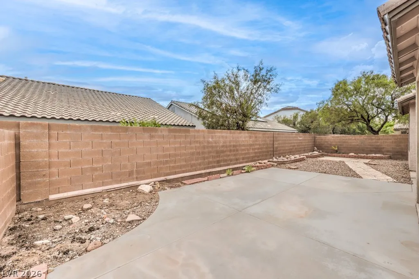
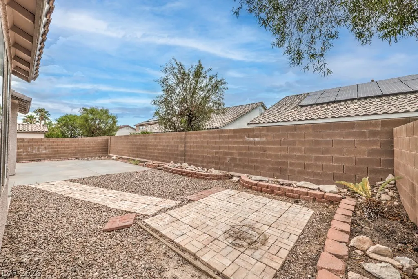
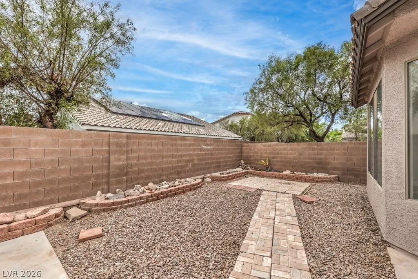
Welcome to this beautiful home in the desirable Brasado community of Southern Highlands, featuring brand new paint and carpet throughout. A gated front courtyard creates an inviting entry, while attractive landscaping enhances the curb appeal and an extra detached third car garage adds flexibility and storage. Inside, the open-concept floor plan showcases soaring 20-foot ceilings, abundant natural light, and elegant stone-pattern tile flooring. The family room includes a tile-trimmed fireplace and media niche and flows seamlessly into the kitchen, complete with granite countertops, a large island with breakfast bar, extended cabinetry, a built-in desk, walk-in pantry, and stainless steel appliances including a built-in microwave and Samsung refrigerator. A cozy dining nook and patio slider open to the backyard with a paver walkway, spacious patio, and raised planters, perfect for outdoor living. The first-floor primary suite features a bay window and walk-in closet, while upstairs offers a massive loft and separate den area, along with walk-in closets and ceiling fan pre-wiring throughout. Additional highlights include updated AC units (installation estimated around 2019). Residents of Southern Highlands enjoy scenic parks and trails, top-rated schools, community events, world-class golf, and boutique dining and shopping, all conveniently located just west of I-15, near the airport, and only 15 minutes from the Las Vegas Strip.


Residential For Sale

11256 Solaris Street, Las Vegas, Nevada 89141

  • Bedrooms : 3
  • Bathrooms : 3
  • Square Footage: 2,645 Sqft
$525,000
Listing ID#2796239
QR Code
Basic Details
Property Type : Residential
Listing Type : For Sale
Listing ID : 2796239
Price : $525,000
Bedrooms : 3
Rooms : 8
Bathrooms : 3
Half Bathrooms : 1
Square Footage : 2,645 Sqft
Year Built : 2002
Lot Area : 0.14 Acre
Status : Active
Full Bathrooms : 2
Roof : Tile, Pitched
Property Sub Type : Single Family Residence
Agent info
Bob Le Van
Keller Williams Realty The Marketplace
2230 Corporate Cir Ste 250
Mortgage Calculator
$
$ %
years
%
$ %per year
$ %per year

$
Contact Agent

Subscribe To Our Newsletter For Buying, Selling, And Investing Tips Along With The Most Current Market Information!

Start searching for your dream home now

From the comfort of your home, or on the go, our site works on multiple devices so you can efficiently and quickly find your next home.

error: Content is protected !!
Property