Features
: Private , In Ground , Gas Heat
: Central , Gas , Multiple Heating Units
: Central Air , Electric
: Block , Back Yard , Wrought Iron
: Living Room , Family Room , Gas , Bedroom , Multi-Sided
: Patio , Balcony , Porch , Covered
: Attached , Garage , Garage Door Opener , Inside Entrance , Private , Finished Garage , Shelves
: Two Story
: Private Yard , Patio , Sprinkler/Irrigation , Balcony , Porch , Barbecue , Courtyard , Built-in Barbecue
3
: Carpet , Tile
: Ceiling Fan(s) , Bedroom on Main Level , Primary Downstairs , Window Treatments , Pot Rack
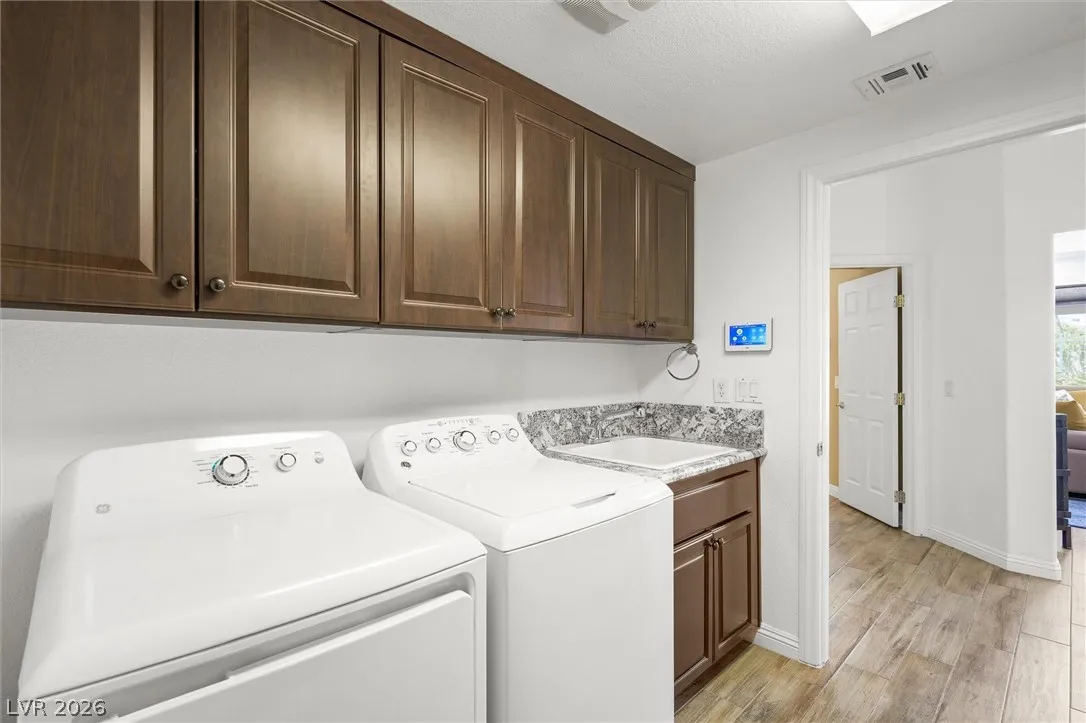
: Gas Dryer Hookup , Main Level , Laundry Room , Cabinets , Sink
1
: Public Sewer
: Cable Available , Underground Utilities
: Blinds , Double Pane Windows , Window Treatments , Insulated Windows
$0
Appliances
: Dryer , Disposal , Microwave , Refrigerator , Washer , Water Softener Owned , Built-In Gas Oven , Gas Cooktop , Double Oven
Address Map
NV
Clark
Las Vegas
Royal Highlands At Southern Highlands
89141
Grey Spencer
4474
Drive
W116° 47' 57.8''
N35° 59' 25.8''
East
Decatur & Cactus, South on Southern Highlands Pkwy, E on Royal Highlands St.(gate) First roundabout go left Celts Hollow, Left Gaelic Hills, R on Melrose, turns to Grey
Neighborhood
Stuckey, Evelyn, Stuckey, Evelyn
Desert Oasis
Tarkanian
Additional Information
Gated, Park, Guard, Security
1
5440
Photovoltaics None
: Basement
3.0
: Desert Landscaping , Landscaped , Drip Irrigation/Bubblers , < 1/4 Acre , Front Yard , Rocks , Synthetic Grass , Trees
2
: Public
Coldwell Banker Premier
Jason Garcia
$0
$0
$0
$0
$0
Financial
160.0
Monthly
: Association Management , Security
1
5682.0
Listing Information
224314
COLD08
Cash, Conventional, VA Loan
Active
2026-07-24T18:27:41Z
GLVAR
2026-07-24T10:41:25Z
Property Description

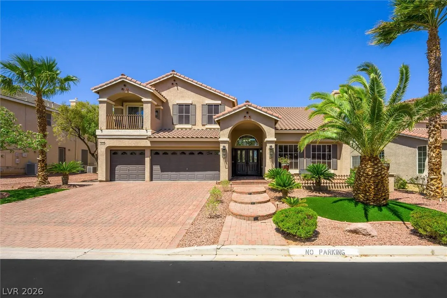
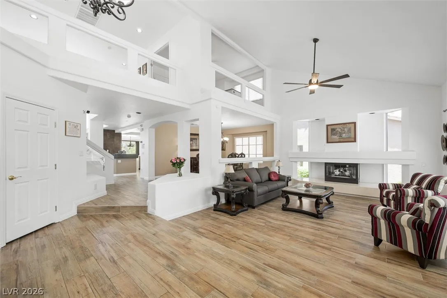
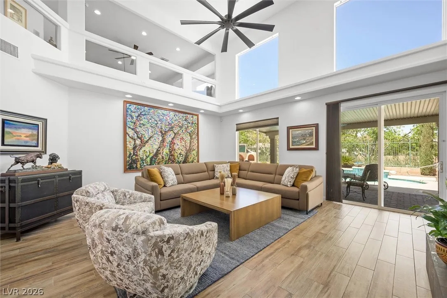
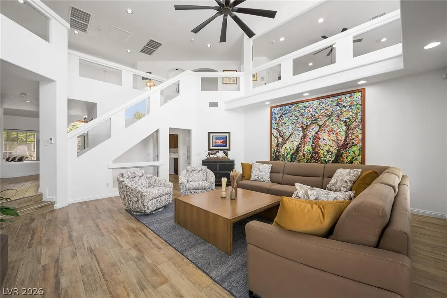
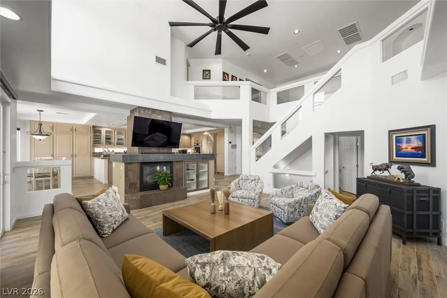
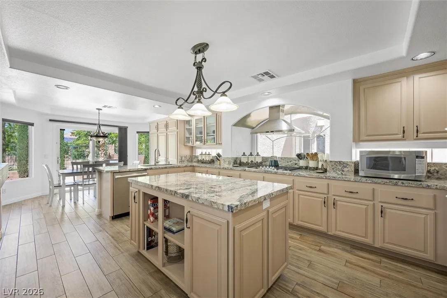
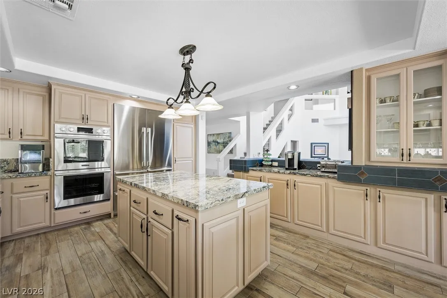
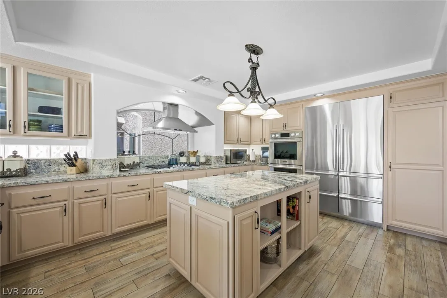
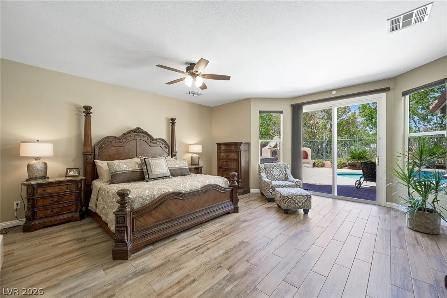
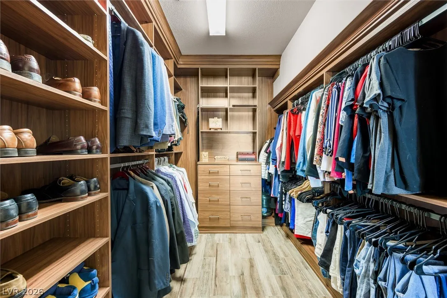
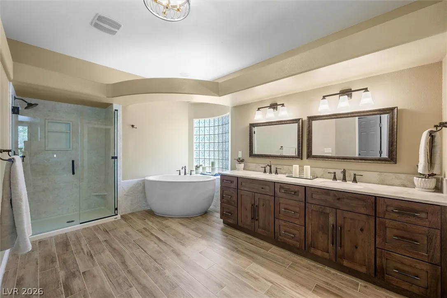
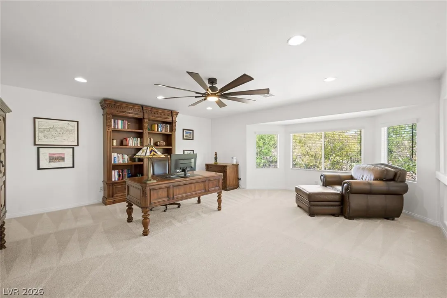
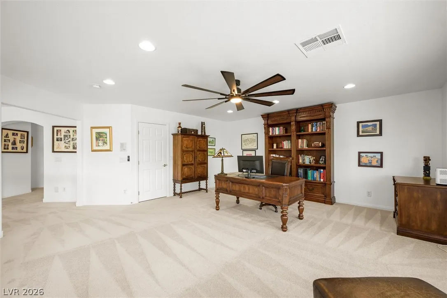
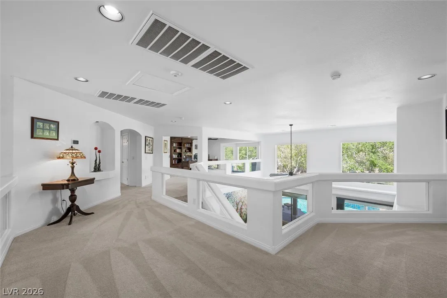
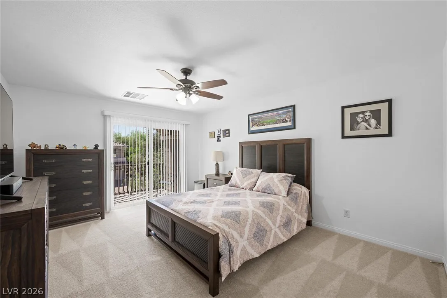
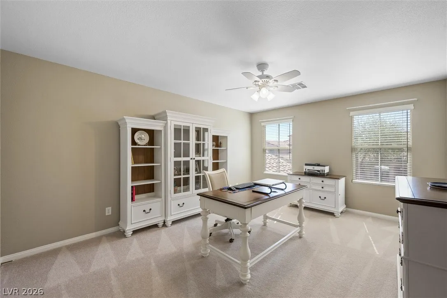
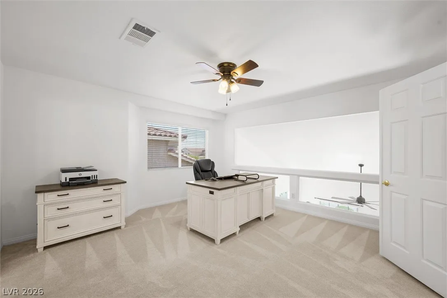
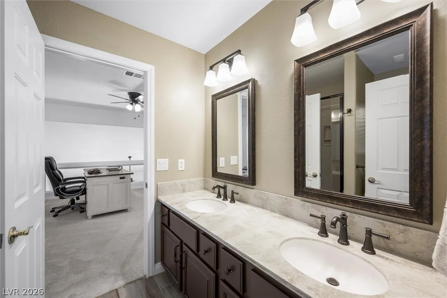
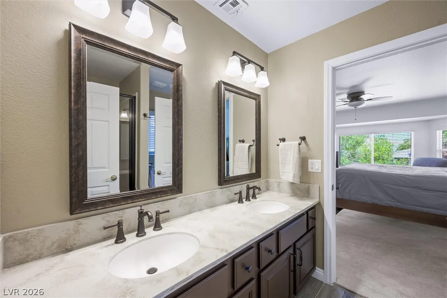
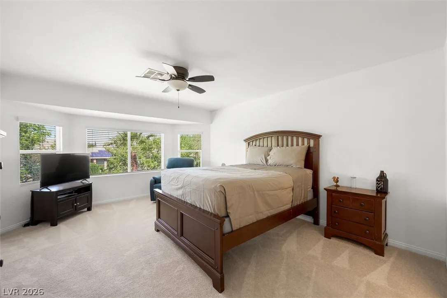
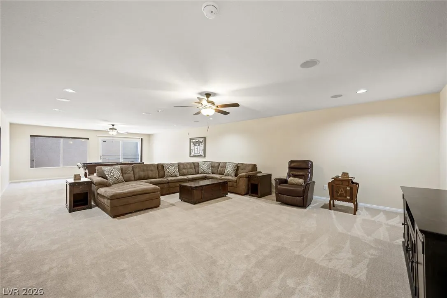
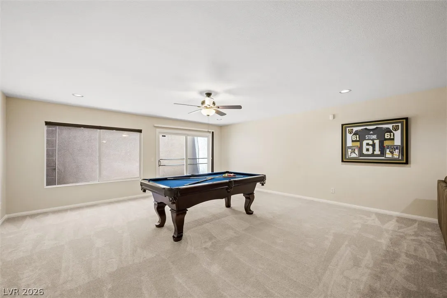
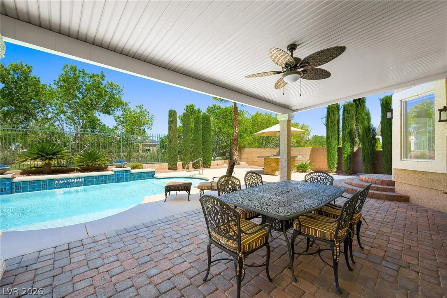
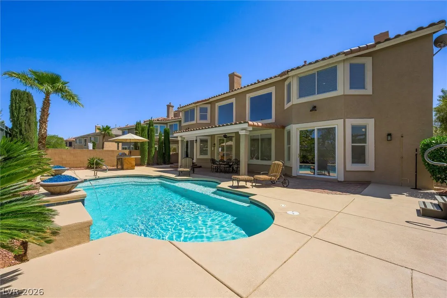
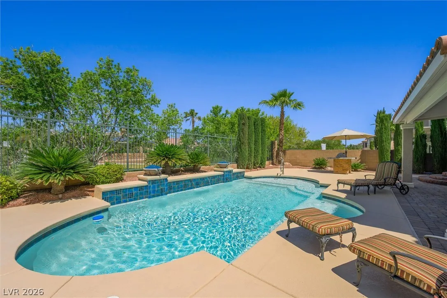
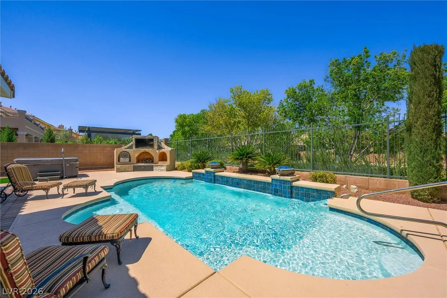
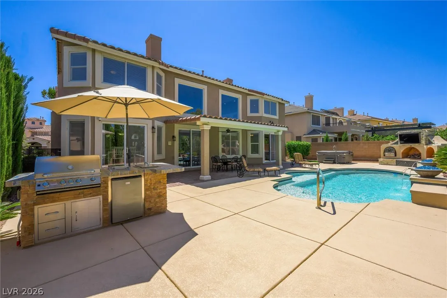
Now offered at $1, 199, 000, this 5, 440-square-foot luxury home is located in guard-gated Royal Highlands within Southern Highlands, one of Las Vegas’ premier luxury communities. Featuring a full finished basement, main-level primary bedroom suite, pool, spa, 3-car garage, and no direct rear neighbor, it offers a combination of features rarely found together. Backing to a greenbelt and walking path, the home provides exceptional privacy, flexible living space, and seamless indoor-outdoor living. Tile flooring extends throughout the main level, where soaring ceilings and expansive living areas flow into a spacious kitchen featuring a large island, double ovens, and high-end built-in appliances. The main-level primary bedroom suite opens directly to the backyard and includes an updated bathroom and custom walk-in closet. Upstairs features a spacious loft, fresh carpeting, and oversized secondary bedrooms with generous closet space. The full finished basement adds exceptional versatility for a home theater, media room, gym, game room, home office, guest suite, or multigenerational living. Significant recent investments provide added peace of mind, including three newer HVAC systems, whole-house water filtration and softening, a newer water heater, updated bathroom finishes, interior improvements, and newer artificial turf. Designed for both relaxation and entertaining, the private backyard features a pool and spa, water features, sealed pavers, covered patio, and a custom outdoor kitchen complete with a built-in BBQ, pizza oven, and fire feature. Combining exceptional square footage, a full finished basement, main-level living, extensive recent improvements, a premium greenbelt location, and the security of a guard-gated community, this is an increasingly rare opportunity in Southern Highlands.


Residential For Sale

4474 Grey Spencer Drive, Las Vegas, Nevada 89141

  • Bedrooms : 4
  • Bathrooms : 4
  • Square Footage: 5,440 Sqft
$1,199,000
Listing ID#2803037
QR Code
Basic Details
Property Type : Residential
Listing Type : For Sale
Listing ID : 2803037
Price : $1,199,000
Bedrooms : 4
Rooms : 11
Bathrooms : 4
Half Bathrooms : 1
Square Footage : 5,440 Sqft
Year Built : 2006
Lot Area : 0.22 Acre
Status : Active
Full Bathrooms : 3
Roof : Tile
Property Sub Type : Single Family Residence
Agent info
Bob Le Van
Keller Williams Realty The Marketplace
2230 Corporate Cir Ste 250
Mortgage Calculator
$
$ %
years
%
$ %per year
$ %per year

$
Contact Agent

Subscribe To Our Newsletter For Buying, Selling, And Investing Tips Along With The Most Current Market Information!

Start searching for your dream home now

From the comfort of your home, or on the go, our site works on multiple devices so you can efficiently and quickly find your next home.

error: Content is protected !!
Property