Features
: Central , Gas
: Central Air , Electric
: Block , Back Yard
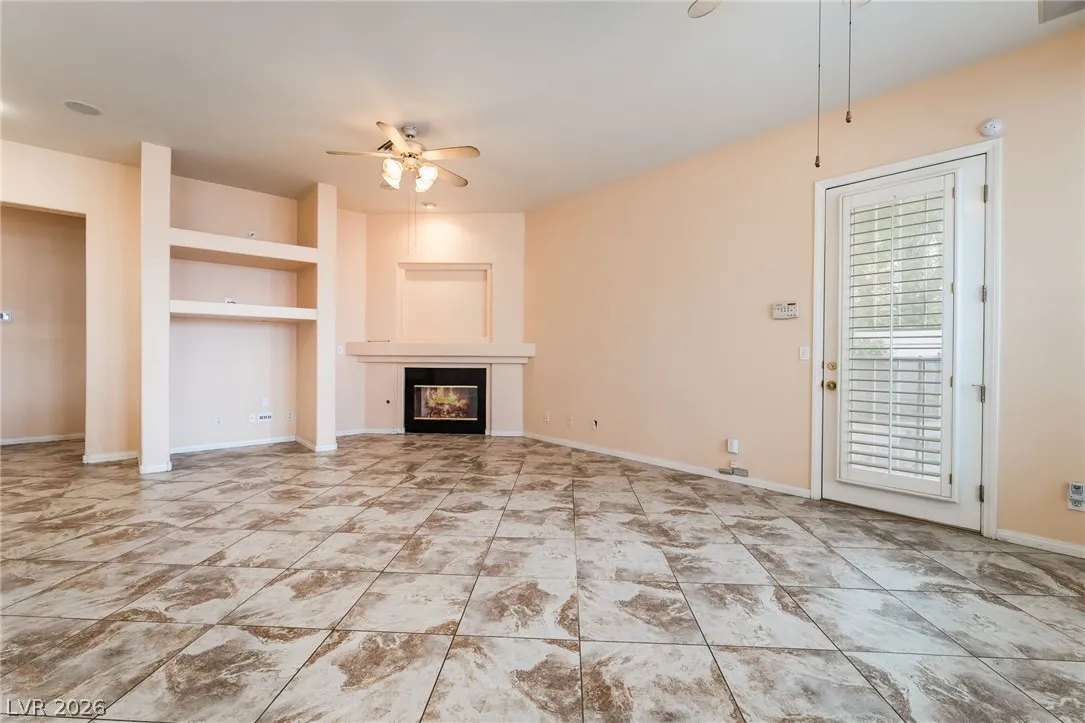
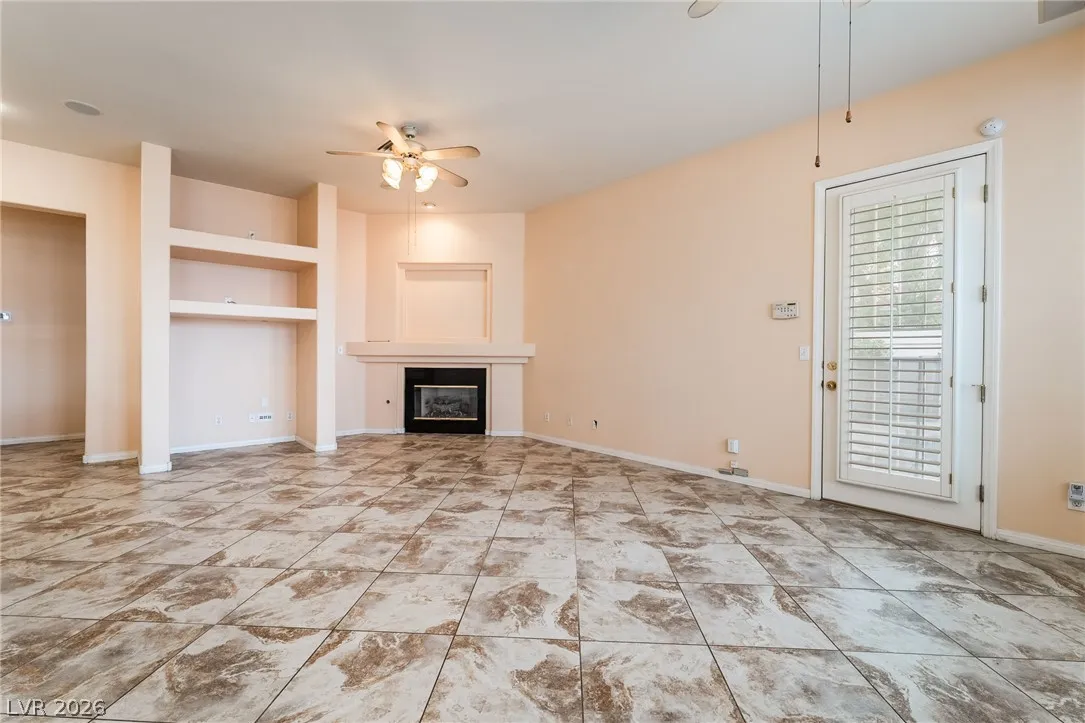
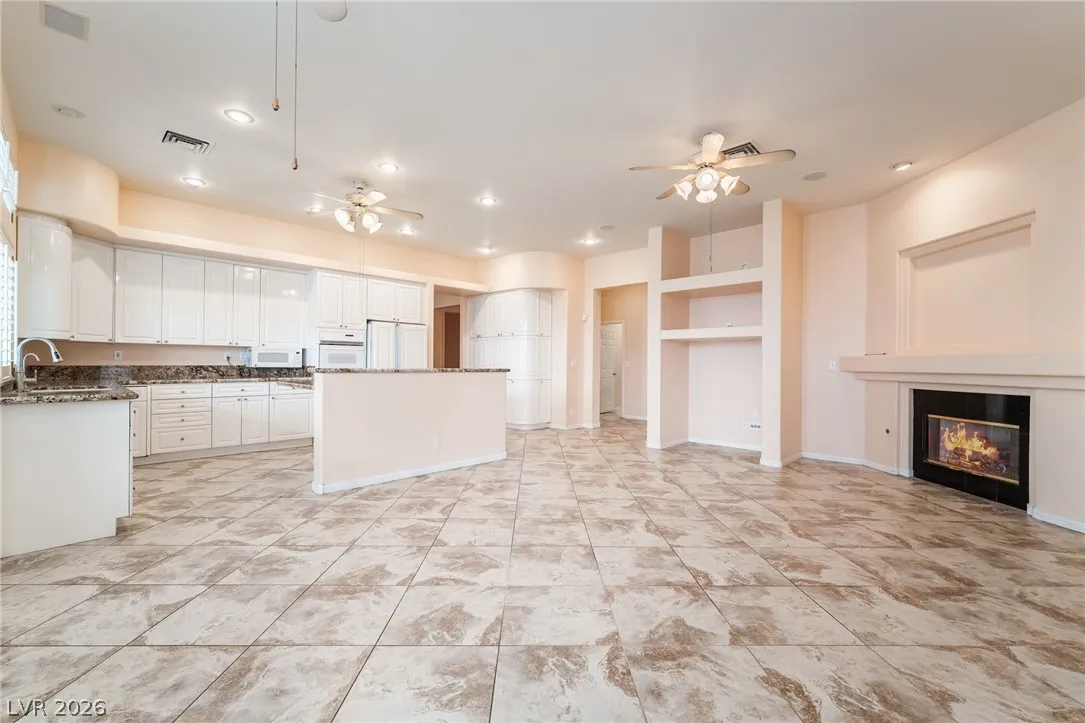
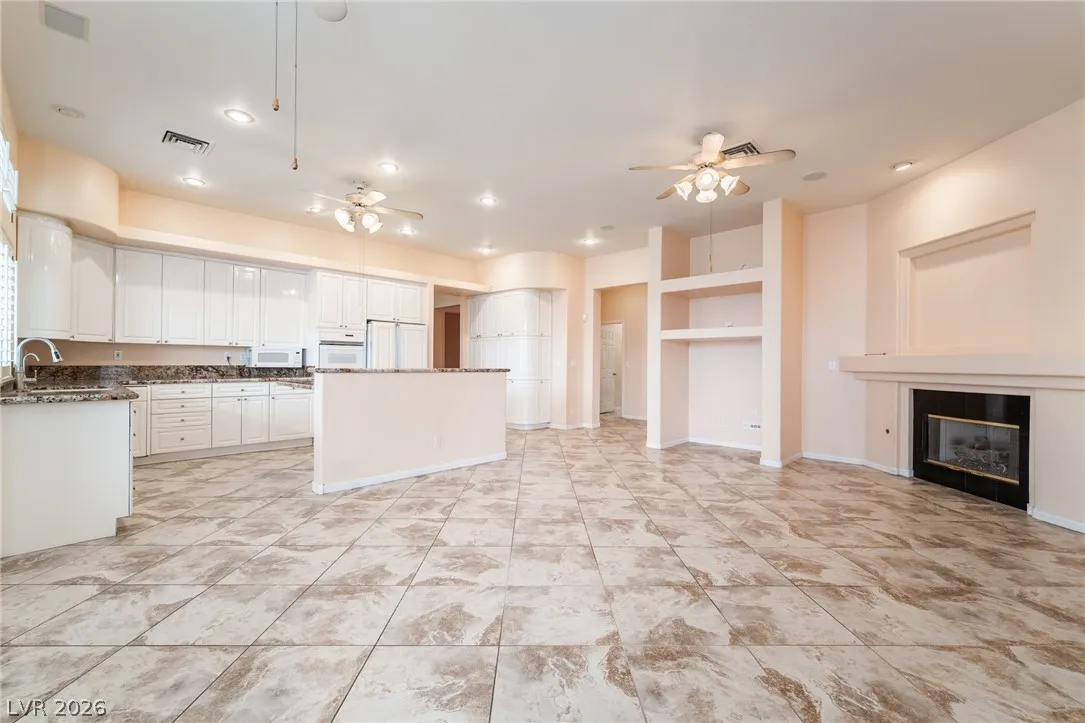
: Family Room , Gas
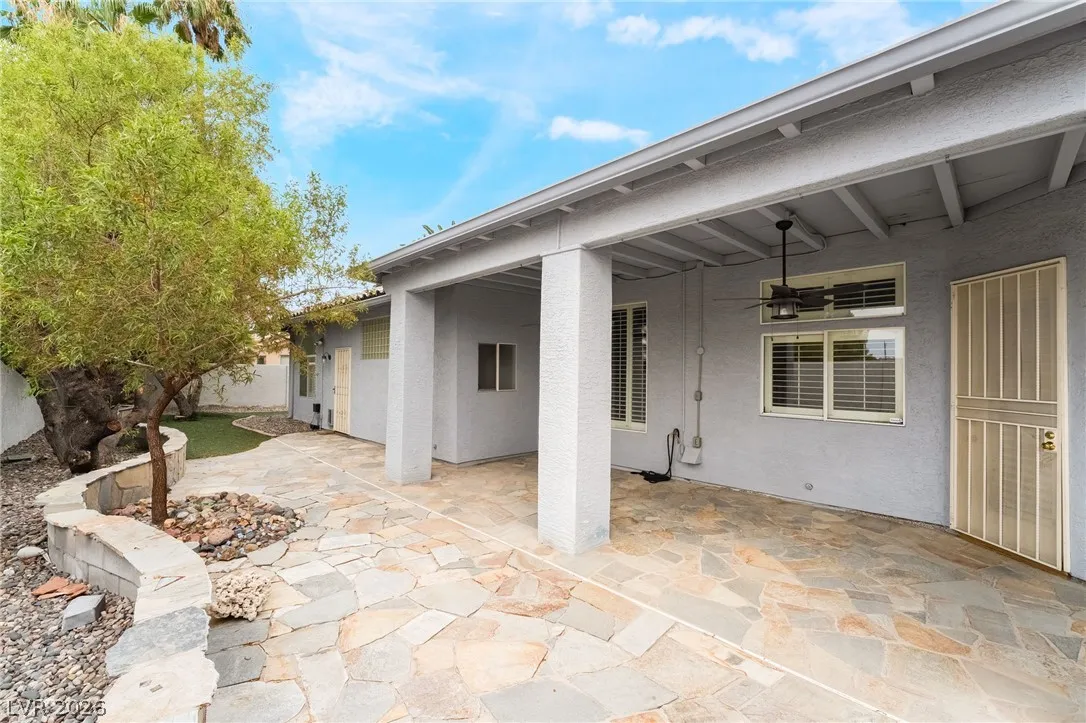
: Patio , Covered
: Attached , Garage , Inside Entrance , Private
: One Story
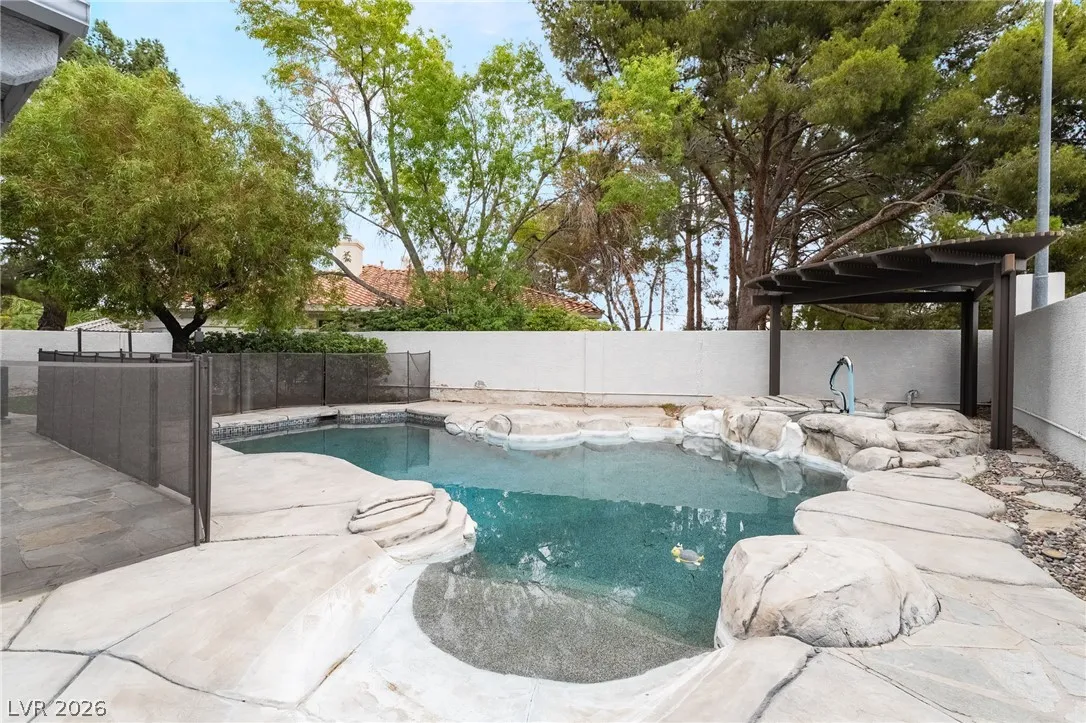
: Private Yard , Patio
1
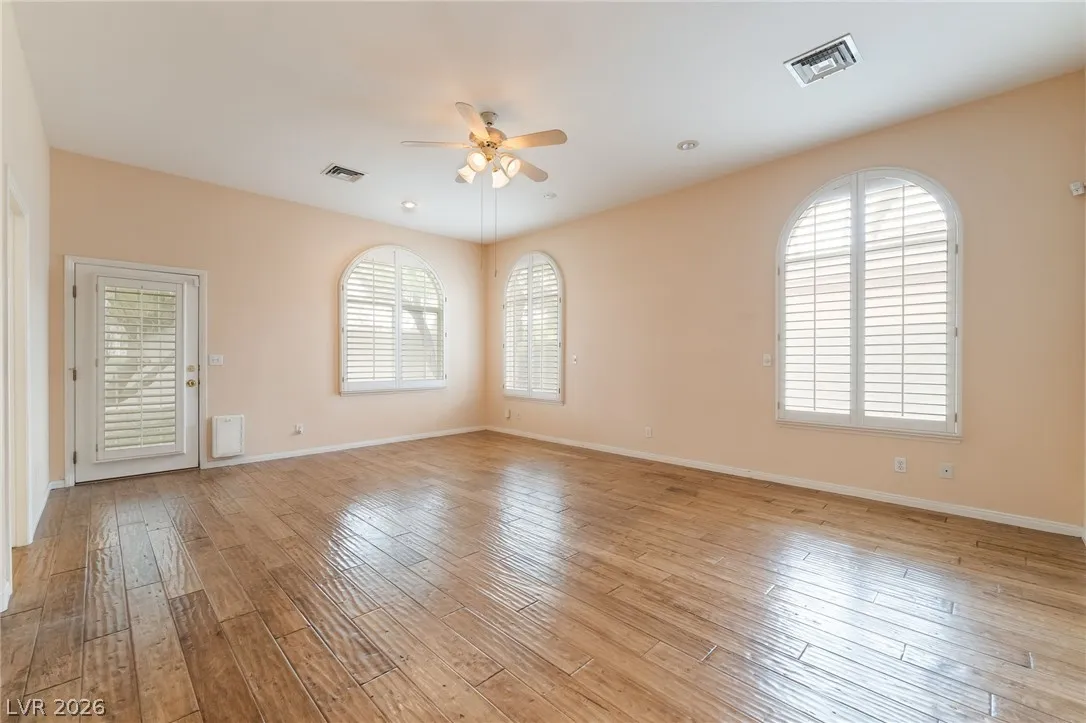
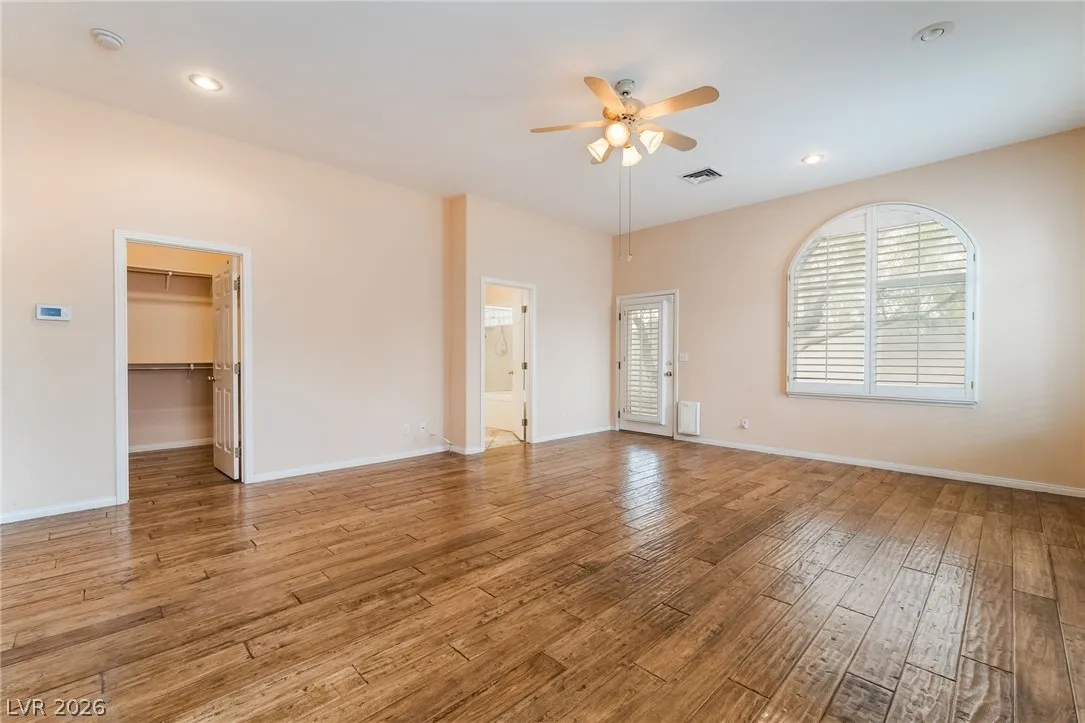
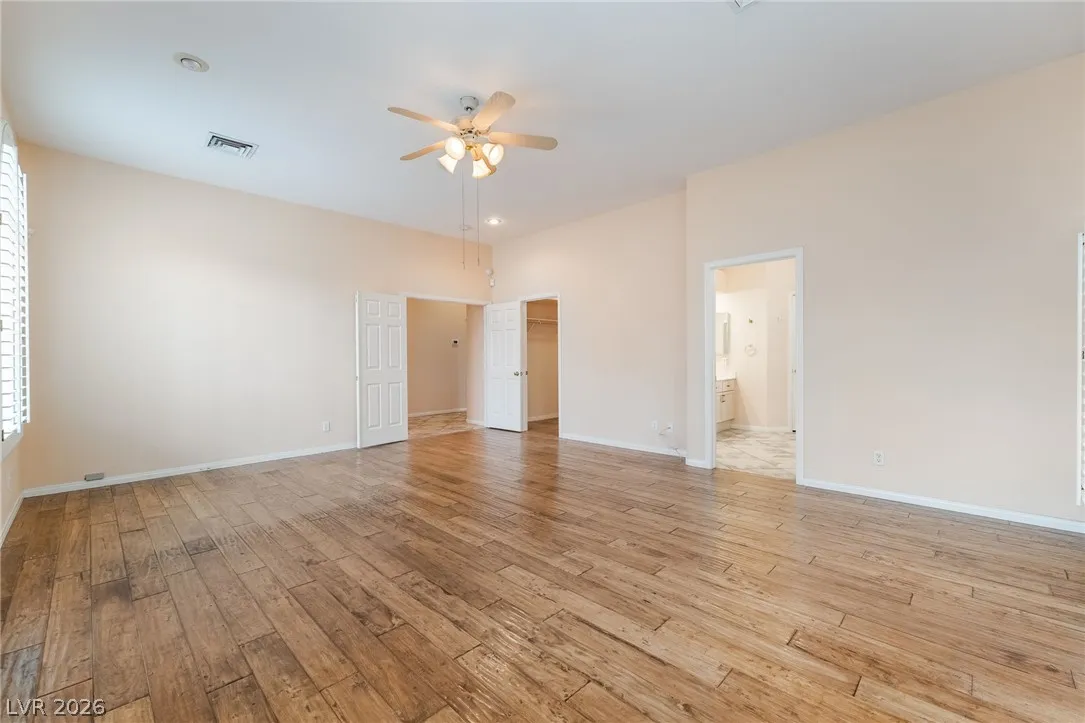
: Carpet , Luxury Vinyl Plank
: Ceiling Fan(s) , Bedroom on Main Level , Primary Downstairs , Window Treatments
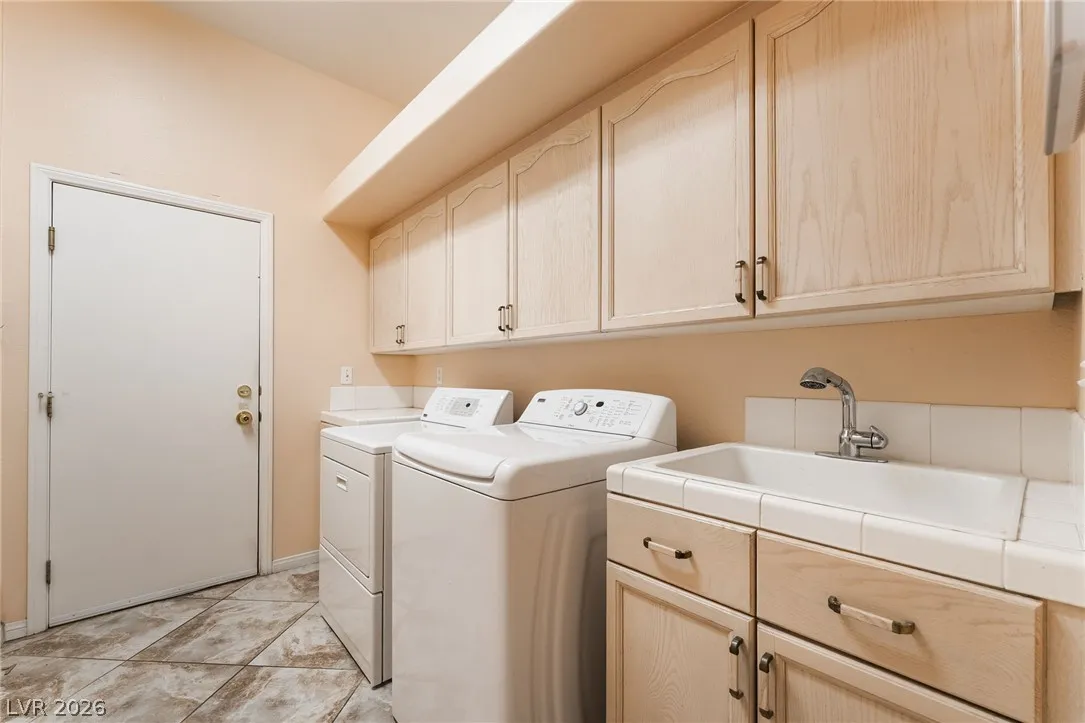
: Gas Dryer Hookup , Main Level , Laundry Room
: Public Sewer
: Underground Utilities
: Blinds
$0
Appliances
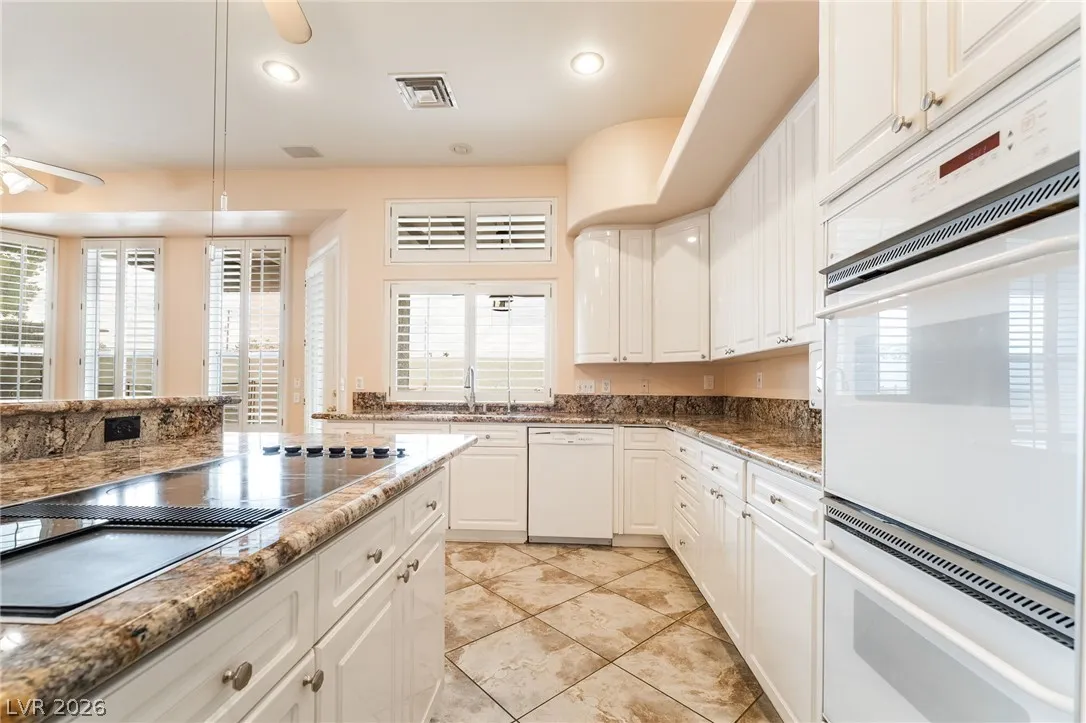
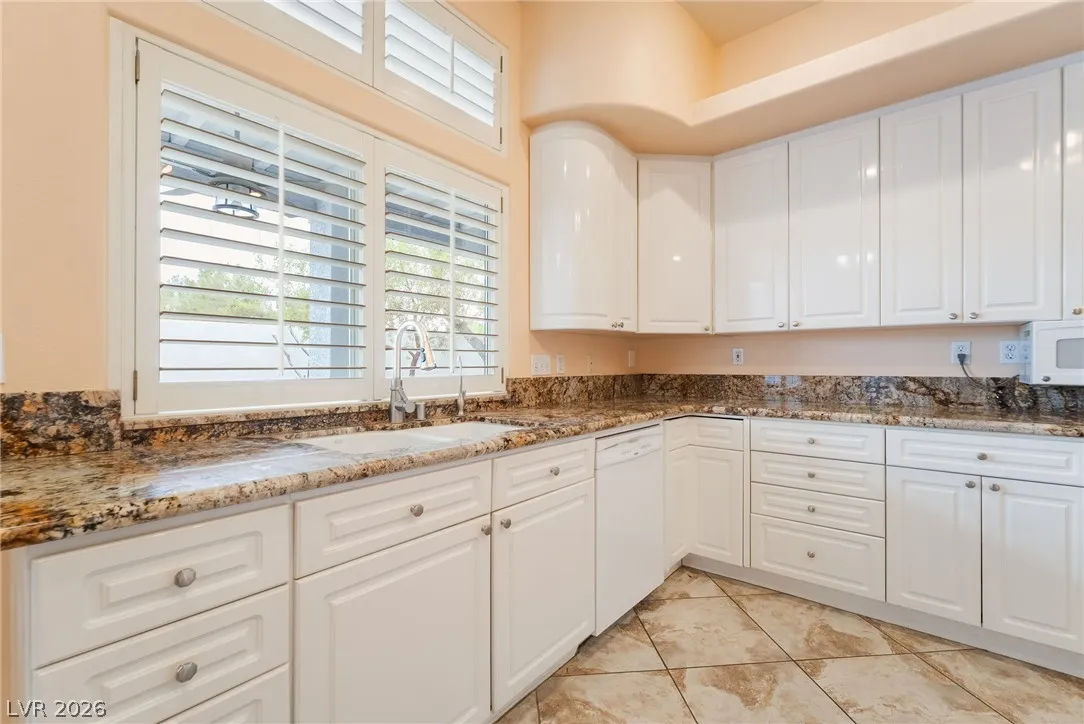
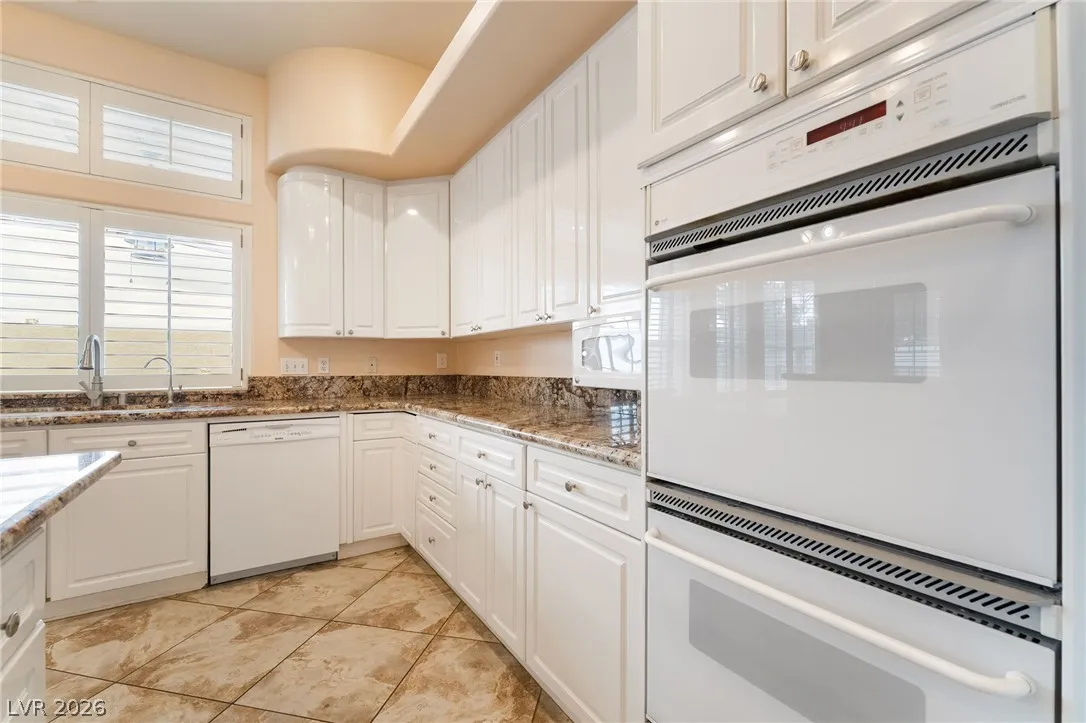
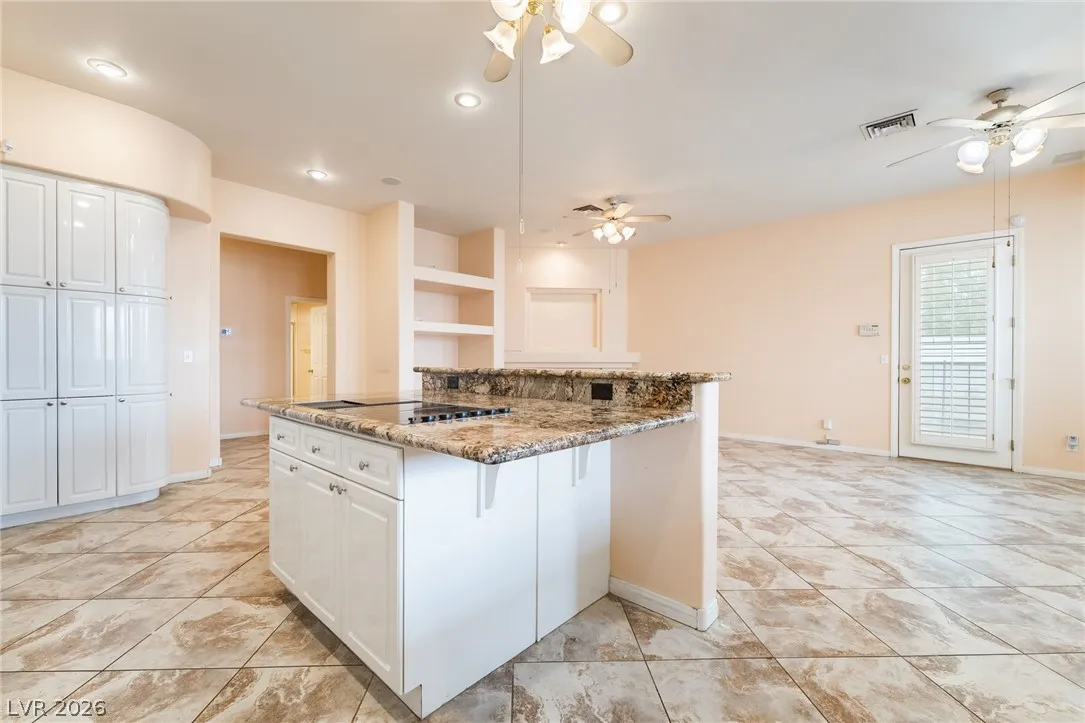
: Dryer , Dishwasher , Disposal , Gas Range , Microwave , Refrigerator , Washer
Address Map
NV
Clark
Las Vegas
Rancho Nevada #2
89120
Rick Stratton
3775
Drive
W116° 54' 45.1''
N36° 4' 49.7''
North
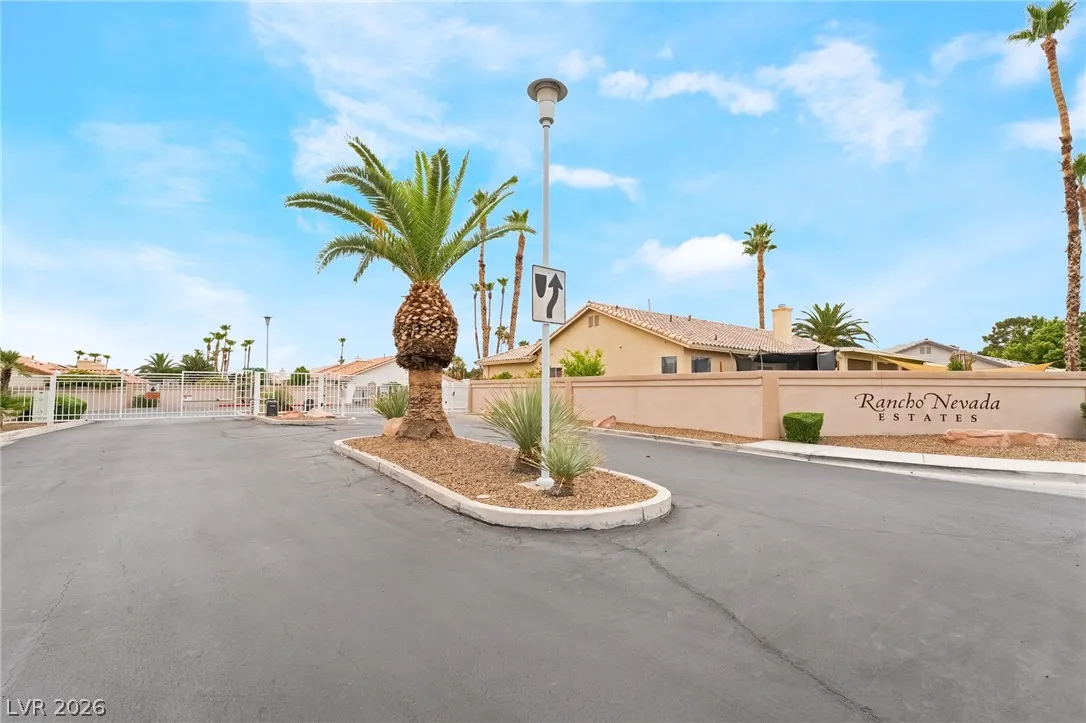
From Sunset go north on Sandhill across Patrick to Rancho Nevada Estates on the right.
Neighborhood
Tomiyasu, Tomiyasu
Del Sol HS
Cannon Helen C.
Additional Information
Gated
1
2931
Photovoltaics None
3.0
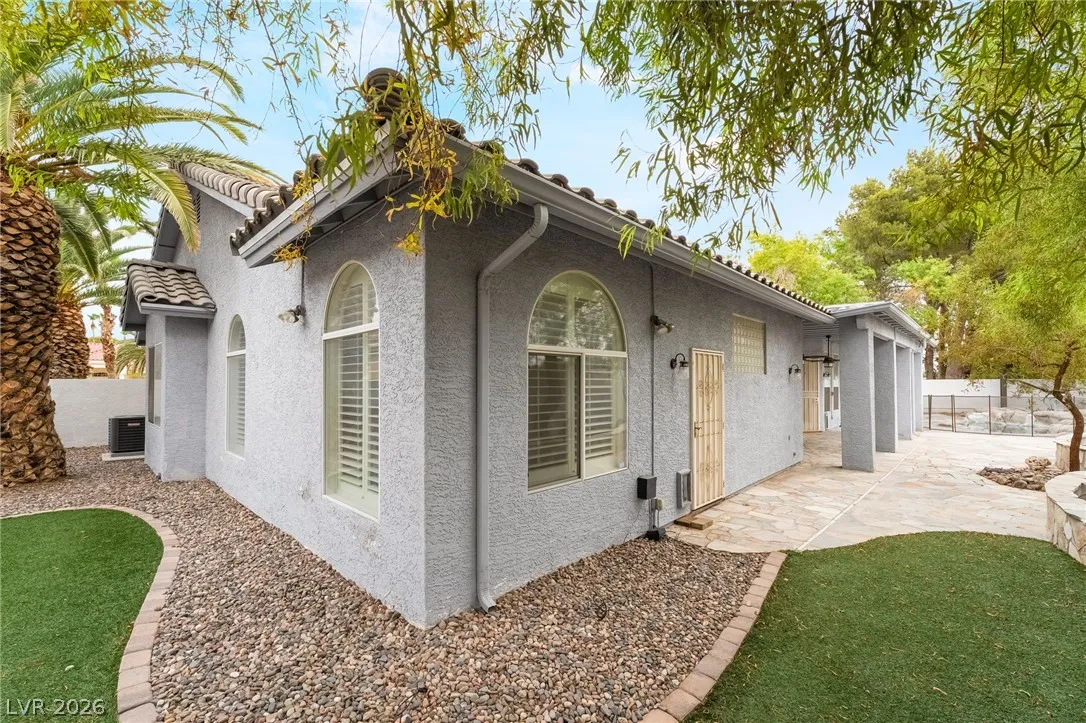
: Desert Landscaping , Landscaped , < 1/4 Acre
1
: Public
Signature Real Estate Group
Alice Y. Maddox
$0
$0
$0
$0
$0
Financial
64.0
Monthly
1
3845.0
Listing Information
238484
SREG04
Cash, Conventional, FHA, VA Loan
Active
2026-07-22T20:51:56Z
GLVAR
2026-07-22T13:51:01Z
Property Description

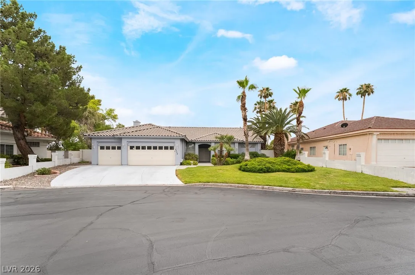
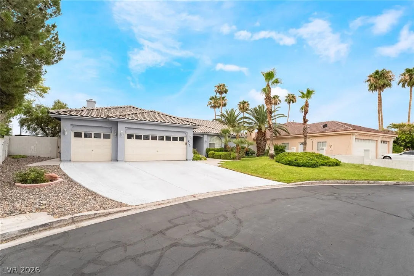
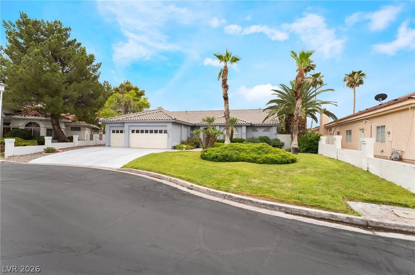
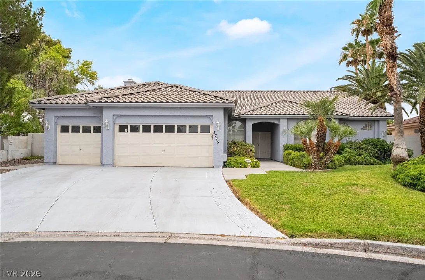
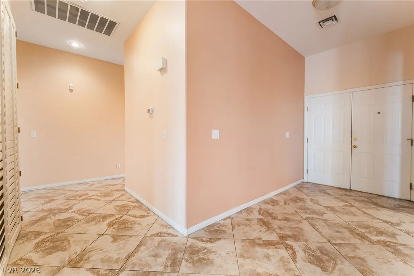
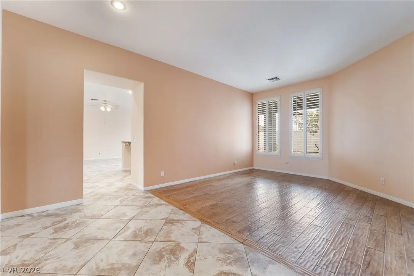
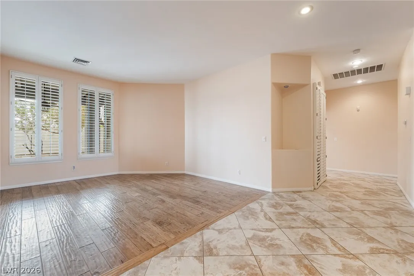
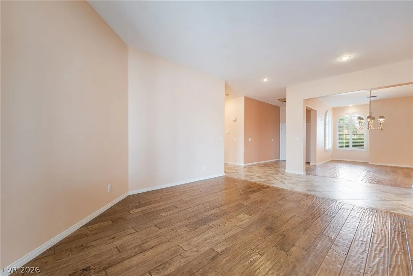
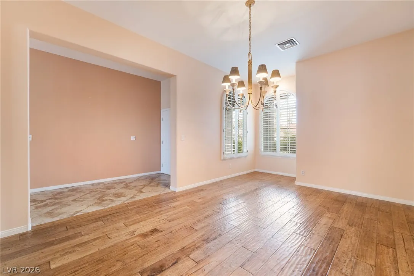
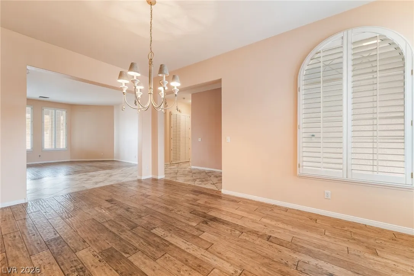
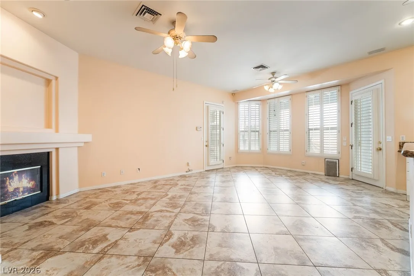
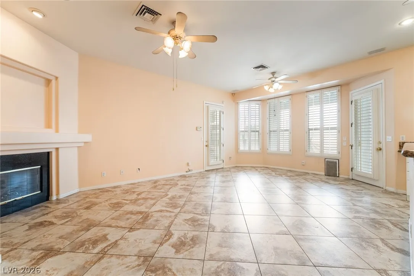
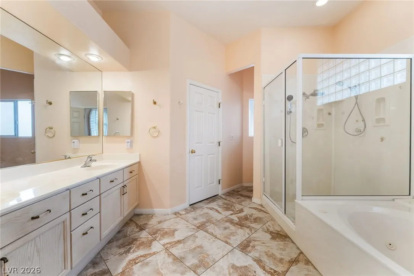
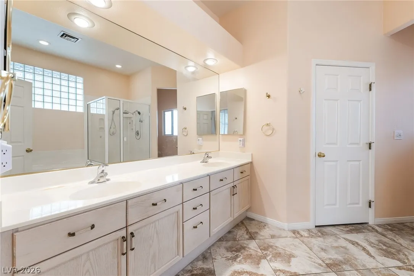
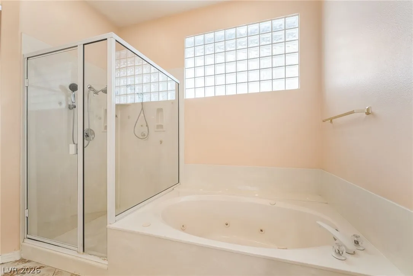
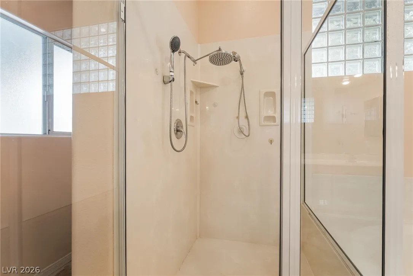
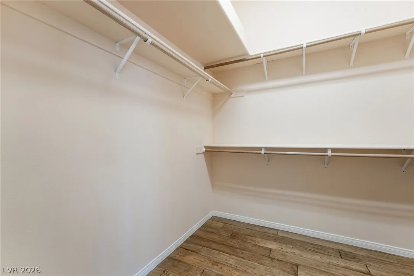
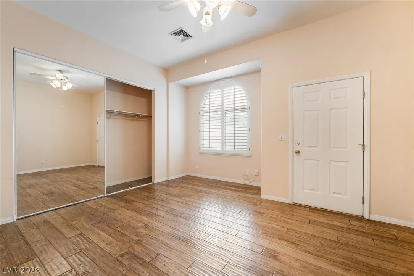
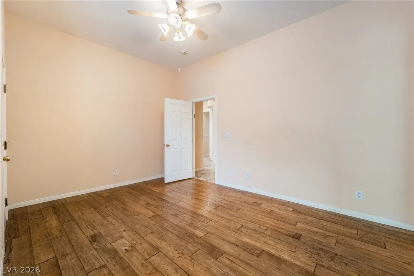
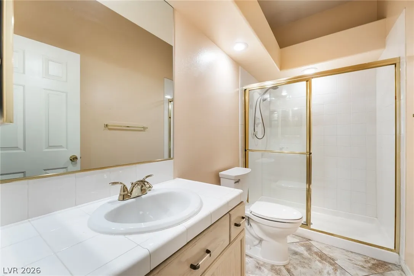
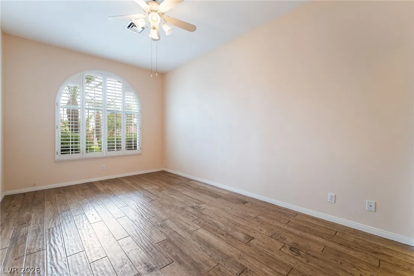
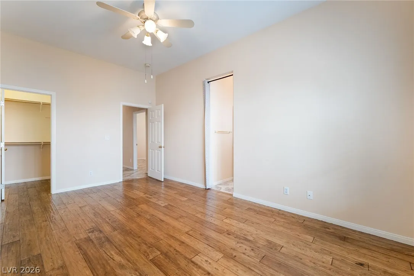
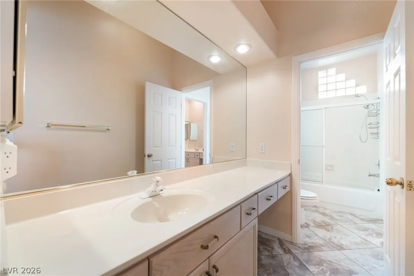
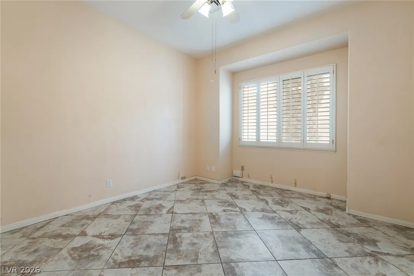
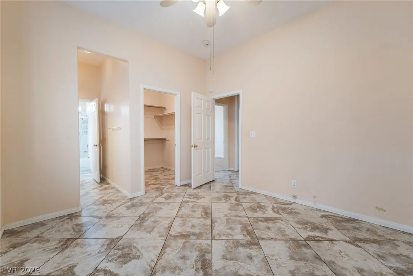
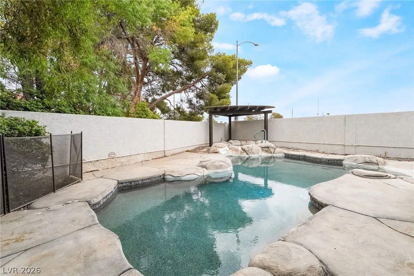
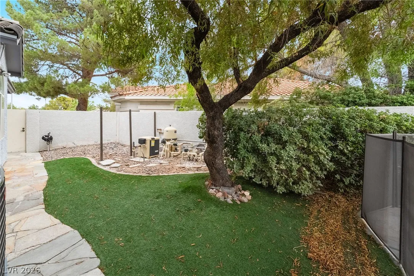
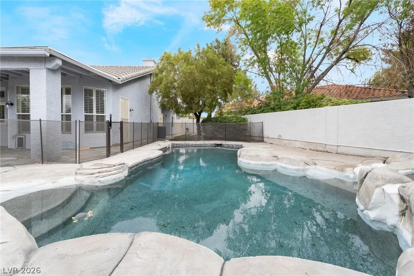
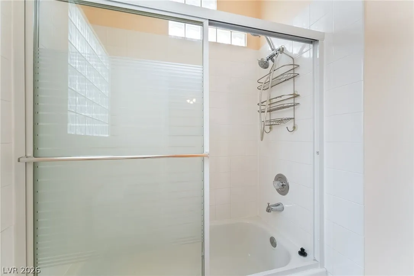
Welcome to this beautifully maintained single-story home located in a desirable gated community. Featuring a spacious and open floor plan, this home offers four generously sized bedrooms, including a luxurious primary suite with ample space to relax and unwind. The expansive living and dining areas flow seamlessly into a large family room, creating the perfect layout for both everyday living and entertaining. Outside, you’ll find low-maintenance desert landscaping and a large covered patio, ideal for enjoying outdoor gatherings or peaceful evenings. Combining comfort, space, and convenience, this exceptional home is one you won’t want to miss!


Residential For Sale

3775 Rick Stratton Drive, Las Vegas, Nevada 89120

  • Bedrooms : 4
  • Bathrooms : 3
  • Square Footage: 2,931 Sqft
$680,000
Listing ID#2802458
QR Code
Basic Details
Property Type : Residential
Listing Type : For Sale
Listing ID : 2802458
Price : $680,000
Bedrooms : 4
Rooms : 7
Bathrooms : 3
Square Footage : 2,931 Sqft
Year Built : 1994
Lot Area : 0.32 Acre
Status : Active
Full Bathrooms : 3
Roof : Tile
Property Sub Type : Single Family Residence
Agent info
Bob Le Van
Keller Williams Realty The Marketplace
2230 Corporate Cir Ste 250
Mortgage Calculator
$
$ %
years
%
$ %per year
$ %per year

$
Contact Agent

Subscribe To Our Newsletter For Buying, Selling, And Investing Tips Along With The Most Current Market Information!
Start searching for your dream home now

From the comfort of your home, or on the go, our site works on multiple devices so you can efficiently and quickly find your next home.

error: Content is protected !!
Property