Features
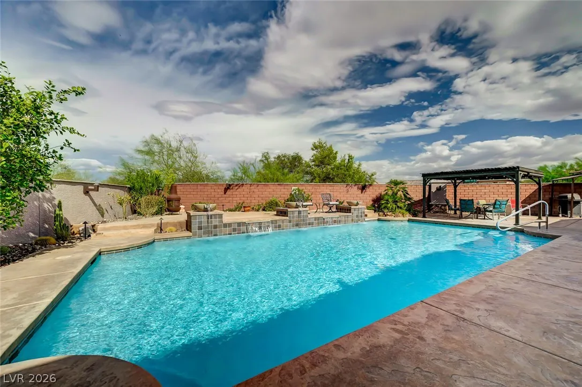
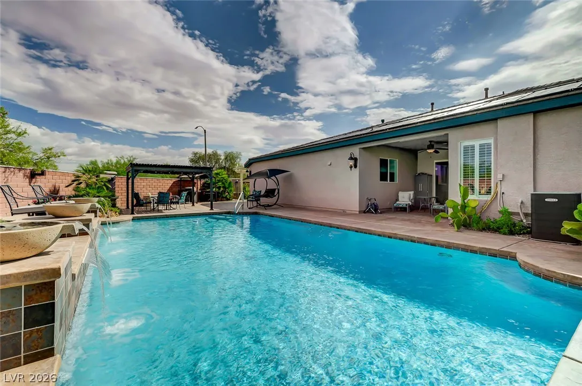
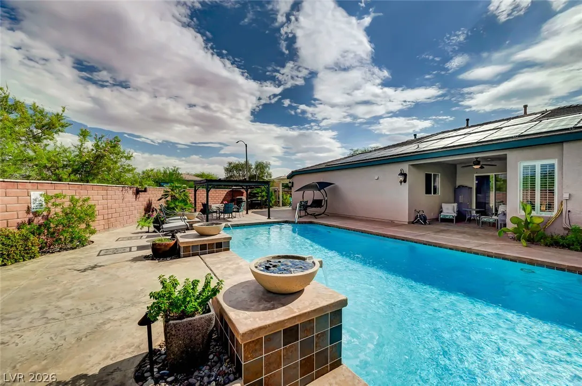
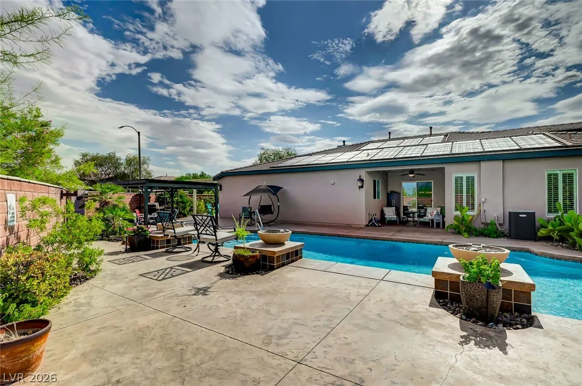
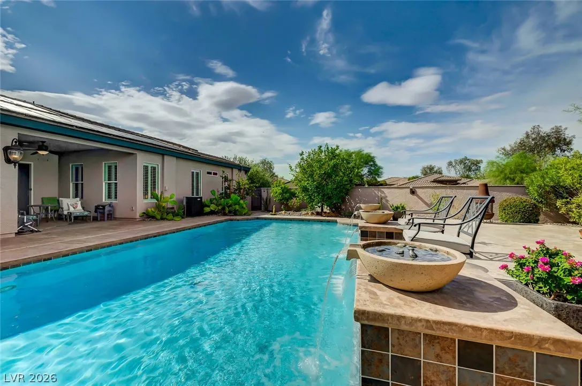
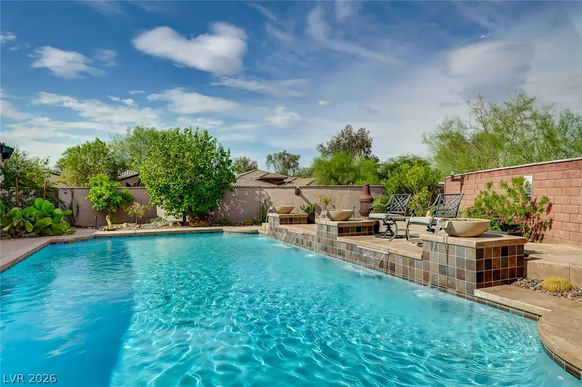
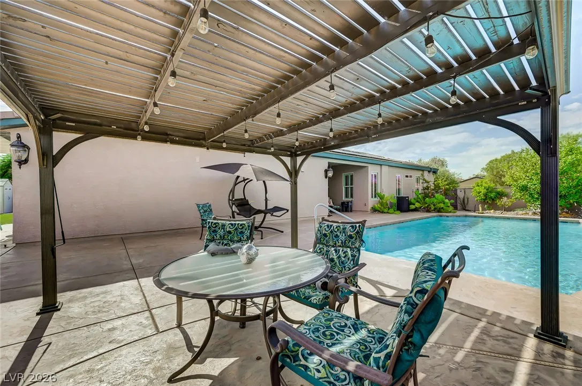
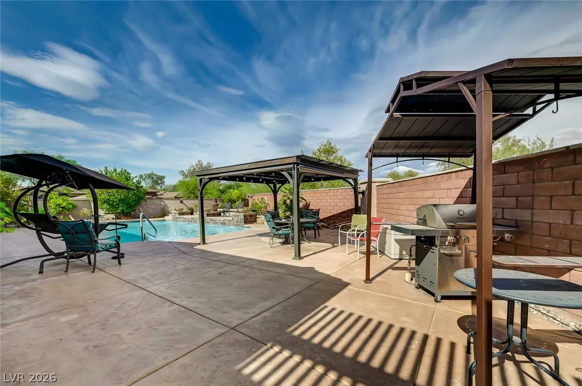
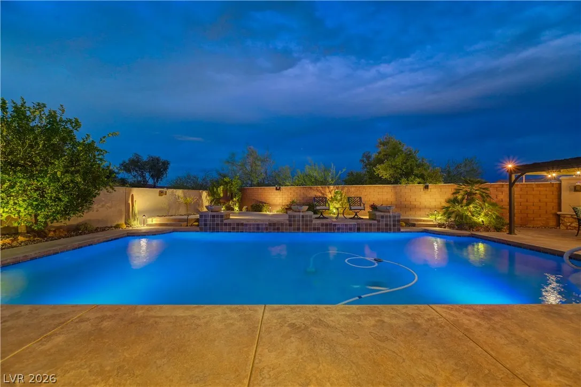
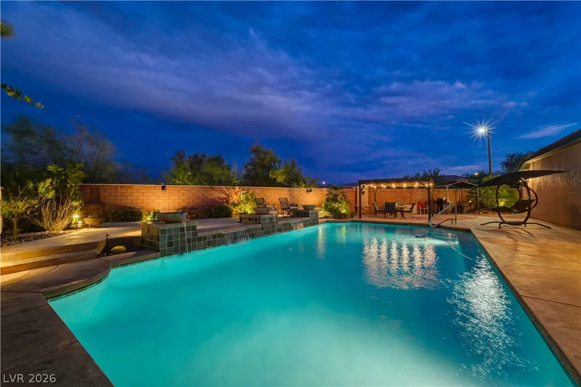
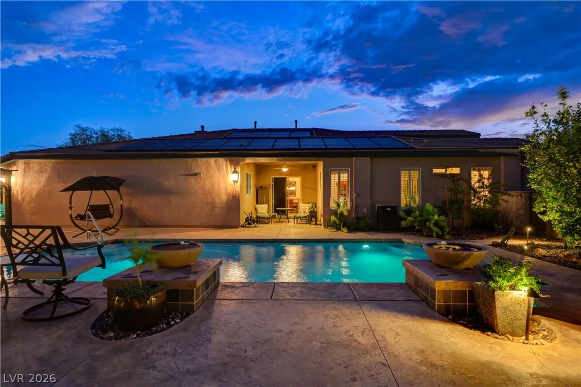
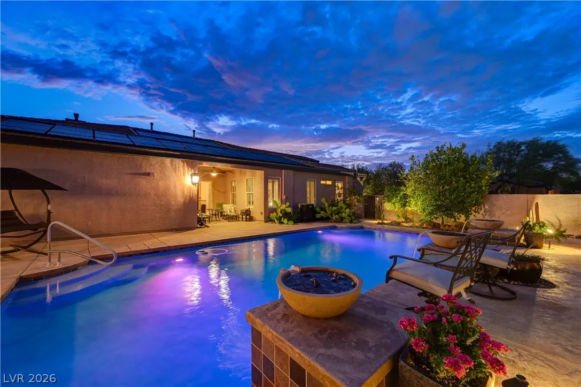
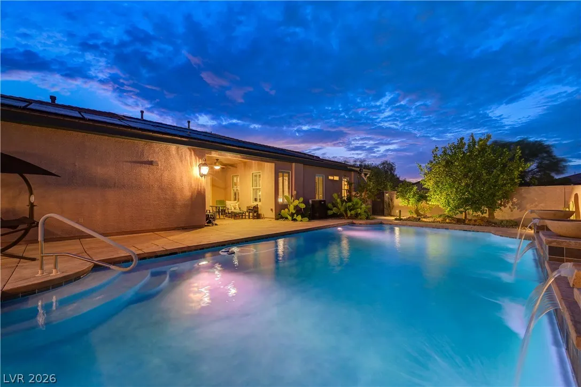
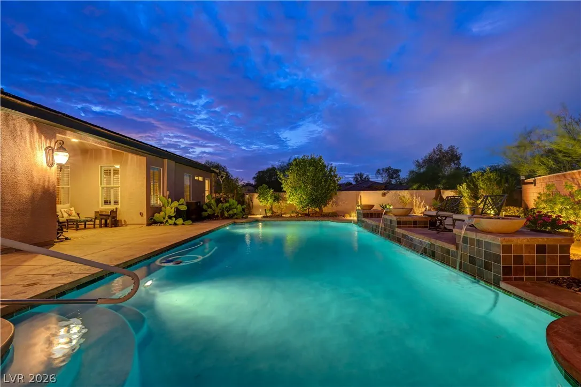
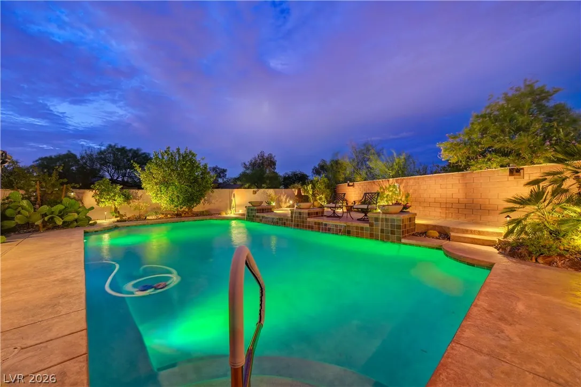
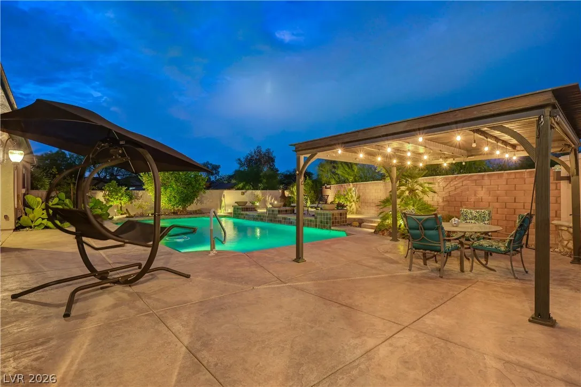
: Private , In Ground , Waterfall
: Central , Gas , Multiple Heating Units
: Central Air , Electric , 2 Units
: Block , Back Yard
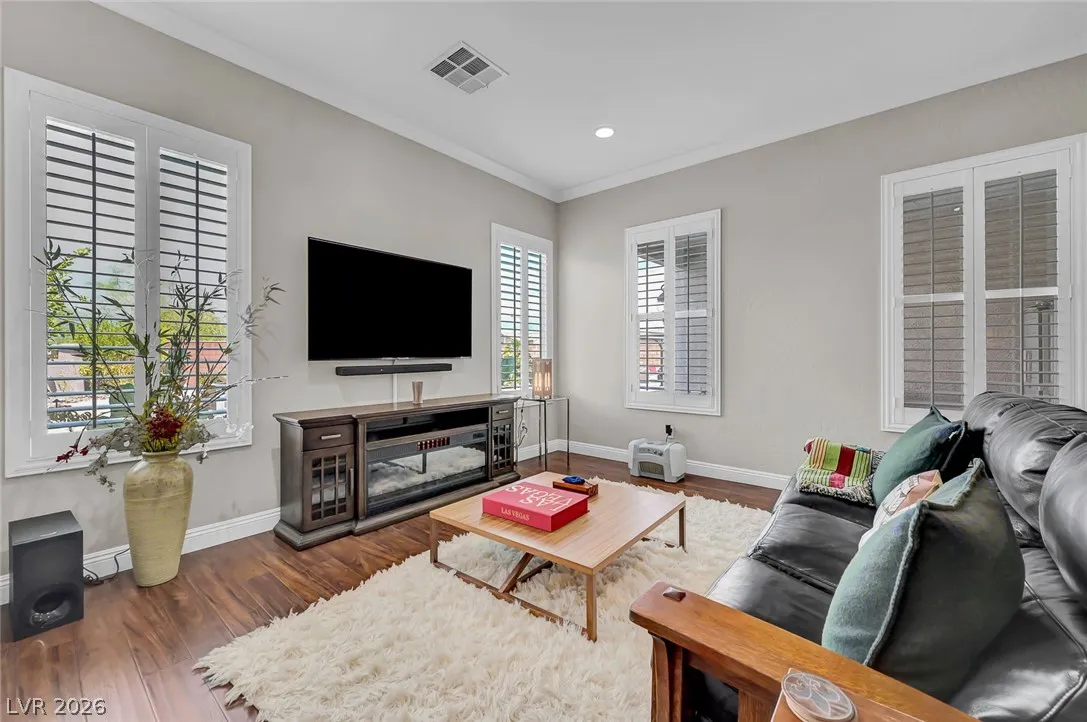
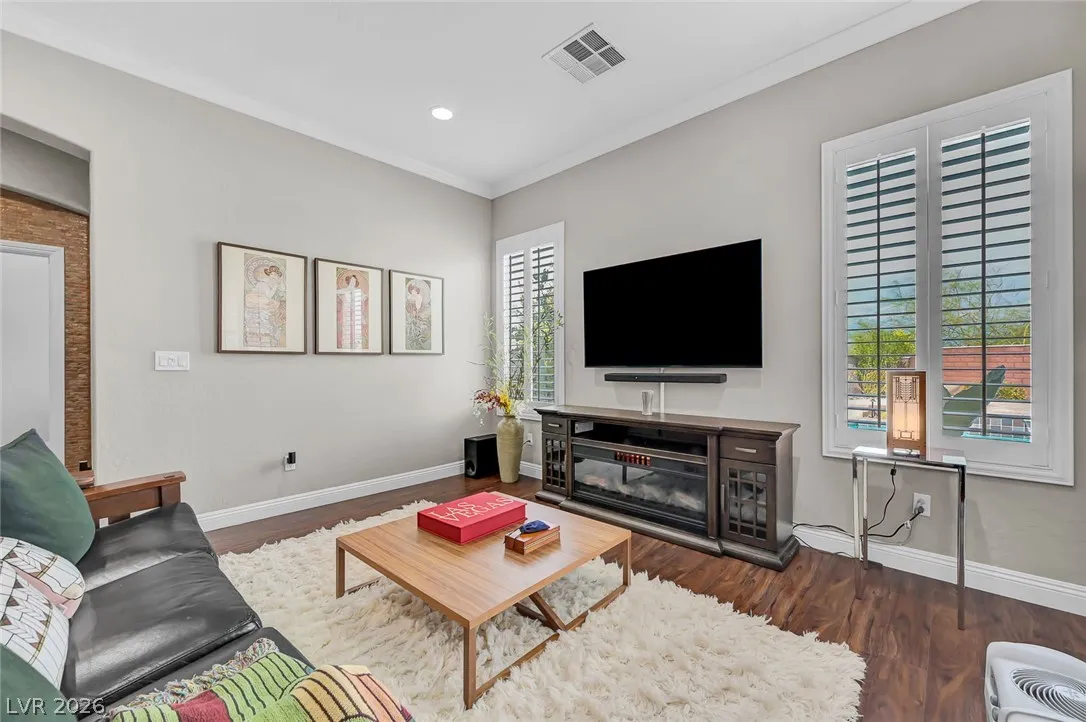
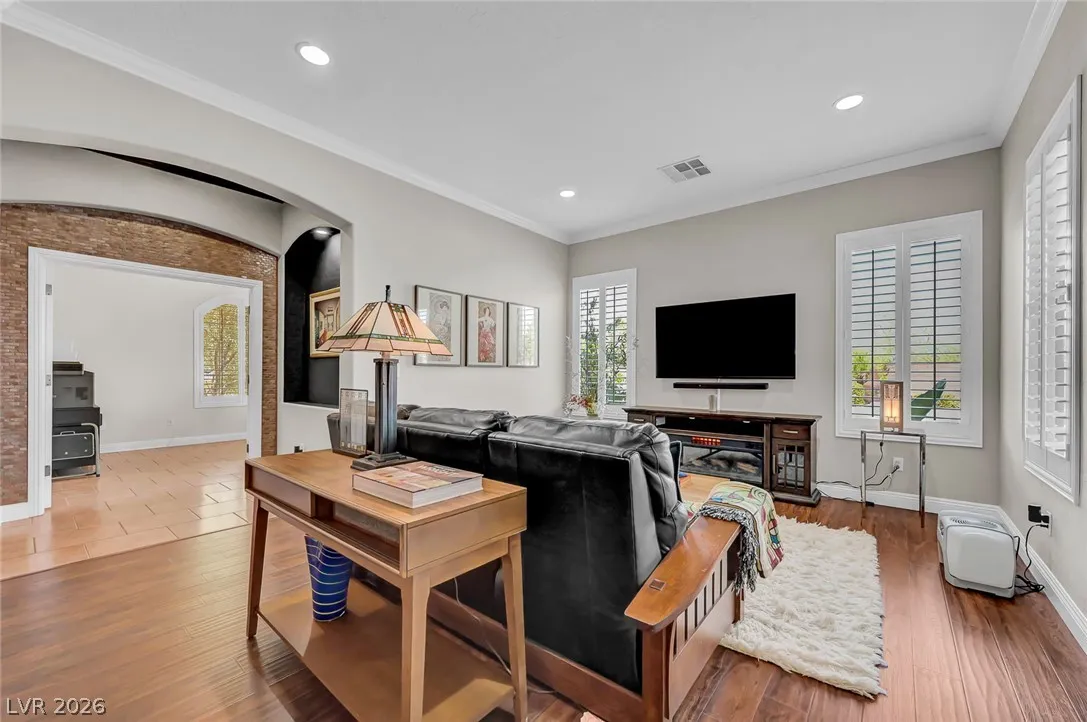
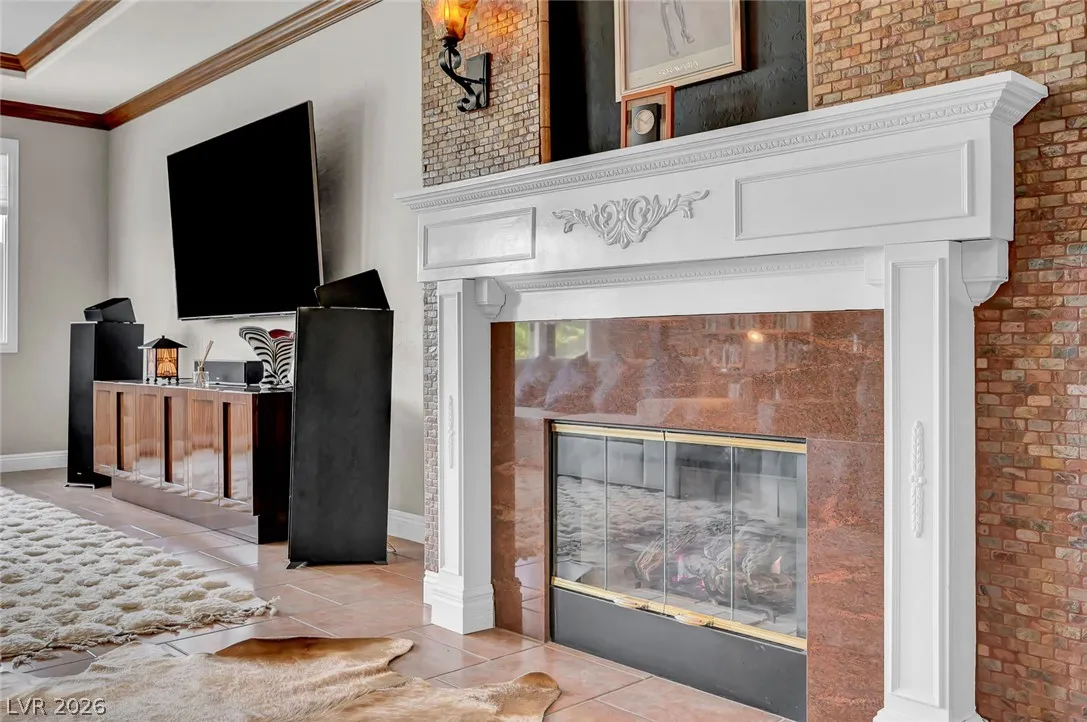
: Family Room , Gas
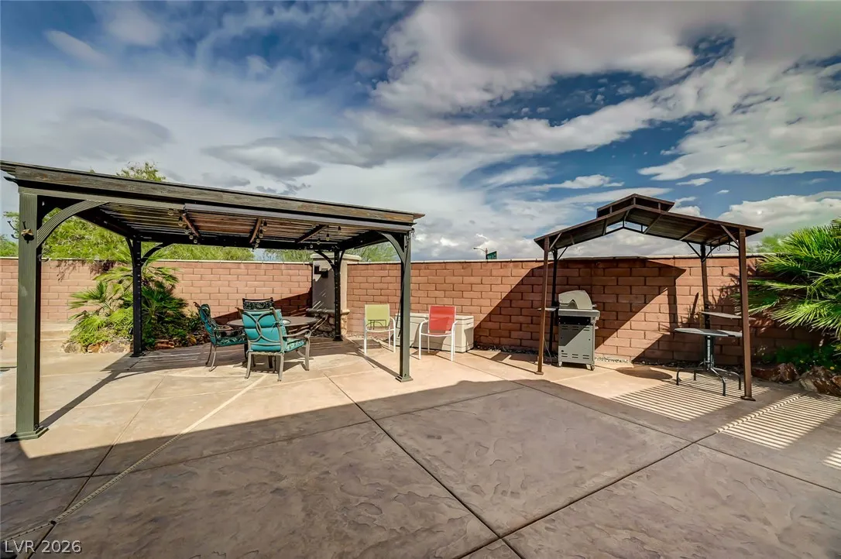
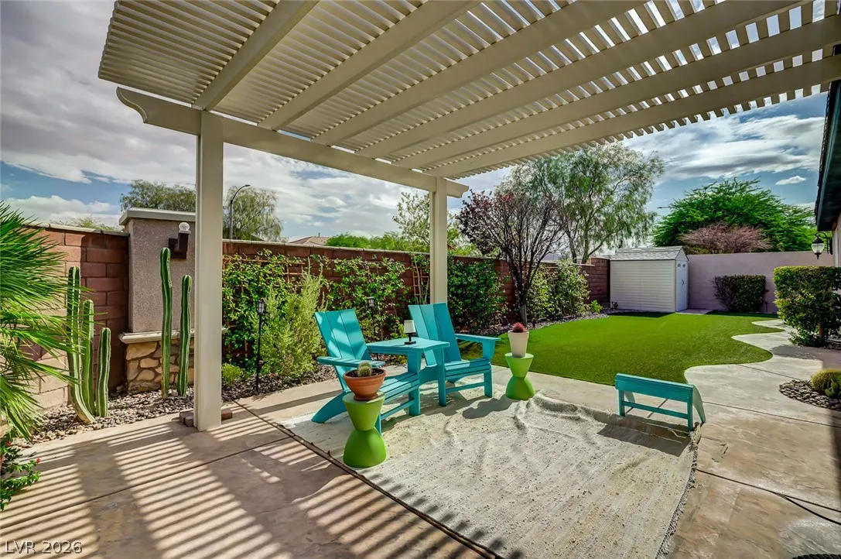
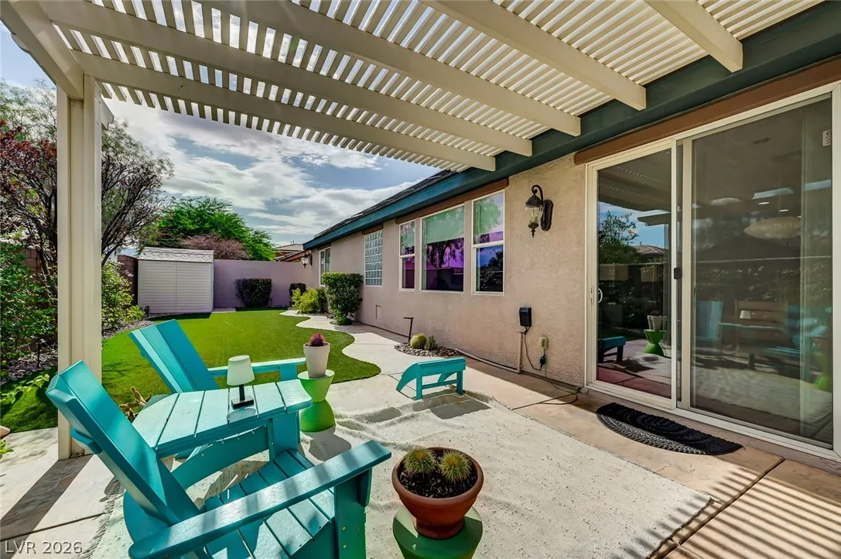
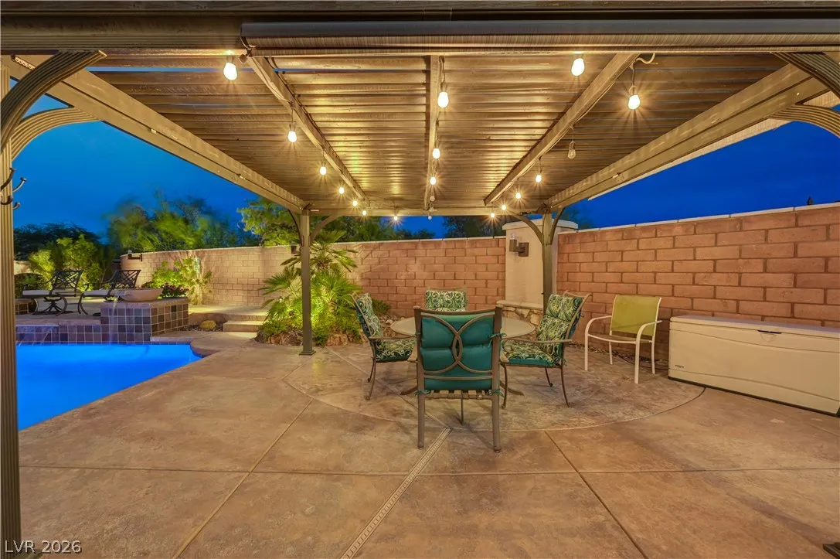
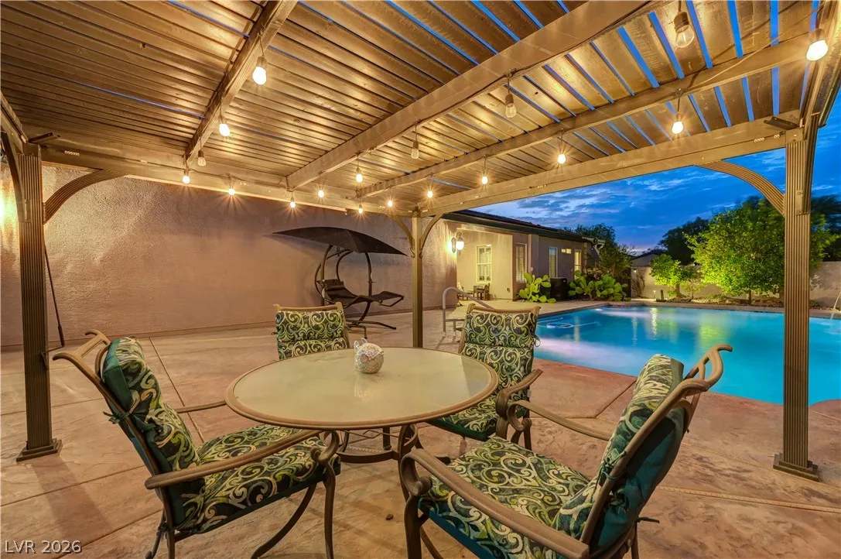
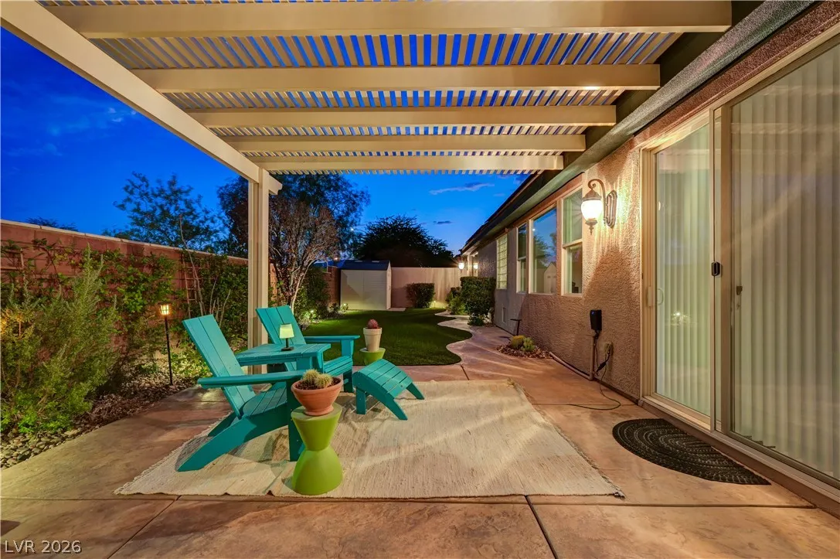
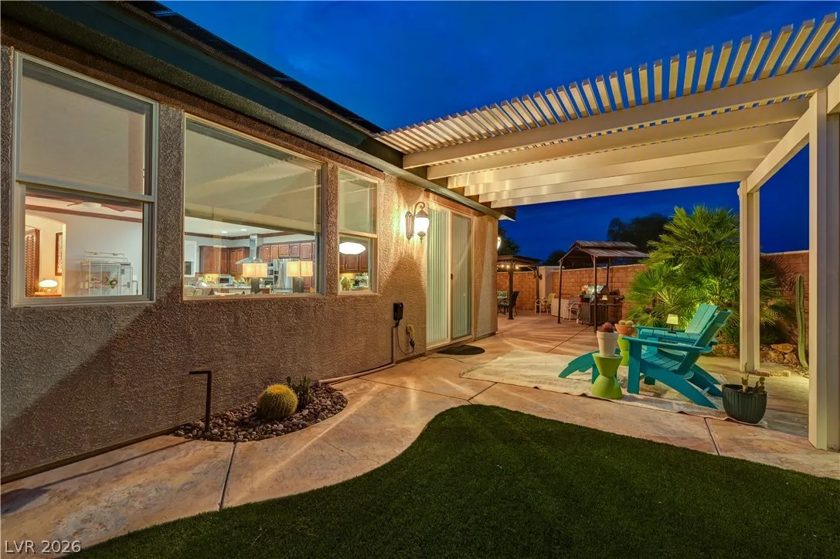
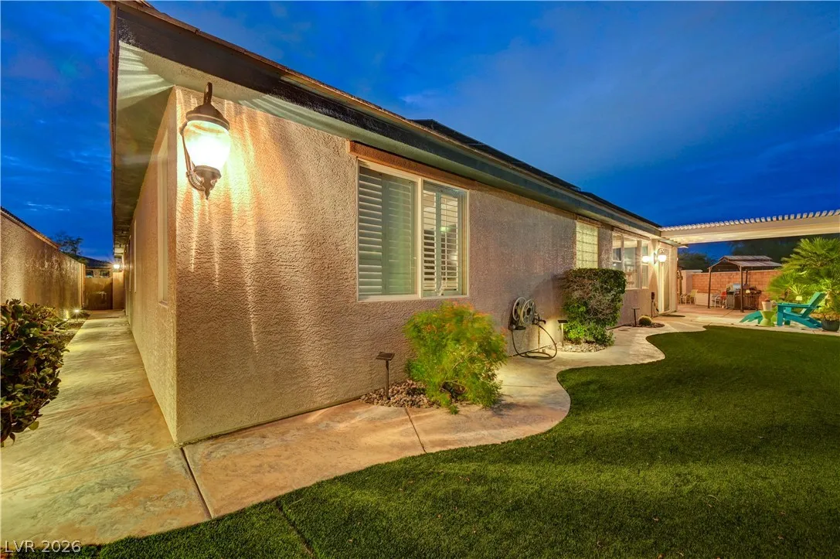
: Patio , Covered
: Attached , Garage , Garage Door Opener , Inside Entrance , Private
: One Story
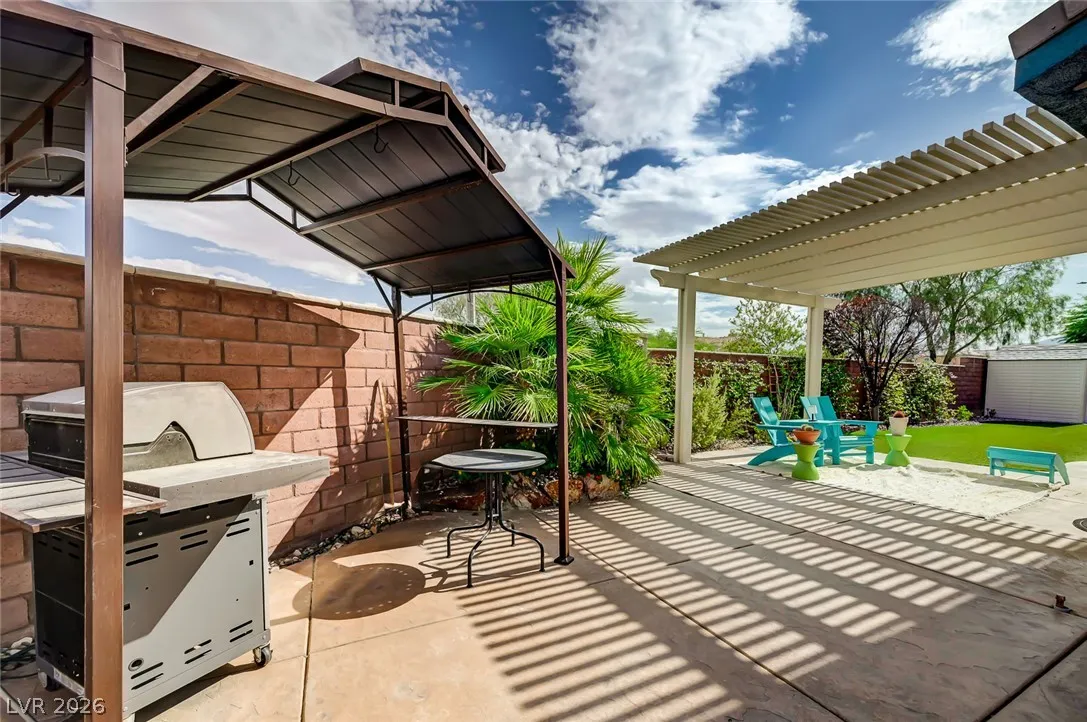
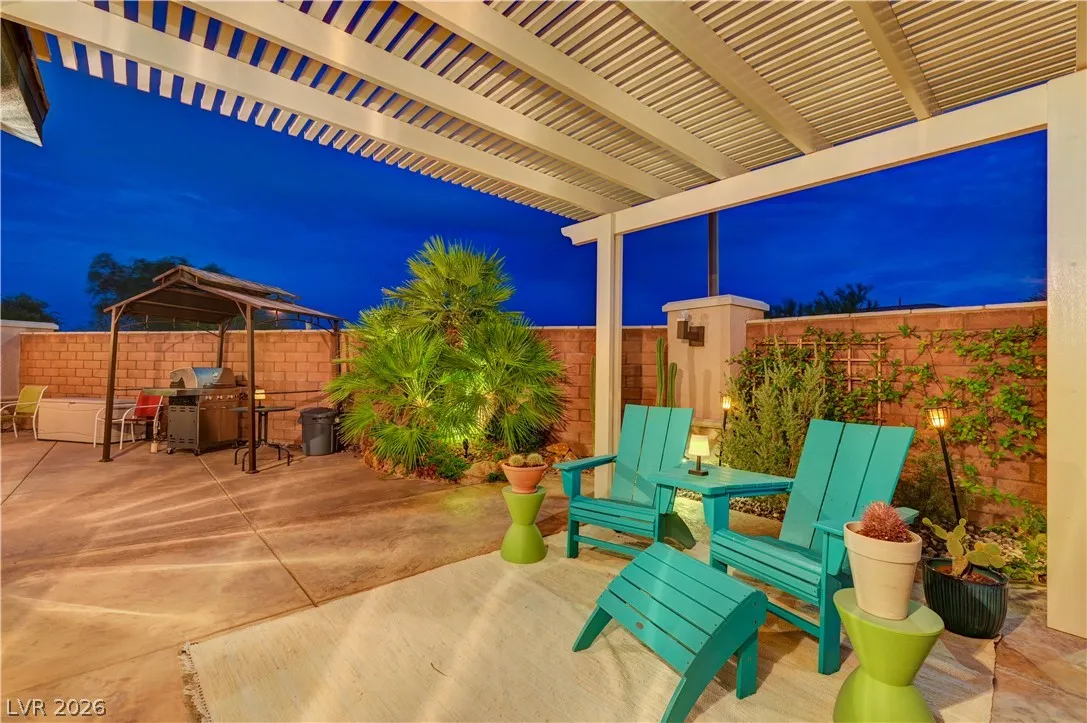
: Private Yard , Patio , Sprinkler/Irrigation , Barbecue
1
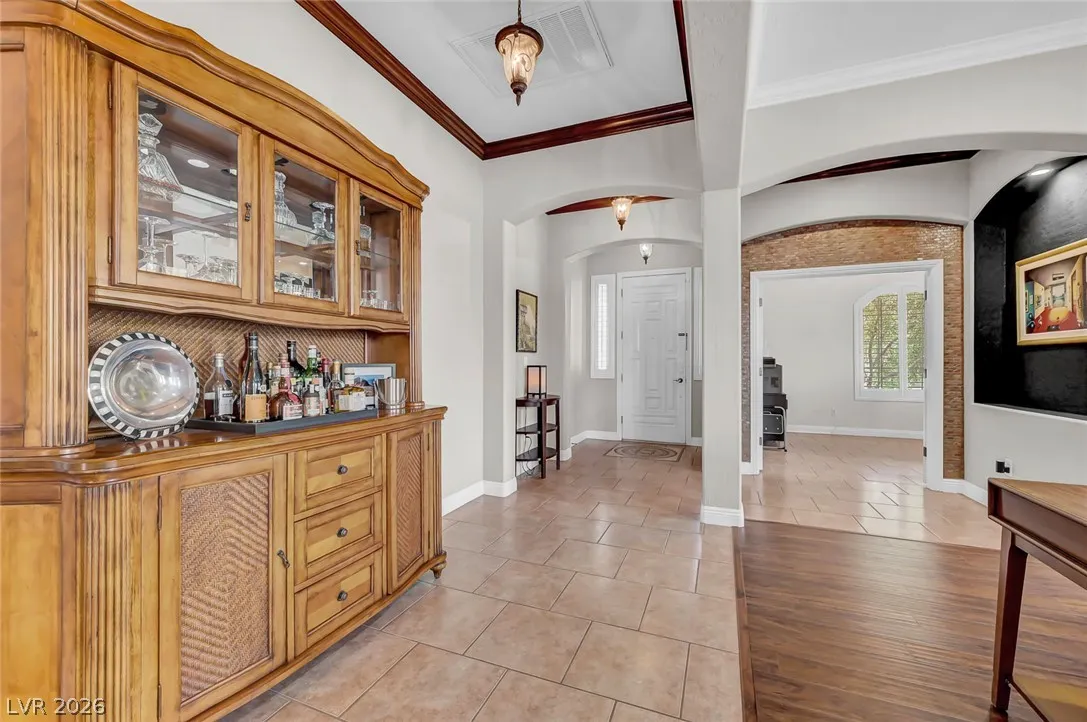
: Laminate , Tile
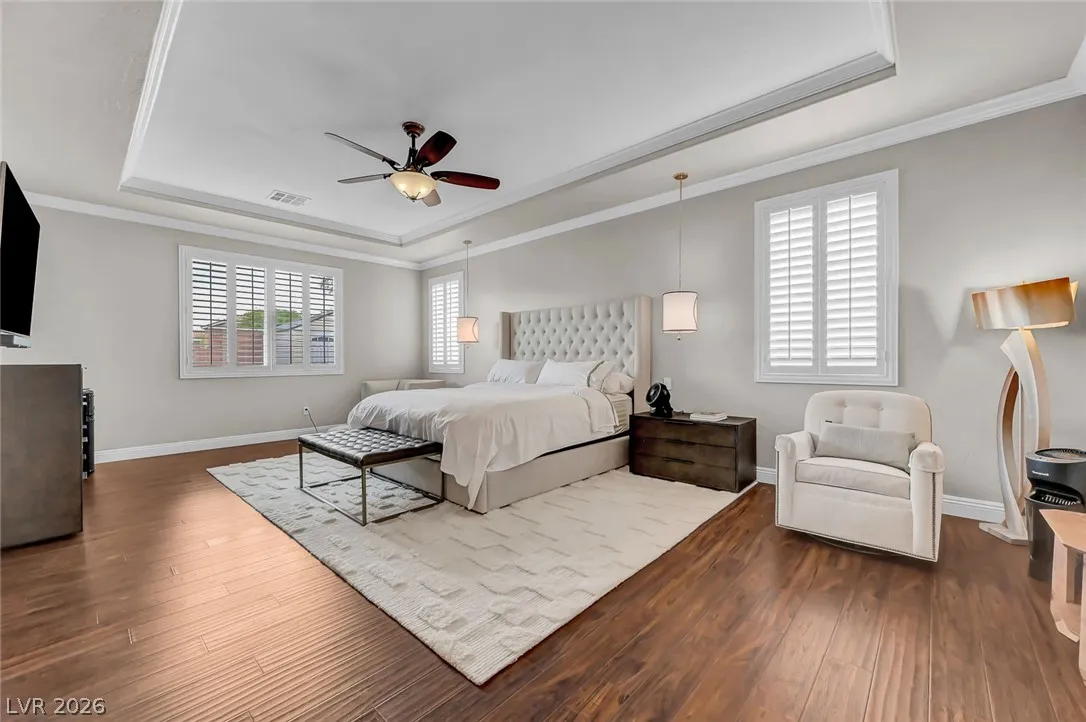
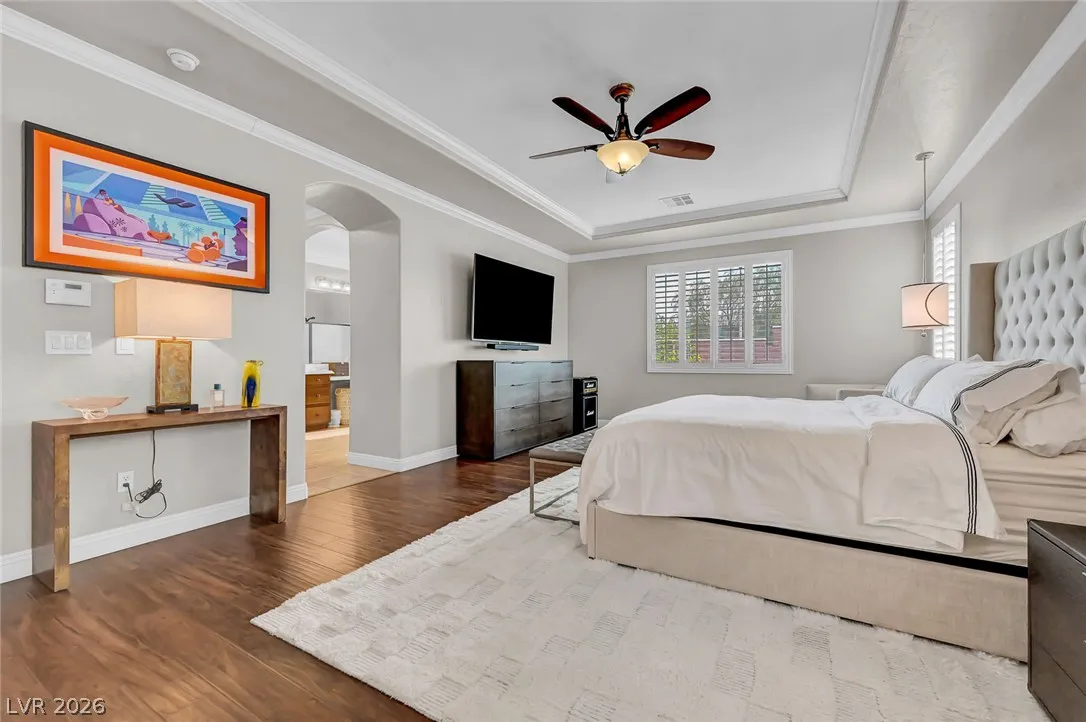
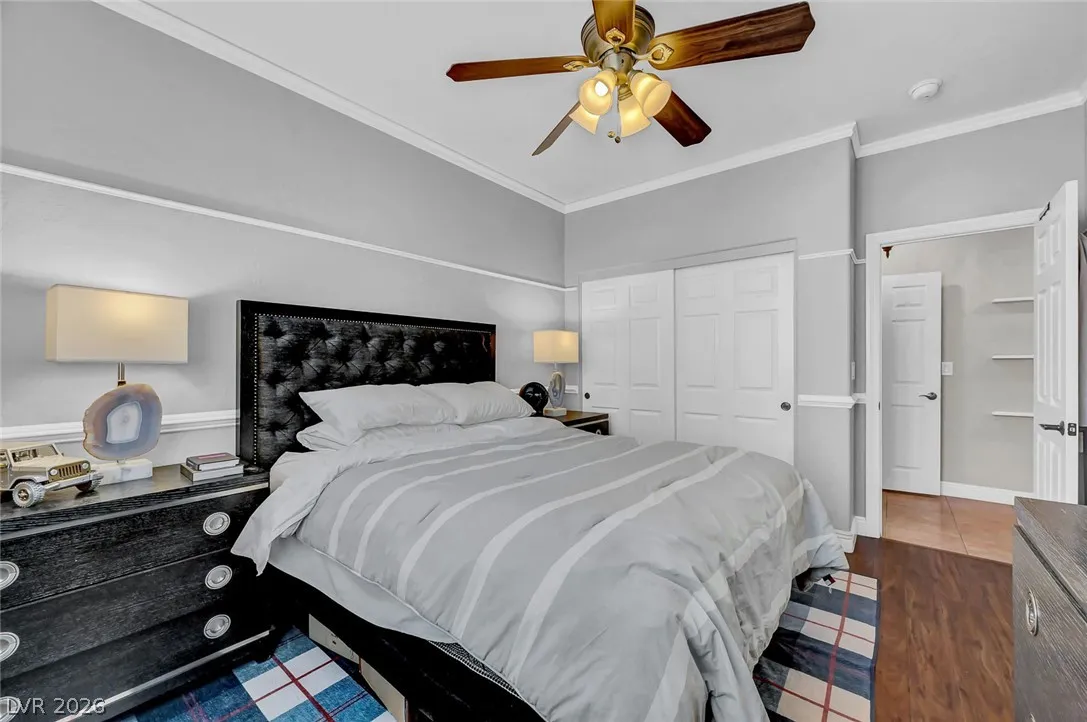
: Ceiling Fan(s) , Bedroom on Main Level , Primary Downstairs , Window Treatments
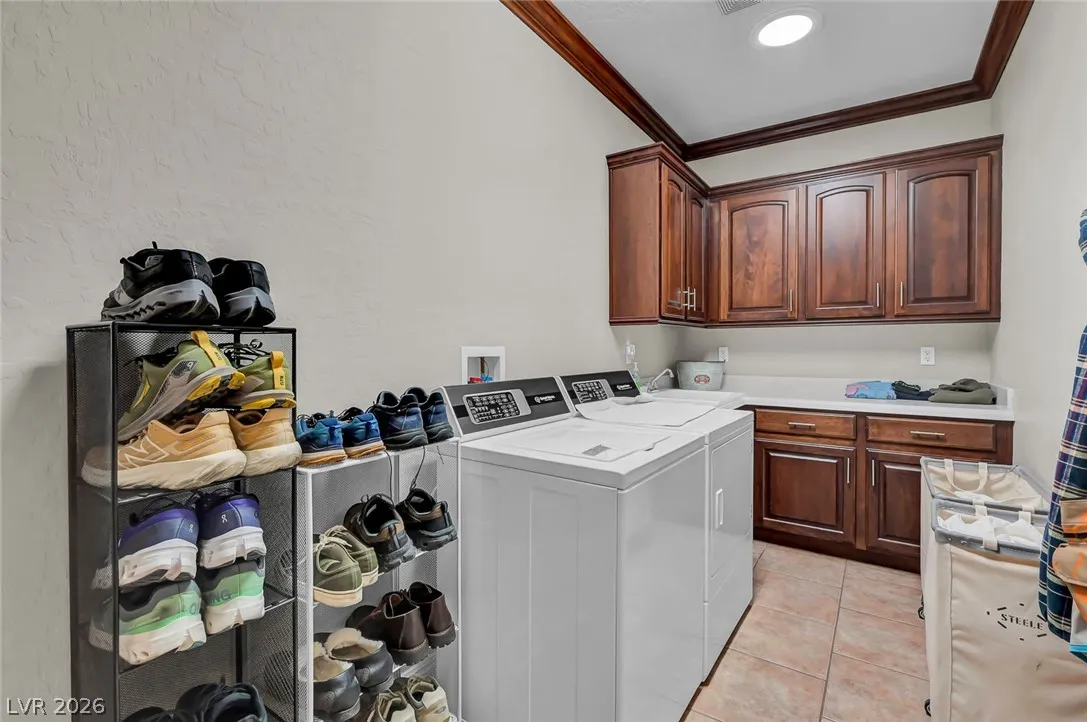
: Gas Dryer Hookup , Main Level , Laundry Room
1
: Public Sewer
: Underground Utilities
: Double Pane Windows , Plantation Shutters
$0
Appliances
: Dishwasher , Disposal , Microwave , Water Softener Owned , Gas Cooktop , Built-In Electric Oven , Convection Oven
Address Map
NV
Clark
Las Vegas
Rivendell-Phase 2 Within Mountains Edge
89178
Elessar
7171
Avenue
W116° 45' 3.7''
N36° 0' 21.8''
North
WEST ON BLUE DIAMOND RD, LEFT ON S RAINBOW BLVD, RIGHT ON W MOUNTAINS EDGE PKWY, RIGHT ON S EVENSTAR ST, LEFT ON W MIRKWOOD AVE, LEFT ON ELENDIL ST, LEFT ON ELESSAR
Neighborhood
Reedom, Carolyn S., Reedom, Carolyn S.
Desert Oasis
Gunderson, Barry & June
Additional Information
Dog Park, Gated, Jogging Path, Park
1
3269
Photovoltaics Seller Owned
3.0
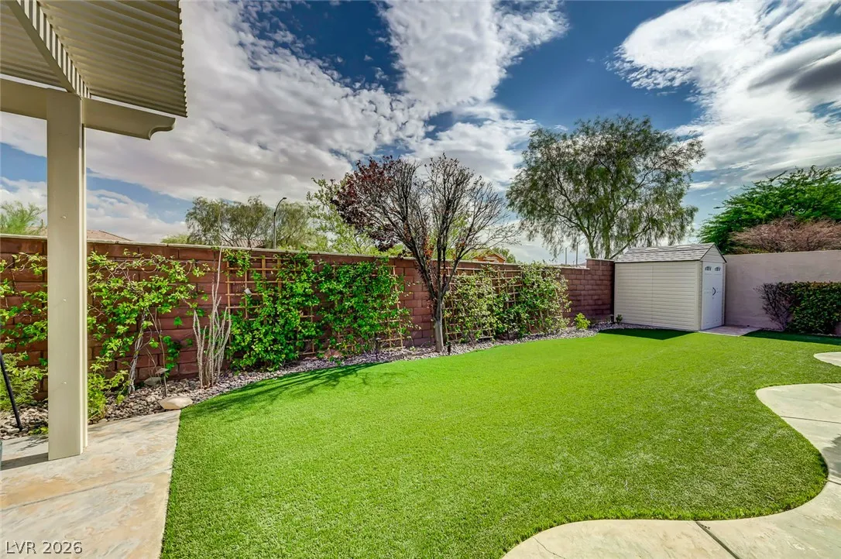
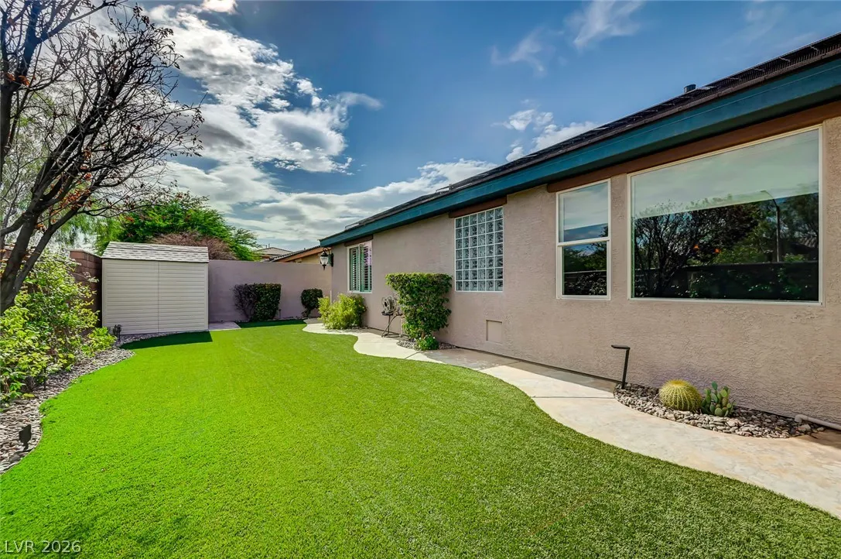
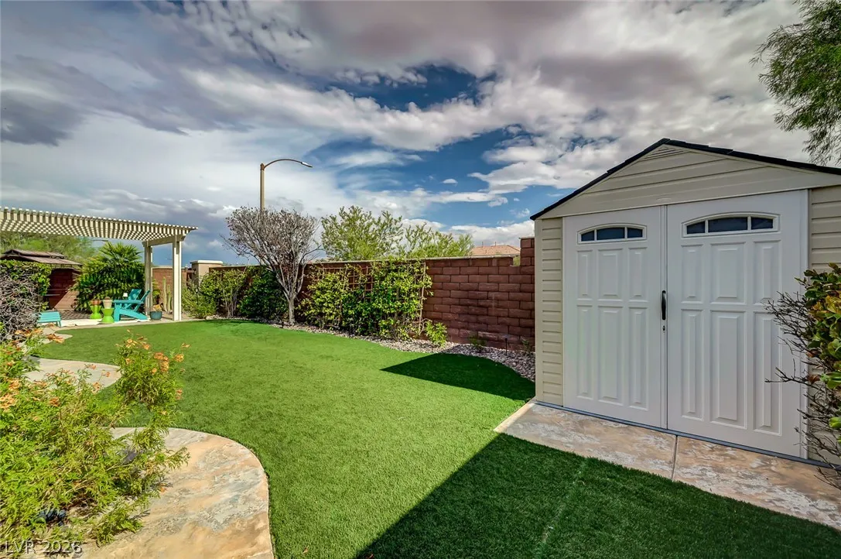
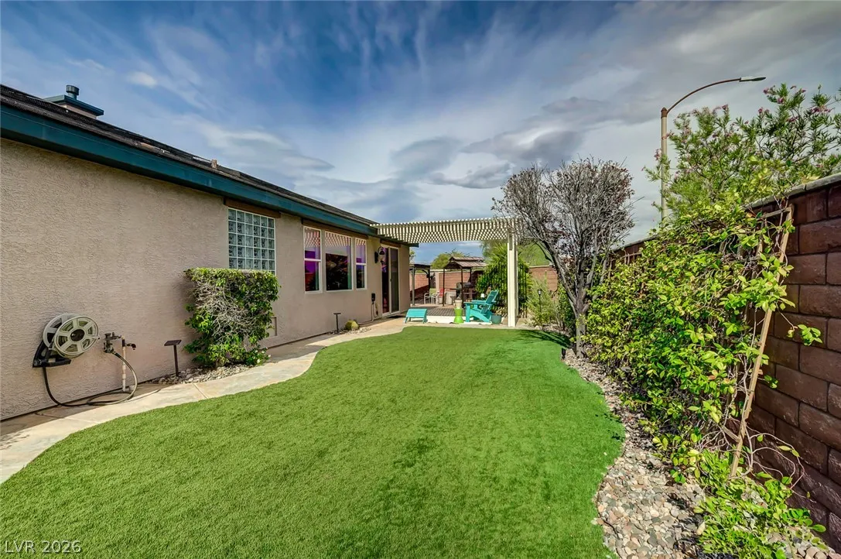
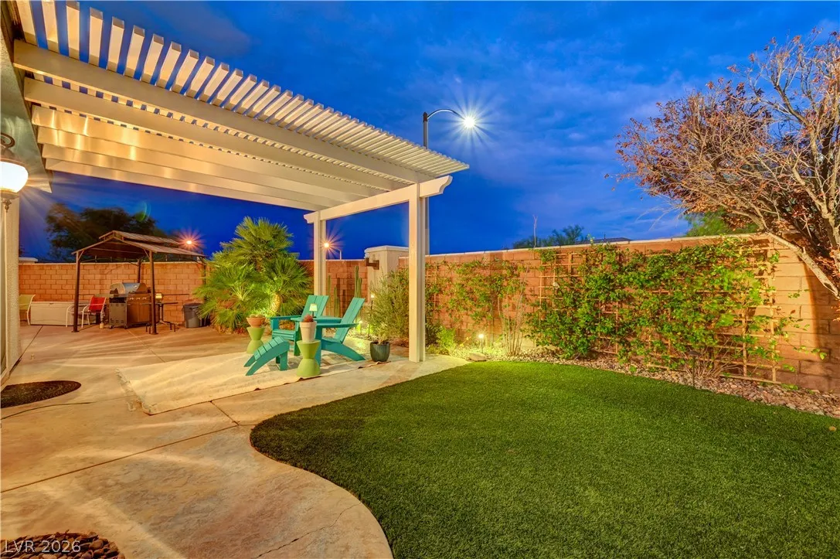
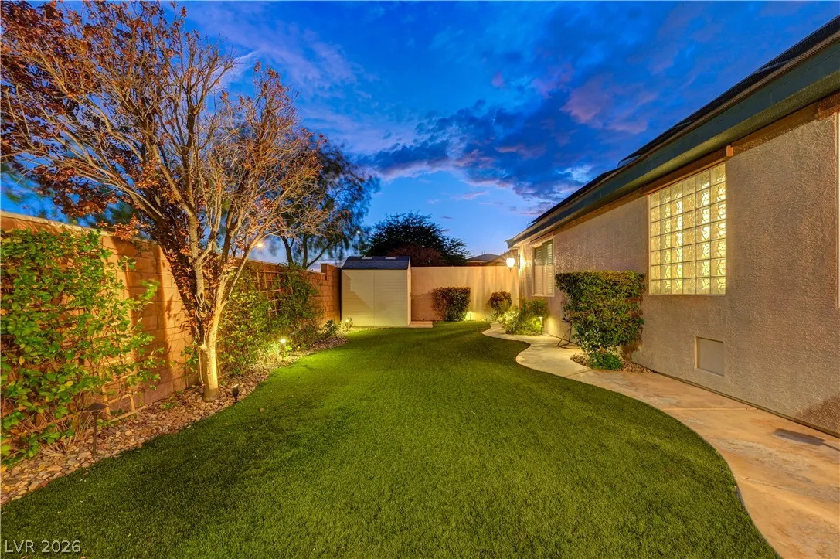
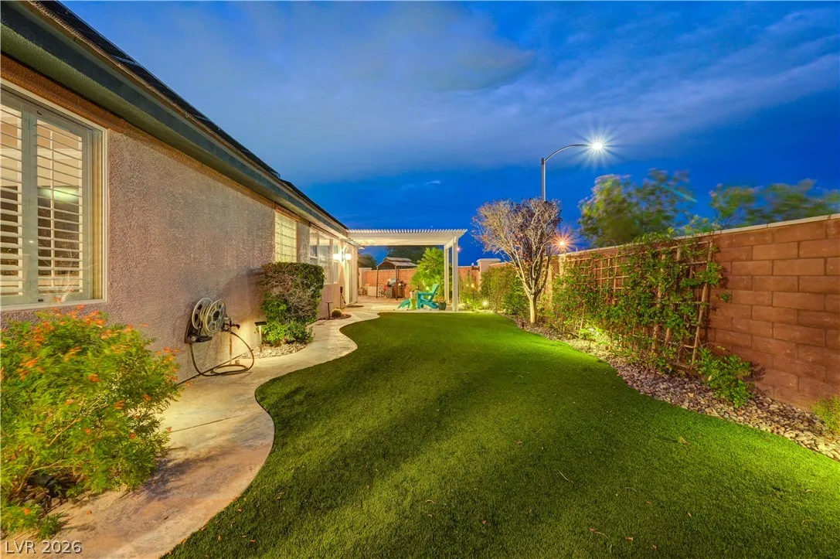
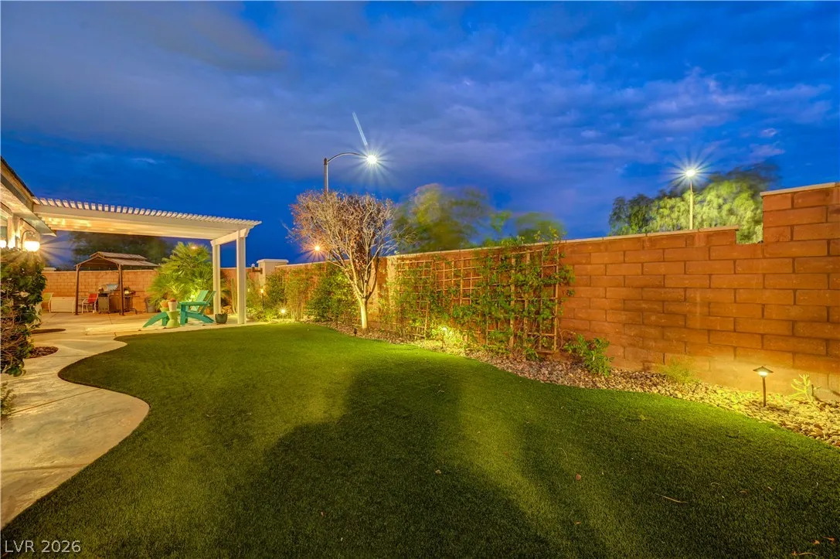
: Cul-De-Sac , Desert Landscaping , Landscaped , Drip Irrigation/Bubblers , Rocks , Synthetic Grass , 1/4 to 1 Acre Lot
1
: Public
IS Luxury
John Diaz
$0
$0
$0
$0
$0
Financial
135.0
Quarterly
: Association Management , Security
1
4335.0
Listing Information
238136
ISLX
Cash, Conventional, VA Loan
Active
2026-07-22T21:07:59Z
GLVAR
2026-07-22T14:07:31Z
Property Description

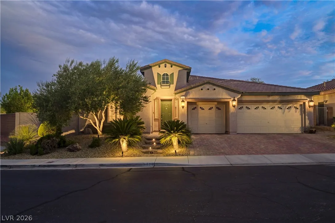
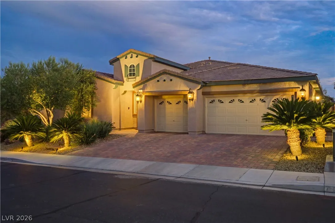
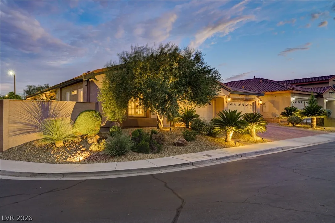
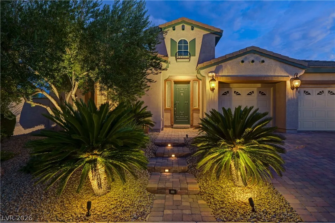
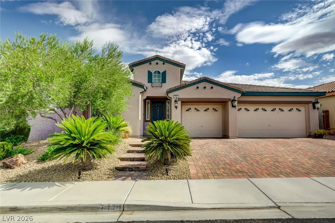
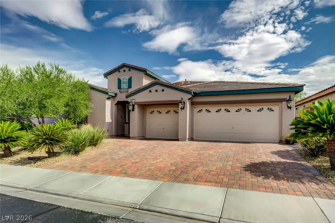
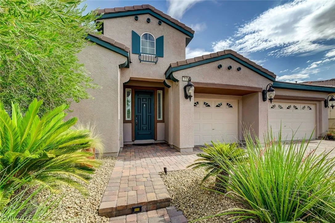
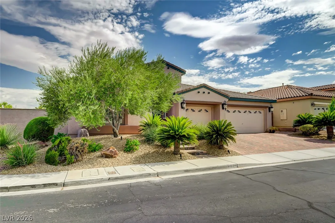
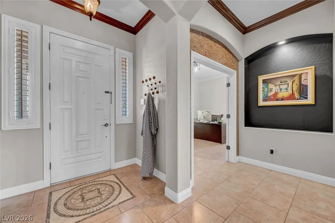
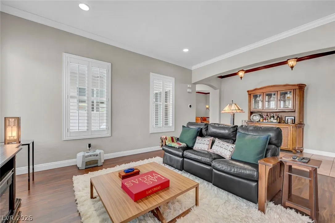
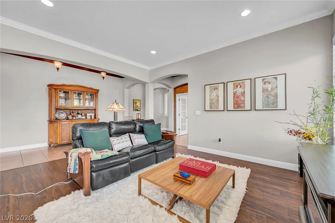
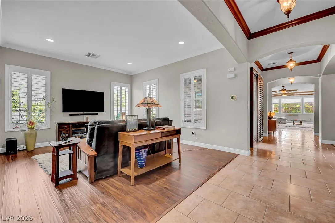
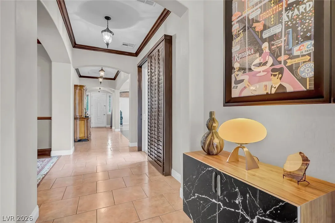
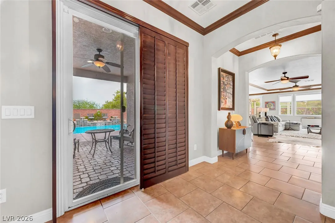
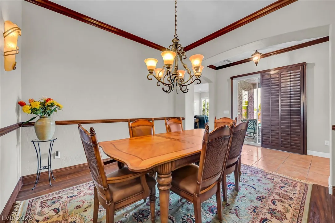
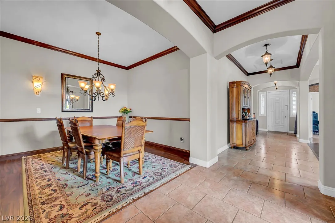
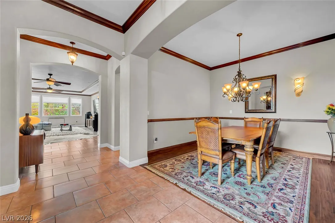
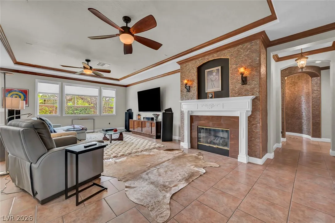
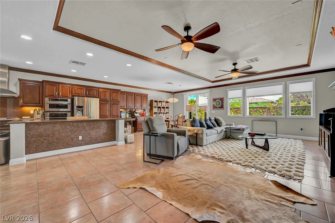
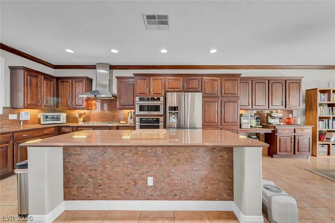
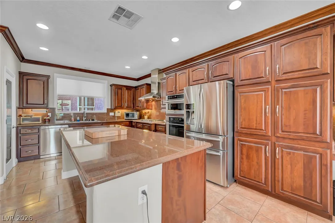
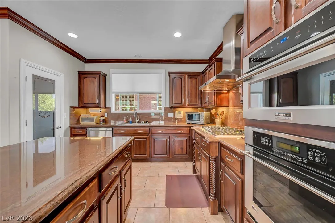
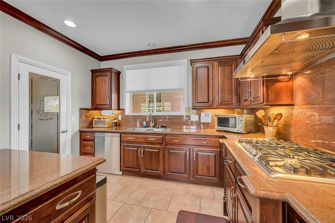
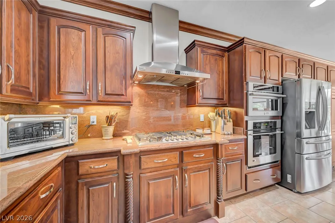
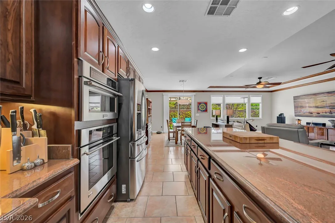
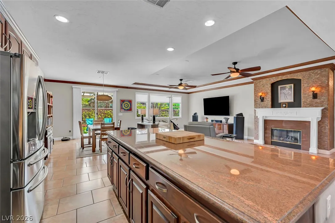
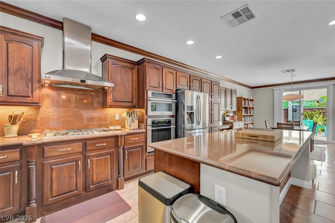
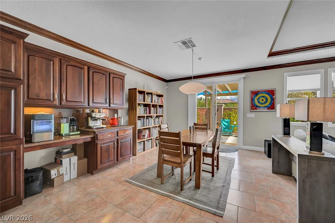
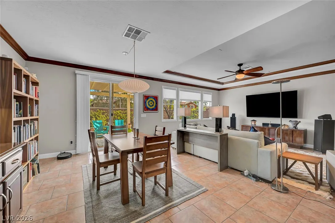
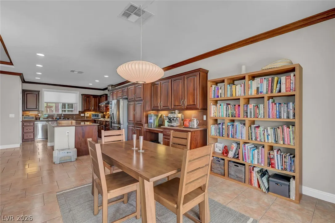
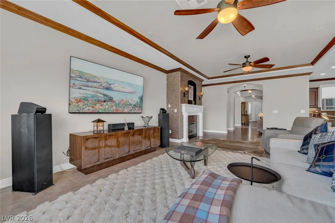
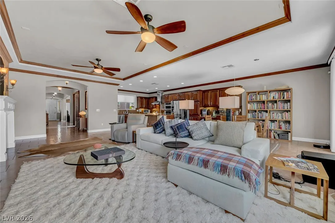
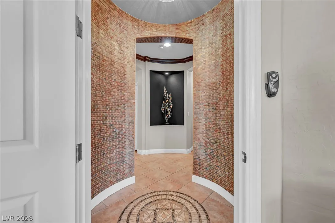
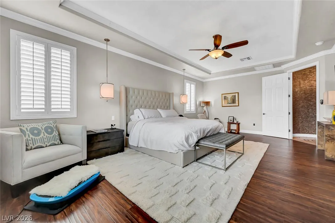
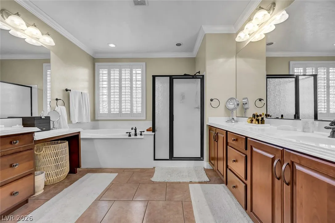
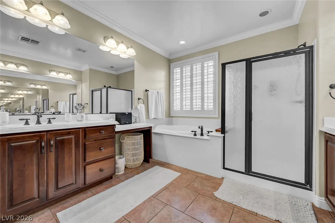
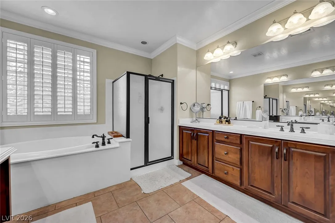
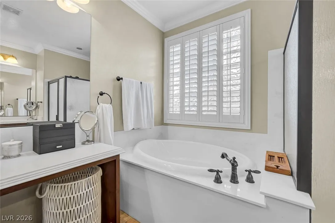
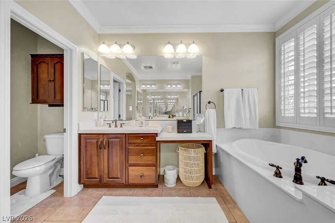
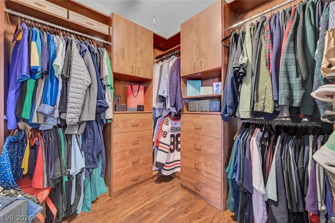
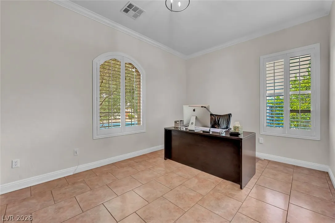
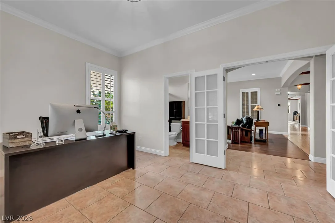
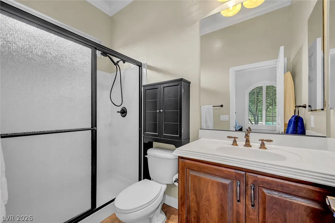
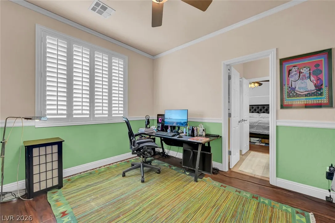
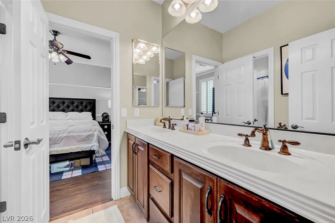
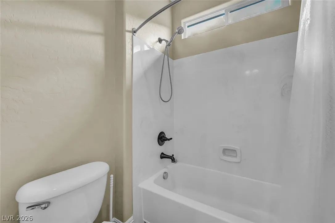
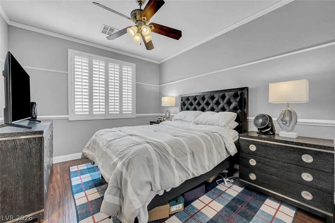
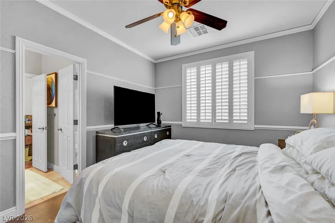
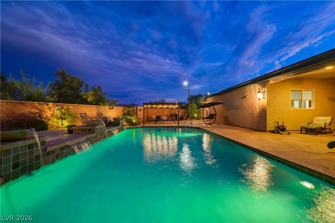
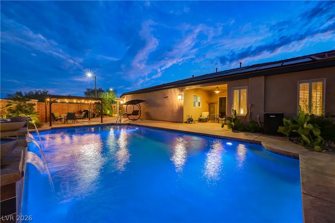
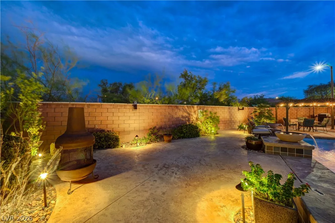
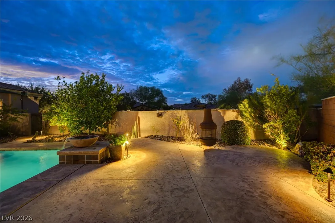
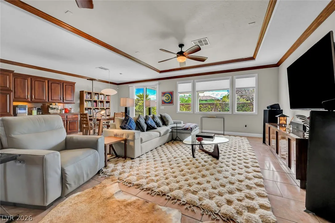
Mountains Edge was planned around the idea that a neighborhood should still feel like the desert it was built on, and this single-story residence sits at the quiet end of a cul-de-sac inside its gates. Ten-foot ceilings and crown molding carry through more than 3, 200 square feet, and plantation shutters temper the light as it crosses the day. The kitchen is the working center of the home, appointed with granite counters and a full granite backsplash, custom cabinetry, a walk-in pantry, and an island wide enough to gather around. It opens to a family room anchored by a gas fireplace. The owner’s suite rests beneath a coffered ceiling with a walk-in closet and a bath arranged around a garden tub and separate shower. Two additional bedrooms share a Jack and Jill bath, and a den with its own full bath gives the floor plan a fourth room to become whatever is needed. Evening is when the property shows its best. A heated pool with water features runs the length of a covered patio, a pergola shades stamped concrete beyond it, and landscape lighting holds the yard long after the sun leaves. Owned solar, a three-car garage, and a quarter-acre lot round out a home built for the way this valley actually lives.


Residential For Sale

7171 Elessar Avenue, Las Vegas, Nevada 89178

  • Bedrooms : 3
  • Bathrooms : 4
  • Square Footage: 3,269 Sqft
$949,000
Listing ID#2802405
QR Code
Basic Details
Property Type : Residential
Listing Type : For Sale
Listing ID : 2802405
Price : $949,000
Bedrooms : 3
Rooms : 9
Bathrooms : 4
Half Bathrooms : 1
Square Footage : 3,269 Sqft
Year Built : 2007
Lot Area : 0.26 Acre
Status : Active
Full Bathrooms : 2
Roof : Tile
Property Sub Type : Single Family Residence
Agent info
Bob Le Van
Keller Williams Realty The Marketplace
2230 Corporate Cir Ste 250
Mortgage Calculator
$
$ %
years
%
$ %per year
$ %per year

$
Contact Agent

Subscribe To Our Newsletter For Buying, Selling, And Investing Tips Along With The Most Current Market Information!

Start searching for your dream home now

From the comfort of your home, or on the go, our site works on multiple devices so you can efficiently and quickly find your next home.
error: Content is protected !!
Property