Features
: Central , Gas , Multiple Heating Units
: Central Air , Electric
: Block , Back Yard
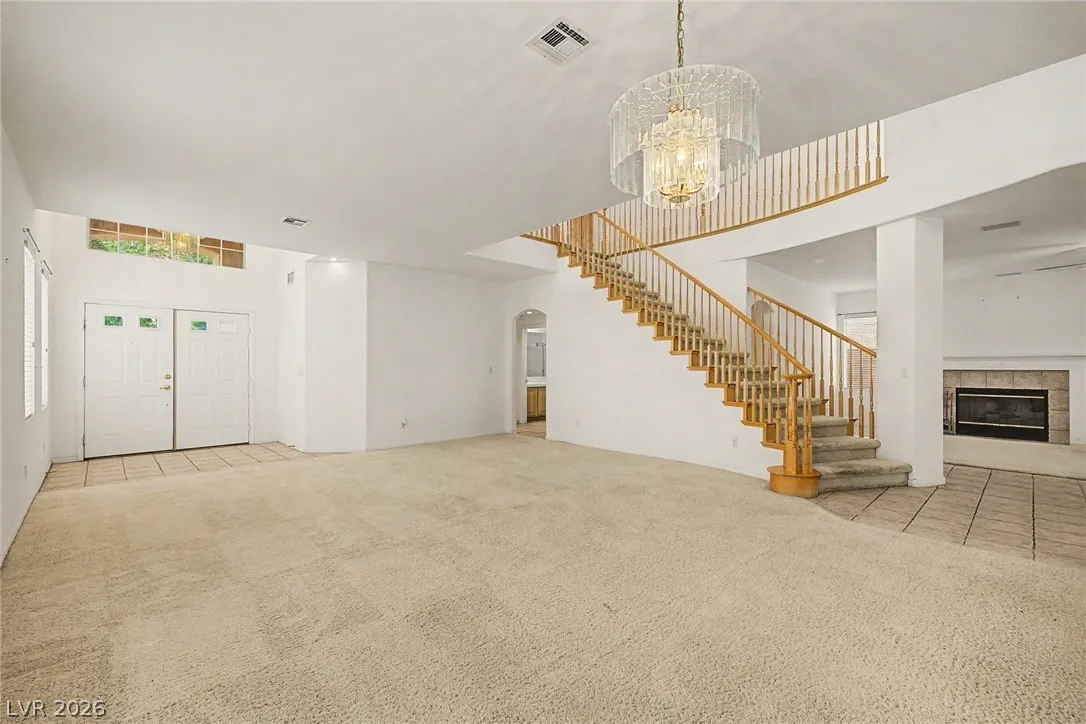
: Family Room , Gas
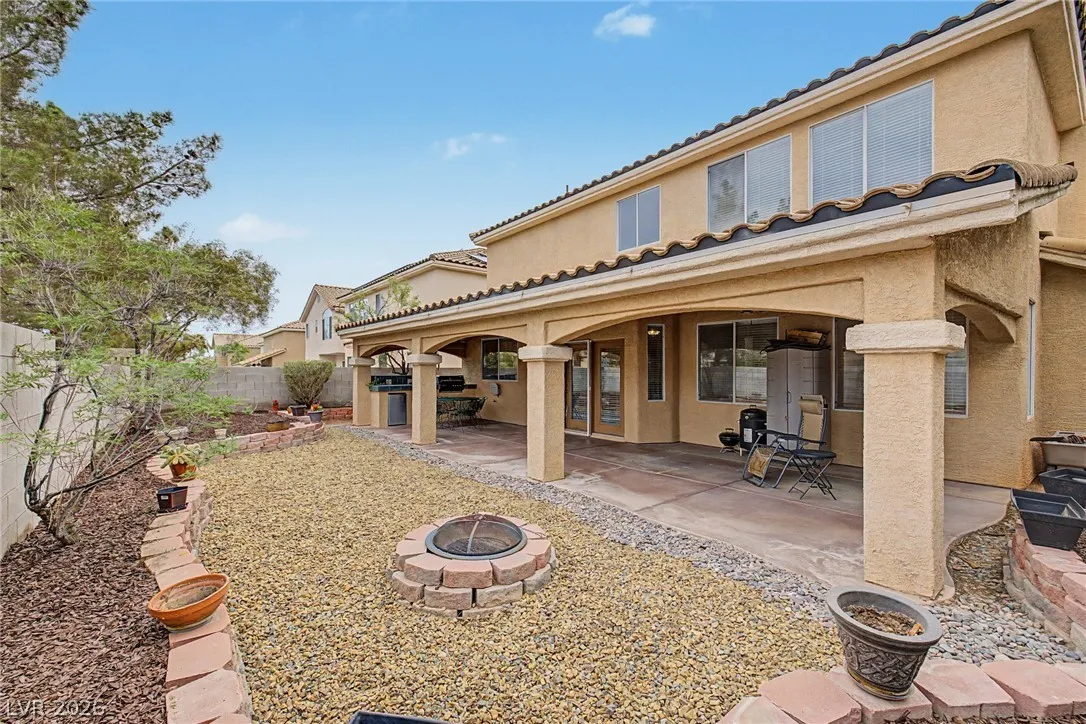
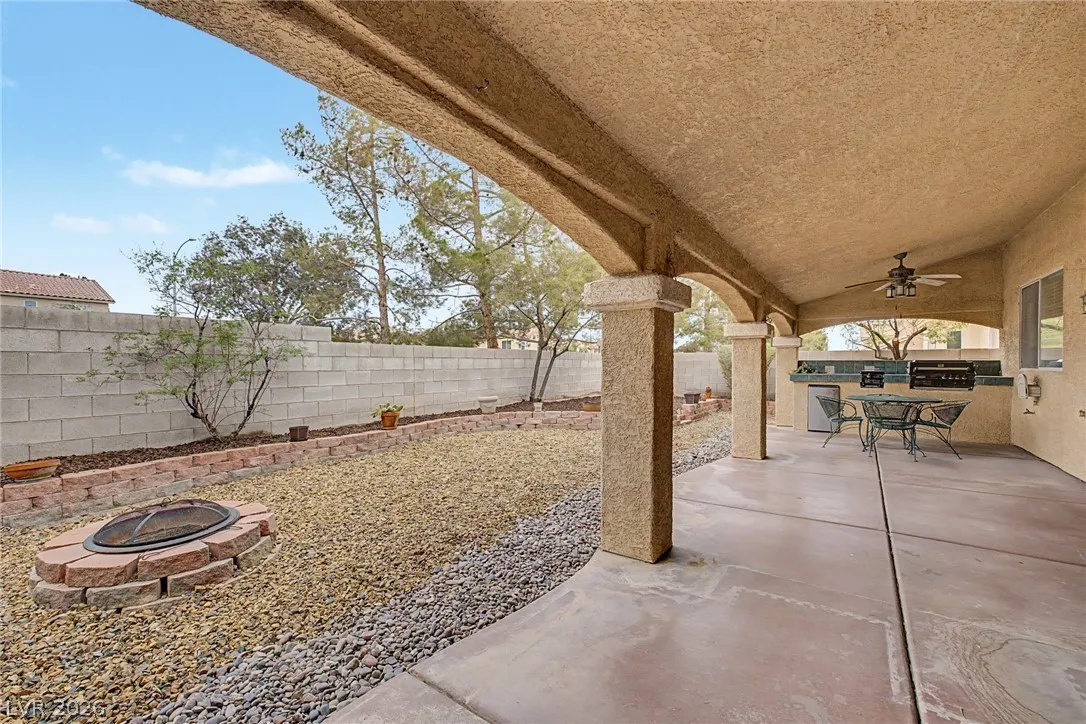
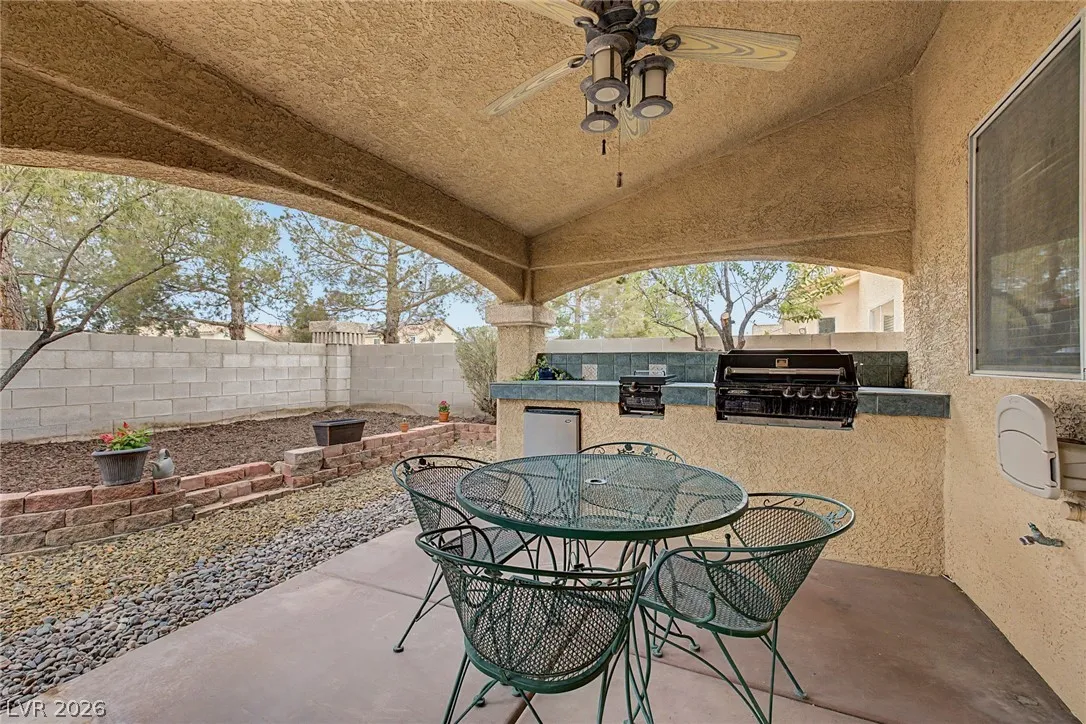
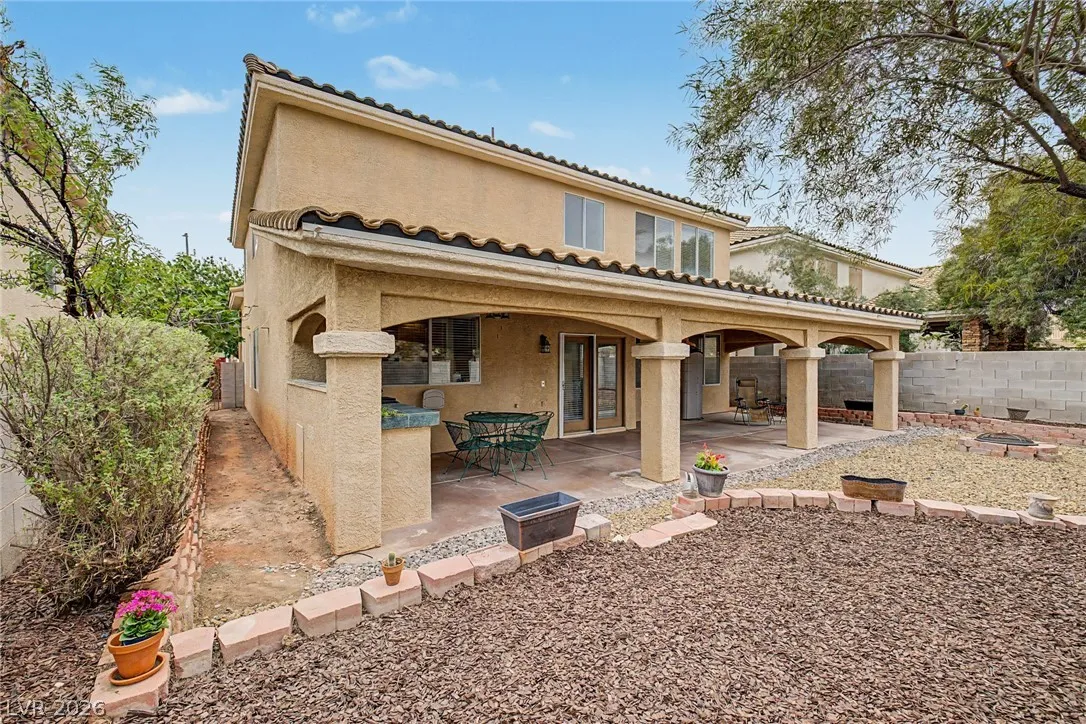
: Patio , Covered
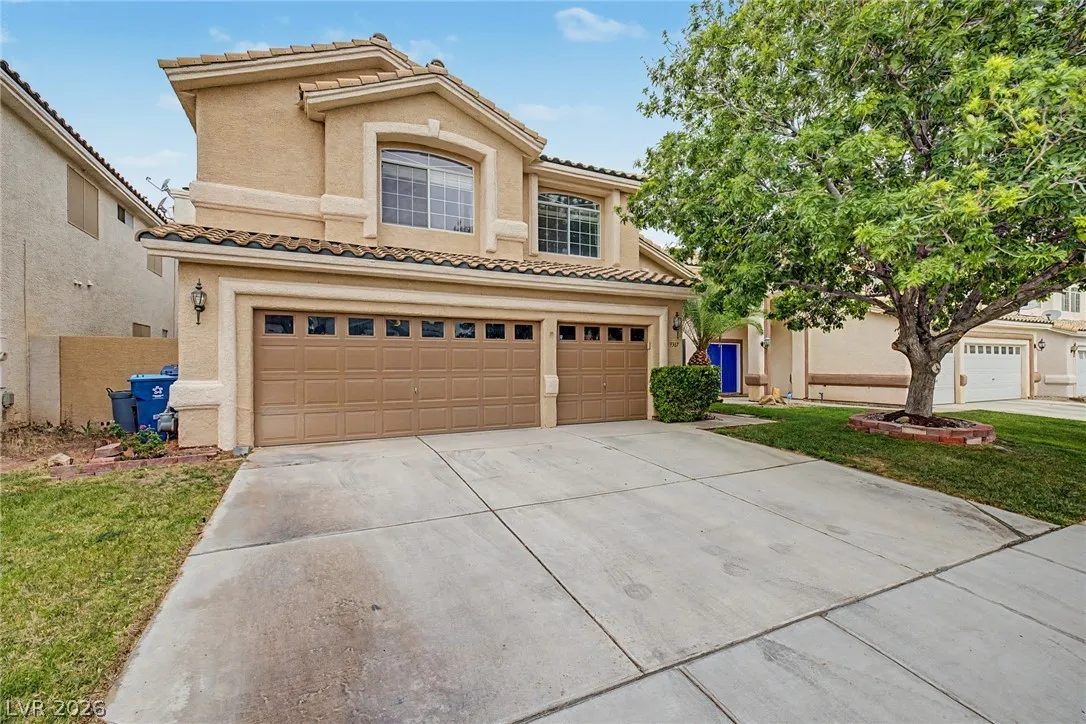
: Attached , Garage , Garage Door Opener , Inside Entrance , Private
: Two Story
: Private Yard , Patio , Barbecue , Built-in Barbecue
1
: Carpet , Linoleum , Vinyl
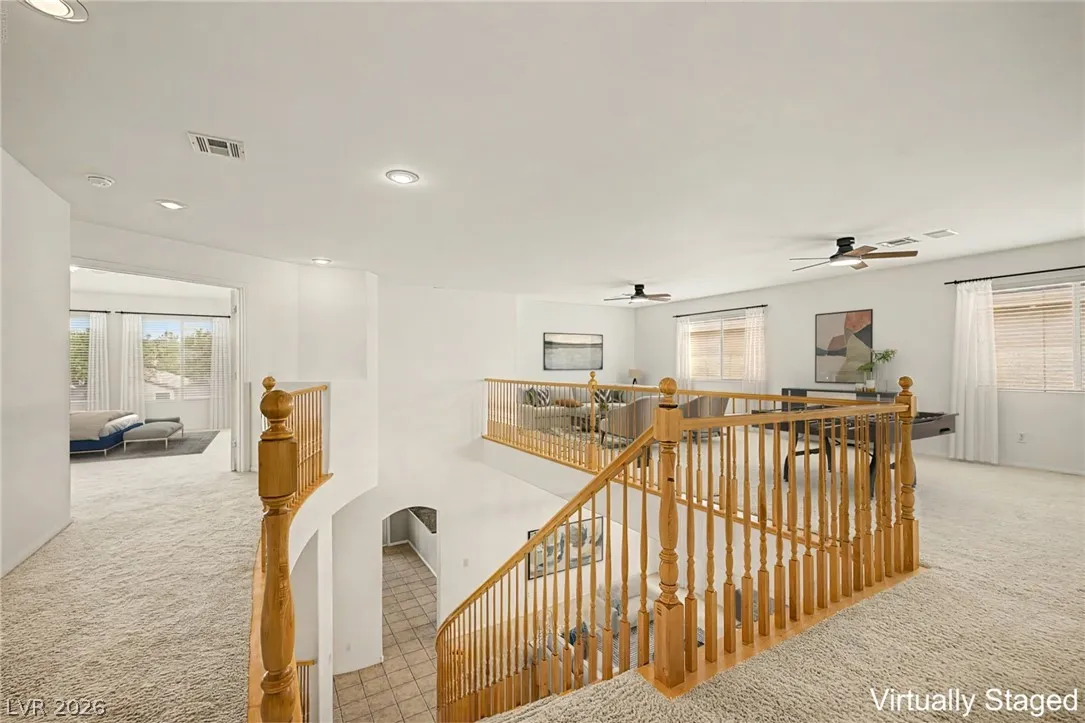
: Ceiling Fan(s) , Bedroom on Main Level , Window Treatments
: Gas Dryer Hookup , Main Level , Laundry Room
: Public Sewer
: Underground Utilities
: Blinds , Double Pane Windows
$0
Appliances
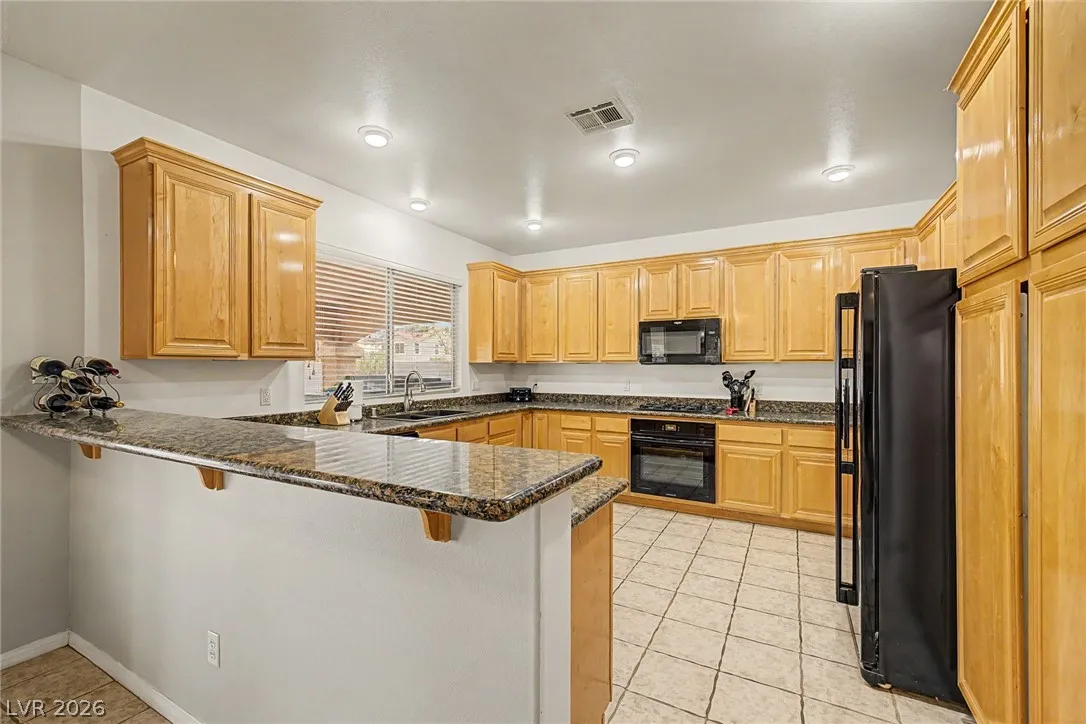
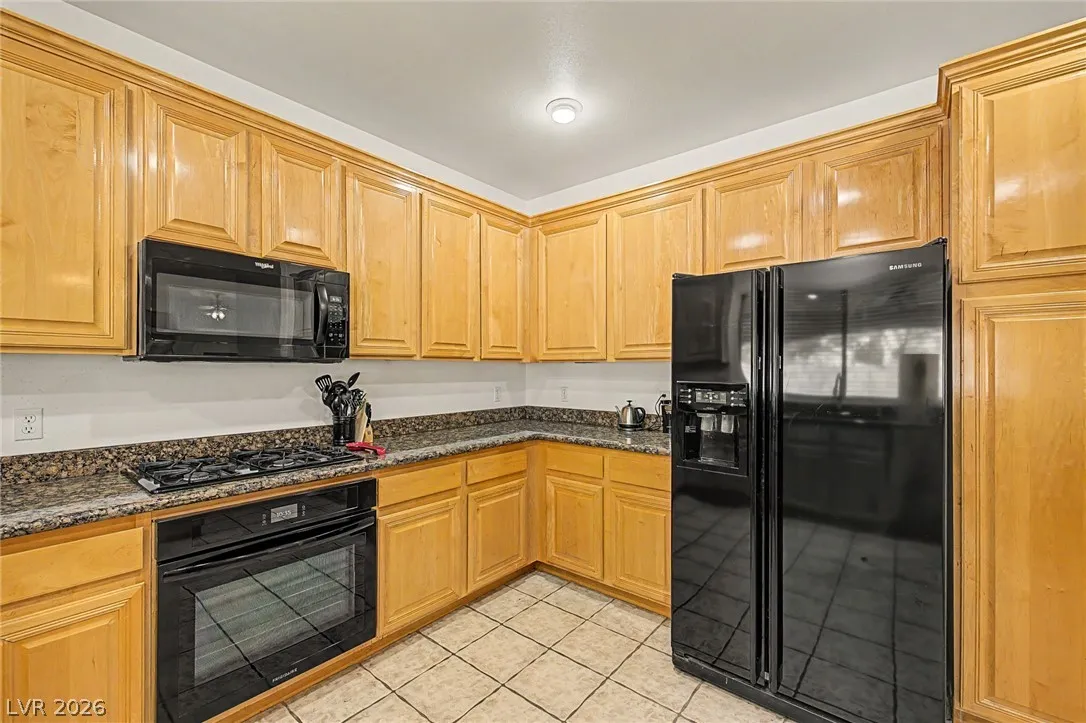
: Dryer , Dishwasher , Disposal , Microwave , Refrigerator , Washer , Gas Cooktop , Built-In Electric Oven
Address Map
NV
Clark
Las Vegas
Silver Pointe 2
89123
Chateau St Jean
9367
Drive
W116° 51' 17.8''
N36° 1' 9.5''
East
E Serene Ave and Pollock Dr: Head toward E Serene Ave. Turn left onto Pollock Dr. Turn left onto Donelle Ave. Turn left onto S Chateau St Jean Dr. Home will be on the left.
Neighborhood
Cartwright, Roberta C., Cartwright, Roberta C.
Silverado
Silvestri
Additional Information
1
3477
Photovoltaics None
3.0
: Landscaped , < 1/4 Acre , Rocks , Trees
2
: Public
Keller Williams Realty Las Veg
Sandee G. McDuffie
$0
$0
$0
$0
$0
Financial
24.0
Monthly
: Association Management
1
3144.0
Listing Information
229834
KWLV
Cash, Conventional, FHA, VA Loan
Active
2026-07-22T20:28:57Z
GLVAR
2026-07-22T13:28:05Z
Property Description

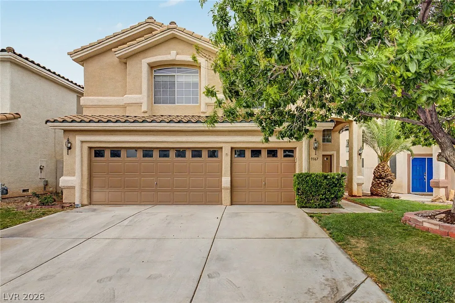
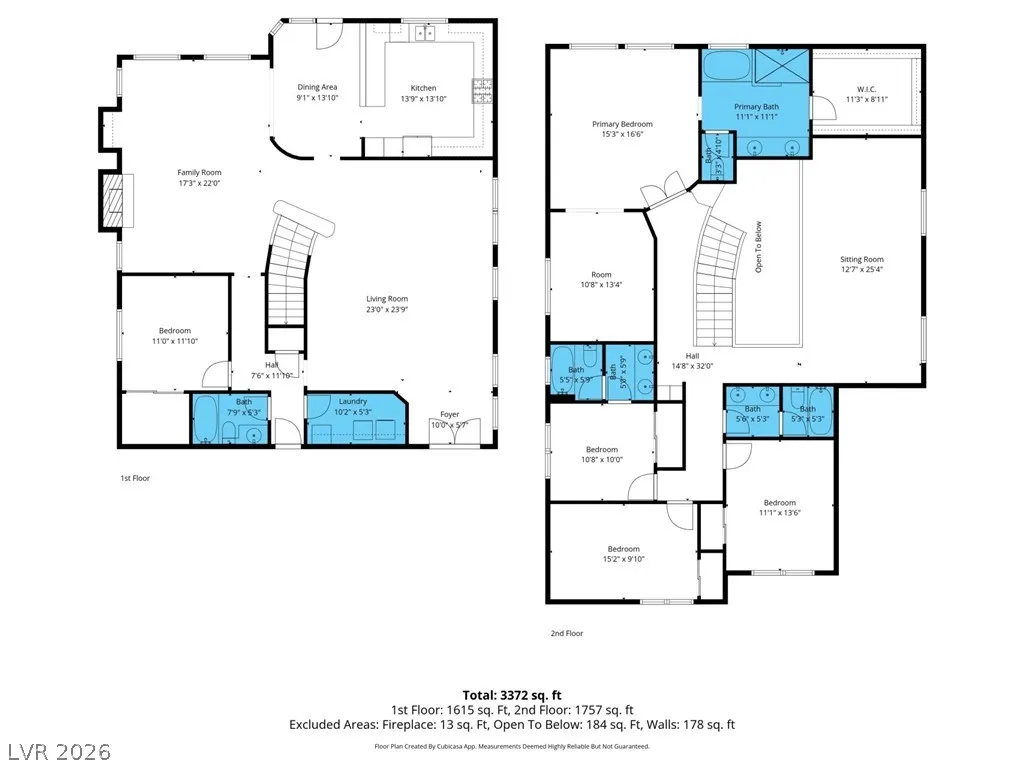
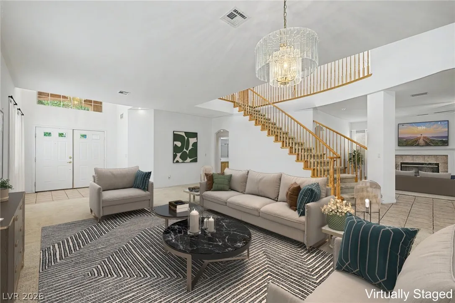
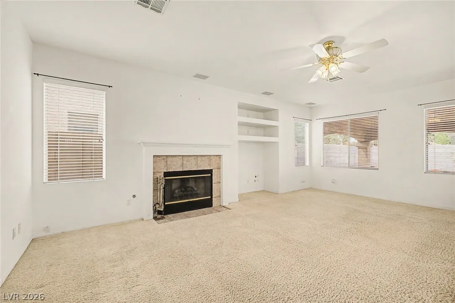
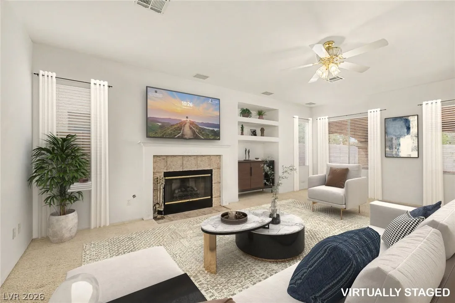
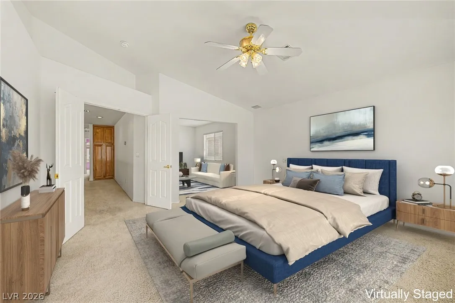
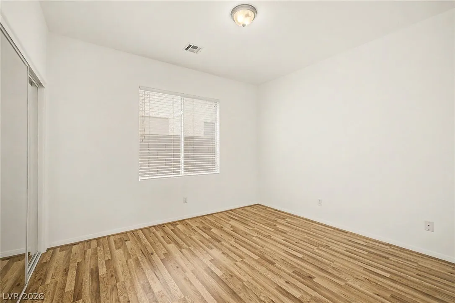
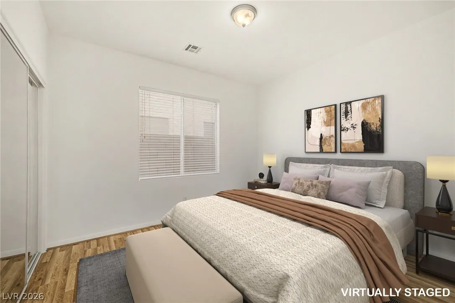
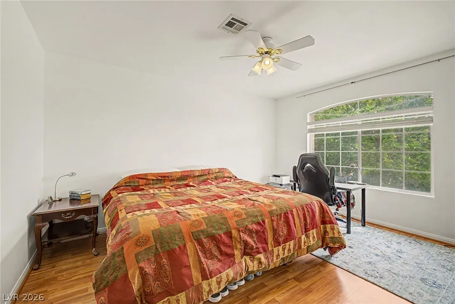
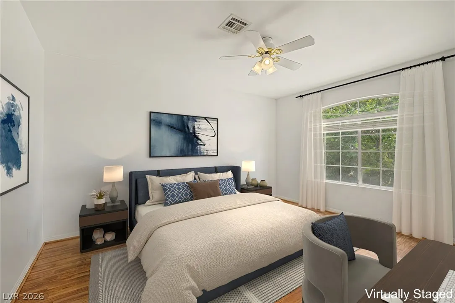
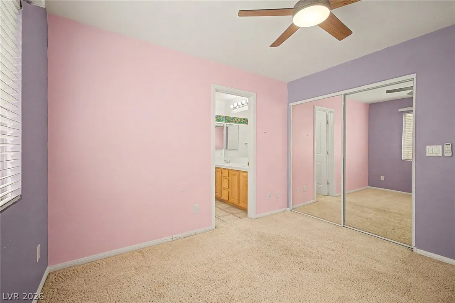
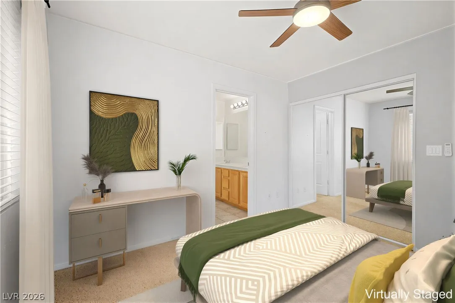
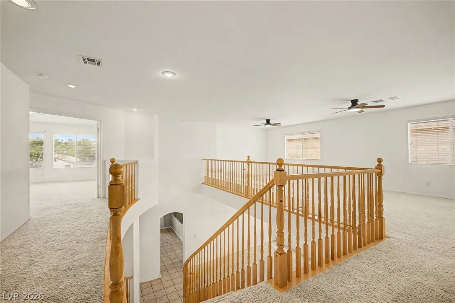
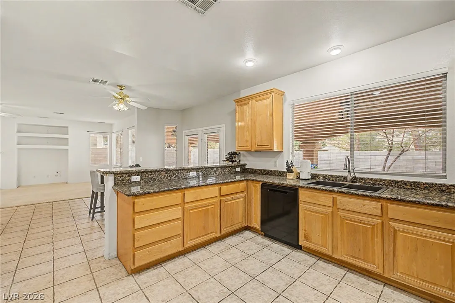
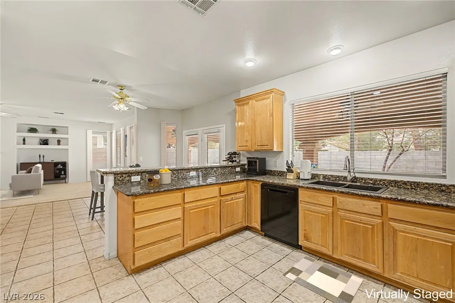
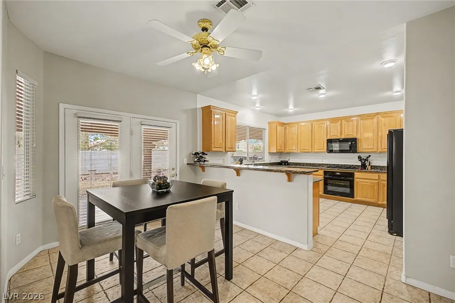
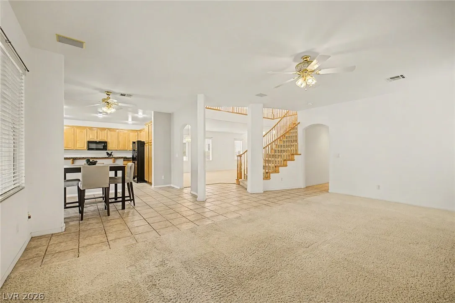
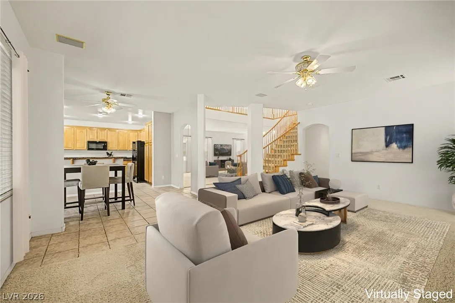
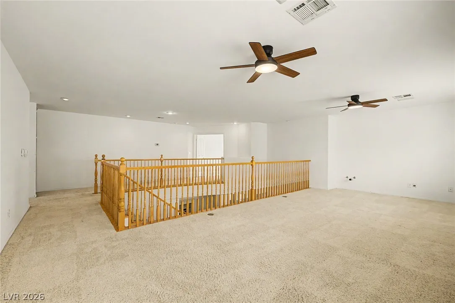
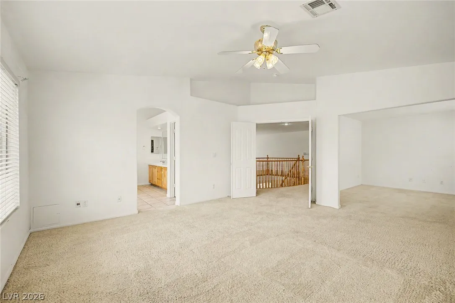
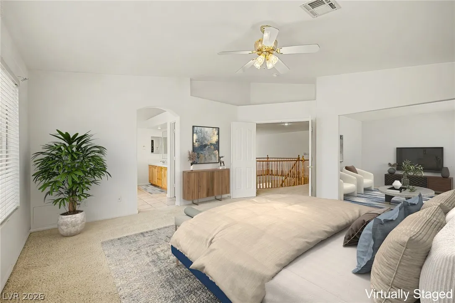
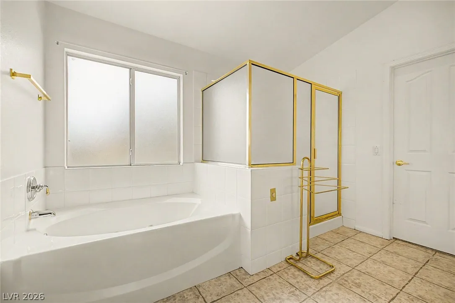
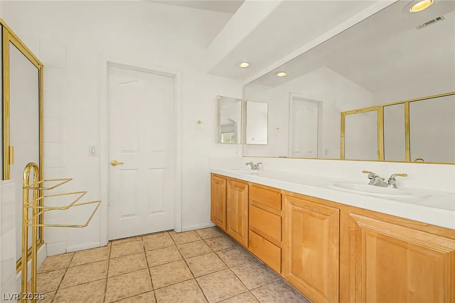
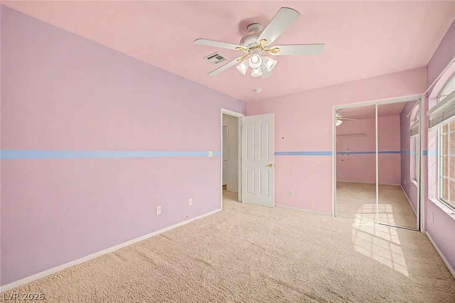
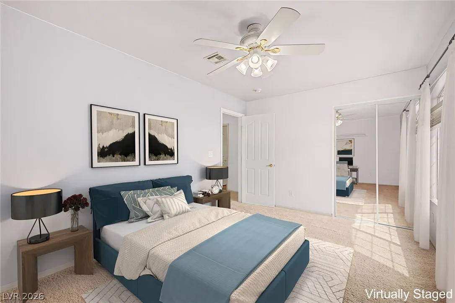
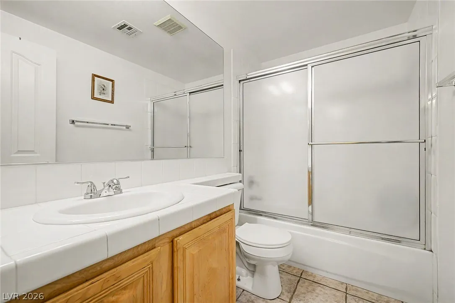
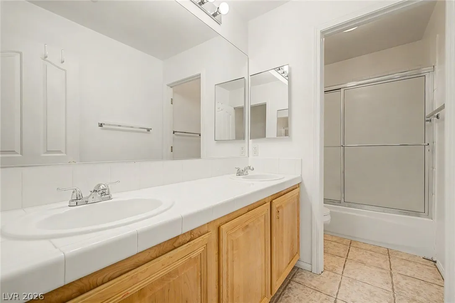
Discover an exceptional lifestyle opportunity in this expansive residence, perfectly situated for those seeking both comfort and sophistication. This home presents a harmonious blend of generous living spaces and thoughtful design, making it an ideal sanctuary. The property boasts a remarkable 3, 477 square feet of living area, offering abundant room for both relaxation and entertaining across two well-appointed stories. With five spacious bedrooms and four full bathrooms, there is ample private accommodation for everyone, ensuring personal comfort and convenience. Interior features include elegant blinds and ceiling fans. The outdoor spaces are equally impressive, designed for ultimate enjoyment and al fresco gatherings. A built-in barbecue awaits your culinary creations, complemented by a covered patio perfect for outdoor dining and lounging. The private yard offers a serene escape, providing a personal oasis for tranquility and recreation. This residence stands as a testament to refined living, promising a distinguished home experience in a vibrant community.


Residential For Sale

9367 Chateau St Jean Drive, Las Vegas, Nevada 89123

  • Bedrooms : 5
  • Bathrooms : 4
  • Square Footage: 3,477 Sqft
$585,000
Listing ID#2802028
QR Code
Basic Details
Property Type : Residential
Listing Type : For Sale
Listing ID : 2802028
Price : $585,000
Bedrooms : 5
Rooms : 10
Bathrooms : 4
Square Footage : 3,477 Sqft
Year Built : 1999
Lot Area : 0.14 Acre
Status : Active
Full Bathrooms : 4
Roof : Tile
Property Sub Type : Single Family Residence
Agent info
Bob Le Van
Keller Williams Realty The Marketplace
2230 Corporate Cir Ste 250
Mortgage Calculator
$
$ %
years
%
$ %per year
$ %per year

$
Contact Agent

Subscribe To Our Newsletter For Buying, Selling, And Investing Tips Along With The Most Current Market Information!

Start searching for your dream home now

From the comfort of your home, or on the go, our site works on multiple devices so you can efficiently and quickly find your next home.
error: Content is protected !!
Property