Features
: Community , Association
: Central , Zoned , Gas , Multiple Heating Units
: Gas , Central Air , 2 Units
: Block , Back Yard
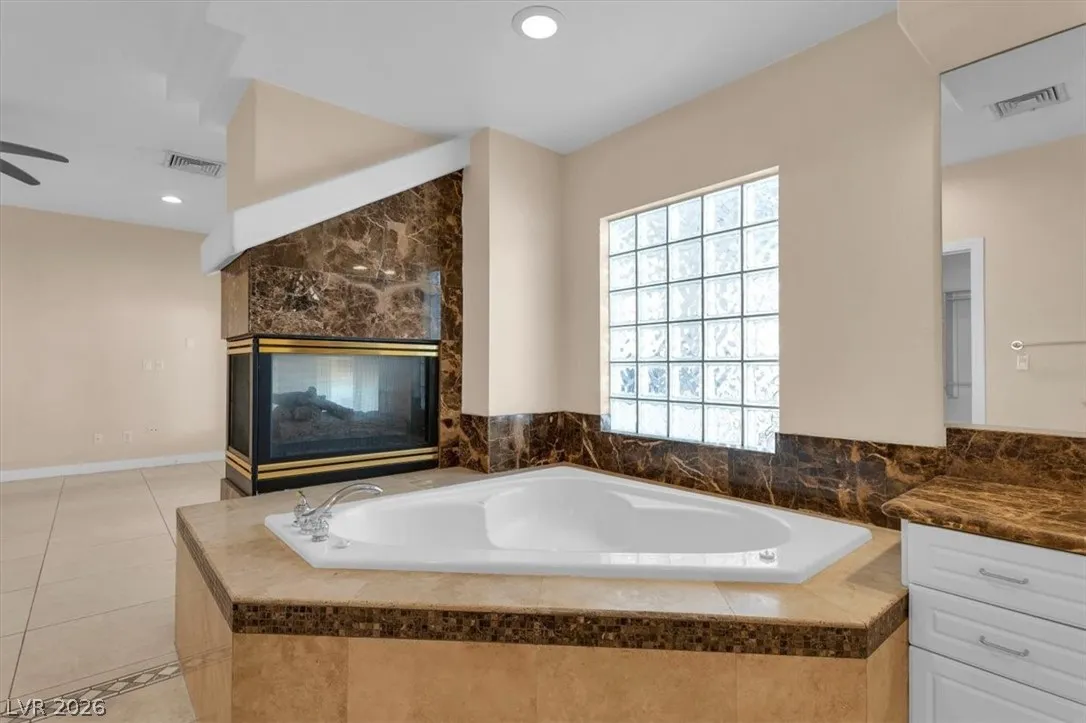
: Family Room , Gas , Primary Bedroom , Glass Doors , Bath , Multi-Sided
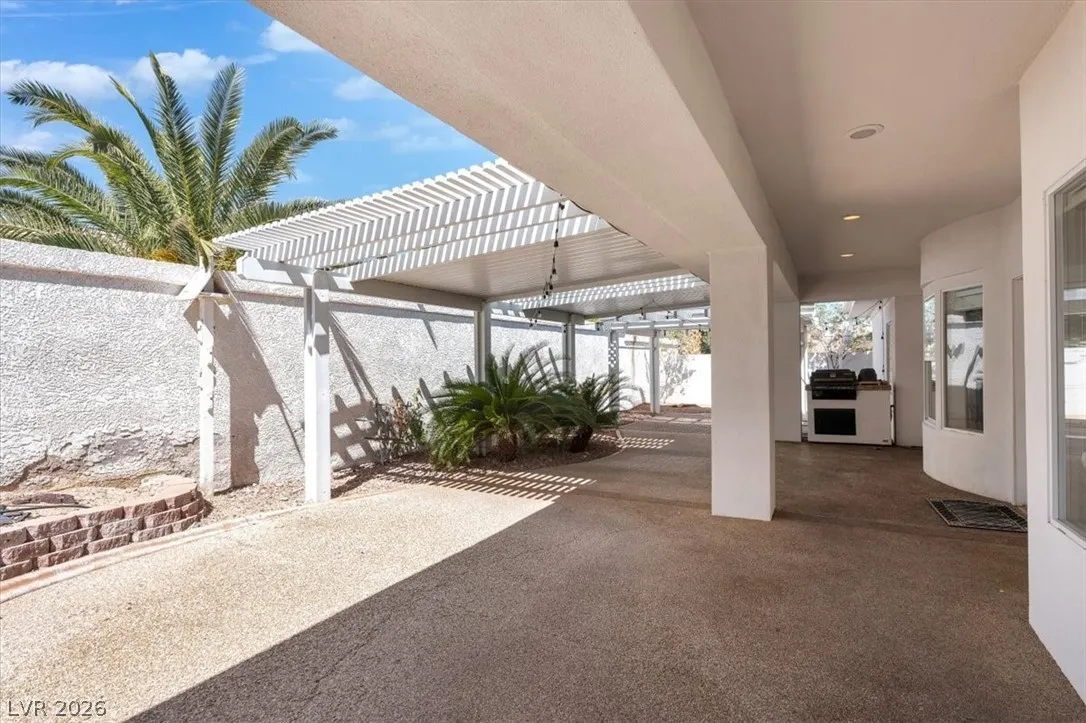
: Patio , Covered
: Attached , Garage , Inside Entrance , Private , Exterior Access Door , Shelves , Storage
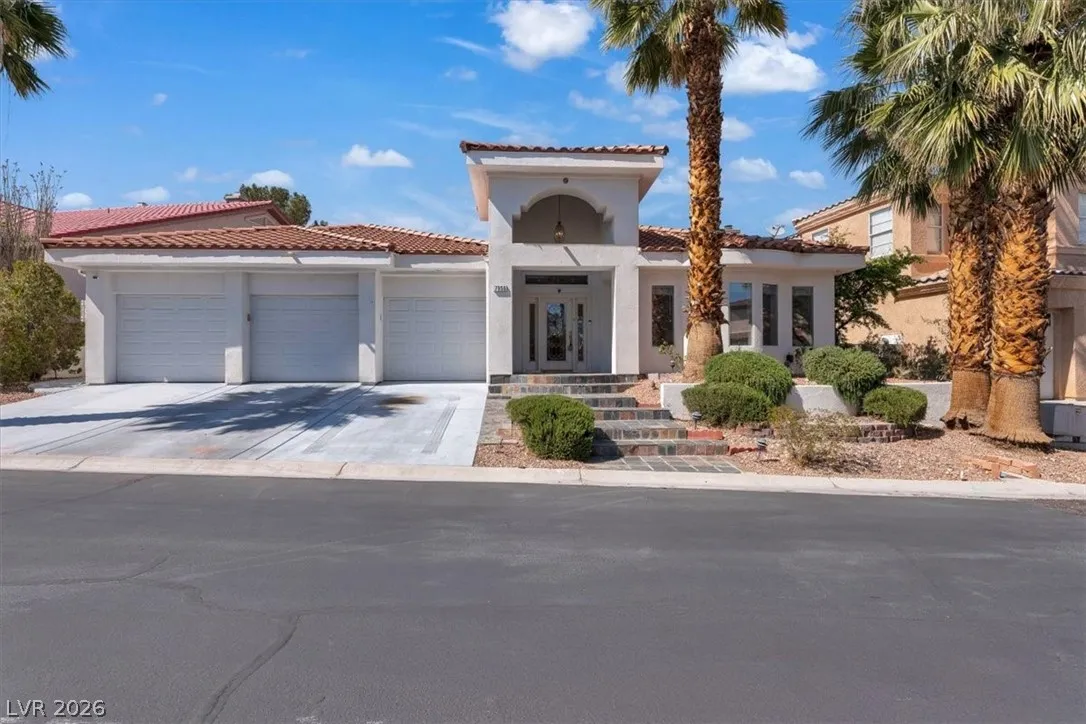
: One Story , Custom
: Private Yard , Patio , Sprinkler/Irrigation , Barbecue , Built-in Barbecue
2
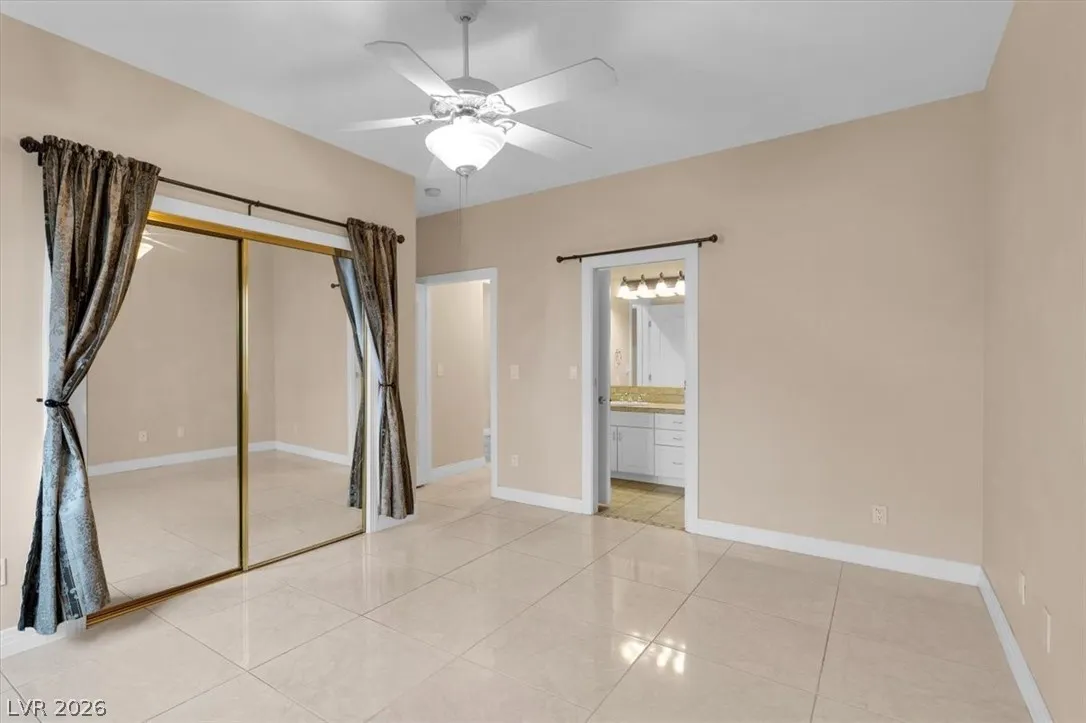
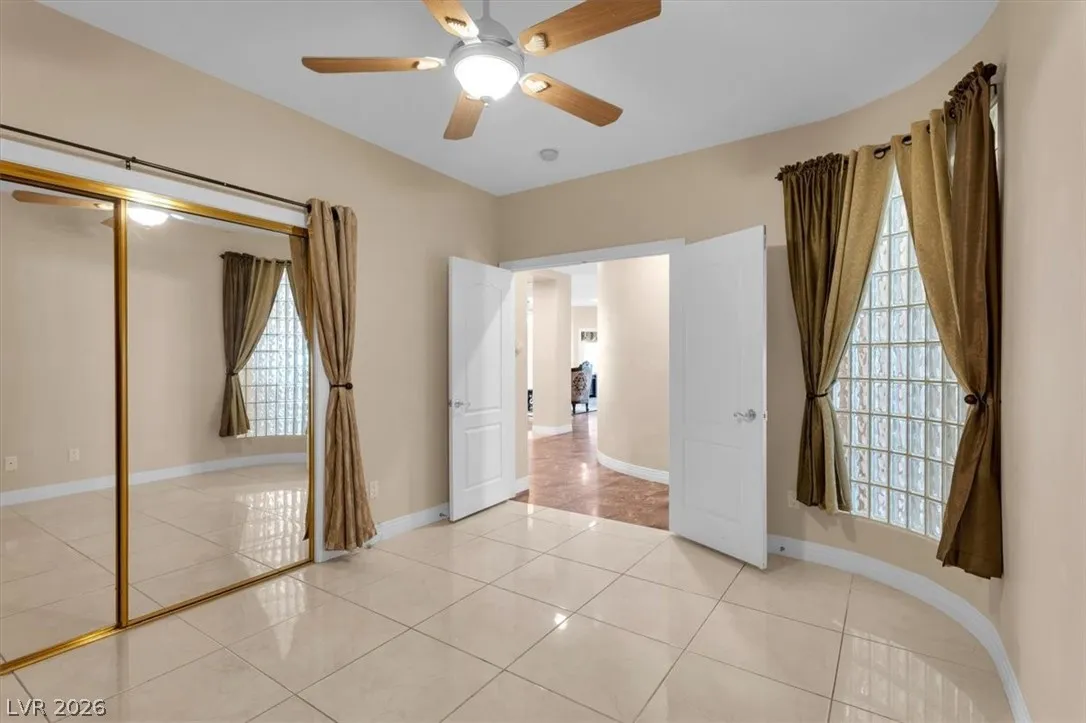
: Tile , Ceramic Tile
: Ceiling Fan(s) , Bedroom on Main Level , Primary Downstairs , Window Treatments , Programmable Thermostat , Central Vacuum
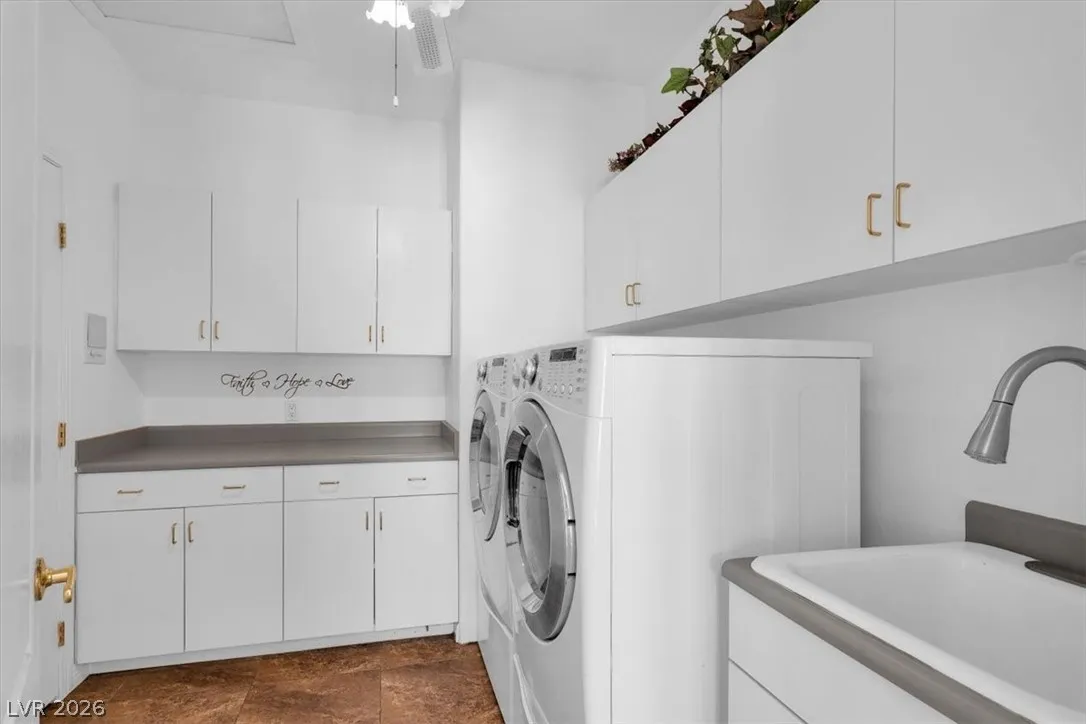
: Gas Dryer Hookup , Main Level , Laundry Room , Cabinets , Sink
: Public Sewer
: Blinds , Drapes , Window Treatments
$0
Appliances
: Dryer , Dishwasher , Disposal , Microwave , Refrigerator , Washer , Electric Range , Water Softener Owned , Electric Cooktop , Built-In Electric Oven , Gas Water Heater , Water Heater
Address Map
NV
Clark
Las Vegas
Mediterranean Cove
89128
Marbella
7956
Circle
W116° 43' 53.3''
N36° 12' 15.6''
South
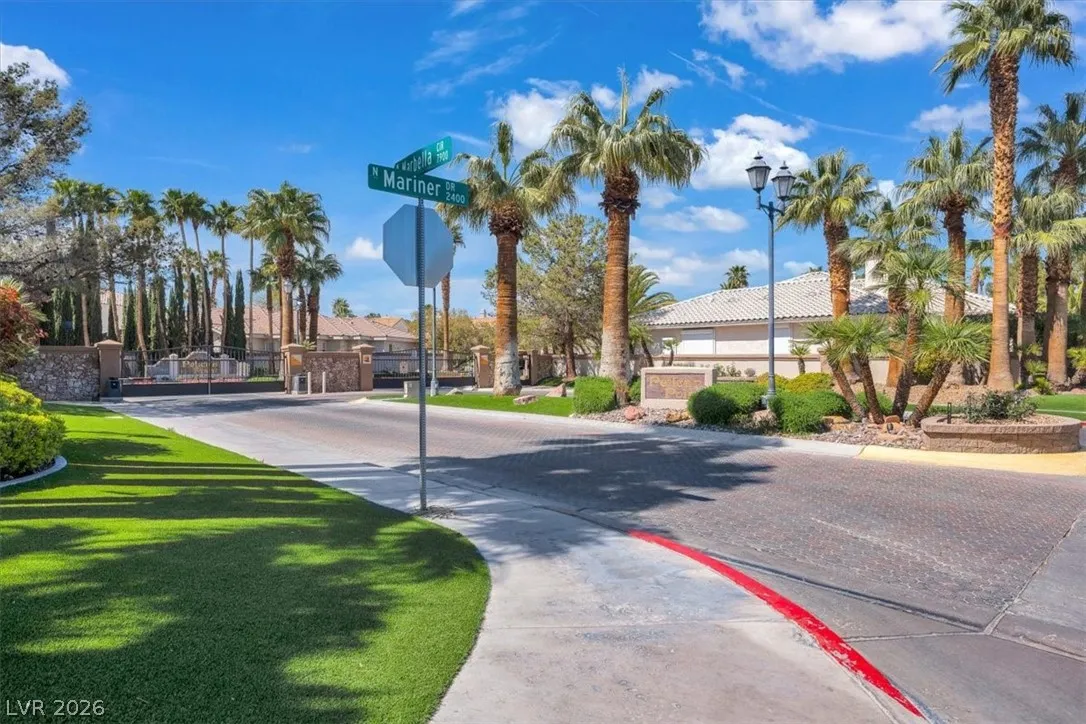
FROM RAMPART AND LAKE MEAD HEAD EAST ON LAKE MEAD, LEFT ON MARINER, PASS THE STOP SIGN, THEN LEFT TO PELICAN POINT, THROUGH THE GATE, THEN LEFT OR RIGHT TO 7956 MARBELLA CIRCLE
Neighborhood
Eisenberg, Dorothy, Eisenberg, Dorothy
Cimarron-Memorial
Burkholder Lyle
Additional Information
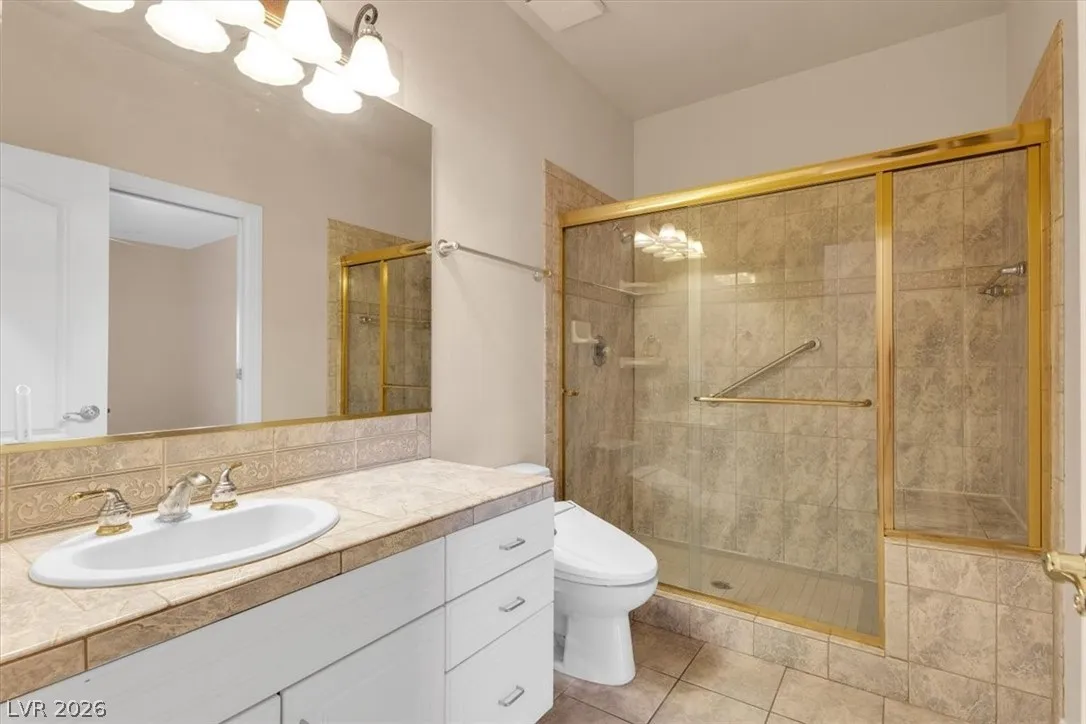
: Grab Bars
Basketball Court, Gated, Barbecue, Pool, Racquetball, Recreation Room
1
3153
: Pool
: Frame , Stucco
Photovoltaics Seller Owned
3.0
: Desert Landscaping , Landscaped , Drip Irrigation/Bubblers , < 1/4 Acre , Rocks
1
https://www.propertypanorama.com/instaview/las/2801433
: Public
Key Realty
Matthew Schweitz
$0
$0
$0
$0
$0
Financial
123.0
Monthly
: Association Management , Maintenance Grounds , Recreation Facilities , Security
1
4105.0
Listing Information
223831
KEYR
Cash, Conventional, FHA, VA Loan
Active
2026-07-19T04:00:28Z
GLVAR
2026-07-18T17:13:21Z
Property Description

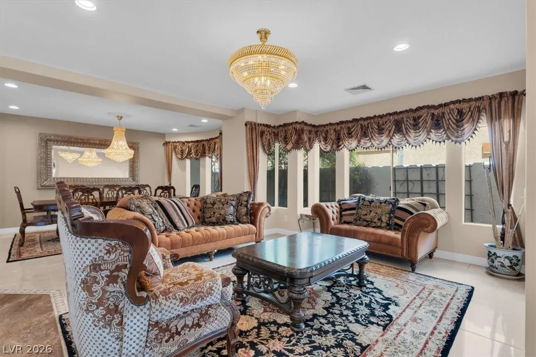
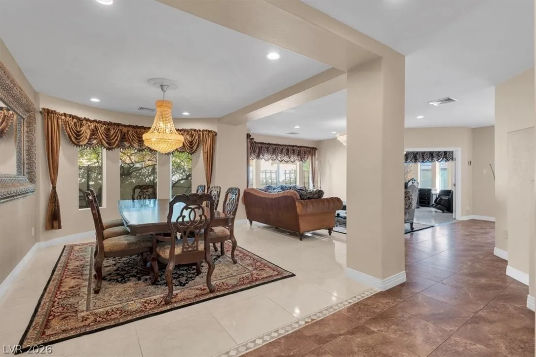
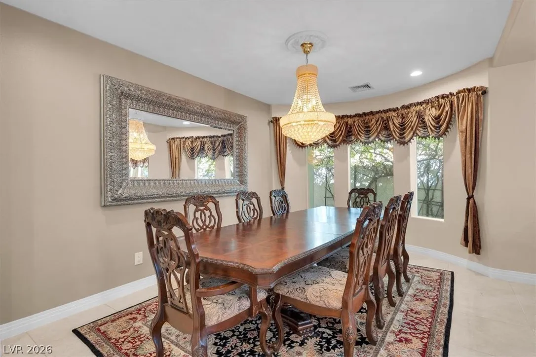
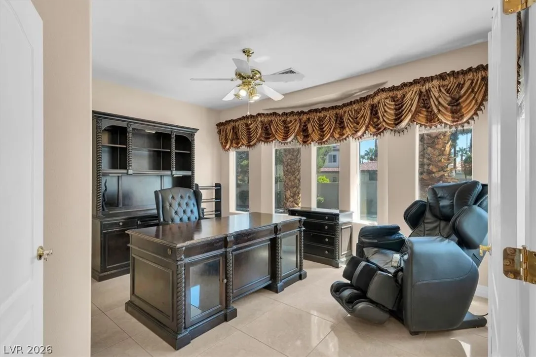
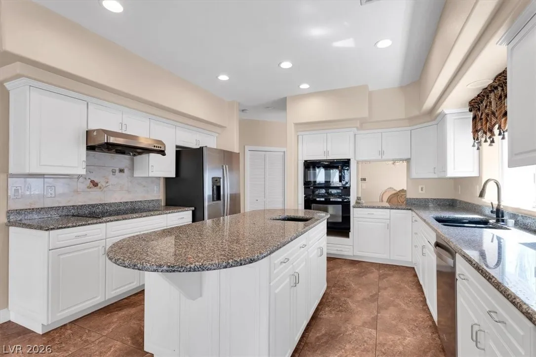
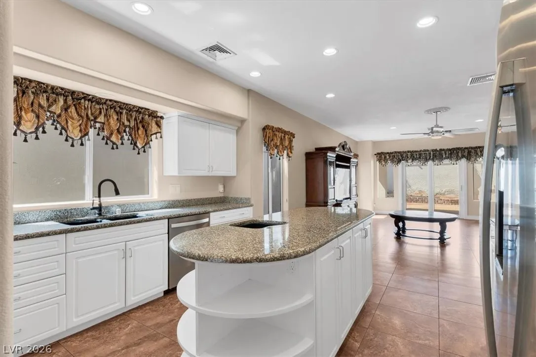
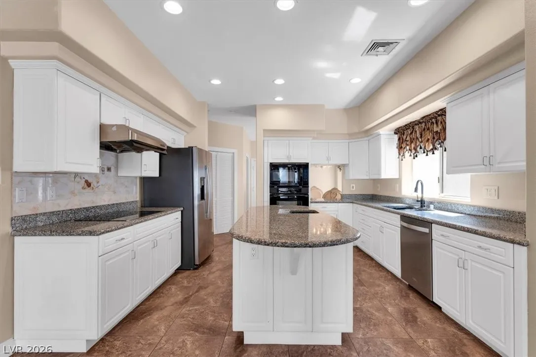
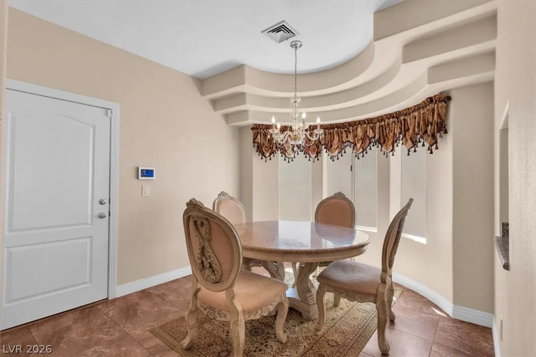
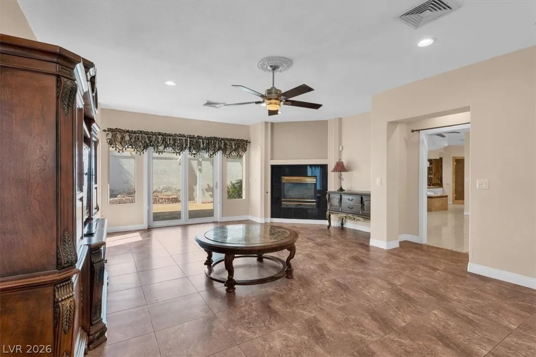
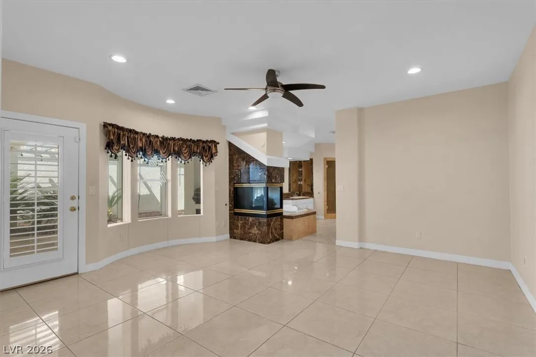
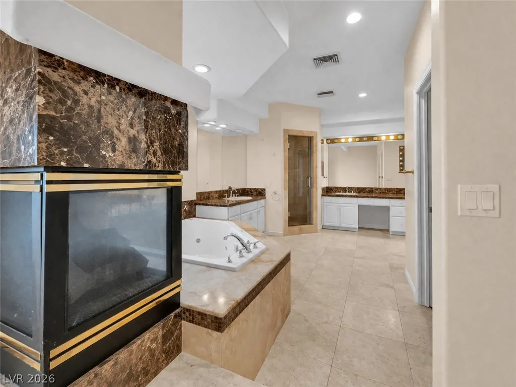
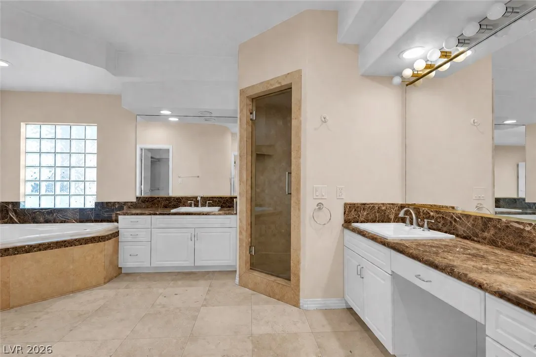
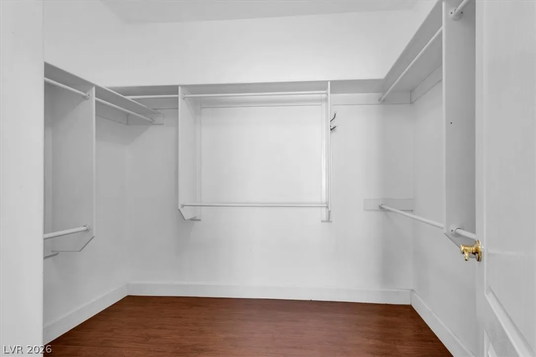
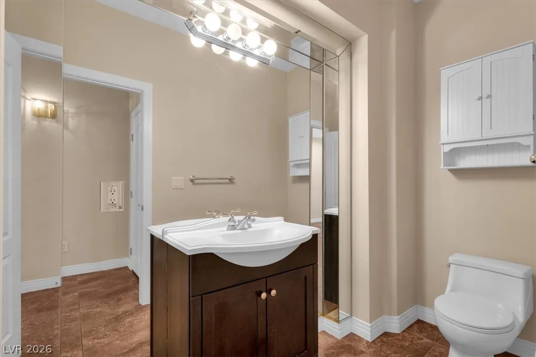
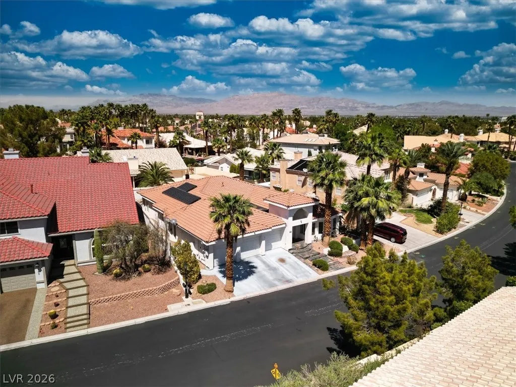
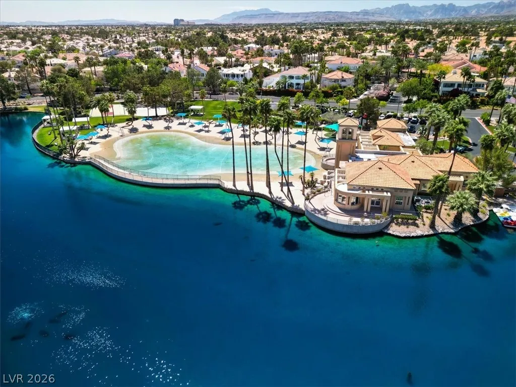
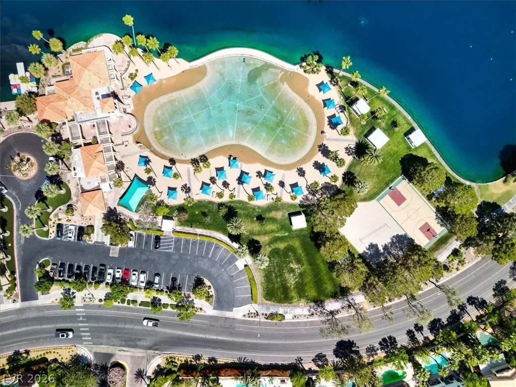
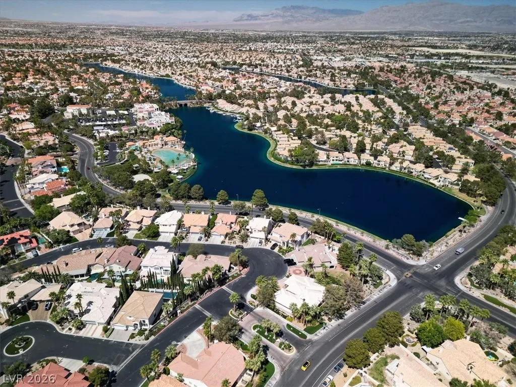
Experience elegant single-story living in the prestigious gated custom home community of Pelican Point at Desert Shores. Thoughtfully designed for both comfort and entertaining, this residence welcomes you with a formal living room and formal dining room adorned with beautiful chandeliers and tasteful architectural details. A versatile front room just off the living area offers endless possibilities as a home office, library, guest room, or fourth bedroom. The spacious primary suite serves as a private retreat, featuring a cozy fireplace, direct backyard access, dual vanities, and a luxurious bath with a relaxing tub. With four bedrooms, generous living spaces, and a functional floor plan, this home is well suited for both everyday living and hosting family and friends. The well-appointed kitchen is designed for convenience and gathering, complete with a pantry and separate breakfast nook ideal for casual dining and morning coffee. Step outside to a private backyard oasis featuring a built-in BBQ, covered patio, and low-maintenance landscaping—perfect for relaxing or entertaining year-round. Additional highlights include a three-car garage and a fully paid-off solar energy system, offering enhanced efficiency and long-term savings. Beyond the home, Desert Shores delivers one of Las Vegas’ most distinctive lifestyle opportunities. Residents enjoy access to three scenic lakes, a community center, a beach-entry swimming pool, parks, basketball and volleyball courts, and miles of walking and biking trails with picturesque water views throughout the community. Whether enjoying outdoor recreation, peaceful lakeside strolls, or resort-style amenities, Desert Shores offers a lifestyle unlike any other in the valley. Ideally located near Red Rock Casino, Downtown Summerlin, premier dining, shopping, and entertainment, with a short drive to the Las Vegas Strip.


Residential For Sale

7956 Marbella Circle, Las Vegas, Nevada 89128

  • Bedrooms : 4
  • Bathrooms : 3
  • Square Footage: 3,153 Sqft
$750,000
Listing ID#2801433
QR Code
Basic Details
Property Type : Residential
Listing Type : For Sale
Listing ID : 2801433
Price : $750,000
Bedrooms : 4
Rooms : 9
Bathrooms : 3
Half Bathrooms : 1
Square Footage : 3,153 Sqft
Year Built : 1995
Lot Area : 0.17 Acre
Status : Active
Full Bathrooms : 2
Roof : Tile
Property Sub Type : Single Family Residence
Agent info
Bob Le Van
Keller Williams Realty The Marketplace
2230 Corporate Cir Ste 250
Mortgage Calculator
$
$ %
years
%
$ %per year
$ %per year

$
Contact Agent

Subscribe To Our Newsletter For Buying, Selling, And Investing Tips Along With The Most Current Market Information!

Start searching for your dream home now

From the comfort of your home, or on the go, our site works on multiple devices so you can efficiently and quickly find your next home.

error: Content is protected !!
Property