Features
: Community
: Central , Gas
: Central Air , Electric
: Block , Back Yard
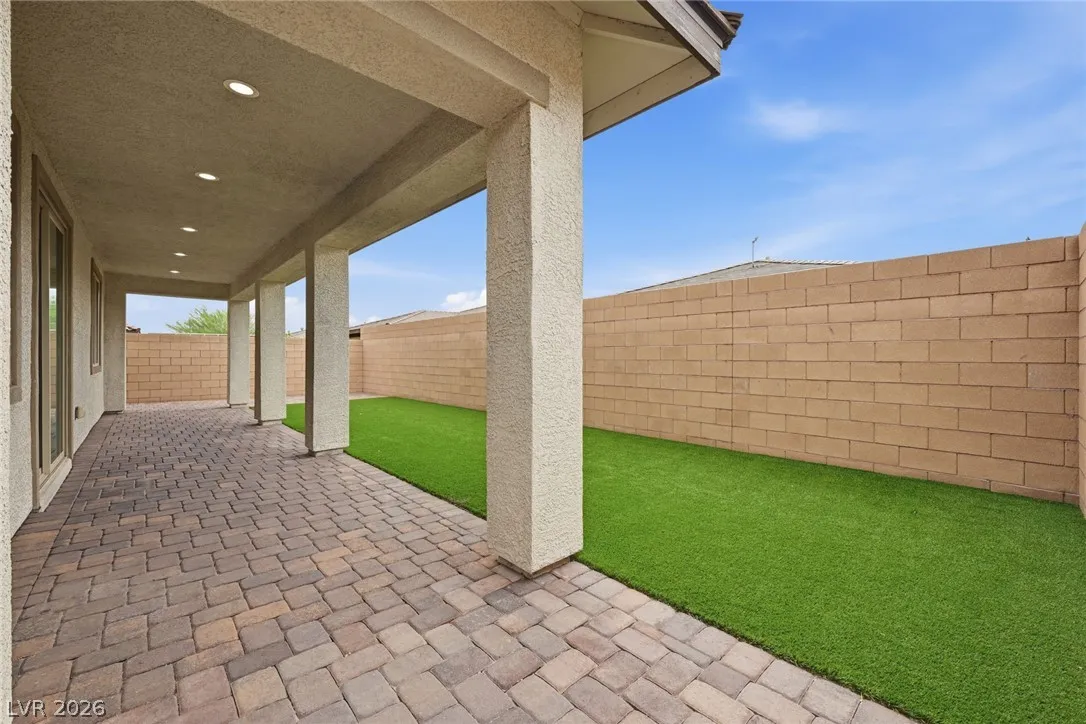
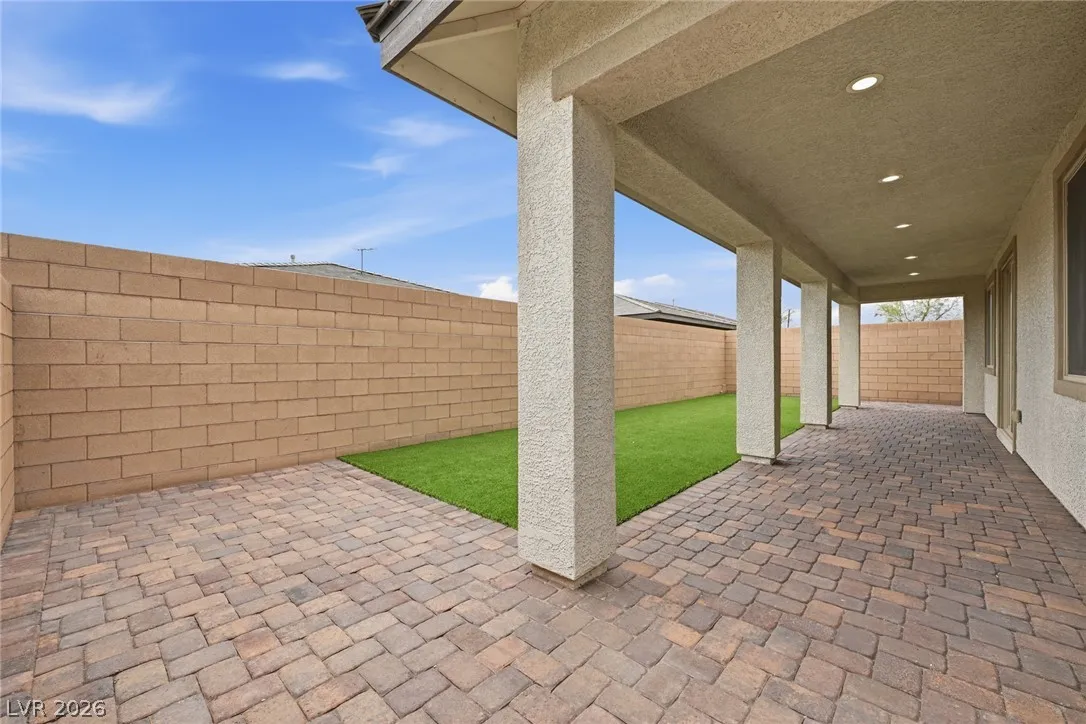
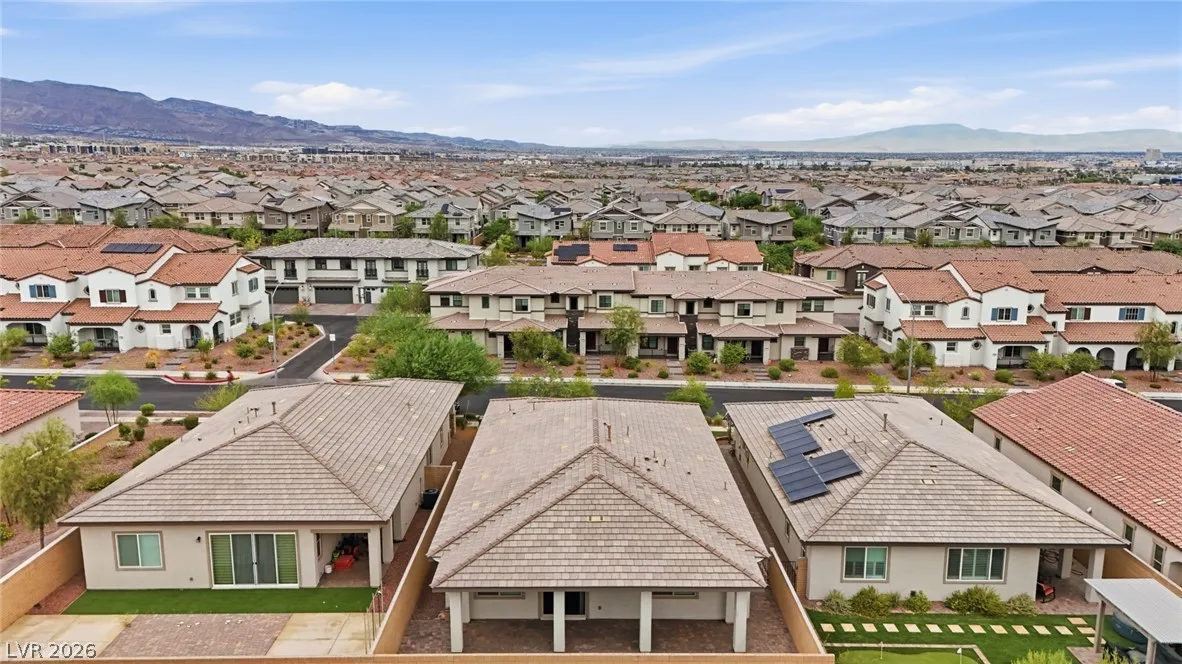
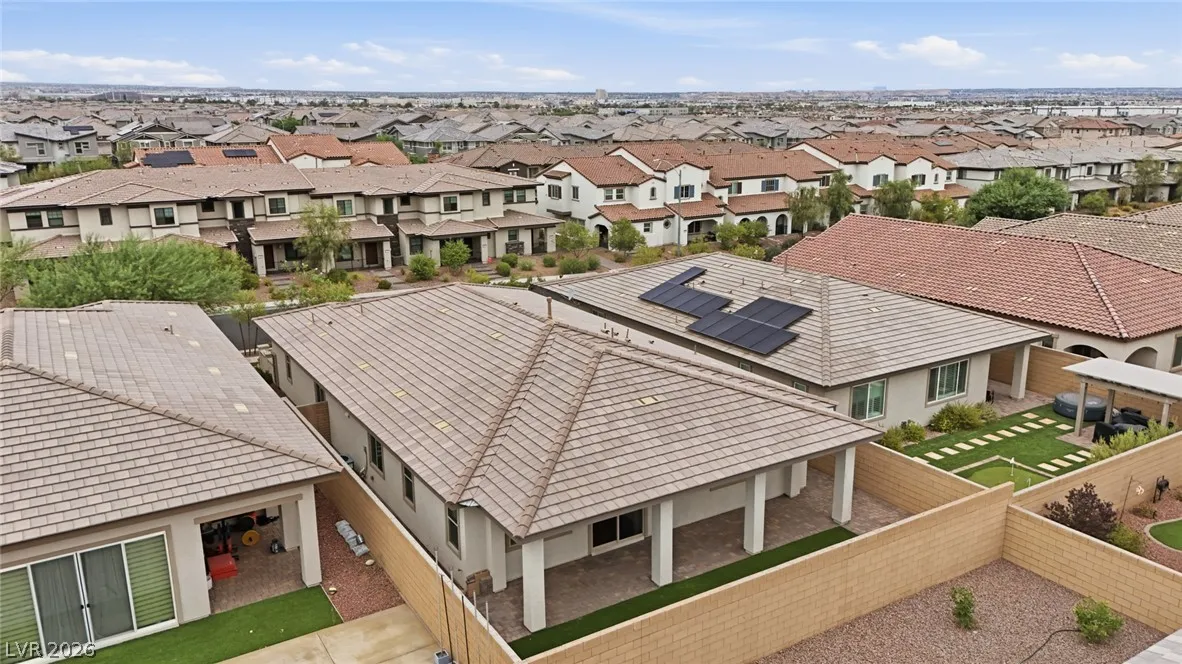
: Patio , Covered
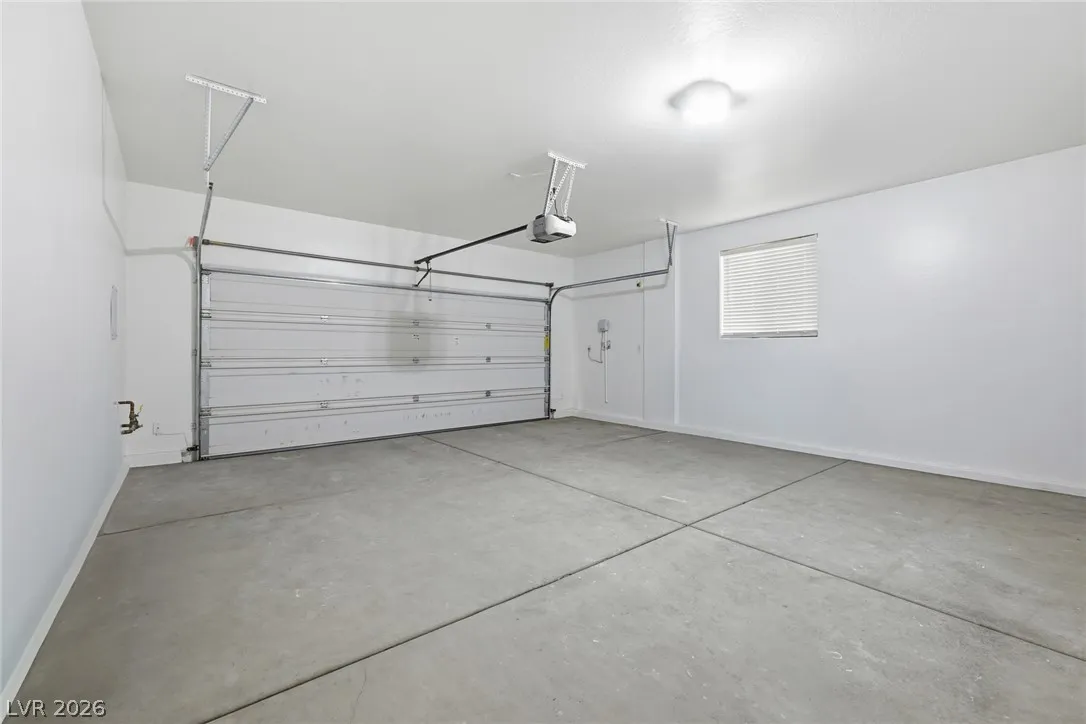
: Attached , Garage , Garage Door Opener , Inside Entrance , Private
: One Story
: Private Yard , Patio , Courtyard , Outdoor Living Area
: Luxury Vinyl Plank
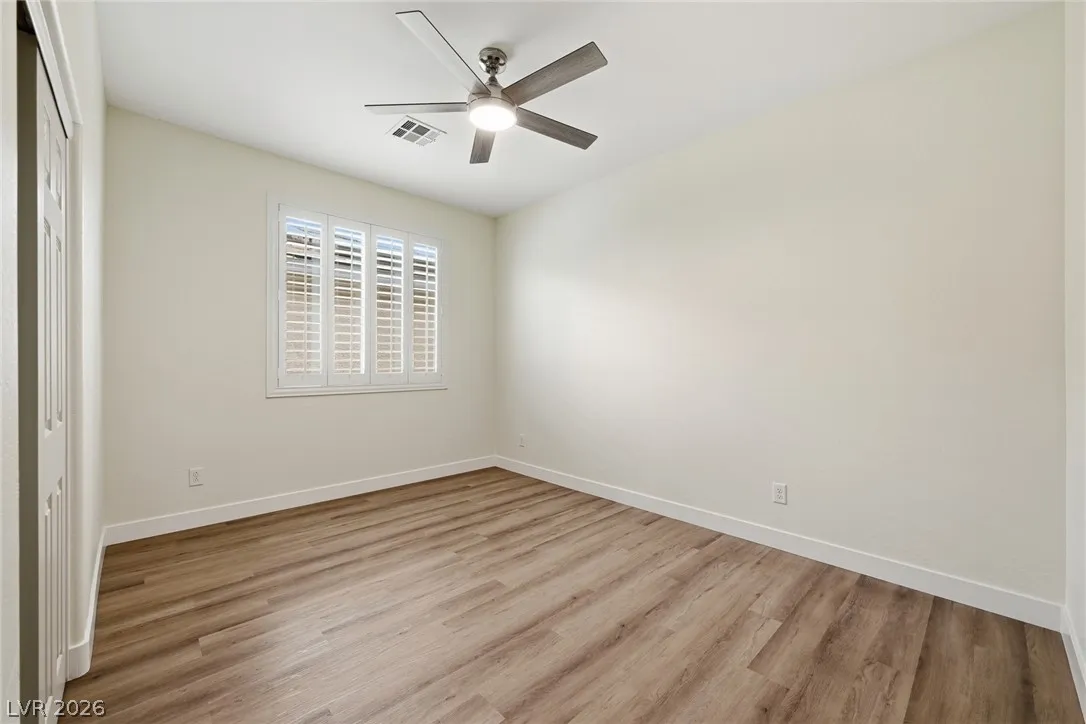
: Ceiling Fan(s) , Bedroom on Main Level , Primary Downstairs , Window Treatments
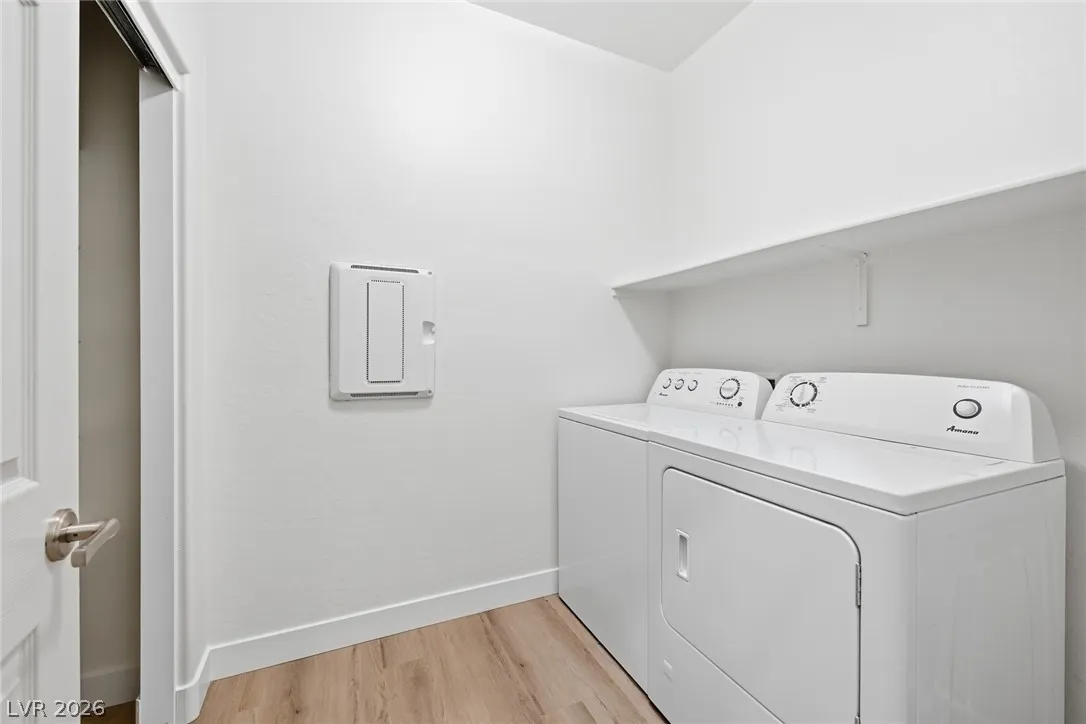
: Gas Dryer Hookup , Main Level , Laundry Room
: Public Sewer
: Underground Utilities
: Double Pane Windows , Low-Emissivity Windows , Plantation Shutters
$0
Appliances
: Dryer , Dishwasher , Disposal , Microwave , Refrigerator , Washer , Tankless Water Heater , Gas Cooktop , Built-In Electric Oven , Double Oven
Address Map
NV
Clark
Henderson
Cadence Village Parcel 5-R1-2
89011
Omaggio
748
Place
W115° 1' 15.4''
N36° 3' 46.1''
South
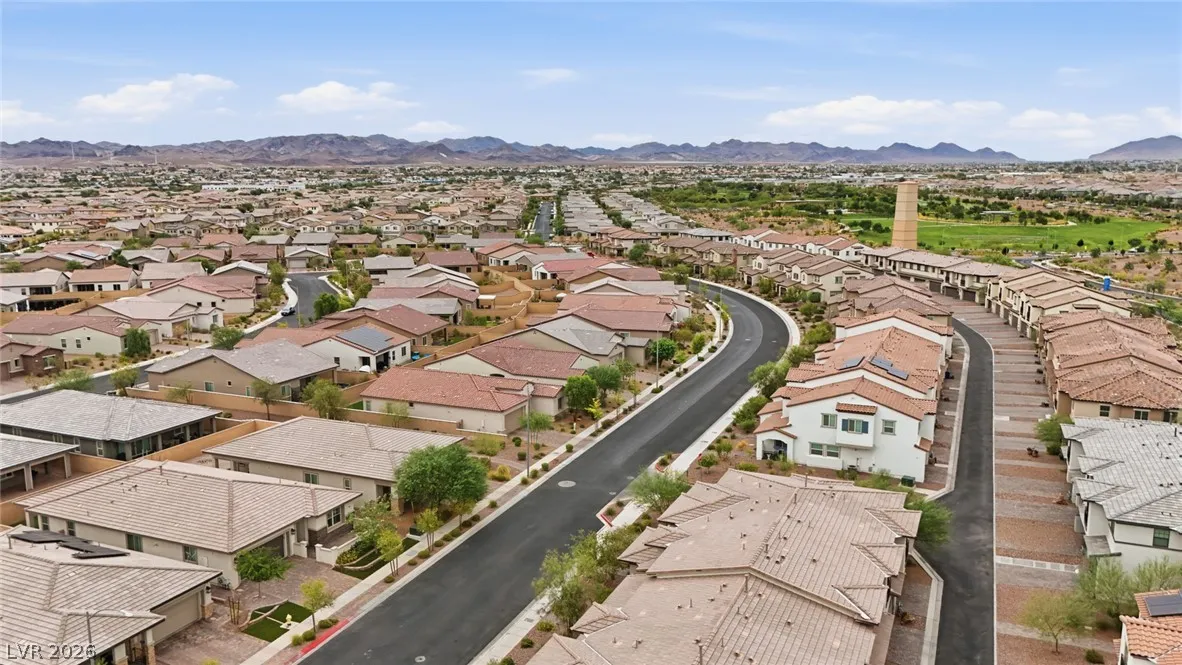
In Hendereson.. From Sunset and Cadence Crest Ave in Henderson... go North on Cadence Crest and Right on Omaggio Ave .. home is on the left.. Welcome Home !!
Neighborhood
Sewell, C.T., Sewell, C.T.
Basic Academy
Brown B. Mahlon
Additional Information
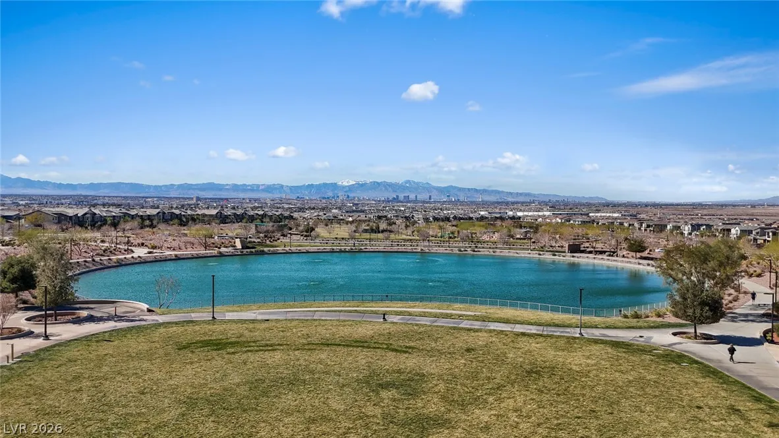
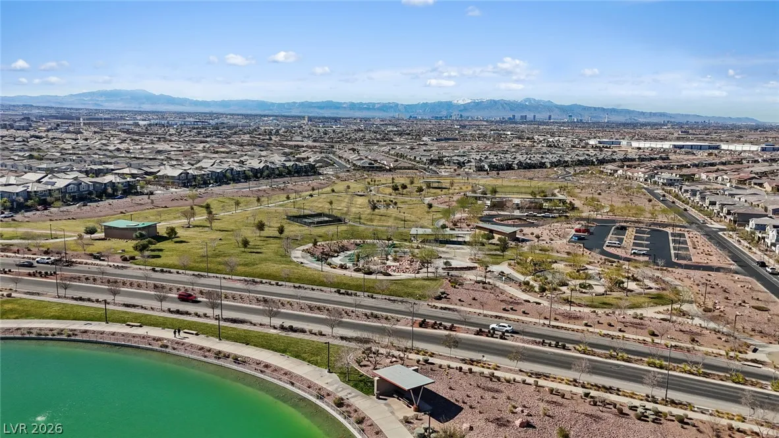
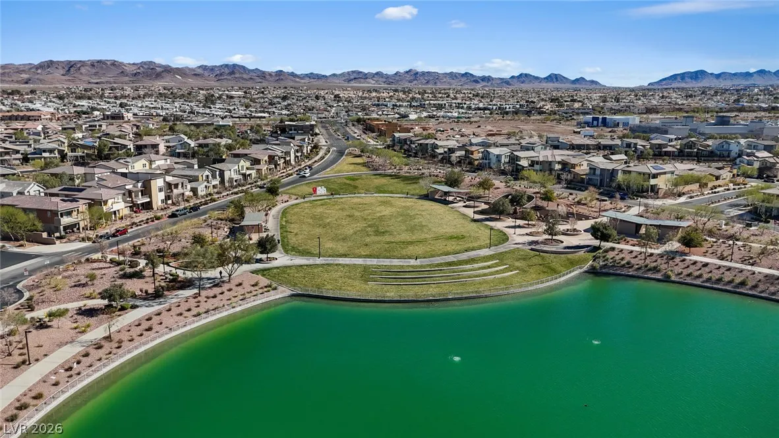
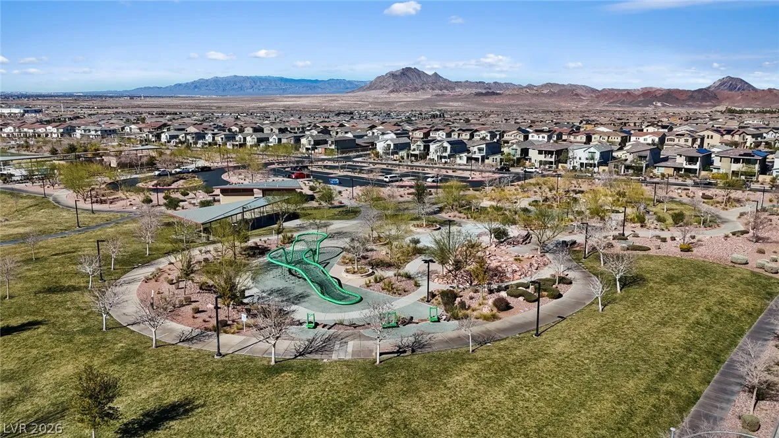
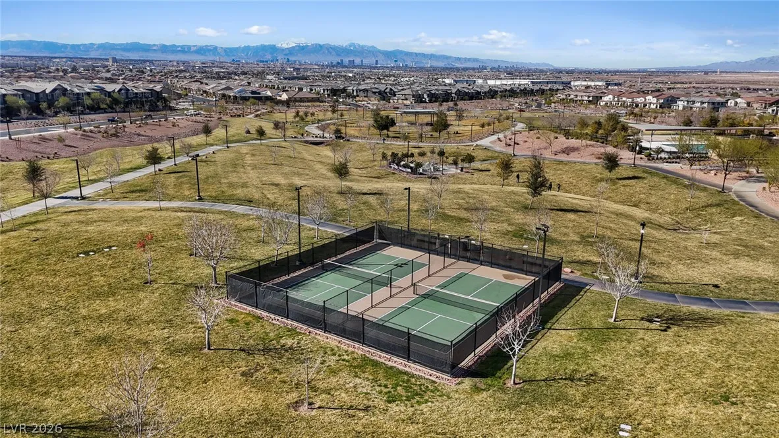
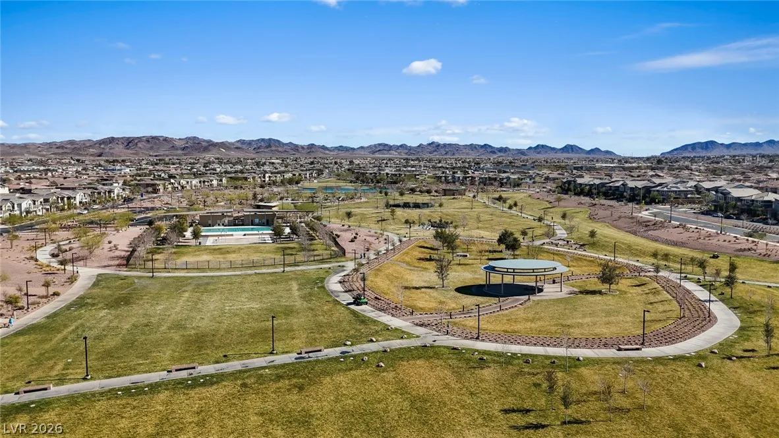
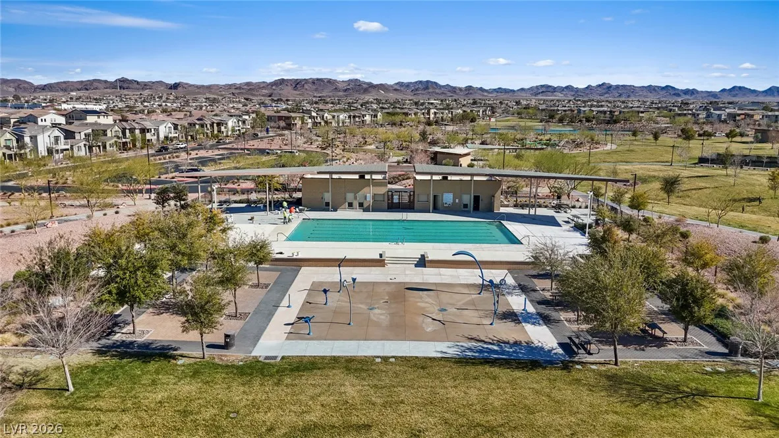
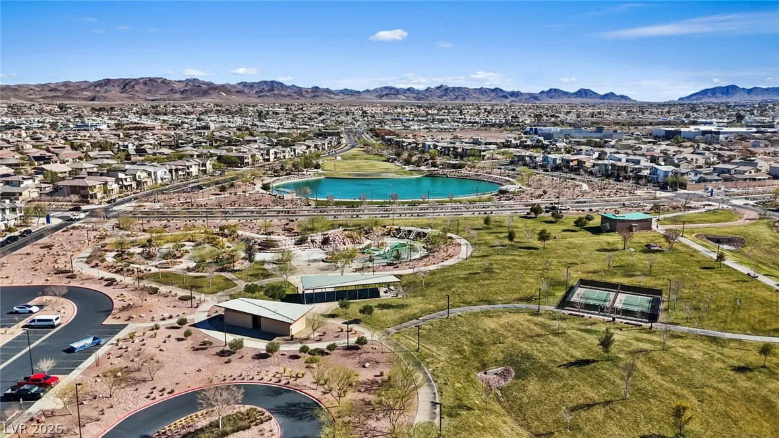
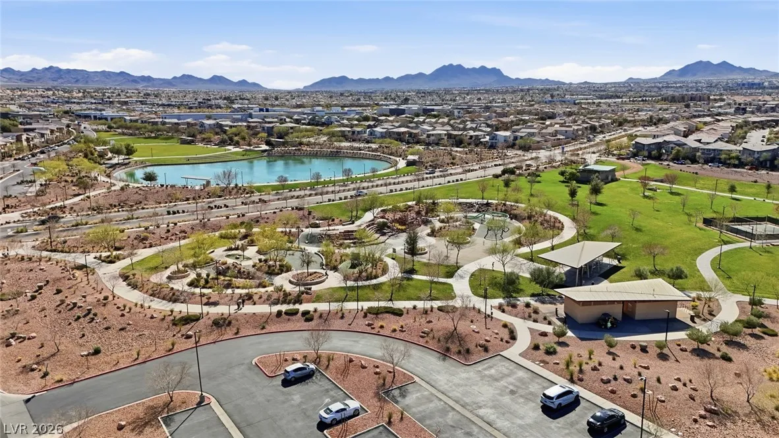
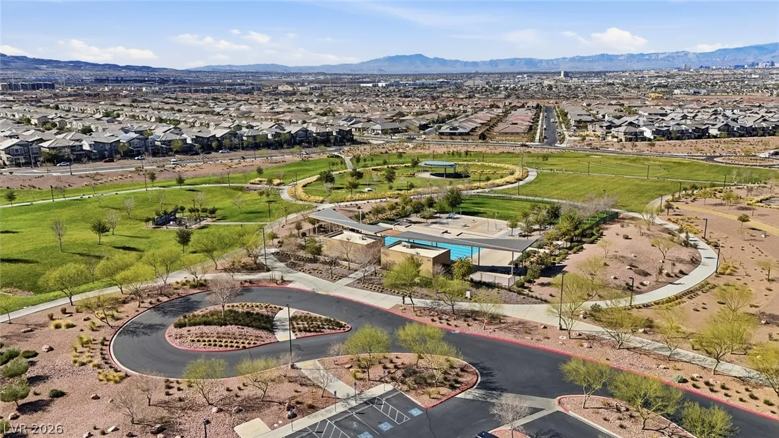
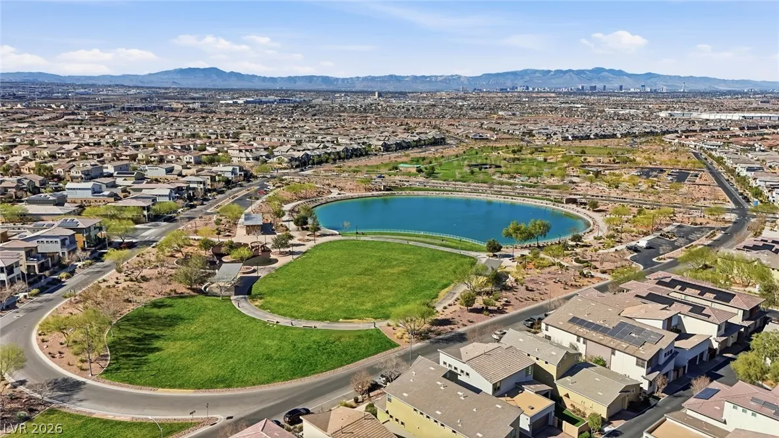
Dog Park, Barbecue, Playground, Pickleball, Park, Pool
1
2151
: Pool
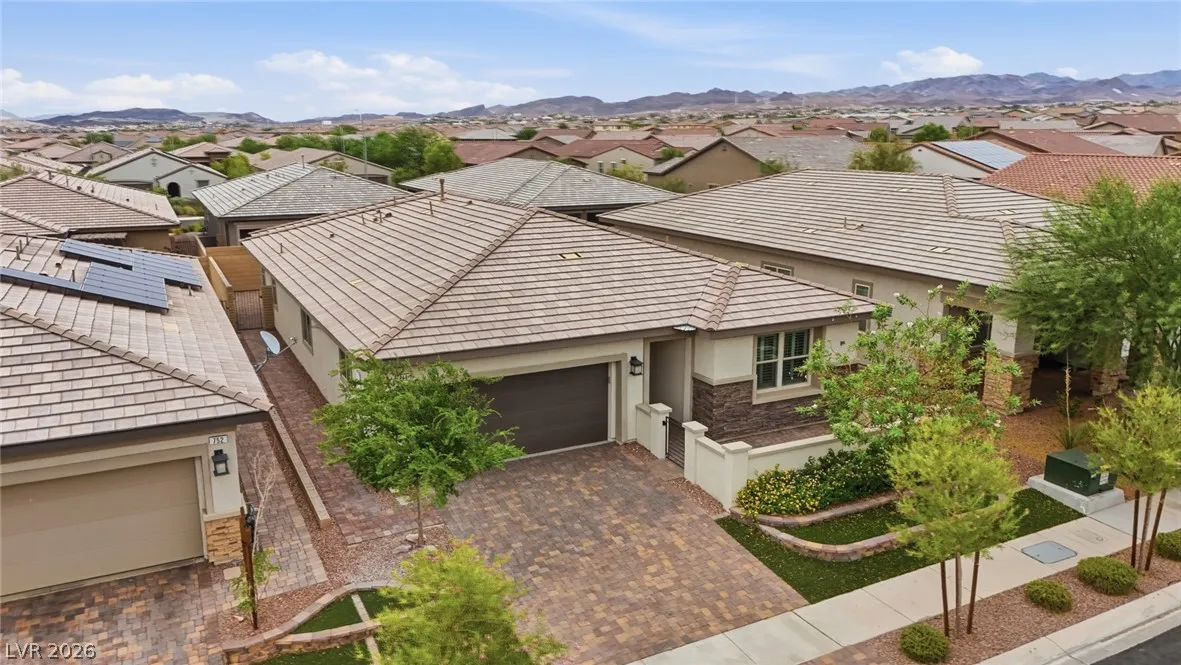
: Stucco , Block
Photovoltaics None
2.0
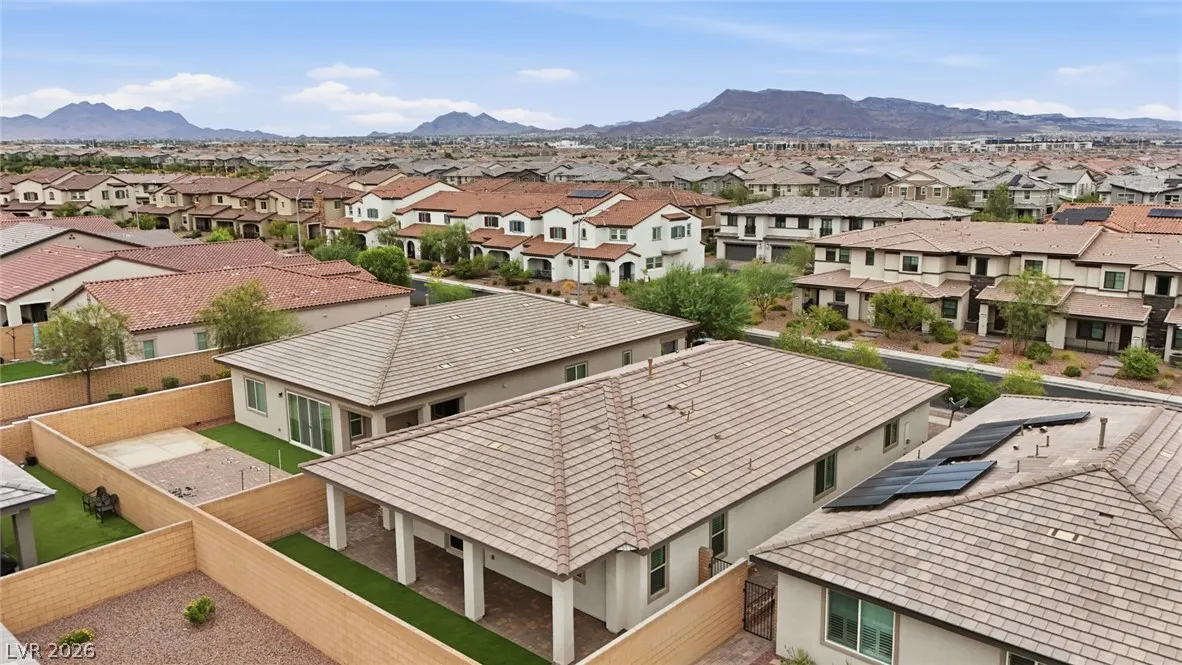
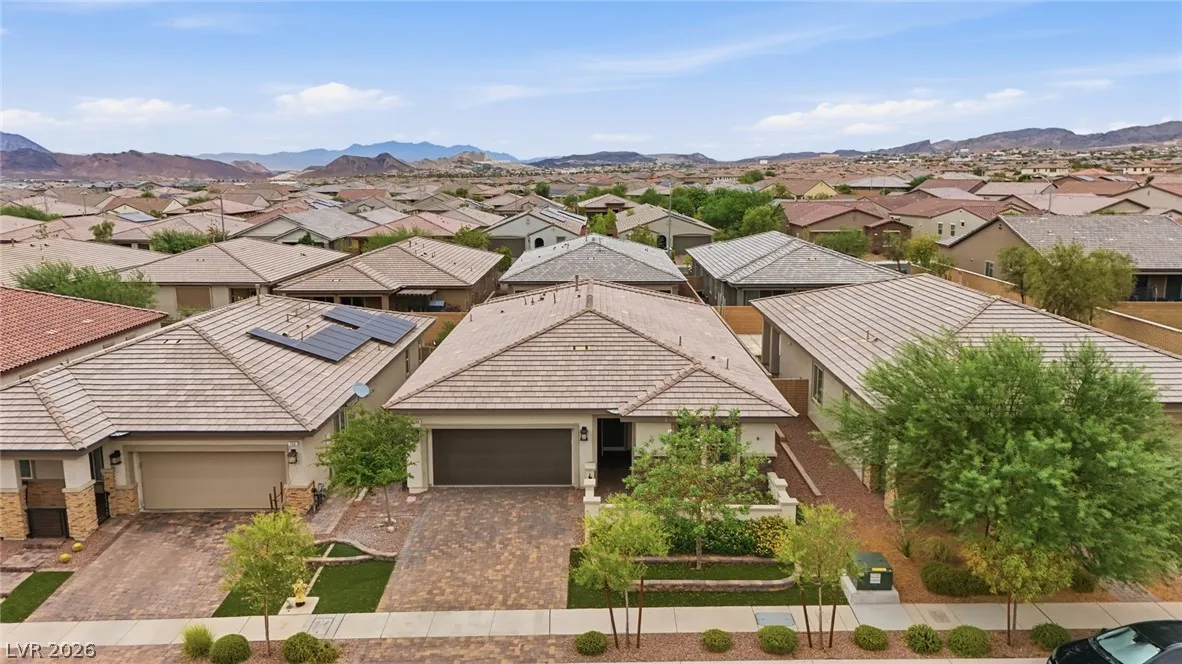
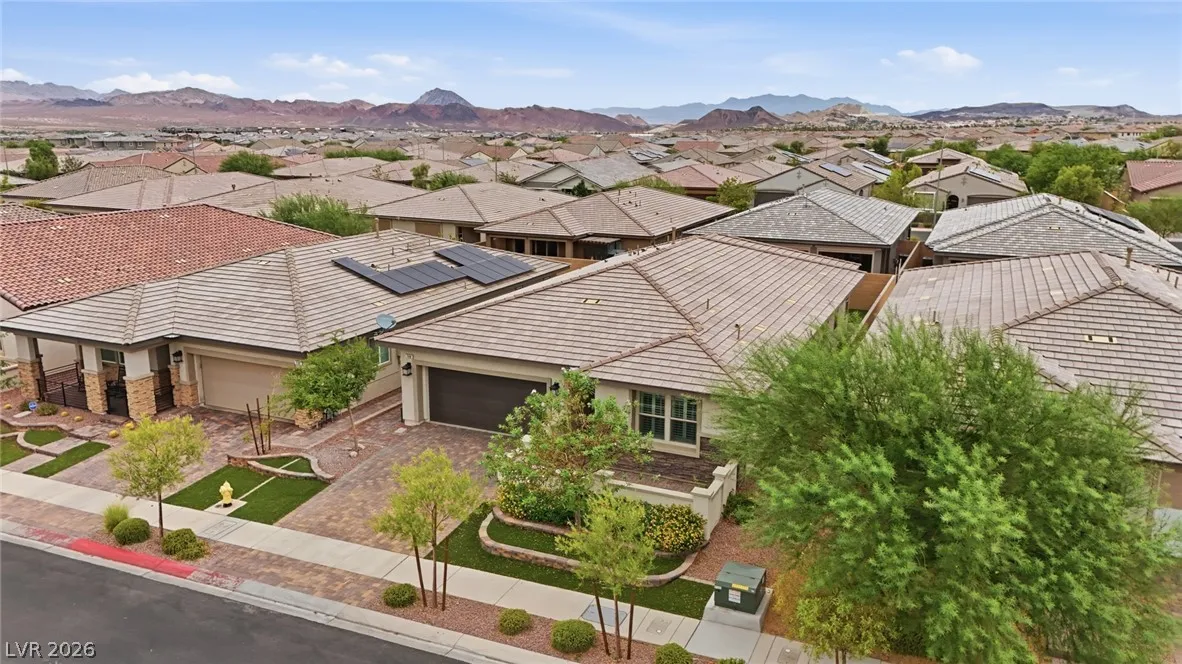
: Desert Landscaping , Landscaped , < 1/4 Acre , Synthetic Grass
1
https://my.matterport.com/show/?m=KRhNXKcL9gn&brand=0
: Public
BHHS Nevada Properties
Elizabeth Lucas
$0
$0
$0
$0
$0
Financial
129.0
Monthly
: Association Management
1
4486.0
Listing Information
211450
AMEG26
Cash, Conventional, FHA, VA Loan
Active
2026-07-19T05:42:56Z
GLVAR
2026-07-18T22:41:36Z
Property Description

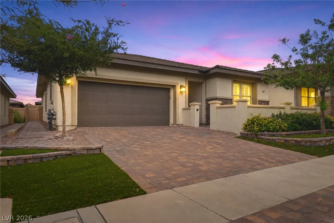
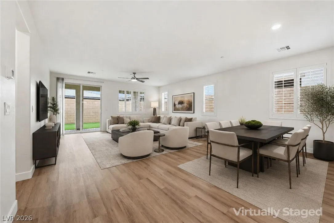
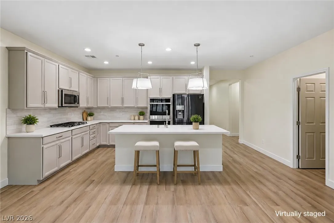
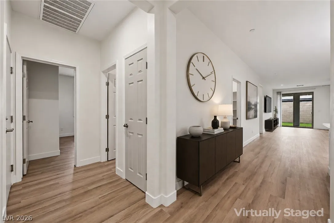
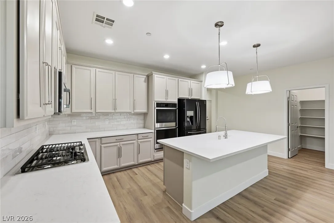
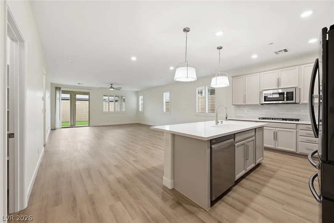
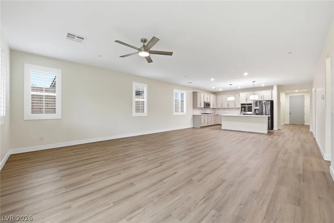
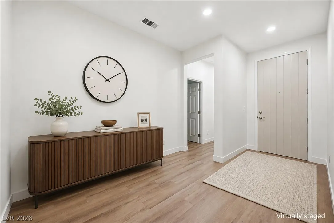
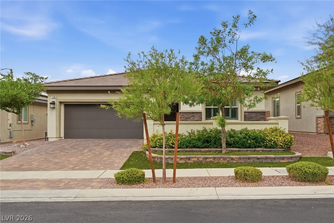
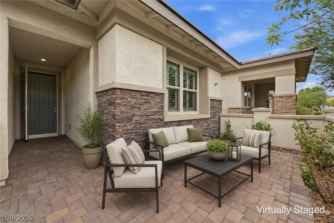
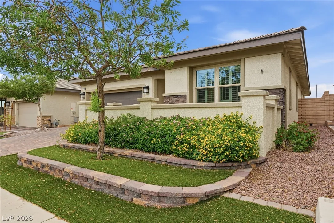
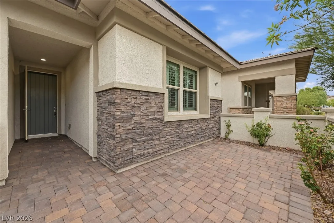
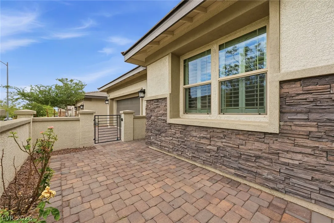
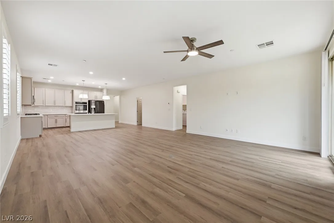
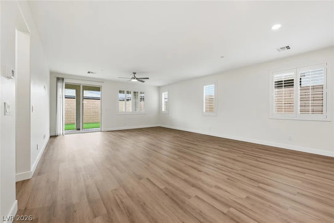
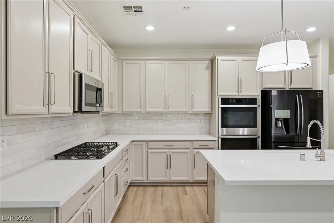
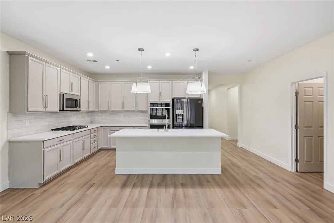
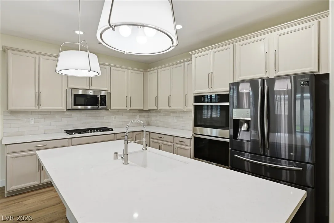
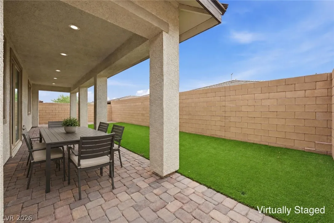
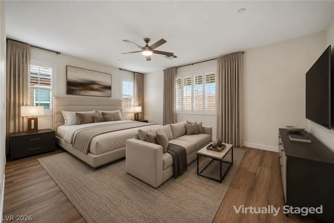
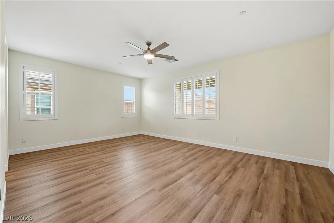
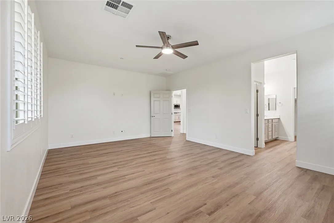
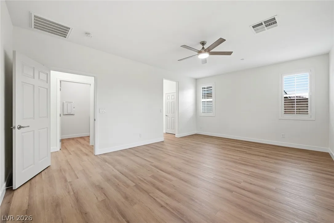
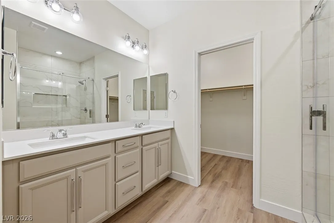
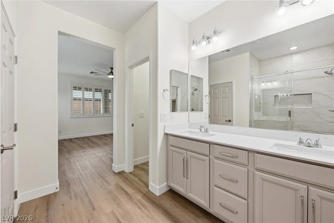
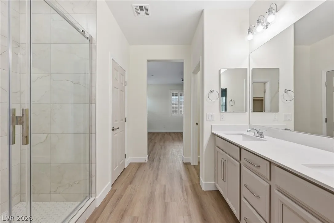
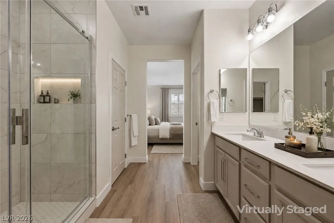
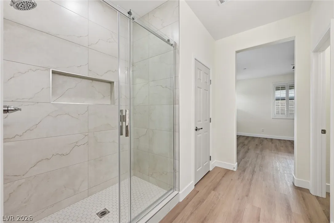
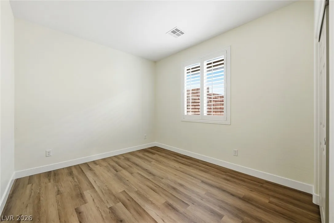
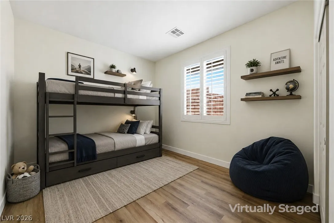
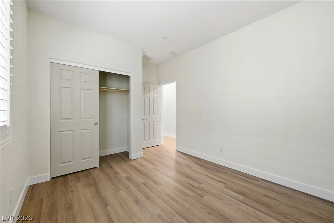
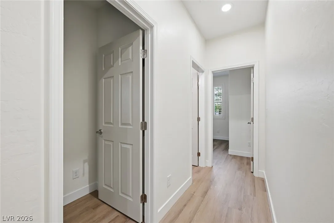
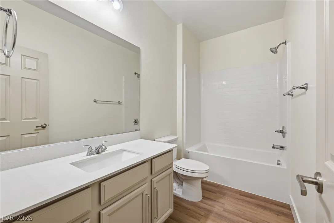
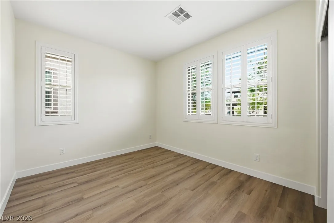
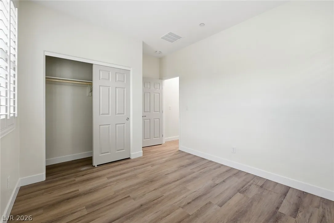
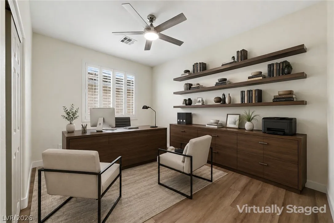
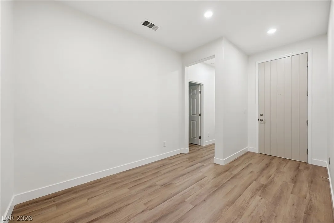
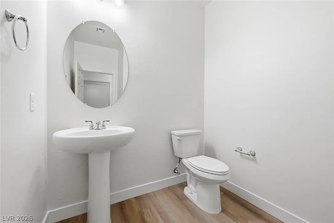
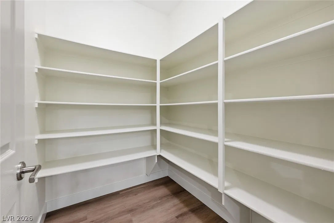
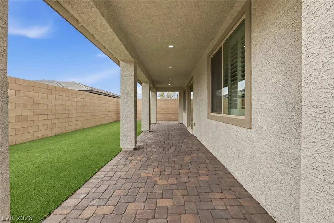
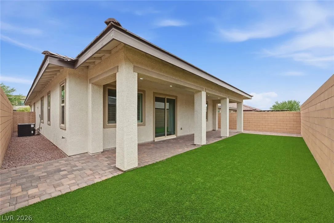
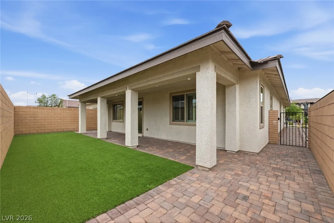
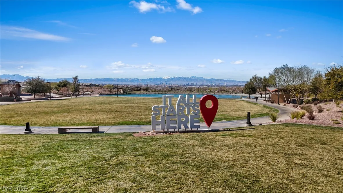
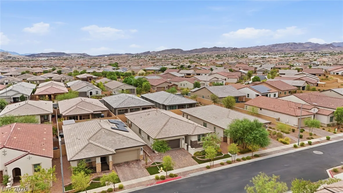
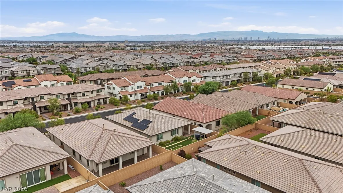
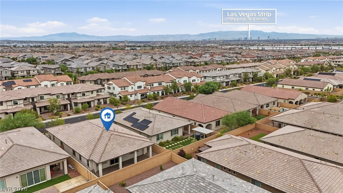
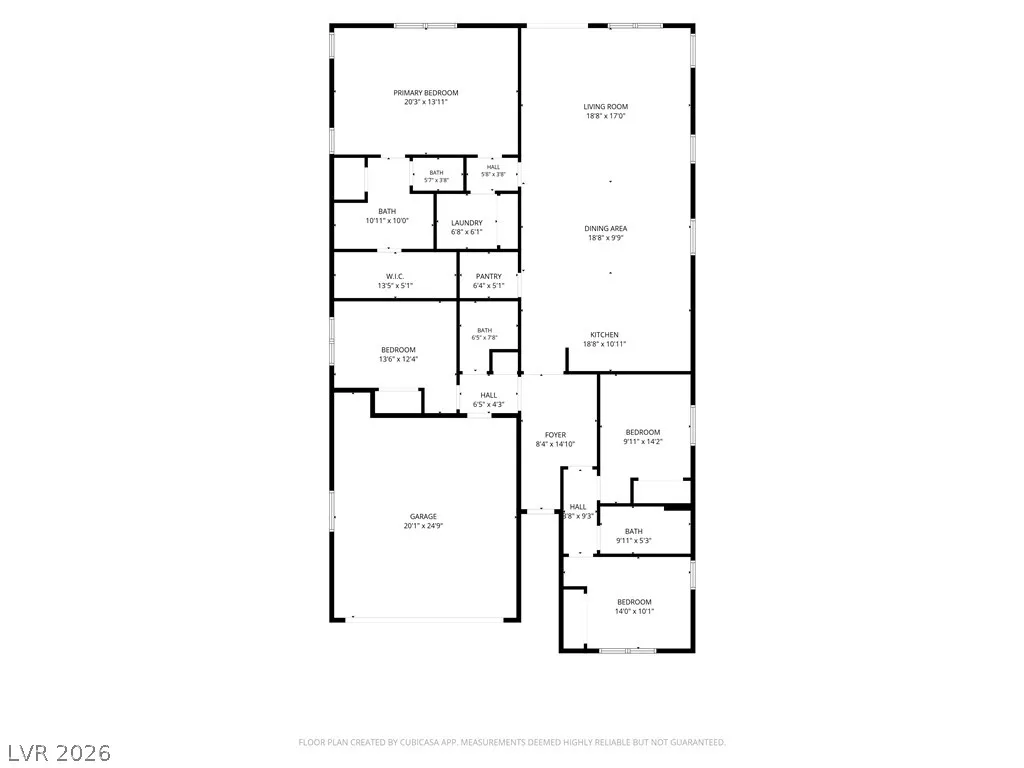
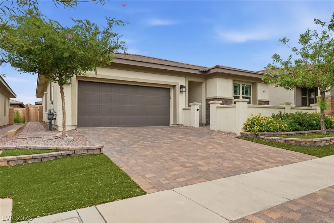
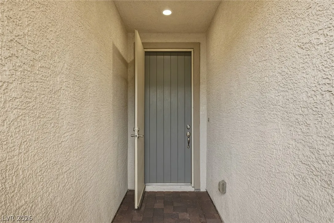
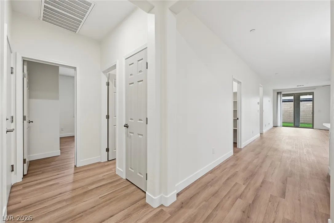
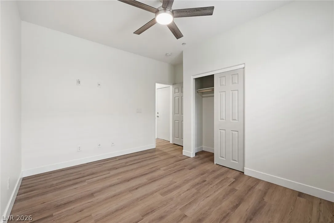
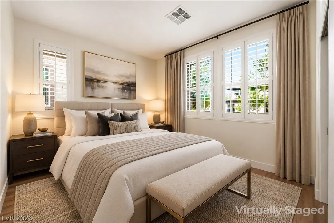
Welcome Home- Beautifully Remodeled Single-Story Gem Located In The Highly Sought-After Cadence Master-Planned Community! Offering 2, 151 Sq. Ft., 4 Bedrooms, 3 Baths, Includes Powder Room And A Finished 2-Car Garage, This Exceptional Home Offers Modern Elegance, Comfort, And An Open Concept Design Perfect For Today’s Lifestyle. Step Through The Charming Front Courtyard And Into A Welcoming Entry That Opens To A Spacious Great Room Designed For Relaxing And Entertaining. Soaring 10-Ft Ceilings, 8-Ft Interior Doors, And An Oversized 8-Ft Sliding Glass Door Create A Bright, Open, And Airy Feel While Bringing The Outdoors In. The Great Room Flows Seamlessly Into The Beautifully Upgraded Kitchen Featuring Freshly Painted Cabinetry, New Quartz Countertops, Stylish Subway Tile Backsplash, New Sink, New Faucet, New Garbage Disposal, Built-In Double Ovens, A Five-Burner Gas Cooktop, Built-In Microwave, Expansive Island, Huge Walk-In Pantry, Lazy Susan Cabinet, And Pull-Out Trash Drawers. The Spacious Primary Suite Offers A Private Retreat With Room For A Sitting Area. The Primary Bath Features 2 Sinks, A Custom Tile Walk-In Shower W/Custom Tile Shower Pan, New Showerhead, Large Walk-In Closet. Bedrooms 2 & 3 Located Toward The Front Of The Home, While Bedroom 4 Provides Flexible Space For Guests/Home Office. Additional Upgrades Include Premium Luxury Vinyl Plank Flooring Throughout, New Baseboards, Plantation Shutters, Ceiling Fans, Tankless Water Heater, Separate Laundry Room And A Large Utility Closet. Enjoy The Private Backyard Featuring A Full-Length Covered Patio, Pavers, And Low-Maintenance Synthetic Turf—Perfect For Relaxing Or Entertaining Year-Round. Experience The Incredible Cadence Lifestyle With Beautiful Parks, Walking Trails, Playgrounds, Splash Pads, And Convenient Access To Shopping, Dining, And Freeways. This Truly Move-In Ready Home Has Been Thoughtfully Renovated From Top To Bottom And Is Ready For You To Call Home. Schedule Your Private Tour Today!


Residential For Sale

748 Omaggio Place, Henderson, Nevada 89011

  • Bedrooms : 4
  • Bathrooms : 3
  • Square Footage: 2,151 Sqft
$574,900
Listing ID#2801052
QR Code
Basic Details
Property Type : Residential
Listing Type : For Sale
Listing ID : 2801052
Price : $574,900
Bedrooms : 4
Rooms : 8
Bathrooms : 3
Half Bathrooms : 1
Square Footage : 2,151 Sqft
Year Built : 2020
Lot Area : 0.13 Acre
Status : Active
Full Bathrooms : 1
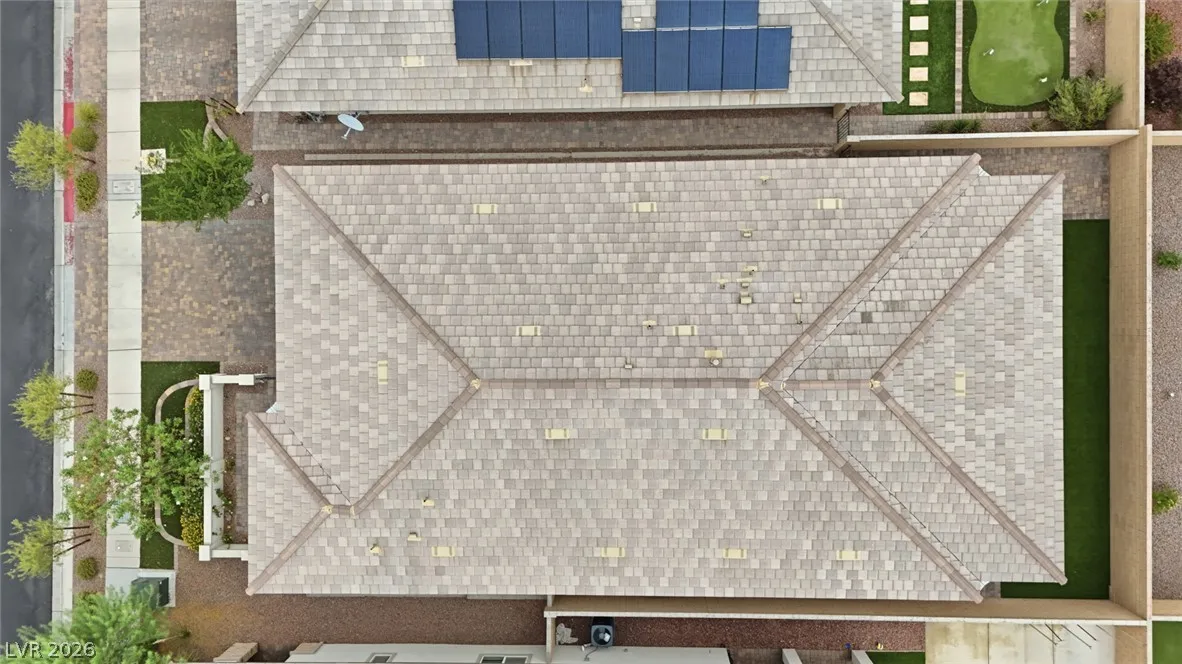
Roof : Tile
Property Sub Type : Single Family Residence
Agent info
Bob Le Van
Keller Williams Realty The Marketplace
2230 Corporate Cir Ste 250
Mortgage Calculator
$
$ %
years
%
$ %per year
$ %per year

$
Contact Agent

Subscribe To Our Newsletter For Buying, Selling, And Investing Tips Along With The Most Current Market Information!
Start searching for your dream home now

From the comfort of your home, or on the go, our site works on multiple devices so you can efficiently and quickly find your next home.

error: Content is protected !!
Property