Features
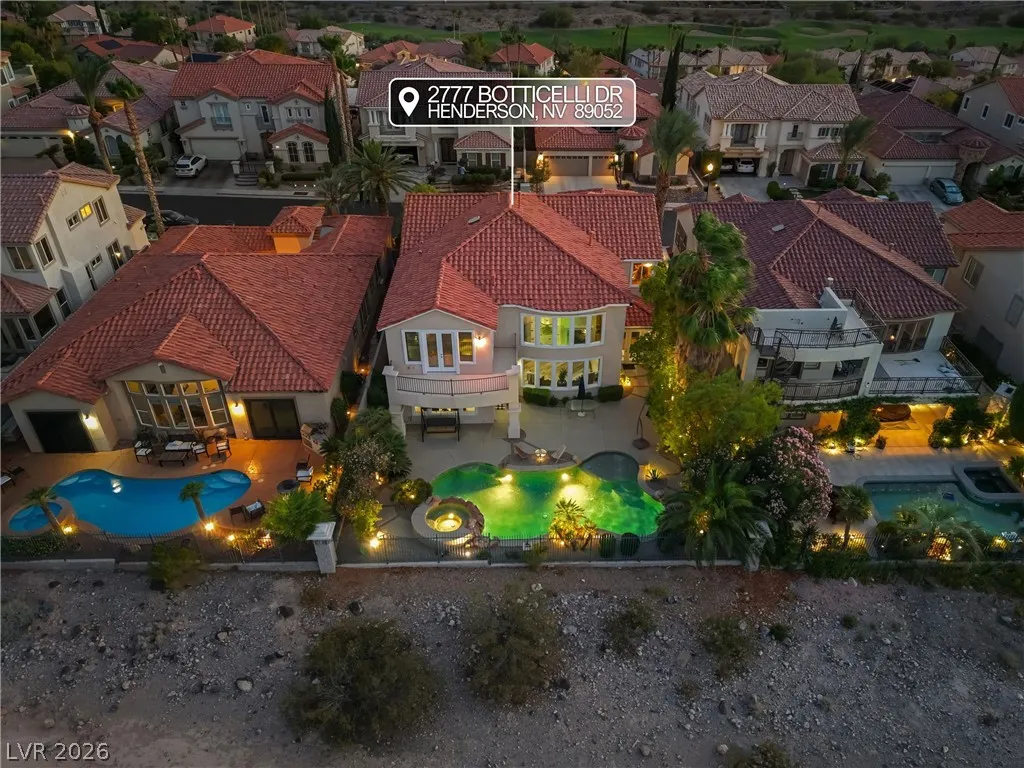
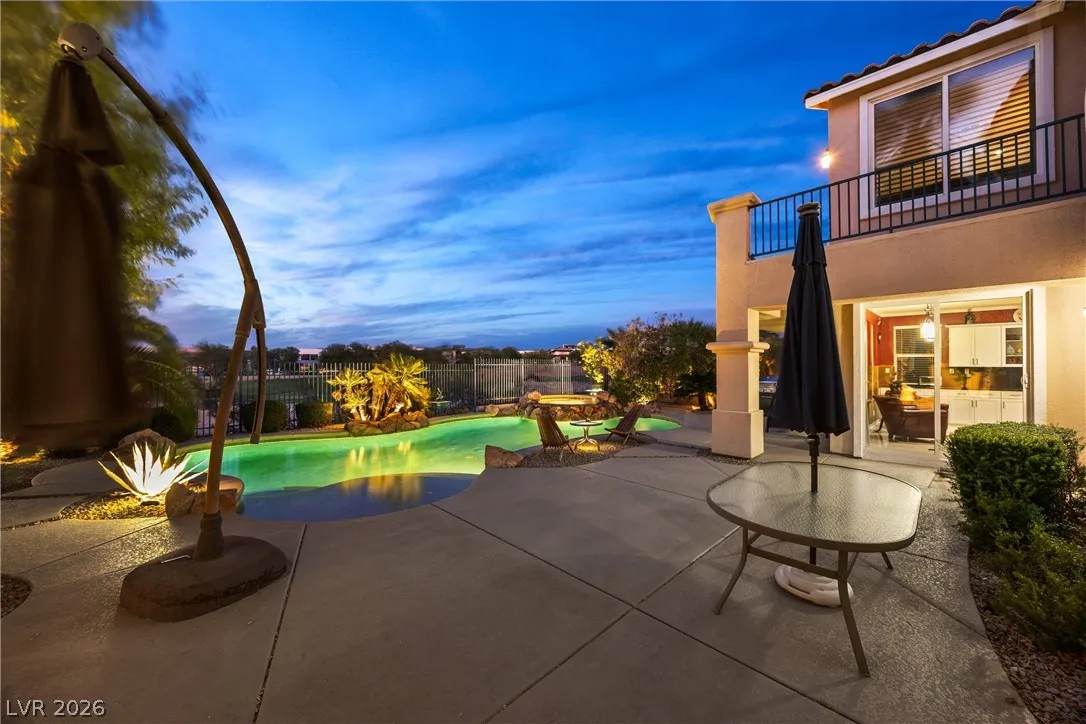
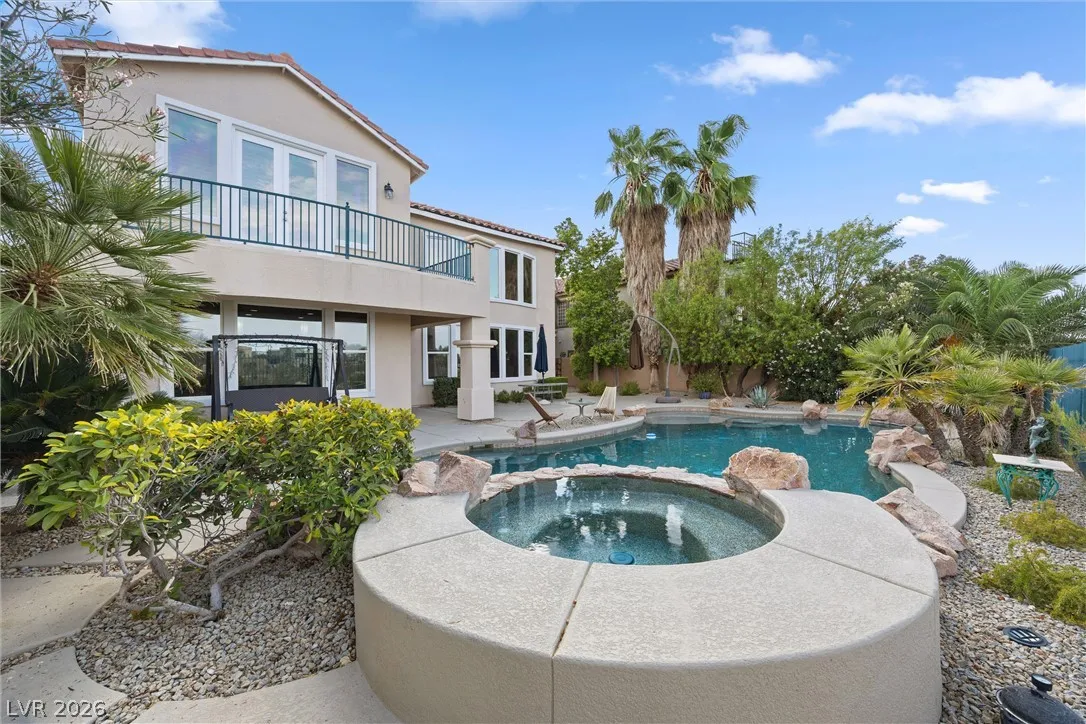
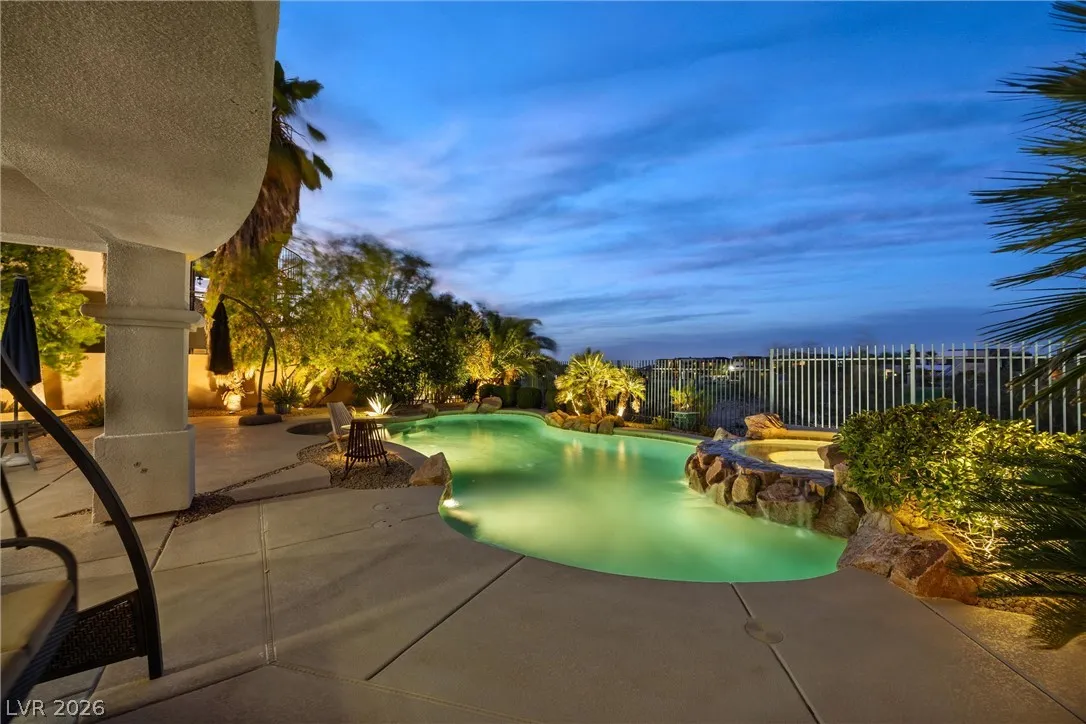
: Private , In Ground , Pool/Spa Combo
: Central , Gas , Multiple Heating Units
: Central Air , Electric , 2 Units
: Block , Back Yard , Wrought Iron
: Family Room , Gas , Bedroom
: Patio , Balcony
: Attached , Garage , Garage Door Opener , Inside Entrance , Private
: Two Story
: Private Yard , Patio , Sprinkler/Irrigation , Balcony
2
: Laminate , Marble
: Ceiling Fan(s) , Bedroom on Main Level , Window Treatments
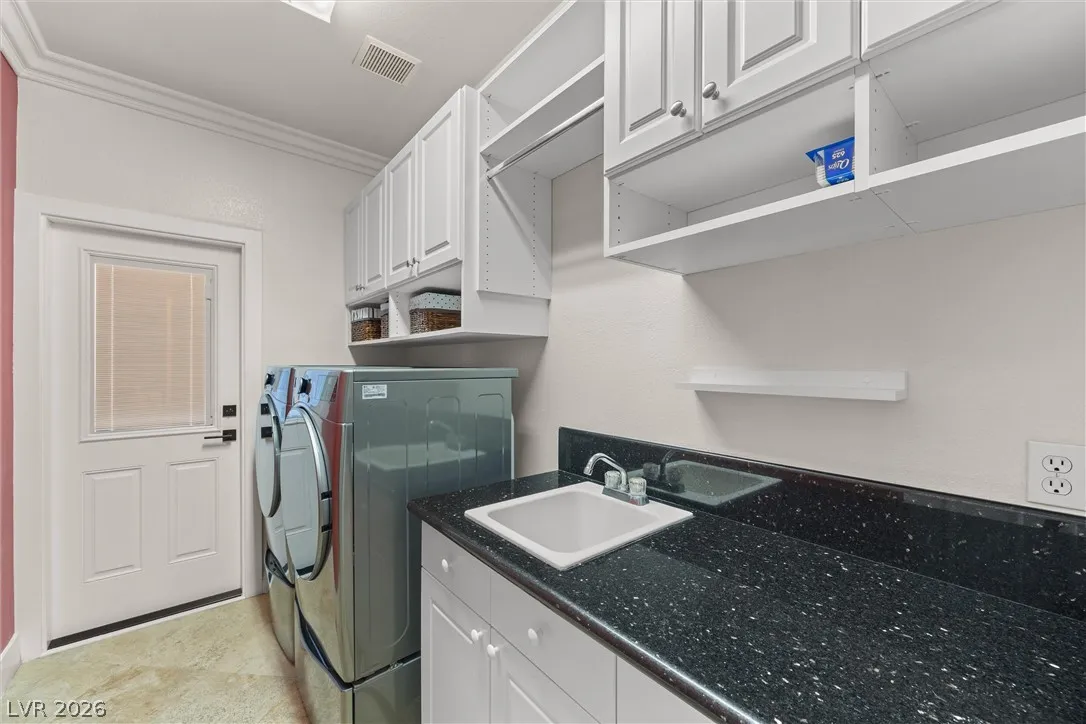
: Gas Dryer Hookup , Main Level , Laundry Room , Cabinets , Sink
1
: Public Sewer
: Underground Utilities
: Double Pane Windows , Plantation Shutters
$0
Appliances
: Dishwasher , Disposal , Microwave , Refrigerator , Tankless Water Heater , Gas Cooktop , Built-In Electric Oven , Wine Refrigerator
Address Map
NV
Clark
Henderson
Seven Hills-Parcel H
89052
Botticelli
2777
Drive
W116° 53' 12.7''
N35° 58' 57.1''
South
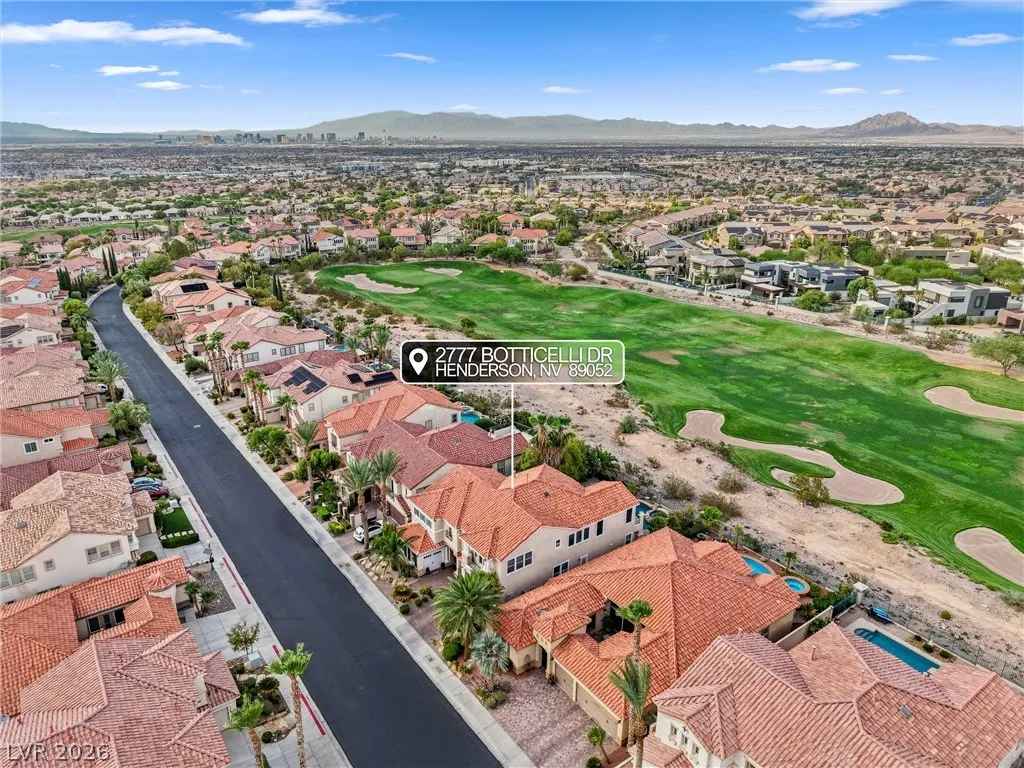
South on Eastern from St. Rose Pkwy., turn right on Grand Hills, right into Renaissance, thru gate, then right on Botticelli. Home on right side.
Neighborhood
Wolff, Elise L., Wolff, Elise L.
Coronado High
Webb, Del E.
Additional Information
Basketball Court, Gated, Jogging Path, Park, Guard, Tennis Court(s)
1
4203
: Frame , Stucco
Photovoltaics None
3.0
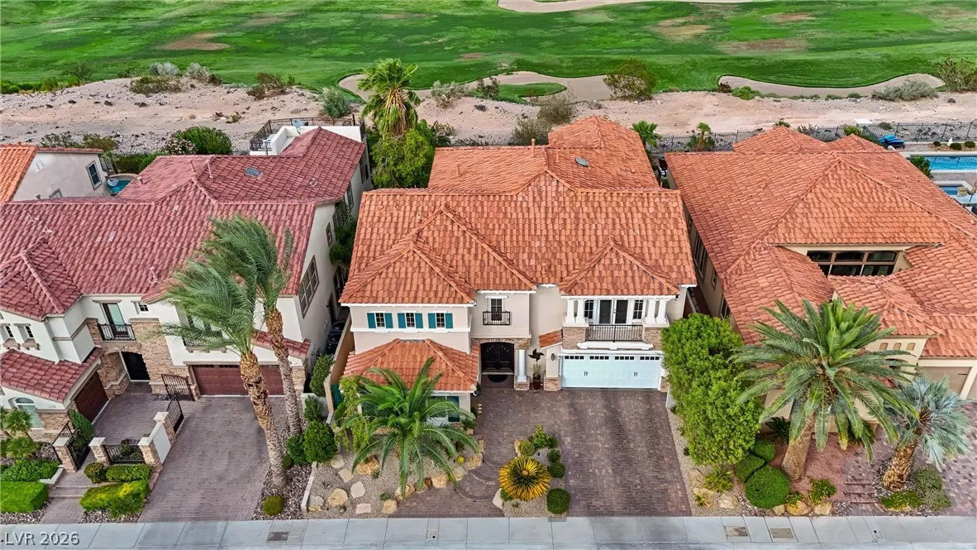
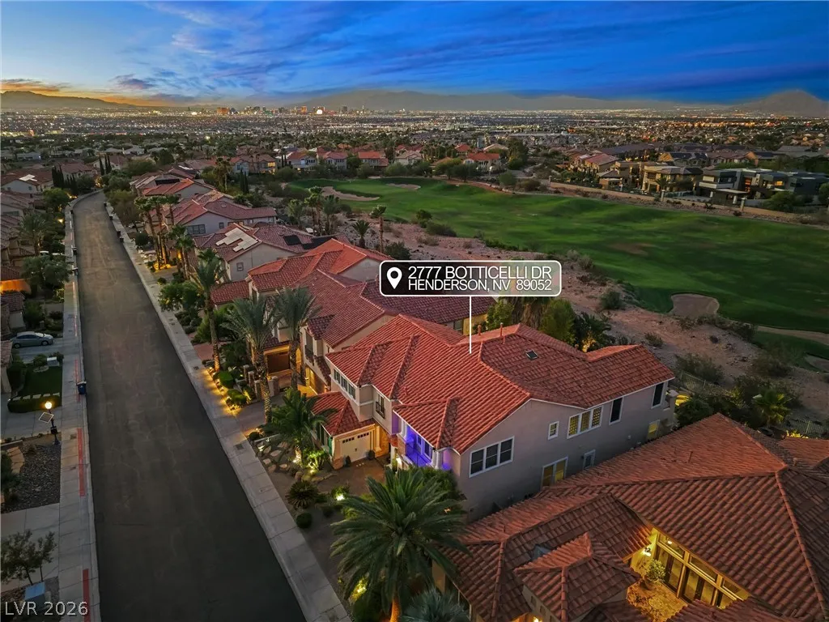
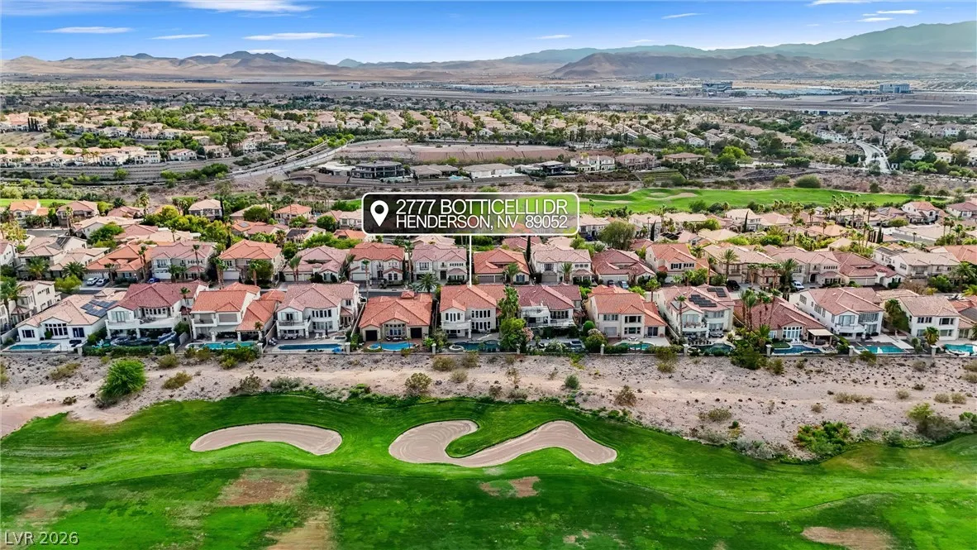
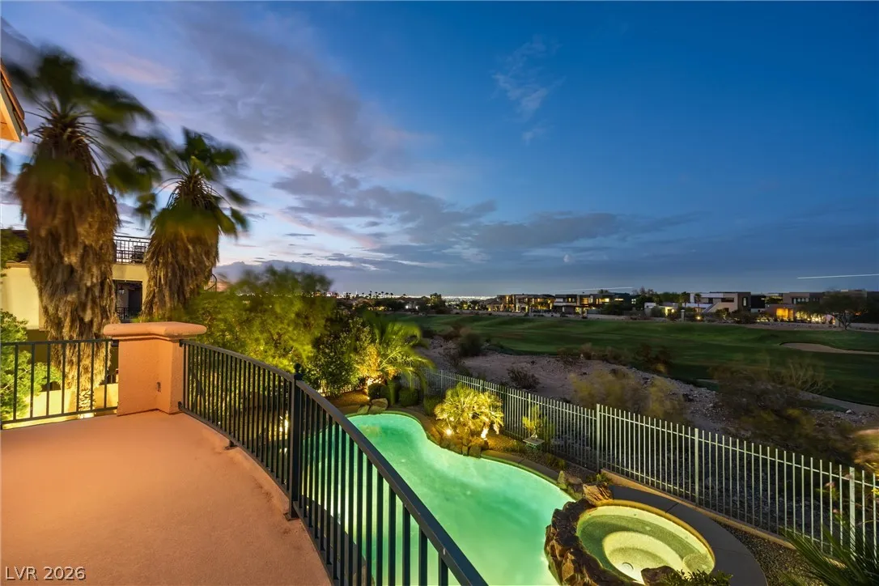
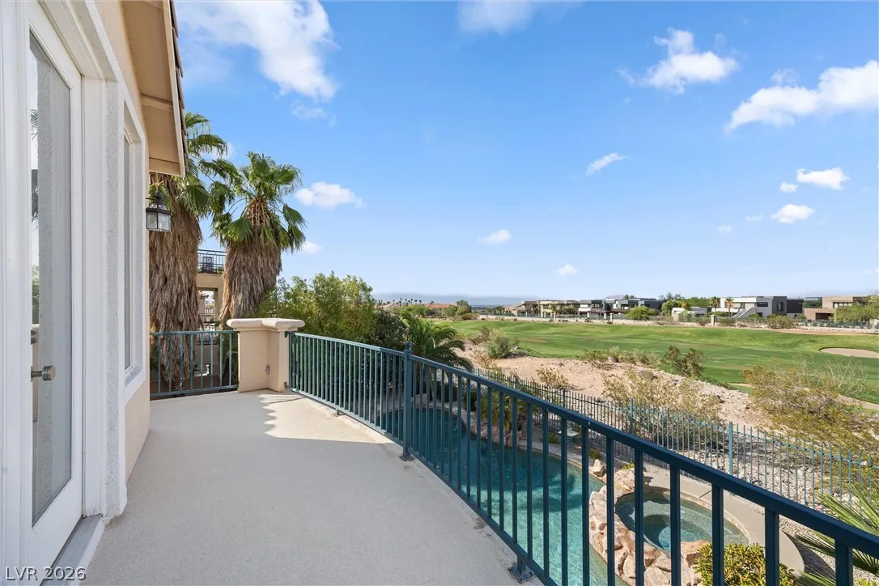
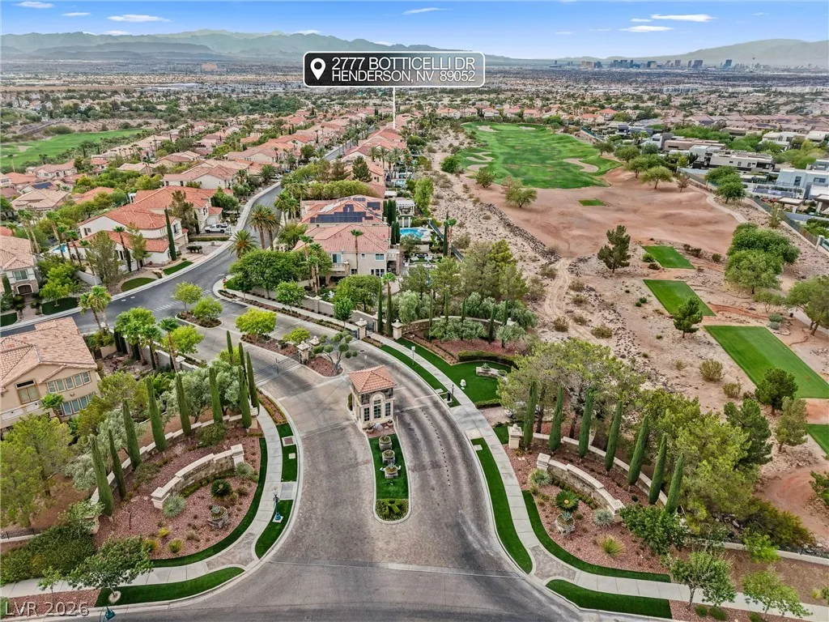
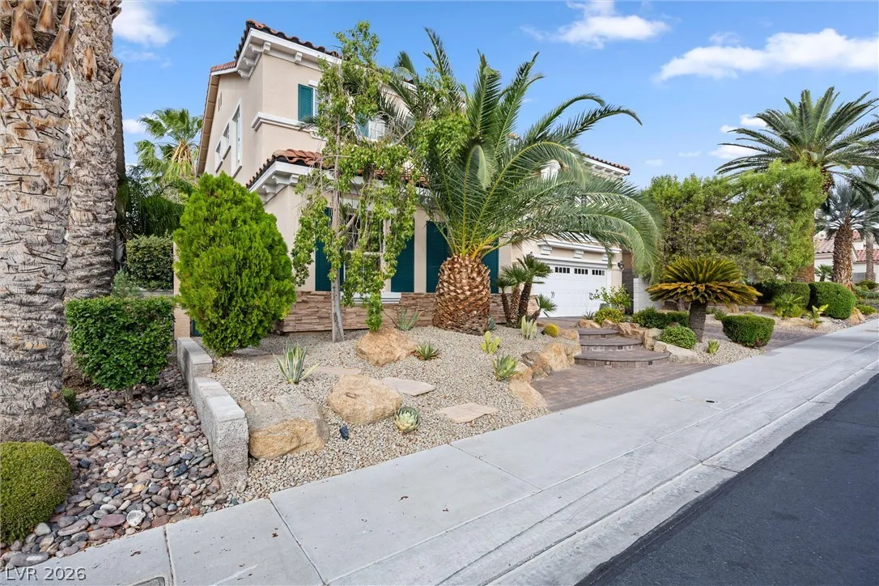
: Desert Landscaping , Landscaped , Drip Irrigation/Bubblers , < 1/4 Acre , Rocks , No Rear Neighbors , On Golf Course , Trees
2
https://starrmedialv.hd.pics/2777-Botticelli-Dr
https://starrmedialv.hd.pics/2777-Botticelli-Dr/idx
: Public
BHHS Nevada Properties
Michael L. Carlucci
$0
$0
$0
$0
$0
Financial
73.0
Monthly
: Association Management , Security
1
6509.0
Listing Information
093109
AMEG05
Cash, Conventional, FHA, VA Loan
Active
2026-07-22T15:47:26Z
GLVAR
2026-07-18T12:00:31Z
Property Description

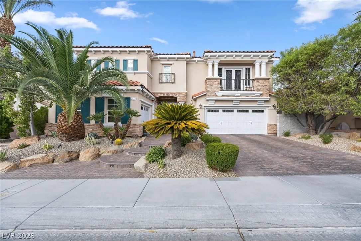
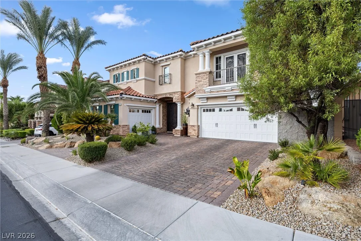
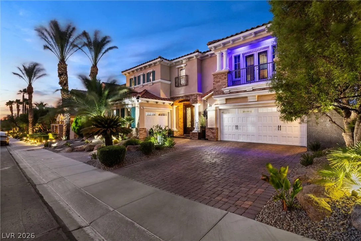
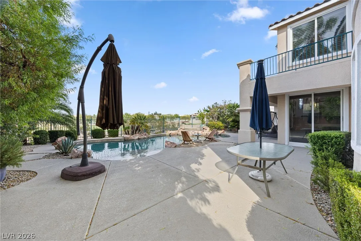
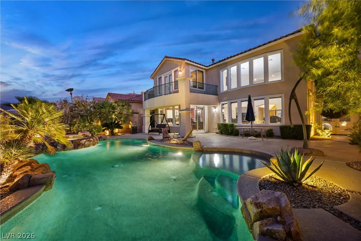
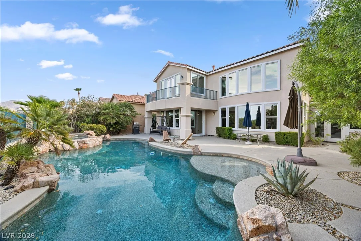
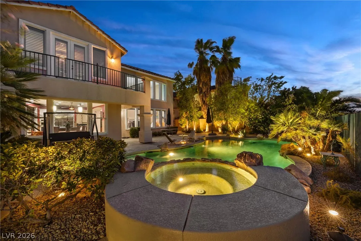
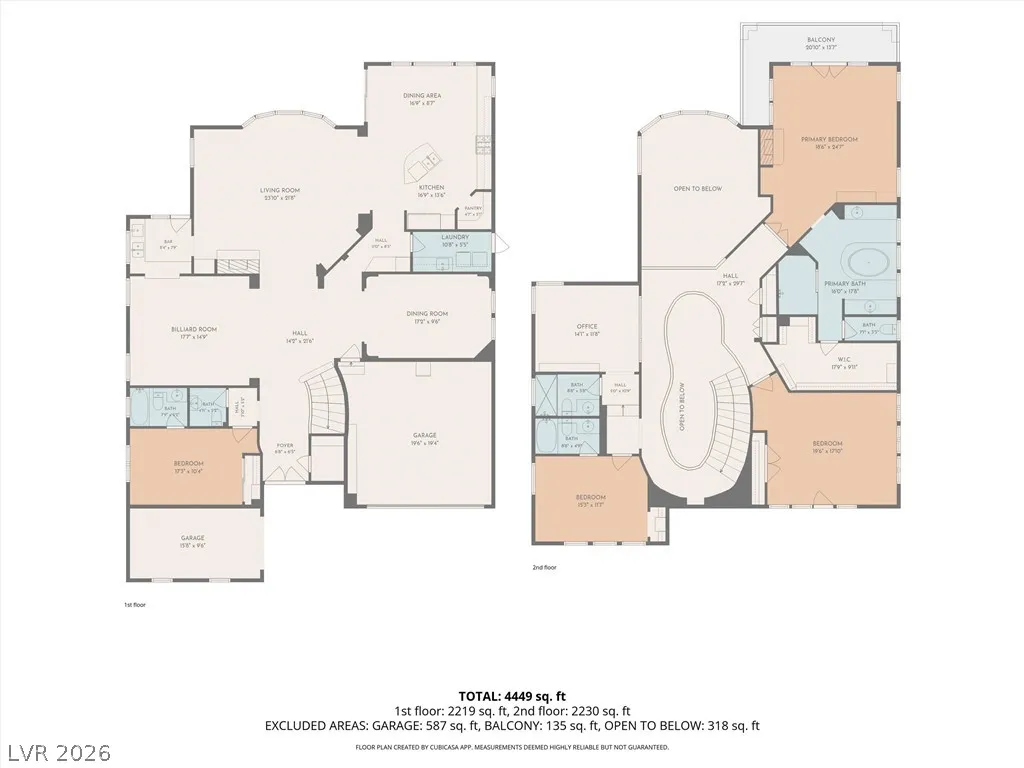
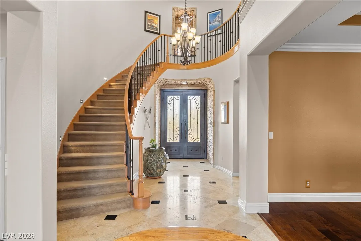
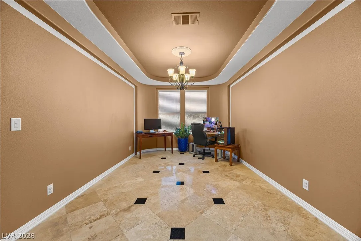
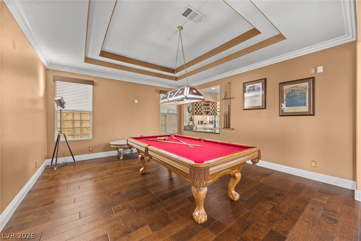
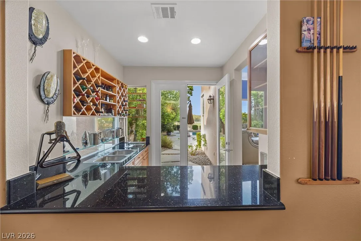
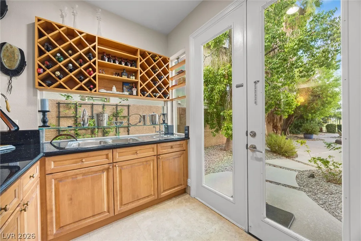
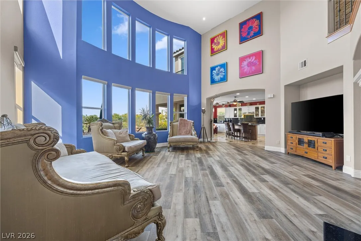
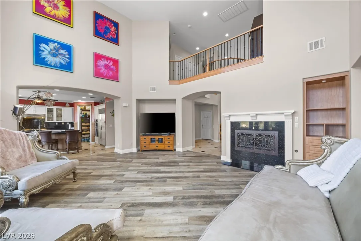
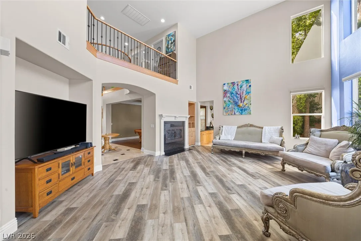
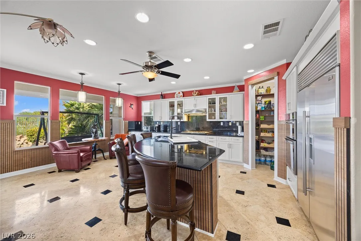
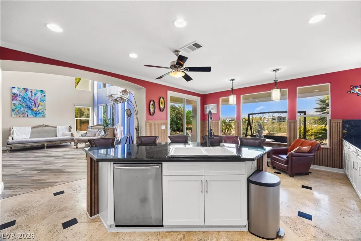
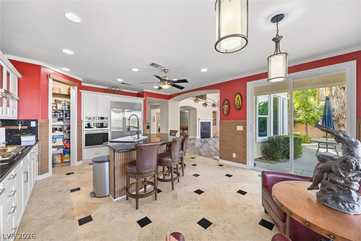
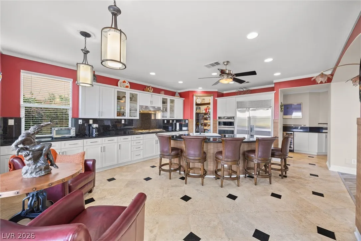
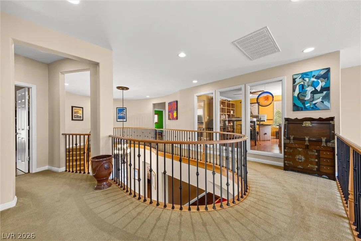
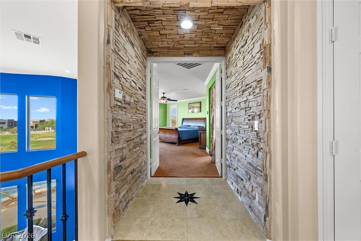
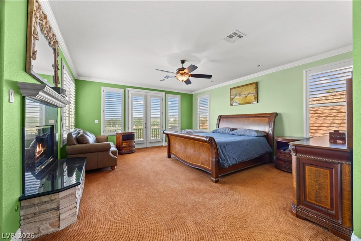
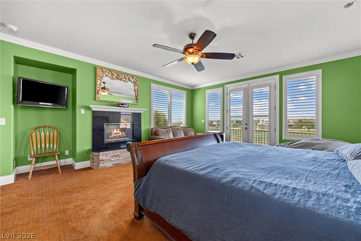
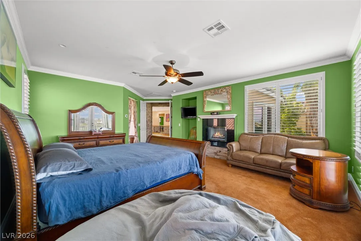
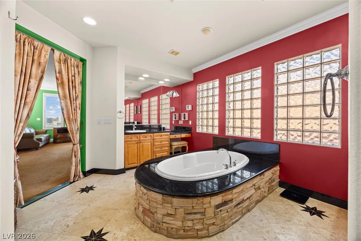
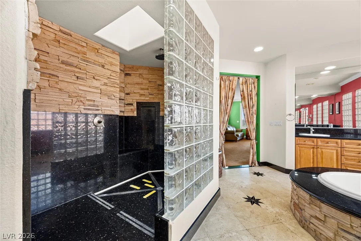
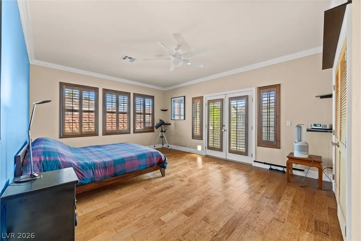
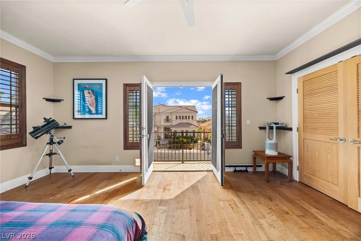
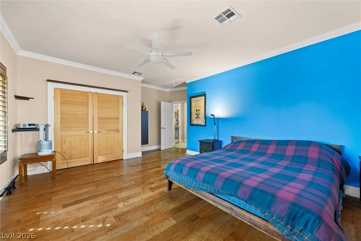
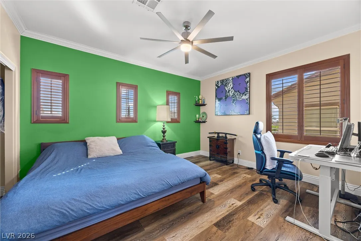
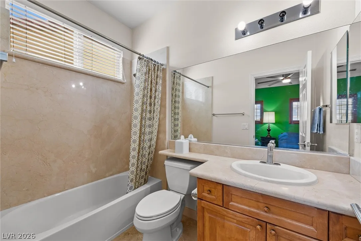
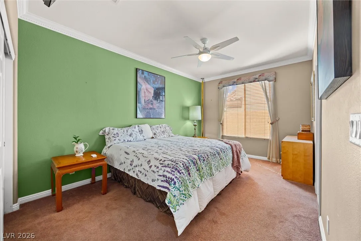
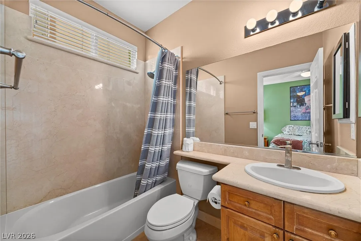
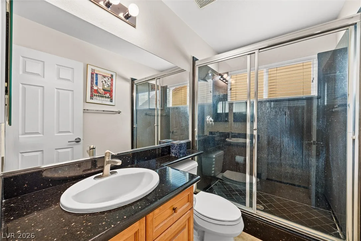
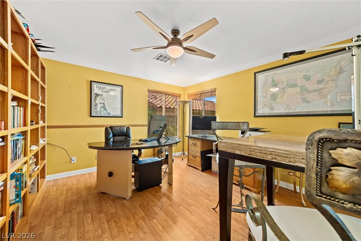
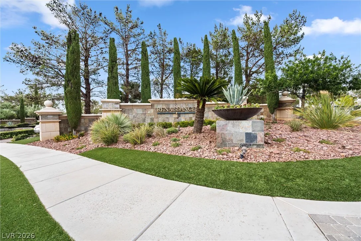
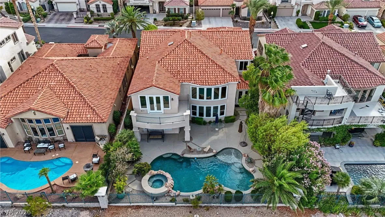
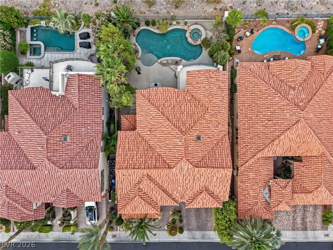
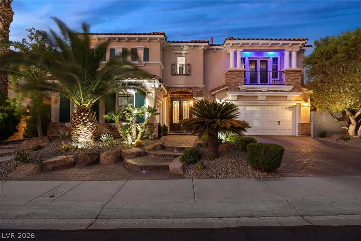
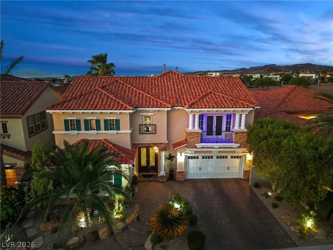
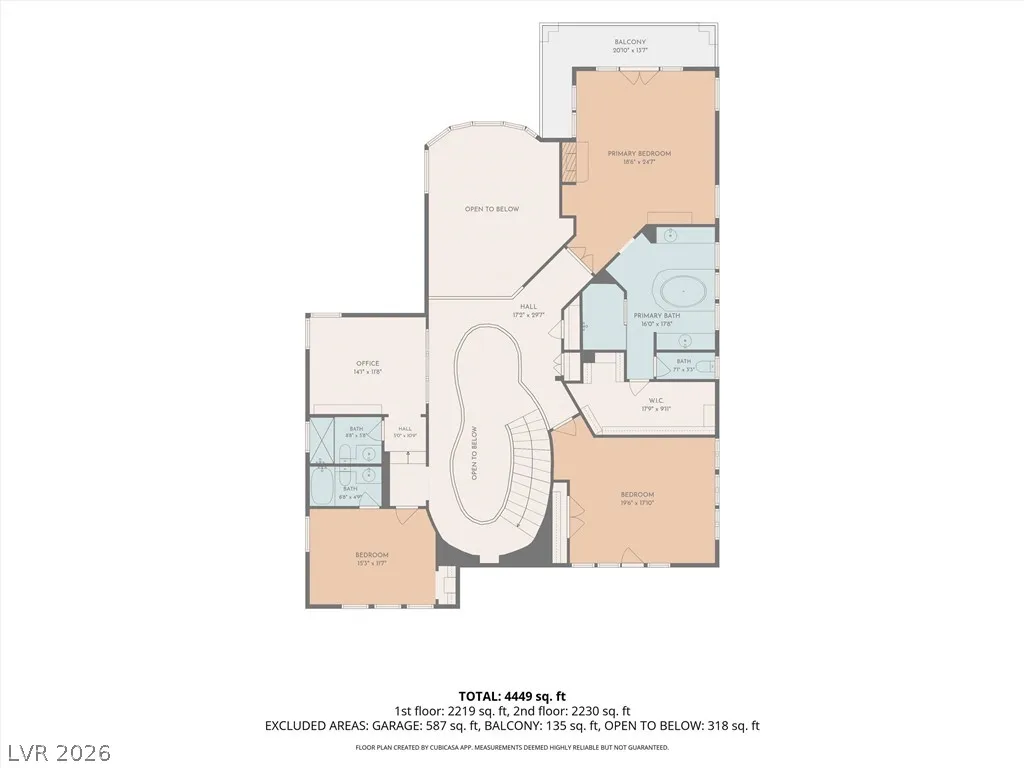
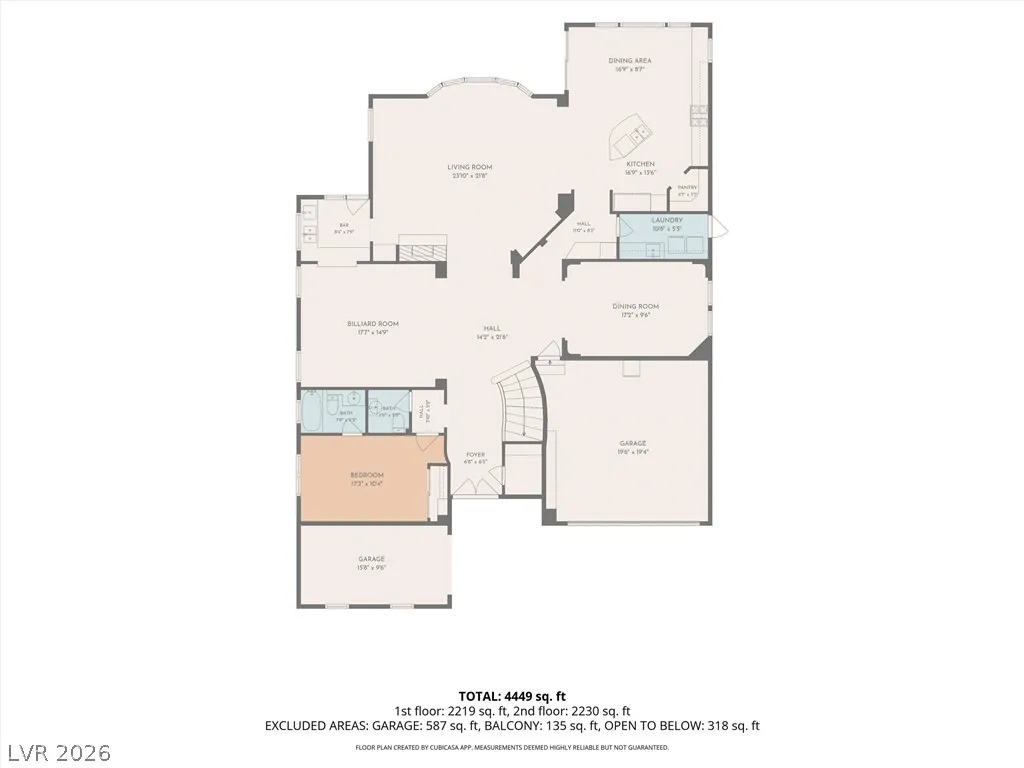
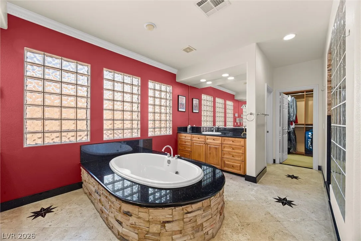
Luxury estate with golf views, offering 4, 203 sq ft, 4 beds, 1 office, and 4.5 baths, all set within the prestigious guard-gated Renaissance in Seven Hills. Gourmet kitchen showcasing stainless steel appliances, including built-in subzero refrigerator, oven, microwave, a 5-burner cooktop with hood vent, island with breakfast bar. Finished with high-function granite counters and backsplash, new cabinetry, walk-in pantry, and breakfast nook. The spacious family room lives like a great room, seamlessly connected to the kitchen with cathedral ceilings. Large, picturesque windows frame serene views, while the stylish wet bar creates an inviting, entertainer friendly space. The formal living room has coffered ceilings with crown molding setting an inviting tone. A formal dining room offers elegant entertaining space with convenient access to the kitchen through a well-appointed butler’s pantry with wine fridge. The primary suite is set apart from the secondary bedrooms and showcases a cozy fireplace, a spacious walk in closet with custom built ins, and a stunning spa style bath with a huge skylit walk-in shower and relaxing garden tub. Enjoy direct access to a large balcony with sweeping city and golf views. Each secondary bed offers impressive space and comfort. The downstairs bed includes a private bath, perfect for guests. Upstairs, an oversized bed opens to a front balcony with double doors, and another enjoys a full ensuite bath. A dedicated office with a sleek glass paneled wall creates a refined, productive workspace. Luxurious amenities include iron double door entry, shutters, crown molding, wrought iron staircase, travertine and laminate/wood flooring, stacked stone accent walls, brick paver driveway, whole home water filtration, laundry room with sink and cabinets. The backyard paradise is perfect for entertaining with lush landscaping, pebble tech pool and spa with wet deck, covered patio, landscape lighting, panoramic golf views and no rear neighbor.


Residential For Sale

2777 Botticelli Drive, Henderson, Nevada 89052

  • Bedrooms : 4
  • Bathrooms : 5
  • Square Footage: 4,203 Sqft
$1,525,000
Listing ID#2801122
QR Code
Basic Details
Property Type : Residential
Listing Type : For Sale
Listing ID : 2801122
Price : $1,525,000
Bedrooms : 4
Rooms : 10
Bathrooms : 5
Half Bathrooms : 1
Square Footage : 4,203 Sqft
Year Built : 2001
Lot Area : 0.17 Acre
Status : Active
Full Bathrooms : 4
Roof : Tile, Pitched
Property Sub Type : Single Family Residence
Agent info
Bob Le Van
Keller Williams Realty The Marketplace
2230 Corporate Cir Ste 250
Mortgage Calculator
$
$ %
years
%
$ %per year
$ %per year

$
Contact Agent

Subscribe To Our Newsletter For Buying, Selling, And Investing Tips Along With The Most Current Market Information!

Start searching for your dream home now

From the comfort of your home, or on the go, our site works on multiple devices so you can efficiently and quickly find your next home.
error: Content is protected !!
Property