Features
: Private , In Ground , Waterfall
: Central , Gas
: Central Air , Electric
: Block , Back Yard
: Electric , Wood Burning , Great Room , Outside
: Patio , Covered
: Attached , Garage , Garage Door Opener , Inside Entrance , Private , Finished Garage , Exterior Access Door , Shelves , Air Conditioned Garage
: One Story
: Private Yard , Patio , Sprinkler/Irrigation , Courtyard
2
: Laminate
: Ceiling Fan(s) , Bedroom on Main Level , Primary Downstairs , Window Treatments , Central Vacuum
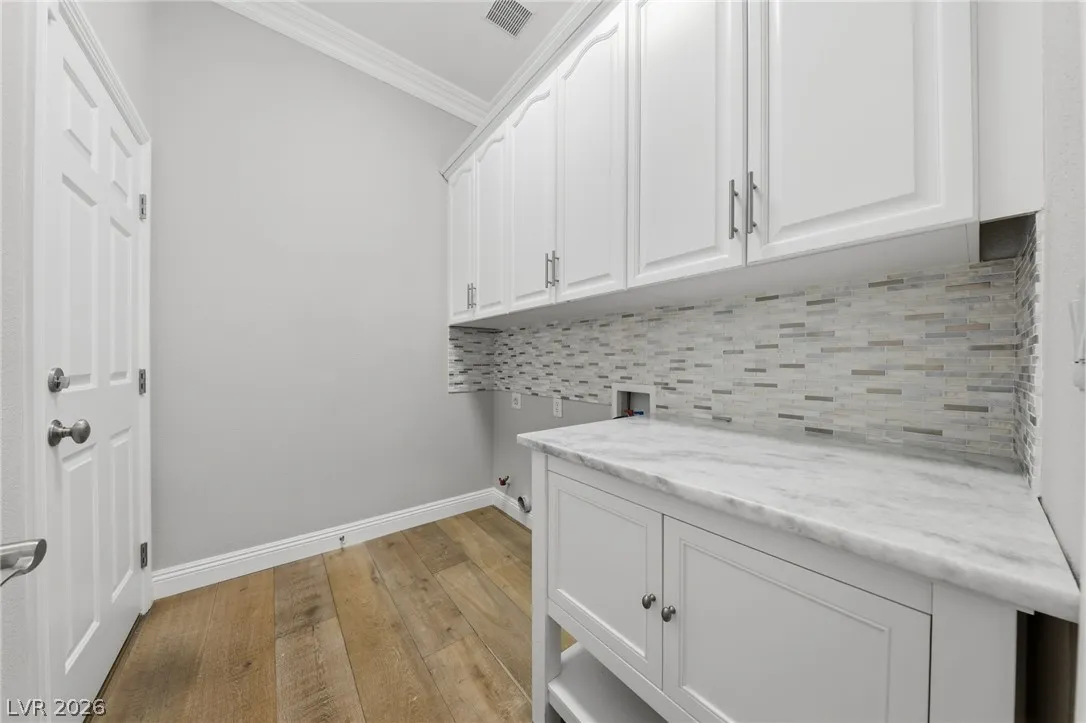
: Gas Dryer Hookup , Main Level , Laundry Room
1
: Public Sewer
: Cable Available , Underground Utilities
: Double Pane Windows , Plantation Shutters , Window Treatments
$0
Appliances
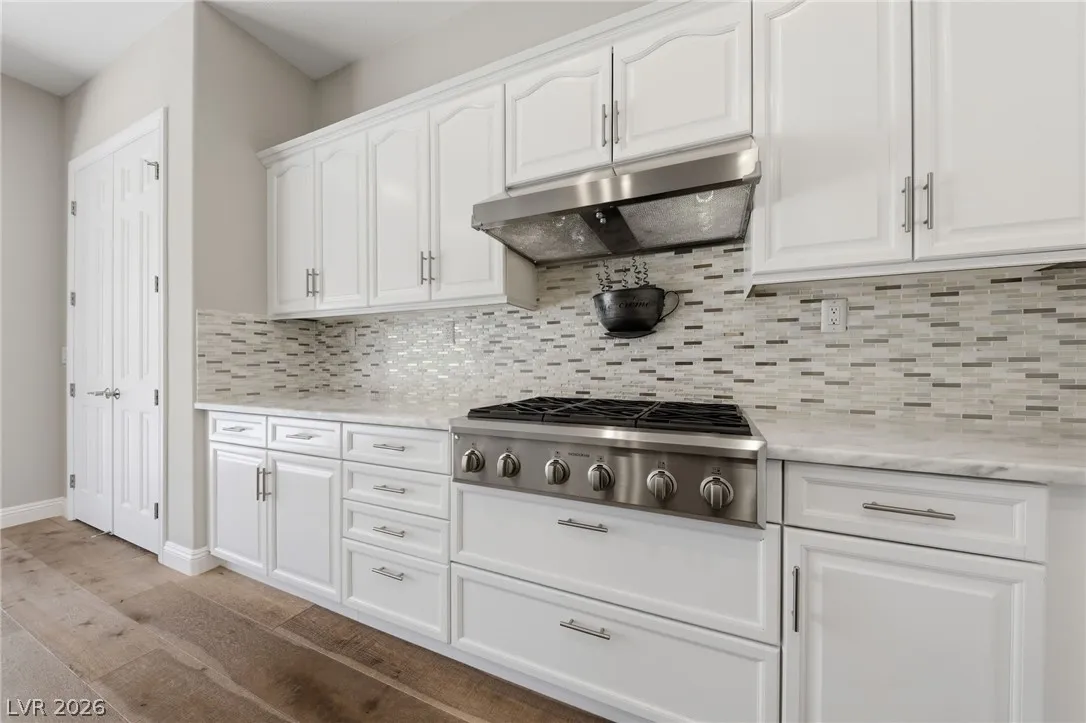
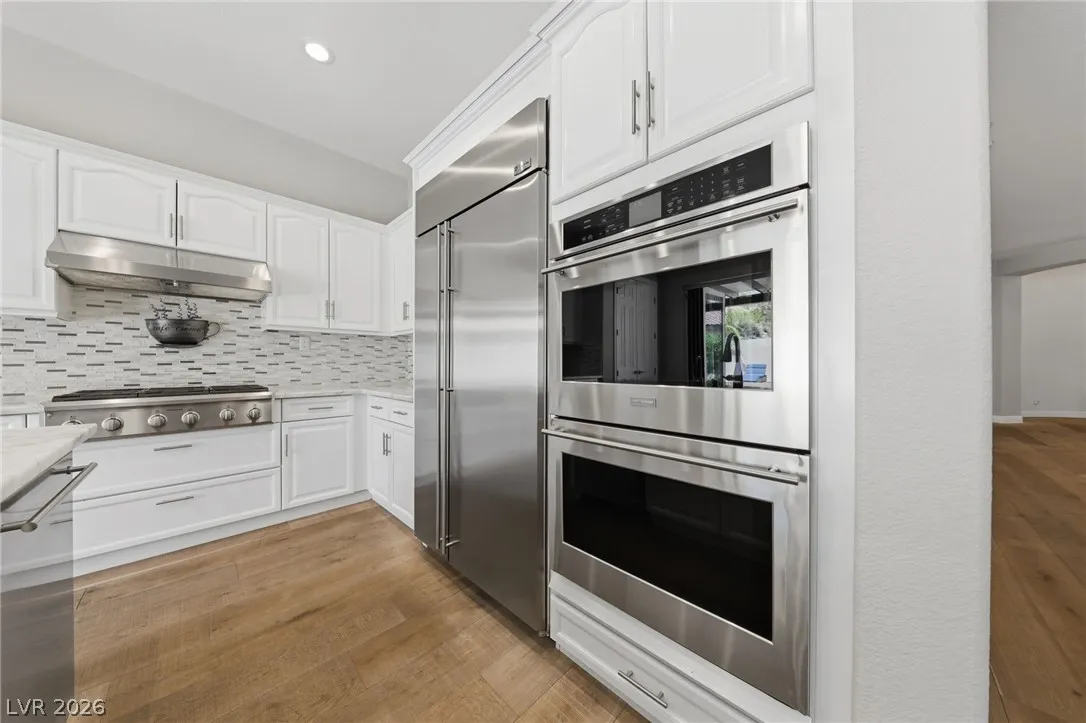
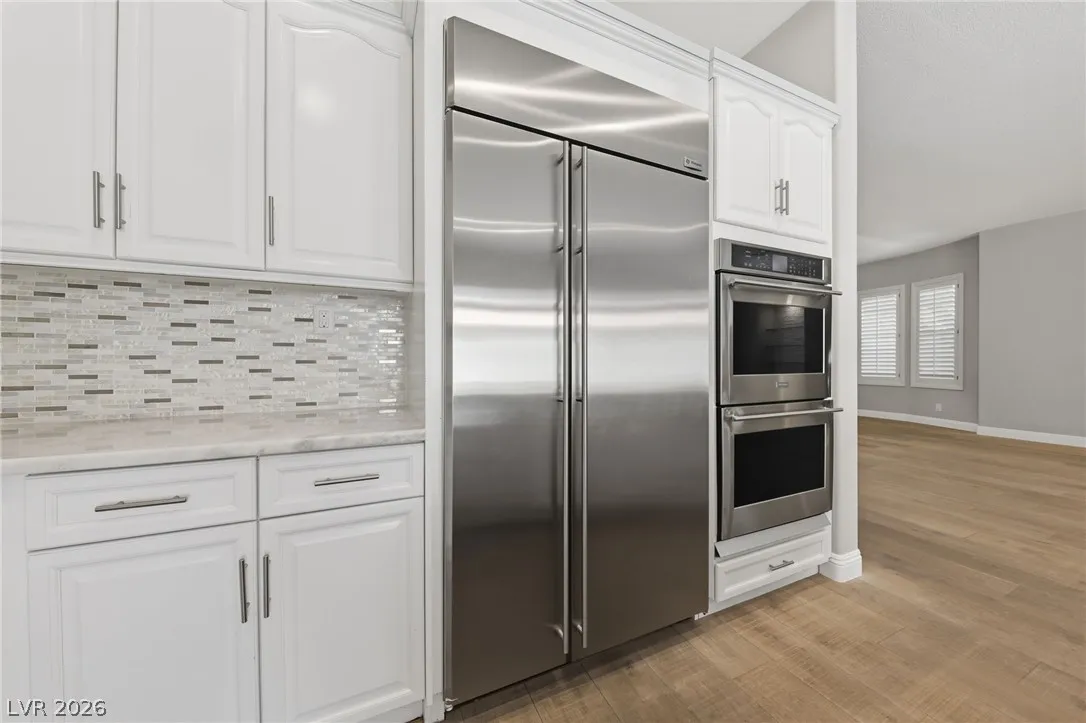
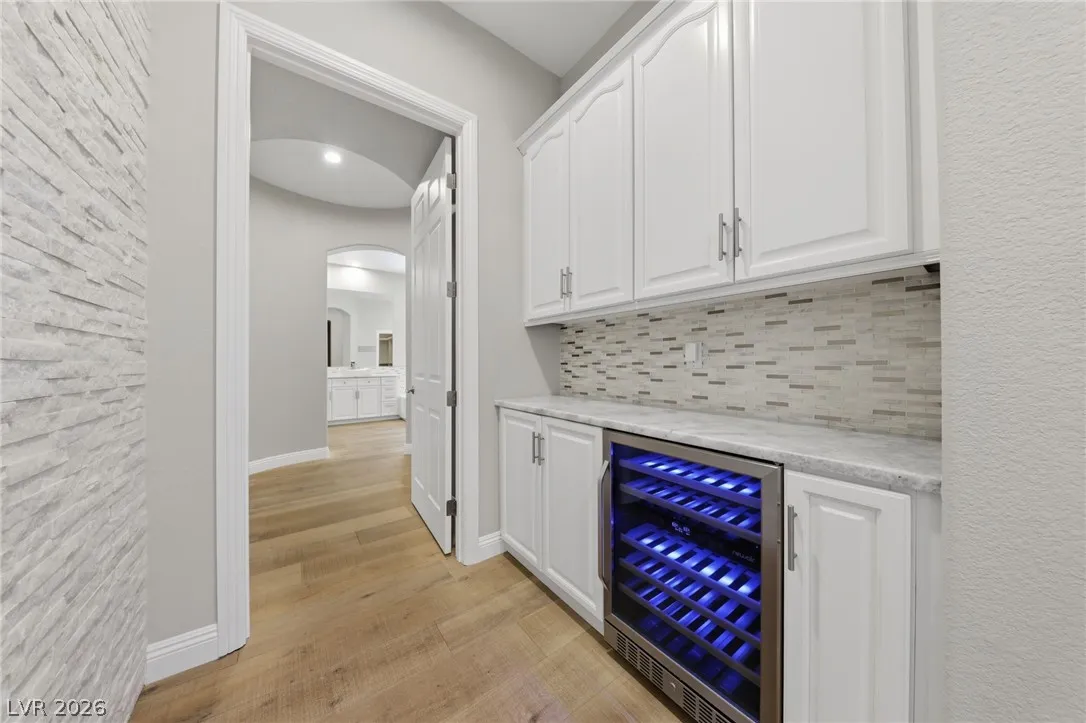
: Dishwasher , Disposal , Refrigerator , Water Softener Owned , Gas Cooktop , Built-In Electric Oven , Double Oven , Wine Refrigerator
Address Map
NV
Clark
Henderson
Seven Hills-Parcel H
89052
Panini
1360
Drive
W116° 53' 16.6''
N35° 58' 46.8''
West
From St Rose Pkwy & Eastern, SOUTH and stay to Right at left the Anthem Pkwy curve. Turn Right/WEST at first light on Grand Hills, follow Fabriano Way/Renaissance Guard Gate, straight to Botticelli Dr then Left to Panini. First house on Left Corner of Botticelli & Panini Intersection.
Neighborhood
Wolfe, Eva M., Wolfe, Eva M.
Coronado High
Webb, Del E.
Additional Information
Gated, Playground, Park, Guard, Tennis Court(s)
1
2736
: Frame , Stucco
Photovoltaics None
3.0
: Landscaped , Drip Irrigation/Bubblers , < 1/4 Acre , Back Yard , Sprinklers In Rear , Sprinklers Timer , Trees
1108888
1
https://keith-diamond-photography.aryeo.com/sites/1360-panini-dr-henderson-nv-89052-25245059/branded
https://keith-diamond-photography.aryeo.com/videos/019e88bf-512b-70a8-9d2a-5a80d0280995
: Public
All Vegas Valley Realty
Cameron DeAngelo
$0
$0
$0
$0
$0
Financial
242.0
Monthly
: Association Management , Security , Reserve Fund
1
5084.0
Listing Information
094628
AVVR
Cash, Conventional, VA Loan
Active
2026-07-27T21:13:53Z
GLVAR
2026-07-27T14:08:11Z
Property Description

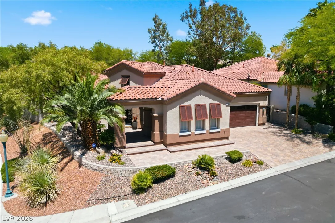
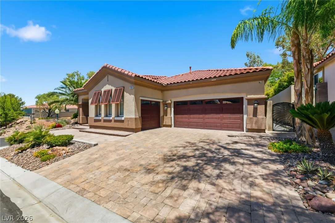
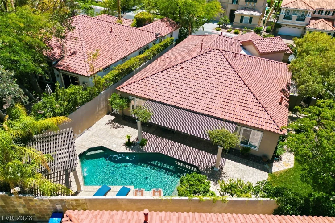
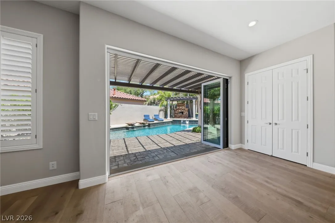
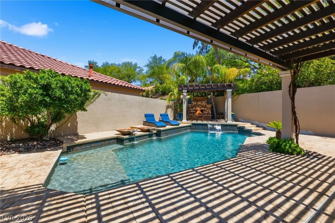
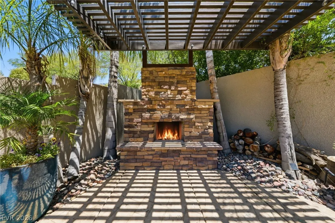
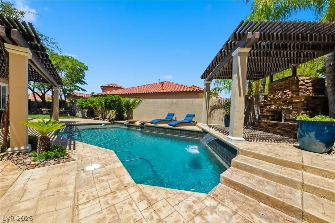
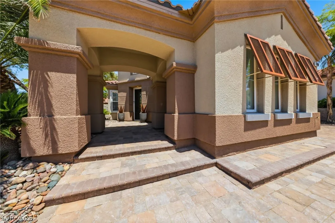
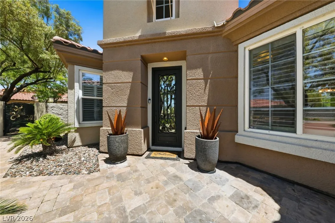
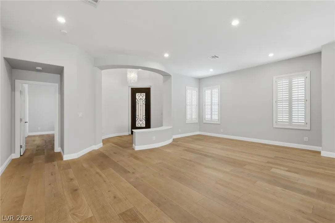
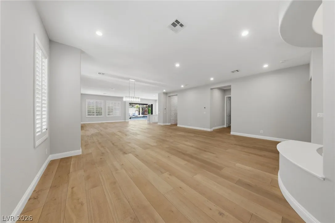
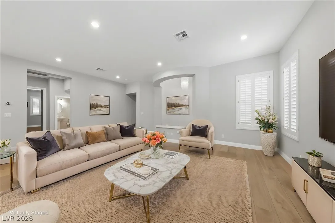
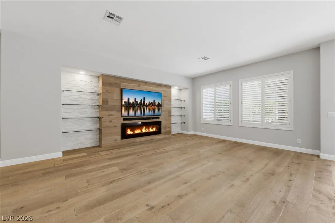
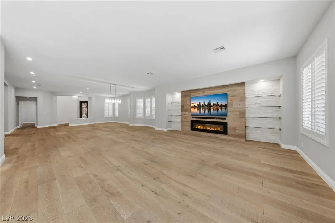
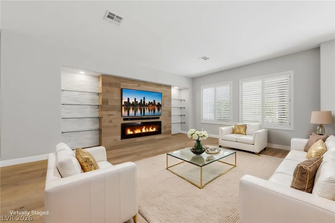
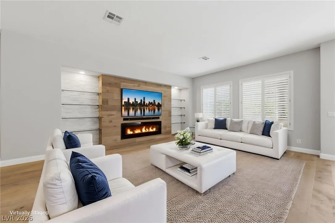
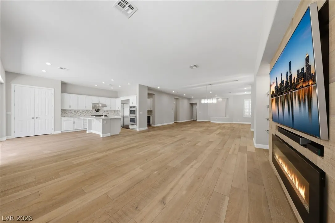
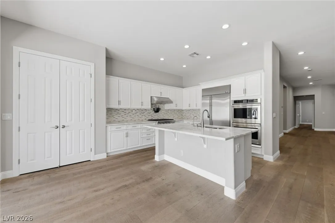
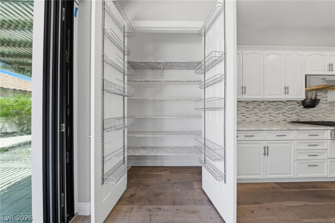
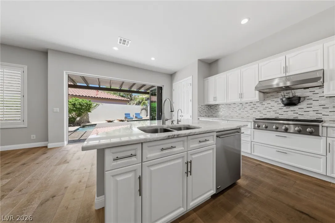
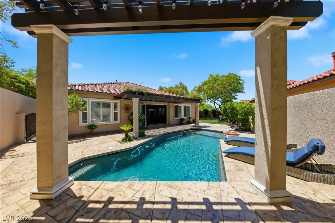
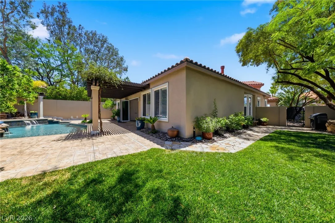
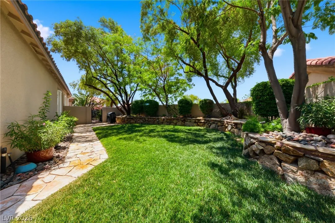
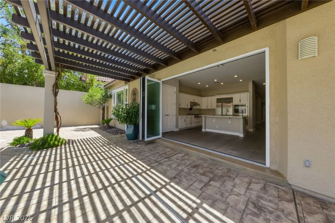
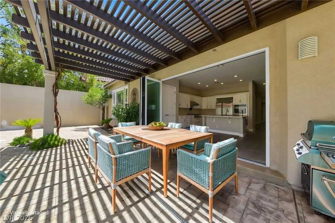
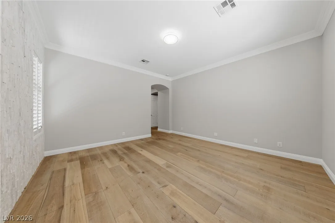
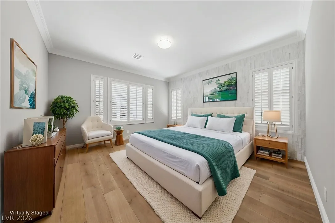
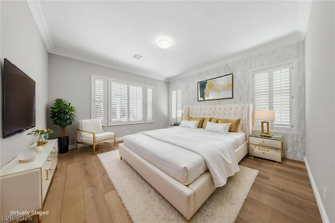
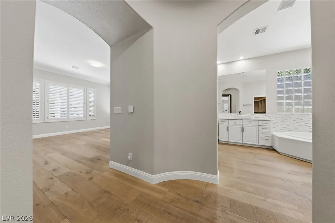
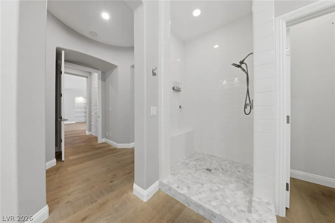
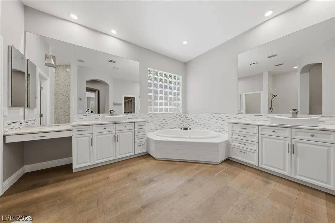
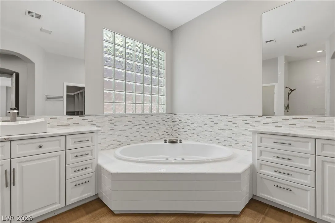
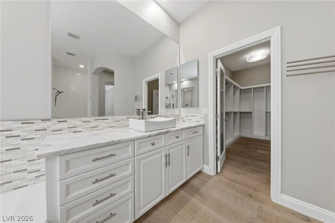
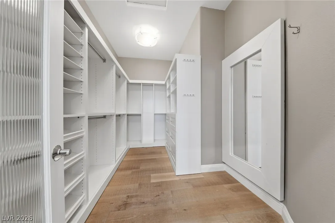
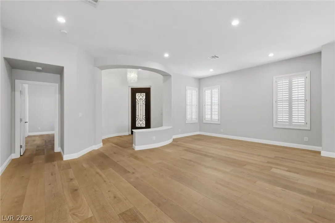
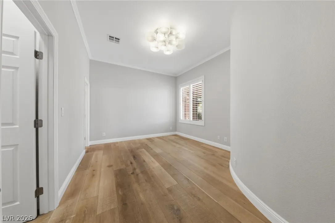
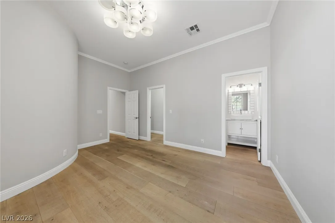
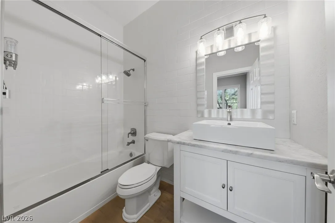
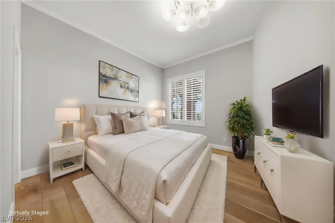
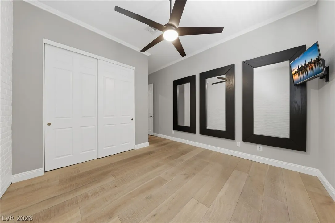
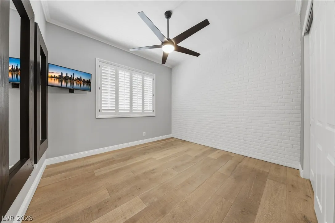
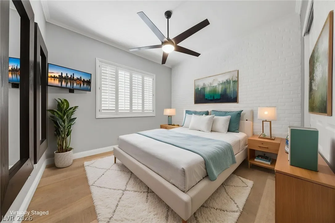
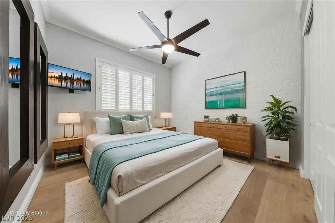
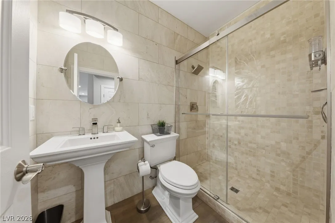
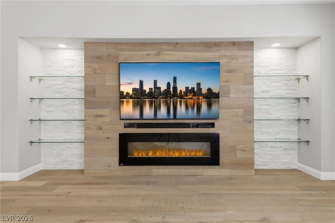
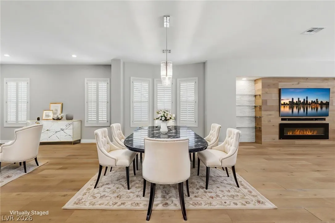
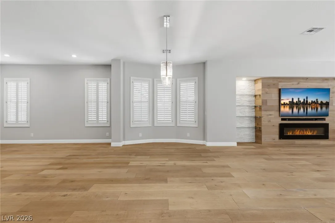
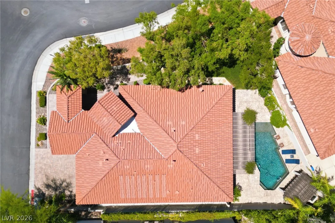
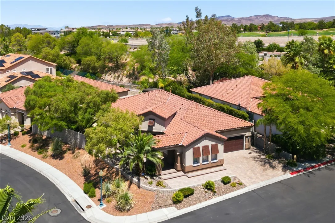
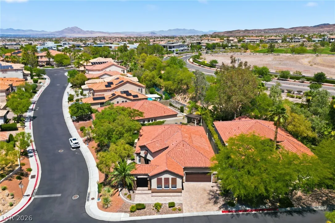
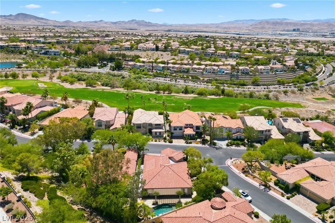
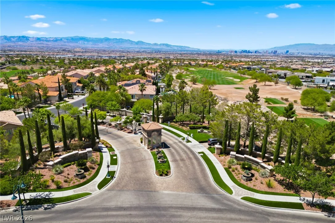
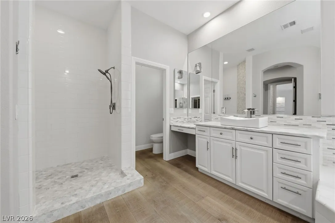
Back on Market!! Pending cancellation of current escrow! Their loss is your gain!! This exquisite single-story residence in Henderson, offers a seamless blend of luxury and comfort. It is located within the Guard Gated Renaissance/Seven Hills Community, situated on a generous 0.23-acre corner parcel, providing ultimate privacy and is ready for immediate occupancy. Retreat to your own fabulous private backyard oasis, refreshing pool, covered patio, pergola and outdoor wood fireplace ideal for entertaining or relaxation. This home has 3 bedrooms, 3 bathrooms, 2, 736 sq ft living space, high volume ceilings, solid surface flooring and plantation shutters throughout. Remodeled to an open concept, it features a wall of retractable glass doors, a beautifully designed media center w/mounted TV, integrated electric fireplace and glass shelving. TWO BRAND NEW 3.5 TON AIR CONDITIONER UNITS. Enjoy the amazing Kitchen boasting spacious island with dining bar, stone quartz countertops and Monogram stainless-steel appliances. Abundant cabinets, pantry and dining niche that overlooks that fabulous private backyard pool. Come to see the amazing primary suite, private bathroom and large walk-in closet – classic white subway tile, raised dual vanities, vessel sinks-and be sure to see the white stone wall. Secondary bedrooms are nicely appointed; all are separate from each other for ultimate privacy and rest. Truly a lot of LOVE and care was placed into this home. And 3 garage bays, with 11 ft ceiling-perfect should someone want to install a vehicle lift, extensive lighting, finished floor, cabinets and cooling. Paver driveway and sidewalks. Entry courtyard and a custom-made Iron front door make a positive first impression. This residence offers an unparalleled lifestyle in a desirable community with stunning mountain, city and strip views traveling to and from home. A ONE-OF-A-KIND EXCEPTIONAL PROPERTY! Check the virtual tours and call to see it today.


Residential For Sale

1360 Panini Drive, Henderson, Nevada 89052

  • Bedrooms : 3
  • Bathrooms : 3
  • Square Footage: 2,736 Sqft
$1,039,000
Listing ID#2789026
QR Code
Basic Details
Property Type : Residential
Listing Type : For Sale
Listing ID : 2789026
Price : $1,039,000
Bedrooms : 3
Rooms : 8
Bathrooms : 3
Square Footage : 2,736 Sqft
Year Built : 2003
Lot Area : 0.23 Acre
Status : Active
Full Bathrooms : 2
Roof : Tile
Property Sub Type : Single Family Residence
Agent info
Bob Le Van
Keller Williams Realty The Marketplace
2230 Corporate Cir Ste 250
Mortgage Calculator
$
$ %
years
%
$ %per year
$ %per year

$
Contact Agent

Subscribe To Our Newsletter For Buying, Selling, And Investing Tips Along With The Most Current Market Information!

Start searching for your dream home now

From the comfort of your home, or on the go, our site works on multiple devices so you can efficiently and quickly find your next home.
error: Content is protected !!
Property