Features
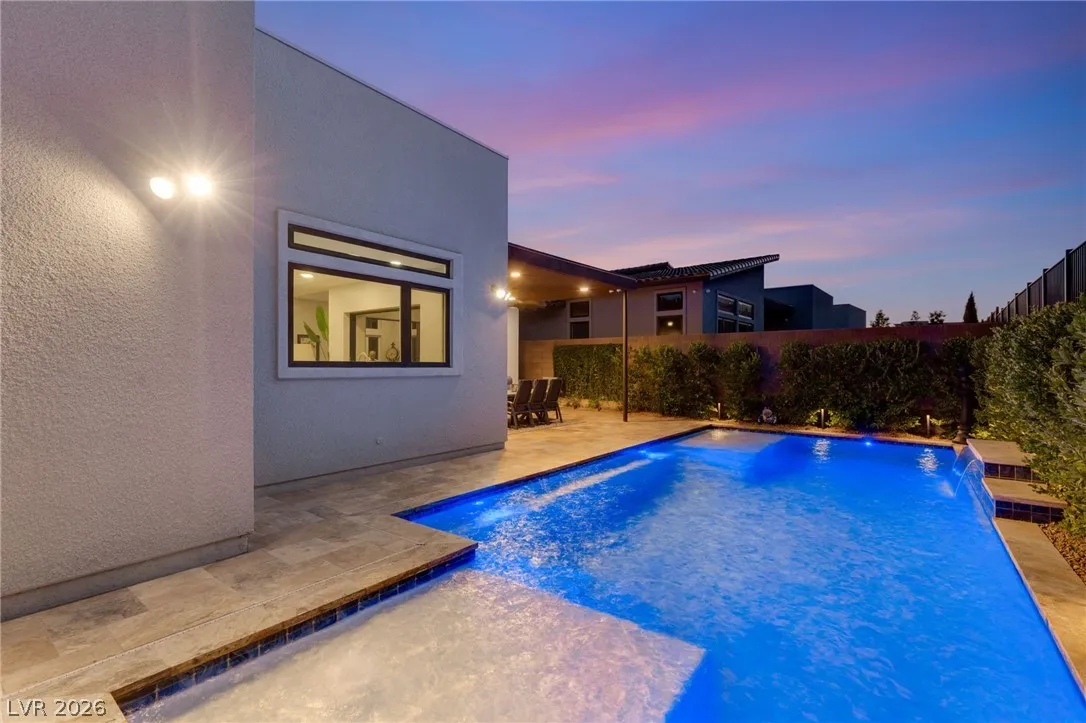
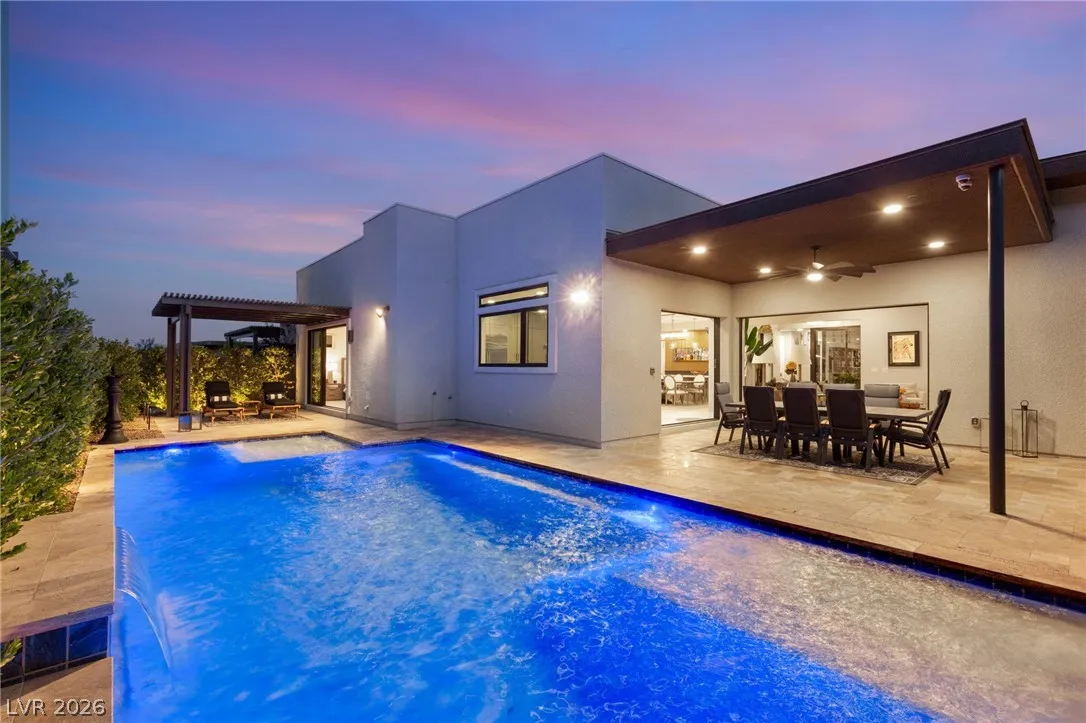
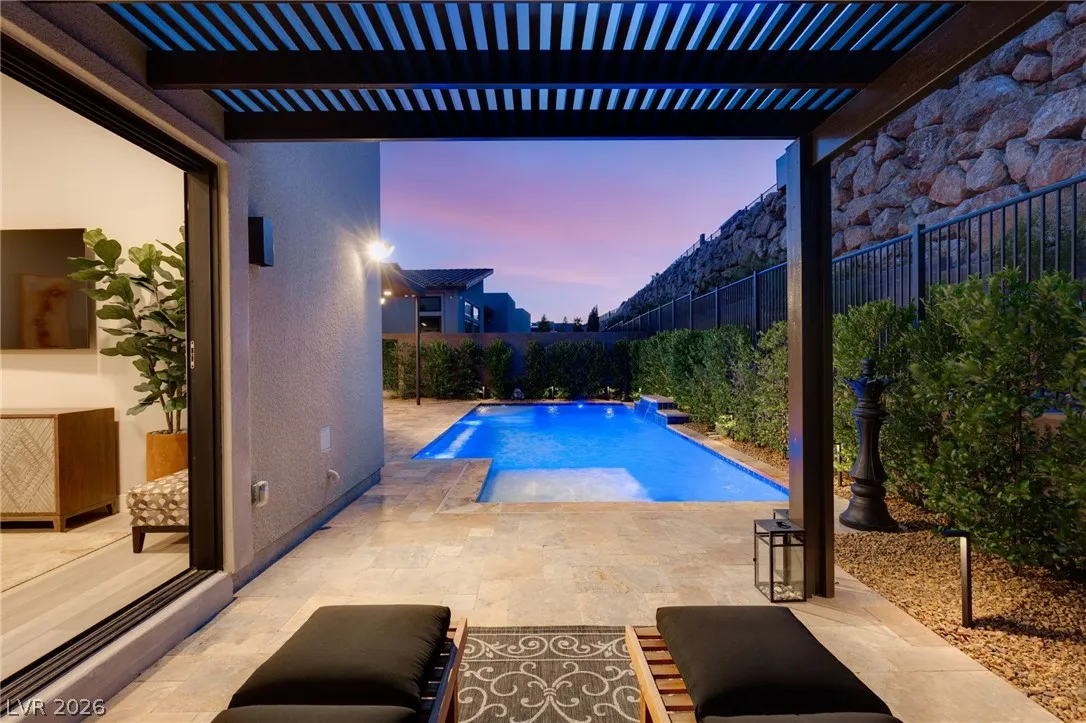
: Heated , Private , In Ground , Waterfall
: Central , Gas
: Central Air , Electric
: Block , Back Yard
: Living Room , Gas
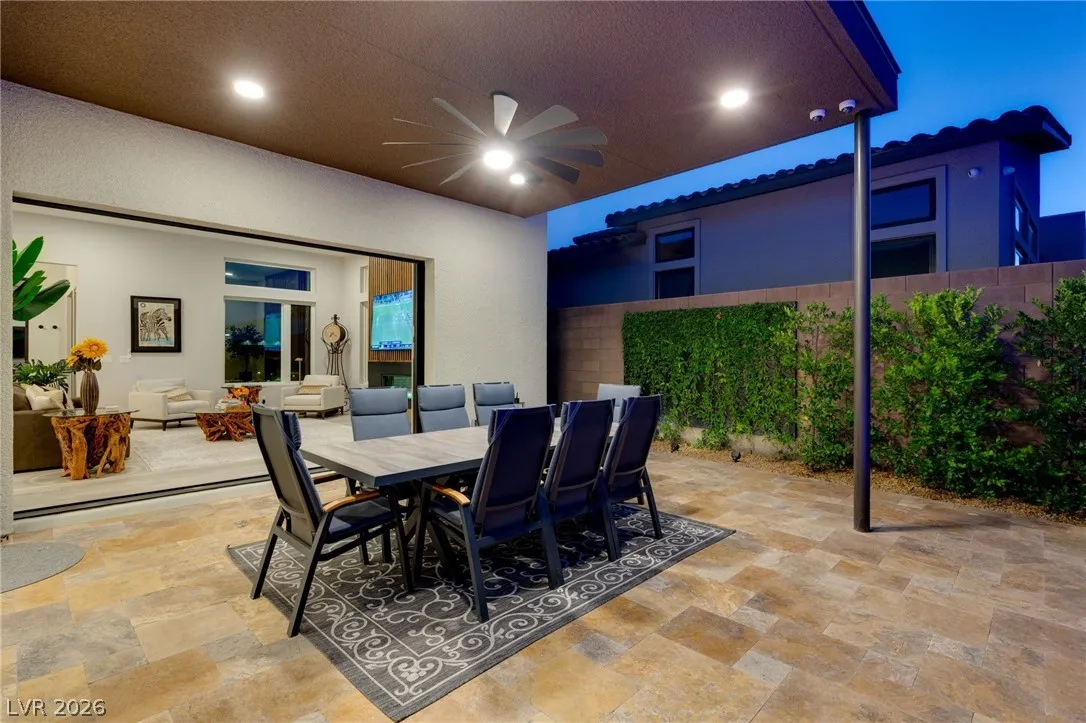
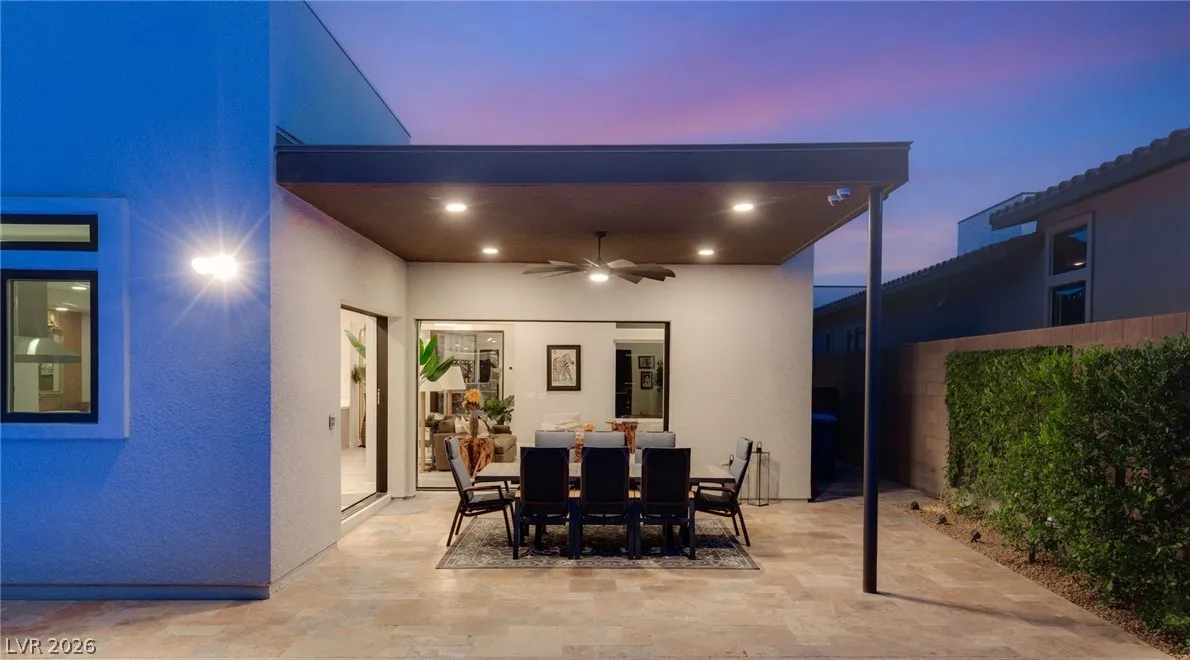
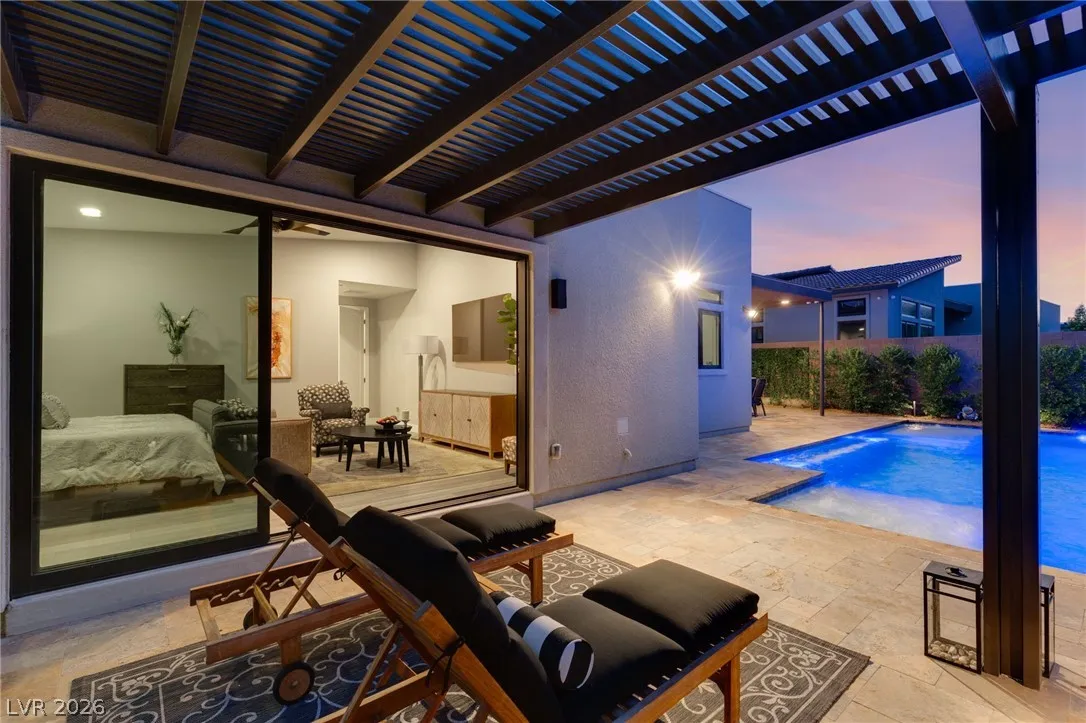
: Patio , Covered
: Attached , Garage , Garage Door Opener , Inside Entrance , Private , Finished Garage
: One Story
: Patio , Courtyard
1
: Carpet , Luxury Vinyl Plank
: Bedroom on Main Level , Primary Downstairs , Window Treatments
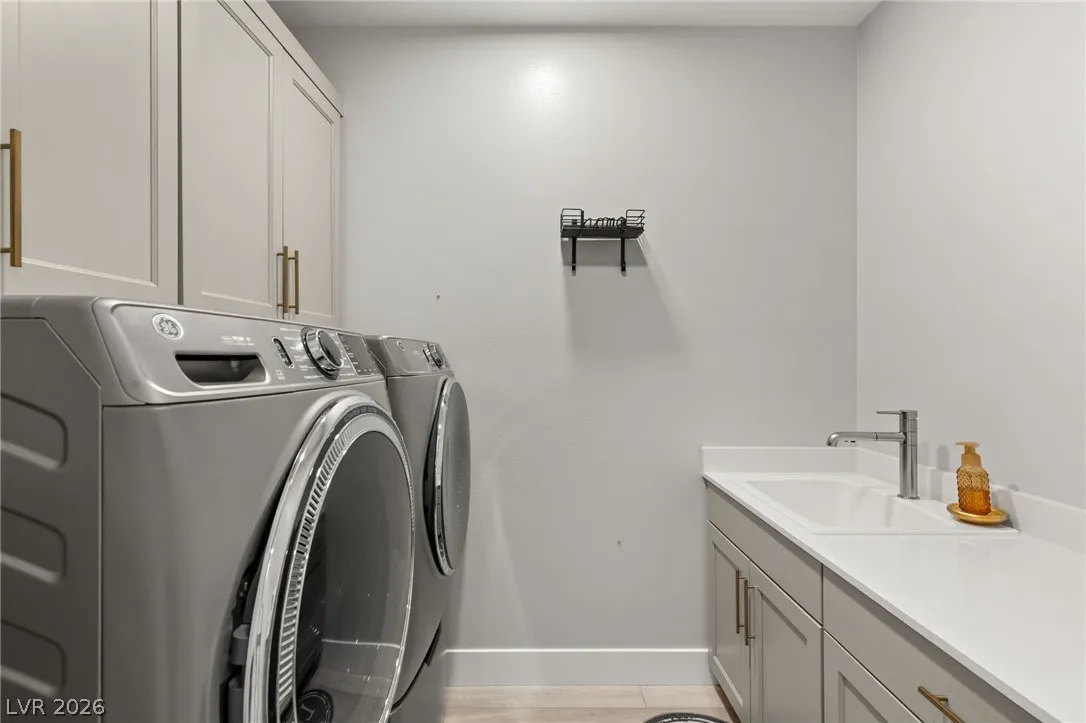
: Gas Dryer Hookup , Laundry Room , Cabinets , Sink
1
: Public Sewer
: Underground Utilities
: Double Pane Windows
$0
Appliances
: Dryer , Disposal , Washer , Built-In Gas Oven , Gas Cooktop
Address Map
NV
Clark
Las Vegas
Summerlin Village 25 - Parcel C
89138
Cliff Terrace
445
Avenue
W116° 38' 14.8''
N36° 11' 16.6''
East
From I-215 and Far Hills, head West on Far Hills, Right onto Desert Foothills Dr, Left onto Redpoint Dr, Left onto Weston Canyon Ave, proceed through community gates, Left onto Granite Canyon St, Right onto Vista Sunset Ave, Right onto Lyons Ridge St, Left onto Cliff Terrace Ave, home will be on the Right.
Neighborhood
Givens, Linda Rankin,Givens, Linda Rankin
Palo Verde
Becker
Additional Information
Gated
1
3254
Photovoltaics Seller Owned
3.0
: Desert Landscaping , Landscaped , < 1/4 Acre
1
: Public
Huntington & Ellis, A Real Est
Sam Cohen
$0
$0
$0
$0
$0
Financial
69.0
Monthly
1
13947.0
Listing Information
237142
HUNT
Cash,Conventional,VA Loan
Active
2026-05-25T20:13:36Z
GLVAR
2026-05-25T13:13:21Z
Property Description

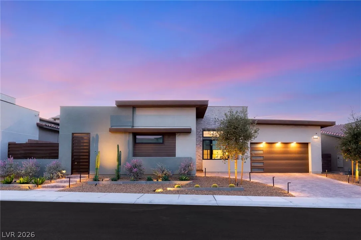
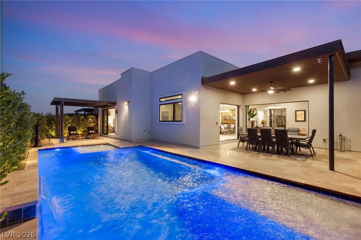
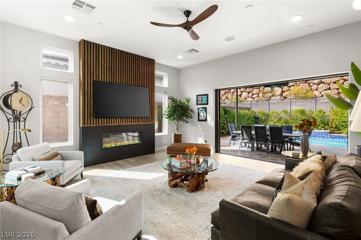
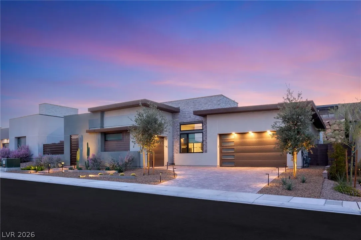
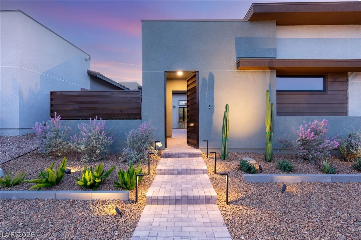
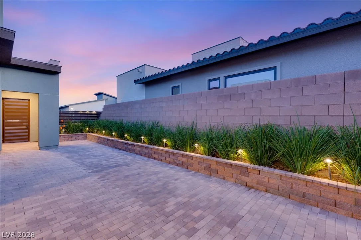
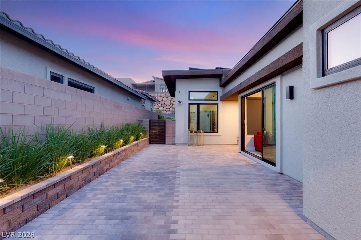
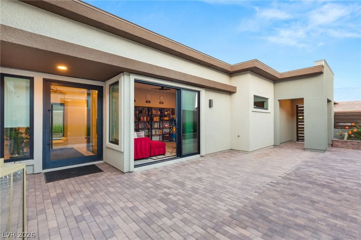
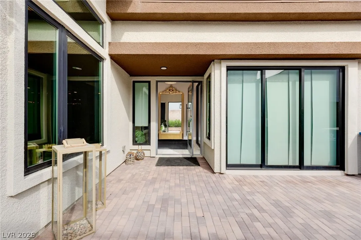
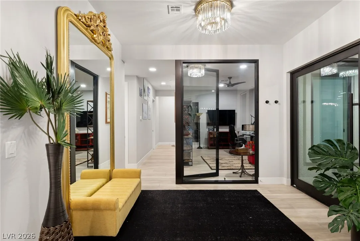
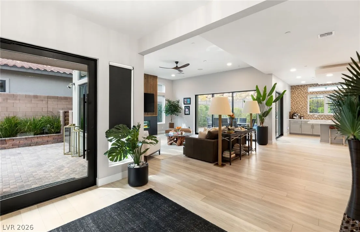
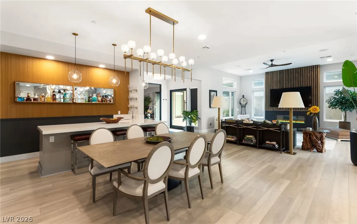
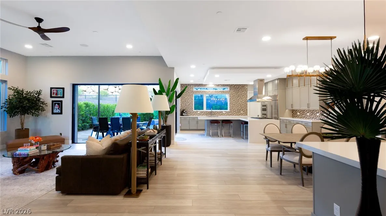
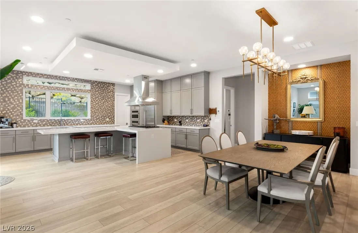
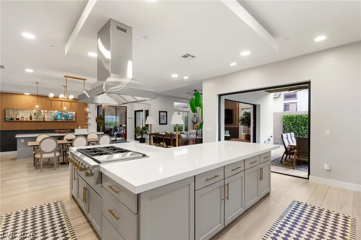
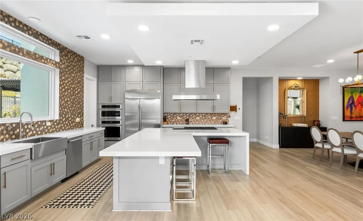
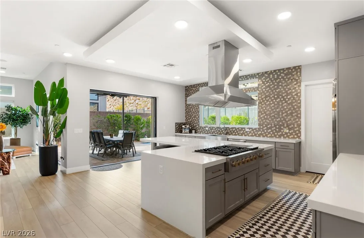
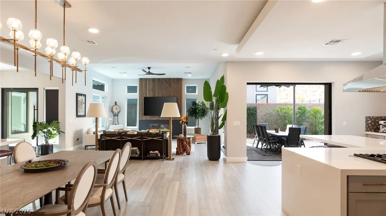
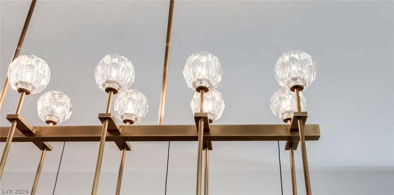
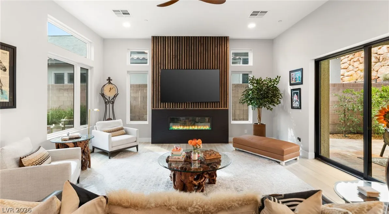
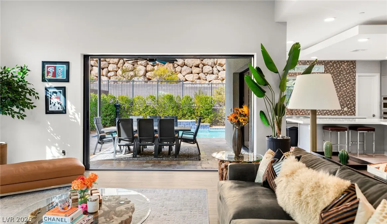
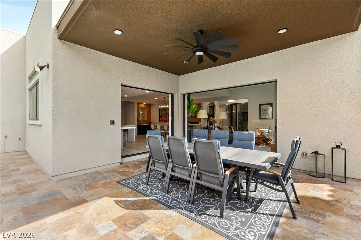
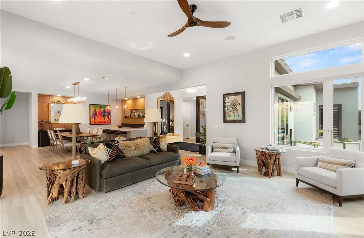
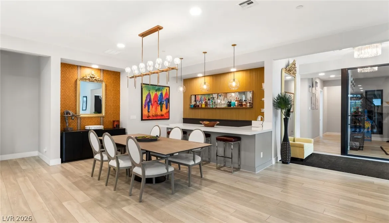
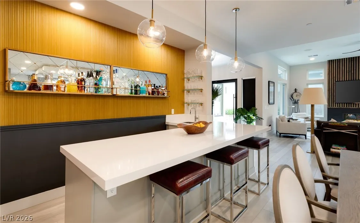
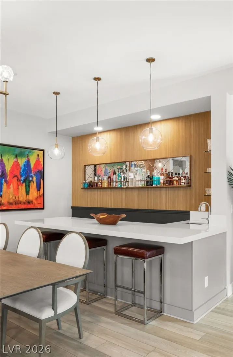
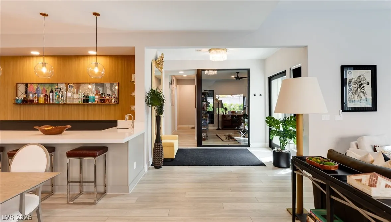
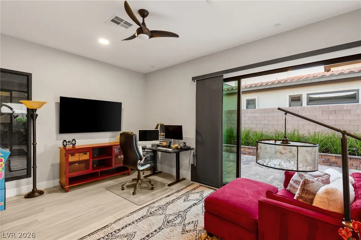
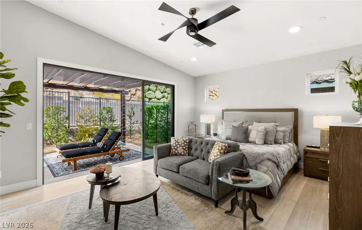
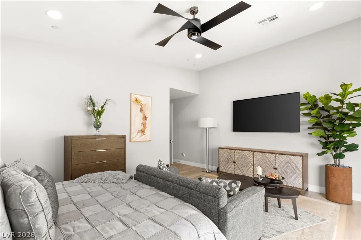
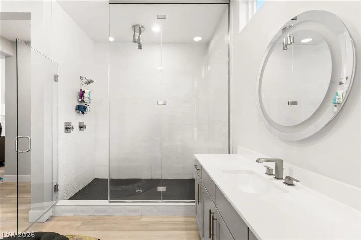
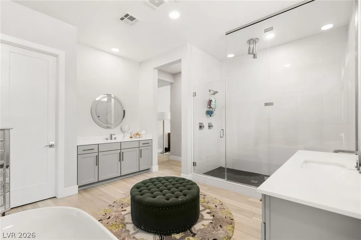
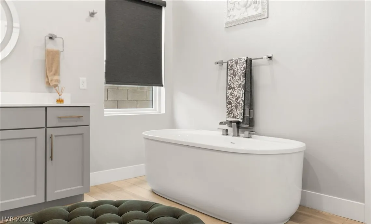
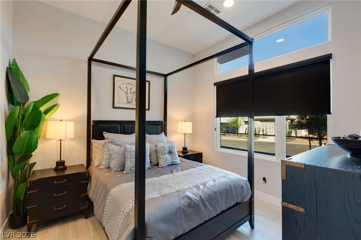
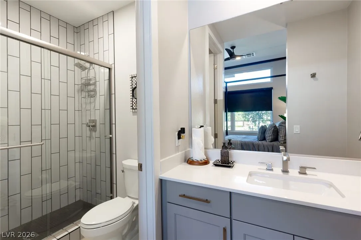
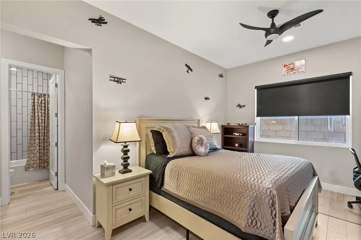
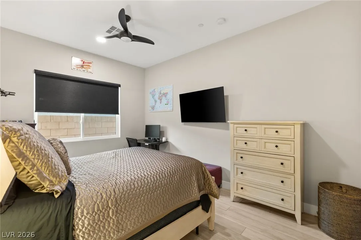
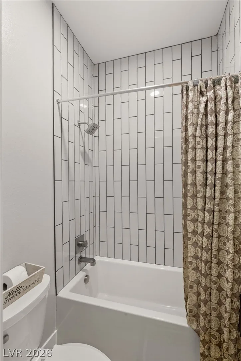
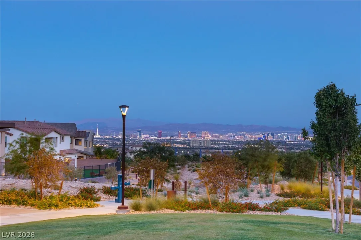
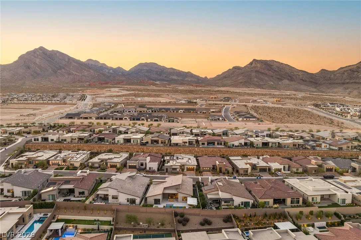
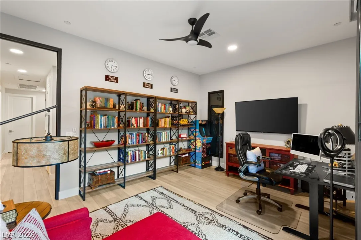
Experience modern desert elegance in this stunning Summerlin residence, designed with custom landscaping and a private gated courtyard entrance. Step through a dramatic glass pivot door into soaring 12′ ceilings illuminated by Restoration Hardware chandeliers. The great room impresses with a sleek entertainment wall, fireplace, and dual pocket sliders opening to a resort-style backyard. A chef’s kitchen boasts of Monogram appliances, built-in fridge, farm sink, double-stack cabinets, and custom pantry. Entertain in style with a sophisticated dining area, bar, and Sonos sound system. Primary suite offers backyard access, spa-like bath with soaking tub, oversized shower, and boutique-style custom closet. Both guest rooms are complete with attached full bath and walk-in custom closet. Outdoor living has travertine decking, heated lap pool with water feature, loggia with fans. Glass-enclosed office, tinted windows and advanced security. $50,000 of owned solar panels complete the home.


Residential For Sale

445 Cliff Terrace Avenue, Las Vegas, Nevada 89138

  • Bedrooms : 3
  • Bathrooms : 4
  • Square Footage: 3,254 Sqft
$1,799,000
Listing ID#2785477
QR Code
Basic Details
Property Type : Residential
Listing Type : For Sale
Listing ID : 2785477
Price : $1,799,000
Bedrooms : 3
Rooms : 5
Bathrooms : 4
Half Bathrooms : 1
Square Footage : 3,254 Sqft
Year Built : 2022
Lot Area : 0.24 Acre
Status : Active
Full Bathrooms : 2
Roof : Tile
Property Sub Type : Single Family Residence
Agent info
Bob Le Van
Keller Williams Realty The Marketplace
2230 Corporate Cir Ste 250
Mortgage Calculator
$
$ %
years
%
$ %per year
$ %per year

$
Contact Agent

Subscribe To Our Newsletter For Buying, Selling, And Investing Tips Along With The Most Current Market Information!

Start searching for your dream home now

From the comfort of your home, or on the go, our site works on multiple devices so you can efficiently and quickly find your next home.
error: Content is protected !!
Property