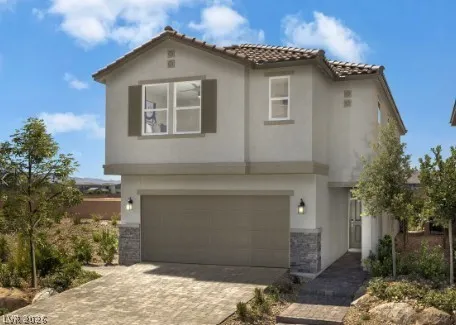
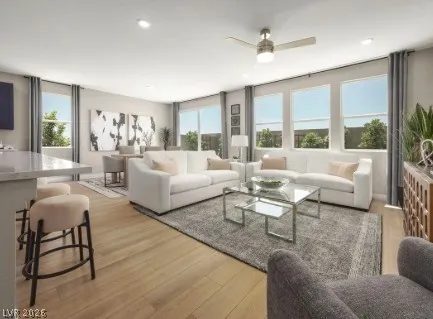
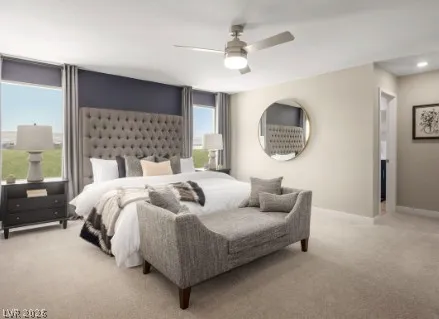
This modern, two-story former model home showcases an open floor plan with 9-ft. first-floor ceilings and Aristokraft® Brellin cabinets with satin nickel hardware. The great room boasts an 8-ft. sliding glass door. The kitchen is equipped with an extended island, 42-in. upper cabinets and quartz countertops. Upstairs, the primary bath features an extended vanity, square undermount sinks and a large walk-in shower with seat. Outdoors, enjoy custom landscaping and a gas stub for barbeque. Additional highlights include a mission-style stair rail, soft water loop and Kwikset® SmartCode entry door hardware for peace of mind.