Residential For Sale
4,865 Sqft

Basic Details
Property Type:
Residential
Listing Type:
For Sale
Listing ID:
2809897
Price:
$1,699,000
Bedrooms:
3
Rooms:
8
Bathrooms:
4
Half Bathrooms:
1
Square Footage:
4,865 Sqft
Year Built:
1988
Lot Area:
0.40 Acre
Full Bathrooms:
2

Roof
Tile, Pitched,
Property Sub Type:
Single Family Residence
Features
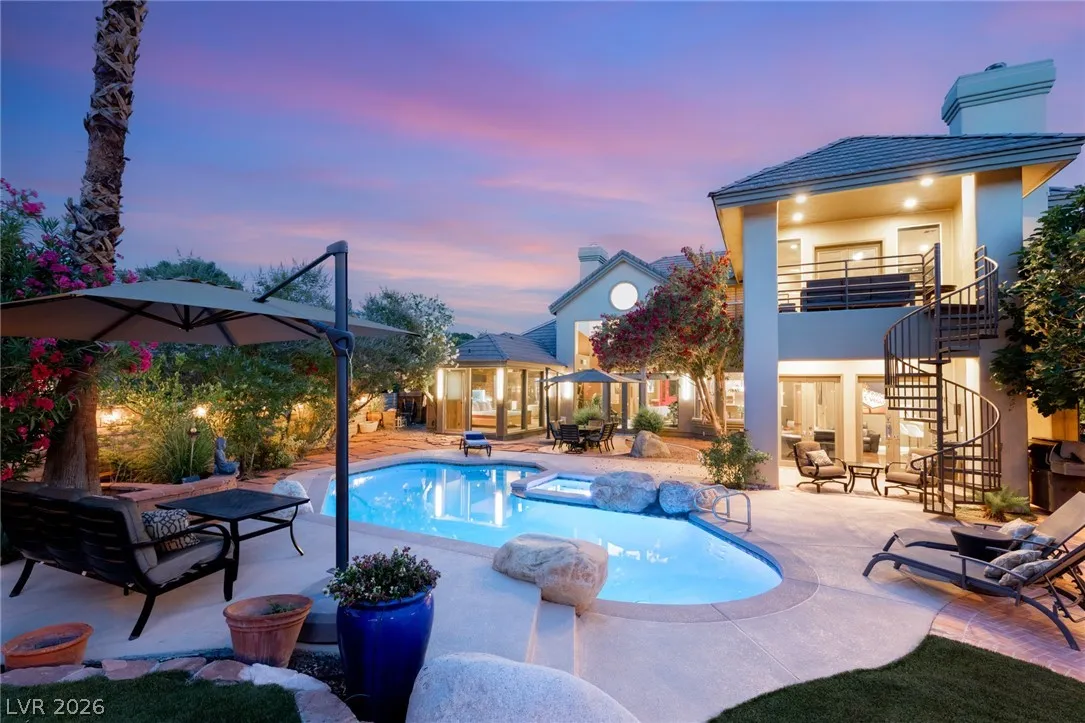
Swimming Pool
Heated, Private, In Ground, Solar Heat,
Heating System
Central, Gas, High Efficiency, Multiple Heating Units,
Cooling System
Central Air, High Efficiency, Electric, 2 Units,
Fence
Block, Back Yard, Wrought Iron,
Fireplace
Living Room, Family Room, Gas, Primary Bedroom, Glass Doors,
Patio
Patio, Balcony, Covered,
Parking
Attached, Garage, Garage Door Opener, Guest, Inside Entrance, Private, Finished Garage, Epoxy Flooring, Open, Shelves, Storage, Air Conditioned Garage, Workshop in Garage,
Architectural Style
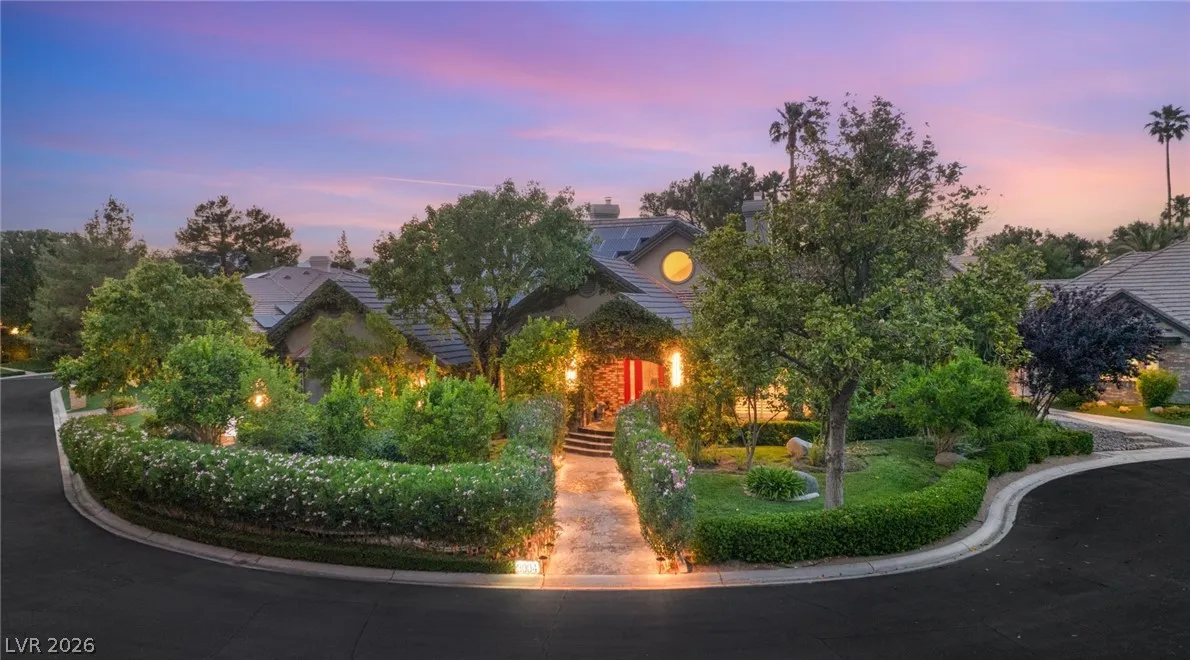
Two Story, Custom,
Exterior Features
Private Yard, Patio, Sprinkler/Irrigation, Balcony,
Fireplaces Total:
4
Flooring
Carpet, Ceramic Tile, Concrete,
Interior Features
Ceiling Fan(s), Bedroom on Main Level, Primary Downstairs, Window Treatments, Programmable Thermostat,
Laundry Features
Gas Dryer Hookup, Main Level, Laundry Room, Electric Dryer Hookup,
Pool Private Yn:
1
Sewer
Public Sewer,
Utilities
Underground Utilities, High Speed Internet Available,
Window Features
Double Pane Windows, Plantation Shutters, Insulated Windows,
Appliances
Appliances
Dryer, Dishwasher, Disposal, Microwave, Refrigerator, Washer, Tankless Water Heater, ENERGY STAR Qualified Appliances, Water Softener Owned, Built-In Gas Oven, Gas Cooktop, Gas Water Heater, Water Purifier, Convection Oven, Wine Refrigerator,
Address Map
Country:
US
State:
NV
County:
Clark
City:
Las Vegas
Division:
ASTORIA EST
Zipcode:
89107
Street:
ASTORIA PINES
Street Number:
3004
Longitude:
W116° 49' 4.9''
Latitude:
N36° 10' 6.3''
Direction Faces:
South
Directions:
From Rancho and Alta. West on Alta to Campbell. North on Campbell to Rancho Nevada Estates Guard Gate. After the guard gate, Astoria Pines is 100 yards up on the right.
Neighborhood
Elementary School:
Wasden, Howard, Wasden, Howard
High School:
Clark Ed. W.
Middle School:
Hyde Park
Agent Info

|
Bob Le Van
|


