Residential For Sale
3,609 Sqft

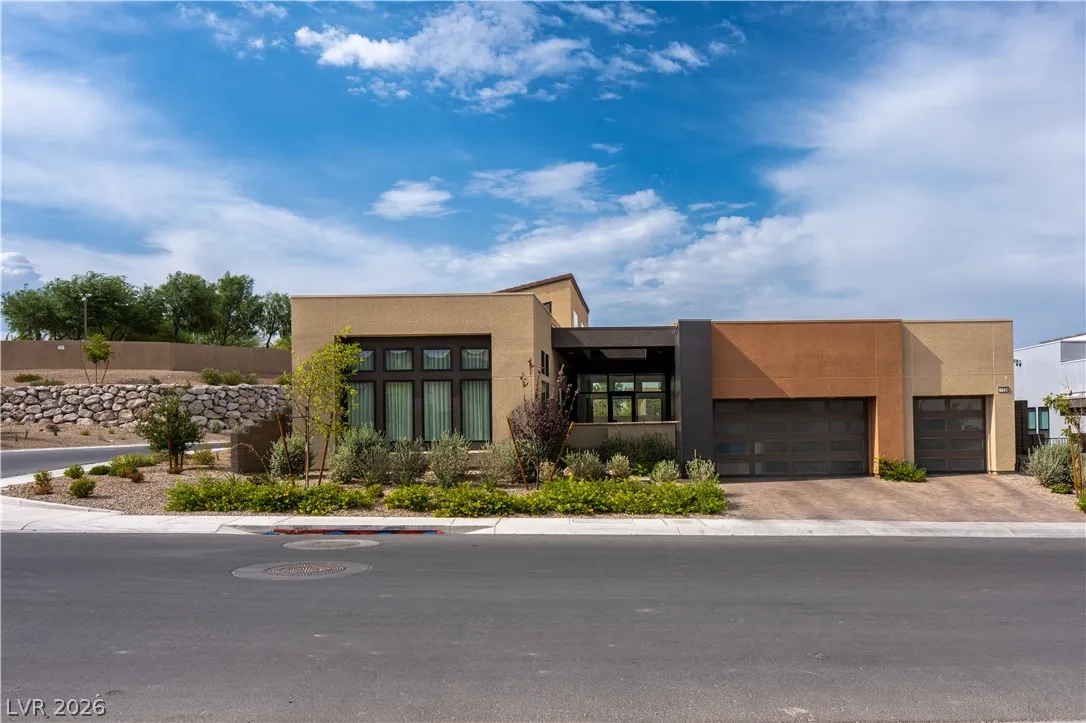
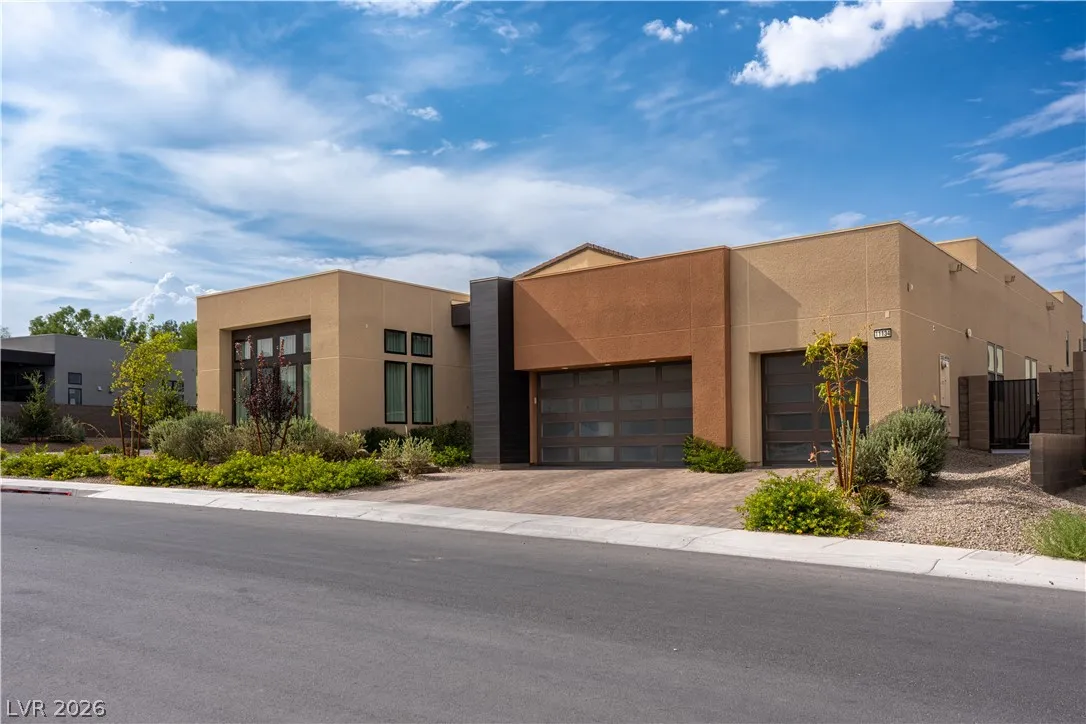
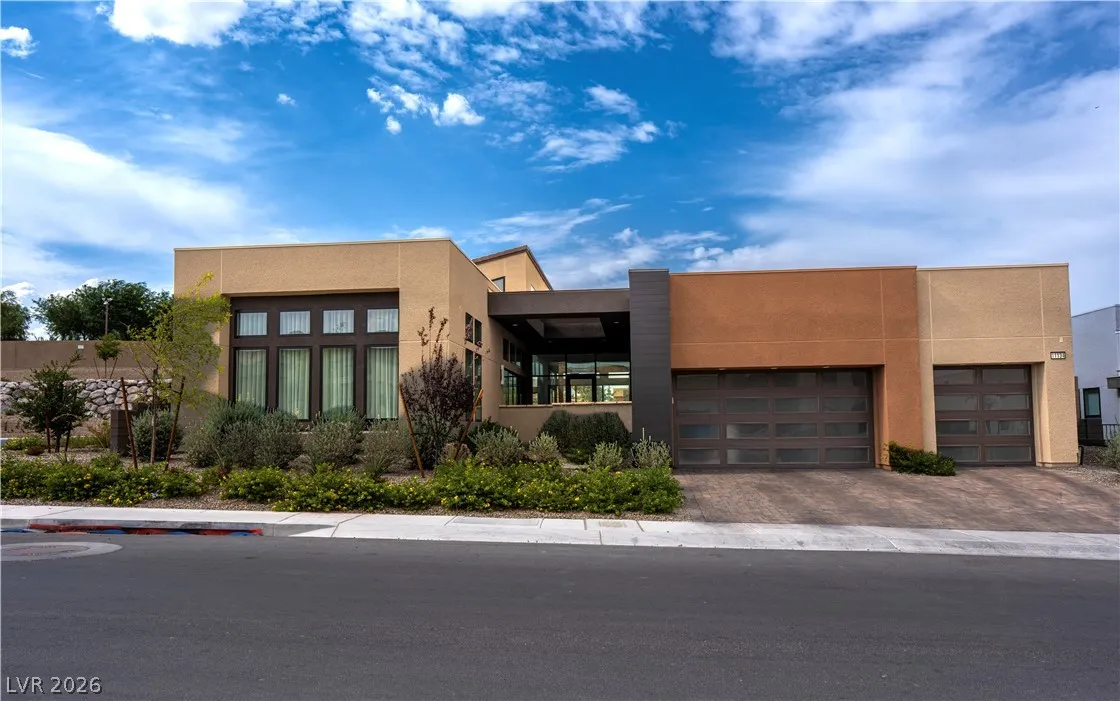
Basic Details
Property Type:
Residential
Listing Type:
For Sale
Listing ID:
2808113
Price:
$2,799,000
Bedrooms:
3
Rooms:
5
Bathrooms:
4
Half Bathrooms:
1
Square Footage:
3,609 Sqft
Year Built:
2025
Lot Area:
0.24 Acre
Full Bathrooms:
3

Roof
Flat, Other,
Property Sub Type:
Single Family Residence
Features
Swimming Pool
Community,
Heating System
Central, Gas,
Cooling System
Central Air, Electric, 2 Units, ENERGY STAR Qualified Equipment,
Fence
Back Yard, Brick,
Fireplace
Living Room, Gas,
Patio
Patio, Balcony, Porch,
Parking
Attached, Garage, Inside Entrance, Private, Epoxy Flooring, Electric Vehicle Charging Station(s),
Architectural Style
One Story,
Exterior Features
Private Yard, Patio, Sprinkler/Irrigation, Balcony, Porch, Barbecue, Courtyard,
Fireplaces Total:
1
Flooring
Tile,
Interior Features
Bedroom on Main Level, Primary Downstairs, Window Treatments,
Laundry Features
Gas Dryer Hookup, Main Level, Laundry Room,
Sewer
Public Sewer,
Utilities
Underground Utilities,
Window Features
Double Pane Windows, Drapes,
Appliances
Appliances
Dryer, Dishwasher, Disposal, Gas Range, Microwave, Refrigerator, Washer, Built-In Gas Oven, Gas Cooktop,
Address Map
Country:
US
State:
NV
County:
Clark
City:
Las Vegas
Division:
Summerlin Village 17A Parcel E Amd
Zipcode:
89135
Street:
Desert Heights
Street Number:
11134
Longitude:
W116° 39' 53.5''
Latitude:
N36° 6' 4''
Direction Faces:
South
Directions:
From I-215, exit Tropicana Ave and head west. Turn left on S Town Center Dr, right on Rolling Foothills Dr, right on Rockline Pkwy, then right on Desert Heights Ave. Proceed through the Ascension guard gate and follow community streets to The Heights Ave and 11134 The Heights Ave.
Neighborhood
Elementary School:
Abston, Sandra B, Abston, Sandra B
High School:
Durango
Middle School:
Fertitta Frank & Victoria
Agent Info

|
Bob Le Van
|


