Residential For Sale
1,967 Sqft

Basic Details
Property Type:
Residential
Listing Type:
For Sale
Listing ID:
2804652
Price:
$449,000
Bedrooms:
4
Rooms:
9
Bathrooms:
4
Half Bathrooms:
1
Square Footage:
1,967 Sqft
Year Built:
2009
Full Bathrooms:
3
Property Attached Yn:
1

Roof
Tile,
Property Sub Type:
Townhouse
Features
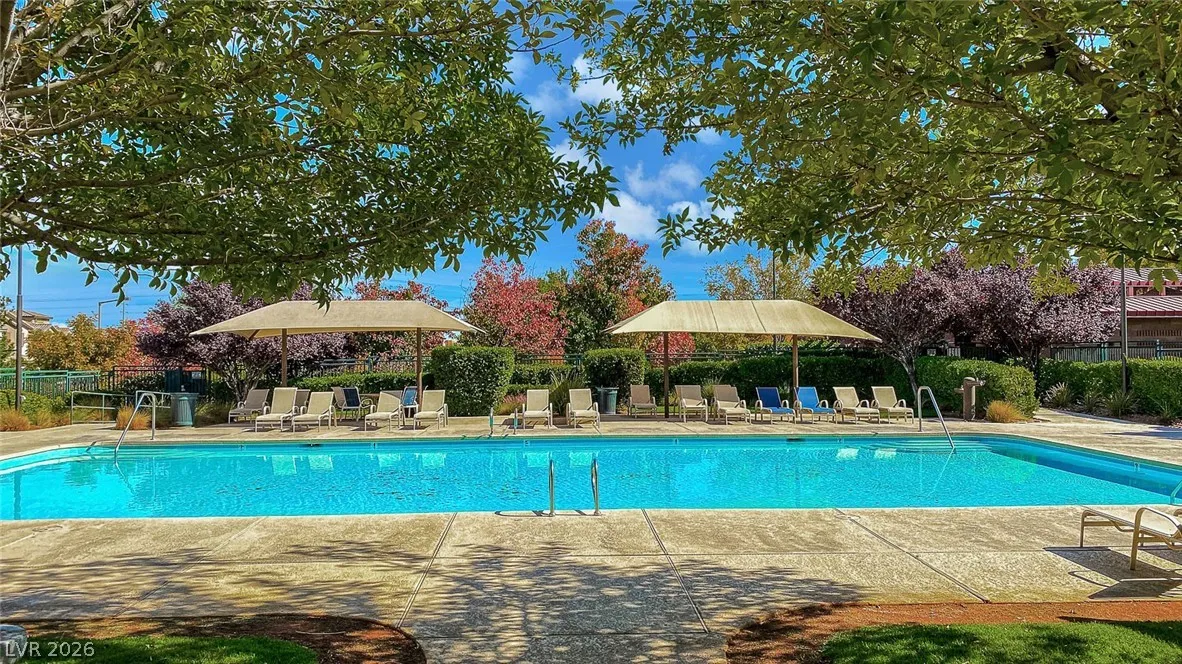
Swimming Pool
Community, Association,
Heating System
Central, Gas,
Cooling System
Central Air, Electric,
Fence
None,
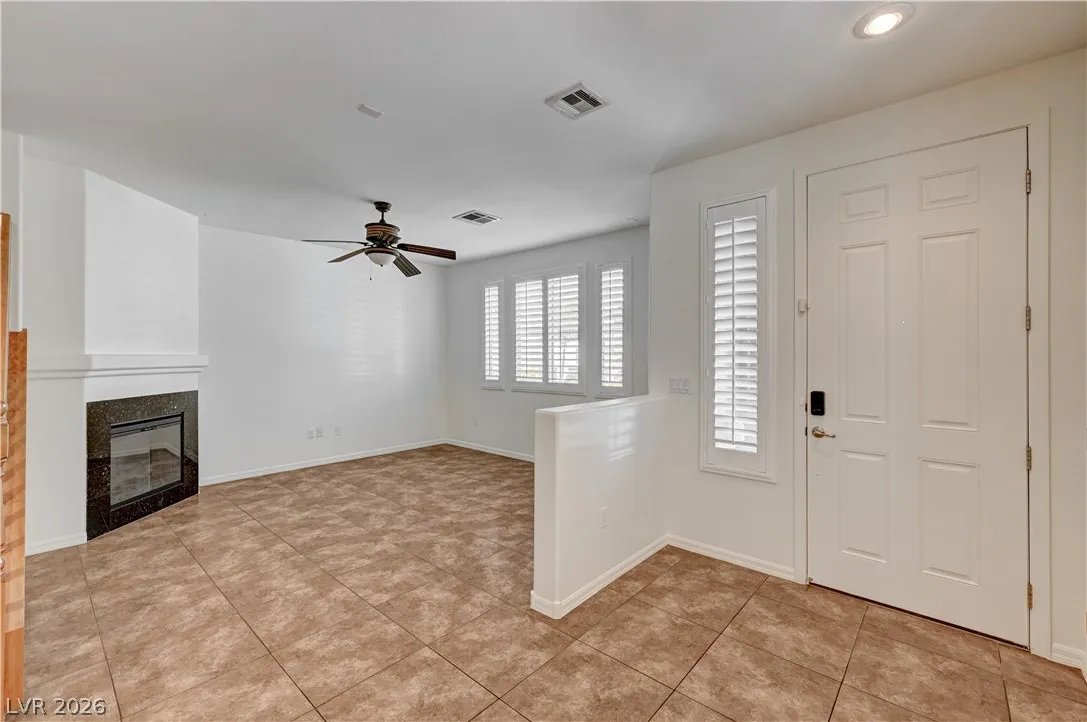
Fireplace
Living Room, Gas, Glass Doors,
Parking
Attached, Garage, Garage Door Opener, Guest, Inside Entrance, Private,
Architectural Style
Three Story,
Exterior Features
None,
Fireplaces Total:
1
Flooring
Carpet, Tile,
Interior Features
Ceiling Fan(s), Window Treatments,
Laundry Features
Gas Dryer Hookup, Main Level, Laundry Room,
Sewer
Public Sewer,
Utilities
Underground Utilities,
Window Features
Blinds, Double Pane Windows, Plantation Shutters, Window Treatments,
Appliances
Appliances
Dryer, Dishwasher, Disposal, Gas Range, Microwave, Refrigerator, Washer, Water Softener Owned, Built-In Gas Oven, Gas Cooktop,
Address Map
Country:
US
State:
NV
County:
Clark
City:
Las Vegas
Division:
Summerlin Village 19 Phase 2
Zipcode:
89135
Street:
Ogden Mills
Street Number:
11472
Longitude:
W116° 39' 19''
Latitude:
N36° 9' 16.8''
Direction Faces:
North
Directions:
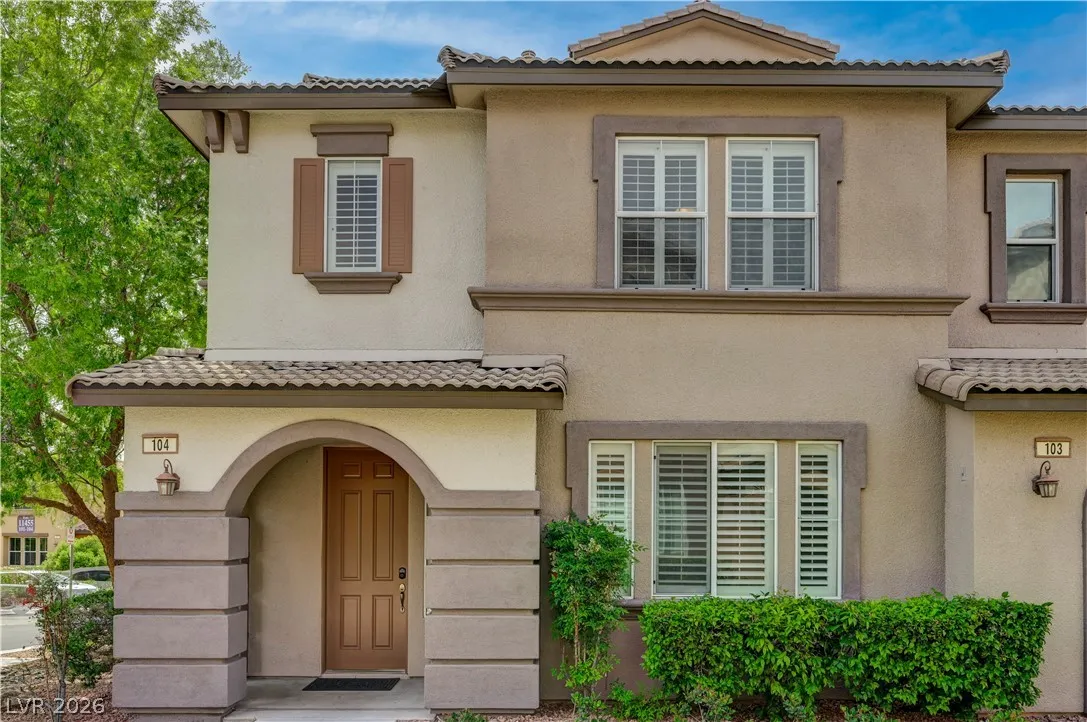
From W Charleston Blvd, head south on Sky Vista Dr, then turn west onto Crossbridge Dr. Continue and turn south onto Belmont Lake Dr, then turn west onto Ogden Mills Dr. The property, 11472 Ogden Mills Dr Unit #104, will be on the north side of the street.
Unit Number:
104
Neighborhood
Elementary School:
Goolsby, Judy & John, Goolsby, Judy & John
High School:
Palo Verde
Middle School:
Rogich Sig
Agent Info

|


