Residential For Sale
1,769 Sqft

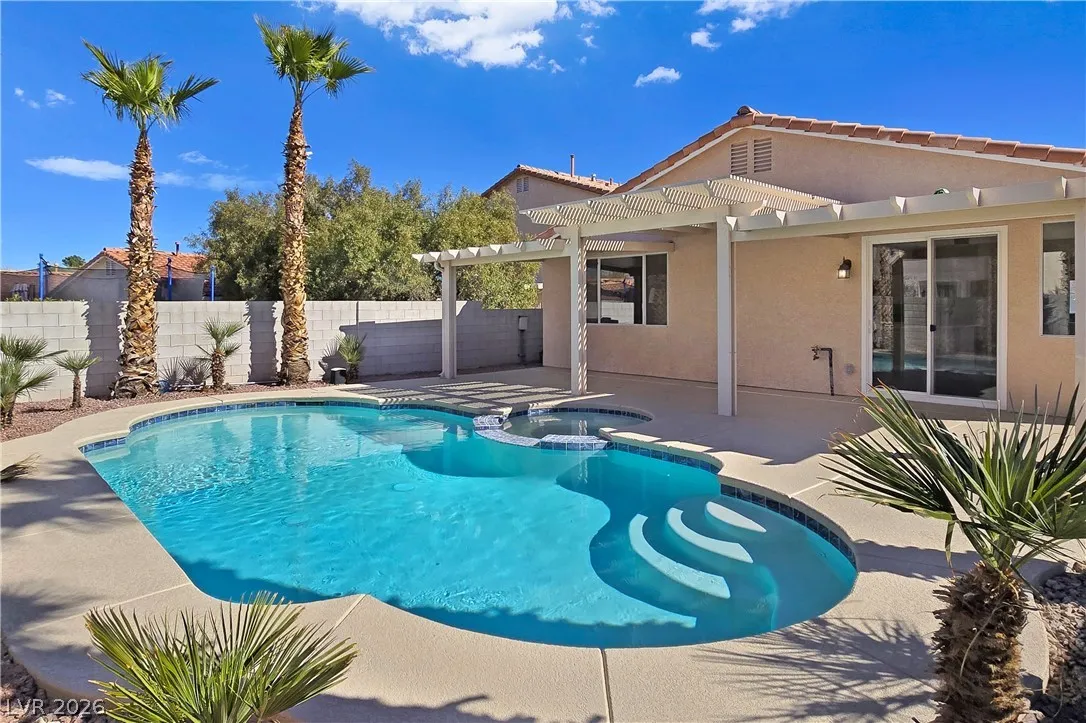
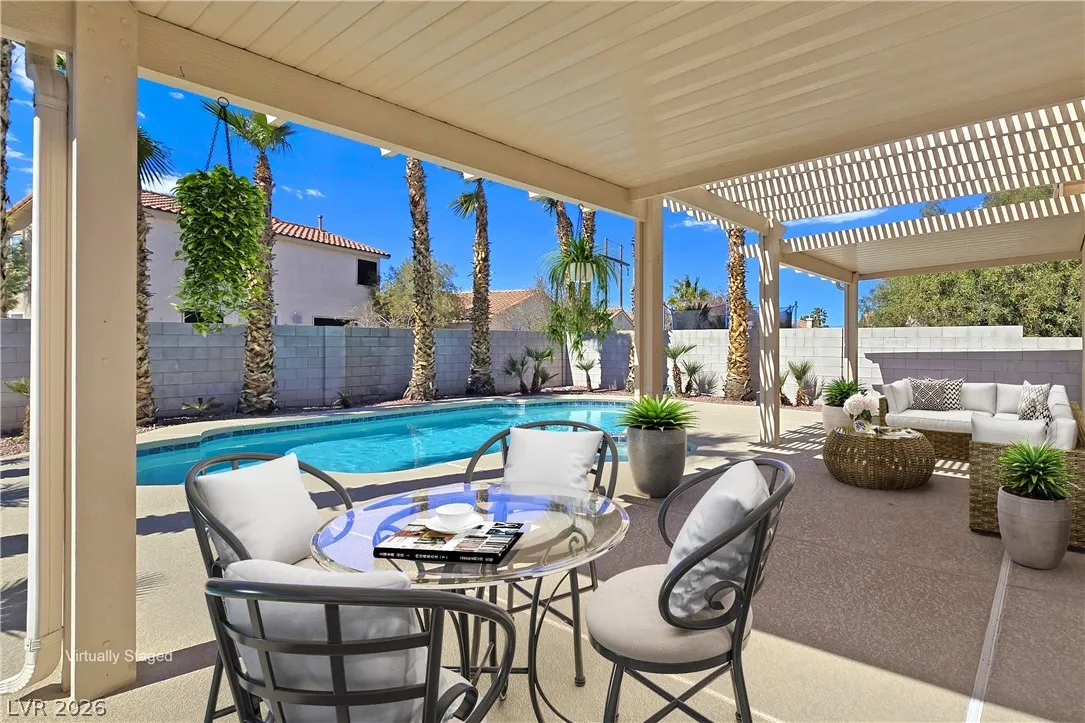
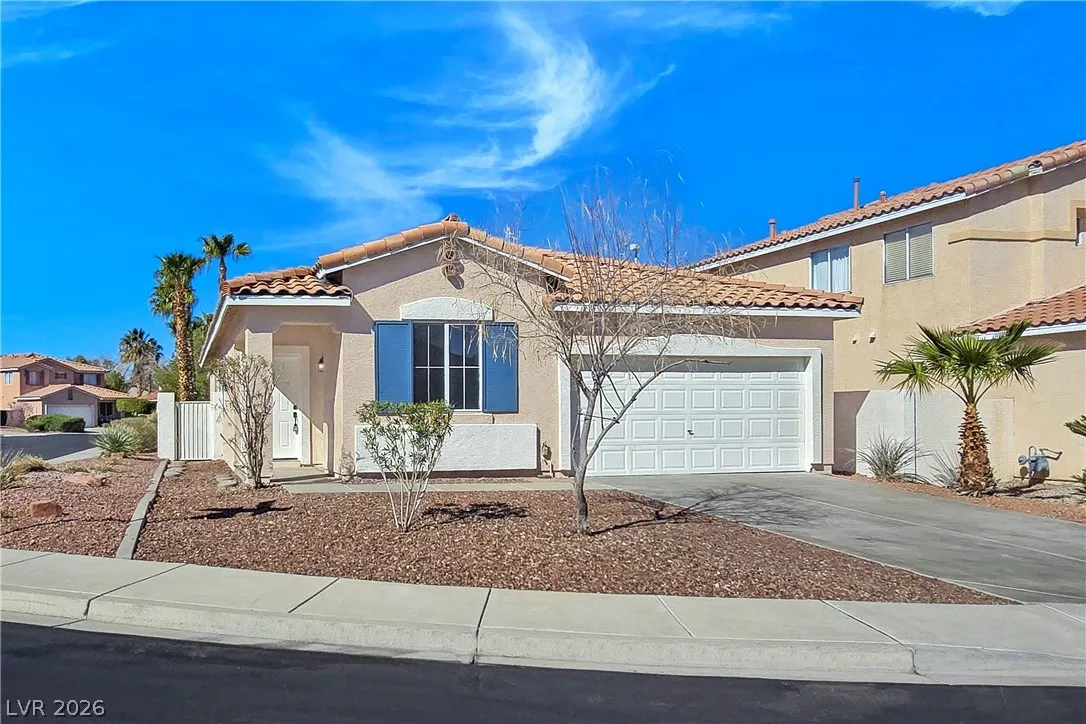
Basic Details
Property Type:
Residential
Listing Type:
For Sale
Listing ID:
2794623
Price:
$634,900
Bedrooms:
3
Rooms:
8
Bathrooms:
3
Square Footage:
1,769 Sqft
Year Built:
1997
Lot Area:
0.13 Acre
Full Bathrooms:
2

Roof
Tile, Pitched,
Property Sub Type:
Single Family Residence
Features
Swimming Pool
Heated, Private, In Ground, Pool/Spa Combo,
Heating System
Central, Gas,
Cooling System
Central Air, Electric,
Fence
Block, Back Yard,
Fireplace
Family Room, Gas,
Parking
Attached, Garage, Garage Door Opener, Guest, Inside Entrance, Private, Finished Garage, Open,
Architectural Style
One Story,
Exterior Features
Private Yard, Sprinkler/Irrigation,
Fireplaces Total:
1
Flooring
Carpet, Tile, Luxury Vinyl Plank,
Interior Features
Ceiling Fan(s), Bedroom on Main Level, Primary Downstairs, Programmable Thermostat, Pot Rack, Additional Living Quarters,
Laundry Features
Gas Dryer Hookup, Main Level, Laundry Room,
Pool Private Yn:
1
Sewer
Public Sewer,
Utilities
Cable Available, Underground Utilities,
Window Features
Double Pane Windows,
Appliances
Appliances
Dishwasher, Disposal, Gas Range, Microwave, Gas Water Heater, Water Heater,
Address Map
Country:
US
State:
NV
County:
Clark
City:
Henderson
Division:
Green Valley Ranch Phase 3 Parcel 40
Zipcode:
89052
Street:
Fancrest
Street Number:
283
Longitude:
W116° 54' 57.6''
Latitude:
N36° 1' 0.7''
Direction Faces:
East
Directions:
S on Green Valley Pkwy past Paseo Verde Pkwy, R on Wingbrook Ave., R on Crisscross Lane, R on Chestnut Bluffs Ave., L onto Fancrest Street.
Neighborhood
Elementary School:
Vanderburg, John C., Twitchell, Neil C.
High School:
Coronado High
Middle School:
Miller Bob
Agent Info

|


