Residential For Sale
4,783 Sqft

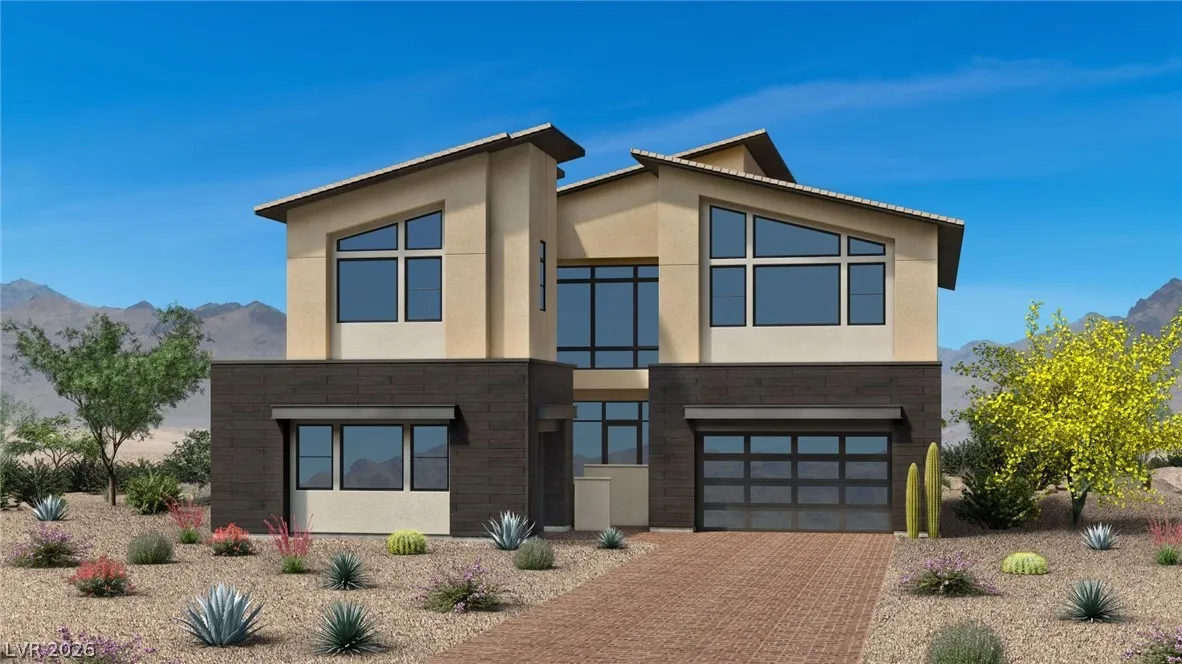
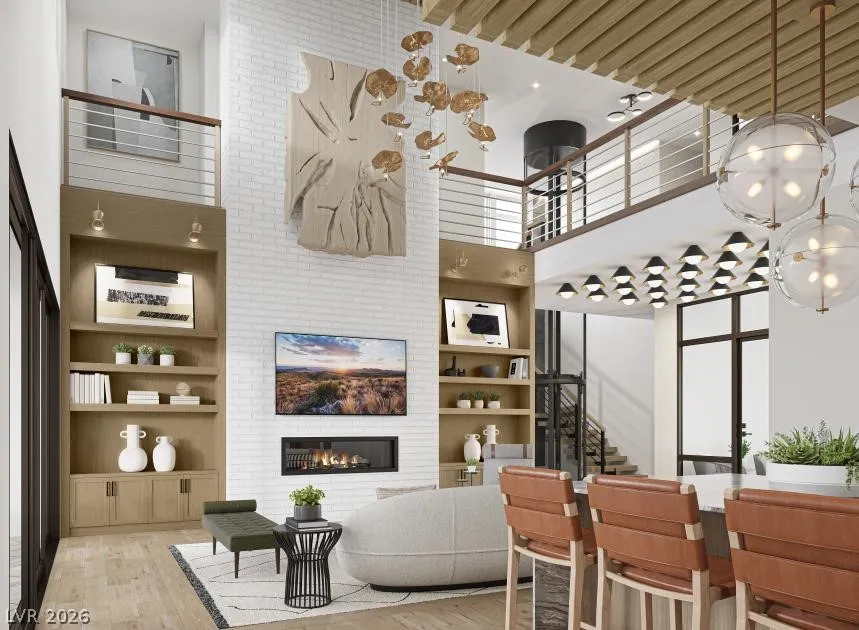
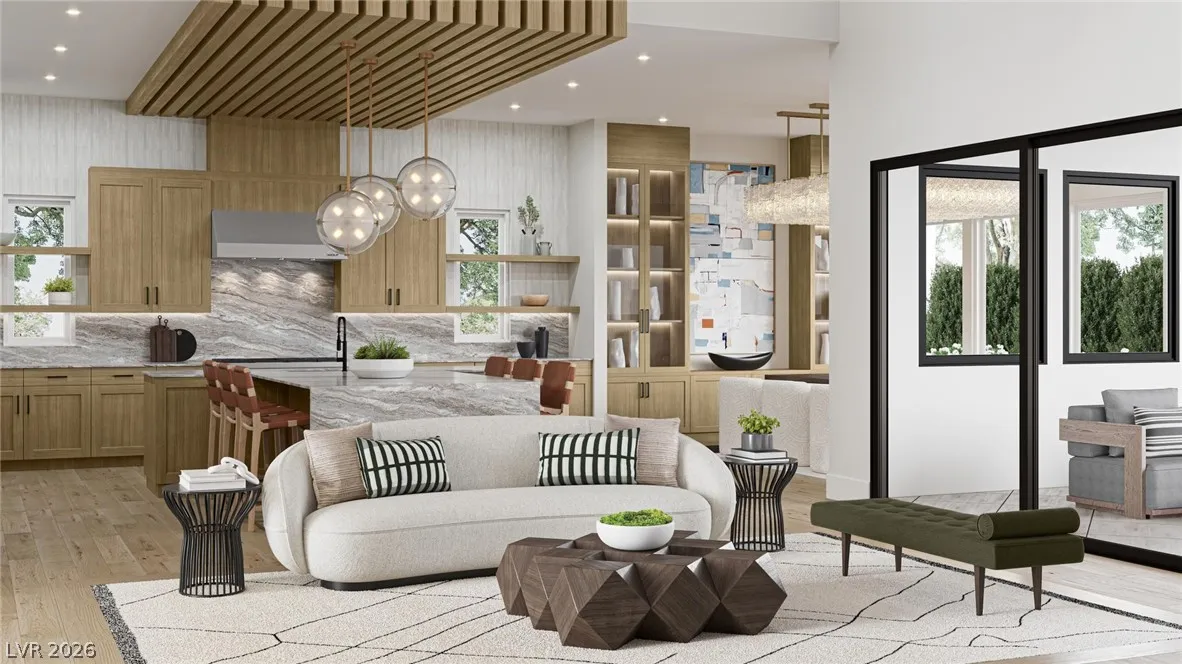
Basic Details
Property Type:
Residential
Listing Type:
For Sale
Listing ID:
2785206
Price:
$2,080,000
Bedrooms:
5
Rooms:
7
Bathrooms:
6
Half Bathrooms:
1
Square Footage:
4,783 Sqft
Year Built:
2026
Full Bathrooms:
4
New Construction Yn:
1

Roof
Tile,
Property Sub Type:
Single Family Residence
Features
Swimming Pool
Community, Association,
Heating System
Zoned, Gas,
Cooling System
Gas, Central Air, 2 Units,
Fence
Block, Back Yard,
Fireplace
Gas, Great Room,
Patio
Patio, Covered,
Parking
Attached, Garage, Inside Entrance, Private,
Architectural Style
Two Story,
Exterior Features
Patio, Sprinkler/Irrigation, Barbecue,
Fireplaces Total:
1
Flooring
Carpet, Tile,
Interior Features
Bedroom on Main Level,
Laundry Features
Gas Dryer Hookup, Upper Level,
Sewer
Public Sewer,
Utilities
Underground Utilities,
Window Features
Low-Emissivity Windows,
Appliances
Appliances
Disposal, Gas Range, Microwave, ENERGY STAR Qualified Appliances, Built-In Gas Oven,
Address Map
Country:
US
State:
NV
County:
Clark
City:
Las Vegas
Division:
Ascension
Zipcode:
89135
Street:
Shady Ridge
Street Number:
4862
Longitude:
W116° 40' 23.5''
Latitude:
N36° 6' 3.9''
Direction Faces:
South
Directions:
From 215 Beltway, exit Tropicana West, and left on Town Center Drive. Make a right on Foothills Pkwy, right on Desert Heights Ave
Neighborhood
Elementary School:
Abston, Sandra B,Abston, Sandra B
High School:
Durango
Middle School:
Fertitta Frank & Victoria
Agent Info

|
Bob Le Van
|


