Features
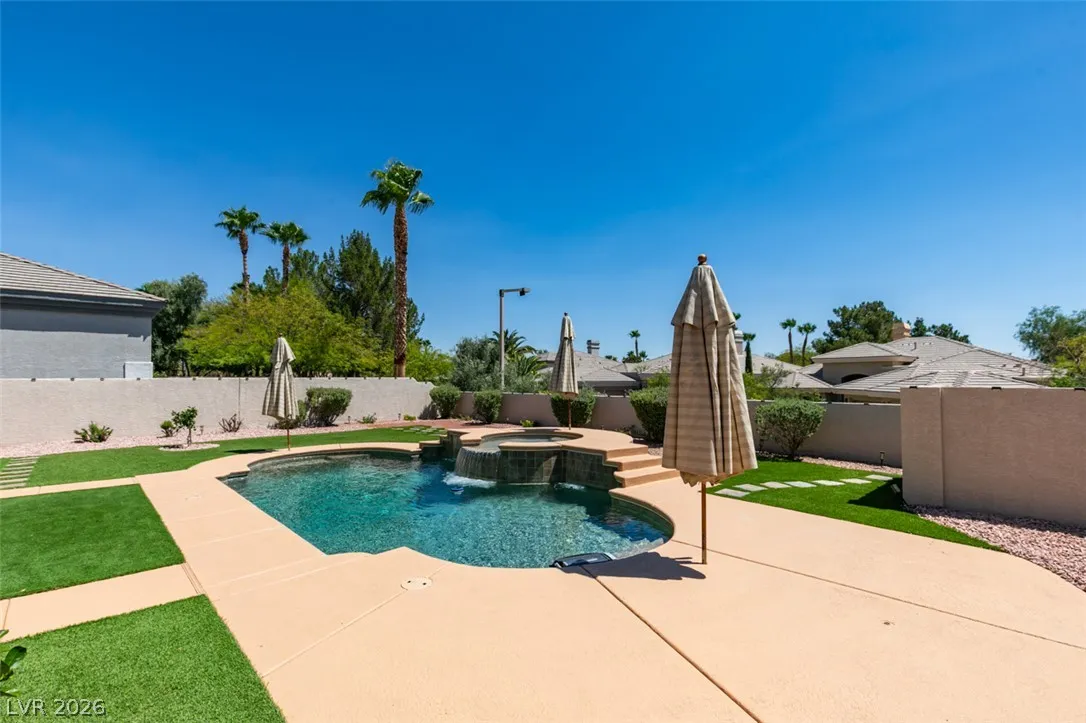
: Private , In Ground , Gas Heat , Pool/Spa Combo
: Central , Gas , High Efficiency , Multiple Heating Units
: Central Air , High Efficiency , Electric , 2 Units , ENERGY STAR Qualified Equipment
: Block , Back Yard
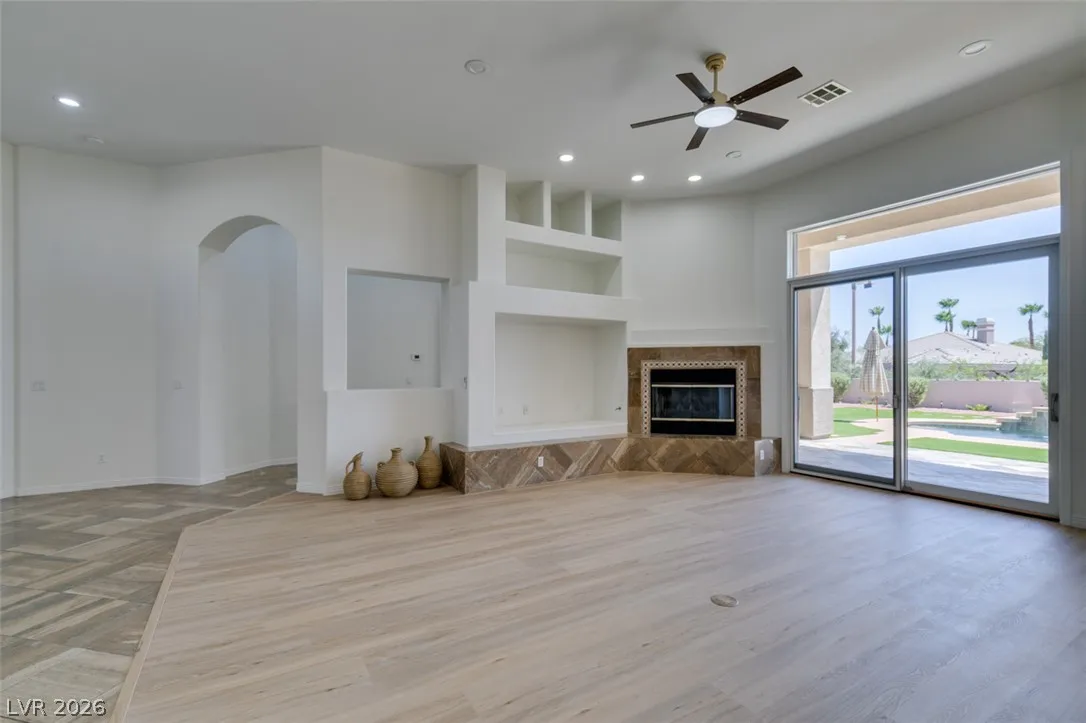
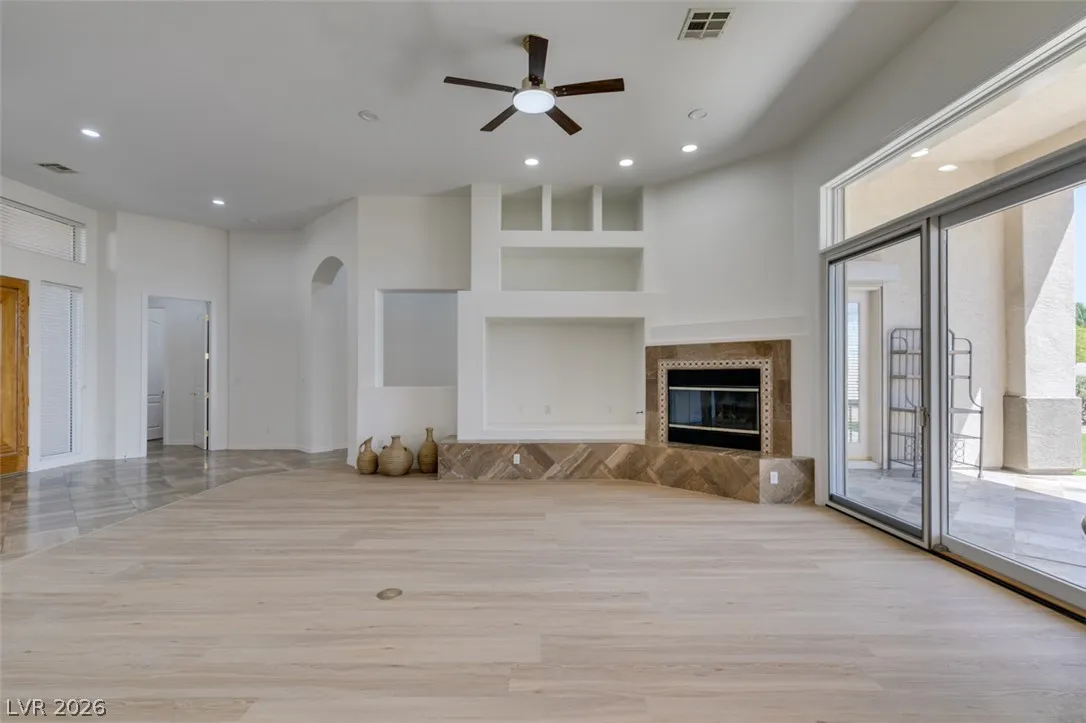
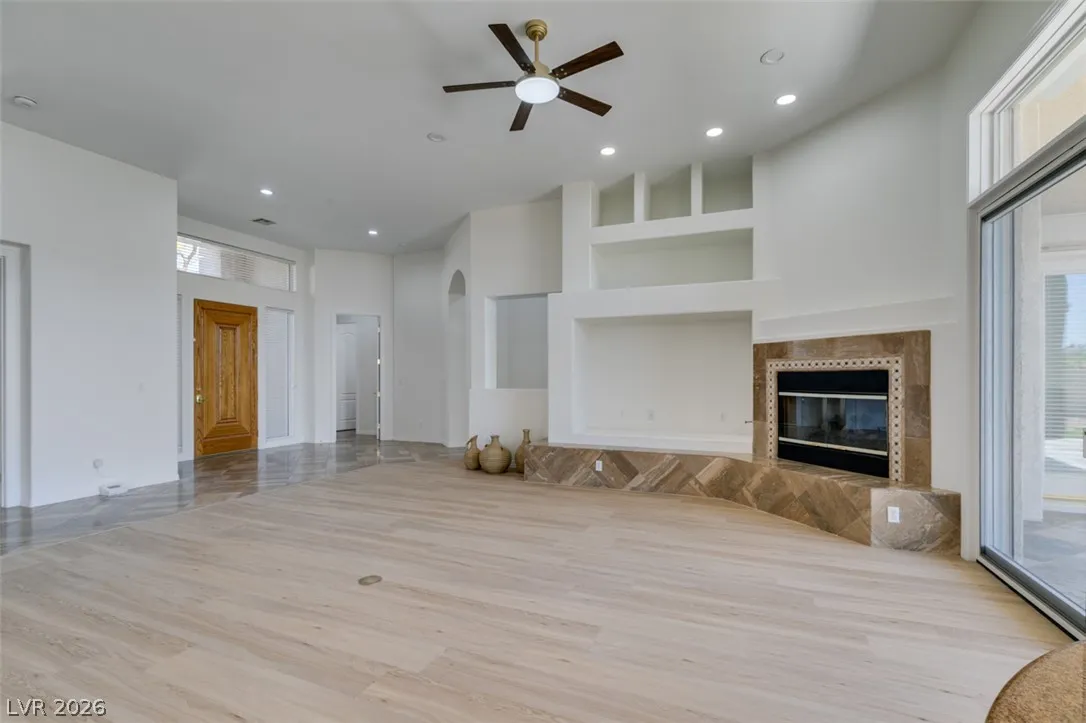
: Gas , Great Room , Primary Bedroom
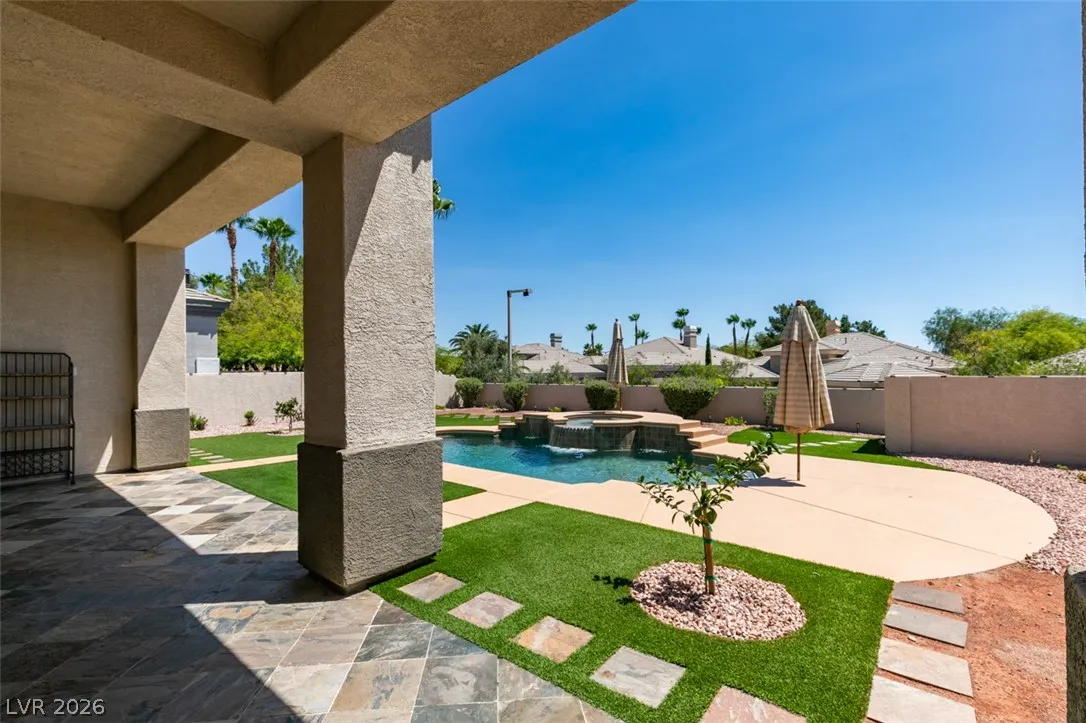
: Patio , Covered
: Attached , Garage , Garage Door Opener , Inside Entrance , Private , Finished Garage , Epoxy Flooring , Shelves
: One Story
: Private Yard , Patio , Sprinkler/Irrigation
2
: Carpet , Tile , Luxury Vinyl Plank
: Ceiling Fan(s) , Bedroom on Main Level , Primary Downstairs , Window Treatments
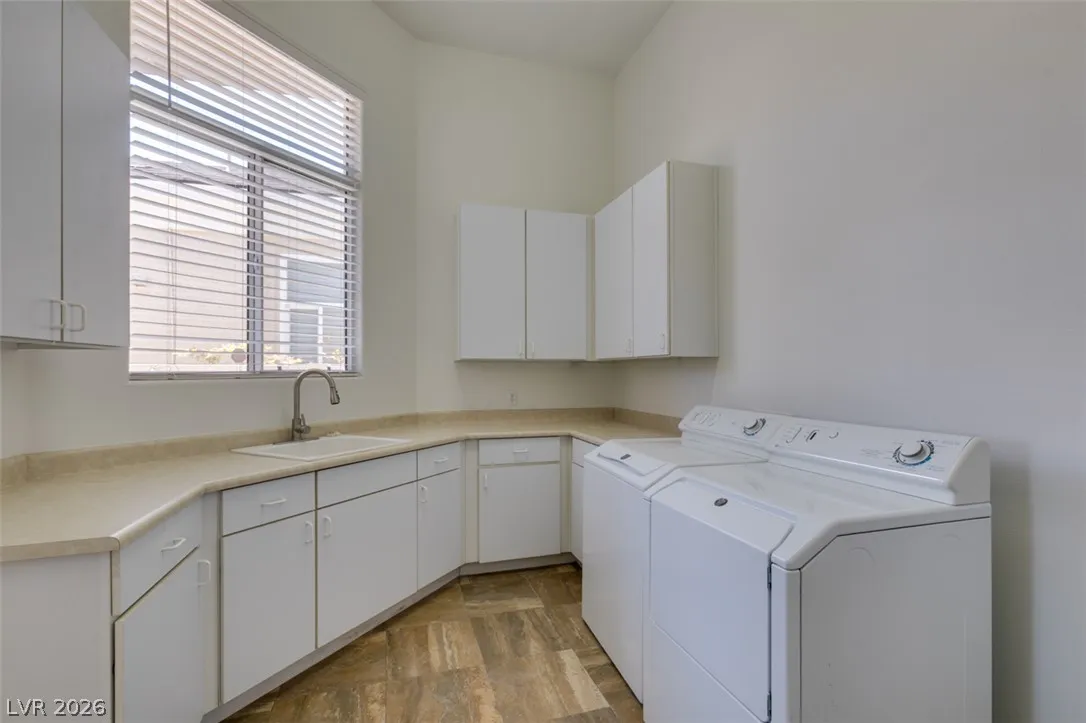
: Gas Dryer Hookup , Laundry Room , Cabinets , Sink
1
: Public Sewer
: Underground Utilities
: Blinds , Double Pane Windows , Window Treatments
$0
Appliances
: Dryer , Dishwasher , Disposal , Refrigerator , Washer , Water Softener Owned , Built-In Gas Oven , Gas Cooktop , Double Oven
Address Map
NV
Clark
Las Vegas
Summerlin Village 3- Canyon Terrace
89144
Terrace View
304
Court
W116° 41' 55.9''
N36° 10' 35''
West
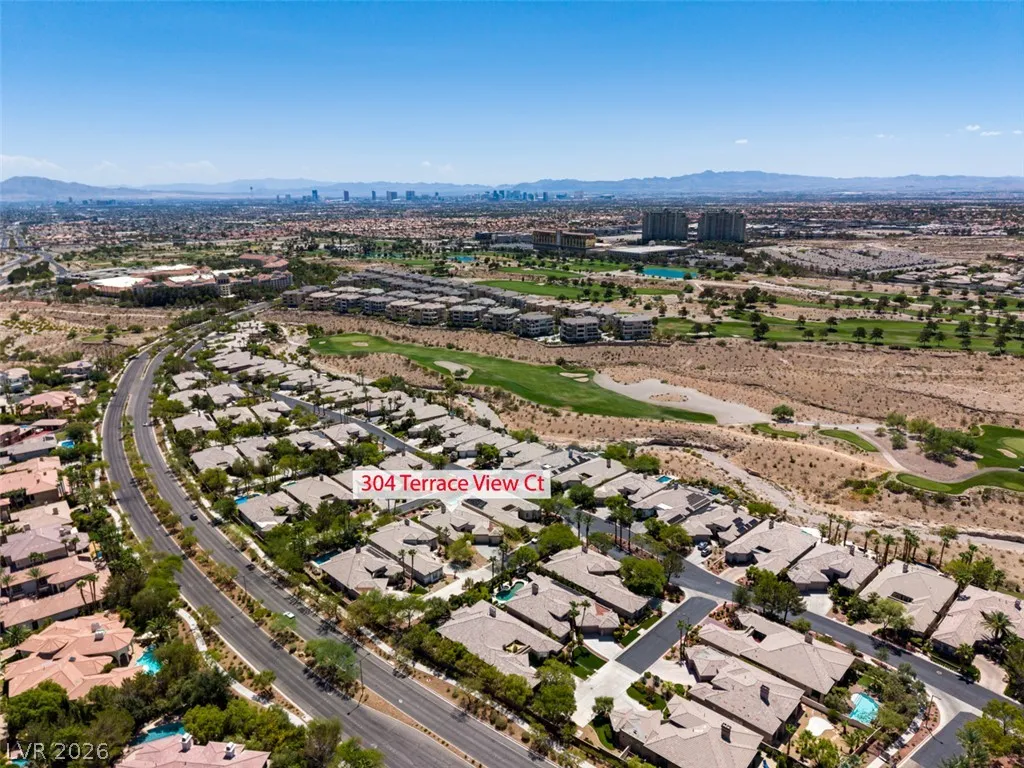
From Rampart & Canyon Run, W On Canyon Run To The Canyon Terrace Community, Thru Gate, E On Canyon Mesa To Terrace View Court.
Neighborhood
Bonner, John W., Bonner, John W.
Palo Verde
Rogich Sig
Additional Information
Gated
1
2551
Photovoltaics None
3.0
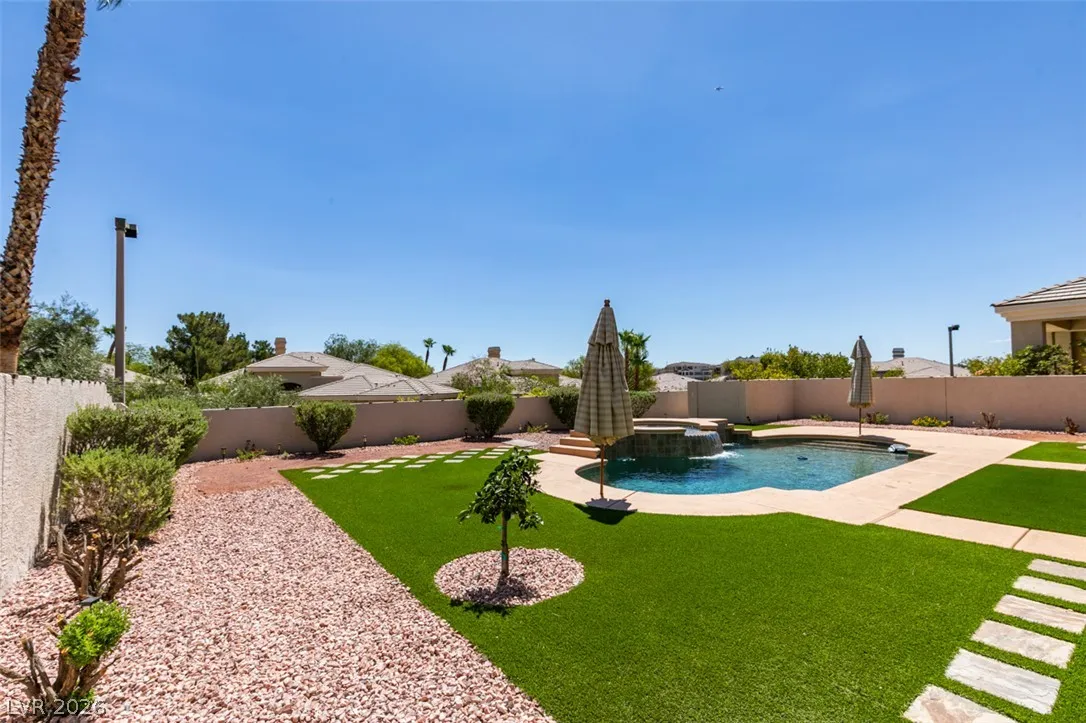
: Desert Landscaping , Landscaped , Drip Irrigation/Bubblers , < 1/4 Acre , Rocks , Synthetic Grass , Garden , Fruit Trees
1
https://www.propertypanorama.com/instaview/las/2802387
: Public
Realty Expertise
Eddie Meese
$0
$0
$0
$0
$0
Financial
165.0
Monthly
: Association Management
1
7988.0
Listing Information
236481
VGHR
Cash, Conventional, FHA, VA Loan
Active
2026-07-26T20:00:42Z
GLVAR
2026-07-26T10:50:04Z
Property Description

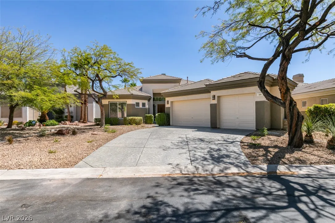
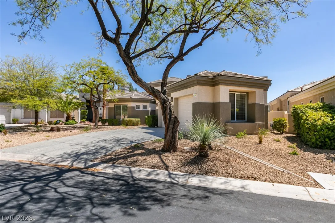
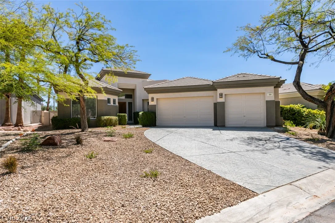
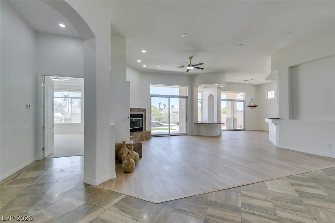
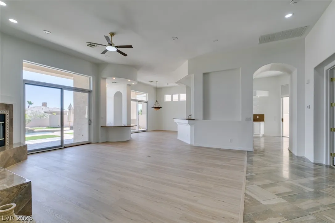
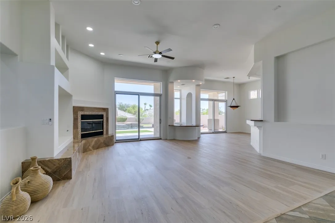
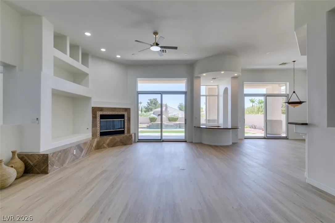
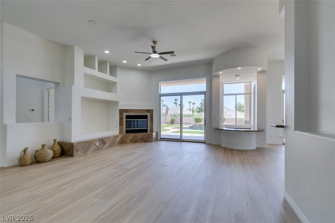
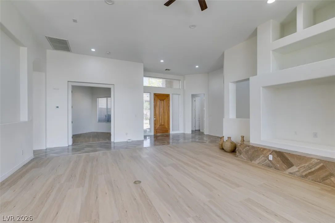
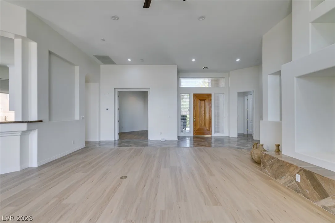
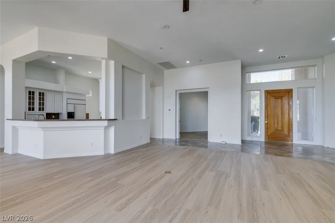
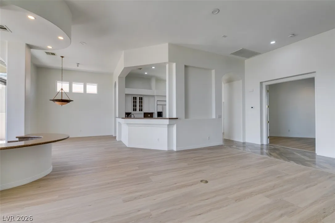
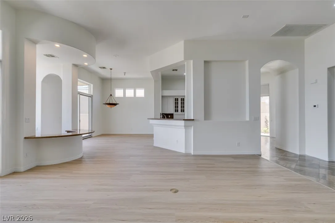
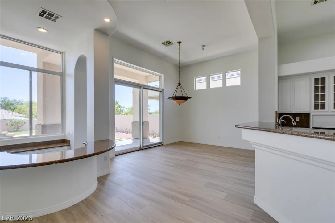
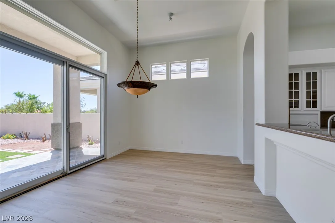
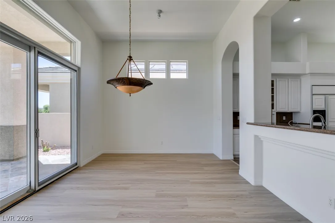
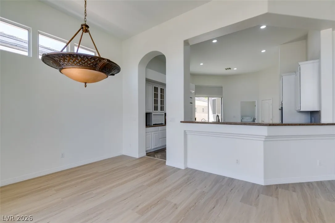
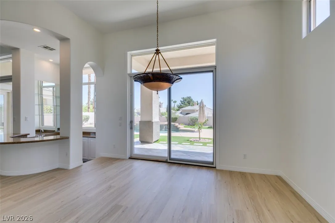
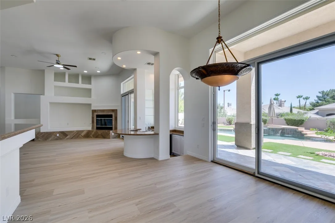
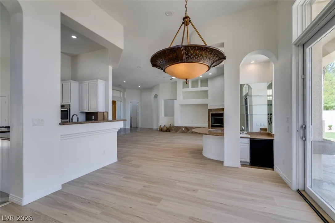
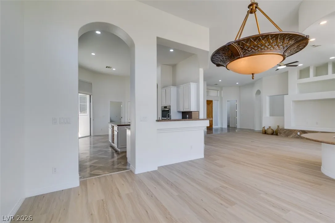
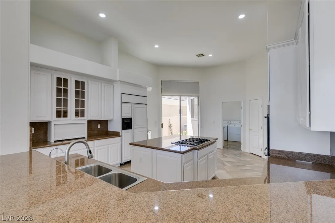
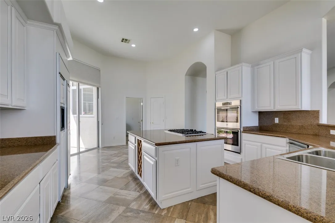
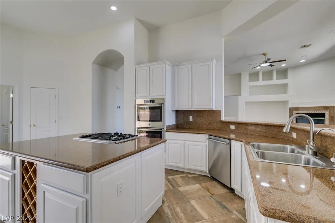
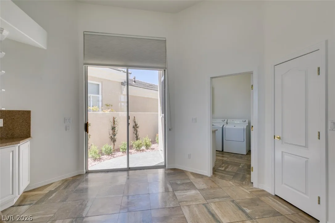
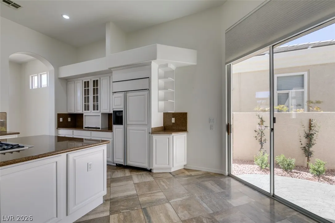
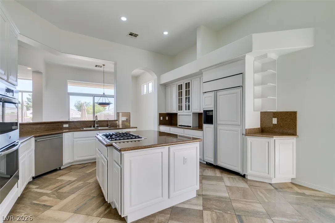
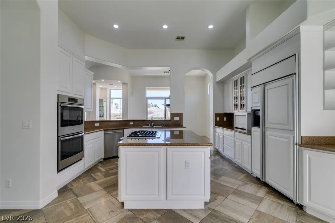
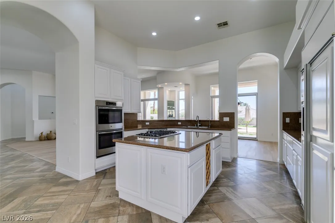
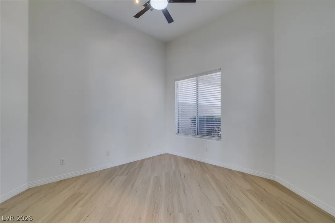
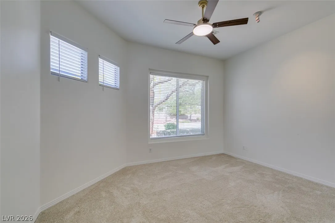
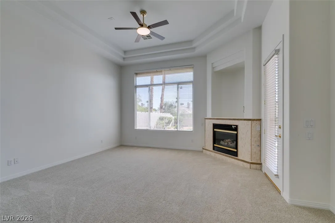
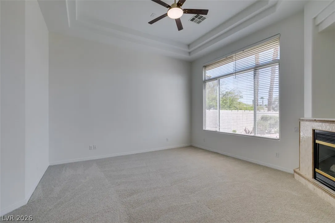
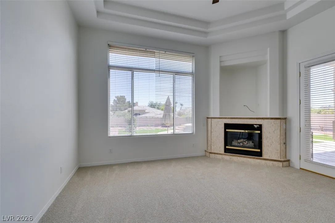
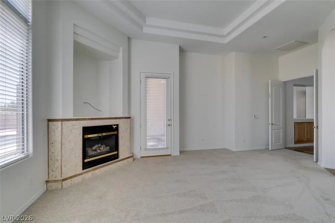
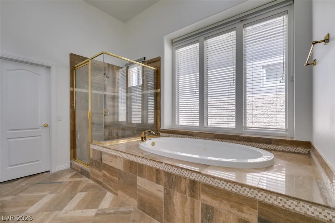
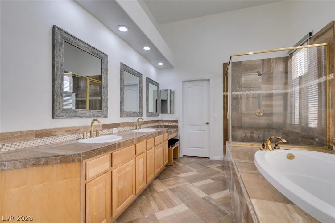
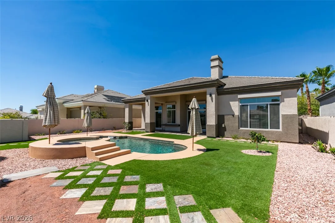
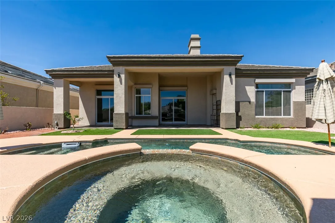
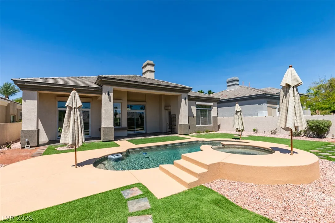
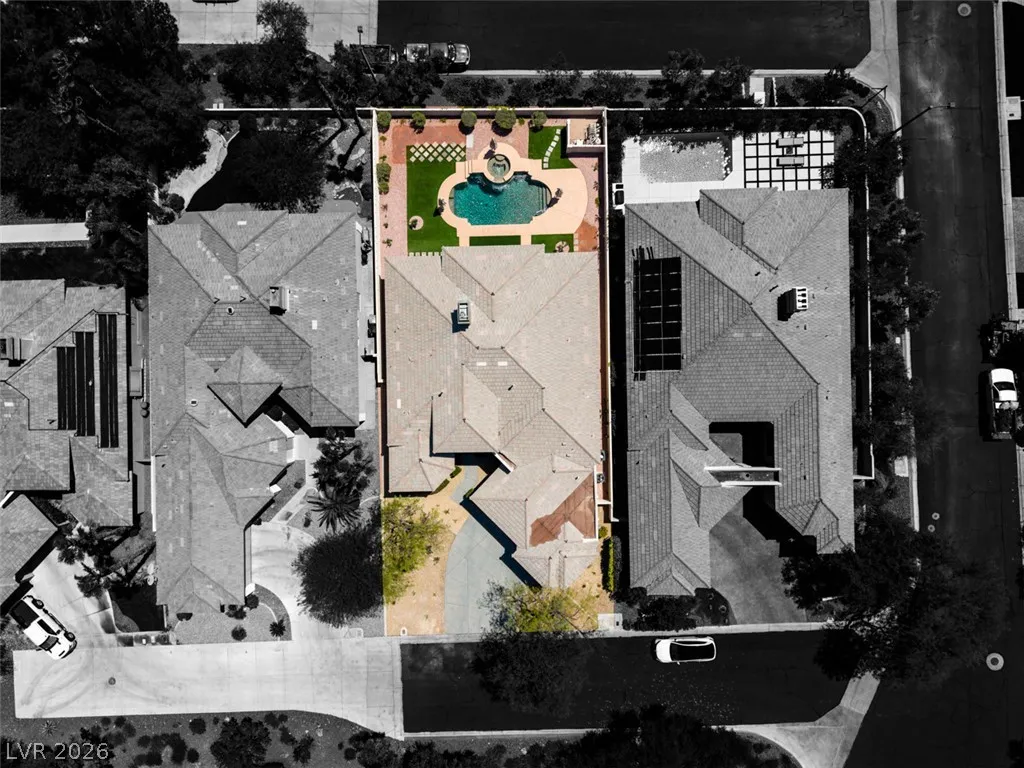
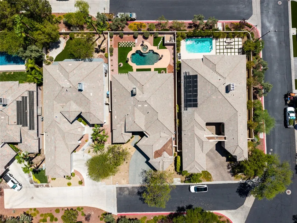
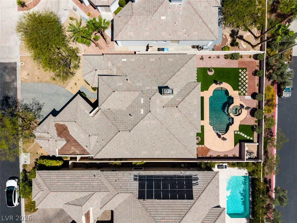
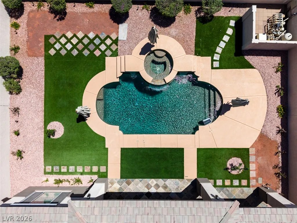
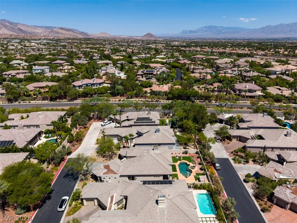
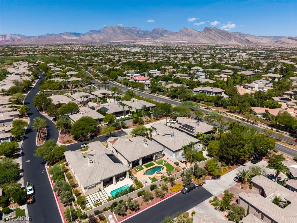
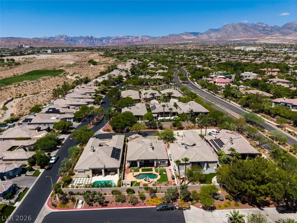
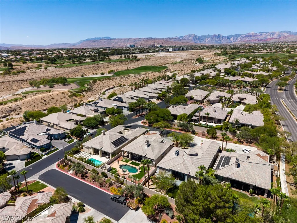
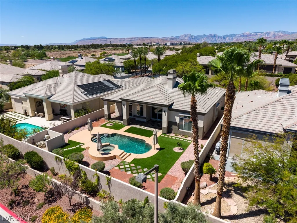
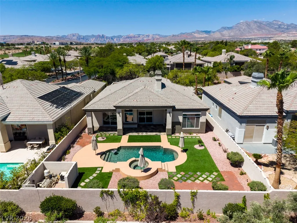
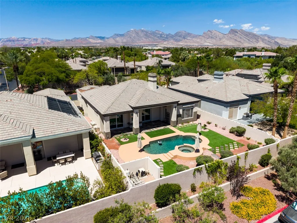
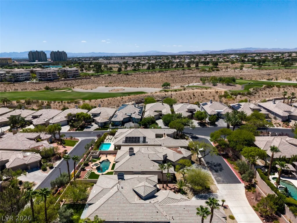
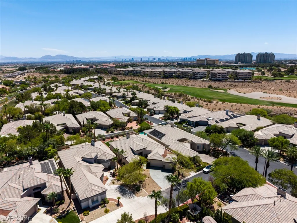
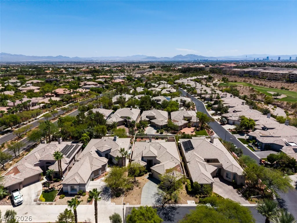
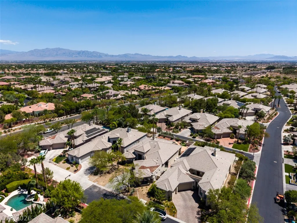
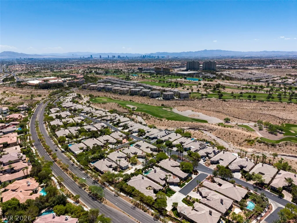
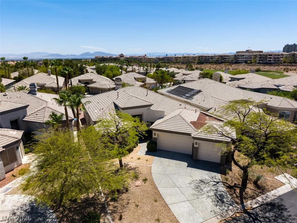
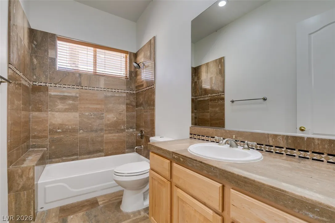
MUST SEE! Situated on an elevated & oversized lot in the highly desirable ALL SINGLE-STORY gated community of CANYON TERRACE in Summerlin, this beautifully upgraded home combines timeless design with extensive recent improvements throughout. The open floor plan showcases SOARING 12-FT CEILINGS and a spacious great room centered around a raised fireplace and drop-down wet bar. The current owners have completed a comprehensive list of UPGRADES, including a BRAND-NEW DUAL HVAC SYSTEM, complete INTERIOR and EXTERIOR paint, and resurfaced driveway, garage floor, patio, and pool deck. NEW window coverings, NEW LVP flooring and carpet, a whole-house water softener, and beautifully refreshed landscaping round out the IMPROVEMENTS, with NEW irrigation, fresh rock, citrus trees, and a charming English garden at the side courtyard. The RESORT-STYLE BACKYARD has also been extensively enhanced with a refinished spa and a NEW Pentair Intellicenter control panel with SMART POOL AUTOMATION, along with a NEW heater, pool light, and ALL-NEW pool equipment. An oversized covered patio, paired with ideal EAST-FACING ORIENTATION, gives the backyard welcome afternoon shade all summer long. The CHEF’S KITCHEN features a large island, double ovens, built-in refrigerator, pantry, and freshly painted white cabinetry. The primary suite offers its own fireplace, jetted tub, walk-in closet, and direct access to the backyard. The second bedroom has been converted into a PRIVATE EN-SUITE, while the third bedroom is currently configured as a den with elegant double doors, offering flexibility for a home office or easy conversion back to a bedroom. ROLLADEN SHUTTERS on the rear and side windows add privacy, security, and energy efficiency. An OVERSIZED 3-CAR GARAGE adds even more everyday convenience and space. Ideally located just minutes from Downtown Summerlin, Tivoli Village, The Resort at Summerlin, Red Rock Canyon, premier golf, shopping, dining, and parks. The list goes on…THIS WON’T LAST!


Residential For Sale

304 Terrace View Court, Las Vegas, Nevada 89144

  • Bedrooms : 3
  • Bathrooms : 2
  • Square Footage: 2,551 Sqft
$1,249,000
Listing ID#2802387
QR Code
Basic Details
Property Type : Residential
Listing Type : For Sale
Listing ID : 2802387
Price : $1,249,000
Bedrooms : 3
Rooms : 7
Bathrooms : 2
Square Footage : 2,551 Sqft
Year Built : 2001
Lot Area : 0.22 Acre
Status : Active
Full Bathrooms : 2
Roof : Tile
Property Sub Type : Single Family Residence
Agent info
Bob Le Van
Keller Williams Realty The Marketplace
2230 Corporate Cir Ste 250
Mortgage Calculator
$
$ %
years
%
$ %per year
$ %per year

$
Contact Agent

Subscribe To Our Newsletter For Buying, Selling, And Investing Tips Along With The Most Current Market Information!
Start searching for your dream home now

From the comfort of your home, or on the go, our site works on multiple devices so you can efficiently and quickly find your next home.

error: Content is protected !!
Property