Features
: Gas , High Efficiency , Multiple Heating Units
: Central Air , High Efficiency , Electric , 2 Units , ENERGY STAR Qualified Equipment
: Block , Back Yard , RV Gate
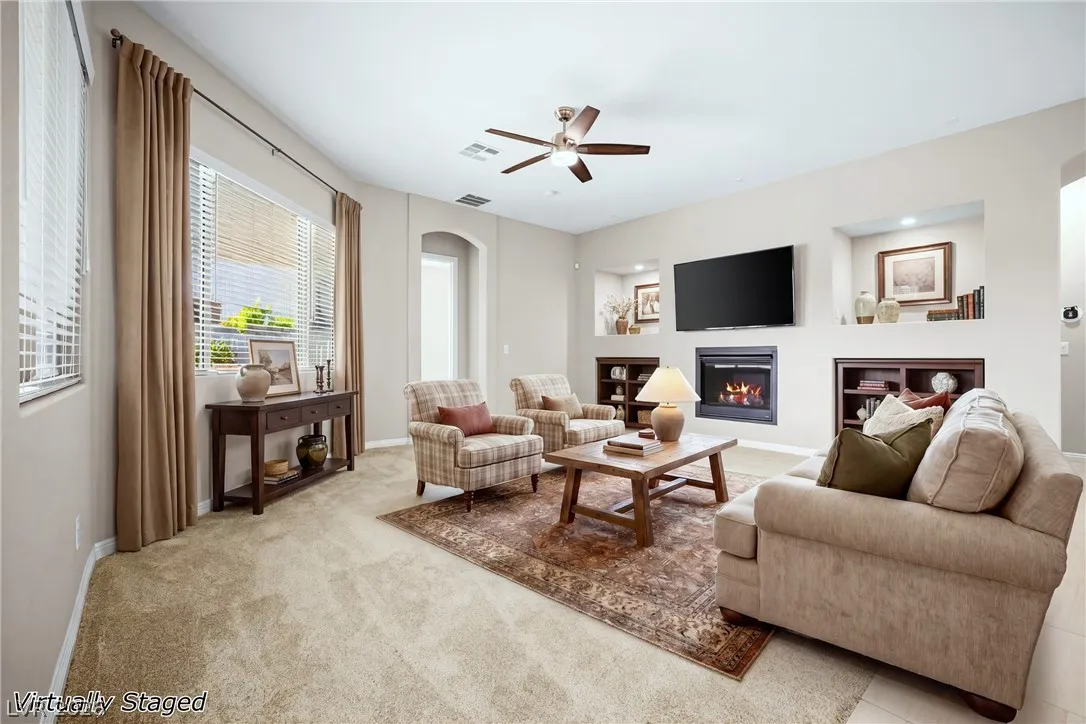
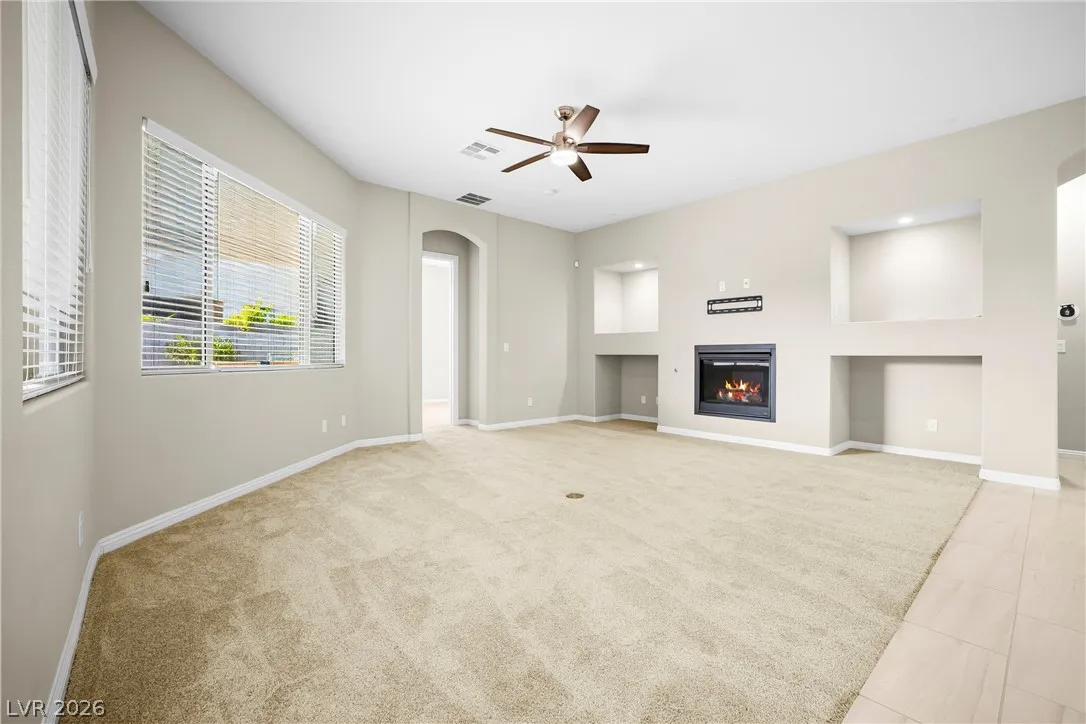
: Family Room , Gas
: Patio , Porch , Covered
: Attached , Garage , Garage Door Opener , Inside Entrance , Private , RV Access/Parking , Epoxy Flooring , RV Gated , Exterior Access Door , RV Hook-Ups , RV Paved , Shelves
: One Story
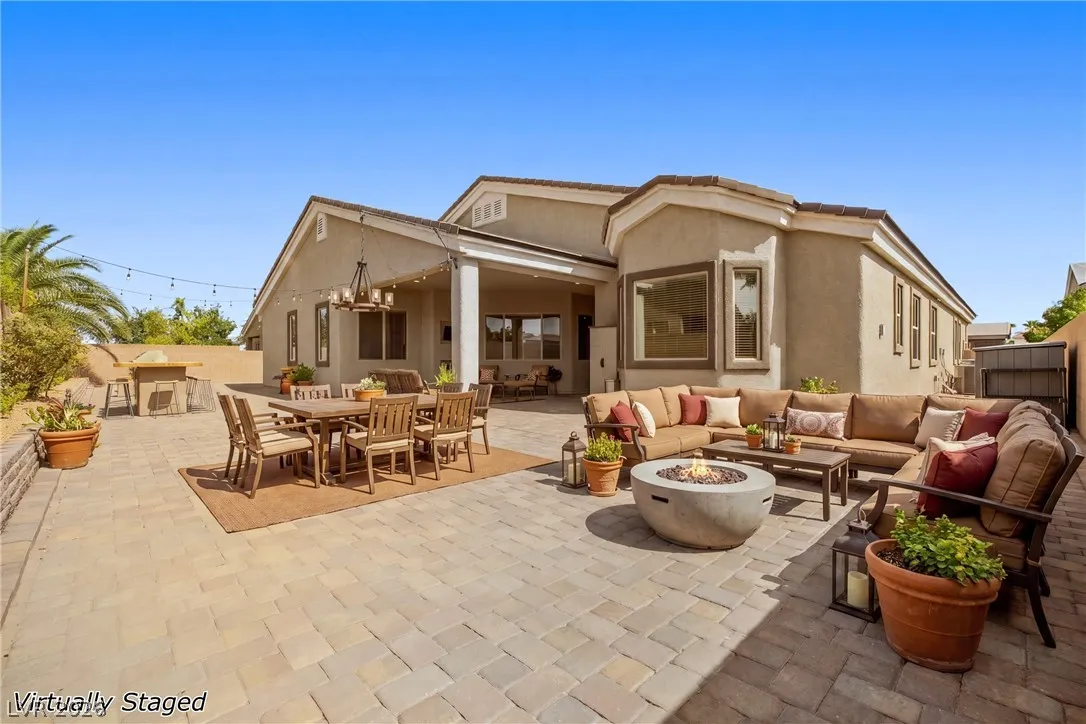
: Private Yard , Patio , Sprinkler/Irrigation , Porch , Barbecue , RV Hookup , Built-in Barbecue
1
: Carpet , Tile
: Ceiling Fan(s) , Bedroom on Main Level , Primary Downstairs , Window Treatments , Programmable Thermostat
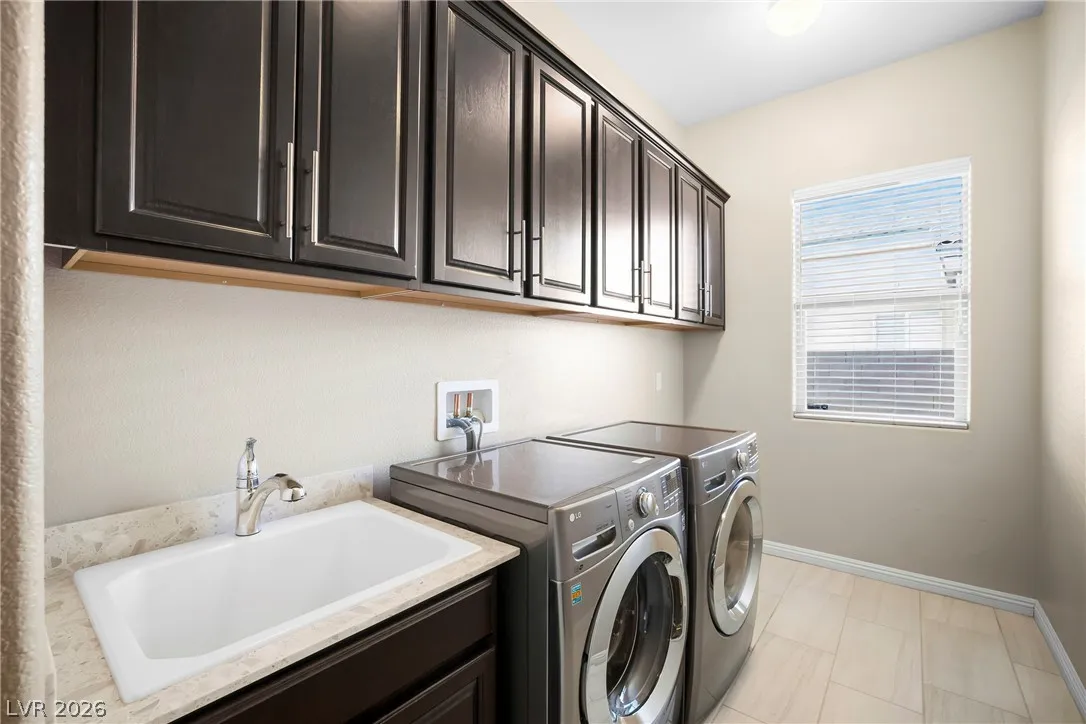
: Gas Dryer Hookup , Laundry Room , Laundry Closet , Cabinets , Sink
: Public Sewer
: High Speed Internet Available
: Blinds , Double Pane Windows , Low-Emissivity Windows , Window Treatments
$0
Appliances
: Dryer , Dishwasher , Disposal , Microwave , Refrigerator , Washer , Built-In Gas Oven , Gas Cooktop , Gas Water Heater , Water Heater
Address Map
NV
Clark
Las Vegas
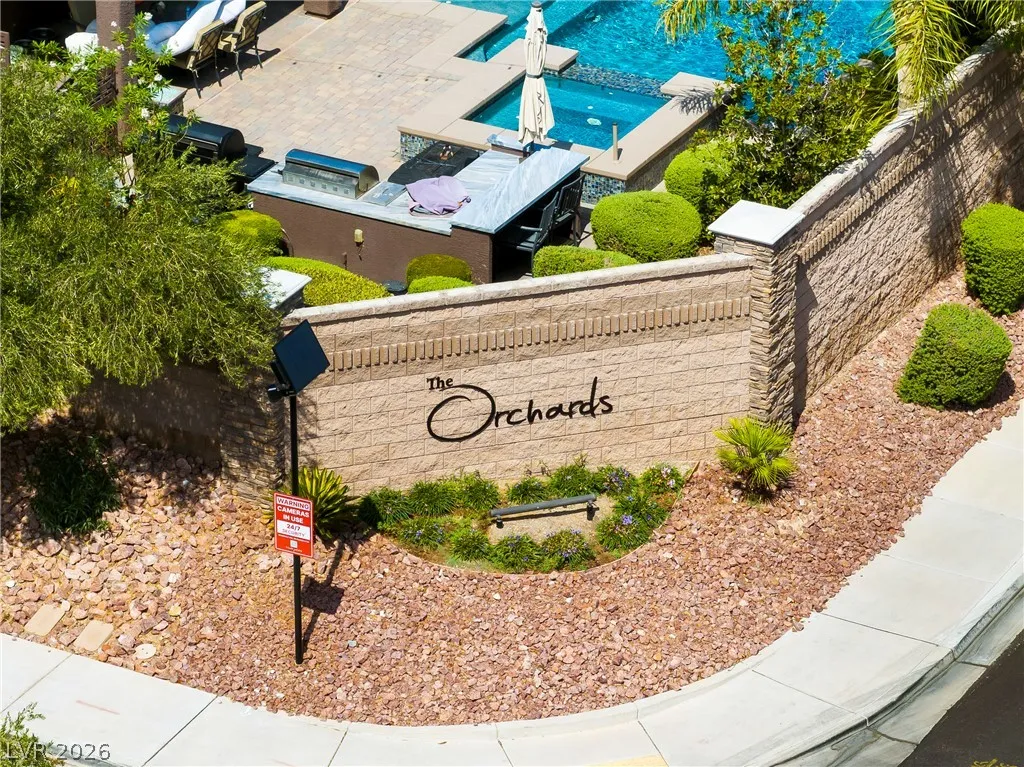
The Orchards At Grand Teton & Tenaya
89131
Fresh Harvest
7230
Avenue
W116° 44' 53.6''
N36° 18' 8''
South
215N and Sky Pointe Dr Exit. North on John Herbert Blvd, North Buffalo, East Whispering Sands, North on Gracious Orchard into The Orchards gated community, East on the first street Fresh Harvest Ave., to the property at 7230.
Neighborhood
O' Roarke, Thomas, O' Roarke, Thomas
Arbor View
Cadwallader Ralph
Additional Information
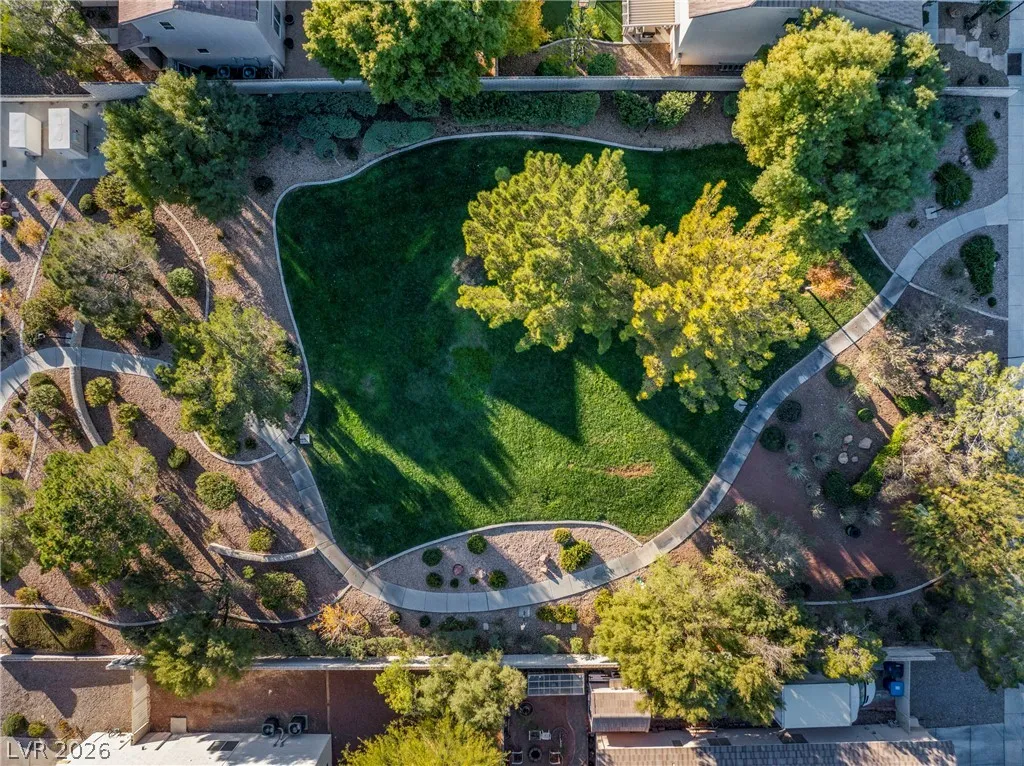
Gated, Park
1
3629
: Frame , Stucco
Photovoltaics None
3.0
: Cul-De-Sac , Desert Landscaping , Landscaped , Drip Irrigation/Bubblers , Corner Lot , Sprinklers Timer , 1/4 to 1 Acre Lot
1
https://tour.kmproductionslv.com/order/7212d6f1-b066-468f-bbf0-08dee2526162?branding=false
: Public
Signature Real Estate Group
Elizabeth Combs
$0
$0
$0
$0
$0
Financial
140.0
Monthly
1
8149.0
Listing Information
233998
SREG03
Cash, Conventional, VA Loan
Active
2026-07-24T09:51:30Z
GLVAR
2026-07-24T02:22:04Z
Property Description

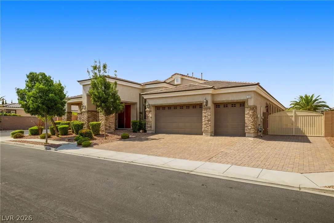
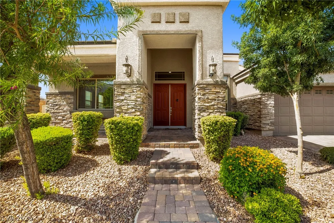
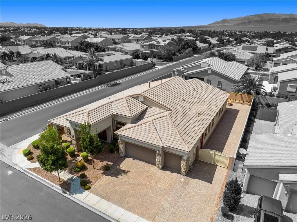
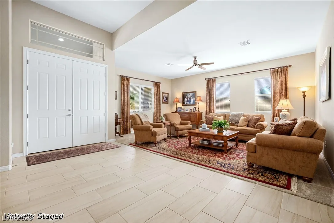
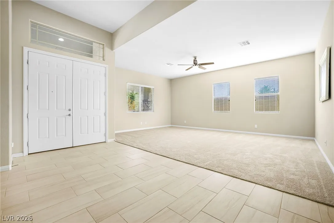
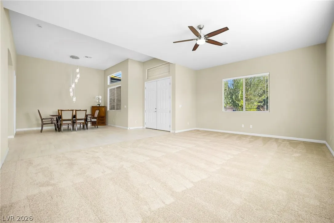
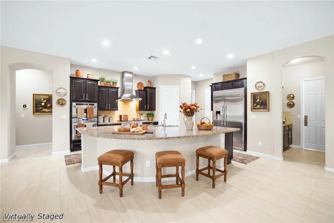
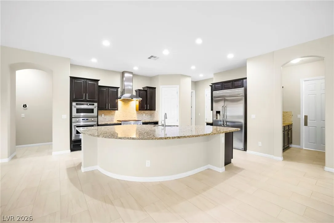
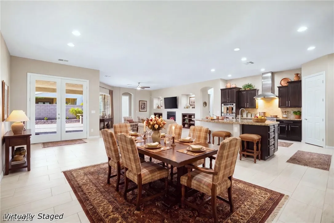
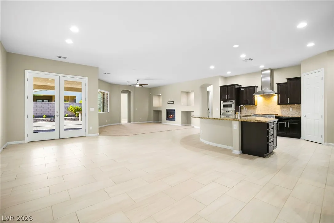
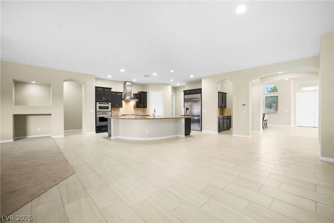
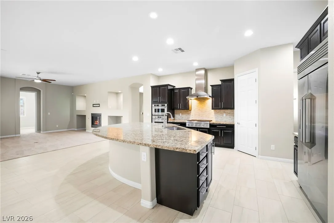
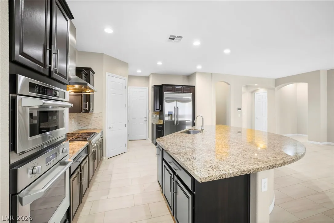
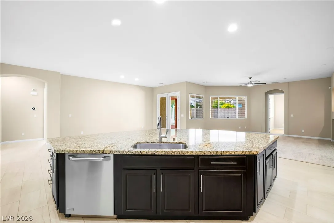
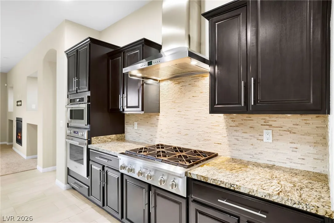
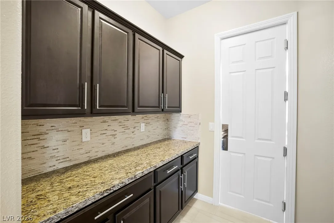
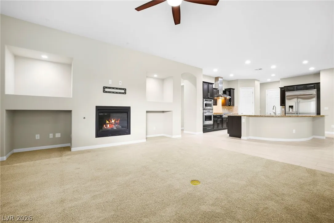
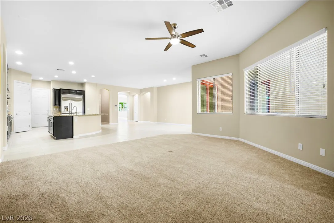
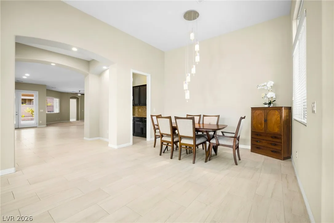
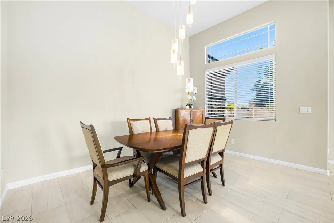
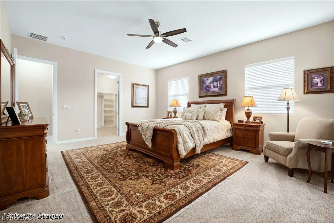
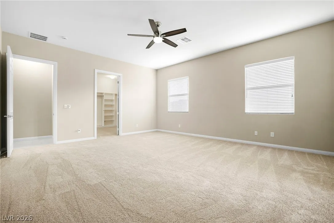
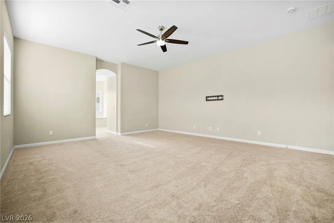
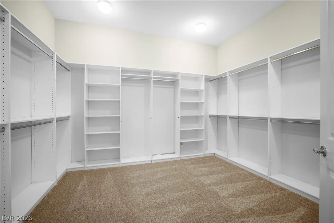
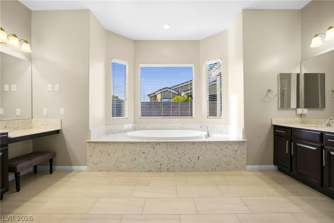
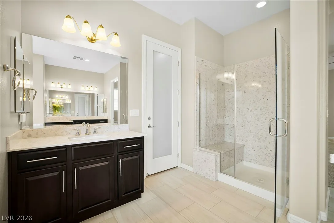
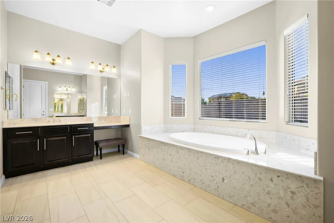
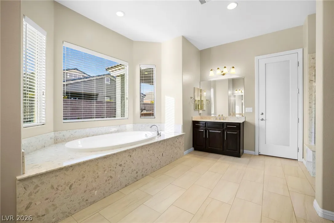
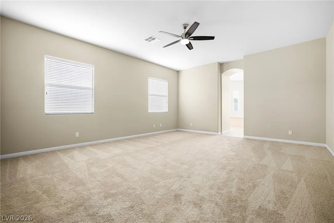
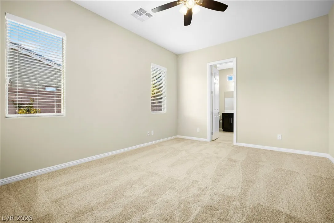
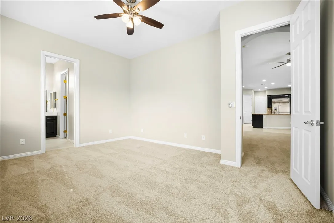
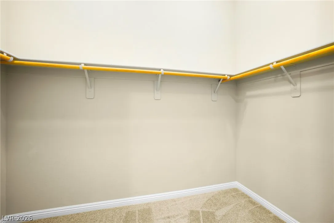
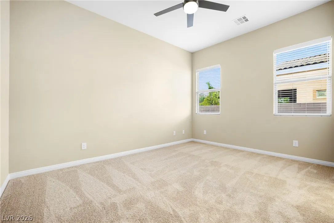
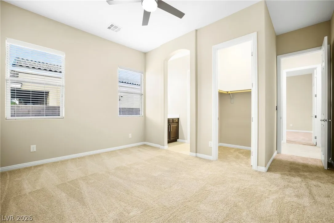
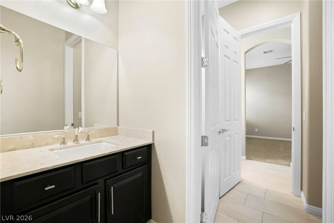
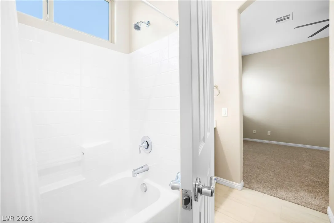
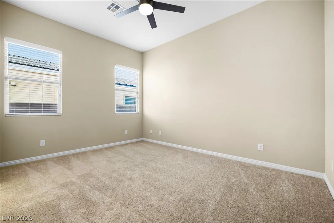
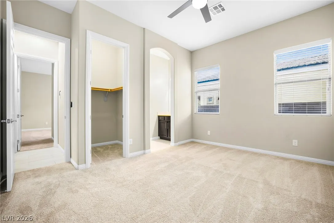
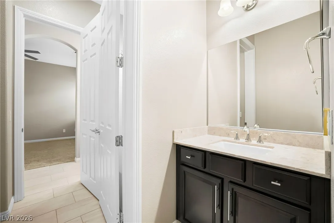
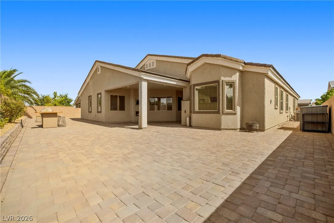
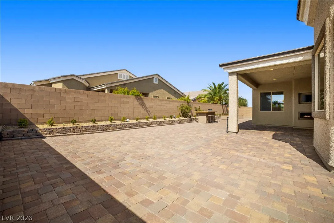
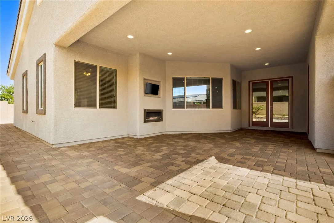
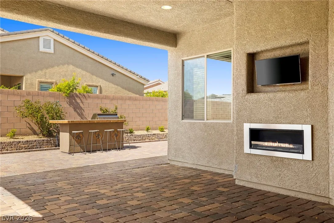
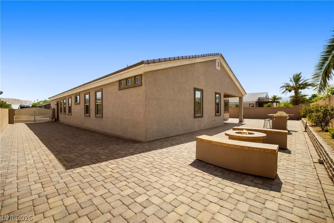
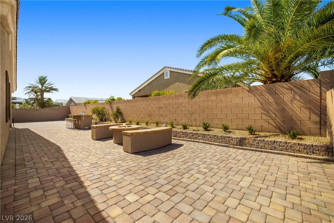
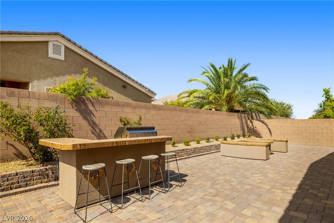
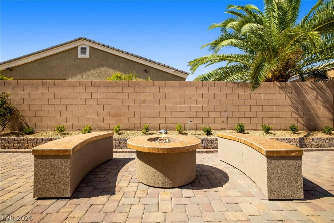
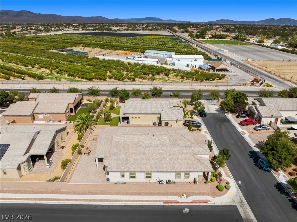
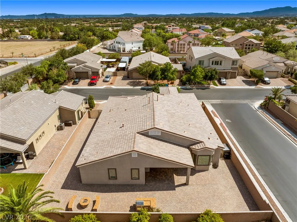
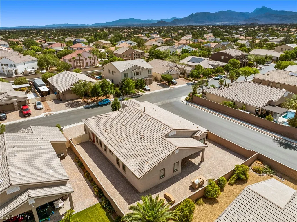
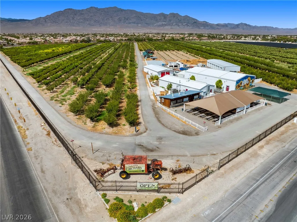
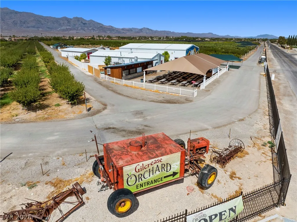
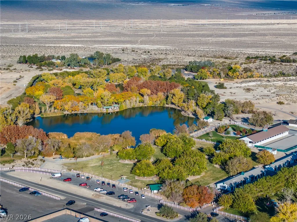
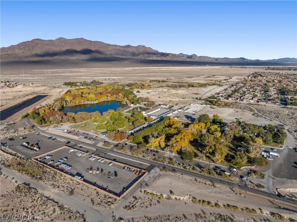
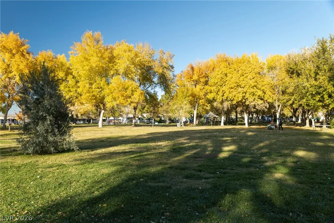
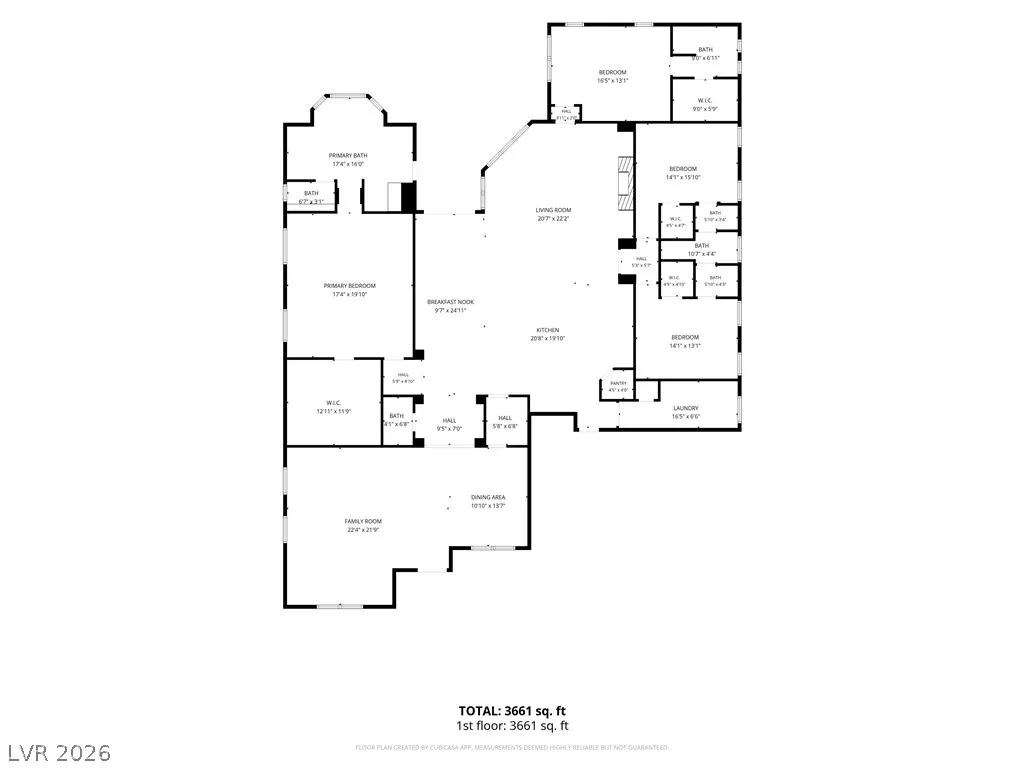
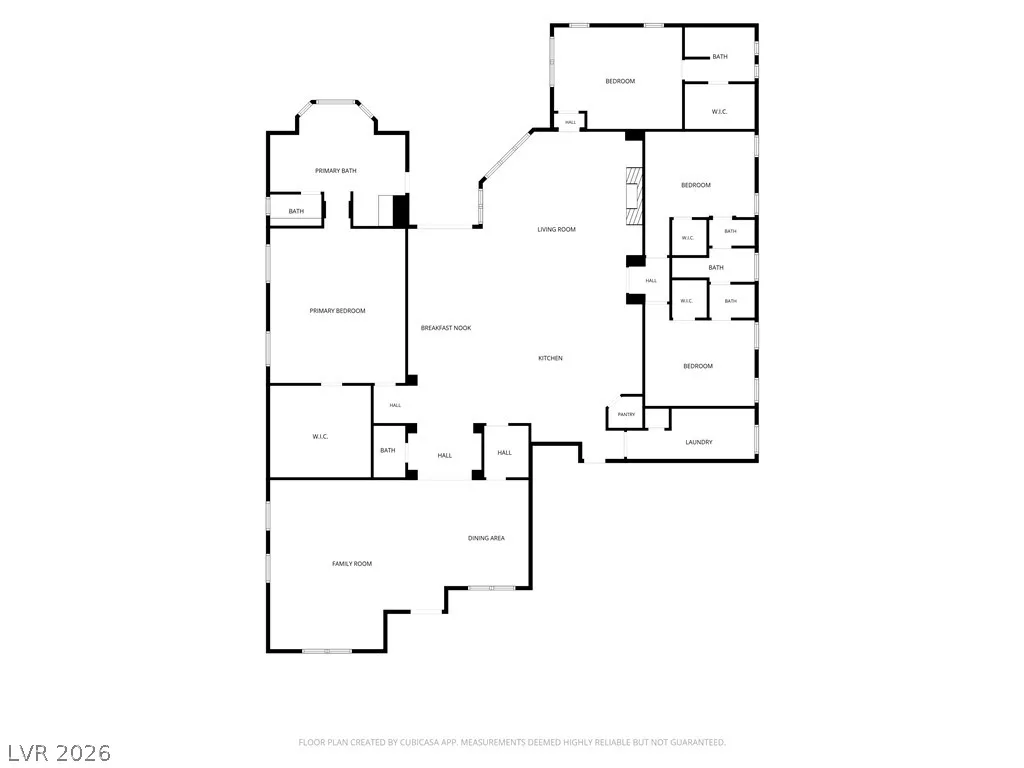
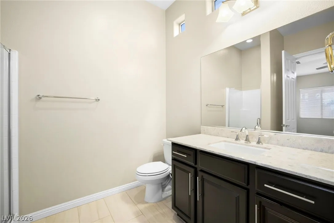
Welcome to this incredible 3629sq/ft, 4 bedroom, 3.5 bathroom, 1-story like new property – where luxury meets suburban tranquility! From the moment you enter, 10-foot ceilings and abundant natural light create an inviting, ultra-spacious atmosphere. At the heart of the home is a chef-inspired kitchen equipped with Monogram built-in appliances, upgraded granite counters, a massive up to 6-person island, and a butler’s area with additional counter and cabinets perfect for seamless entertaining. Separate formal dining and formal living rooms provide additional space for entertaining and even more space is provided in the separate, lovely family room off the kitchen already wired for surround sound. Every bedroom is designed as a comfortable retreat featuring walk-in closets. The primary suite stands out with a custom built-in closet system, private backyard access, and a spa-like bath with separate sinks & vanities, large soaking tub and separate shower that includes a sitting bench. The layout offers flexible living with a Jack & Jill setup for two guest rooms and a private ensuite is included in with the fourth bedroom. Outside, bring your toys! The 3-car garage with epoxy flooring opens to a massive 74 ft RV driveway with a 12 ft gate, 50AMP power, hose bib and sewer clean out for added convenience. The amazing backyard is fully paved and includes a covered patio with fireplace and TV along with a built-in BBQ grill already set up with gas and power for your convenience. Enjoy fresh local living just steps from Gilcrease Orchards and minutes from Floyd Lamb Park. Move-in ready with brand-new carpet, freshly cleaned grout, and a 2024 water heater!


Residential For Sale

7230 Fresh Harvest Avenue, Las Vegas, Nevada 89131

  • Bedrooms : 4
  • Bathrooms : 4
  • Square Footage: 3,629 Sqft
$929,000
Listing ID#2802751
QR Code
Basic Details
Property Type : Residential
Listing Type : For Sale
Listing ID : 2802751
Price : $929,000
Bedrooms : 4
Rooms : 8
Bathrooms : 4
Half Bathrooms : 1
Square Footage : 3,629 Sqft
Year Built : 2016
Lot Area : 0.27 Acre
Status : Active
Full Bathrooms : 2
Roof : Tile
Property Sub Type : Single Family Residence
Agent info
Bob Le Van
Keller Williams Realty The Marketplace
2230 Corporate Cir Ste 250
Mortgage Calculator
$
$ %
years
%
$ %per year
$ %per year

$
Contact Agent

Subscribe To Our Newsletter For Buying, Selling, And Investing Tips Along With The Most Current Market Information!
Start searching for your dream home now

From the comfort of your home, or on the go, our site works on multiple devices so you can efficiently and quickly find your next home.

error: Content is protected !!
Property