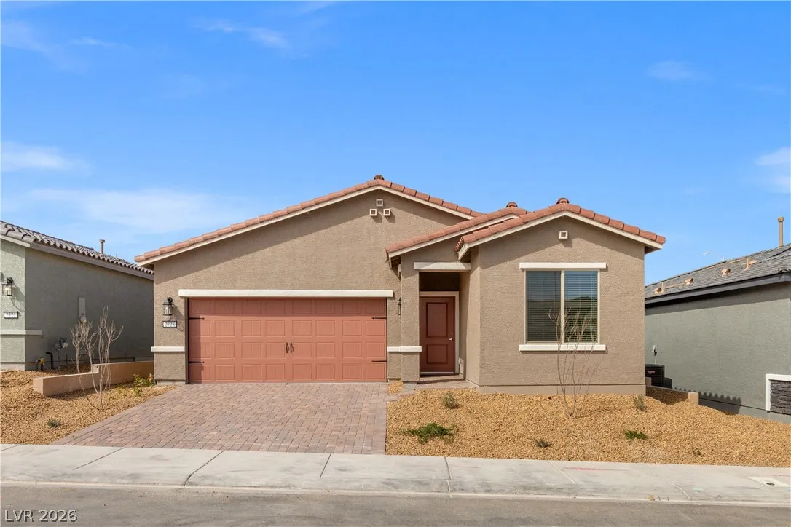
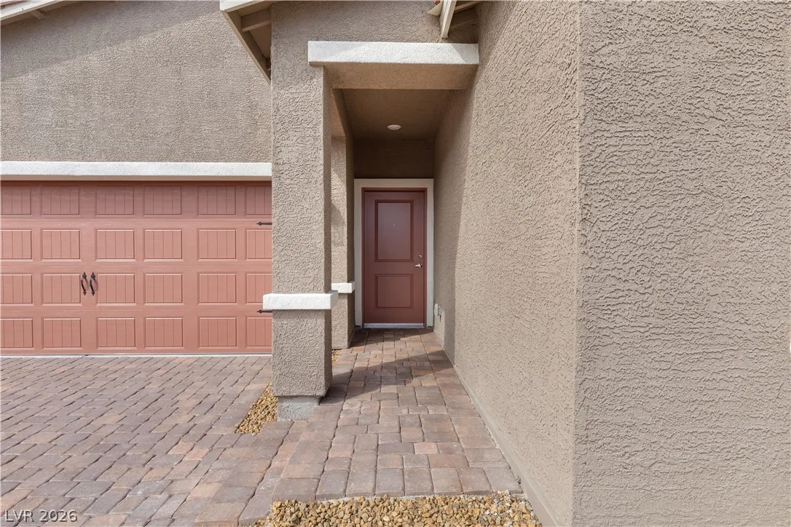
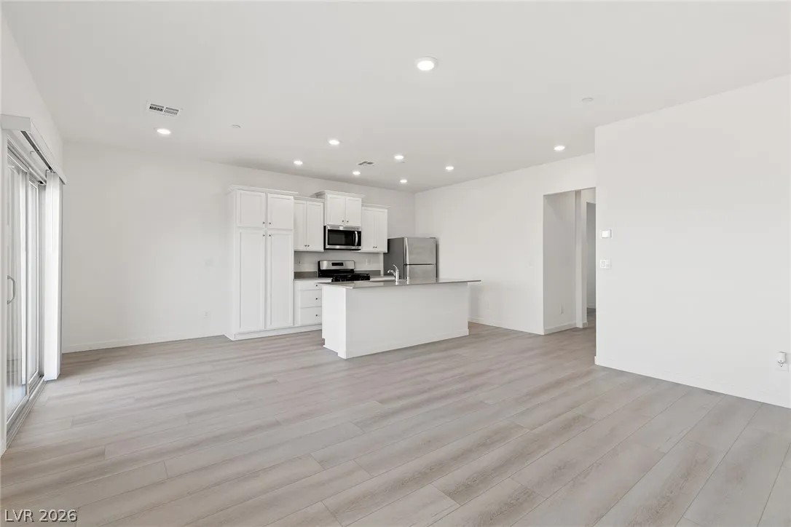
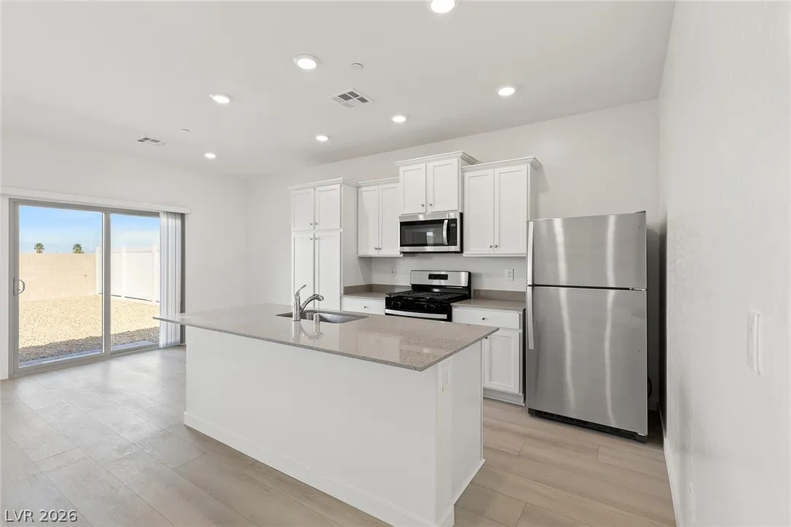
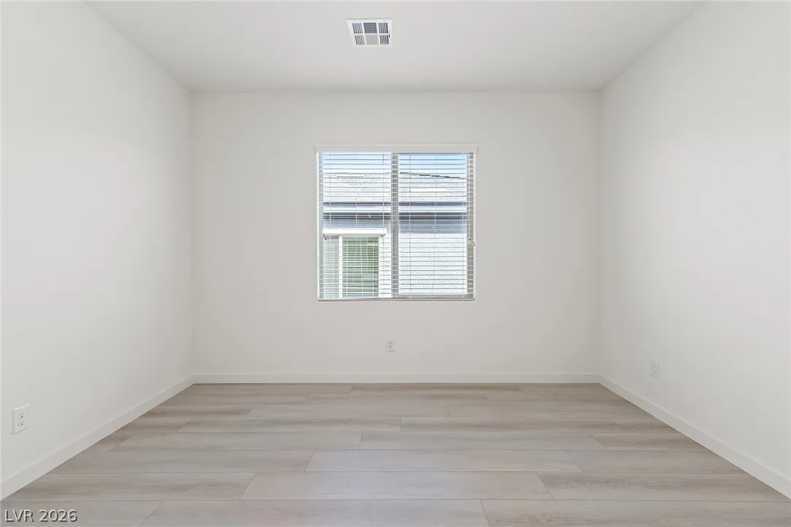
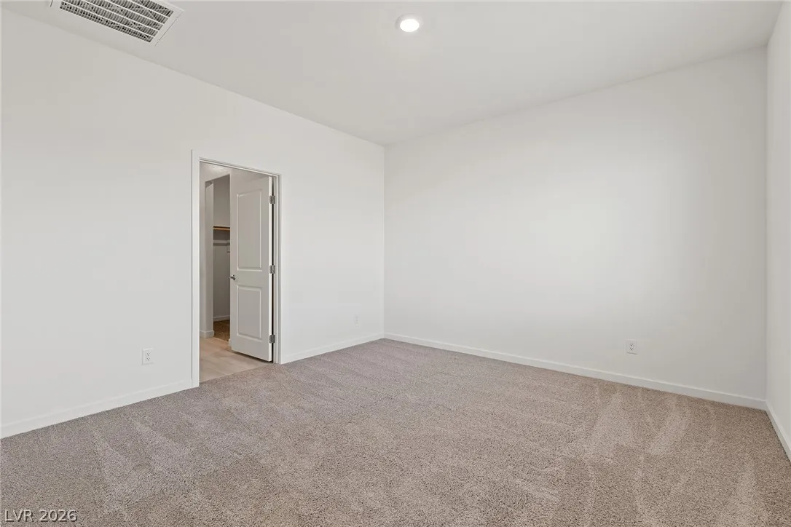
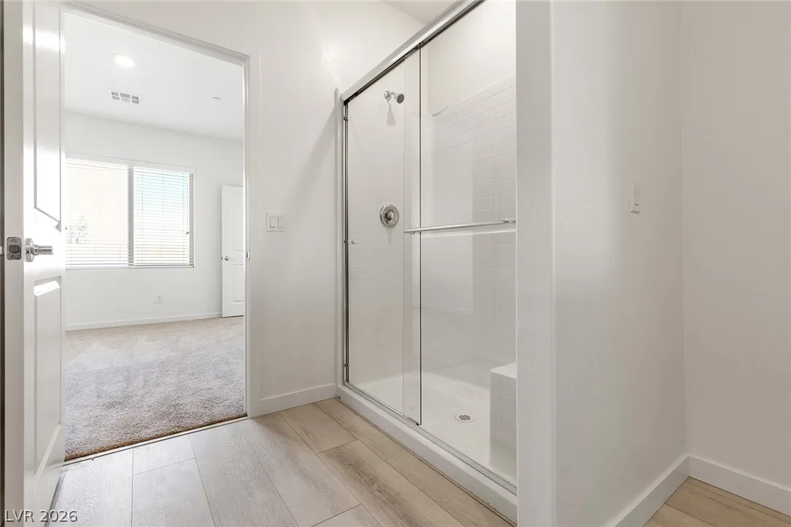
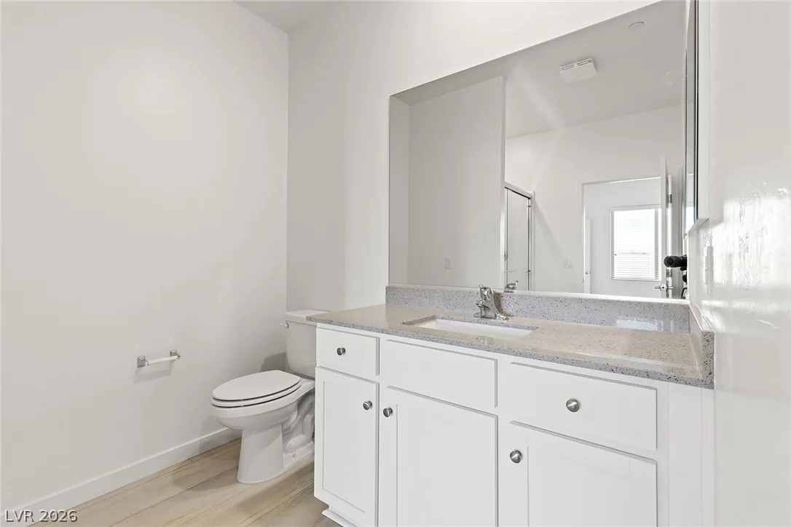
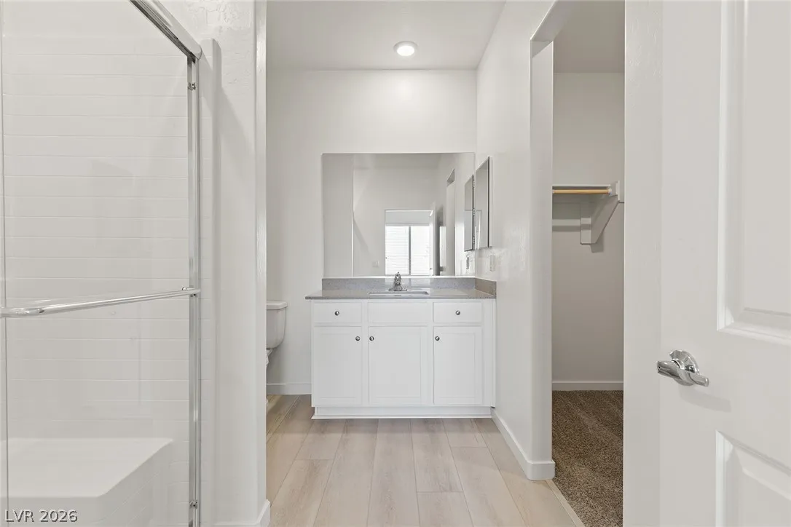
The Ash floor plan is a one-story home featuring two bedrooms and two bathrooms. The open-concept layout seamlessly connects the upgraded kitchen, dining room and spacious living area, creating an inviting space for both entertaining and quiet moments. With a tranquil master retreat and versatile den, the Ash provides ample opportunities to personalize and make it your own, all while offering an exceptional living experience. In this floor plan, you will find features such as extra-wide doorways, walk-in showers, widened hallways, and low-maintenance desert landscaping. With washer and dryers included and blinds on all operable windows, effortless living and everyday ease have never been easier.